and narrow your search. If you have fewer than 200 results, you can save your search.

Burnsville NC

r=6853-6864
253 Highway 161 None N Clover SC 29710

Clover, SC253 Highway 161 None N

Price$737,000

Est. Mortgage: $/month

MLS Number CAR4383330

  • Residential
  • Bedrooms 4
  • Bathroom 6
  • Square Feet 4,918
  • Acreage 3.03

Priced to sell!! Well below appraised value! Are you ready for this one? This custom residence features a grand primary suite complete with a private sunroom overlooking the backyard and a primary bathroom with towering ceilings. With an additional three spacious bedrooms, four full bathrooms, one half bathroom, and multiple bonus spaces, all this custom home needs is a few updates to make it your own. You won't find another home built like it! This home is uniquely constructed, and its exterior walls feature 6-inch steel studs with blown rock wool insulation. Both floors are crafted from 4-inch poured concrete, and the solid oak interior and exterior doors add a touch of elegance. The property boasts three fully vented classic brick wood-burning fireplaces, which are also pre-piped for gas logs. The first floor features 10-foot ceilings, with some rooms vaulted even higher. Inside, all cabinetry is custom-built from solid oak, except for the primary bathroom, which showcases cherry wood. Come see more in person!

Listed by Geoffrey Kirby of COMPASS

$
$
%
$/month over payments
Federal 30-year interest rate: 7.4% last updated on Oct 8, 2026
* All Figures are estimates. Check with your bank or proposed mortgage company for actual interest rates.
This product uses the FRED® API but is not endorsed or certified by the Federal Reserve Bank of St. Louis.

Virtual TourSave FavoriteSchedule TourAsk A QuestionMore Details

1236 Chasity Trails Court Matthews NC 28104
Pending

MLS Number CAR4415940

  • Residential
  • Bedrooms 5
  • Bathroom 4
  • Square Feet 3,318
  • Acreage 0.17

Popular Leyton plan! This great home features a gourmet kitchen with 42" white cabinetry, upgraded kitchen island with additional storage in a natural wood tone and walk-in pantry. Spacious light filled cafe. Planning center office off cafe. Gathering room has great natural light and full tile fireplace. First floor guest suite. Sunroom is open to cafe and gathering room, making this an entertainers dream. Second floor owner's suite has tray ceiling and spacious sitting room and owner's bath features an oversized full tile spa shower with dual shower heads and full bench seat and separate closets. Secondary bedrooms are a great size and spacious second floor loft.

Listed by Mary Ann Dumke of Pulte Home Corporation

$
$
%
$/month over payments
Federal 30-year interest rate: 7.4% last updated on Oct 8, 2026
* All Figures are estimates. Check with your bank or proposed mortgage company for actual interest rates.
This product uses the FRED® API but is not endorsed or certified by the Federal Reserve Bank of St. Louis.

Save FavoriteSchedule TourAsk A QuestionMore Details
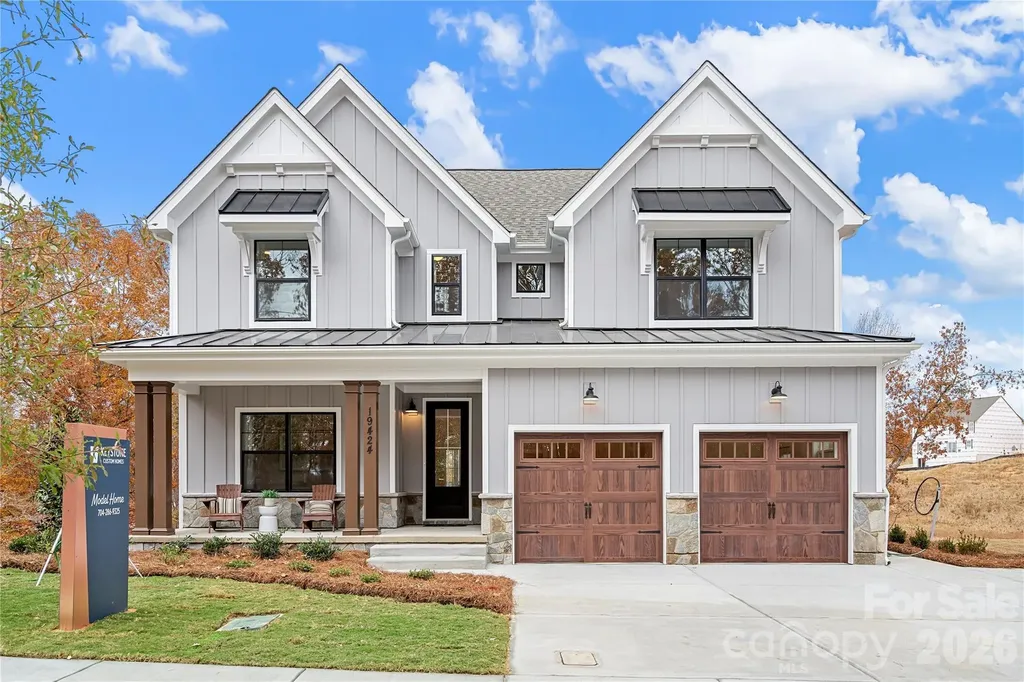
Lot 3 Huntersville Concord Road Huntersville NC 28078

MLS Number CAR4325833

  • Residential
  • Bedrooms 4
  • Bathroom 3
  • Square Feet 2,737
  • Acreage 0.23

Magnolia Glen is a brand-new community of custom single-family homes in Huntersville, NC. Located within the desirable Charlotte Metro Area, this serene community offers families the chance to design their perfect home just a short drive from urban amenities. Positioned between two existing communities, Magnolia Glen offers the best of both worlds - a home designed by you and for you in an already-established community. Magnolia Glen offers the perfect blend of convenience and community. Situated just north of Charlotte with quick access to I-77 and I-485, you're never far from the area's top shopping, dining, and employment opportunities. Families will also appreciate being part of the highly rated Charlotte-Mecklenburg School District, providing strong academic options for every stage of learning. Magnolia Glen offers a variety of customizable floorplans, each with over 10,000 structural and decorative customizations. Looking for more customization? Additional changes are available through our Design Time option. Your Designer will be with you every step of the way to help bring your vision to life. Our quality homes are backed with an industry-leading 20-year warranty structural warranty. Learn more about how our homes are 80% more efficient than used homes and 50% more efficient than other new homes. The Savannah features an open floorplan with a 1.5-story Family Room and vaulted ceiling along with a first-floor Owner's Suite. Inside the Foyer, there is a Study and stairs to the second floor. The hallway leads to the main living space with Kitchen, Dining Area, and Family Room. The Kitchen features an eat-in island and double-door closet. The Entry Area off the Kitchen has a double-door closet, Powder Room, and access to the 2-car Garage. The first-floor Owner's Suite has a spacious bathroom and large walk-in closet. The Laundry Room is conveniently located across from the Owner's Suite on the first floor. Upstairs, there is a Loft overlooking the Family Room below, 3 additional bedrooms with walk-in closet, a large linen closet, and full bathroom. See also: 4325869 & 4327004

Listed by Katie Gamerdinger of BSI Builder Services

$
$
%
$/month over payments
Federal 30-year interest rate: 7.4% last updated on Oct 8, 2026
* All Figures are estimates. Check with your bank or proposed mortgage company for actual interest rates.
This product uses the FRED® API but is not endorsed or certified by the Federal Reserve Bank of St. Louis.

Virtual TourSave FavoriteSchedule TourAsk A QuestionMore Details

123 Elora Lane Mooresville NC 28115
Pending

MLS Number CAR4423541

  • Residential
  • Bedrooms 3
  • Bathroom 3
  • Square Feet 2,883
  • Acreage 0.25

Welcome to the Harper, a thoughtfully crafted layout ideal for both empty nesters and growing families. Its open-concept design creates a warm, inviting space that's perfect for everyday living and effortless entertaining. The main level includes a spacious primary suite, a flexible room that can serve as a home office or formal dining area, and a secondary bedroom for guests or family. Upstairs, you'll find a private third bedroom and a generous bonus room-perfect for a media room, play space, or hobby retreat.

Listed by Chad Little of Niblock Development Corp

$
$
%
$/month over payments
Federal 30-year interest rate: 7.4% last updated on Oct 8, 2026
* All Figures are estimates. Check with your bank or proposed mortgage company for actual interest rates.
This product uses the FRED® API but is not endorsed or certified by the Federal Reserve Bank of St. Louis.

Save FavoriteSchedule TourAsk A QuestionMore Details

12110 Westbranch Parkway Davidson NC 28036
Pending

MLS Number CAR4423144

  • Residential
  • Bedrooms 5
  • Bathroom 4
  • Square Feet 2,906
  • Acreage 0.2

Location, location, location! Welcome to this amazing home in the highly sought-after Westbranch neighborhood in the heart of Davidson, ideally located just minutes from Historic Downtown Davidson, Davidson College, River Run Country Club, Huntersville, Cornelius & Lake Norman. Built in 2020, this 2 story 5 bedroom 3.5 bathroom beautifully appointed home offers modern living with the comfort, style, and amenities today's buyers desire. The active Westbranch community features a swimming pool with clubhouse, playground, sidewalks, greenway access, and social events throughout the year. Enjoy close proximity to Plum Creek Park, offering pickleball and basketball courts, as well as convenient access to scenic greenway trails-perfect for exercise, walking, or enjoying the outdoors. Multiple greenway access points provide connections to approximately 6 miles of trails. Inside, the home features an inviting chef's kitchen with white cabinetry, a large island, gas cooktop, double ovens, newer water filtration system /reverse osmosis, breakfast area, butler's pantry and an open-concept design flowing seamlessly into the living and dining areas. A welcoming rocking-chair front porch provides great curb appeal, while the rear screened porch, built-in outdoor grill, patio, and fenced backyard create the perfect setting for relaxing or entertaining.The main level also offers a private office with French doors, providing an ideal work-from-home space. Upstairs, the spacious primary suite and additional bedrooms offer plenty of room for family and guests. A second staircase off the breakfast area leads to a versatile fifth bedroom or large bonus room with a full bath, making it perfect for guests, a private office, media room, or additional living space. With top-rated schools, a new Publix just minutes away, convenient access to Downtown Davidson, Davidson College, River Run Athletic Park, Lake Norman, and miles of greenway trails, this home truly offers an exceptional combination of location, lifestyle, and modern living.This stunning Davidson home is ready to welcome you! Please set up your private showing today!

Listed by Ryan Harlan of Fathom Realty NC LLC

$
$
%
$/month over payments
Federal 30-year interest rate: 7.4% last updated on Oct 8, 2026
* All Figures are estimates. Check with your bank or proposed mortgage company for actual interest rates.
This product uses the FRED® API but is not endorsed or certified by the Federal Reserve Bank of St. Louis.

Save FavoriteSchedule TourAsk A QuestionMore Details

209 Walnut Ridge Road Brevard NC 28712

Brevard, NC209 Walnut Ridge Road

Price$735,500

Est. Mortgage: $/month

MLS Number CAR4361417

  • Residential
  • Bedrooms 2
  • Bathroom 3
  • Square Feet 2,042
  • Acreage 8.3

Private home in Eagle Lake community, just 5 miles from Brevard! Eagle Lake allows you to immerse yourself in the natural surroundings without being far from the comforts of town. The centerpiece of this community is the 32-acre lake for fishing, boating, swimming or lounging on the beach. This unique property includes 2 lots totaling approx 8 acres, offering total control of your long-range mountain views. The home features 2 bedrooms, 2.5 baths, and an open floor plan with great natural light. The primary suite is on the main level, the second bedroom suite on the lower level could easily be converted to 2 bedrooms. Originally permitted for 3 bedrooms. Enjoy hardwood floors on the main level, updated bathrooms, new tile in the kitchen and baths, new luxury vinyl flooring in the primary and lower level. Additional updates include newer HVAC, appliances, gutter guards, whole house generator, and extenstive hardscape. Outside, a newly paved driveway welcomes you home!

Listed by Heather Scott of H Scott & Associates

$
$
%
$/month over payments
Federal 30-year interest rate: 7.4% last updated on Oct 8, 2026
* All Figures are estimates. Check with your bank or proposed mortgage company for actual interest rates.
This product uses the FRED® API but is not endorsed or certified by the Federal Reserve Bank of St. Louis.

Save FavoriteSchedule TourAsk A QuestionMore Details
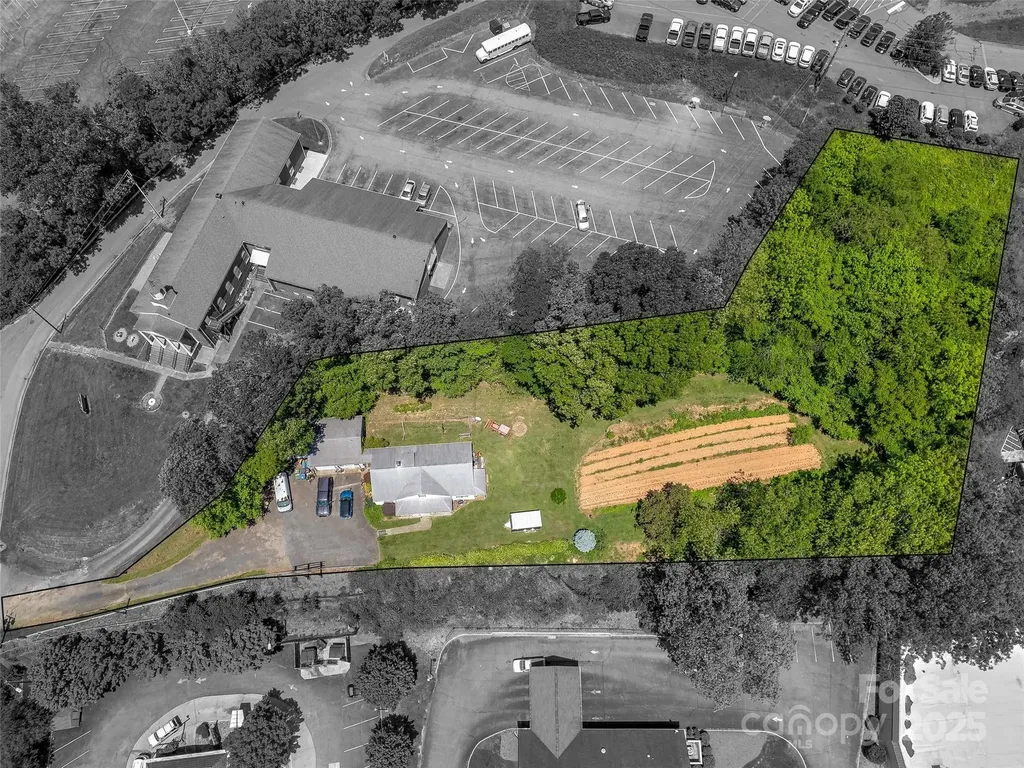
981 Patton Avenue Asheville NC 28806

MLS Number CAR4272855

  • Commercial
  • Acreage 1.37

Great 1.37 acre redevelopment site, just off Patton Ave ready for vision / redevelopment. HB zoning and easy access to Patton ave, which boats over 55,000 VPD, makes this property ideal for a variety of uses. Ideal for medical or professional office use. Located less than a mile from the interstate, and a short distance to downtown Asheville, New Leicester HWY, or Smokey Park HWY. Call listing broker for more information.

Listed by Chris Mansfield of NAI Beverly-Hanks

$
$
%
$/month over payments
Federal 30-year interest rate: 7.4% last updated on Oct 8, 2026
* All Figures are estimates. Check with your bank or proposed mortgage company for actual interest rates.
This product uses the FRED® API but is not endorsed or certified by the Federal Reserve Bank of St. Louis.

Save FavoriteSchedule TourAsk A QuestionMore Details

1701 South Point Road Belmont NC 28012

Belmont, NC1701 South Point Road

Price$735,000

Est. Mortgage: $/month

MLS Number CAR4369444

  • Residential
  • Bedrooms 3
  • Bathroom 3
  • Square Feet 3,636
  • Acreage 0.72

Beautiful brick home featuring an open floor plan and a spacious sunroom perfect for relaxing or entertaining. Situated on a huge lot, this property offers plenty of room to enjoy the outdoors, including a large back deck ideal for hosting friends and family or simply soaking up the sun. Conveniently located just minutes from Lake Wylie and downtown Belmont, with Harris Teeter, Starbucks, shopping, dining, and entertainment all within 2 minutes. A perfect blend of comfort, space, and location.

Listed by Ivory Craig of Premier South

$
$
%
$/month over payments
Federal 30-year interest rate: 7.4% last updated on Oct 8, 2026
* All Figures are estimates. Check with your bank or proposed mortgage company for actual interest rates.
This product uses the FRED® API but is not endorsed or certified by the Federal Reserve Bank of St. Louis.

Save FavoriteSchedule TourAsk A QuestionMore Details

2702 Arsdale Road Waxhaw NC 28173

Waxhaw, NC2702 Arsdale Road

Price$735,000

Est. Mortgage: $/month

MLS Number CAR4287994

  • Residential
  • Bedrooms 4
  • Bathroom 4
  • Square Feet 3,292
  • Acreage 0.23

Located in the highly sought-after Cureton community and zoned for top-rated Cuthbertson schools, this custom-built home by Cunnane Builders offers exceptional craftsmanship, timeless design, and comfortable everyday living. Filled with natural light and quality finishes throughout, the thoughtfully designed floor plan features an oversized primary suite and private guest bedroom on the main level, providing the convenience and flexibility today's buyers desire. The gourmet kitchen serves as the heart of the home, showcasing custom cabinetry, a large center island, commercial-grade faucet, and a 6-burner gas cooktop with vented stainless-steel hood. Open to the dining area and spacious great room, the layout is ideal for both entertaining and everyday living. A dedicated office just off the foyer provides a private workspace, while upstairs you'll find two additional bedrooms and a generous loft/flex space perfect for a media room, playroom, home office, or second living area. The luxurious main-level primary retreat offers a peaceful escape with a spa-inspired bath featuring dual vanities, a soaking tub, walk-in shower, and generous closet space. A separate main-level guest suite provides privacy and comfort for visitors or multi-generational living. Step outside to your own private retreat featuring a screened porch, stamped concrete patio, custom brick fireplace, and fully fenced backyard. Positioned on a premium corner homesite, the property benefits from a generous side yard, mature landscaping, and added separation from neighboring homes, creating a sense of openness rarely found within the community. The thoughtfully designed outdoor living spaces offer the perfect setting for relaxing, entertaining, and enjoying the outdoors year-round. Positioned on one of Cureton's most unique homesites, the property enjoys open views, abundant natural light, and exceptional separation from neighboring homes. With common area and open space surrounding multiple sides of the property, the homesite offers a sense of openness and privacy rarely found in a neighborhood setting. Beautifully maintained and move-in ready, this exceptional home combines luxury, warmth, and functionality in one of Waxhaw's most desirable neighborhoods. Residents of Cureton enjoy resort-style amenities including a clubhouse, outdoor pool, playground, and walking trails, all conveniently located near shopping, dining, and historic downtown Waxhaw.

Listed by Lisa Ann Giovanniello of Farms & Estates Realty Inc

$
$
%
$/month over payments
Federal 30-year interest rate: 7.4% last updated on Oct 8, 2026
* All Figures are estimates. Check with your bank or proposed mortgage company for actual interest rates.
This product uses the FRED® API but is not endorsed or certified by the Federal Reserve Bank of St. Louis.

Virtual TourSave FavoriteSchedule TourAsk A QuestionMore Details
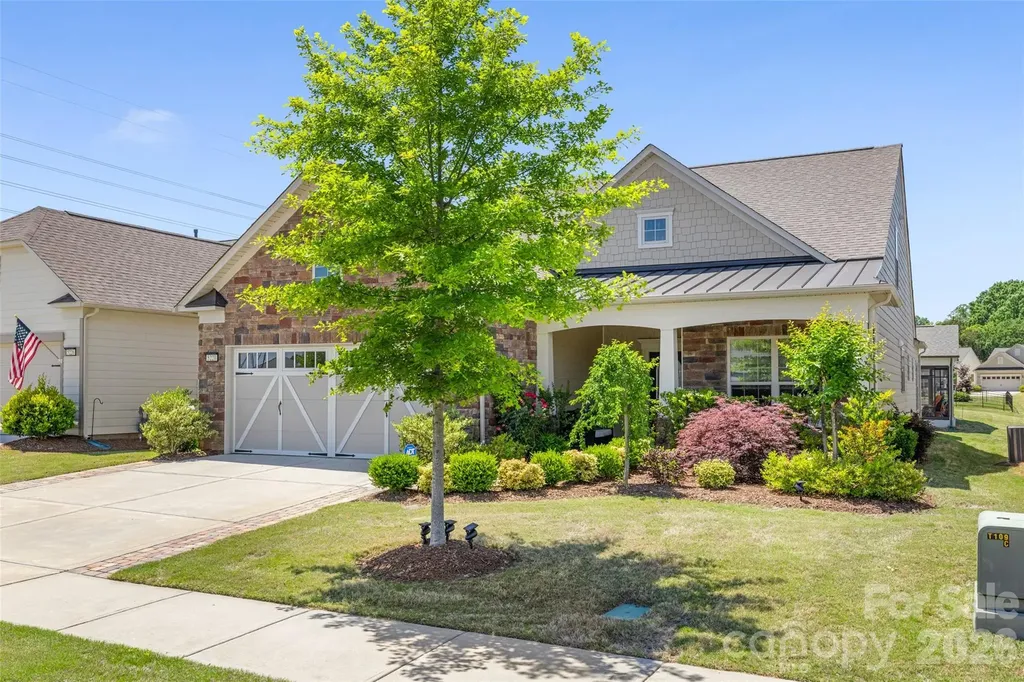
5220 Sweet Fig Way Fort Mill SC 29715

Fort Mill, SC5220 Sweet Fig Way

Price$735,000

Est. Mortgage: $/month

MLS Number CAR4342999

  • Residential
  • Bedrooms 4
  • Bathroom 3
  • Square Feet 3,101
  • Acreage 0.14

Don't miss this opportunity to own the largest Martin Ray model in the neighborhood. This upgraded replica of the builder's model feels practically brand new. The main level offers 3 bedrooms, 2 full baths, a dedicated study/office, a butler's pantry, sunroom, and Upgraded finishes throughout. The spacious loft, 4th bedroom, and full bath, are perfect for guests or extended living on the upper level. Premium upgrades include: upgraded first-floor flooring, double-oven w/upgraded appliance package, upgraded kitchen cabinetry, two attic fans, crown molding, extended driveway, new composite deck, custom window shades, expanded custom closets, upgraded laundry room with cabinets and sink, tankless hot water heater, 4ft garage extension, plus stairway access to the large storage area over the garage. Located in the award-winning 55+ community of Carolina Orchards, residents enjoy a full-time lifestyle director, lawn care, indoor/outdoor pools, tennis, pickleball, and so much more.

Listed by Michael Flory of Premier South

$
$
%
$/month over payments
Federal 30-year interest rate: 7.4% last updated on Oct 8, 2026
* All Figures are estimates. Check with your bank or proposed mortgage company for actual interest rates.
This product uses the FRED® API but is not endorsed or certified by the Federal Reserve Bank of St. Louis.

Save FavoriteSchedule TourAsk A QuestionMore Details

746 Balfe Drive Rock Hill SC 29732

Rock Hill, SC746 Balfe Drive

Price$735,000

Est. Mortgage: $/month

Pending

MLS Number CAR4422165

  • Residential
  • Bedrooms 3
  • Bathroom 3
  • Square Feet 3,294
  • Acreage 0.18

Your wish list is going to be checked off with this one! Located on a corner lot in Augusta Place II, this one is a rare find. The main floor features the primary bedroom with en suite bath and double closets. The gorgeous kitchen with quartz countertops, stainless appliances, island, and decorative hood is sure to impress the chef and guests. With an open floor plan, it is perfect for entertaining. The family room, with gas fireplace, provides a great space to relax, watch tv, or converse with others. A second bedroom is on the main level with a second full bath close by. A flex space (office, den) is located off the foyer that offers many possibilities. The laundry room is spacious and bright and wonderful storage areas are a great asset. Walk up the staircase to find an enormous bonus room that also has potential for many uses - game room, exercise room, second living room, etc..) A third bedroom and full bath complete the upstairs, providing a separate, private area for guests, if needed. Enjoy the enclosed sunroom with glass doors and screens for use throughout most of the year. Sit back and enjoy the view of the beautiful, enclosed courtyard that is incredibly maintained. A double garage is going to serve you well, especially on those cold or rainy mornings! With plantation shutters, immaculate engineered wood floors, and rocking chair front porch, this beauty is going to impress you! Enjoy the amenities of the neighborhood, including walking trails, swimming pool, tennis courts, and lawn maintenance. Come see all 746 Balfe Drive offers and get ready to make it your next home!

Listed by Chris Beard of Rinehart Realty Corporation

$
$
%
$/month over payments
Federal 30-year interest rate: 7.4% last updated on Oct 8, 2026
* All Figures are estimates. Check with your bank or proposed mortgage company for actual interest rates.
This product uses the FRED® API but is not endorsed or certified by the Federal Reserve Bank of St. Louis.

Save FavoriteSchedule TourAsk A QuestionMore Details

126 Hunters Field Way Kings Mountain NC 28086

MLS Number CAR4416074

  • Residential
  • Bedrooms 4
  • Bathroom 4
  • Square Feet 3,813
  • Acreage 1.92

Welcome to this stunning 4-bedroom, 3.5-bathroom home nestled on 1.92 private acres in a gated community with just a few homes and an incredible natural setting. Backing directly to Crowders Mountain State Park, this property offers privacy, abundant wildlife, and a peaceful retreat while remaining just minutes from I-85. The spacious main level features beautiful hardwood floors throughout, a desirable primary suite, and an oversized 2-car garage conveniently located on the side of the home. The kitchen, laundry, and bathrooms feature durable and attractive stone flooring. Enjoy the outdoors from the gorgeous screened porches located on both the front and back of the home-perfect for relaxing, entertaining, and taking in the surrounding beauty. The basement offers exceptional versatility with approximately 70% finished space, including all permitted work, a workshop, storage, a storm room, a 1-car garage, and French doors leading to a porch. With its flexible layout and additional living space, the basement could easily accommodate a multigenerational living arrangement, guest suite, home office, recreation area, or additional storage. With its combination of acreage, privacy, thoughtful spaces, multiple garage options, parking spaces, and direct proximity to Crowders Mountain State Park, this unique property offers a rare opportunity to enjoy comfortable living surrounded by nature-all while being less than 5 minutes from I-85.

Listed by Grace Lee of Premier South

$
$
%
$/month over payments
Federal 30-year interest rate: 7.4% last updated on Oct 8, 2026
* All Figures are estimates. Check with your bank or proposed mortgage company for actual interest rates.
This product uses the FRED® API but is not endorsed or certified by the Federal Reserve Bank of St. Louis.

Save FavoriteSchedule TourAsk A QuestionMore Details

Broker Reciprocity MLS Grid Logo © 2026 Listings courtesy of Canopy MLS as distributed by MLS GRID. IDX information is provided exclusively for consumers’ personal non-commercial use and may not be used for any purpose other than to identify prospective properties consumers may be interested in purchasing. The IDX data is deemed reliable but is not guaranteed by MLS GRID and may be subject to an end user license agreement prescribed by the Member Participant’s applicable MLS.  Based on information submitted to the MLS GRID as of October 14, 2026 8:50 AM UTC . All data is obtained from various sources and may not have been verified by broker or MLS GRID. Supplied Open House Information is subject to change without notice. All information should be independently reviewed and verified for accuracy. Properties may or may not be listed by the office/agent presenting the information. Some IDX listings have been excluded from this website.