and narrow your search. If you have fewer than 200 results, you can save your search.

Burnsville NC

r=7765-7776
9625 Herringbone Lane NW Concord NC 28027

Concord, NC9625 Herringbone Lane NW

Price$685,000

Est. Mortgage: $/month

Active With Contract

MLS Number CAR4395640

  • Residential
  • Bedrooms 5
  • Bathroom 3
  • Square Feet 3,341
  • Acreage 0.2

EXTREME PRICE CUT!! Home is priced way BELOW TAX VALUE. Welcome to this beautifully designed 5-bedroom, 3-bathroom home in the highly desirable Allen Mills community, zoned for sought-after Cox Mill schools. Filled with natural light, this spacious home offers the perfect blend of comfort, functionality, and style. The main level features a private office ideal for working from home, along with a convenient guest bedroom and full bathroom. The open-concept living spaces create an inviting atmosphere for everyday living and entertaining. Upstairs, you'll find a generous loft that provides endless possibilities as a media room, playroom, or additional living space. Step outside to enjoy the beautiful flat backyard-perfect for outdoor gatherings, play, gardening, or simply relaxing. Residents of Allen Mills also enjoy wonderful community amenities, including a swimming pool and playground. With flexible living spaces, abundant natural light, and an unbeatable location, this home is ready to welcome its next owners.

Listed by Kirti Sobti of NorthGroup Real Estate LLC

$
$
%
$/month over payments
Federal 30-year interest rate: 7.4% last updated on Oct 8, 2026
* All Figures are estimates. Check with your bank or proposed mortgage company for actual interest rates.
This product uses the FRED® API but is not endorsed or certified by the Federal Reserve Bank of St. Louis.

Save FavoriteSchedule TourAsk A QuestionMore Details

70 Saint Dunstans Circle Asheville NC 28803

MLS Number CAR4425987

  • Residential
  • Bedrooms 3
  • Bathroom 2
  • Square Feet 2,268
  • Acreage 0.22

Super cute home, less than 1/2 mile to Mission Hospital and Biltmore Village in desireable Saint Dunstans neighborhood. Main level has 2 bedrooms and 1 bath, and is light and bright, with a side deck off of the kitchen perfect for cookouts. The finished basement boasts an efficiency apartment (inside and outside access) with a large bedroom suite and full bath. The efficiency apartment had been rented on Air B&B previously for between $1000-$2500 monthly income, depending on the season. The apartment has it's own private deck and outside entrance.

Listed by Steve Heiselman of EXP Realty LLC

$
$
%
$/month over payments
Federal 30-year interest rate: 7.4% last updated on Oct 8, 2026
* All Figures are estimates. Check with your bank or proposed mortgage company for actual interest rates.
This product uses the FRED® API but is not endorsed or certified by the Federal Reserve Bank of St. Louis.

Save FavoriteSchedule TourAsk A QuestionMore Details

402 W Glenview Drive W Salisbury NC 28147

MLS Number CAR4349867

  • Residential
  • Bedrooms 3
  • Bathroom 4
  • Square Feet 2,888
  • Acreage 1.11

PRICE IMPROVEMENT, due to adjacent parcel being subdivided and SOLD!! This meticulously maintained home in the sought-after Forest Glen community is truly a must-see! Nestled on 1.11 acres (Adjacent parcel was subdivided and sold). This home offers both space and privacy in a desirable setting. Featuring 3 bedrooms, an office/flex room, a spacious bonus room above the garage, 2 full bathrooms, and 2 half bathrooms, this home provides both comfort and functionality. Upon entry, you are welcomed into a beautiful and spacious family room that flows seamlessly into a beautifully renovated kitchen, perfect for entertaining and everyday living! The primary wing boasts a fully renovated bathroom and three walk-in closets. On the opposite wing, you'll find two generously sized bedrooms connected by a Jack-and-Jill bathroom. Upstairs, the bonus room above the garage includes its own half bath, an ideal space for a media room, guest suite, or home office. Recent renovations and upgrades include remodeled kitchen and bathrooms, custom window shutters throughout, hardwood flooring, Berber carpeting in the bedrooms, updated light fixtures, and beautifully maintained landscaping. The list goes on! Don't miss this rare opportunity-schedule your private showing today. Come in… Fall in Love… Make an Offer!

Listed by Viridiana Arceo of Mountain Island Lake Realty LLC

$
$
%
$/month over payments
Federal 30-year interest rate: 7.4% last updated on Oct 8, 2026
* All Figures are estimates. Check with your bank or proposed mortgage company for actual interest rates.
This product uses the FRED® API but is not endorsed or certified by the Federal Reserve Bank of St. Louis.

Save FavoriteSchedule TourAsk A QuestionMore Details

809 Celbridge Court Charlotte NC 28270

Charlotte, NC809 Celbridge Court

Price$685,000

Est. Mortgage: $/month

Pending

MLS Number CAR4425395

  • Residential
  • Bedrooms 4
  • Bathroom 3
  • Square Feet 2,202
  • Acreage 0.18

Charming home nestled in a sought-after neighborhood, ideally positioned on a quiet cul-de-sac. The inviting main level features an open-concept kitchen and family room, creating an easy flow for everyday living and entertaining, with plenty of character throughout. Upstairs offers three bedrooms plus a spacious bonus room that can easily serve as a fourth bedroom, home office, or flex space. Step outside to enjoy a fantastic deck overlooking the private backyard, perfect for relaxing or entertaining. Incredible location just minutes from an array of dining, shopping, and everyday conveniences. Neighborhood amenities include a community pool and clubhouse, adding to the appeal of this wonderful home.

Listed by Brandon Ruby of Helen Adams Realty

$
$
%
$/month over payments
Federal 30-year interest rate: 7.4% last updated on Oct 8, 2026
* All Figures are estimates. Check with your bank or proposed mortgage company for actual interest rates.
This product uses the FRED® API but is not endorsed or certified by the Federal Reserve Bank of St. Louis.

Virtual TourSave FavoriteSchedule TourAsk A QuestionMore Details

90 Jonestown Road Asheville NC 28804

Asheville, NC90 Jonestown Road

Price$685,000

Est. Mortgage: $/month

MLS Number CAR4355884

  • Residential
  • Bedrooms 4
  • Bathroom 3
  • Square Feet 2,846
  • Acreage 3.55

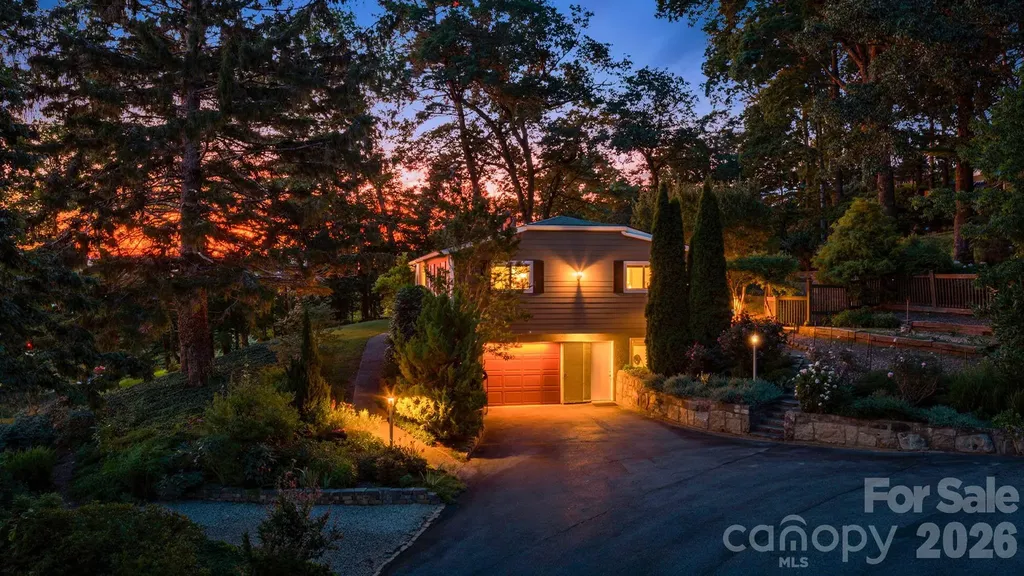
Versatile Property with Guest House and Workshop - Minutes to Asheville Welcome to 90 Jonestown Road, a unique and versatile property located in the heart of Woodfin - just minutes from downtown Asheville, the River Arts District, and Weaverville. This charming home offers not only a comfortable main residence but also a fully equipped guest house and a detached workshop, making it ideal for multi-generational living, rental income, or creative pursuits. The main home features a light-filled open layout with hardwood floors, an updated kitchen, and thoughtful touches throughout. Step outside to a spacious yard with mature trees, garden space, and a peaceful covered porch perfect for enjoying the mountain air. Tucked away behind the main house, the guest cottage is a private retreat with its own kitchen, bathroom, and separate utilities - perfect for short- or long-term rental, guests, or even a home office setup. The detached workshop offers even more flexibility, with ample space for hobbies, storage, or a full-scale creative studio. Zoned for possibility and positioned on a quiet street with easy access to I-26, this property blends the charm of small-town living with all the convenience of Asheville just a few minutes away. Whether you're looking for a live/work setup, a smart investment opportunity, or space for extended family, 90 Jonestown Road delivers exceptional value and flexibility.

Listed by Hart Dahlhauser of Hart of the Valley Realty,LLC

$
$
%
$/month over payments
Federal 30-year interest rate: 7.4% last updated on Oct 8, 2026
* All Figures are estimates. Check with your bank or proposed mortgage company for actual interest rates.
This product uses the FRED® API but is not endorsed or certified by the Federal Reserve Bank of St. Louis.

Save FavoriteSchedule TourAsk A QuestionMore Details

127 Hillside Street Asheville NC 28801

Asheville, NC127 Hillside Street

Price$685,000

Est. Mortgage: $/month

MLS Number CAR4425950

  • Residential
  • Bedrooms 4
  • Bathroom 3
  • Square Feet 2,444
  • Acreage 0.38

Great opportunity just minutes from Downtown Asheville! This versatile two-unit property offers a total of 4 bedrooms, 2 full baths and 1 half bath, with two bedrooms in each unit. The upper unit features a spacious living room, kitchen and dining area, full bath, laundry room and a large deck. The lower unit offers two bedrooms, 1.5 baths, a generous living room, sunroom, kitchen and dining area, laundry room and its own deck. Both units offer great natural light, built-in storage and plenty of character throughout. Separate electric and water meters add convenience for an investment property or owner-occupant setup. Outside, a circular gravel drive provides ample parking, with additional space in the rear for gardening or outdoor enjoyment. Conveniently located near Downtown Asheville and UNCA, this property offers plenty of possibilities for an investor, multi-generational living, or someone looking to live in one unit while renting the other.

Listed by Andy Rogers of Keller Williams Professionals

$
$
%
$/month over payments
Federal 30-year interest rate: 7.4% last updated on Oct 8, 2026
* All Figures are estimates. Check with your bank or proposed mortgage company for actual interest rates.
This product uses the FRED® API but is not endorsed or certified by the Federal Reserve Bank of St. Louis.

Virtual TourSave FavoriteSchedule TourAsk A QuestionMore Details

2960 Dale Earnhardt Boulevard Kannapolis NC 28083

MLS Number CAR4285274

  • Commercial
  • Property SubType BUSINESS
  • Square Feet 1,580
  • Acreage 0.27

**Location, Location! Excellent investment opportunity in a high-traffic commercial corridor just off I-85 (Exit 60). Situated on a CORNER LOT with 86 feet of FRONTAGE on Dale Earnhardt Blvd and 150 feet deep, offering maximum visibility. Back of building is all concrete for Parking options. ZONED GENERAL COMMERCIAL. The property is currently surrounded by SHOPPING CENTERS, Big Box businesses, banks, restaurants, gas stations, hotels, and retail stores. The brick building features a durable metal roof, two restrooms, a handicap-accessible ramp, storage area and CONCRETE PARKING in the back. **GENERAL COMMERCIAL ZONING can accommodate MANY types of businesses! Currently used as a nail salon. Maybe remodel for drive thru coffee, dry cleaning, etc.... Next door to Hamburger Fast Food restaurant chain with a drive thru. A survey is included in the attachments.

Listed by Pam Lambert of Lantern Realty & Development,LLC

$
$
%
$/month over payments
Federal 30-year interest rate: 7.4% last updated on Oct 8, 2026
* All Figures are estimates. Check with your bank or proposed mortgage company for actual interest rates.
This product uses the FRED® API but is not endorsed or certified by the Federal Reserve Bank of St. Louis.

Save FavoriteSchedule TourAsk A QuestionMore Details

12726 Rusty Blackbird Way Charlotte NC 28278

MLS Number CAR4409710

  • Residential
  • Bedrooms 4
  • Bathroom 4
  • Square Feet 3,293
  • Acreage 0.26

This beautifully maintained home offers a comfortable blend of style, functionality, and everyday living. There are 4 bedrooms, 2 full bathrooms and 2 half bathrooms, plus a spacious upstairs bonus room. The main level features an inviting open floor plan with hardwood flooring, a spacious great room with a gas-log fireplace, formal dining room, breakfast area, and a gourmet kitchen designed for both everyday living and entertaining. The kitchen features a large island, breakfast bar, gas cooktop, wall oven, microwave, dishwasher, disposal and a walk-in pantry. The primary bath includes a garden tub. The outdoor living area offers a covered rear porch, front porch and patio, along with an in-ground irrigation system. The Chapel Cove Community has lake access among other wonderful amenities including a clubhouse, fitness center, outdoor pool, playground, recreation area, tennis courts, game courts, walking trails and sidewalks. This desirable neighborhood has easy access to everyday amenities, dining, shopping, parks, and major roadways. **Come see this gorgeous property with a new price tag and $10,000 being offered towards closing costs (With an acceptable)**

Listed by Nora Gonzalez of Coldwell Banker Realty

$
$
%
$/month over payments
Federal 30-year interest rate: 7.4% last updated on Oct 8, 2026
* All Figures are estimates. Check with your bank or proposed mortgage company for actual interest rates.
This product uses the FRED® API but is not endorsed or certified by the Federal Reserve Bank of St. Louis.

Virtual TourSave FavoriteSchedule TourAsk A QuestionMore Details

78 Grovewood Road Asheville NC 28804

Asheville, NC78 Grovewood Road

Price$685,000

Est. Mortgage: $/month

MLS Number CAR4396118

  • Residential
  • Bedrooms 3
  • Bathroom 3
  • Square Feet 2,880
  • Acreage 0.48

NEW ROOF installed 2026. Highly desirable Grovewood Park area of North Asheville, just minutes from the renowned Grove Park Inn. The homes main level includes 3-bedrooms and 2-full bathrooms, in a wonderful neighborhood, with hardwood and tile flooring, a partially finished basement and renovated bathrooms and kitchen. Interior of the home has been freshly painted, allowing for buyer to envision a truly personalized living space. The addition of a sitting porch that is walled and covered truly brings the outdoors in with ample room for seating and entertaining. New marble flooring adorns the space which is accessible from the dining room and kitchen. The lower level of this home is partially finished and includes one bedroom and one bathroom, office space, a 1-car garage, significant storage space, a bonus room and a laundry room. The exterior of the home features fiber cement siding with very low-maintenance landscaping and gardens, including many many beautiful plantings! Backyard is fully fenced and, in addition to the gorgeous gardens, a stonework area with firepit provides a lovely space for entertaining or simply star-gazing by the fire. Storage shed included for yard tools, mower, etc. A one car garage and spacious driveway make parking a breeze. Entrance of driveway is shared by neighbors adjacent to the home.

Listed by Clarissa Marshall and Jeff Titley of EXP Realty LLC

$
$
%
$/month over payments
Federal 30-year interest rate: 7.4% last updated on Oct 8, 2026
* All Figures are estimates. Check with your bank or proposed mortgage company for actual interest rates.
This product uses the FRED® API but is not endorsed or certified by the Federal Reserve Bank of St. Louis.

Save FavoriteSchedule TourAsk A QuestionMore Details

2657 Cheverny Place Concord NC 28027

Concord, NC2657 Cheverny Place

Price$685,000

Est. Mortgage: $/month

MLS Number CAR4405609

  • Residential
  • Bedrooms 6
  • Bathroom 5
  • Square Feet 3,352
  • Acreage 0.26

Welcome to this beautifully maintained, move-in-ready home in the highly desirable Castlebrooke Manor community, where thoughtful upgrades, spacious design, and exceptional outdoor living come together. Built in 2018 by Mattamy Homes, this impressive two-story residence offers 6 bedrooms, 4 full baths, and approximately 3,408 square feet of thoughtfully designed living space on a desirable corner lot. From the moment you enter, soaring ceilings, abundant natural light, and a functional floor plan create a warm and inviting atmosphere. The spacious layout offers generous living areas, well-appointed bedrooms, and exceptional flexibility for a variety of lifestyle needs. A main-level in-law suite provides added convenience and privacy for extended family or guests, while the spacious multipurpose loft offers the perfect space for a home office, media room, playroom, fitness area, or additional gathering space The true highlight of this exceptional property awaits outdoors. Step into your own private backyard retreat featuring a rare in-ground, heated saltwater pool with spa, an ideal setting for year-round relaxation and entertaining. Metal fencing around the property provides added privacy and functionality while complementing the beautifully designed outdoor space. Enjoy peaceful evenings by the water, unwind in the spa, or host unforgettable gatherings with family and friends. Located in the sought-after Castlebrooke Manor community and assigned to highly regarded schools, this home offers the perfect combination of modern comfort, spacious living, flexible spaces, and exceptional outdoor amenities. Built by renowned builder Mattamy Homes, this is a rare opportunity to own a move-in-ready home on a corner lot with a heated Saltwater Pool and spa. Schedule your private showing today!

Listed by Santhosh Dasarathan of NorthGroup Real Estate LLC

$
$
%
$/month over payments
Federal 30-year interest rate: 7.4% last updated on Oct 8, 2026
* All Figures are estimates. Check with your bank or proposed mortgage company for actual interest rates.
This product uses the FRED® API but is not endorsed or certified by the Federal Reserve Bank of St. Louis.

Virtual TourSave FavoriteSchedule TourAsk A QuestionMore Details

7004 Treetop Court York SC 29745

York, SC7004 Treetop Court

Price$685,000

Est. Mortgage: $/month

MLS Number CAR4365788

  • Residential
  • Bedrooms 3
  • Bathroom 3
  • Square Feet 2,216
  • Acreage 0.34

NEW PRICE - $685,000! Welcome to 7004 Treetop Court, located in The Gentry, the 55+ section of the sought-after Handsmill on Lake Wylie community. Built in 2023 and situated on a desirable corner lot, this 3-bedroom, 2.5-bath home offers lake views, modern finishes, and a spacious open floor plan designed for comfortable everyday living and entertaining. Recently painted throughout, the home features thoughtful upgrades including a stone-accented fireplace, new kitchen backsplash, and updated bathroom mirrors with built-in lighting. The bright, open living spaces create an inviting atmosphere, while the newer construction provides the comfort and convenience today's buyers are looking for. Enjoy the relaxed lifestyle of The Gentry along with the setting and amenities of Handsmill on Lake Wylie. Now offered at $685,000, 7004 Treetop Court is a wonderful opportunity to own a newer home in an established 55+ lake community. Schedule your showing today!

Listed by Andrew Geisler of Real Broker,LLC

$
$
%
$/month over payments
Federal 30-year interest rate: 7.4% last updated on Oct 8, 2026
* All Figures are estimates. Check with your bank or proposed mortgage company for actual interest rates.
This product uses the FRED® API but is not endorsed or certified by the Federal Reserve Bank of St. Louis.

Save FavoriteSchedule TourAsk A QuestionMore Details

614 Cooper Drive Charlotte NC 28210

Charlotte, NC614 Cooper Drive

Price$685,000

Est. Mortgage: $/month

Pending

MLS Number CAR4421270

  • Residential
  • Bedrooms 4
  • Bathroom 2
  • Square Feet 1,767
  • Acreage 0.23

Welcome to this beautifully remodeled home offering sought-after single-story living, 4 bedrooms, 2 full baths and an impressive primary suite addition! The open-concept living area is filled with natural light and features an updated kitchen with quartz counters, newer cabinets, stainless steel appliances, and breakfast bar. Expansive living room and dining area complete the open concept layout. Luxury vinyl flooring is featured throughout the home, with tile floors and custom tile showers in the beautifully updated baths. Three secondary bedrooms offer flexibility for guests, a home office, and flex space. Bedroom 2 features decorative board and batten moulding, adding custom feel to the home! The spacious primary suite is a true retreat, and offers direct access to the rear deck, a large walk-in closet and spa bath with dual vanities and separate tub and shower. Numerous updates include newer windows, doors and trim, updated lighting and ceiling fans, door hardware, electrical and plumbing, neutral interior and exterior paint. HVAC replaced in 2021. Enjoy outdoor living in the fully fenced backyard with a private deck accessible from French doors in the main living area and sliding door in the primary suite, festive string lights, decorative landscaping and a gravel gathering area perfect for a cozy fall fire. The driveway offers convenient side-by-side parking. Recent crawl space improvements include a new vapor barrier, dehumidifier and insulation. All of this in a fantastic urban location just minutes from Park Road Shopping Center, the airport, the Greenway and with easy access to SouthPark and uptown. Zoned for Myers Park High School. Move-in ready with the space, updates and location that are hard to find in Madison Park!

Listed by Liz Young of RE/MAX Executive

$
$
%
$/month over payments
Federal 30-year interest rate: 7.4% last updated on Oct 8, 2026
* All Figures are estimates. Check with your bank or proposed mortgage company for actual interest rates.
This product uses the FRED® API but is not endorsed or certified by the Federal Reserve Bank of St. Louis.

Virtual TourSave FavoriteSchedule TourAsk A QuestionMore Details

Broker Reciprocity MLS Grid Logo © 2026 Listings courtesy of Canopy MLS as distributed by MLS GRID. IDX information is provided exclusively for consumers’ personal non-commercial use and may not be used for any purpose other than to identify prospective properties consumers may be interested in purchasing. The IDX data is deemed reliable but is not guaranteed by MLS GRID and may be subject to an end user license agreement prescribed by the Member Participant’s applicable MLS.  Based on information submitted to the MLS GRID as of October 10, 2026 2:45 AM UTC . All data is obtained from various sources and may not have been verified by broker or MLS GRID. Supplied Open House Information is subject to change without notice. All information should be independently reviewed and verified for accuracy. Properties may or may not be listed by the office/agent presenting the information. Some IDX listings have been excluded from this website.