and narrow your search. If you have fewer than 200 results, you can save your search.

Burnsville NC

r=8269-8280
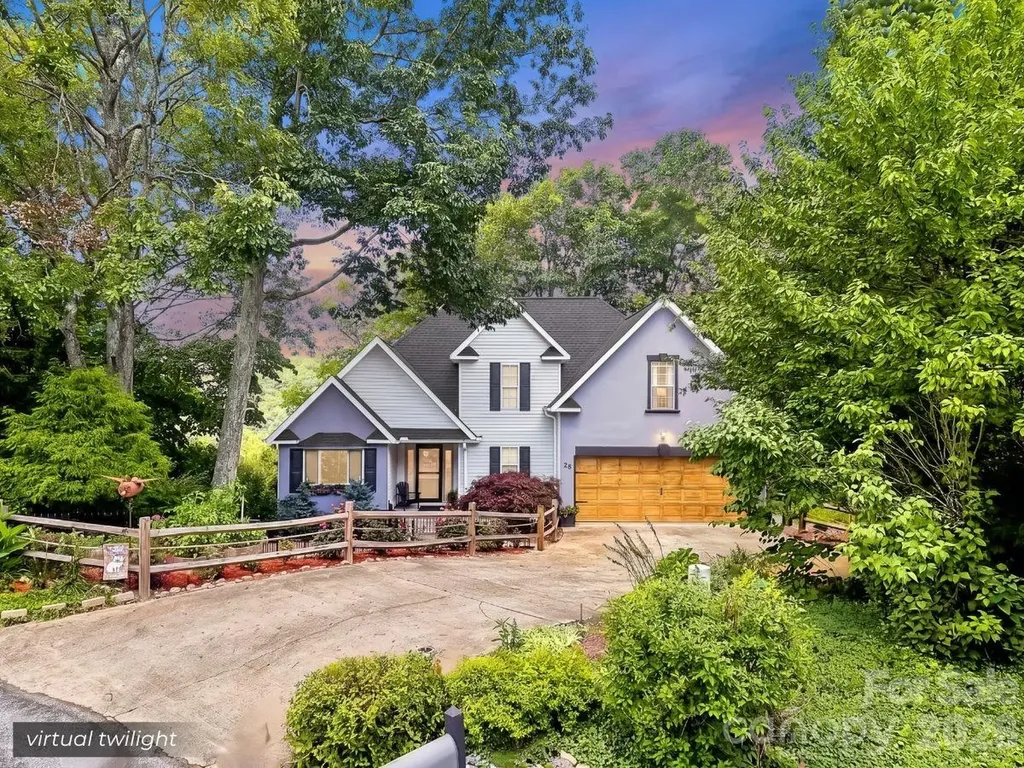
28 Secretariat Drive Hendersonville NC 28792
Active With Contract

MLS Number CAR4404069

  • Residential
  • Bedrooms 3
  • Bathroom 3
  • Square Feet 2,054
  • Acreage 1.11

Welcome to 28 Secretariat Drive, where beautifully updated finishes, breathtaking long range mountain views, and an unbeatable location come together in one exceptional home. Tucked away at the end of a quiet cul-de-sac in the desirable Belmont Heights community, this 3 bedroom, 2.5 bath home offers the perfect blend of privacy, comfort, and convenience. Inside, you'll find a thoughtfully updated interior with inviting living spaces designed for both everyday living and entertaining. The light filled sunroom is the perfect place to enjoy your morning coffee while taking in the mountain views, while the open deck and covered front porch provide multiple outdoor spaces to relax or host family and friends. The fenced yard offers plenty of room for kids and pets to play, with a fire pit ready for evenings under the stars. The unfinished basement provides abundant storage and endless possibilities for future expansion, workshop space, or hobby areas. Additional updates include a newer roof, HVAC, carpet, paint, and more giving buyers added peace of mind. Located just 15 minutes from Historic Downtown Hendersonville, the Asheville Regional Airport, shopping, dining, healthcare, and everyday conveniences, and only 30 minutes from downtown Asheville, this home offers the best of mountain living without sacrificing accessibility. If you've been searching for a move in ready home with stunning views, quality updates, outdoor living, and room to grow, this is one you won't want to miss.

Listed by Chuck Johnson of Keller Williams Elite Realty

$
$
%
$/month over payments
Federal 30-year interest rate: 7.28% last updated on Oct 1, 2026
* All Figures are estimates. Check with your bank or proposed mortgage company for actual interest rates.
This product uses the FRED® API but is not endorsed or certified by the Federal Reserve Bank of St. Louis.

Virtual TourSave FavoriteSchedule TourAsk A QuestionMore Details
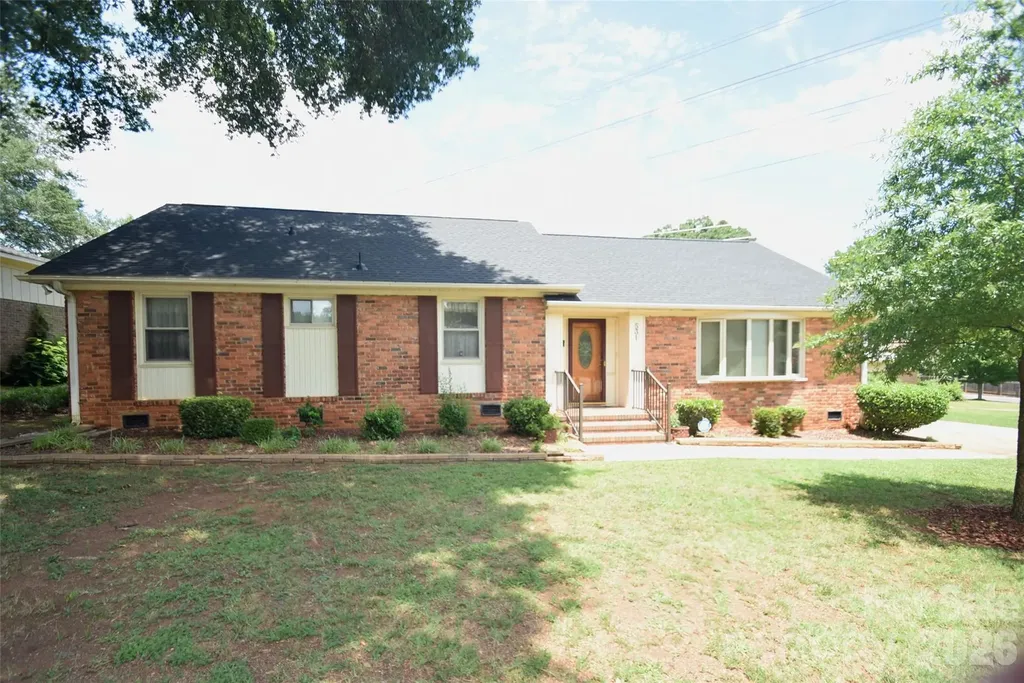
531 Seneca Place Charlotte NC 28210

Charlotte, NC531 Seneca Place

Price$650,000

Est. Mortgage: $/month

Pending

MLS Number CAR4404334

  • Residential
  • Bedrooms 4
  • Bathroom 3
  • Square Feet 1,986
  • Acreage 0.38

This charming 4 Bedrooms 2 1/2 Bathroom home located in desirable Madison Park, has A Formal Living Room, Dining Room, Family Room with fireplace, eat-in Kitchen, Sunroom/Office, beautiful hardwood floors, Security System, Ceiling Fans, fenced yard, and double driveway can hold 8 cars, new Roof installed in 2026, new Hot Water Heater installed in 2025, and new A/C installed in 2023. Seller will do no repairs.

Listed by Jean Fields of NextHome Paramount

$
$
%
$/month over payments
Federal 30-year interest rate: 7.28% last updated on Oct 1, 2026
* All Figures are estimates. Check with your bank or proposed mortgage company for actual interest rates.
This product uses the FRED® API but is not endorsed or certified by the Federal Reserve Bank of St. Louis.

Save FavoriteSchedule TourAsk A QuestionMore Details

920 Sand Hill Road Asheville NC 28806

Asheville, NC920 Sand Hill Road

Price$650,000

Est. Mortgage: $/month

MLS Number CAR4422061

  • Residential
  • Bedrooms 3
  • Bathroom 2
  • Square Feet 2,118
  • Acreage 1.5

Timeless Stone Home on 1.5 Private Acres Beautifully renovated stone home combining timeless craftsmanship with modern updates on 1.5 private acres. This 3-bedroom, 2-bath home features spacious living and dining areas, a fully remodeled kitchen, and a large upstairs flex room with two walk-in closets. The unfinished basement provides excellent potential for expansion, a workshop, or storage. A detached three-car garage features electricity, heat, abundant natural light, and its own electric meter-well suited for a workshop, studio, hobby space, or additional storage. Enjoy a peaceful, private setting just 5 miles from downtown Asheville, 2 miles from shopping, and 1 mile from sports park. A rare combination of distinctive stone craftsmanship, acreage, and convenience.

Listed by Craig Tribus of Beycome Brokerage Realty LLC

$
$
%
$/month over payments
Federal 30-year interest rate: 7.28% last updated on Oct 1, 2026
* All Figures are estimates. Check with your bank or proposed mortgage company for actual interest rates.
This product uses the FRED® API but is not endorsed or certified by the Federal Reserve Bank of St. Louis.

Save FavoriteSchedule TourAsk A QuestionMore Details

768 8th Street NE Hickory NC 28601

MLS Number CAR4419971

  • Commercial
  • Property SubType BED/BREAKFAST
  • Square Feet 3,006
  • Acreage 0.34

LOCATION, LOCATION, LOCATION! Close to Lenoir Rhyne University and Hickory City Walk that leads to downtown Hickory, these properties offer many possibilities as rental properties or Air B&Bs. New construction with 6 bedrooms, 4 full and 2 half bath with upgraded appliances, COREtec flooring (luxury vinyl plank), custom kitchen cabinets with quartz countertops, large laundry room, and drop zone/bench seat at rear entrance. Outside a generous covered porch and open deck create spaces for outdoor living. A privacy fence allows for separation from rear properties and enhances the curb appeal of the location.

Listed by Tamara Coley of RE/MAX A-Team

$
$
%
$/month over payments
Federal 30-year interest rate: 7.28% last updated on Oct 1, 2026
* All Figures are estimates. Check with your bank or proposed mortgage company for actual interest rates.
This product uses the FRED® API but is not endorsed or certified by the Federal Reserve Bank of St. Louis.

Save FavoriteSchedule TourAsk A QuestionMore Details

1413 Samuel Spencer Parkway Davidson NC 28036

MLS Number CAR4291439

  • Land
  • Acreage 0.47
  • County Mecklenburg

This is your opportunity to own a lot in the highly anticipated Davidson Woods. Samuel Spencer Drive, Lot #3 is the center piece of this small and charming community. This, nearly, half acre lot is relatively flat surrounded by the areas most prominent builders. The lot is owned by Trey Williams Custom Homes and we would love to show you how your dream home can become a reality. Pick up the Davidson Greenway (just off Davidson Woods) and enjoy a 10 minute bicycle ride to downtown Davidson. Or enjoy the convenience of only being 30 minutes from Charlotte Douglas International Airport. Enjoy everything this small and charming college town has to offer and remember, you are only about a 10 minute drive to your boat club/slip to enjoy the Carolina's most beautiful lake. 550 miles of shore line, Lake Norman has become one of the most highly desired living destinations on the eastern seaboard.

Listed by Terry Byars of Friends Realty LLC

$
$
%
$/month over payments
Federal 30-year interest rate: 7.28% last updated on Oct 1, 2026
* All Figures are estimates. Check with your bank or proposed mortgage company for actual interest rates.
This product uses the FRED® API but is not endorsed or certified by the Federal Reserve Bank of St. Louis.

Save FavoriteSchedule TourAsk A QuestionMore Details

1531 Hansom Lane NW Concord NC 28027

Concord, NC1531 Hansom Lane NW

Price$650,000

Est. Mortgage: $/month

Active With Contract

MLS Number CAR4375701

  • Residential
  • Bedrooms 4
  • Bathroom 3
  • Square Feet 3,355
  • Acreage 0.62

Step into your dream home! This beautifully designed two-story residence offers four spacious bedrooms plus a versatile bonus room-perfect for a home office, playroom, or gym. Nestled in a charming, sought after neighborhood with community swimming pool, club house, tennis courts and so conveniently located to I-85, shopping, restaurants, schools, parks, and more. You will enjoy the open floor plan from the kitchen to breakfast area and great room. An amazing screened porch that overlooks a private backyard oasis. Relax on the deck or in the patio area-ideal for entertaining or unwinding. Conveniently located schools, parks, and shopping. Lots of features such as huge primary bedroom with sitting area, Kitchen island, tankless water heater, utility room with a sink, lots of closet room, storage and a beautiful and private yard. This home is a rare gem you will not want to miss.

Listed by Brenda Cline of RE/MAX Executive

$
$
%
$/month over payments
Federal 30-year interest rate: 7.28% last updated on Oct 1, 2026
* All Figures are estimates. Check with your bank or proposed mortgage company for actual interest rates.
This product uses the FRED® API but is not endorsed or certified by the Federal Reserve Bank of St. Louis.

Virtual TourSave FavoriteSchedule TourAsk A QuestionMore Details

700 Woodruff Place Charlotte NC 28208

Charlotte, NC700 Woodruff Place

Price$650,000

Est. Mortgage: $/month

Active With Contract

MLS Number CAR4422383

  • Residential
  • Bedrooms 3
  • Bathroom 2
  • Square Feet 1,321
  • Acreage 0.18

Classic Wesley Heights charm meets thoughtful modern updates in this well loved 3-bed, 2-bath home. From the moment you step inside, freshly refinished and stained hardwood floors, arched doorways, built-in pocket bookshelves, and a wood-burning fireplace showcase the architectural character and timeless warmth. The renovated kitchen is designed for everyday living and entertaining, featuring a designated dining space that fits 6-8 chairs comfortably, ss appliances including a gas range, tasteful lighting, updated tile backsplash, functional pantry storage, and a convenient laundry closet. Front bathroom cleverly crafted from existing closet space to add more functionality to the home. It offers a walk-in glass shower, cohesive tile, lighting and vanity. Back bathroom recently refreshed with newly installed tile, upgraded double vanity & trendy hardware and lighting. The real magic continues outside. New french doors open to an expansive freestanding wood patio featuring planter beds, a fully fenced backyard made for gathering, well manicured perimeter landscaping trees & shrubs, a hot tub, and a new paver patio that leads to a gathering spot - perfect for entertaining around a firepit or relaxing in the sun. A screened-in side porch offers a great spot for morning coffee while watching neighbors stroll by or winding down in the evening. Additional storage shed for tools, bikes, and seasonal items. And then there's the location. Tucked into one of Charlotte's most sought-after historic neighborhoods, this home puts you walking distance from Uptown and within an easy walk of Town Brewing, Rhino Market, and Not Just Coffee. The neighborhood greenway provides a direct connection to the Panthers Stadium and the heart of Uptown, making it easy to enjoy the best of city living while still coming home to a neighborhood that feels distinctly its own with many neighborhood events including food trucks, block parties, and seasonal celebrations that bring people together. A wonderful opportunity for homeowners and investors alike, this property offers the best of Wesley Heights today with room to grow tomorrow, including the potential to add approximately 367 square feet by enclosing the side porch and unfinished basement.

Listed by Kayla Blankenship of COMPASS

$
$
%
$/month over payments
Federal 30-year interest rate: 7.28% last updated on Oct 1, 2026
* All Figures are estimates. Check with your bank or proposed mortgage company for actual interest rates.
This product uses the FRED® API but is not endorsed or certified by the Federal Reserve Bank of St. Louis.

Save FavoriteSchedule TourAsk A QuestionMore Details
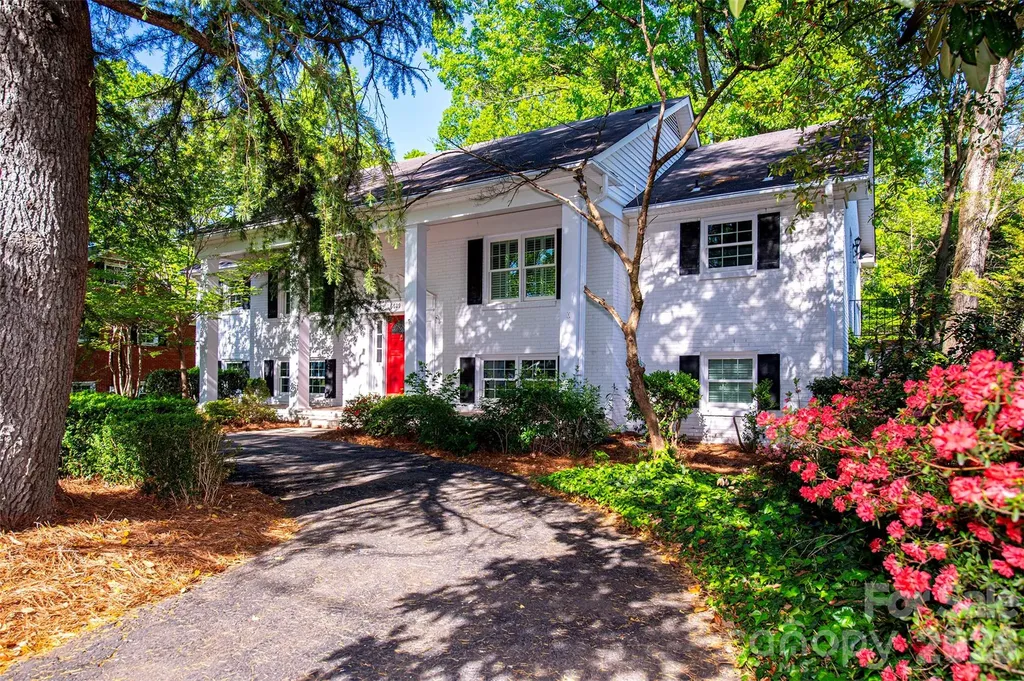
6629 Knightswood Drive Charlotte NC 28226

Charlotte, NC6629 Knightswood Drive

Price$650,000

Est. Mortgage: $/month

MLS Number CAR4366141

  • Residential
  • Bedrooms 6
  • Bathroom 3
  • Square Feet 3,047
  • Acreage 0.39

Located in the highly desirable Olde Providence neighborhood, this beautifully updated home offers over 3,000 sq ft of living space with 6 bedrooms and 3 full baths. Freshly painted throughout, New Roof 2026, the home features abundant natural light, hardwood floors, and two fireplaces that add warmth and charm. The spacious lower-level great room includes a bar area with a kegerator, perfect for entertaining. Step outside to a thoughtfully designed outdoor retreat with a patio featuring a gas/wood firepit and a flowing fountain, plus a charming gazebo-ideal for relaxing or hosting guests. The beautifully landscaped yard is filled with flowering bushes and offers exceptional privacy, backing to peaceful woods and a creek. A rare opportunity combining space, storage, updates and a serene natural setting in one of Charlotte's most convenient locations. Ideally located just minutes from the shops at Colony Place, offering popular dining, Harris Teeter Grocery, and everyday amenities. Olde Providence is home to the Windyrush Swim & Tennis Club, where voluntary memberships are available.

Listed by Charlie Emmanuel of Howard Hanna Allen Tate SouthPark

$
$
%
$/month over payments
Federal 30-year interest rate: 7.28% last updated on Oct 1, 2026
* All Figures are estimates. Check with your bank or proposed mortgage company for actual interest rates.
This product uses the FRED® API but is not endorsed or certified by the Federal Reserve Bank of St. Louis.

Save FavoriteSchedule TourAsk A QuestionMore Details

91 Rice Branch Road Asheville NC 28804

Asheville, NC91 Rice Branch Road

Price$650,000

Est. Mortgage: $/month

MLS Number CAR4418488

  • Residential
  • Bedrooms 4
  • Bathroom 2
  • Square Feet 1,834
  • Acreage 3.9

Set in the heart of highly sought-after Beaverdam Valley, this four-bedroom, two-bath home comes with nearly four acres of woods, running streams, and close-range mountain views, all just minutes from downtown Asheville. Built in the 1940s and lovingly tended by the same family for decades, this single-level home is move-in ready, with custom woodwork throughout, abundant charm, and room to make the land your own. Inside, the spacious living room has a stone gas fireplace, generous windows to let the light in, black walnut floors, and a pair of antique doors repurposed as barn doors, complete with hand-carved detail and original hardware. The updated kitchen features expansive granite countertops, custom white oak and pecan cabinetry, black walnut trim, and a window over the sink. It opens to a dining area with built-in cabinets, room to seat a crowd, and a window looking out into the backyard. The mudroom off the kitchen is perfectly located by the back door and carport, and includes the laundry area plus ample storage. White oak and chestnut run through the hallway leading to the bedrooms, and two custom-built sliding barn doors serve the bathrooms. All four bedrooms have views of the yard and streams. The garage/outbuilding is currently set up as a workshop, with a second smaller building for outdoor storage. Step outside and the property opens up to a broad, level front yard, framed by lovely mature landscaping and rock outcroppings, with room for a garden, a fire pit, a gazebo, or a long table set for friends on a summer evening. From there, two trails wind back through the woods to the rear acreage, where a clearing surrounded by tall trees is ready for your vision: an outdoor entertaining space, an additional hobby or workshop structure, a peaceful retreat. Two streams run through the property, and the sound of moving water adds to the quiet of this special place. This is a home with real warmth, in a relaxing natural setting, yet you're still a short drive from the vibrant energy of Asheville's restaurants and shops downtown. Enjoy chasing sunsets with a view? Pack a picnic! You're only 10 minutes to the Blue Ridge Parkway with its stunning overlooks and Craven Gap Trail. Potential development opportunity: RS-4 zoning permits up to six units within the city, and multiple building sites may offer flexibility for expansion, guest homes, or investment. Buyer to verify feasibility and the possibility of subdividing with the City of Asheville.

Listed by Ashton Peters of Ivester Jackson Blackstream

$
$
%
$/month over payments
Federal 30-year interest rate: 7.28% last updated on Oct 1, 2026
* All Figures are estimates. Check with your bank or proposed mortgage company for actual interest rates.
This product uses the FRED® API but is not endorsed or certified by the Federal Reserve Bank of St. Louis.

Virtual TourSave FavoriteSchedule TourAsk A QuestionMore Details

502 Pace Road Hendersonville NC 28792

Hendersonville, NC502 Pace Road

Price$650,000

Est. Mortgage: $/month

MLS Number CAR4427291

  • Residential
  • Bedrooms 3
  • Bathroom 4
  • Square Feet 3,037
  • Acreage 1.09

Tucked away in a private setting, this spacious 3 BR, 4 Bath home offers an abundance of living space, flexibility & storage, main-level primary suite features a large walk-in closet, the home boasts multiple living areas-including a living room w/stone fireplace, family room, den & bonus room- these provide plenty of options for relaxing, entertaining, hobbies, or a home office, enjoy the covered front porch and rear deck, both offering opportunities to take in the peaceful surroundings, AHS Home Warranty, 2-car attached garage is conveniently located on the main level, with two additional 1 car garages in the basement, extensive storage throughout, the home offers a wonderful opportunity to make updates and add your own personal touches while taking advantage of its spacious layout and private setting.

Listed by Jim Buff of Keller Williams Professionals

$
$
%
$/month over payments
Federal 30-year interest rate: 7.28% last updated on Oct 1, 2026
* All Figures are estimates. Check with your bank or proposed mortgage company for actual interest rates.
This product uses the FRED® API but is not endorsed or certified by the Federal Reserve Bank of St. Louis.

Save FavoriteSchedule TourAsk A QuestionMore Details

4329 Wylies Mill Road Edgemoor SC 29712

Edgemoor, SC4329 Wylies Mill Road

Price$650,000

Est. Mortgage: $/month

Pending

MLS Number CAR4424533

  • Residential
  • Bedrooms 3
  • Bathroom 3
  • Square Feet 2,206
  • Acreage 5.5

Welcome to the kind of property that gives you room to breathe, room to play, and room for all the things you've been dreaming of! Built in 2020 and tucked away on approximately 5.5 acres, this beautiful 3-bedroom, 2.5-bath home offers over 2,200 square feet of thoughtfully designed, single-level living-all with the peace and privacy of the country without giving up convenience. Inside, you'll find an inviting open floor plan with a spacious living area, kitchen with breakfast bar and large pantry, and a split-bedroom design that provides added privacy for the primary suite. Every bedroom offers ample space and great closets. The flexible bonus room adds even more possibilities-use it as a home office, playroom, hobby room, second living space, or even additional sleeping space when guests come to stay. The oversized laundry room provides amazing storage - making even routine tasks more enjoyable. You'll especially love all the storage throughout the home. But what really sets this property apart is everything waiting for you outside. Start your mornings with coffee on the covered front porch, spend the afternoon exploring your own ATV trails, and end the day relaxing on the rear porch or cooling off in the fenced above-ground pool. With 5.5 acres to enjoy, there's space here for hobbies, recreation, pets, projects, and simply enjoying life at a slower pace. And then there's the HUGE detached shop-a standout feature for anyone who needs serious space for a workshop, equipment, storage, hobbies, or weekend projects. With power and water already in place, this is so much more than a storage building and adds incredible versatility to the property. An attached side-load garage, detached carport, concrete driveway, and partially fenced backyard provide even more practical space. Best of all, you don't have to choose between country living and convenience. You can enjoy the privacy, acreage, trails, workshop, and wide-open feel of life outside the city while still being approximately 20 minutes from Downtown Rock Hill and just 10 minutes from I-77. Located in the Lewisville school district with no HOA, 4329 Wylies Mill Road offers a hard-to-find combination: a newer home, acreage, incredible outdoor space, a huge powered shop, and a location that keeps you connected to everything you need. Come home to the country without leaving convenience behind.

Listed by Kara Winn of Rinehart Realty Corporation

$
$
%
$/month over payments
Federal 30-year interest rate: 7.28% last updated on Oct 1, 2026
* All Figures are estimates. Check with your bank or proposed mortgage company for actual interest rates.
This product uses the FRED® API but is not endorsed or certified by the Federal Reserve Bank of St. Louis.

Save FavoriteSchedule TourAsk A QuestionMore Details

561 N Shiloh Road York SC 29745

York, SC561 N Shiloh Road

Price$650,000

Est. Mortgage: $/month

MLS Number CAR4409370

  • Residential
  • Bedrooms 3
  • Bathroom 2
  • Square Feet 1,404
  • Acreage 12

Price improved! Discover the opportunity to own 12 acres in York, SC with room to grow, work, and enjoy country living. Conveniently located just minutes from downtown York, this property offers an easy drive to Rock Hill, Lake Wylie, and the Charlotte metro area while providing the privacy and flexibility of generational living. The all-brick ranch offers 3 bedrooms and 1.5 bathrooms, but the real value extends well beyond the home, including low taxes. The property features six outbuildings, including a stable, livestock run-in, workshop, and multiple storage buildings. Several have water and electricity, including one currently being used as living space. Another outbuilding is ready for the next owner to finish and could make a great in-law suite, guest house, or additional living space. A detached carport with storage, above-ground pool, and second driveway with additional parking provide even more versatility for equipment, trailers, RVs, or extra vehicles. Outside, you'll find approximately 3 acres of fenced pasture with electric fencing, several fruit trees, a garden area, established riding trails throughout the wooded acreage, a small duck pond, and a second larger pond ready for a new liner. Whether you're looking for a homestead, hobby farm, generational compound, equestrian property, or simply a place with room to spread out, this property offers endless possibilities. There is simply too much to list-come experience it in person.

Listed by Jason Altenhof of Costello Real Estate and Investments LLC

$
$
%
$/month over payments
Federal 30-year interest rate: 7.28% last updated on Oct 1, 2026
* All Figures are estimates. Check with your bank or proposed mortgage company for actual interest rates.
This product uses the FRED® API but is not endorsed or certified by the Federal Reserve Bank of St. Louis.

Virtual TourSave FavoriteSchedule TourAsk A QuestionMore Details

Broker Reciprocity MLS Grid Logo © 2026 Listings courtesy of Canopy MLS as distributed by MLS GRID. IDX information is provided exclusively for consumers’ personal non-commercial use and may not be used for any purpose other than to identify prospective properties consumers may be interested in purchasing. The IDX data is deemed reliable but is not guaranteed by MLS GRID and may be subject to an end user license agreement prescribed by the Member Participant’s applicable MLS.  Based on information submitted to the MLS GRID as of October 8, 2026 12:18 PM UTC . All data is obtained from various sources and may not have been verified by broker or MLS GRID. Supplied Open House Information is subject to change without notice. All information should be independently reviewed and verified for accuracy. Properties may or may not be listed by the office/agent presenting the information. Some IDX listings have been excluded from this website.