and narrow your search. If you have fewer than 200 results, you can save your search.

Burnsville NC

r=8965-8976
8504 Tamarron Drive Charlotte NC 28277

Charlotte, NC8504 Tamarron Drive

Price$625,000

Est. Mortgage: $/month

Pending

MLS Number CAR4415545

  • Residential
  • Bedrooms 4
  • Bathroom 3
  • Square Feet 2,578
  • Acreage 0.2

MUST SEE in Landen Meadows! Exceptional space, thoughtful updates and an unbeatable Ballantyne location come together in this beautifully refreshed home. The light-filled main level offers formal living and dining rooms, warm engineered hardwood floors and a vaulted great room overlooked by the upstairs bonus room. Renovated in 2023, the standout kitchen features quartz countertops, stainless steel appliances, a single-basin sink, tile backsplash and tall shaker cabinetry finished with crown molding. A main-level bedroom and full bath provide flexible accommodations for guests, extended family or a private home office. Upstairs, you'll find three additional bedrooms, two full baths and a spacious bonus room. Outside, enjoy a private backyard with updated fencing that backs to a wooded, HOA-owned greenbelt. Landen Meadows amenities include a community pool, pickleball courts, playgrounds, sidewalks and walking trails. Located directly across from Blakeney Town Center and minutes from I-485, Stonecrest, The Bowl at Ballantyne, Rea Farms and Waverly. Zoned for sought-after Knights View Elementary, Community House Middle and Ardrey Kell High. With a flexible floor plan, valuable updates and an exceptional Ballantyne location, this move-in-ready home checks all the boxes! Notable updates include the main-level HVAC system (2021), renovated kitchen (2023), fresh interior paint, new carpet (2026) and updated fencing (2026).

Listed by Justin Yingst of Keller Williams Ballantyne Area

$
$
%
$/month over payments
Federal 30-year interest rate: 7.28% last updated on Oct 1, 2026
* All Figures are estimates. Check with your bank or proposed mortgage company for actual interest rates.
This product uses the FRED® API but is not endorsed or certified by the Federal Reserve Bank of St. Louis.

Virtual TourSave FavoriteSchedule TourAsk A QuestionMore Details

2262 Grandview Peaks Drive Nebo NC 28761

Nebo, NC2262 Grandview Peaks Drive

Price$625,000

Est. Mortgage: $/month

MLS Number CAR4425294

  • Residential
  • Bedrooms 3
  • Bathroom 2
  • Square Feet 2,393
  • Acreage 1.7

Welcome to your mountain retreat in Grandview Peaks, a private gated community nestled in the beautiful mountains in Western North Carolina! This inviting home showcases breathtaking long-range mountain views, including iconic Grandfather Mountain, Table Rock, Hawksbill, and Shortoff. Designed for easy living, the home offers a comfortable one-level layout with additional finished space in the walk-out basement. The main level features a great room filled with natural light and beautiful views, along with a well-appointed kitchen with island. The main-level bedroom, full bath and laundry provide convenient one-level living. The second bedroom on the main level features a Murphy bed and a ladder leading to a loft area. The finished walk-out basement offers a second bedroom and full bath with patio access, plus a recreation room and additional flex space, creating space for a home office or hobbies. There are mountain views in the lower level as well. Enjoy the peaceful surroundings from the covered deck or gather around the fire pit while taking in the quiet mountain setting. Beautiful landscaping includes a variety of established perennials, and a detached garage provides convenient parking and storage. Grandview Peaks offers an exceptional mountain lifestyle with a private lake, hiking and nature trails, a lakeside pavilion and picnic areas. The gated community's peaceful setting, paved roads, abundant green space, and spectacular mountain scenery make it easy to enjoy the outdoors right at home. A wonderful opportunity to own a mountain getaway or full-time residence surrounded by the natural beauty of Western North Carolina.

Listed by Laura Ervin Mulwee of Berkshire Hathaway HomeServices Blue Ridge REALTORS®

$
$
%
$/month over payments
Federal 30-year interest rate: 7.28% last updated on Oct 1, 2026
* All Figures are estimates. Check with your bank or proposed mortgage company for actual interest rates.
This product uses the FRED® API but is not endorsed or certified by the Federal Reserve Bank of St. Louis.

Save FavoriteSchedule TourAsk A QuestionMore Details

10328 Drake Hill Drive Huntersville NC 28078

MLS Number CAR4425644

  • Residential
  • Bedrooms 3
  • Bathroom 3
  • Square Feet 2,543
  • Acreage 0.18

***Sellers are offering a 2/1 mortgage rate buydown up to $14,000!*** An open and inviting living area becomes a bright, seamless gathering space perfect for hosting family and friends. The kitchen, dining area, and family room all flow together as one connected experience, giving the home an easy, modern energy. The kitchen stands out with stainless-steel appliances, a double wall oven, gas cooktop, and a large island that begs for weekend brunches and late-night conversations. There's ample prep space for anyone who loves to cook or entertain. The owner's suite feels like a private retreat, complete with a soaking tub and a tiled shower plus a walk-in closet that keeps everything organized and within reach. On the main level, you'll also find a cathedral-ceiling dining room, convenient laundry, and a stylish powder room. Upstairs, two comfortable guest bedrooms, a full bath, and a sun-filled loft with abundant windows create the perfect mix of privacy and flexible living space. A dedicated storage room adds even more practicality. And, there's brand new carpet throughout the second floor. Kitchen refrigerator, washer and dryer are included as well! Outside, enjoy a private, fenced backyard ready for grilling, relaxing, or creating your own outdoor fun! Vermillion is more than a neighborhood-it's a vibrant community you'll be proud to call home. Enjoy two sparkling pools, a flourishing community garden, a playground, walking trails, and inviting greenspaces, plus a welcoming restaurant for an easy night out close to home. Even better, a future county greenway will directly connect you to Downtown Huntersville. Here, every amenity has been thoughtfully curated to support comfort, connection, and an exceptional quality of living.

Listed by Jeff Sny of Blue Oak Realty Group

$
$
%
$/month over payments
Federal 30-year interest rate: 7.28% last updated on Oct 1, 2026
* All Figures are estimates. Check with your bank or proposed mortgage company for actual interest rates.
This product uses the FRED® API but is not endorsed or certified by the Federal Reserve Bank of St. Louis.

Save FavoriteSchedule TourAsk A QuestionMore Details

786 Bluff Loop Road Rock Hill SC 29730

Rock Hill, SC786 Bluff Loop Road

Price$625,000

Est. Mortgage: $/month

Pending

MLS Number CAR4341906

  • Residential
  • Bedrooms 4
  • Bathroom 4
  • Square Feet 2,857
  • Acreage 0.19

Welcome to this Charleston open floor plan designed by Evans Coghill Homes. Replaced AC - 5/2/2023. Seller is offering up to $10,000 in concessions AND our preferred lender is offering 1% of the loan amount in closing cost credits! You will immediately see the attention to detail and craftsmanship. Hardwood floors throughout the main floor living area. Wainscoting accents the large dining room and a barn door opens to a main floor study. The kitchen, with granite countertops and a large island for entertaining, opens onto the living room with a gas log fireplace. Large windows throughout brighten the home. Window treatments include both plantation shutters and blinds. Covered back porch. Spacious primary bedroom on the main floor with walk in closet, large primary bath and ceramic tile shower. Breezeway to a 2 car garage with a wall of custom built shelving. Grilling area is piped for natural gas. Upstairs 3 bedrooms and 2 full baths. French doors open from the bonus room to the wrap around, covered balcony where you can sit back, relax and take in the view of a vast green space. The back yard is level and fenced.

Listed by Charlie Gerber of NorthGroup Real Estate LLC

$
$
%
$/month over payments
Federal 30-year interest rate: 7.28% last updated on Oct 1, 2026
* All Figures are estimates. Check with your bank or proposed mortgage company for actual interest rates.
This product uses the FRED® API but is not endorsed or certified by the Federal Reserve Bank of St. Louis.

Save FavoriteSchedule TourAsk A QuestionMore Details

1 Craftsman Circle Asheville NC 28805

Asheville, NC1 Craftsman Circle

Price$625,000

Est. Mortgage: $/month

MLS Number CAR4424808

  • Residential
  • Bedrooms 3
  • Bathroom 2
  • Square Feet 2,001
  • Acreage 0.15

Charming one-story Arts and Crafts home nestled in The Wildes at Chunns Cove, offering both comfort and style in a desirable Asheville location. This inviting cottage features an unfinished space above the garage-perfect for storage or future expansion. Enjoy relaxing mornings on the covered front porch and peaceful evenings on the partially covered back porch with a grilling deck conveniently located off the kitchen. Inside, you'll find an open, light-filled floor plan with cathedral ceilings that create an airy, spacious feel throughout the living, dining, and kitchen areas. The kitchen is a true gathering place, featuring a center island ideal for casual conversations or entertaining while cooking. The natural gas fireplace adds warmth and charm to the living room, while the gas furnace and water heater provide year- round efficiency. With three bedrooms and two baths all on one level, this thoughtfully designed home blends modern convenience with timeless mountain character.

Listed by Natalie Shaw of Howard Hanna Beverly-Hanks Asheville-Downtown

$
$
%
$/month over payments
Federal 30-year interest rate: 7.28% last updated on Oct 1, 2026
* All Figures are estimates. Check with your bank or proposed mortgage company for actual interest rates.
This product uses the FRED® API but is not endorsed or certified by the Federal Reserve Bank of St. Louis.

Save FavoriteSchedule TourAsk A QuestionMore Details
505 Parris Branch Road Sylva NC 28779

MLS Number CAR4307922

  • Commercial
  • Square Feet 2,000
  • Acreage 4.78

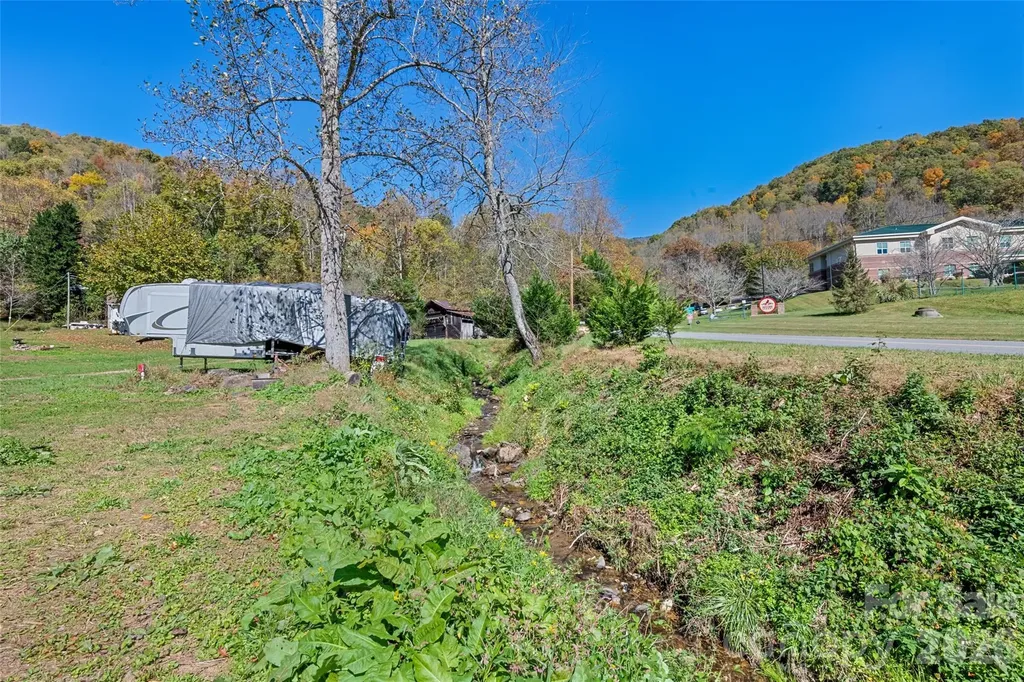
Beautiful Small Farm with Bold Creek. 1940s Farmhouse and Manufactured Singlewide both rented for year-round income. 5 RV sites on Parris Branch with Electric, water and sewer hookups for seasonal rental income. Property includes 5 parcels with a roughed in road for expansion. Private and serene unrestricted area perfect for year-round or seasonal use.

Listed by Tohi Coti Lucas and Billy Case of RE/MAX Executive

$
$
%
$/month over payments
Federal 30-year interest rate: 7.28% last updated on Oct 1, 2026
* All Figures are estimates. Check with your bank or proposed mortgage company for actual interest rates.
This product uses the FRED® API but is not endorsed or certified by the Federal Reserve Bank of St. Louis.

Save FavoriteSchedule TourAsk A QuestionMore Details

40 Bunker Court Mills River NC 28759

Mills River, NC40 Bunker Court

Price$625,000

Est. Mortgage: $/month

MLS Number CAR4396834

  • Residential
  • Bedrooms 3
  • Bathroom 2
  • Square Feet 1,779
  • Acreage 0.2

Beautiful 3 BR 2 BA one level, single family home on golf course, in the gated community of High Vista. Gorgeous views from the new Trex deck with cable railing so you can enjoy al fresco living. Gas fireplace & heating system for cozy winters. Updated, features open, split bedroom floor plan. Living room has vaulted ceilings and French doors to the deck. Luxury vinyl plank flooring. 2 car garage with epoxy coating on floor. No tricky/steep roads to this property, just 2 easy turns from the main gate. Mills River is a prime location between Asheville and Hendersonville, the AVL airport and Sierra Nevada are 3 mi. away, Biltmore Park, shopping and the interstate are 4 mi. away, Asheville (15 mi.), Hendersonville (11 mi.), Brevard (18 mi.). You will love calling this property your home! Come see it soon! Additional POA membership (if desired) include pool access, tennis, pickleball and pub. Golf membership available through Chestnut Mountain Golf. For more info highvistapoa.com and chestnutmountaingolf.com.

Listed by Al Lee of Lee Realty Partners

$
$
%
$/month over payments
Federal 30-year interest rate: 7.28% last updated on Oct 1, 2026
* All Figures are estimates. Check with your bank or proposed mortgage company for actual interest rates.
This product uses the FRED® API but is not endorsed or certified by the Federal Reserve Bank of St. Louis.

Save FavoriteSchedule TourAsk A QuestionMore Details
99999 Bumgarner Cemetery Road Whittier NC 28789

MLS Number CAR4398088

  • Land
  • Acreage 68
  • County Jackson

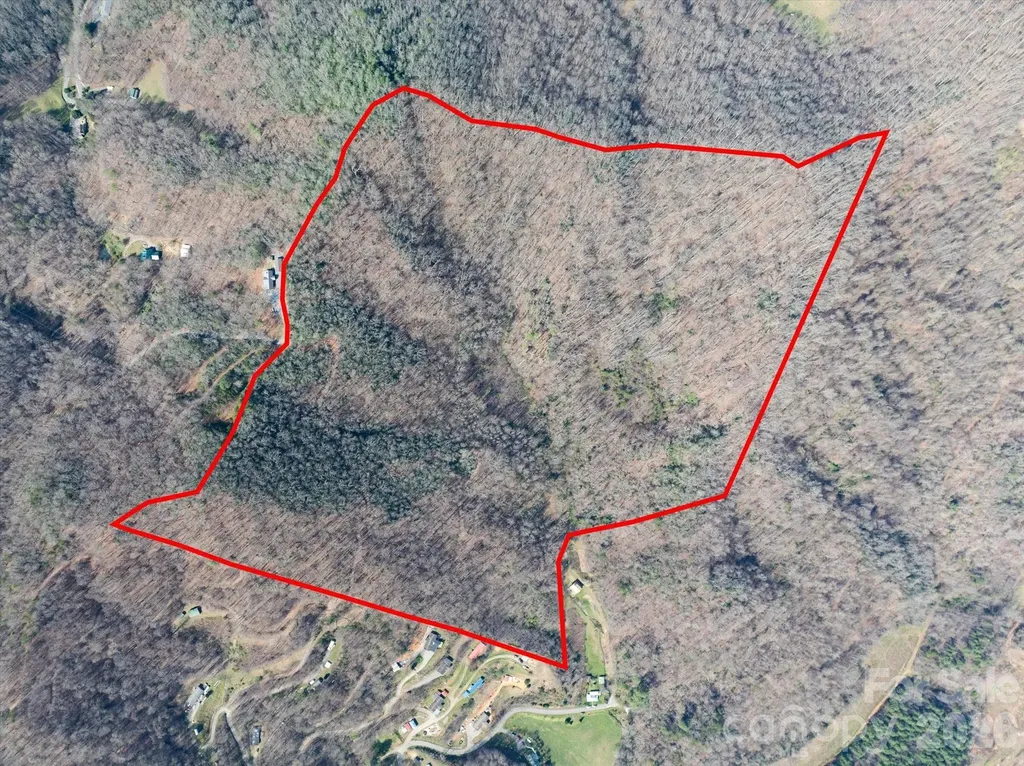
Located within close proximity to the Great Smoky Mountains National Park, the Tuckasegee River, Lake Fontana, Bryson City, Sylva, Western Carolina University, Waynesville and Harrah's Cherokee Casino, this property provides access to a range of outdoor recreation and regional amenities. Asheville is approximately a 45-minute drive. This stunning tract of land consists of three different parcels. With some old roads and all necessary easements already in place, the property could be easily resold as separate parcels. The lay of the land provides for an excellent watershed with boundaries spanning from ridge top to ridge top. Multiple springs and old reservoirs are located on the property. There are several excellent building sites scattered throughout the property with stunning long-range mountain views. A small year-round creek runs through the middle of the lower section of the property. There is one small clearing, but most of the land consists of mature, timbered forest with plenty of mountain laurel and rhododendron. Ample wildlife has been observed on different visits to the property.

Listed by Mitch Miller of Premier Sotheby’s International Realty

$
$
%
$/month over payments
Federal 30-year interest rate: 7.28% last updated on Oct 1, 2026
* All Figures are estimates. Check with your bank or proposed mortgage company for actual interest rates.
This product uses the FRED® API but is not endorsed or certified by the Federal Reserve Bank of St. Louis.

Virtual TourSave FavoriteSchedule TourAsk A QuestionMore Details

4128 Merkland Lane Charlotte NC 28226

Charlotte, NC4128 Merkland Lane

Price$625,000

Est. Mortgage: $/month

Pending

MLS Number CAR4409085

  • Residential
  • Bedrooms 3
  • Bathroom 3
  • Square Feet 2,421
  • Acreage 0.06

Luxury meets low-maintenance living in Kenley! This beautifully appointed 3-bedroom, 2.5-bath townhome offers over 2,400 square feet of thoughtfully designed living space in one of South Charlotte's most desirable locations, just off Carmel Road. The open-concept main level features 10' ceilings, prefinished engineered hardwoods, abundant natural light, and a gourmet kitchen with Silestone quartz countertops, a waterfall island, GE gas cooktop, built-in wall oven/microwave, farmhouse sink, under-cabinet lighting, custom pantry, and soft-close cabinetry. Upstairs you'll find a spacious loft, dedicated home office with built-in desk and cabinetry, convenient laundry room, and generously sized secondary bedrooms-all with walk-in closets. The luxurious primary suite offers a tray ceiling, direct laundry access through the walk-in closet, and a spa-inspired bath with dual quartz vanities and an oversized floor-to-ceiling tiled shower featuring a ceiling-mounted rain shower. Relax on the covered rear patio overlooking mature trees for exceptional privacy. HOA includes water, sewer, trash, lawn care, and exterior maintenance, making this the perfect lock-and-leave lifestyle. Ideally located minutes from SouthPark, Ballantyne, I-485, top dining, shopping, and everyday conveniences.

Listed by Leslie Snipe of David Hoffman Realty Charlotte

$
$
%
$/month over payments
Federal 30-year interest rate: 7.28% last updated on Oct 1, 2026
* All Figures are estimates. Check with your bank or proposed mortgage company for actual interest rates.
This product uses the FRED® API but is not endorsed or certified by the Federal Reserve Bank of St. Louis.

Virtual TourSave FavoriteSchedule TourAsk A QuestionMore Details

168 Mountain View Drive Blowing Rock NC 28605

MLS Number CAR4414895

  • Residential
  • Bedrooms 3
  • Bathroom 2
  • Square Feet 1,292
  • Acreage 0.21

A classic Blowing Rock cottage less than a mile from Main Street, offering single-level living, a one-car garage, and mid-century charm - homes like this don't come available often. Located within the Blowing Rock town limits off Sunset Drive just up from Highway 321, this lovingly maintained 3-bedroom, 2-bath home sits an easy trip from Main Street's shops, restaurants, and Memorial Park. Start your mornings on the covered flagstone rocking chair porch overlooking the professionally landscaped front yard and stacked stone walls. Step inside to an inviting living room where the original floorplan retains the character of the home - warm wood paneling, a gas log fireplace, and large windows that fill the space with natural light. The living area flows to the dining space, with plenty of room to gather friends and family after a day in town. The kitchen adds a fun retro touch with distinctive Big Chill appliances, granite counters, and a reach-through that keeps you connected to the living room. The primary bedroom includes an ensuite full bath, while two additional cozy bedrooms and a second updated full bath complete the living space. The attached one-car garage houses the washer and dryer and provides additional storage. Out back, a secluded patio offers a quiet spot to unwind and take in the mountain air. The home has been cared for well beyond the surface: a new roof and two mini splits added in 2021, a professionally engineered retaining wall and drainage system, and an encapsulated crawlspace with sump pump below. Add a paved driveway, a quiet street, and no HOA, and this is a rare opportunity to own in one of the High Country's most sought-after mountain towns. Short-term rentals are not permitted within the Blowing Rock town limits.

Listed by Leslie Eason of Keller Williams High Country

$
$
%
$/month over payments
Federal 30-year interest rate: 7.28% last updated on Oct 1, 2026
* All Figures are estimates. Check with your bank or proposed mortgage company for actual interest rates.
This product uses the FRED® API but is not endorsed or certified by the Federal Reserve Bank of St. Louis.

Virtual TourSave FavoriteSchedule TourAsk A QuestionMore Details

267 Morning Glory Lane Marshall NC 28753

Marshall, NC267 Morning Glory Lane

Price$625,000

Est. Mortgage: $/month

MLS Number CAR4424743

  • Residential
  • Bedrooms 3
  • Bathroom 3
  • Square Feet 2,815
  • Acreage 13

Just minutes from Marshall up Walnut Creek Road, this 13-acre property offers an uncommon combination of convenience, privacy, space and unique charm. The majority of the property is beautifully wooded, with mature beech and oak trees and a network of trails that wind throughout the land. Two large cleared pasture areas provide additional open space and a variety of possibilities for the property. The 3-bedroom, 3-full-bath home is thoughtfully laid out, with an open floor plan on the main living level and a spacious kitchen featuring wormy chestnut cabinets, a breakfast bar, dining area, and large walk-in pantry. The primary bedroom is especially distinctive, with a turret-style sitting area overlooking the yard. Another feature is 316 square feet of finished attic space with an additional 174 square feet of unfinished attic storage space. This attic area is accessed by a stairwell from the second story. This is a unique opportunity to own a spacious home with loads of character on a large amount of private acreage while still being 5 minutes from the nearest grocery store in Marshall and less than 30 minutes to Asheville.

Listed by Jeff Loops of French Broad Real Estate Co.

$
$
%
$/month over payments
Federal 30-year interest rate: 7.28% last updated on Oct 1, 2026
* All Figures are estimates. Check with your bank or proposed mortgage company for actual interest rates.
This product uses the FRED® API but is not endorsed or certified by the Federal Reserve Bank of St. Louis.

Save FavoriteSchedule TourAsk A QuestionMore Details

128 Chepstow Place Black Mountain NC 28711

MLS Number CAR4415709

  • Residential
  • Bedrooms 2
  • Bathroom 3
  • Square Feet 1,128
  • Acreage 0.05

Welcome home to 128 Chepstow, where stunning long-range mountain views, custom finishes, and thoughtfully designed indoor and outdoor spaces come together in this exceptional new construction home, all within walking distance of Lake Tomahawk and downtown Black Mountain. The main level features a bright, open living room and gourmet kitchen designed for gathering and entertaining. Custom cabinetry, Corian countertops, an upgraded appliance package, custom range hood, and a built-in microwave that also functions as an air fryer and pizza oven complete the kitchen. A gas fireplace creates a warm focal point in the living room, while an impressive accordion-style sliding glass door opens to the Trex deck, seamlessly extending the living space outdoors. A half bath and attached garage complete the main level. Upstairs are two spacious primary bedrooms each with its own beautifully appointed private bath and tongue-and-groove vaulted ceilings. The Primary Bedroom suite opens to its own private upper-level deck showcasing sweeping long-range mountain views, a peaceful spot for morning coffee or unwinding at the end of the day. Outdoor living continues with a beautiful stone patio and fire pit, surrounded by professional landscaping featuring natural boulders, established plantings, trees, and shrubs. Gather around the fire on cool mountain evenings, relax on one of the decks, or take a stroll to nearby Lake Tomahawk. With dual primary suites, multiple outdoor living spaces, incredible mountain views, and a walkable Black Mountain location, 128 Chepstow offers the perfect blend of modern comfort and mountain living.

Listed by Amy Smith and Mary Noble Braden of Noble & Company Realty

$
$
%
$/month over payments
Federal 30-year interest rate: 7.28% last updated on Oct 1, 2026
* All Figures are estimates. Check with your bank or proposed mortgage company for actual interest rates.
This product uses the FRED® API but is not endorsed or certified by the Federal Reserve Bank of St. Louis.

Save FavoriteSchedule TourAsk A QuestionMore Details

Broker Reciprocity MLS Grid Logo © 2026 Listings courtesy of Canopy MLS as distributed by MLS GRID. IDX information is provided exclusively for consumers’ personal non-commercial use and may not be used for any purpose other than to identify prospective properties consumers may be interested in purchasing. The IDX data is deemed reliable but is not guaranteed by MLS GRID and may be subject to an end user license agreement prescribed by the Member Participant’s applicable MLS.  Based on information submitted to the MLS GRID as of October 6, 2026 4:19 PM UTC . All data is obtained from various sources and may not have been verified by broker or MLS GRID. Supplied Open House Information is subject to change without notice. All information should be independently reviewed and verified for accuracy. Properties may or may not be listed by the office/agent presenting the information. Some IDX listings have been excluded from this website.