and narrow your search. If you have fewer than 200 results, you can save your search.

Candler NC

r=1909-1920
615 Biltmore Avenue Asheville NC 28803

Asheville, NC615 Biltmore Avenue

Price$1,700,000

Est. Mortgage: $/month

MLS Number CAR4416820

  • MultiFamily
  • Bedrooms 10
  • Square Feet 5,410
  • Property SubType Residential Income

Rare 8-unit investment opportunity in the sought-after Beverly Condominiums. This portfolio includes six 1BR/1BA units and two 2BR/2BA units, offering a strong unit mix for consistent rental demand. Ideally located with excellent walkability to shopping, dining, and Mission Hospital, minutes to downtown Asheville and Biltmore Village. The community is quiet and well-maintained, appealing to long-term tenants seeking a peaceful residential setting. Low maintenance, lock-and-go lifestyle, making ownership streamlined and efficient. Opportunity in a proven Asheville location with enduring rental appeal. Rental history available upon request.

Listed by Emily Butcher and Brent Russell of Howard Hanna Beverly-Hanks Asheville-Downtown

$
$
%
$/month over payments
Federal 30-year interest rate: 7.4% last updated on Oct 8, 2026
* All Figures are estimates. Check with your bank or proposed mortgage company for actual interest rates.
This product uses the FRED® API but is not endorsed or certified by the Federal Reserve Bank of St. Louis.

Save FavoriteSchedule TourAsk A QuestionMore Details

1055 Cedar Grove Road Clover SC 29710

Clover, SC1055 Cedar Grove Road

Price$1,700,000

Est. Mortgage: $/month

MLS Number CAR4406188

  • Residential
  • Bedrooms 4
  • Bathroom 5
  • Square Feet 3,856
  • Acreage 36.6

RARE 36± ACRES with sweeping views, exceptional privacy, NO HOA - two parcels conveying together. This 2019-built home centers on a HEATED SALTWATER POOL and expansive patio overlooking the countryside, with a pool bath (interior/exterior access), rocking-chair front porch, and screened rear porch. Inside, an open floor plan flows from a large kitchen with abundant cabinetry and substantial island to a living room with WOOD-BURNING STOVE and a standout family room framed by pasture and treetop views. The MAIN-LEVEL PRIMARY SUITE sits privately apart from two bedrooms sharing a Jack-and-Jill bath, plus a dedicated office/flex room. Upstairs offers a spacious bedroom, full bath, walk-in closet, and walk-in attic storage - ideal guest suite, media room, or retreat. Outside: rolling pasture, mature hardwoods, fruit trees, garden, chicken coop, and approx. 8,000 MCP Select pines planted in 2019. A DETACHED 50x30 METAL GARAGE handles equipment, cars, or workshop. Long private drive, private well, septic. Minutes to downtown York, under an hour to Charlotte. Approx. 600 sq ft of the home's 3,855 total sq ft, plus two full baths, completed by current owner without permits. Seller retains approx. 1 acre fronting Cedar Grove Road; approx. 36.6 acres across two parcels convey together.

Listed by Michelle Ayer of Premier South

$
$
%
$/month over payments
Federal 30-year interest rate: 7.4% last updated on Oct 8, 2026
* All Figures are estimates. Check with your bank or proposed mortgage company for actual interest rates.
This product uses the FRED® API but is not endorsed or certified by the Federal Reserve Bank of St. Louis.

Virtual TourSave FavoriteSchedule TourAsk A QuestionMore Details

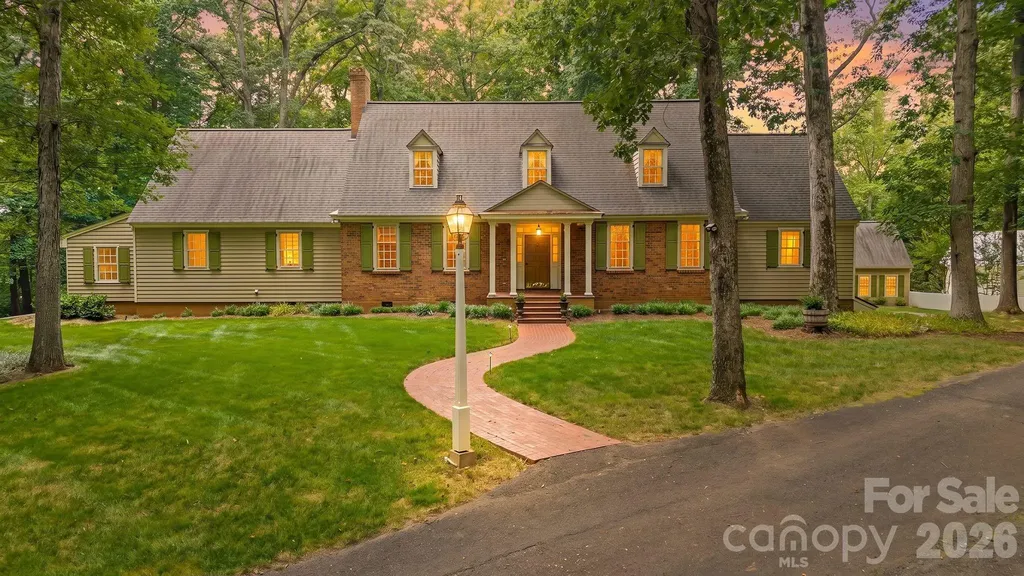
5400 Dartmoor Street Winston Salem NC 27106

MLS Number CAR4392717

  • Residential
  • Bedrooms 4
  • Bathroom 5
  • Square Feet 5,309
  • Acreage 7.75

Located on the last remaining 7.75 acres originally settled by Peter Pfaff in 1786, this estate was designed to replicate the Colonial homes of Williamsburg, & built to outlast generations. Impressive details: interior trim, walnut kitchen cabinets & flooring was logged, milled & kiln-dried from timber on this property. Morgan doors throughout, 2 gas FPs; Generac generator (2024); Western cedar siding w/hinged exterior & custom interior wood shutters. Large utility room w/ built-ins; basement w impressive reinforced walls. Traditional floor plan includes servant's staircase, authentic to the period design. 1771 log cabin relocated from Pilot Mountain w wood burning fireplace & hickory floors. On the grounds, a gated entrance, Pergola at scenic koi pond w brick patio & Gazebo all on a park like setting adjacent to the Crow Hill neighborhood. "Summer Kitchen" is a perfect opportunity to finish into ADU! Including, a 3-bay detached garage. Several potential homesites exist for potential future development.

Listed by Alison Vannoy of Southern Signature Properties

$
$
%
$/month over payments
Federal 30-year interest rate: 7.4% last updated on Oct 8, 2026
* All Figures are estimates. Check with your bank or proposed mortgage company for actual interest rates.
This product uses the FRED® API but is not endorsed or certified by the Federal Reserve Bank of St. Louis.

Save FavoriteSchedule TourAsk A QuestionMore Details

241 Ataya Trail Maggie Valley NC 28751

Maggie Valley, NC241 Ataya Trail

Price$1,700,000

Est. Mortgage: $/month

Active With Contract

MLS Number CAR4397152

  • Residential
  • Bedrooms 3
  • Bathroom 4
  • Square Feet 3,271
  • Acreage 2.78

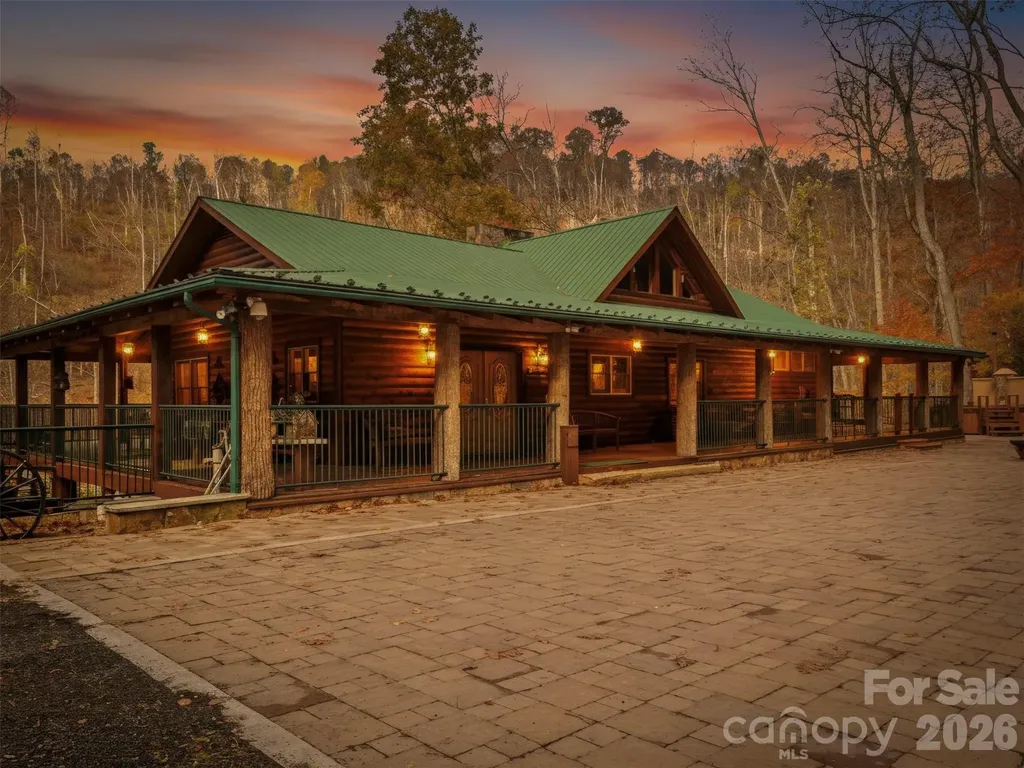
A Sophisticated Smoky Mountain Retreat on the Peak of Eagles Nest. Perched among the treetops on a private 3-acre estate within the exclusive gated community in the Smoky Mountains and nestled on the peak of Eagles Nest, this stunning mountain retreat feels like a luxurious treehouse escape. Combining refined elegance with the tranquility of nature, this 3-bedroom, 3.5-bath home is a masterclass in design and craftsmanship. From the moment you arrive, you'll be captivated by the home's seamless blend of natural beauty and architectural excellence. Every detail-from the soaring cedar cathedral ceilings to the hand-selected granite surfaces-reflects thoughtful, upscale living. The expansive deck spans the entire length of the home, offering sweeping panoramic views of the unspoiled landscape-your own private perch above the world. Inside, a grand living area centers around a floor-to-ceiling stacked stone fireplace and a dramatic wall of sliding glass doors that dissolve the boundary between indoors and out, perfect for both entertaining and quiet evenings. At the heart of the 9commercial-grade range with built-in griddle, striking granite countertops, and a generous island-bar ideal for gathering, prepping, or casual dining. The owner's suite, tucked privately on the lower level, is a serene sanctuary with private deck access, dual walk-in closets, and a spa-inspired bath complete with dual granite vanities and an expansive, fully tiled walk-in shower with multiple shower heads. Upstairs, discover a flexible loft space-perfect for a home office, study, or fitness area-along with two guest bedrooms, each with ensuite baths and walk-in closets for ultimate comfort and privacy. Beyond the main residence, the oversized garage is a showpiece of its own, boasting epoxy-coated floors and an impressive finished upper-level retreat affectionately known as the “bourbon room”-ideal for a game room, home studio, or custom space to fit your lifestyle. This is more than a home-it's a retreat, a statement, and a rare opportunity to live immersed in luxury and nature. Welcome to your elevated escape. For room measurements and floorplan please visit attachments. Begin your journey by exploring the immersive 3D Zillow tour-simply click the movie icon on the listing. While the virtual tour beautifully showcases the home, nothing compares to experiencing it in person. Stand on the deck, take in the sweeping mountain vistas, breathe the crisp Smoky Mountain air, and discover why this extraordinary retreat is a place you'll never want to leave. HVAC Split being added to bonus room over the garage for the additional sq footage.

Listed by Lisa Golding of Keller Williams Great Smokies

$
$
%
$/month over payments
Federal 30-year interest rate: 7.4% last updated on Oct 8, 2026
* All Figures are estimates. Check with your bank or proposed mortgage company for actual interest rates.
This product uses the FRED® API but is not endorsed or certified by the Federal Reserve Bank of St. Louis.

Virtual TourSave FavoriteSchedule TourAsk A QuestionMore Details

5510 S Main Street Salisbury NC 28147

Salisbury, NC5510 S Main Street

Price$1,700,000

Est. Mortgage: $/month

Pending

MLS Number CAR4364535

  • Residential
  • Bedrooms 5
  • Bathroom 6
  • Square Feet 5,443
  • Acreage 25.12

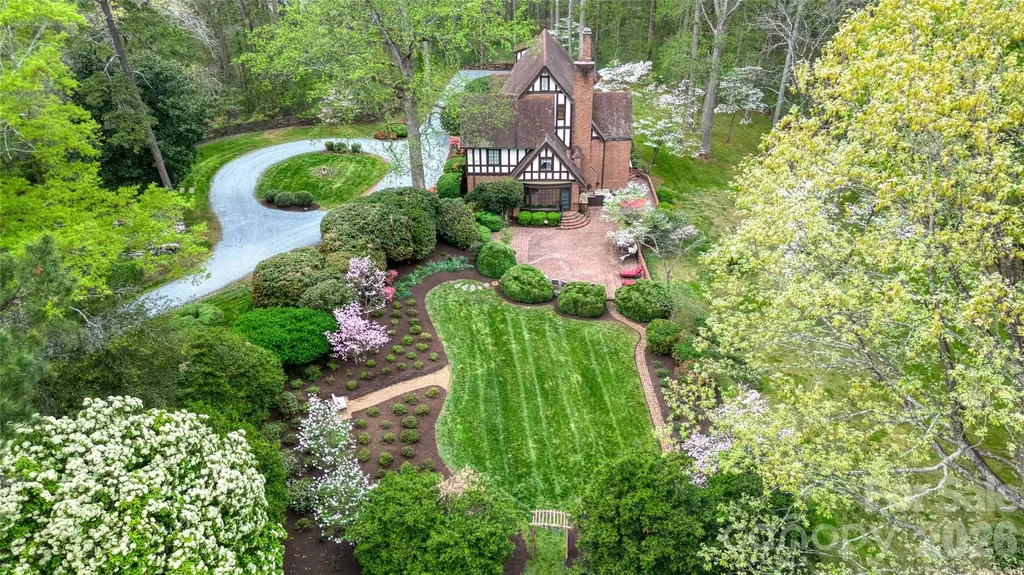
Welcome to Eastoveran extraordinary 1934 Tudor estate designed by renowned architect Louis H. Asbury, gracefully set on private, park-like grounds rich in history, character, and timeless architectural detail. This one-of-a-kind property blends the elegance of a bygone era with thoughtful updates for modern living. Approaching the home, the striking Tudor faade showcases cast limestone, half-timber gables, and distinctive architectural elements that set the tone for what lies within. Inside, craftsmanship is immediately evidentfrom imported German oak doors to hand-wrought steel staircase balusters and a sweeping curved staircase with walnut handrail. The main level is designed for both grand entertaining and comfortable daily living. A beautifully appointed living room, formal dining room with access to the flagstone terrace, and a richly paneled library overlooking the gardens create an inviting and sophisticated atmosphere. The kitchen has been thoughtfully updated and features custom cabinetry, unique architectural details, and direct access to a charming, screened porchperfect for relaxed indoor-outdoor living. The home offers multiple gathering spaces, including a warm den with built-ins and hidden details, along with expansive patio areas ideal for entertaining. The original and preserved elements throughout the homeincluding stonework, tile, fixtures, and millworkreflect a level of craftsmanship rarely found today. Upstairs, the private quarters include multiple bedrooms and baths, offering flexibility for a variety of living arrangements. A spacious third-floor bonus room provides additional living or recreation space, while the basement features functional areas including laundry, storage, and a wine cellar. The grounds are equally remarkable, originally cultivated with a wide variety of plantings including mature trees, flowering specimens, and natural landscape features. Outdoor living is enhanced by brick terraces, garden areas, and beautifully designed hardscape elements. A separate guest house, originally guest quarters, adds versatility for guests, extended stays, or private workspace. Steeped in local history yet thoughtfully maintained and updated over time, Eastover presents a rare opportunity to own a truly distinctive estate offering privacy, character, and enduring architectural significance.

Listed by Jayne Helms of Wallace Realty

$
$
%
$/month over payments
Federal 30-year interest rate: 7.4% last updated on Oct 8, 2026
* All Figures are estimates. Check with your bank or proposed mortgage company for actual interest rates.
This product uses the FRED® API but is not endorsed or certified by the Federal Reserve Bank of St. Louis.

Save FavoriteSchedule TourAsk A QuestionMore Details

3227 Pleasant Plains Road Matthews NC 28105

Matthews, NC3227 Pleasant Plains Road

Price$1,700,000

Est. Mortgage: $/month

MLS Number CAR4379724

  • Residential
  • Bedrooms 2
  • Bathroom 2
  • Square Feet 952
  • Acreage 3.94

Rare opportunity in the growing Matthews area! 3227 Pleasant Plains Road is being sold together with 3207 Pleasant Plains Road for a combined total of +/- 4.381 acres ($1,900,000 combined list price). This beautiful property features a manufactured double-wide home, barn, and a stunning long tree-lined driveway that creates a private and peaceful setting. Both parcels have a private well, and fence line at the back of the properties. There are also multiple water spigots throughout the property. Per the Town of Matthews Future Use Plan, the property is designated Living One, offering exciting potential development opportunities including large lot single-family detached homes, medium lot single-family detached homes, small lot single-family detached homes, attached single-family homes, duplexes, triplexes, and additional residential possibilities. Conveniently located near shopping, dining, and major roadways while still offering the charm and space of living right outside Charlotte. Whether you are looking for investment potential, development opportunities, or acreage to enjoy, this property offers endless possibilities. Don't miss this unique opportunity - properties like this do not last long!

Listed by Lori Bosse of Keller Williams Select

$
$
%
$/month over payments
Federal 30-year interest rate: 7.4% last updated on Oct 8, 2026
* All Figures are estimates. Check with your bank or proposed mortgage company for actual interest rates.
This product uses the FRED® API but is not endorsed or certified by the Federal Reserve Bank of St. Louis.

Save FavoriteSchedule TourAsk A QuestionMore Details

620 Cross Trail Drive Charlotte NC 28204

Charlotte, NC620 Cross Trail Drive

Price$1,700,000

Est. Mortgage: $/month

MLS Number CAR4362896

  • Residential
  • Bedrooms 5
  • Bathroom 6
  • Square Feet 5,055
  • Acreage 0.16

Unparalleled, unobstructed skyline views of Uptown Charlotte from multiple balconies and rooms on multiple floors. Large home with soaring ceilings and wide open floorplan. Huge kitchen with gas range, and oversized center island and separate dining island. Large pantry with sink and mini fridge. Upper floor is the primary bedroom, private balcony, wet bar, and enormous closet at almost 20x20. 5 bedrooms, each with an ensuite bath. Laundry hook-ups in the primary closet as well as laundry room on the 2nd floor. 2nd floor has three bedrooms, 1 full bath and a large 406 SF family room. Bank-owned property; exempt from disclosures. Elevator shaft in place (elevator not installed), an inground pool in place but equipment / pumps, etc, not installed. Some punch-out items incomplete, but home has been occupied. Seller to make no repairs, "as is" offers only.

Listed by Scott Lindsley of Janus Real Estate LLC

$
$
%
$/month over payments
Federal 30-year interest rate: 7.4% last updated on Oct 8, 2026
* All Figures are estimates. Check with your bank or proposed mortgage company for actual interest rates.
This product uses the FRED® API but is not endorsed or certified by the Federal Reserve Bank of St. Louis.

Save FavoriteSchedule TourAsk A QuestionMore Details

0 Charles Hunley Lane Monroe NC 28112

MLS Number CAR4297513

  • Commercial
  • Acreage 7.62

Available lots in the Cross Creek Medical/Office Park which is situated between Highway 74 and Highway 601 in Monroe with primary access to Highway 74, a major commercial highway in an area referred to as Hilltop. This is a high traffic area providing a great location for medical and office development opportunities along with being conveniently located near Atrium Health Union hospital, restaurants and businesses.

Listed by Amy Yow of Carolina REGroup of Union Cty.

$
$
%
$/month over payments
Federal 30-year interest rate: 7.4% last updated on Oct 8, 2026
* All Figures are estimates. Check with your bank or proposed mortgage company for actual interest rates.
This product uses the FRED® API but is not endorsed or certified by the Federal Reserve Bank of St. Louis.

Save FavoriteSchedule TourAsk A QuestionMore Details

90 Rogers Creek Drive Bakersville NC 28705

Bakersville, NC90 Rogers Creek Drive

Price$1,700,000

Est. Mortgage: $/month

MLS Number CAR4318662

  • Residential
  • Bedrooms 4
  • Bathroom 5
  • Square Feet 4,000
  • Acreage 6.23

Pictures do not depict the true depth of this property. Book a tour and see for yourself. A true statement piece sitting over the BOLD Little Rock Creek. Enter your personal gate code and park on the beautiful stone drive/entertainment area. Step out of the car to hear the roar of the water. Featuring an outdoor kitchen, waterfall, and hot tub. The beautiful covered porch wraps around for the gorgeous view of the rushing creek. Wind down the steps for fishing and swimming right out of your own door. Both levels have outside entrance. Off to the side is a gorgeous courtyard that feels a little like Italy. Come inside to soaring ceilings and an open floorpan excellent for entertaining. Main floor features a custom kitchen with Viking appliances. The centerpiece is a stone double sided fireplace. Tastefully decorated and furnished. The spacious dining area for a big gathering. A nice cozy living room and a half bath for your guest. A big beautiful primary bedroom with a spa like ensuite and roomy walk in closet. Downstairs you will find another living area, a small fridge, sink, wine cooler, a utility room, laundry room, three more bedrooms and each have there own full bath across from them. All furnishings included minus the sellers personal items. This property is private and would make the perfect getaway or full time residence. There is also a generator on the property which operates the whole house should you need it. Septic and well.

Listed by Rhonda Phillips and Bobbie McMahan of Howard Hanna Beverly-Hanks Burnville

$
$
%
$/month over payments
Federal 30-year interest rate: 7.4% last updated on Oct 8, 2026
* All Figures are estimates. Check with your bank or proposed mortgage company for actual interest rates.
This product uses the FRED® API but is not endorsed or certified by the Federal Reserve Bank of St. Louis.

Virtual TourSave FavoriteSchedule TourAsk A QuestionMore Details

459 Valley Run Drive Waxhaw NC 28173

Waxhaw, NC459 Valley Run Drive

Price$1,700,000

Est. Mortgage: $/month

MLS Number CAR4420885

  • Residential
  • Bedrooms 5
  • Bathroom 4
  • Square Feet 4,851
  • Acreage 2.02

Some homes are special because of the house. Others are special because of the setting. This one has both. Tucked behind the gates of one of Charlotte's most sought-after communities, this custom home sits on more than 2 acres of beautifully private grounds, just minutes from one of the area's most exclusive golf clubs. With roughly 5,000 square feet and a full finished basement, the home offers a level of space and flexibility that is increasingly hard to find. The main level is thoughtfully designed for everyday living as well as entertaining, with generous living spaces and an easy flow toward the backyard. Downstairs, the finished basement takes the possibilities to another level. With its own separate garage, kitchen, living area, and laundry, it truly feels like a second home within the home. It is ideal for guests, extended family, a private retreat, recreation or simply having room for whatever life brings. Then there is the backyard. The pool area is the centerpiece of the property and feels like a private resort tucked into the trees. The pool and hot tub are surrounded by beautiful stonework and dramatic waterfall features, creating a setting that is equally suited to a summer afternoon with friends or a quiet evening at home. It is the kind of outdoor space that makes you want to stay awhile. The combination of acreage, privacy, a gated setting, custom construction, a second garage, an expansive finished basement and a truly special pool is what makes this property stand out. There is room here to spread out without giving up the convenience of being close to Charlotte's best golf, dining and amenities. If you have been looking for a home that offers something more than another beautiful house on another beautiful lot, this one deserves a look. The setting is hard to replicate, the outdoor living is exceptional, and the flexibility of the home gives you options that few properties can.

Listed by Jenn Davis and Brad Davis of Real Broker,LLC

$
$
%
$/month over payments
Federal 30-year interest rate: 7.4% last updated on Oct 8, 2026
* All Figures are estimates. Check with your bank or proposed mortgage company for actual interest rates.
This product uses the FRED® API but is not endorsed or certified by the Federal Reserve Bank of St. Louis.

Save FavoriteSchedule TourAsk A QuestionMore Details

3 Northwood Road Asheville NC 28804

Asheville, NC3 Northwood Road

Price$1,700,000

Est. Mortgage: $/month

MLS Number CAR4426303

  • Residential
  • Bedrooms 3
  • Bathroom 3
  • Square Feet 4,280
  • Acreage 0.39

Discover the perfect blend of elegance, comfort, and convenience in this stunning French Country style home, nestled in the beautiful Grove Park neighborhood. Windows, views, and sunlight everywhere; this magical and peaceful home is waiting to meet you. The spacious open floor plan is perfect for holiday get-togethers. A large stone fireplace and spectacular sunset views add to the charm. The living room flows seamlessly into an elegant hickory kitchen with spacious counters and walk-in pantry. French doors open to a private covered back deck; perfect for morning coffee or evening chats. Enjoy reading in the sunlit library, selecting a vintage from the wine cellar, and retreating to your peaceful bedroom suite. Downstairs, a large, light-filled apartment with a kitchen, oversized bath, stone patio, and laundry offers a great space for guests or earn passive income. Outside, find mature landscaping, flower beds and garden paths. The garage features a greenhouse area, a large utility sink, and an EV plug. This is a true Asheville gem; come see and imagine all the beautiful moments ahead!

Listed by Carlos Arcos of It-Group LLC

$
$
%
$/month over payments
Federal 30-year interest rate: 7.4% last updated on Oct 8, 2026
* All Figures are estimates. Check with your bank or proposed mortgage company for actual interest rates.
This product uses the FRED® API but is not endorsed or certified by the Federal Reserve Bank of St. Louis.

Save FavoriteSchedule TourAsk A QuestionMore Details

111 Leesburg Lane Troutman NC 28166

Troutman, NC111 Leesburg Lane

Price$1,700,000

Est. Mortgage: $/month

MLS Number CAR4420159

  • Residential
  • Bedrooms 3
  • Bathroom 3
  • Square Feet 3,893
  • Acreage 0.79

Welcome to waterfront living on beautiful Lake Norman with NO HOA! Situated on a spacious .79-acre lot and tucked away at a dead end, this property offers picturesque water views, privacy, and plenty of room to enjoy life at the lake. A rocking chair front porch welcomes you home, while the screened back porch and deck overlook the lake and provide the perfect place to relax and take in the views. The pier is already in place with a covered floating slip and vinyl decking designed to stay cooler underfoot-perfect for long summer days by the water. Inside, you'll find a spacious, open floor plan with a large main-level primary suite featuring a private ensuite bath and two walk-in closets. The open kitchen features granite countertops, a large island, walk-in pantry, and easy flow into the breakfast area and main living spaces. A formal dining room, laundry room with utility sink, and an additional full bath complete the main level. Upstairs, you'll find generously sized secondary bedrooms along with a large bonus room and additional flex space, offering plenty of options for a home office, media room, hobby space, or whatever fits your needs. Thoughtful upgrades include a whole-home water filtration and softener system, whole-home propane generator, newer garage flooring, and new 6-inch gutters with gutter guards. With nearly an acre of land, beautiful Lake Norman views, multiple outdoor living spaces, and your own pier and floating slip, this home offers everything you need to start enjoying the Lake Norman waterfront lifestyle from day one.

Listed by Christy Allen of The Allen Team Inc

$
$
%
$/month over payments
Federal 30-year interest rate: 7.4% last updated on Oct 8, 2026
* All Figures are estimates. Check with your bank or proposed mortgage company for actual interest rates.
This product uses the FRED® API but is not endorsed or certified by the Federal Reserve Bank of St. Louis.

Virtual TourSave FavoriteSchedule TourAsk A QuestionMore Details

Broker Reciprocity MLS Grid Logo © 2026 Listings courtesy of Canopy MLS as distributed by MLS GRID. IDX information is provided exclusively for consumers’ personal non-commercial use and may not be used for any purpose other than to identify prospective properties consumers may be interested in purchasing. The IDX data is deemed reliable but is not guaranteed by MLS GRID and may be subject to an end user license agreement prescribed by the Member Participant’s applicable MLS.  Based on information submitted to the MLS GRID as of October 9, 2026 4:15 AM UTC . All data is obtained from various sources and may not have been verified by broker or MLS GRID. Supplied Open House Information is subject to change without notice. All information should be independently reviewed and verified for accuracy. Properties may or may not be listed by the office/agent presenting the information. Some IDX listings have been excluded from this website.