and narrow your search. If you have fewer than 200 results, you can save your search.

Candler NC

r=4165-4176
1516 Village Harbor Drive Clover SC 29710

MLS Number CAR4377548

  • Commercial
  • Property SubType BUSINESS
  • Square Feet 4,000
  • Acreage 4.97

A Turnkey Crown Jewel with 90% Occupancy Maximize your portfolio with this masterfully renovated professional hub. Featuring 10 sophisticated office suites, this property blends modern elegance with a proven track record of success. With over $100,000 in recent designer upgrades, every corner reflects a commitment to quality-from the high-end finishes to the expansive, light-filled layouts. Enjoy immediate, stabilized income in a premier location where Starbucks and Chipotle are just a short stroll away. This isn't just an office building; it's a high-performance asset designed to impress.

Listed by Kumar Kuchimanchi of Dane Warren Real Estate

$
$
%
$/month over payments
Federal 30-year interest rate: 7.4% last updated on Oct 15, 2026
* All Figures are estimates. Check with your bank or proposed mortgage company for actual interest rates.
This product uses the FRED® API but is not endorsed or certified by the Federal Reserve Bank of St. Louis.

Save FavoriteSchedule TourAsk A QuestionMore Details

19002 Lakehouse Pointe Drive Cornelius NC 28031

MLS Number CAR4297590

  • Land
  • Acreage 1.21
  • County Mecklenburg

PRIME WATERFRONT HOMESITE IN THE PENINSULA! Seize the opportunity to own one of the last remaining buildable parcels in one of Lake Norman's most prestigious communities. This generous 1.21-acre WATERFRONT lot, impervious exempt, showcases long-range, main channel water views and boasts approximately 263 feet of shoreline. While a dock is not permitted, there is limited lake access. The property offers the perfect canvas to design and build your custom dream home, capturing panoramic lake vistas from nearly every angle. Nestled along the picturesque shores of Lake Norman, The Peninsula neighborhood offers the epitome of luxury living. Just steps to The Peninsula Golf Club featuring world-class amenities for the entire family including a nationally ranked 18-hole golf course, top-tier tennis & pickleball courts, fitness facilities, and resort-style aquatics. Also, a stone's throw is Safe Harbor Peninsula Yacht Club, a private club for those who love boating. Don't miss this rare opportunity to create your perfect home in one of Charlotte's most exclusive communities. Conveniently located near groceries, restaurants, and shopping with easy freeway access just 18 miles to Charlotte and 20 miles to CLT Douglas International Airport.

Listed by Liz Miller of Ivester Jackson Christie's

$
$
%
$/month over payments
Federal 30-year interest rate: 7.4% last updated on Oct 15, 2026
* All Figures are estimates. Check with your bank or proposed mortgage company for actual interest rates.
This product uses the FRED® API but is not endorsed or certified by the Federal Reserve Bank of St. Louis.

Virtual TourSave FavoriteSchedule TourAsk A QuestionMore Details

18 Erin Glen Court Fairview NC 28730

Fairview, NC18 Erin Glen Court

Price$995,000

Est. Mortgage: $/month

MLS Number CAR4378073

  • Residential
  • Bedrooms 3
  • Bathroom 3
  • Square Feet 2,061
  • Acreage 0.78

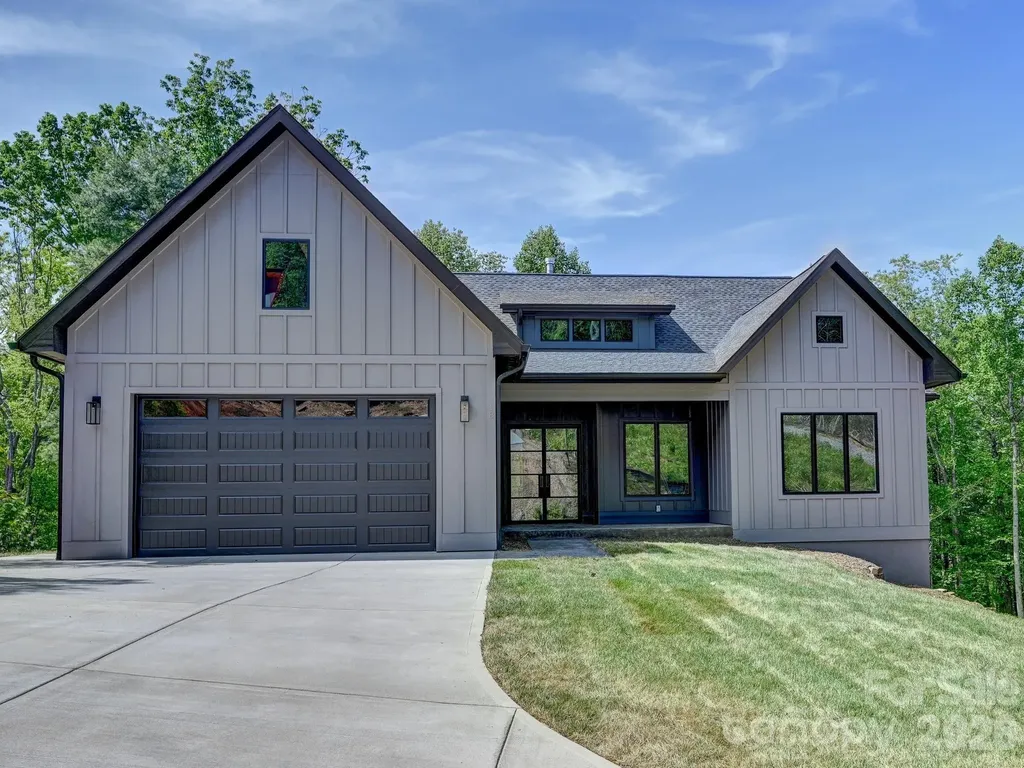
Unlock the incredible potential of this exceptional new construction home with an expansive 1,700+ sq. ft. unfinished basement, offering endless possibilities to create the space you've always wanted. Whether you envision additional living quarters, a home theater, gym, workshop, recreation room, or extensive storage, this blank canvas provides the opportunity to customize your home while adding significant value. Located in the prestigious Gated Crossings at Cane Creek in charming Fairview, NC, this thoughtfully designed home combines modern mountain living with quality craftsmanship and breathtaking mountain views. The spacious floor plan features a 2 car garage, an inviting gas fireplace, and a luxurious primary suite complete with a large walk in closet and a laundry room conveniently connected to the primary bath. A tankless water heater adds modern efficiency and everyday comfort. With stunning mountain scenery, premium finishes, and the rare advantage of a massive unfinished basement ready for your vision, this home offers the perfect blend of luxury, flexibility, and future potential for your North Carolina mountain lifestyle.

Listed by John Duncan of Seller Solutions

$
$
%
$/month over payments
Federal 30-year interest rate: 7.4% last updated on Oct 15, 2026
* All Figures are estimates. Check with your bank or proposed mortgage company for actual interest rates.
This product uses the FRED® API but is not endorsed or certified by the Federal Reserve Bank of St. Louis.

Save FavoriteSchedule TourAsk A QuestionMore Details

414 Beaucatcher Road Asheville NC 28805

Asheville, NC414 Beaucatcher Road

Price$995,000

Est. Mortgage: $/month

MLS Number CAR4314070

  • Residential
  • Bedrooms 5
  • Bathroom 2
  • Square Feet 2,545
  • Acreage 2.23

Unique Opportunity in Kenilworth - 2.23 Lovely Acres with 1920s Vintage Home. Unlock the potential of 2.23 acres in Asheville's highly desirable Kenilworth neighborhood, zoned RM-6 for medium-density residential development. This rare in-town parcel offers a beautiful 1927 brick Arts & Crafts home and accompanying gardens. The home features original wood floors; built-ins; vintage windows; a deep, red ceramic tile front porch; and a second-story flex space with sink, range, and mini-fridge-ideal for guests or creative use. Additionally, there is a spacious stand-alone garage with garden shed, a tool shed, and small greenhouse. The property showcases mature gardens, brilliant azaleas, 100-year-old oaks, and walking paths. It is gardener's paradise right in town! With Beaucatcher Road frontage, sewer access, and privacy in a central location just minutes from downtown Asheville, Mission Hospital, and Biltmore Village, this property offers both immediate utility and long-term upside. Restore the existing 1927 brick Arts & Crafts residence as a family home or boutique bed & breakfast, create a nursery or school, subdivide for townhomes or cottage clusters, or establish a tiny home community. This property is ideal for developers, investors, or visionaries seeking a blend of classic charm and urban scalability. (Buyer to verify specific plans.)

Listed by Eric Grant of Appalachian Realty Associates

$
$
%
$/month over payments
Federal 30-year interest rate: 7.4% last updated on Oct 15, 2026
* All Figures are estimates. Check with your bank or proposed mortgage company for actual interest rates.
This product uses the FRED® API but is not endorsed or certified by the Federal Reserve Bank of St. Louis.

Save FavoriteSchedule TourAsk A QuestionMore Details

5 Aster Court Asheville NC 28801

Asheville, NC5 Aster Court

Price$995,000

Est. Mortgage: $/month

Pending

MLS Number CAR4163750

  • Residential
  • Bedrooms 3
  • Bathroom 3
  • Square Feet 1,885

Welcome to Aster Court, a distinguished new townhome community situated just 0.5 miles from the vibrant heart of downtown Asheville. Nestled in the historic Chestnut Hill neighborhood, Aster Court presents a unique blend of modern convenience and classic charm. The Showy floor plan boasts generous indoor and outdoor living spaces, spread across three levels. With 3 bedrooms, 2.5 baths, a patio, and private deck, this home offers both comfort and style. The open floor plan, provides the perfect balance of spaces for socializing or retreating with a good book. Additional garage access ensures enhanced privacy, making Aster Court the ideal sanctuary for contemporary living. Call the listing agents to get yours reserved today! $10,000 refundable reservation deposit. Elevator is an upgrade option.

Listed by William Coin and Scott Mills of Howard Hanna Beverly-Hanks Biltmore Avenue

$
$
%
$/month over payments
Federal 30-year interest rate: 7.4% last updated on Oct 15, 2026
* All Figures are estimates. Check with your bank or proposed mortgage company for actual interest rates.
This product uses the FRED® API but is not endorsed or certified by the Federal Reserve Bank of St. Louis.

Save FavoriteSchedule TourAsk A QuestionMore Details

38 Southern Visions Drive Hendersonville NC 28792
Active With Contract

MLS Number CAR4183487

  • Residential
  • Bedrooms 3
  • Bathroom 4
  • Square Feet 2,900
  • Acreage 3.99

Discover this beautiful Estate home with swimming pool, pond, and 3.99 acres for your privacy or future development. The home features handsome hardwood floors, 3BR's with split BR design, 3.5BA's with tile, and office. The large kitchen with double islands opens to the wonderful family room. Enjoy the outdoor living on the back deck and pool area. This property has an additional 19.2 acres with seperate MLS listing #4223356, not included with the home and 3.99 acres. Would make a wonderful development with approximately 20+ lots with all utilities except septic. Take in the natural setting and enjoy easy walking for your exercise workout. This amazing location is just minutes to downtown Hendersonville and I-26 and close to the airport. This would be the perfect property for beautiful estate living. Come see today.

Listed by Hayes Albea of Keller Williams Mtn Partners,LLC

$
$
%
$/month over payments
Federal 30-year interest rate: 7.4% last updated on Oct 15, 2026
* All Figures are estimates. Check with your bank or proposed mortgage company for actual interest rates.
This product uses the FRED® API but is not endorsed or certified by the Federal Reserve Bank of St. Louis.

Save FavoriteSchedule TourAsk A QuestionMore Details

30 Laurel Branch Drive Black Mountain NC 28711

MLS Number CAR4356926

  • Residential
  • Bedrooms 3
  • Bathroom 5
  • Square Feet 4,955
  • Acreage 1.25

Nestled within the prestigious gates of Laurel Ridge, this estate offers a blend of mountain beauty and wooded privacy. Laurel Ridge is surrounded by thousands of acres of conservation land and protected watersheds, and this home serves as a private gallery for the region's abundant wildlife, all while being just minutes from the charm of downtown Black Mountain. This isn't just a home; it's a fortress of quality construction. This home was built with quality by the owner/licensed contractor. Built with insulated concrete form construction, the residence provides unparalleled energy efficiency, sound dampening between floors, and structural longevity. The interior details reflect a commitment to high-end finishes with soaring fir vaulted ceilings and 9' ceilings throughout, gleaming hickory floors, and custom birch cabinetry. Robust systems include zoned HVAC, a whole-house generator, and two tankless water heaters ensure seamless living. The heart of the home is an expansive open-concept living area anchored by a gourmet kitchen, perfect for hosting against the backdrop of seasonal mountain views and the soothing sounds of Laurel Branch Creek. The primary suite is a true retreat, featuring a private study with a cozy fireplace, a spa-like bath equipped with a bidet, and a secluded screened deck for morning coffee among the trees. The primary suite has a massive walk-in closet with 2 built-in chests of drawers. The daylight basement is a game-changer for savvy buyers. It houses two independent apartments, each featuring private exterior entrances, ensuring total privacy for owners and guests. The dedicated parking guarantees no logistical headaches for tenants or family. These apartments are ideal for long-term rental income or short-term rentals, or a dedicated multi-generational living setup. Situated on a private, mostly level lot, the property includes an incredible workshop and flex space for the hobbyist or craftsman. The main house has an intercom system and an active security system with smoke/CO fire station notification. As part of the Laurel Ridge community, you'll enjoy the peace of mind offered by a private water system, a community volunteer fire station, and the security of a beautiful gated entrance. The fire station is only 1/3 mile from this home, which significantly reduces the cost of homeowner's insurance. Above the fire station is the Laurel Ridge Lodge, which hosts meetings and community gatherings. Note on Accommodations: While the home boasts five spacious bedrooms and cedar-lined closets, the septic permit is officially rated for three bedrooms. The septic system has been well-maintained and has accommodated residents and tenants efficiently. Experience the perfect harmony of privacy, income potential, and "built-to-last" quality in the heart of the Blue Ridge Mountains.

Listed by Scott Russell of Howard Hanna Beverly-Hanks Freestone Properties

$
$
%
$/month over payments
Federal 30-year interest rate: 7.4% last updated on Oct 15, 2026
* All Figures are estimates. Check with your bank or proposed mortgage company for actual interest rates.
This product uses the FRED® API but is not endorsed or certified by the Federal Reserve Bank of St. Louis.

Virtual TourSave FavoriteSchedule TourAsk A QuestionMore Details

21 Hope Road Weaverville NC 28787

Weaverville, NC21 Hope Road

Price$995,000

Est. Mortgage: $/month

MLS Number CAR4349184

  • Residential
  • Bedrooms 4
  • Bathroom 4
  • Square Feet 4,222
  • Acreage 1.34

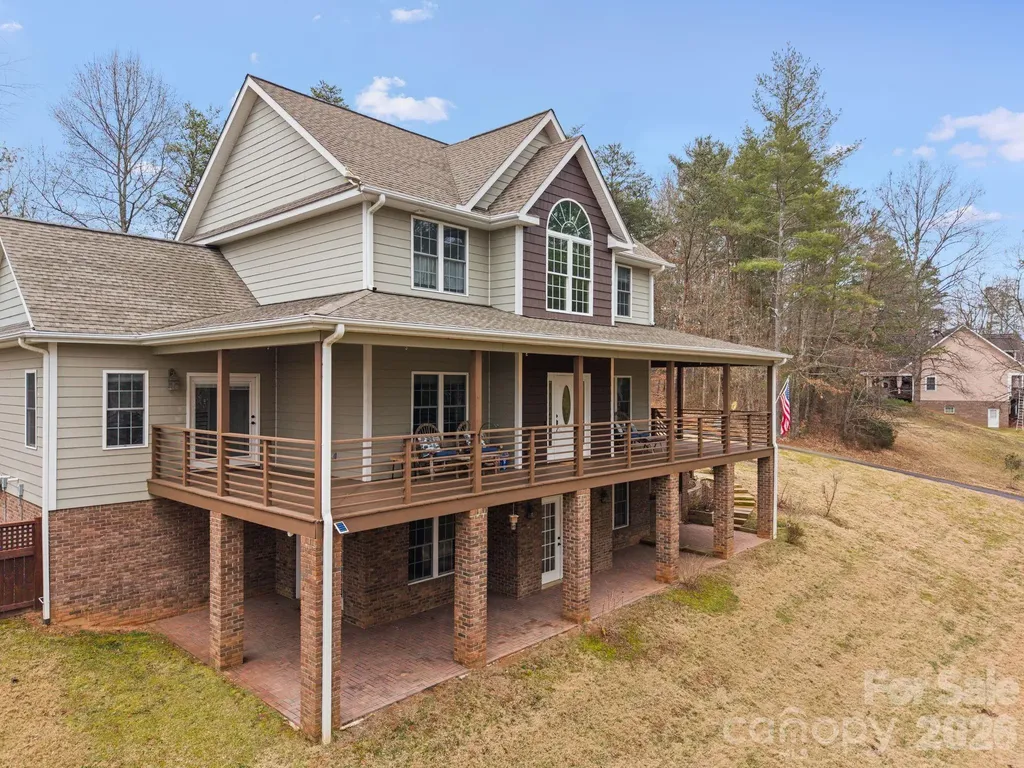
Open House this Saturday 08/01, 10am-12pm. Tucked on a private, wooded acre just minutes from downtown Weaverville and Asheville, this immaculately maintained 4 bedroom, 4 bath home blends peaceful living with everyday convenience. A welcoming wraparound porch leads into a light-filled layout featuring hardwood floors, a private office, formal dining room, and an eat-in kitchen open to the living area. The spacious main-level primary suite offers a quiet retreat, while three large upstairs bedrooms provide flexible space for guests or work-from-home needs. The mostly finished basement adds a family room, bonus bedroom, full bath, exercise studio, and abundant storage. Enjoy year-round relaxation in the climate-controlled sunroom and enclosed patio with wood-burning fireplace or step outside to relax in the hot tub. Close to parks, schools, shopping, and only 5 minutes from Downtown Weaverville and 15 from Downtown Asheville

Listed by Jonathan Gonzalez of NextHome Partners

$
$
%
$/month over payments
Federal 30-year interest rate: 7.4% last updated on Oct 15, 2026
* All Figures are estimates. Check with your bank or proposed mortgage company for actual interest rates.
This product uses the FRED® API but is not endorsed or certified by the Federal Reserve Bank of St. Louis.

Save FavoriteSchedule TourAsk A QuestionMore Details

1210 Glynwater Lane Waxhaw NC 28173

Waxhaw, NC1210 Glynwater Lane

Price$995,000

Est. Mortgage: $/month

Active With Contract

MLS Number CAR4411817

  • Residential
  • Bedrooms 5
  • Bathroom 4
  • Square Feet 4,096
  • Acreage 0.32

Welcome to 1210 Glynwater Lane, nestled on a private street in the highly sought-after Hunter Oaks community! This beautifully maintained full brick home offers 5 bedrooms, 3.5 baths, 3 car garage, spacious living areas, thoughtful updates, and wonderful indoor and outdoor spaces. Step inside to a two-story foyer, with an office and formal dining room just off the entry. The foyer leads into the great room, which opens to the kitchen, creating an easy flow that's ideal for both everyday living and entertaining. The kitchen features granite countertops, a large center island, double wall ovens, a custom range hood, decorative tile backsplash, abundant cabinet space, a walk-in pantry, and a wet bar! Just off the kitchen, the updated laundry room and drop zone provide plenty of storage and connect to the secondary staircase. Upstairs on the second floor, the spacious primary suite features a tray ceiling, walk-in closet, and an updated bath with dual vanities, a soaking tub, oversized tiled shower, and ample storage. There are three additional bedrooms and two full baths that offer plenty of room for family and guests. A large bonus room with vaulted ceilings provides endless possibilities and can easily serve as a media room, playroom, home gym, office, or game room. The third floor adds even more flexibility and works perfectly as a fifth bedroom, guest suite, office, fitness room, or additional bonus space. Outside, you'll love spending time in the beautifully landscaped, fenced backyard. The screened porch opens to a spacious deck that leads down to a custom patio with a Breeo fire pit and accent lighting, creating the perfect spot to relax or gather with friends year-round. Hunter Oaks is known for its outstanding amenities, including two community pools, a clubhouse, tennis and pickleball courts, playgrounds, walking trails, and a scenic pond. Located in top-rated schools and just minutes from Blakeney, Waverly, Ballantyne, and downtown Waxhaw, this home offers the space, updates, and location you've been looking for!

Listed by Meghan Chartraw of Helen Adams Realty

$
$
%
$/month over payments
Federal 30-year interest rate: 7.4% last updated on Oct 15, 2026
* All Figures are estimates. Check with your bank or proposed mortgage company for actual interest rates.
This product uses the FRED® API but is not endorsed or certified by the Federal Reserve Bank of St. Louis.

Save FavoriteSchedule TourAsk A QuestionMore Details

542 Allen Mountain Lane Spruce Pine NC 28777

MLS Number CAR4354824

  • Residential
  • Bedrooms 3
  • Bathroom 4
  • Square Feet 3,646
  • Acreage 5

Experience the true spirit of mountain living with this stunning log cabin retreat set on 5 private acres overlooking the beautiful North Toe River. With 135 feet of river frontage, breathtaking mountain views, and a peaceful pond full of goldfish, this property offers the ultimate combination of serenity and outdoor adventure. A private path leads down to the river, wide enough for ATVs to navigate, where you can launch inner tubes, wade in the cool mountain water, fly fish, or simply relax along the riverbank and enjoy the sound of the flowing river. This is more than a home - it's your own private mountain adventure without ever leaving the property. Spend your evenings soaking in the mountain views from the spacious deck, or open the windows and enjoy the cool mountain breeze while listening to the river flowing below. With Anderson windows and doors throughout, the natural beauty outside becomes part of the living experience inside. Inside, the cabin welcomes you with a spacious open floor plan designed for gathering and entertaining. The living room features soaring vaulted ceilings and a stunning stone fireplace where a new Buck Stove was recently added, creating the perfect cozy mountain atmosphere. The dining area flows effortlessly into the kitchen featuring granite countertops, gas range, abundant cabinetry, a large island, and breakfast area. The loft overlooks the main living area and provides the perfect space for a game room, reading nook, or additional gathering area. A pool table is in place and ready for games and laughter to begin. The primary suite offers vaulted ceilings, hardwood floors, a large walk-in closet, and a beautifully appointed bath with granite countertops, tile flooring, and glass shower doors. Two additional spacious bedrooms are located on the main level along with a charming guest bath featuring a classic clawfoot tub. The attached two-car garage has been converted into two additional bonus rooms and a full bath, offering flexible space for guests, hobbies, or home office use. Outdoor living is just as impressive with a fantastic outdoor bar on the back deck area overlooking the river, perfect for entertaining family and friends after a day of fishing, tubing, or exploring the river. Additional features include: o Brand new standing seam metal roof o Whole-house generator o Fresh mountain spring water o Detached two-level workshop with office and half bath - ideal for woodworking or creative projects or convert it to a guest house o Lower level of the workshop provides ample storage From fishing in the river, riding the ATV path down to the river, floating the North Toe on inner tubes, or simply relaxing on the deck with mountain views, this property truly captures the epitome of peaceful mountain living. This is not just a mountain home - it is a complete mountain lifestyle experience.

Listed by Angelia Peterson of Asheworth Group WNC Real Estate LLC

$
$
%
$/month over payments
Federal 30-year interest rate: 7.4% last updated on Oct 15, 2026
* All Figures are estimates. Check with your bank or proposed mortgage company for actual interest rates.
This product uses the FRED® API but is not endorsed or certified by the Federal Reserve Bank of St. Louis.

Save FavoriteSchedule TourAsk A QuestionMore Details

869 Stratford Run Drive Fort Mill SC 29708

MLS Number CAR4364217

  • Residential
  • Bedrooms 5
  • Bathroom 4
  • Square Feet 3,148
  • Acreage 0.33

RENOVATED throughout with TIMELESS choices of Snowbound paint, white kitchen with quartz countertops, oversized island, gold hardware, and new lighting throughout. Bright open floor plan with a TWO STORY family room anchoring the main living space with rich HARDWOOD FLOORS throughout the ENTIRE home adding warmth and sophistication. MAIN FLOOR owner's suite with COMPLETELY RENOVATED spa-inspired bath featuring an oversized shower, dual vanities, gold hardware, and natural wood accents. Formal dining, FIFTH bedroom, and fourth FULL bath on the main floor. Second floor with large bonus room, three secondary bedrooms with WALK-IN closets, and two additional FULL baths. Whole house WATER FILTRATION SYSTEM with REVERSE OSMOSIS and recently painted interior/exterior. Across from a pocket park and the Baxter walking trail system, and situated on a private, .33 acre wooded lot! Walkable to the Baxter Village pool, clubhouse, tennis courts, shopping/dining on Market Street, and Music in the Park. Preferred lender is offering a temporary BUY DOWN rate! Baxter Village is not just a community, it is a lifestyle like no other in the Charlotte area!

Listed by Kristine Wade of COMPASS

$
$
%
$/month over payments
Federal 30-year interest rate: 7.4% last updated on Oct 15, 2026
* All Figures are estimates. Check with your bank or proposed mortgage company for actual interest rates.
This product uses the FRED® API but is not endorsed or certified by the Federal Reserve Bank of St. Louis.

Save FavoriteSchedule TourAsk A QuestionMore Details

1220 N Piedmont Avenue Kings Mountain NC 28086
Coming Soon

MLS Number CAR4431730

  • Residential
  • Bedrooms 5
  • Bathroom 4
  • Square Feet 5,106
  • Acreage 6.5

Some homes are built to impress. The Frank Rickert Summers House, designed in 1928 by architect Hugh Edward White and listed on the National Register of Historic Places, was built to be lived in. The brick Tudor Revival sits on 6.52 private acres, with more than 5,100 finished square feet, five bedrooms and four baths. The original character is intact, from the brick and leaded-glass windows to the fireplace in the great room. Imagine mornings by that fireplace, summer afternoons at the 20x40 pool, and evenings on the lawn as the light fades through the trees. The 2,250 sq ft workshop and two-car garage are ready for a car collection, a hobby or a private studio. A 2019 restoration took care of everything a house this age needs: updated plumbing, electrical, HVAC, roof, windows, kitchen and baths, with copper fixtures throughout. Minutes from historic downtown Kings Mountain, Crowders Mountain State Park and I-85, it's a piece of Kings Mountain history ready for its next chapter.

Listed by Cindy Souza of EXP Realty LLC (cindysouzarealty@gmail.com), Kristin Thompson of EXP Realty LLC Mooresville

$
$
%
$/month over payments
Federal 30-year interest rate: 7.4% last updated on Oct 15, 2026
* All Figures are estimates. Check with your bank or proposed mortgage company for actual interest rates.
This product uses the FRED® API but is not endorsed or certified by the Federal Reserve Bank of St. Louis.

Save FavoriteSchedule TourAsk A QuestionMore Details

Broker Reciprocity MLS Grid Logo © 2026 Listings courtesy of Canopy MLS as distributed by MLS GRID. IDX information is provided exclusively for consumers’ personal non-commercial use and may not be used for any purpose other than to identify prospective properties consumers may be interested in purchasing. The IDX data is deemed reliable but is not guaranteed by MLS GRID and may be subject to an end user license agreement prescribed by the Member Participant’s applicable MLS.  Based on information submitted to the MLS GRID as of October 16, 2026 10:45 AM UTC . All data is obtained from various sources and may not have been verified by broker or MLS GRID. Supplied Open House Information is subject to change without notice. All information should be independently reviewed and verified for accuracy. Properties may or may not be listed by the office/agent presenting the information. Some IDX listings have been excluded from this website.