and narrow your search. If you have fewer than 200 results, you can save your search.

Candler NC

r=4297-4308
109 Chattooga Run Hendersonville NC 28739

Hendersonville, NC109 Chattooga Run

Price$975,000

Est. Mortgage: $/month

MLS Number CAR4362800

  • Residential
  • Bedrooms 4
  • Bathroom 5
  • Square Feet 3,990
  • Acreage 0.62

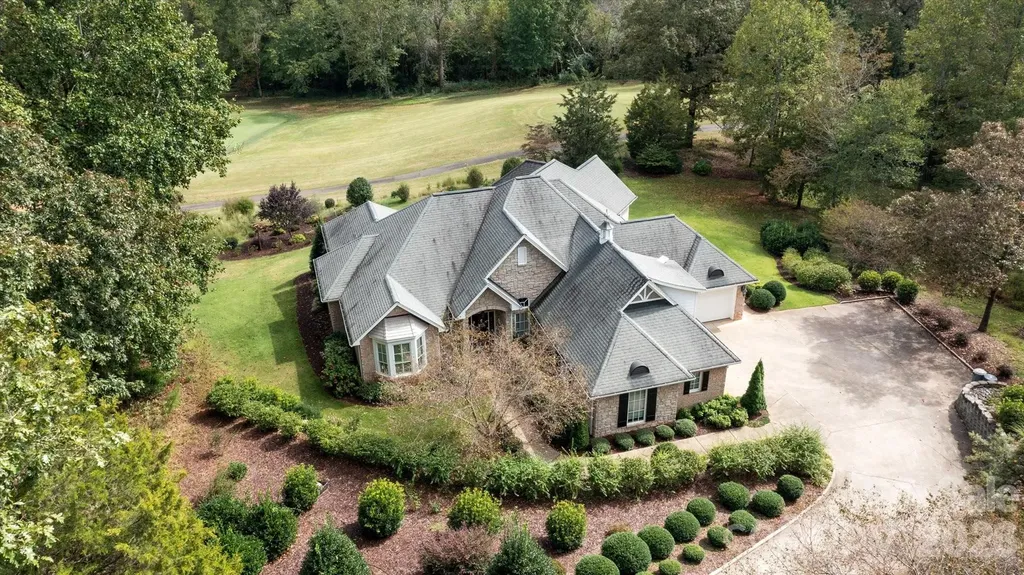
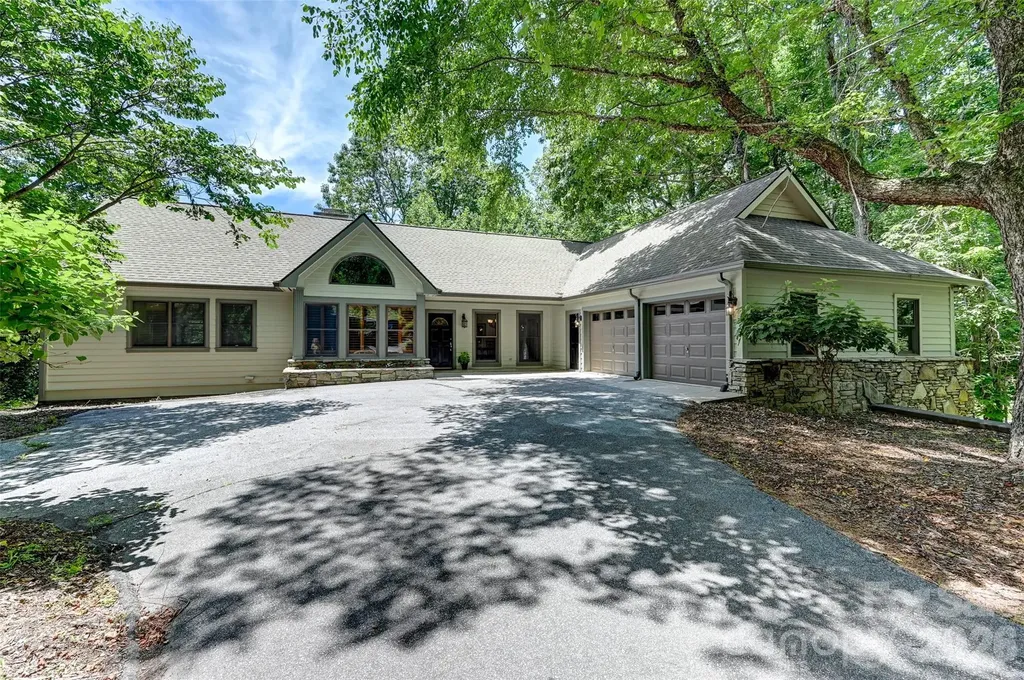
Nestled in the heart of Hendersonville's prestigious Champion Hills golf community, this exceptional 4-bedroom, 5-bath residence offers the perfect combination of abundant space, convenient location, and refined comfort…109 Chattooga Run is the place with all the space! With almost 4,000 square feet of living area across two floors, this home was designed to embrace everyday living and elegant entertaining. Whether you're seeking a tranquil mountain retreat, a golfer's paradise, or a warm and welcoming place for family and friends to gather, this property has it all. The main level features a cozy living room and stone fireplace, ideal for both relaxed evenings and lively gatherings. There's also a bright and airy sun room - perfect for enjoying morning coffee or an afternoon book that turns into a well deserved nap. Large Primary suite features walk-in closets, its own rocking porch back deck, and a master bath with large garden tub and shower. Other features include a main level laundry, large two car garage, home office, and a bright, sunny kitchen with a large deck for outdoor evening entertaining and summer dining. Below, there's plenty of room for those inevitable (and envious) guests, with two large bedrooms and bathrooms, and their own cozy den and fireplace. For the home hobbyist, there's an additional bonus room and a large 500+ sq. ft. golf cart garage that could double as a workshop, studio, or hobby space for those who need space to create! Located just a short golf cart drive from the community's renowned golf club, joining members can enjoy quick access to one of North Carolina's premier Tom Fazio designed golf courses. Membership unlocks not only golf but also a vibrant club with active social calendar, fitness facilities, new pickle-ball courts, tennis courts, dining , and the opportunity to connect with new neighbors who share a love of the good life. Located less than 10 miles from Historic Downtown Hendersonville, you'll feel like you live a world away while having convenient access to quality restaurants, shopping, dining and world class healthcare services just around the corner! Whether you are searching for a full-time residence or a seasonal escape, come see what makes Champion Hills such a special place!

Listed by Hilton Swing of Coldwell Banker Advantage
$
$
%
$/month over payments
Federal 30-year interest rate: 7.4% last updated on Oct 15, 2026
* All Figures are estimates. Check with your bank or proposed mortgage company for actual interest rates.
This product uses the FRED® API but is not endorsed or certified by the Federal Reserve Bank of St. Louis.

Save FavoriteSchedule TourAsk A QuestionMore Details

16024 Davidson Concord Road Davidson NC 28036

MLS Number CAR4384347

  • Residential
  • Bedrooms 3
  • Bathroom 1
  • Square Feet 2,000
  • Acreage 4

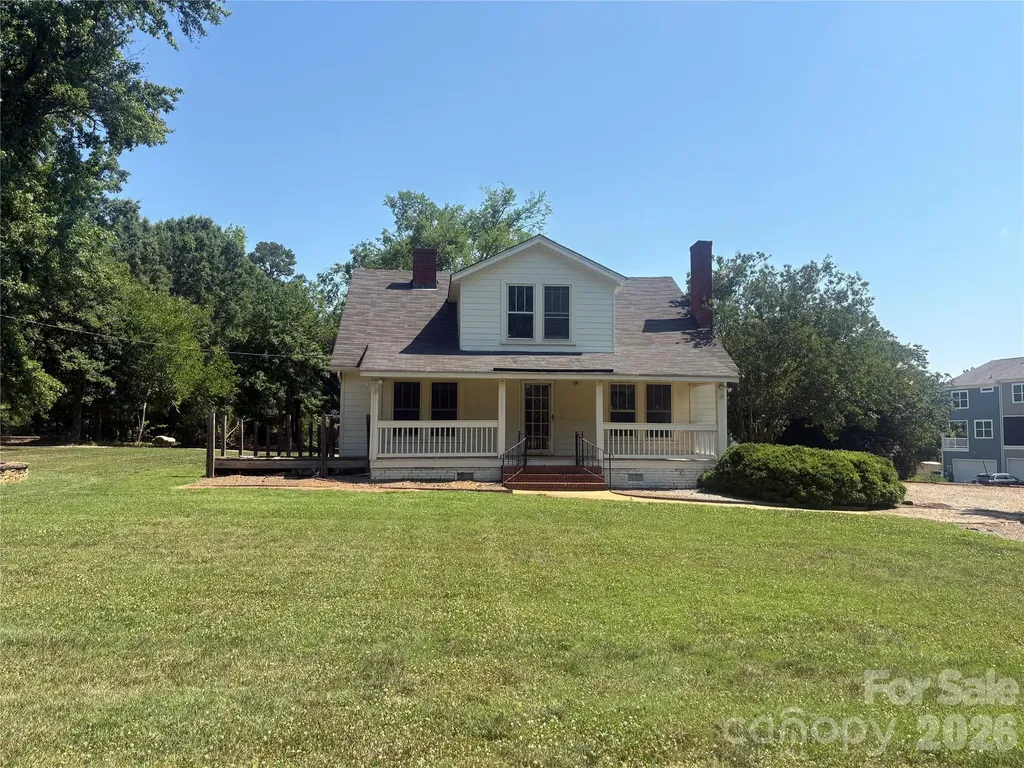
INCREDIBLE OPPORTUNITY to snatch up large tract in DAVIDSON, NC of up to 4 acres with existing 2,000 SQFT original farm home. NEW HVAC but rehab necessary after that! Sits at the Entrance to The Summers Walk Neighborhood on Davidson-Concord Rd. MUST SEE to appreciate.

Listed by David Dunn of David Dunn RE LLC

$
$
%
$/month over payments
Federal 30-year interest rate: 7.4% last updated on Oct 15, 2026
* All Figures are estimates. Check with your bank or proposed mortgage company for actual interest rates.
This product uses the FRED® API but is not endorsed or certified by the Federal Reserve Bank of St. Louis.

Save FavoriteSchedule TourAsk A QuestionMore Details

5669, 5693, 5635, 5699 Harmony Church Road Edgemoor SC 29712

MLS Number CAR4395700

  • Residential
  • Bedrooms 3
  • Bathroom 4
  • Square Feet 5,267
  • Acreage 35

35-acre Chester County opportunity right on the York County line. Featuring a 5,267 SF main home plus 3 rental homes with long-term tenants producing $27,600/year in income - built-in cash flow on day one. No HOA or deed restrictions. Wooded acreage with a spring-fed pond, 1,700 feet of county road frontage, and a natural gas line runs on property. Each home has its own well and septic. The main residence offers an oversized primary suite plus substantial lower-level flex space and garage that could easily convert to a home business or studio. A 288 SF shed provides additional storage. Multiple paths forward for a buyer: hold for income, use as a recreational retreat, build out a private compound, or subdivide the acreage for any purpose - the acreage around the pond is well-suited for estate homesites. Just 1 mile to the York County line and 3 miles to I-77 Exit 73 - Rock Hill, Lake Wylie, and Charlotte all in easy reach. Listed square footage includes main home only. Property and all 4 homes conveyed together, sold AS-IS.

Listed by Jay Rawls of Carolina Homes Connection,LLC

$
$
%
$/month over payments
Federal 30-year interest rate: 7.4% last updated on Oct 15, 2026
* All Figures are estimates. Check with your bank or proposed mortgage company for actual interest rates.
This product uses the FRED® API but is not endorsed or certified by the Federal Reserve Bank of St. Louis.

Save FavoriteSchedule TourAsk A QuestionMore Details

1301 N Sharon Amity Road Charlotte NC 28211

MLS Number CAR4413303

  • Residential
  • Bedrooms 3
  • Bathroom 2
  • Square Feet 1,669
  • Acreage 0.7

Prime Cotswold Infill Development Opportunity: Capitalize on the booming high-end redevelopment in South Charlotte's highly desirable Cotswold area. This premium large 0.703-acre corner lot boasts exceptional visibility with 193 feet of frontage on N. Sharon Amity Road and 160 feet on Castleton Road. The immediate area is experiencing a massive wave of luxury revitalization, with new construction homes commanding between $1M and $2M plus. Leverage trends in the area where lot parcels are subdivided to maximize development density and ROI. The current N1-A zoning applied to this large lot allows by-right many development options, including: single-family homes, duet homes, and triplex homes. This property is also an excellent candidate for higher-density homes or townhomes per approved zoning as evidenced by other previous successful redevelopment projects in the area. Reference the attached site plan examples that show just a few of the possible development options to explore. This convenient South Charlotte Cotswold area is centrally located to nearby upscale shopping at SouthPark and just 5 minutes to Uptown Charlotte. An occupied home currently sits on the property. This dwelling is in overall very good condition and will be sold As Is. Buyer to verify all information including zoning rules and regulation for desired use. All site plans shown are for illustration purposes only and are subject to final design, building guidelines and zoning approval. The property owner/listing agent is a licensed NC real estate agent. Please contact the listing agent directly for all questions, details, and showing instructions. Please do not walk the property without a confirmed appointment.

Listed by Frank Lee of Greater Charlotte Properties

$
$
%
$/month over payments
Federal 30-year interest rate: 7.4% last updated on Oct 15, 2026
* All Figures are estimates. Check with your bank or proposed mortgage company for actual interest rates.
This product uses the FRED® API but is not endorsed or certified by the Federal Reserve Bank of St. Louis.

Save FavoriteSchedule TourAsk A QuestionMore Details

133 Crestview Lane Troutman NC 28166

Troutman, NC133 Crestview Lane

Price$975,000

Est. Mortgage: $/month

MLS Number CAR4281706

  • Residential
  • Bedrooms 4
  • Bathroom 4
  • Square Feet 3,304
  • Acreage 0.73

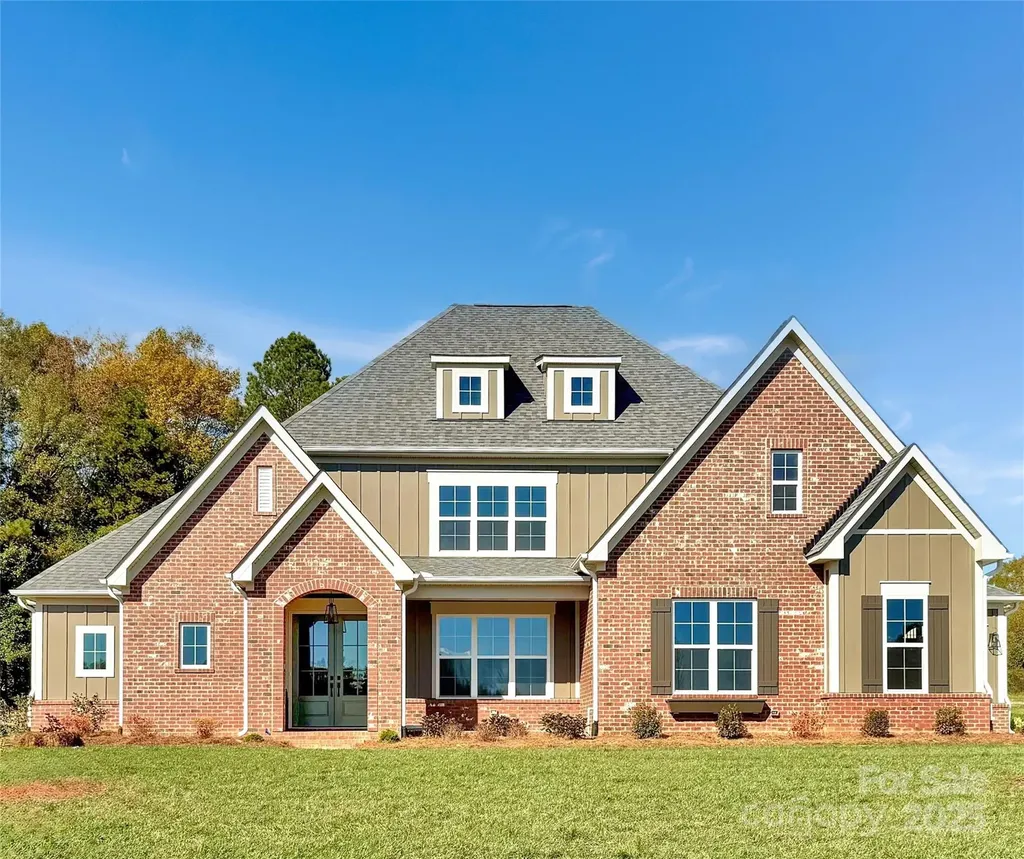
Welcome to this expansive 4-bedroom, 4-bath home combines impressive architecture with everyday functionality. A soaring two-story family room creates a dramatic focal point, filling the main living space with natural light and an open, airy feel. The private main-floor suite offers a peaceful escape with generous space and a bathroom showcasing a freestanding tub and a shower. Upstairs, a large bonus room provides flexible space for a media room, playroom, or home office. With a 3-car garage, there's plenty of room for storage, hobbies, or extra vehicles-making this home as practical as it is stunning. Saddlehorn is conveniently located 10 minutes from I-77, near both Charlotte and Mooresville. Lake life is just around the corner, with boat storage and access to Lake Norman less than a mile away, making it easy to enjoy weekends on the water. Indulge in the expansive private homesites that offer both serenity and space, making this the perfect place to call home!

Listed by Chad Little of Niblock Development Corp

$
$
%
$/month over payments
Federal 30-year interest rate: 7.4% last updated on Oct 15, 2026
* All Figures are estimates. Check with your bank or proposed mortgage company for actual interest rates.
This product uses the FRED® API but is not endorsed or certified by the Federal Reserve Bank of St. Louis.

Save FavoriteSchedule TourAsk A QuestionMore Details

1779 8th Street Drive NW Hickory NC 28601

Hickory, NC1779 8th Street Drive NW

Price$975,000

Est. Mortgage: $/month

MLS Number CAR4351277

  • Residential
  • Bedrooms 5
  • Bathroom 5
  • Square Feet 6,089
  • Acreage 1.94

Fall in love with this exquisite custom built Executive Estate, privately nestled on approximately two acres & surrounded by the beauty of nature. Step inside and be instantly captivated by the breathtaking soaring 15-foot great room, where a stunning fireplace, flanked by custom built-ins, serves as the focal point, and walls of windows flood the space with natural light while framing peaceful views of the trees beyond. Step out onto the expansive upper deck to breathe in the fresh air and take in the serene setting. With 6,000 square feet of living space, across three thoughtfully designed levels, this home offers exceptional space for both everyday living and elegant entertaining. The sophisticated dining room sets the stage for memorable holiday gatherings, while the designer chef's kitchen is truly the heart of the home, featuring a dramatic waterfall island, updated quartz countertops, gas cooktop, a peninsula with seating for four, and a charming eat-in area overlooking the picturesque backyard. Start your mornings with coffee on the deck as you listen to the tranquil sounds of the nearby stream. The main-level primary suite is a private retreat, complete with heated floors, dual walk-in closets, a soaking tub, and a separate walk-in shower. Upstairs, two generously sized bedrooms each offer their own en-suite baths. The lower level is designed for relaxation and versatility. Unwind by the fireplace in the family room, curl up with a book on the expansive lower deck, or enjoy the additional two bedrooms with walkout access to the deck, plus a dedicated workout room. These rooms also provide flexibility for an additional home office or hobby space. Ideally located in the heart of Hickory, just minutes from downtown shops, restaurants, and Lake Hickory, this extraordinary property offers luxury, privacy, and convenience, all in one remarkable home.

Listed by Lisa Martel of Premier Sotheby's International Realty

$
$
%
$/month over payments
Federal 30-year interest rate: 7.4% last updated on Oct 15, 2026
* All Figures are estimates. Check with your bank or proposed mortgage company for actual interest rates.
This product uses the FRED® API but is not endorsed or certified by the Federal Reserve Bank of St. Louis.

Virtual TourSave FavoriteSchedule TourAsk A QuestionMore Details

590 Miller Road Rutherfordton NC 28139

Rutherfordton, NC590 Miller Road

Price$975,000

Est. Mortgage: $/month

Active With Contract

MLS Number CAR4384769

  • Residential
  • Bedrooms 4
  • Bathroom 5
  • Square Feet 4,433
  • Acreage 58.16

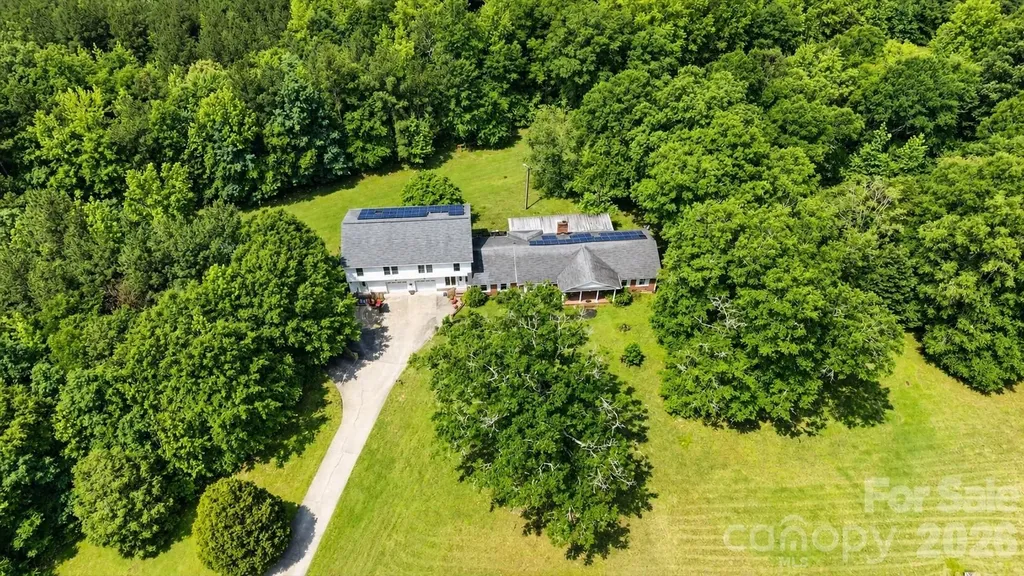
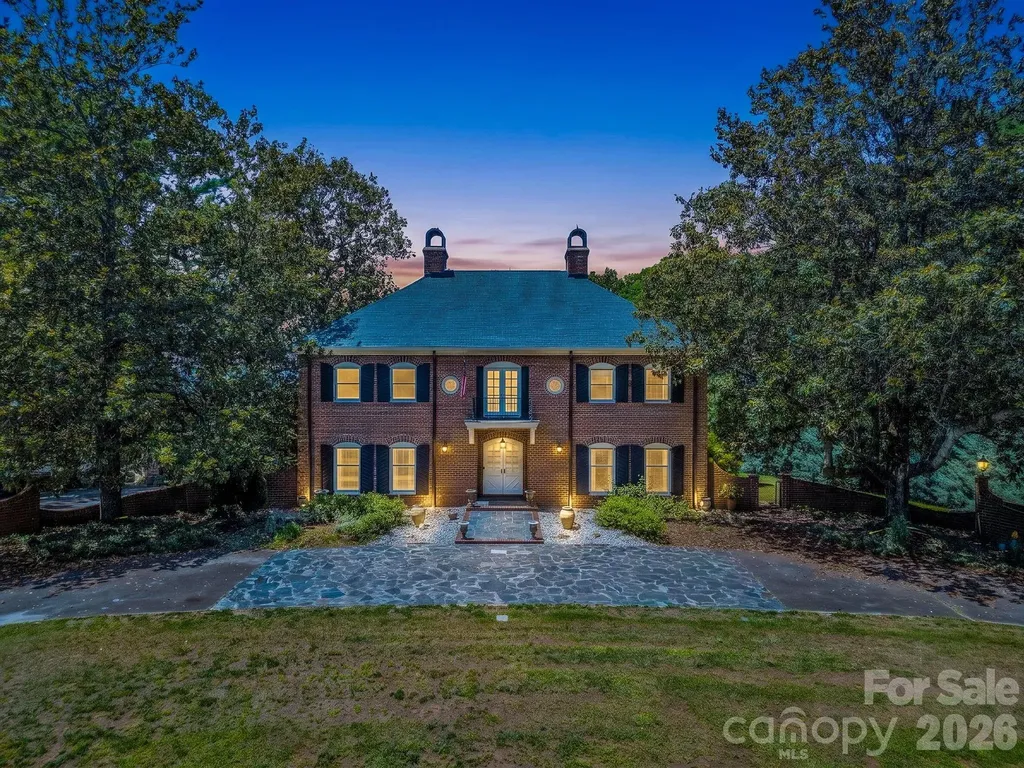
On a sprawling 58.16-acre tract with exceptional privacy and no HOA fees, this commanding three-story, full-brick estate offers a rare blend of classic elegance and an unparalleled outdoor lifestyle. A grand circular driveway sets a sophisticated tone for the property, which features a diverse topography of rolling slopes, mature fruit trees and a quiet stream, all framed by breathtaking, year-round long-range mountain views. Inside, the inviting interior is masterfully designed for comfortable living and grand entertaining. The expansive living room boasts large windows, beautiful wood floors, and a wood-burning fireplace flanked by custom built-ins, while the formal dining room and adjacent sitting room are bathed in natural light and showcase stunning scenic vistas. Flexible spaces abound, including a quiet study and a separate library or den warmed by a second wood-burning fireplace. For the culinary enthusiast, the upscale kitchen comes fully equipped with a gas cooktop, double oven, central island and durable Corian countertops. The second level serves as a private haven, offering three spacious guest bedrooms, two full baths, and a refined primary suite complete with its intimate fireplace and an en suite featuring dual sinks, a jetted tub and a separate shower. Ascending to the versatile third level reveals a bright bonus room illuminated by skylights and gorgeous mountain views, alongside a convenient upper-level laundry room, an additional full bath, a dedicated cedar closet and massive walk-in storage space. Emulating a private resort, the exterior grounds feature an expansive in-ground outdoor pool, a sweeping green lawn, and a situated balcony and patio designed to take in the majestic mountain backdrop, while the former tennis court has been creatively reimagined as a structured mini-garden. This one-of-a-kind sanctuary presents an incredible, rare opportunity to own a legacy mountain property.

Listed by Lyn Weaver and Mariah Leahy of Premier Sotheby’s International Realty

$
$
%
$/month over payments
Federal 30-year interest rate: 7.4% last updated on Oct 15, 2026
* All Figures are estimates. Check with your bank or proposed mortgage company for actual interest rates.
This product uses the FRED® API but is not endorsed or certified by the Federal Reserve Bank of St. Louis.

Virtual TourSave FavoriteSchedule TourAsk A QuestionMore Details

9999 Spillcorn Road Marshall NC 28753

Marshall, NC9999 Spillcorn Road

Price$975,000

Est. Mortgage: $/month

MLS Number CAR4429525

  • Land
  • Acreage 474
  • County Madison

Here is the perfect opportunity to own a substantial 474+/- acre tract of beautiful, forested Appalachian mountain land! The property's diverse terrain provides a perfect combination of recreation, privacy, and natural beauty. Miles of private ridgelines, an established ATV road network, natural springs, creeks, rock outcroppings, and expansive long-range mountain views can be found throughout the tract. The high point of the property encompasses private ownership of Locust Knob, reaching approximately 3,500 feet in elevation. Approximately 400-/+ acres of the original tract are protected by a conservation easement, which allows for building envelopes in select locations, while the remaining acreage has no known restrictions. The property adjoins larger undeveloped tracts, creating an excellent wildlife habitat for deer, turkey, bear, bobcat, and a variety of other wildlife. Nearby waterways, including Spillcorn Creek, the Laurel River system, and the French Broad River, provide opportunities for trout fishing and other outdoor recreation. Multiple access points add convenience, including two entrances from paved, state-maintained Spillcorn Road, access from Lisenbee Road, and another entrance via an easement off Cutshalltown Road. Despite its secluded mountain setting, the property is conveniently located approximately 20 minutes from Hot Springs and Marshall and about 45 minutes from Asheville.

Listed by Jeff Norwood of Mossy Oak Properties Carolina Timber & Realty

$
$
%
$/month over payments
Federal 30-year interest rate: 7.4% last updated on Oct 15, 2026
* All Figures are estimates. Check with your bank or proposed mortgage company for actual interest rates.
This product uses the FRED® API but is not endorsed or certified by the Federal Reserve Bank of St. Louis.

Save FavoriteSchedule TourAsk A QuestionMore Details

153 Skyview Circle Asheville NC 28804

Asheville, NC153 Skyview Circle

Price$975,000

Est. Mortgage: $/month

MLS Number CAR4376088

  • Residential
  • Bedrooms 4
  • Bathroom 3
  • Square Feet 2,948
  • Acreage 0.9

Rarely does a home offer walkable land, exceptional privacy, and this quality of finish in the heart of 28804 - and rarer still at this price point. Sited on nearly an acre of serene, park-like grounds in one of Asheville's most desirable enclaves, 153 Skyview Circle is a cool mountain haven where a forest setting meets effortless everyday living. The property is unusually well suited to enjoying the land itself, with a level 150-foot driveway. Minutes from the Country Club of Asheville, top schools, premier shopping, and downtown Asheville. Inside, modern refinement meets an inviting, organic soul. Wide-plank white oak flooring anchors the main level, while floor-to-ceiling glass walls draw natural light and the surrounding forest into the living spaces. The primary suite is a private, high-ceiling retreat with generous proportions, dual cedar-lined closets, and a spa-like bath featuring heated Carrara marble floors, a skylight, and a classic clawfoot tub. At the heart of the home, a beautifully appointed kitchen flows naturally into the living spaces and onto an expansive deck suspended in the forest canopy, cooled by gentle mountain breezes. Downstairs, a fully self-contained lower level offers a private-entry guest suite with kitchenette, laundry, and gated patio access - plus a versatile bonus studio, ideal for a home office, fitness area, creative space, or multigenerational living. Move-in ready and thoughtfully finished, 153 Skyview Circle offers something increasingly difficult to find in Asheville: a private, usable piece of mountain landscape paired with sophisticated finishes and quiet, considered design - close to everything Asheville offers, yet quietly its own.

Listed by Hunter Lanier of COMPASS

$
$
%
$/month over payments
Federal 30-year interest rate: 7.4% last updated on Oct 15, 2026
* All Figures are estimates. Check with your bank or proposed mortgage company for actual interest rates.
This product uses the FRED® API but is not endorsed or certified by the Federal Reserve Bank of St. Louis.

Virtual TourSave FavoriteSchedule TourAsk A QuestionMore Details

1801 Matheson Avenue Charlotte NC 28205

Charlotte, NC1801 Matheson Avenue

Price$975,000

Est. Mortgage: $/month

MLS Number CAR4388505

  • Residential
  • Bedrooms 3
  • Bathroom 3
  • Square Feet 1,861
  • Acreage 0.45

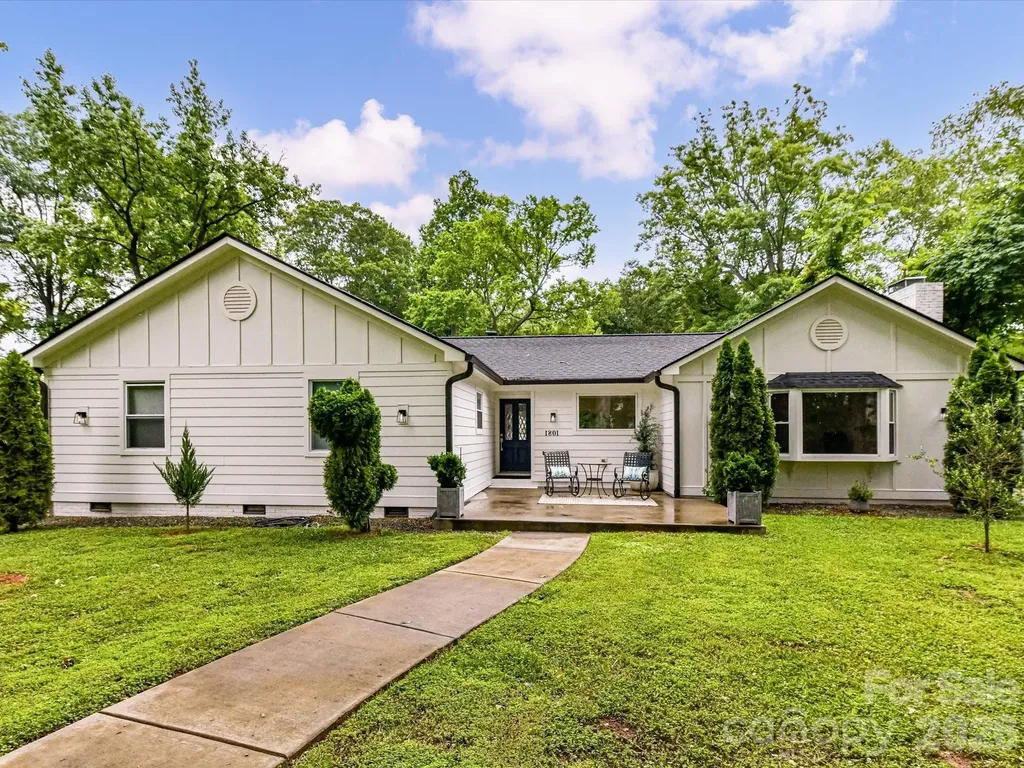
Enjoy easy living in this beautifully renovated home located in one of Charlotte's most loved neighborhoods, Plaza Midwood. Situated on a rare flat .45-acre lot, this 3-bedroom, 2-bath home offers 1,861 square feet of thoughtfully updated living space with endless possibilities for expansion, outdoor entertaining, or creating your dream backyard retreat. Inside, you'll find a bright open layout centered around a large kitchen island & living room with a wood burning fireplace. A spacious family room is the perfect place to relax with family & friends or it can easily serve as another bedroom. Two serene bedroom suites, with updated baths and walk-in closets, offer privacy & space at the end of the day. You'll love the glimpses of mature trees & open spaces from the many windows -- it's country living with all the energy of Plaza Midwood a minute away. Walking distance to Charlotte Country Club, a quick drive or bike ride to the Central Avenue or NoDa, and the easiest of commutes to Uptown Charlotte. The perfect mix of convenience, character, and future potential.

Listed by Ashley Smith of Mackey Realty LLC

$
$
%
$/month over payments
Federal 30-year interest rate: 7.4% last updated on Oct 15, 2026
* All Figures are estimates. Check with your bank or proposed mortgage company for actual interest rates.
This product uses the FRED® API but is not endorsed or certified by the Federal Reserve Bank of St. Louis.

Virtual TourSave FavoriteSchedule TourAsk A QuestionMore Details

733 Plantation Drive Extension Rutherfordton NC 28139

MLS Number CAR4392931

  • Residential
  • Bedrooms 4
  • Bathroom 3
  • Square Feet 2,994
  • Acreage 0.6

This stunning home overlooks the 17th green at Cleghorn Golf Course and boasts four bedrooms and three bathrooms on the main level. The premier landscaping and sprawling porches make this property perfect for both entertaining and relaxing. Cruise right out of your golf cart garage and down the cart path to the sports club with a full service restaurant, 18 hole golf course, swimming pool, and sporting courts. The interior of this magnificent home includes vaulted and tray ceilings, upscale open kitchen, wood and tile floors, plantation shutters, over-sized dining room, office, walk-in closet, and walk-in open shower. Plenty of storage in the fully encapsulated crawlspace as well. Minutes from Rutherfordton, Forest City, Lake Lure, and the Tryon International Equestrian Center.

Listed by Pat Gray of Keller Williams Mtn Partners,LLC

$
$
%
$/month over payments
Federal 30-year interest rate: 7.4% last updated on Oct 15, 2026
* All Figures are estimates. Check with your bank or proposed mortgage company for actual interest rates.
This product uses the FRED® API but is not endorsed or certified by the Federal Reserve Bank of St. Louis.

Virtual TourSave FavoriteSchedule TourAsk A QuestionMore Details

14 Huntley Circle Fairview NC 28730
Active With Contract

MLS Number CAR4398186

  • Commercial
  • Square Feet 11,970
  • Acreage 1.9

Value-add self-storage investment opportunity in growing Fairview, NC. Established facility features 81 enclosed drive-up storage units (14 5x10, 35 10x10, 18 10x20, and 14 10x30 units), approximately 34 outdoor storage spaces, programmable gated entry, security cameras, perimeter fencing, and a 10' x 16' office building. Currently operating at approximately 88% occupancy with rental rates significantly below competing facilities, creating substantial upside potential through rent optimization, operational improvements, and future expansion opportunities. Conveniently located near Asheville along the Charlotte Highway corridor. Existing operations provide immediate income with additional upside potential through optimization of rental rates, monetization of owner-occupied units, expansion of outdoor storage capacity, and future site development opportunities, subject to buyer verification.

Listed by David Rathy of Keller Williams Elite Realty

$
$
%
$/month over payments
Federal 30-year interest rate: 7.4% last updated on Oct 15, 2026
* All Figures are estimates. Check with your bank or proposed mortgage company for actual interest rates.
This product uses the FRED® API but is not endorsed or certified by the Federal Reserve Bank of St. Louis.

Virtual TourSave FavoriteSchedule TourAsk A QuestionMore Details

Broker Reciprocity MLS Grid Logo © 2026 Listings courtesy of Canopy MLS as distributed by MLS GRID. IDX information is provided exclusively for consumers’ personal non-commercial use and may not be used for any purpose other than to identify prospective properties consumers may be interested in purchasing. The IDX data is deemed reliable but is not guaranteed by MLS GRID and may be subject to an end user license agreement prescribed by the Member Participant’s applicable MLS.  Based on information submitted to the MLS GRID as of October 16, 2026 4:38 PM EDT . All data is obtained from various sources and may not have been verified by broker or MLS GRID. Supplied Open House Information is subject to change without notice. All information should be independently reviewed and verified for accuracy. Properties may or may not be listed by the office/agent presenting the information. Some IDX listings have been excluded from this website.