and narrow your search. If you have fewer than 200 results, you can save your search.

Candler NC

r=4321-4332
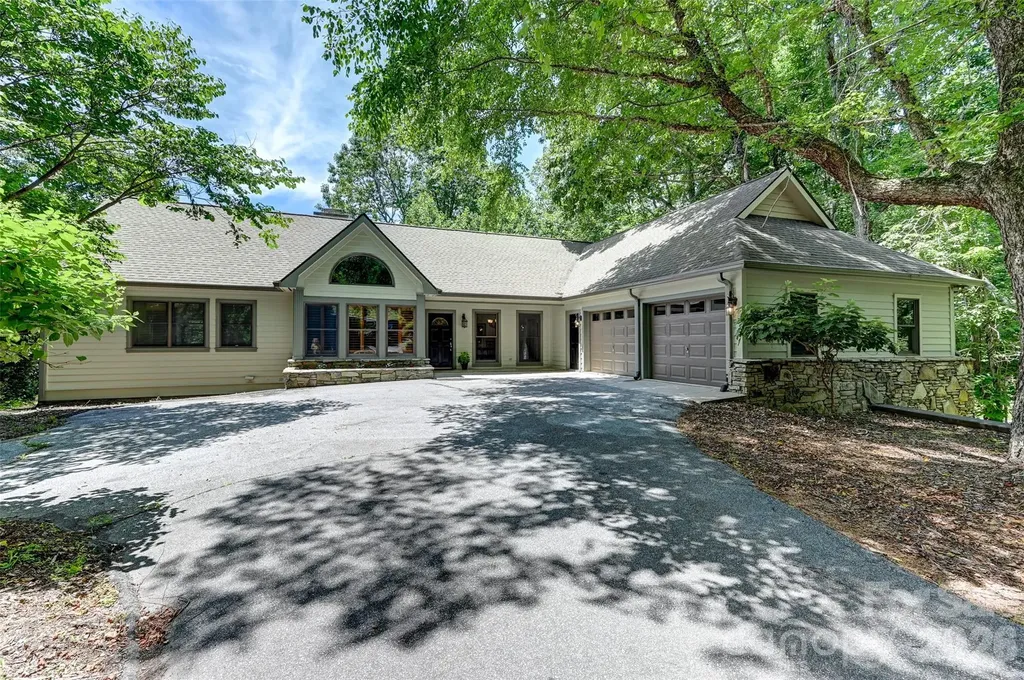
109 Chattooga Run Hendersonville NC 28739

Hendersonville, NC109 Chattooga Run

Price$975,000

Est. Mortgage: $/month

MLS Number CAR4362800

  • Residential
  • Bedrooms 4
  • Bathroom 5
  • Square Feet 3,990
  • Acreage 0.62

Nestled in the heart of Hendersonville's prestigious Champion Hills golf community, this exceptional 4-bedroom, 5-bath residence offers the perfect combination of abundant space, convenient location, and refined comfort…109 Chattooga Run is the place with all the space! With almost 4,000 square feet of living area across two floors, this home was designed to embrace everyday living and elegant entertaining. Whether you're seeking a tranquil mountain retreat, a golfer's paradise, or a warm and welcoming place for family and friends to gather, this property has it all. The main level features a cozy living room and stone fireplace, ideal for both relaxed evenings and lively gatherings. There's also a bright and airy sun room - perfect for enjoying morning coffee or an afternoon book that turns into a well deserved nap. Large Primary suite features walk-in closets, its own rocking porch back deck, and a master bath with large garden tub and shower. Other features include a main level laundry, large two car garage, home office, and a bright, sunny kitchen with a large deck for outdoor evening entertaining and summer dining. Below, there's plenty of room for those inevitable (and envious) guests, with two large bedrooms and bathrooms, and their own cozy den and fireplace. For the home hobbyist, there's an additional bonus room and a large 500+ sq. ft. golf cart garage that could double as a workshop, studio, or hobby space for those who need space to create! Located just a short golf cart drive from the community's renowned golf club, joining members can enjoy quick access to one of North Carolina's premier Tom Fazio designed golf courses. Membership unlocks not only golf but also a vibrant club with active social calendar, fitness facilities, new pickle-ball courts, tennis courts, dining , and the opportunity to connect with new neighbors who share a love of the good life. Located less than 10 miles from Historic Downtown Hendersonville, you'll feel like you live a world away while having convenient access to quality restaurants, shopping, dining and world class healthcare services just around the corner! Whether you are searching for a full-time residence or a seasonal escape, come see what makes Champion Hills such a special place!

Listed by Hilton Swing of Coldwell Banker Advantage

$
$
%
$/month over payments
Federal 30-year interest rate: 7.4% last updated on Oct 15, 2026
* All Figures are estimates. Check with your bank or proposed mortgage company for actual interest rates.
This product uses the FRED® API but is not endorsed or certified by the Federal Reserve Bank of St. Louis.

Save FavoriteSchedule TourAsk A QuestionMore Details

823-825 Henley Place Charlotte NC 28207

Charlotte, NC823-825 Henley Place

Price$975,000

Est. Mortgage: $/month

Active With Contract

MLS Number CAR4424031

  • Residential
  • Bedrooms 4
  • Bathroom 3
  • Square Feet 2,588
  • Acreage 0.24

This is a duplex listed in multi-family under mls 4413203. Current zoning is multi-family. Since listing we have discovered the original covenant and restriction for the property and i have attached it in the mls. Also discovered is what is believed to be an underground oil tank directly behind the stucture in front of the ac condensers. We are working on correcting the seller disclosure to reflect these changes. The location is prime in myers park. Kindly remove shoes in entryway if raining.

Listed by Bobbi Sherrill of Homes By Bobbi LLC

$
$
%
$/month over payments
Federal 30-year interest rate: 7.4% last updated on Oct 15, 2026
* All Figures are estimates. Check with your bank or proposed mortgage company for actual interest rates.
This product uses the FRED® API but is not endorsed or certified by the Federal Reserve Bank of St. Louis.

Save FavoriteSchedule TourAsk A QuestionMore Details

2629 Phillips Avenue Charlotte NC 28208

Charlotte, NC2629 Phillips Avenue

Price$975,000

Est. Mortgage: $/month

Active With Contract

MLS Number CAR4374695

  • Residential
  • Bedrooms 4
  • Bathroom 4
  • Square Feet 2,914
  • Acreage 0.23

Here's your chance to own a like-new home in thriving Revolution Park! Located just minutes from South End & Uptown, enjoy exceptional convenience to some of Charlotte's best dining, entertainment, and employment hubs. Built only a few years ago and meticulously maintained, this modern residence blends luxury, functionality, and an unbeatable location. The light-filled open concept design is an entertainer's dream, showcasing timeless contemporary finishes throughout. The stunning kitchen features a gas range, quartz countertops with a large waterfall island, custom hood vent, and a spacious walk-in pantry. A stylish wet bar with beverage cooler seamlessly connects to the living area, where a cozy fireplace creates the perfect place to unwind or gather. The expansive primary suite impresses with a spa-inspired bath, complete with soaking tub, walk-in shower, and generous closet space. Secondary bedrooms are well-sized with ample storage, and each bathroom showcases custom tile work and thoughtful design. Since construction, the current owners have added standout and versatile mixed-use sport court/basketball area, perfect for recreation, fitness, and entertaining. It has also been enhanced with a mini-split system creating a fully conditioned space in the insulated garage making ideal for a gym, workshop, or flex use. Enjoy outdoor living on the covered rear patio overlooking the fenced backyard. With its blend of modern design, upgraded amenities, and prime location, this home is perfectly suited for how you live, work, and play.

Listed by Andrew Greenberg of EXP Realty LLC Ballantyne (704-906-8052), Zack Stamey of EXP Realty LLC

$
$
%
$/month over payments
Federal 30-year interest rate: 7.4% last updated on Oct 15, 2026
* All Figures are estimates. Check with your bank or proposed mortgage company for actual interest rates.
This product uses the FRED® API but is not endorsed or certified by the Federal Reserve Bank of St. Louis.

Save FavoriteSchedule TourAsk A QuestionMore Details

823-825 Henley Place Charlotte NC 28207

Charlotte, NC823-825 Henley Place

Price$975,000

Est. Mortgage: $/month

Active With Contract

MLS Number CAR4413203

  • MultiFamily
  • Bedrooms 4
  • Square Feet 2,588
  • Acreage 0.24
  • Property SubType Residential Income

Built in 1935 this classic Myers Park Duplex has all the charm and character you would expect from a home of this era. Duplexes rarely come on the market in this neighborhood creating a terrific opportunity for investors or for a buyer to live in one side and rent out the other side. A buyer could choose to convert it to a single family dream home! Located 2 houses from Queens on the upper part of Henley provides a quiet spot on the street. Henley Place is special and loved by it's residences for it's walkability to so many things. Some places that are walkable include, both major hospitals (Atrium and Novant) the King's Drive Farmer's Market, Edgehill Park, Freedom Park, Pearl Park and the Sugar Creek Greenway, Trader Joes and the Metropolitan with all it's shops and restaurants, Target, Harris Teeter and the shops and restaurants along Providence Rd., Dilworth and all it has to offer. In fact you won't find a more convenient and walkable area of the city! Uptown is a 5 minute drive. The airport is 15 minutes. Living in this area will spoil you for anywhere else in Charlotte! This property is also listed under single family and MLS 4424031 SINCE LISTING WE HAVE DISCOVERED THE ORIGINAL COVENANT AND RESTRICTION FOR THE PROPERTY AND I HAVE ATTACHED IT IN THE MLS. ALSO DISCOVERED IS WHAT IS BELIEVED TO BE AN UNDERGROUND OIL TANK DIRECTLY BEHIND THE STUCTURE IN FRONT OF THE AC CONDENSERS. WE ARE WORKING ON CORRECTING THE SELLER DISCLOSURE TO REFLECT THESE CHANGES.

Listed by Bobbi Sherrill of Homes By Bobbi LLC

$
$
%
$/month over payments
Federal 30-year interest rate: 7.4% last updated on Oct 15, 2026
* All Figures are estimates. Check with your bank or proposed mortgage company for actual interest rates.
This product uses the FRED® API but is not endorsed or certified by the Federal Reserve Bank of St. Louis.

Save FavoriteSchedule TourAsk A QuestionMore Details

153 Skyview Circle Asheville NC 28804

Asheville, NC153 Skyview Circle

Price$975,000

Est. Mortgage: $/month

MLS Number CAR4376088

  • Residential
  • Bedrooms 4
  • Bathroom 3
  • Square Feet 2,948
  • Acreage 0.9

Rarely does a home offer walkable land, exceptional privacy, and this quality of finish in the heart of 28804 - and rarer still at this price point. Sited on nearly an acre of serene, park-like grounds in one of Asheville's most desirable enclaves, 153 Skyview Circle is a cool mountain haven where a forest setting meets effortless everyday living. The property is unusually well suited to enjoying the land itself, with a level 150-foot driveway. Minutes from the Country Club of Asheville, top schools, premier shopping, and downtown Asheville. Inside, modern refinement meets an inviting, organic soul. Wide-plank white oak flooring anchors the main level, while floor-to-ceiling glass walls draw natural light and the surrounding forest into the living spaces. The primary suite is a private, high-ceiling retreat with generous proportions, dual cedar-lined closets, and a spa-like bath featuring heated Carrara marble floors, a skylight, and a classic clawfoot tub. At the heart of the home, a beautifully appointed kitchen flows naturally into the living spaces and onto an expansive deck suspended in the forest canopy, cooled by gentle mountain breezes. Downstairs, a fully self-contained lower level offers a private-entry guest suite with kitchenette, laundry, and gated patio access - plus a versatile bonus studio, ideal for a home office, fitness area, creative space, or multigenerational living. Move-in ready and thoughtfully finished, 153 Skyview Circle offers something increasingly difficult to find in Asheville: a private, usable piece of mountain landscape paired with sophisticated finishes and quiet, considered design - close to everything Asheville offers, yet quietly its own.

Listed by Hunter Lanier of COMPASS

$
$
%
$/month over payments
Federal 30-year interest rate: 7.4% last updated on Oct 15, 2026
* All Figures are estimates. Check with your bank or proposed mortgage company for actual interest rates.
This product uses the FRED® API but is not endorsed or certified by the Federal Reserve Bank of St. Louis.

Virtual TourSave FavoriteSchedule TourAsk A QuestionMore Details

123 Isuhdavga Court Brevard NC 28712

Brevard, NC123 Isuhdavga Court

Price$975,000

Est. Mortgage: $/month

MLS Number CAR4418936

  • Residential
  • Bedrooms 4
  • Bathroom 4
  • Square Feet 3,553
  • Acreage 1.09

Set at the end of a cul-de-sac in Connestee Falls, this home offers an exceptional combination of privacy, natural beauty, and convenience. The home's double lot, with greenspace directly behind, provides an expansive sense of space in a peaceful and private natural setting. Conveniently located near the clubhouse and Lakes Tiaroga and Ticoa, the property offers easy access to amenities for an active and social lifestyle. The home is thoughtfully designed with main-level living in mind. The primary bedroom suite, one guest bedroom, and laundry room are all present on the main floor. An open-concept kitchen, dining area, and family room open to a spacious deck with sun-soaked treetop and mountain views. The upper level of the home provides a generously sized bonus room and space for an office or reading nook. The fully finished lower level offers additional living space in the form of two large bedrooms with walk-in closets, a generous second family room, and flex spaces for a home gym and office. A spacious lower deck opens to the quiet expanse of nature beyond. This home presents an outstanding opportunity to enjoy the natural beauty and distinctive lifestyle that makes Connestee Falls a truly special place to call home.

Listed by Luke McGee of Howard Hanna Beverly-Hanks Brevard Downtown

$
$
%
$/month over payments
Federal 30-year interest rate: 7.4% last updated on Oct 15, 2026
* All Figures are estimates. Check with your bank or proposed mortgage company for actual interest rates.
This product uses the FRED® API but is not endorsed or certified by the Federal Reserve Bank of St. Louis.

Virtual TourSave FavoriteSchedule TourAsk A QuestionMore Details

422 S Turkey Creek Road Leicester NC 28748

MLS Number CAR4426081

  • Residential
  • Bedrooms 3
  • Bathroom 2
  • Square Feet 1,512
  • Acreage 37.5

Enjoy peaceful mountain living on 37.5 beautiful acres with a wonderful combination of pasture, creek, mountain views, and wooded acreage to explore! This 3-bedroom, 2-bath home offers easy one-level living surrounded by the natural beauty of Western North Carolina. The covered, screened-in porch is sure to become a favorite spot-perfect for spending hours relaxing and soaking in the gorgeous mountain views. Inside, the kitchen features granite countertops and stainless steel appliances, while outside you'll find a fire pit ideal for cool mountain evenings. The property also offers a 2-car garage, storage shed, and plenty of forest behind the home with room to hike and enjoy your own private piece of the mountains. A creek meanders through the property, while open pasture adds to the versatility and beauty of the land. The property currently participates in the Farm Program, offering the potential for reduced property taxes if continued by the new owner. With 37.5 acres, breathtaking views, usable pasture, woods, water, and a comfortable one-level home, this is a rare opportunity to enjoy space, privacy, and the best of mountain living.

Listed by Clarissa Marshall and Jeff Titley of EXP Realty LLC

$
$
%
$/month over payments
Federal 30-year interest rate: 7.4% last updated on Oct 15, 2026
* All Figures are estimates. Check with your bank or proposed mortgage company for actual interest rates.
This product uses the FRED® API but is not endorsed or certified by the Federal Reserve Bank of St. Louis.

Virtual TourSave FavoriteSchedule TourAsk A QuestionMore Details

109 Whiterock Drive Mount Holly NC 28120

Mount Holly, NC109 Whiterock Drive

Price$975,000

Est. Mortgage: $/month

MLS Number CAR4402234

  • Residential
  • Bedrooms 4
  • Bathroom 4
  • Square Feet 3,796
  • Acreage 0.89

Luxury, craftsmanship, and lake lifestyle come together in this beautifully updated custom full-brick home in Stonewater with resort-like amenities, one of Mount Holly's premier waterfront communities. Perfectly positioned on a spacious corner lot with seasonal water views, this exceptional property also includes a deeded boat slip (Dock A-26), offering convenient access to Mountain Island Lake. This home has been well maintained and pride of ownership is apparent. It has been thoughtfully enhanced with fresh interior paint, a refreshed kitchen, new and refinished hardwood flooring throughout (NO CARPETS), updated lighting, hardware, and staircase with a custom runner, creating a fresh, timeless aesthetic while preserving the home's quality craftsmanship. Inside, soaring ceilings, extensive moldings, detailed millwork, tray and vaulted ceilings, walls of windows, and rich architectural details define the spacious interior. The impressive two-story great room features a gas fireplace with custom built-in cabinetry and serves as the centerpiece of the home. The main-level primary suite offers two walk-in closets, including one with custom built-ins, along with dual granite vanities, a jetted tub, and separate shower. Every secondary bedroom includes its own walk-in closet, while all bathrooms feature granite countertops, tile flooring, and tiled bath surrounds. One of the home's signature spaces is the approximately 380-square-foot heated and cooled EasyBreeze sunporch. Although not included in the heated living area, it functions as a four-season retreat with vaulted pine ceilings and peaceful views of the mature landscape beyond the partially fenced backyard. The trex deck, patio, and partially fenced backyard complete this outdoor living space. Additional highlights include a recently encapsulated crawl space with dehumidifier, an expansive driveway, a side-entry oversized 2 car garage with epoxy flooring and custom built-in cabinetry and work bench, new water heater, central vacuum system, irrigation, security system, kitchen water filtration, and a spacious laundry room with cabinetry and utility sink. From its custom craftsmanship and extensive updates to its deeded boat slip and desirable waterfront community, this home offers a rare combination of elegance, functionality, and recreation-all just minutes from Charlotte, Belmont, and the amenities of Mountain Island Lake.

Listed by Margaret Tavares of Berkshire Hathaway HomeServices Carolinas Realty

$
$
%
$/month over payments
Federal 30-year interest rate: 7.4% last updated on Oct 15, 2026
* All Figures are estimates. Check with your bank or proposed mortgage company for actual interest rates.
This product uses the FRED® API but is not endorsed or certified by the Federal Reserve Bank of St. Louis.

Virtual TourSave FavoriteSchedule TourAsk A QuestionMore Details

23 Clear Vista Drive Asheville NC 28805

Asheville, NC23 Clear Vista Drive

Price$975,000

Est. Mortgage: $/month

MLS Number CAR4301123

  • Residential
  • Bedrooms 3
  • Bathroom 4
  • Square Feet 4,146
  • Acreage 1.67

In one of the area's sought-after neighborhoods, where homes rarely become available, this thoughtfully designed residence offers abundant natural light, refined finishes and a well-planned layout that balances comfort with everyday living. The main level features a private primary suite and a bright office overlooking the landscape. Upstairs, two spacious bedrooms and a flexible office or hobby room provide room to adapt as needs change. The finished lower level includes a full bath, generous media room and dedicated fitness studio with equipment included. Recent improvements, including 2024 Andersen windows on the main level and a Generac generator, provide lasting value and peace of mind. Surrounded by mature trees and quiet streets, yet just minutes from downtown, this home offers an exceptional blend of privacy, convenience and timeless appeal.

Listed by Marilyn Wright of Premier Sotheby’s International Realty

$
$
%
$/month over payments
Federal 30-year interest rate: 7.4% last updated on Oct 15, 2026
* All Figures are estimates. Check with your bank or proposed mortgage company for actual interest rates.
This product uses the FRED® API but is not endorsed or certified by the Federal Reserve Bank of St. Louis.

Save FavoriteSchedule TourAsk A QuestionMore Details

121 Juniper Road Mooresville NC 28115

Mooresville, NC121 Juniper Road

Price$975,000

Est. Mortgage: $/month

MLS Number CAR4403335

  • Residential
  • Bedrooms 4
  • Bathroom 4
  • Square Feet 4,006
  • Acreage 1.43

Discover luxury living in this exceptional custom-built home on a private 1.43-acre lot with no HOA in Mooresville. Offering 4 bedrooms, 4 full baths, and an ideal floor plan with all bedrooms and three full baths on the main level, this home blends elegance with everyday functionality. The gourmet kitchen features custom stained maple cabinetry, quartz countertops, a large island, gas range with vent hood, pot filler, and a spacious walk-in pantry. The open-concept living area showcases beautiful laminate wood flooring, a coffered ceiling, and a stunning gas fireplace. The luxurious primary suite offers a freestanding soaking tub, oversized tiled walk-in shower, dual vanities, and a custom walk-in closet organization system. Upstairs, a massive bonus room with a full bath provides the perfect space for a media room, guest suite, or recreation area. Additional highlights include a dedicated home office, walk-in closets in every bedroom, a laundry room with a utility sink conveniently located next to the primary suite, drop zone, tankless water heater, oversized 2-car garage with utility sink, high-end foam-core siding, and a covered composite porch overlooking the private backyard. The expansive 1.43-acre lot offers endless possibilities for outdoor living, with ample space for a future pool, patio, and entertaining area. Conveniently located just minutes from shopping, dining, schools, and all that Mooresville has to offer. A rare combination of quality craftsmanship, peaceful living and convenience.

Listed by Tom Bost and Lindsay Riggs of B & R Realty

$
$
%
$/month over payments
Federal 30-year interest rate: 7.4% last updated on Oct 15, 2026
* All Figures are estimates. Check with your bank or proposed mortgage company for actual interest rates.
This product uses the FRED® API but is not endorsed or certified by the Federal Reserve Bank of St. Louis.

Virtual TourSave FavoriteSchedule TourAsk A QuestionMore Details

1779 8th Street Drive NW Hickory NC 28601

Hickory, NC1779 8th Street Drive NW

Price$975,000

Est. Mortgage: $/month

MLS Number CAR4351277

  • Residential
  • Bedrooms 5
  • Bathroom 5
  • Square Feet 6,089
  • Acreage 1.94

Fall in love with this exquisite custom built Executive Estate, privately nestled on approximately two acres & surrounded by the beauty of nature. Step inside and be instantly captivated by the breathtaking soaring 15-foot great room, where a stunning fireplace, flanked by custom built-ins, serves as the focal point, and walls of windows flood the space with natural light while framing peaceful views of the trees beyond. Step out onto the expansive upper deck to breathe in the fresh air and take in the serene setting. With 6,000 square feet of living space, across three thoughtfully designed levels, this home offers exceptional space for both everyday living and elegant entertaining. The sophisticated dining room sets the stage for memorable holiday gatherings, while the designer chef's kitchen is truly the heart of the home, featuring a dramatic waterfall island, updated quartz countertops, gas cooktop, a peninsula with seating for four, and a charming eat-in area overlooking the picturesque backyard. Start your mornings with coffee on the deck as you listen to the tranquil sounds of the nearby stream. The main-level primary suite is a private retreat, complete with heated floors, dual walk-in closets, a soaking tub, and a separate walk-in shower. Upstairs, two generously sized bedrooms each offer their own en-suite baths. The lower level is designed for relaxation and versatility. Unwind by the fireplace in the family room, curl up with a book on the expansive lower deck, or enjoy the additional two bedrooms with walkout access to the deck, plus a dedicated workout room. These rooms also provide flexibility for an additional home office or hobby space. Ideally located in the heart of Hickory, just minutes from downtown shops, restaurants, and Lake Hickory, this extraordinary property offers luxury, privacy, and convenience, all in one remarkable home.

Listed by Lisa Martel of Premier Sotheby's International Realty

$
$
%
$/month over payments
Federal 30-year interest rate: 7.4% last updated on Oct 15, 2026
* All Figures are estimates. Check with your bank or proposed mortgage company for actual interest rates.
This product uses the FRED® API but is not endorsed or certified by the Federal Reserve Bank of St. Louis.

Virtual TourSave FavoriteSchedule TourAsk A QuestionMore Details

300 Roberts Drive Hendersonville NC 28739

Hendersonville, NC300 Roberts Drive

Price$975,000

Est. Mortgage: $/month

MLS Number CAR4320767

  • Residential
  • Bedrooms 3
  • Bathroom 3
  • Square Feet 3,138
  • Acreage 0.72

YEAR ROUND LONG RANGE MOUNTAIN VIEWS AND ACTIVE SHORT TERM RENTAL in coveted Laurel Park! Welcome to Morning Glow, a breathtaking 3-bed, 3-bath home on .72 acres offering stunning year round south facing mountain views. Hard to find a home with year round views not overlooking other homes or roads and a fully fenced in useable backyard! Just 10 minutes from downtown Hendersonville, 1 mile from scenic Jump Off Rock, and a short drive to Asheville and the Asheville Regional Airport, this home perfectly balances convenience and mountain living. Designed for both comfort and entertainment, the open concept living area showcases expansive views, abundant natural light, pre-finished hardwood floors, newer gas log insert with remote and a chef's kitchen with high end appliances including a Viking range and Bosch wall oven. The large covered deck with composite flooring creates a seamless indoor/outdoor flow making it ideal for relaxing or entertaining guests. Hot tub electrical and water available on deck. Enjoy true main level living with all primary spaces on one floor, plus a spacious den with newer LVP and full bath on the lower level with direct access to the oversized two car garage. Full staircase from laundry room leads to the attic for additional storage, whole house natural gas generator, new radon mitigation motor, roof over front porch replaced April 2024, two newer water heaters, multi zone TRANE HVAC's (two furnaces/two outdoor units) with TRANE Air Cleaners and one furnace/outdoor unit replaced in 2020 that has humidifier. Outdoor enthusiasts will love the fully fenced backyard, perfect for pets and recreation, as well as the home's proximity to the Ecusta Trail, excellent cycling routes, and not far from Dupont and Pisgah National Forest. Currently operating as a successful short-term rental with professional management that can easily transition to a new owner. Morning Glow is an exceptional opportunity whether you're seeking an investment property, vacation getaway, or full-time residence. Furnishings available as a separate purchase.

Listed by Jill Reece of Carolina Luxury Brokers LLC

$
$
%
$/month over payments
Federal 30-year interest rate: 7.4% last updated on Oct 15, 2026
* All Figures are estimates. Check with your bank or proposed mortgage company for actual interest rates.
This product uses the FRED® API but is not endorsed or certified by the Federal Reserve Bank of St. Louis.

Virtual TourSave FavoriteSchedule TourAsk A QuestionMore Details

Broker Reciprocity MLS Grid Logo © 2026 Listings courtesy of Canopy MLS as distributed by MLS GRID. IDX information is provided exclusively for consumers’ personal non-commercial use and may not be used for any purpose other than to identify prospective properties consumers may be interested in purchasing. The IDX data is deemed reliable but is not guaranteed by MLS GRID and may be subject to an end user license agreement prescribed by the Member Participant’s applicable MLS.  Based on information submitted to the MLS GRID as of October 16, 2026 5:48 PM EDT . All data is obtained from various sources and may not have been verified by broker or MLS GRID. Supplied Open House Information is subject to change without notice. All information should be independently reviewed and verified for accuracy. Properties may or may not be listed by the office/agent presenting the information. Some IDX listings have been excluded from this website.