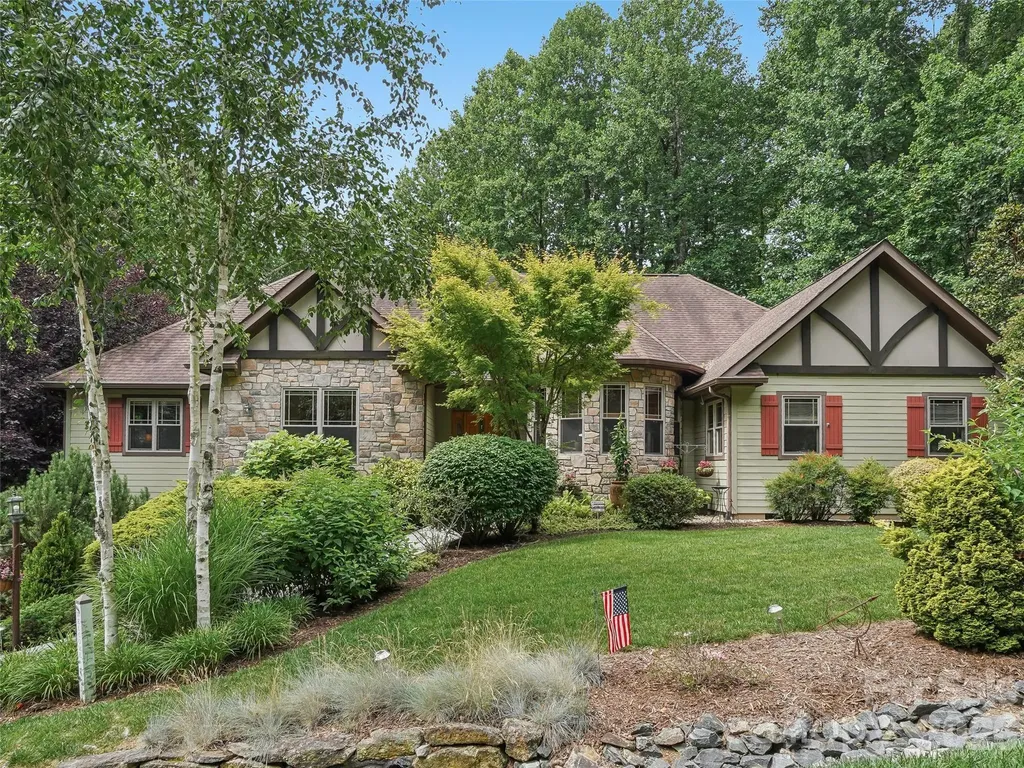
and narrow your search. If you have fewer than 200 results, you can save your search.

Candler NC

r=4741-4752
300 Pinnacle Peak Lane Flat Rock NC 28731

Flat Rock, NC300 Pinnacle Peak Lane

Price$900,000

Est. Mortgage: $/month

MLS Number CAR4401014

  • Residential
  • Bedrooms 4
  • Bathroom 4
  • Square Feet 3,614
  • Acreage 0.92

Discover unparalleled elegance in this beautifully designed residence located in the prestigious gated community of Kenmure in Historic Flat Rock, NC. This home offers a seamless architectural flow perfectly suited for both sophisticated entertaining and serene relaxation. The breathtaking living room serves as the heart of the home, featuring floor-to-ceiling windows and expansive glass doors that open to a newly replaced deck. Culinary enthusiasts will gravitate to the chef's kitchen, boasting a top-of-the-line induction stove-top, an extra-large island, a cozy breakfast nook, and a dedicated bar area. Transition effortlessly to the screened porch to enjoy views of the meticulously landscaped gardens with in-ground irrigation and private walking paths. Host memorable gatherings in the extravagant dining room, highlighted by a refined trayed ceiling. A private library/office features stunning custom-built bookshelves. The Primary Suite is a true sanctuary, offering a large viewing window to take in the lush landscape, and a spa-like bathroom complete with heated tile floors, a garden tub, dual vanities, and a substantial walk-in closet. The finished lower level provides an exceptional bonus space or extra bedroom and is currently utilized as a recreation room with a built-in bar and full bathroom. Significant mechanical upgrades ensure peace of mind, including a natural gas tankless hot water heater, a whole-home generator, and a new gas furnace and AC unit, and new garbage disposal. Complete with a large two-car garage. This property is truly a "must-see" for the discerning buyer.

Listed by Chrystal Anthony of Howard Hanna Beverly-Hanks

$
$
%
$/month over payments
Federal 30-year interest rate: 7.4% last updated on Oct 15, 2026
* All Figures are estimates. Check with your bank or proposed mortgage company for actual interest rates.
This product uses the FRED® API but is not endorsed or certified by the Federal Reserve Bank of St. Louis.

Virtual TourSave FavoriteSchedule TourAsk A QuestionMore Details

1862 Salem Church Road Lincolnton NC 28092

MLS Number CAR4412898

  • Residential
  • Bedrooms 3
  • Bathroom 1
  • Square Feet 1,395
  • Acreage 65

Rarely does an opportunity like this present itself-approximately 65 acres of rolling countryside in one of the most untouched and naturally beautiful areas of Lincoln County. Perfectly positioned just 4-6 miles from downtown Lincolnton, this property offers an exceptional balance of privacy, scale, and accessibility. The property has a 60' easement to access adjoining acreage that is already approved for a 104 acre subdivision with large lots. With a blend of open fields and mature wooded acreage, the land lends itself to a variety of uses-from a thoughtfully designed residential development to a private estate or multi-generational homestead. The natural topography provides multiple potential homesites, scenic views, and the kind of peaceful setting that is increasingly hard to find. Despite its secluded feel, the property remains conveniently connected. Located just a few miles from Lincolnton's revitalized downtown-home to a growing selection of restaurants, shops, and local amenities-and within easy reach of Charlotte, Lake Norman, and several area golf courses, this location appeals to both end users and developers seeking long-term value. An existing home on the property is currently leased on a month-to-month basis for $1,250 per month, offering immediate income while future plans are explored. The home is serviced by septic, and county water is available, enhancing the property's flexibility and development potential. Whether you envision a private estate, equestrian property, family compound, or a strategic investment in one of the region's emerging growth corridors, this property offers a rare combination of acreage, location, and opportunity.

Listed by Michael Morgan and Jeana Morgan of RE/MAX Executive

$
$
%
$/month over payments
Federal 30-year interest rate: 7.4% last updated on Oct 15, 2026
* All Figures are estimates. Check with your bank or proposed mortgage company for actual interest rates.
This product uses the FRED® API but is not endorsed or certified by the Federal Reserve Bank of St. Louis.

Save FavoriteSchedule TourAsk A QuestionMore Details

1862 Salem Church Road Lincolnton NC 28092

MLS Number CAR4368703

  • Land
  • Acreage 65
  • County Lincoln

Rarely does an opportunity like this present itself-approximately 65 acres of rolling countryside in one of the most untouched and naturally beautiful areas of Lincoln County. Perfectly positioned just 4-6 miles from downtown Lincolnton, this property offers an exceptional balance of privacy, scale, and accessibility. The property has a 60' easement to access adjoining acreage that is already approved for a 104 acre subdivision with large lots. With a blend of open fields and mature wooded acreage, the land lends itself to a variety of uses-from a thoughtfully designed residential development to a private estate or multi-generational homestead. The natural topography provides multiple potential homesites, scenic views, and the kind of peaceful setting that is increasingly hard to find. Despite its secluded feel, the property remains conveniently connected. Located just a few miles from Lincolnton's revitalized downtown-home to a growing selection of restaurants, shops, and local amenities-and within easy reach of Charlotte, Lake Norman, and several area golf courses, this location appeals to both end users and developers seeking long-term value. An existing home on the property is currently leased on a month-to-month basis for $1,250 per month, offering immediate income while future plans are explored. The home is serviced by septic, and county water is available, enhancing the property's flexibility and development potential. Whether you envision a private estate, equestrian property, family compound, or a strategic investment in one of the region's emerging growth corridors, this property offers a rare combination of acreage, location, and opportunity.

Listed by Michael Morgan and Jeana Morgan of RE/MAX Executive

$
$
%
$/month over payments
Federal 30-year interest rate: 7.4% last updated on Oct 15, 2026
* All Figures are estimates. Check with your bank or proposed mortgage company for actual interest rates.
This product uses the FRED® API but is not endorsed or certified by the Federal Reserve Bank of St. Louis.

Save FavoriteSchedule TourAsk A QuestionMore Details

308 North Coast Drive Mill Spring NC 28756

MLS Number CAR4370232

  • Residential
  • Bedrooms 3
  • Bathroom 3
  • Square Feet 2,860
  • Acreage 2.09

Experience lake and mountain living in this stunning Lake Adger lakefront home! Enjoy views of both the water and mountains from your own backyard. This is a true mountain lake house. The inviting covered front porch welcomes you with unique tree columns and a soaring vaulted wood ceiling, creating a warm, rustic ambiance. Step inside to an impressive great room featuring stunning post-and-beam details, apex windows, and a vaulted wood ceiling. The open-concept layout seamlessly connects the kitchen and dining area ideal for entertaining. Extend your living space outdoors onto the expansive back deck, where water views of Lake Adger and the mountains create a picturesque backdrop for gatherings. The main level also features a spacious primary ensuite, two guest rooms, and a guest bath all adorned with rich wood accents that add charm and character throughout the home. Downstairs, the spacious recreation and family room is ideal for entertaining, whether you're enjoying a game of billiards or relaxing with friends. The beautiful wet bar with a natural wood edge top makes hosting easy, and the bonus room, full bath, and ample storage offer plenty of flex space. Step out onto the lower patio to extend your living outdoors. Outdoor amenities include a cozy firepit with a sitting area, a gravel path leading directly from the house to the lake, and a private floating "deep water" dock for your boat and other lake activities. Please be sure to check out the video virtual tour. This exceptional home is ready to deliver the mountain lake lifestyle you've been dreaming of!

Listed by Christopher Battista and Annie Battista of Howard Hanna Beverly-Hanks

$
$
%
$/month over payments
Federal 30-year interest rate: 7.4% last updated on Oct 15, 2026
* All Figures are estimates. Check with your bank or proposed mortgage company for actual interest rates.
This product uses the FRED® API but is not endorsed or certified by the Federal Reserve Bank of St. Louis.

Virtual TourSave FavoriteSchedule TourAsk A QuestionMore Details

13 Small Creek Pisgah Forest NC 28768

Pisgah Forest, NC13 Small Creek

Price$900,000

Est. Mortgage: $/month

MLS Number CAR4417016

  • Residential
  • Bedrooms 3
  • Bathroom 3
  • Square Feet 1,884
  • Acreage 1.22

Modern mountain living meets easy everyday comfort at 13 Small Creek in Pisgah Forest. Built in 2022 and set on approximately 1.22 acres in Blackberry Cove, this thoughtfully designed home offers a fresh, contemporary feel surrounded by the natural beauty of Western North Carolina. Inside, the bright open-concept living space is filled with natural light and features clean lines, high ceilings, and a striking stone fireplace that creates a warm focal point. The spacious kitchen is designed for both gathering and function, with generous cabinetry, expansive countertops, a large center island, and an easy connection to the dining and living areas. Warm wood accents throughout add character while complementing the home's modern aesthetic. The expansive screened and covered porch creates an inviting place to relax and enjoy the mountain setting throughout much of the year. Spacious bedrooms, stylish baths, excellent storage, and a generous walk-in closet add to the home's everyday functionality. Outside, the gently sloping yard offers usable space while mature trees provide a peaceful sense of privacy. Conveniently located in Pisgah Forest with access to Brevard, outdoor recreation, and the many attractions of Transylvania County, 13 Small Creek offers a comfortable and stylish home base for enjoying the Western North Carolina lifestyle.

Listed by Amy Fisher of Fisher Realty - 10 Park Place

$
$
%
$/month over payments
Federal 30-year interest rate: 7.4% last updated on Oct 15, 2026
* All Figures are estimates. Check with your bank or proposed mortgage company for actual interest rates.
This product uses the FRED® API but is not endorsed or certified by the Federal Reserve Bank of St. Louis.

Save FavoriteSchedule TourAsk A QuestionMore Details

3627 Edwards Road Wingate NC 28174

Wingate, NC3627 Edwards Road

Price$900,000

Est. Mortgage: $/month

MLS Number CAR4427215

  • Residential
  • Bedrooms 1
  • Bathroom 1
  • Square Feet 1,080
  • Acreage 10.01

10 ACRES of gorgeous land with NO HOA and NO known deed restrictions! Experience farm life at its finest in beautiful Wingate, just approximately 15 minutes from Downtown Monroe and close proximity to schools. This unique property offers the space, privacy and flexibility that are becoming increasingly hard to find. The property is already set up for farm life with 1 large pasture and 3 smaller pastures protected by electric fencing. There's plenty of space for animals, equipment and all the extras that come with country living, including a greenhouse, tack building, 12x24 building, multiple sheds, hay storage, tractor storage and more - 11 total structures on the property. A long gravel driveway leads you into a wonderfully private setting away from the road, complete with an existing security system that conveys. After a day around the farm, cool off in the saltwater in-ground pool, fully enclosed for privacy. The fabulous 12x24 pool house already has plumbing and offers exciting possibilities for entertaining, recreation or potential guest space! The property is served by a private well and septic system and features a whole-property water softener/filtration system. Public water and sewer access are also newly available, creating additional possibilities for a buyer interested in exploring future development or subdivision potential. The cozy two-story, cabin-style home features 1 bedroom, 1 bathroom and a spacious living room-ideal for someone ready to downsize the house and upsize their lifestyle! Whether you're dreaming of a mini-farm, homestead, equestrian property, hobby farm, private retreat or simply room to spread out, this property offers an incredible combination of acreage, infrastructure and versatility in a convenient Union County location. Motivated seller.

Listed by Heather Miller of ALBRICK

$
$
%
$/month over payments
Federal 30-year interest rate: 7.4% last updated on Oct 15, 2026
* All Figures are estimates. Check with your bank or proposed mortgage company for actual interest rates.
This product uses the FRED® API but is not endorsed or certified by the Federal Reserve Bank of St. Louis.

Virtual TourSave FavoriteSchedule TourAsk A QuestionMore Details

1216 Old Farm Road Charlotte NC 28226

Charlotte, NC1216 Old Farm Road

Price$900,000

Est. Mortgage: $/month

MLS Number CAR4344742

  • Residential
  • Bedrooms 5
  • Bathroom 4
  • Square Feet 3,995
  • Acreage 0.43

Welcome to 1216 Old Farm Rd, a timeless brick Colonial nestled on a beautifully established .44-acre homesite in one of South Charlotte's most desirable neighborhoods. Remodeled with a refined, elevated feel, this residence blends classic architecture with modern updates and enduring curb appeal-an exceptional opportunity for buyers seeking space, character, and a premier location. Inside, the home unfolds across more than 4,000 square feet of light-filled living space designed for both elegant entertaining and everyday comfort. The thoughtfully updated interiors offer multiple gathering areas, including formal and casual living spaces, a warm family room anchored by a fireplace, and well-proportioned rooms throughout that create a sense of sophistication without sacrificing livability. The kitchen sits at the heart of the home, offering seamless flow to dining and living areas and making hosting effortless. Upstairs, the spacious bedrooms and baths provide privacy and comfort, including a primary suite with room to truly unwind. A rare finished basement-an uncommon feature for this area-adds incredible flexibility and expands the lifestyle potential even further, ideal for a media room, home gym, executive office, or recreation space. Outdoors, the expansive lot provides a serene setting for future outdoor living enhancements, gardens, or entertaining under the trees. Ideally located just minutes from SouthPark, Cotswold, Strawberry Hill, and the Arboretum, this home delivers the rare combination of established neighborhood prestige and everyday convenience, with easy access to Charlotte's best shopping, dining, and amenities.

Listed by Brittany D'Errico of EXP Realty LLC Ballantyne

$
$
%
$/month over payments
Federal 30-year interest rate: 7.4% last updated on Oct 15, 2026
* All Figures are estimates. Check with your bank or proposed mortgage company for actual interest rates.
This product uses the FRED® API but is not endorsed or certified by the Federal Reserve Bank of St. Louis.

Virtual TourSave FavoriteSchedule TourAsk A QuestionMore Details

123 Farm Knoll Way Mooresville NC 28117

Mooresville, NC123 Farm Knoll Way

Price$900,000

Est. Mortgage: $/month

Pending

MLS Number CAR4412327

  • Residential
  • Bedrooms 5
  • Bathroom 6
  • Square Feet 5,174
  • Acreage 0.98

Discover luxury living and exceptional versatility in this stunning custom home located off Isle of Pines in the desirable Rockridge Point community. Featuring five spacious bedrooms, five-and-a-half bathrooms, a finished basement and multiple living and entertaining spaces, this impressive property offers the space and flexibility today's buyers are looking for-including outstanding potential for multi-generational living. Step inside to an expansive open floor plan highlighted by soaring ceilings, elegant craftsman moldings, and beautiful architectural details throughout. The gourmet kitchen is designed to be the heart of the home, featuring quartz countertops and generous space for cooking, entertaining and gathering with family and friends. A striking linear gas fireplace framed by custom-built shelving creates a sophisticated focal point, while tray ceilings add an elegant finishing touch to the owner's suite and formal dining room. The finished basement dramatically expands the home's possibilities, offering room for a dedicated workout room, recreation room, and flexible living space ready to be tailored to your family's lifestyle. Create a private retreat for extended family, an in-law or guest space, home gym, media room, game room, home office or entertainment area - the possibilities are exceptional. With five bedrooms, multiple gathering spaces, and a finished lower level, this home is perfectly suited for buyers seeking a luxury multi-generational home with room for everyone to live, work, relax, and entertain. Numerous upgrades throughout blend modern luxury with everyday functionality, while additional opportunities remain to personalize the property. From its custom finishes and gourmet kitchen to its finished basement and flexible multi-generational living spaces, this exceptional Rockridge Point home delivers the luxury, space, and versatility today's buyers desire. If you're searching for a spacious five-bedroom custom home designed for entertaining, extended family and an elevated lifestyle, this is one you won't want to miss.

Listed by Angel Smith of 1 Percent Lists Greater Charlotte

$
$
%
$/month over payments
Federal 30-year interest rate: 7.4% last updated on Oct 15, 2026
* All Figures are estimates. Check with your bank or proposed mortgage company for actual interest rates.
This product uses the FRED® API but is not endorsed or certified by the Federal Reserve Bank of St. Louis.

Save FavoriteSchedule TourAsk A QuestionMore Details

607 Anderson Avenue Salisbury NC 28144

Salisbury, NC607 Anderson Avenue

Price$900,000

Est. Mortgage: $/month

MLS Number CAR4429021

  • Residential
  • Bedrooms 6
  • Bathroom 3
  • Square Feet 5,473
  • Acreage 1.37

Four levels of extraordinary possibility, over 5,000 square feet, and 1.37 acres of privacy create an unforgettable setting for your next chapter. Set in the beautiful Country Club of Salisbury neighborhood, this spectacular six-bedroom, three-bath residence pairs impressive scale with inviting spaces to gather, recharge, and make your own. Multiple wood-burning fireplaces bring warmth and character, while a stunning sunroom invites slow mornings and relaxed afternoons. Two primary bedrooms, one on the main level and another on the second, offer exceptional flexibility. The upstairs primary features an attached office with expansive windows framing backyard views, creating an inspiring space to work or retreat. A recreation room, den, and office spaces provide room for everything you envision: a home gym, movie room, dedicated homeschool space, or welcoming guest accommodations. The basement features updated luxury vinyl plank flooring, adding to the home's versatility. An attached carport, generous storage, and a workshop with electricity offer everyday convenience and space for hobbies and projects. Additional features include an encapsulated crawlspace with a dehumidifier and a REME HALO air purification system integrated into the HVAC. Outdoors, the expansive lot offers privacy and room to imagine your own backyard haven, from memorable gatherings to quiet evenings beneath the sky. The Country Club of Salisbury offers golf, dining, tennis, a pool, and additional amenities through separate membership, with access subject to club membership terms. Move-in ready and filled with possibilities, this is a home whose full character and scale deserve to be experienced in person. *THERE'S MORE TO EXPLORE! Due to the home's expansive size and MLS photo limits, not all photos are included here. Please visit the property website for the complete photo gallery and additional details, and explore the 3D walkthrough to experience the home's layout and generous spaces.

Listed by Jessica Cloward of Call It Closed International Inc

$
$
%
$/month over payments
Federal 30-year interest rate: 7.4% last updated on Oct 15, 2026
* All Figures are estimates. Check with your bank or proposed mortgage company for actual interest rates.
This product uses the FRED® API but is not endorsed or certified by the Federal Reserve Bank of St. Louis.

Virtual TourSave FavoriteSchedule TourAsk A QuestionMore Details

8027 Longwaters Court York SC 29745

MLS Number CAR4426129

  • Residential
  • Bedrooms 3
  • Bathroom 3
  • Square Feet 2,707
  • Acreage 0.3

They said “no” to the pool. Now you get to say “yes” to the house. 8027 Longwaters Court is back on the market after the previous buyer's plans for a pool on the side of the home were not approved by the HOA. If you thought you missed this one, you didn't. Here's another opportunity to own an exceptionally upgraded home on an oversized cul-de-sac homesite with Lake Wylie just beyond the backyard and lake views from the deck. Imagine starting your morning with coffee on the expansive Trex deck and Lake Wylie in view. There's room to do a lot more than sip coffee out here. The deck and adjoining paver patio create multiple outdoor living spaces for dining, grilling, entertaining or simply relaxing with the lake beyond the trees. And when the view makes you want to get out on the water, you don't have far to go. The Gentry at Handsmill offers two private marinas with boat and jet ski slips available for lease, boat and kayak storage, and a private boat and kayak launch. So you can enjoy Lake Wylie from the deck, then head to the marina when you're ready to enjoy it from the water. Built in 2024, the popular single-level Mulberry plan was customized well beyond the ordinary, with over $40,000 in structural options, nearly $100,000 in design-center selections and more than $100,000 in improvements added after closing. Simply put, this is not your typical builder resale. What does all of that investment look like? An extended living room and sunroom designed to bring in more natural light. French Oak-toned luxury EVP flooring. A dramatic floor-to-ceiling stone gas fireplace beneath a coffered tray ceiling. Upgraded designer lighting. And a gourmet kitchen with quartz countertops, a custom designer range hood, walk-in pantry, oversized island, upgraded appliances and under-cabinet lighting. The private owner's suite continues the upgrades with a tray ceiling, spa-inspired bath, extended walk-in shower with built-in bench and dual shower heads, and a custom-designed walk-in closet with floor-to-ceiling storage. Two additional bedrooms, three full baths and a flex room currently used as an office give you plenty of options for guests, hobbies or working from home. Then there are the details you may not notice until you live here: expanded Cat 6 data infrastructure, strategically placed floor outlets, full AV prewiring, irrigation and permanent exterior holiday lighting with more than 1,000 customizable patterns. Even the 3-car garage has been upgraded with epoxy flooring, extensive built-in cabinetry and overhead storage. And perhaps the best upgrade is the one nobody had to build: Lake Wylie is right there. Best of all, HOA-maintained lawn care means less time maintaining and more time enjoying why you moved here in the first place. The gated 55+ Gentry at Handsmill community offers a resort-style clubhouse, fitness center, outdoor pool and splash pad, along with an active social calendar featuring everything from Bunco and Mahjong to golf, pickleball, travel groups, book clubs, creative groups and more. If you thought this one was gone, think again. Sometimes “no” is exactly what it takes to give someone else the opportunity to say “yes.” Showings begin September 21, 2026 (Some photos were taken when the home was furnished, and some show the home as it is now. Furnishings have been removed or replaced, so rooms may look different in person.)

Listed by Jenny Linich of Keller Williams Ballantyne Area

$
$
%
$/month over payments
Federal 30-year interest rate: 7.4% last updated on Oct 15, 2026
* All Figures are estimates. Check with your bank or proposed mortgage company for actual interest rates.
This product uses the FRED® API but is not endorsed or certified by the Federal Reserve Bank of St. Louis.

Virtual TourSave FavoriteSchedule TourAsk A QuestionMore Details

136 Limousine Lane Pisgah Forest NC 28768

Pisgah Forest, NC136 Limousine Lane

Price$900,000

Est. Mortgage: $/month

MLS Number CAR4416612

  • Residential
  • Bedrooms 3
  • Bathroom 4
  • Square Feet 2,205
  • Acreage 15

Ultimate Homestead & Prepper's Retreat on 15 Unrestricted Acres. Perfectly situated on the Transylvania/Henderson County line, this private 15-acre farm feels like an extension of Mills River. You get the ultimate secluded homestead lifestyle while remaining just a short, easy drive from Brevard, Hendersonville, Asheville, and the Asheville Regional Airport. This unrestricted property is an absolute dream for farmers, homesteaders, and preppers. Water is abundant, featuring a creek bordering Asheville Highway, a stream running through the field, and two separate wells (one for the home, one for the pasture). The property is cross-fenced and rich with fruit trees and blueberry bushes. Outbuildings include an FDA-approved processing hut with freezer, a goat milking barn, a chicken coop, a massive meat rabbit barn, and a solar hut. The 3-bedroom, 3.5-bath home offers 2,205 sq. ft. of living space, anchored by a massive full basement that includes a 2-car garage, a home office, endless storage, three huge meat freezers, and plumbing for an additional bathroom. The sellers are offering the home furnished. Built for true resilience, the home is equipped with a whole-house generator, dual fuel capability, a wood-burning stove, an underground 1,000-gallon leased propane tank, and a Faraday cage for electronic security. This farm has the capability to go solar with the equipment housed in the solar hut. Accommodate guests easily with an EV charging station and two full RV hookup sites right in the driveway. The seller is willing to include all current farm animals, an extensive list of farm supplies and equipment, and the old farm Polaris to make this a turn-key operation-or they can be completely removed prior to closing if you prefer a blank slate. Taking into consideration the home could use some TLC and modern updates it is priced with these things in mind and being offered AS-IS. Endless potential in an unbeatable location! Opportunity for expansion-An adjoining log cabin property is also available for purchase to expand this farm property. See MLS#4428703 (213 Big Valley Rd) ABSOLUTELY NO drive-bys as the road is private. Must schedule an appointment to view. Showings begin on 9/6/16

Listed by Farrah Baynard of BluAxis Realty

$
$
%
$/month over payments
Federal 30-year interest rate: 7.4% last updated on Oct 15, 2026
* All Figures are estimates. Check with your bank or proposed mortgage company for actual interest rates.
This product uses the FRED® API but is not endorsed or certified by the Federal Reserve Bank of St. Louis.

Virtual TourSave FavoriteSchedule TourAsk A QuestionMore Details
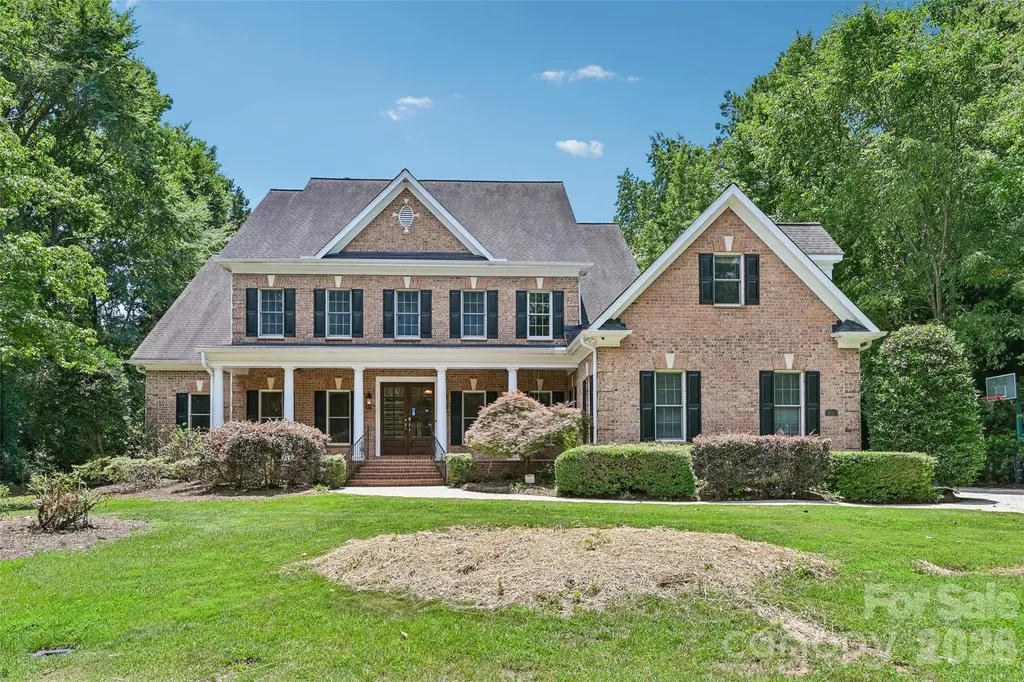
100 Mary Mack Lane Fort Mill SC 29715

Fort Mill, SC100 Mary Mack Lane

Price$900,000

Est. Mortgage: $/month

MLS Number CAR4397090

  • Residential
  • Bedrooms 5
  • Bathroom 4
  • Square Feet 4,333
  • Acreage 0.5

Experience the best of Ardrey Acres living in this picturesque full-brick home designed for comfort, connection, and unforgettable entertaining. A covered front porch sets a warm welcome, while the backyard feels like a resort retreat with a sparkling pool, outdoor kitchen, screened-in porch, and fenced yard for year-round enjoyment. Inside, newly refinished hardwood floors flow throughout the main level, connecting elegant formal living and dining rooms with a comfortable great room centered around a fireplace and views of the backyard. The gourmet kitchen is made for gathering, featuring granite countertops, stainless steel appliances, beautiful cabinetry, and a bright breakfast area. A main-floor suite with full bath provides ideal flexibility for visitors or multigenerational living. Upstairs, the luxurious primary suite is a true escape with tray ceilings, large sitting room, ensuite bath with dual vanities, and a spacious closet. Generous secondary bedrooms, two additional baths, and a bonus room with wet bar provide plenty of space for work, play, and hosting. Owned solar adds efficiency, while the location near Fort Mill Golf Club and within the desirable Fort Mill school district completes this exceptional lifestyle.

Listed by Verria Hairston of Opendoor Brokerage LLC

$
$
%
$/month over payments
Federal 30-year interest rate: 7.4% last updated on Oct 15, 2026
* All Figures are estimates. Check with your bank or proposed mortgage company for actual interest rates.
This product uses the FRED® API but is not endorsed or certified by the Federal Reserve Bank of St. Louis.

Save FavoriteSchedule TourAsk A QuestionMore Details

Broker Reciprocity MLS Grid Logo © 2026 Listings courtesy of Canopy MLS as distributed by MLS GRID. IDX information is provided exclusively for consumers’ personal non-commercial use and may not be used for any purpose other than to identify prospective properties consumers may be interested in purchasing. The IDX data is deemed reliable but is not guaranteed by MLS GRID and may be subject to an end user license agreement prescribed by the Member Participant’s applicable MLS.  Based on information submitted to the MLS GRID as of October 17, 2026 11:46 PM EDT . All data is obtained from various sources and may not have been verified by broker or MLS GRID. Supplied Open House Information is subject to change without notice. All information should be independently reviewed and verified for accuracy. Properties may or may not be listed by the office/agent presenting the information. Some IDX listings have been excluded from this website.