and narrow your search. If you have fewer than 200 results, you can save your search.

Candler NC

r=5293-5304
1480 Airport Road Rutherfordton NC 28139

Rutherfordton, NC1480 Airport Road

Price$850,000

Est. Mortgage: $/month

Pending

MLS Number CAR4417716

  • Residential
  • Bedrooms 4
  • Bathroom 4
  • Square Feet 2,699
  • Acreage 16.51

NOW 16.51 Acres!! Big Changes NOW OFFERING with a new price and more acreage! The epitome of equestrian elegance! Experience refined country living at Pecan Ridge Farm, a newly built farmhouse set against the scenic backdrop of North Carolina's mountains. This 2,700-square-foot residence features four bedrooms and three and a half bathrooms, offering a harmonious blend of comfort and style. Designed with equestrian enthusiasts in mind, the property includes multiple fenced paddocks, providing ample space for horses to roam freely. Build a barn wherever it suits you best! Majestic pecan trees dot the landscape, offering shade and a touch of natural beauty. The primary suite serves as a peaceful haven after a day spent outdoors, and additional pastureland is available for those looking to expand their equestrian pursuits. Pecan Ridge Farm seamlessly combines rural charm with modern amenities, presenting a unique opportunity to establish a lasting legacy where the rhythms of nature and refined living coexist. Pecan Ridge is now available with 16.51 acres of fenced and crossed fence very useable and level land. All is good grass with horse safe 3 board professionally built fence.

Listed by Ronald Piccari of Coldwell Banker Advantage

$
$
%
$/month over payments
Federal 30-year interest rate: 7.4% last updated on Oct 15, 2026
* All Figures are estimates. Check with your bank or proposed mortgage company for actual interest rates.
This product uses the FRED® API but is not endorsed or certified by the Federal Reserve Bank of St. Louis.

Virtual TourSave FavoriteSchedule TourAsk A QuestionMore Details

3314 Lazy Branch Road Charlotte NC 28270

Charlotte, NC3314 Lazy Branch Road

Price$850,000

Est. Mortgage: $/month

Pending

MLS Number CAR4425361

  • Residential
  • Bedrooms 4
  • Bathroom 4
  • Square Feet 3,508
  • Acreage 1.42

Property being sold for lot value only - No Showings - Nearly 1.5 Acres backing up to nature preserve - Great Opportunity to build your dream home

Listed by Bill Wagenseller of EXP Realty LLC

$
$
%
$/month over payments
Federal 30-year interest rate: 7.4% last updated on Oct 15, 2026
* All Figures are estimates. Check with your bank or proposed mortgage company for actual interest rates.
This product uses the FRED® API but is not endorsed or certified by the Federal Reserve Bank of St. Louis.

Save FavoriteSchedule TourAsk A QuestionMore Details

815 French Belk Road Mt Ulla NC 28125

Mt Ulla, NC815 French Belk Road

Price$850,000

Est. Mortgage: $/month

Active With Contract

MLS Number CAR4411269

  • Land
  • Acreage 17.5
  • County Rowan

Horse trainers, equine enthusiasts or anyone wanting acreage and over 15,000 sf of structures, don't miss this opportunity. Previously "Cool Creek Training Center," a well-known horse training facility in the Mooresville/Mt Ulla area, awaits its next owner. Current trainer/owners are retiring and this amazing facility is in a terrific location convenient to Lake Norman and the Mooresville area, includes over 17 acres, a creek, multiple turn out areas, 20 stalls for boarding or training operations, an indoor riding area as well as an outdoor arena, an owners or trainers apartment above the barn with bedroom, bath, kitchen and living area. Don't miss the full bath and laundry on the main level in the barn as well, office and lounge adjacent to barn, it's all here...automatic waterers, grain silo, overhead propane heaters, stock holding area. Room to build you own custom home, or the owner's adjacent residence with 2400+ sf of HLA, 3 car garage and 2 acres can also be included if interested, but owners planned on listing their home later so it's not included at this price.

Listed by Gina Compton and Abby Taylor of NorthGroup Real Estate LLC

$
$
%
$/month over payments
Federal 30-year interest rate: 7.4% last updated on Oct 15, 2026
* All Figures are estimates. Check with your bank or proposed mortgage company for actual interest rates.
This product uses the FRED® API but is not endorsed or certified by the Federal Reserve Bank of St. Louis.

Save FavoriteSchedule TourAsk A QuestionMore Details

5817 Cross Point Court Waxhaw NC 28173

Waxhaw, NC5817 Cross Point Court

Price$850,000

Est. Mortgage: $/month

MLS Number CAR4427429

  • Residential
  • Bedrooms 4
  • Bathroom 4
  • Square Feet 2,970
  • Acreage 1.11

Southern charm, thoughtful craftsmanship and room to grow come together in this custom Waxhaw home situated on a serene one acre homesite in desirable Brantley Oaks. Mature trees throughout the neighborhood create an established, peaceful setting where abundant wildlife (including frequent deer sightings) adds to the natural beauty. Recent updates include new hardwoods on the main level, new upstairs carpet and stair runner, and fresh paint throughout. The main level features a spacious primary suite with dual closets, a dedicated study, formal dining room, well appointed kitchen and a dramatic two story family room filled with natural light. Upstairs offers three additional bedrooms, including one with an en-suite bath, plus a large bonus room and extensive attic storage. The unfinished walkout basement provides more than 1,600 square feet of expansion potential and is already equipped with rough-in plumbing for a future bathroom. Enjoy Southern outdoor living from the expansive covered front porch or the rear deck with a RainTight dry system underneath. Additional highlights include soft-close cabinetry, dimmable under-cabinet lighting, a gas fireplace, surround sound, underground irrigation, landscape lighting, a water softener, whole-house constant-pressure system and an epoxy-finished garage. A rare combination of acreage, privacy, storage and future living space in Waxhaw.

Listed by Christina Salyer of David Hoffman Realty Charlotte

$
$
%
$/month over payments
Federal 30-year interest rate: 7.4% last updated on Oct 15, 2026
* All Figures are estimates. Check with your bank or proposed mortgage company for actual interest rates.
This product uses the FRED® API but is not endorsed or certified by the Federal Reserve Bank of St. Louis.

Save FavoriteSchedule TourAsk A QuestionMore Details
623 Normandy Road Mooresville NC 28117

Mooresville, NC623 Normandy Road

Price$850,000

Est. Mortgage: $/month

MLS Number CAR4404379

  • Residential
  • Bedrooms 5
  • Bathroom 4
  • Square Feet 3,671
  • Acreage 0.84

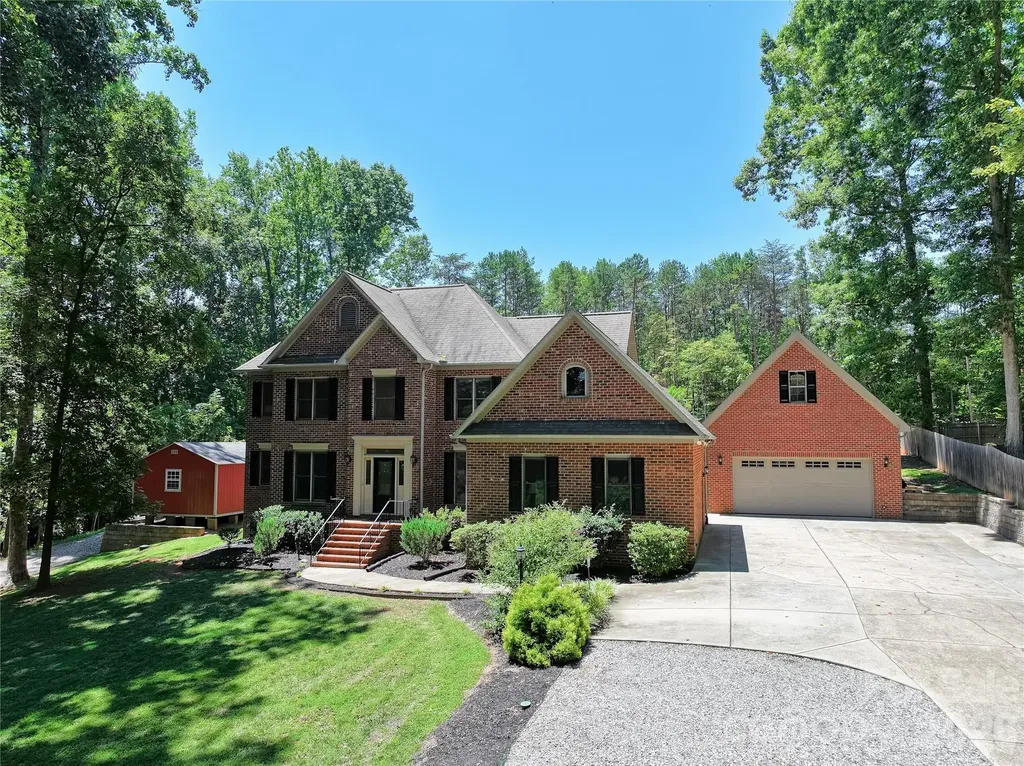
Gorgeous 5-bedroom brick home with water views of Lake Norman, offering both elegance and versatility. This thoughtfully designed home features a primary suite on the main level, along with an additional main-level suite-perfect for an in-law suite or second primary. The stunning two-story great room serves as the heart of the home, where soaring ceilings and a cozy wood-burning stove create a warm, inviting atmosphere full of charm and character. Just beyond, the spacious eat-in kitchen overlooks the pool, making it perfect for both everyday living and effortless entertaining. Thoughtfully designed, it features granite countertops and rich cherry-toned cabinetry that add both beauty and functionality. Upstairs, you'll find three well-appointed bedrooms, a versatile loft area, and a spacious finished bonus room offering endless possibilities-whether you envision a media room, playroom, or a private home office. The detached garage is a standout, equipped with a half bath, soaring ceilings ideal for a car lift, and an unfinished second floor ready to be customized or used for additional storage. Step outside and escape to your own private backyard oasis-where a charming gazebo-covered wood deck invites you to unwind while overlooking the sparkling saltwater pool. Surrounded by some palm trees, the space feels like a serene, resort-style retreat perfect for quiet mornings, sunny afternoons, and evenings spent relaxing under the open sky or entertaining. Additional highlights include no HOA, freshly painted interior, gutter guards, and a 20 X 16 storage shed with electricity. This home blends comfort, functionality, and scenic views-perfect for everyday living and entertaining alike. Close to shopping and restaurants. Don't miss out on this gorgeous home!

Listed by Brelin Menard of Keller Williams Unified

$
$
%
$/month over payments
Federal 30-year interest rate: 7.4% last updated on Oct 15, 2026
* All Figures are estimates. Check with your bank or proposed mortgage company for actual interest rates.
This product uses the FRED® API but is not endorsed or certified by the Federal Reserve Bank of St. Louis.

Save FavoriteSchedule TourAsk A QuestionMore Details

220 Lakeshore Lane Taylorsville NC 28681

Taylorsville, NC220 Lakeshore Lane

Price$850,000

Est. Mortgage: $/month

MLS Number CAR4412796

  • Residential
  • Bedrooms 3
  • Bathroom 3
  • Square Feet 2,592
  • Acreage 0.35

VIEWS VIEWS VIEWS!!! You could be sitting here ! Year-round lake views with mountain backdrops set the scene for the lifestyle you've been dreaming of on Lake Hickory, with deep water and no HOA! Nestled on prime Lake Hickory frontage on the Sand Bar, this fully equipped lakefront retreat is ready for you to enjoy on day one. It comes partially furnished and includes a 2025 Golf Cart! Outside, enjoy everything a boating enthusiast could ask for: a covered boathouse with a boat lift, a floating dock, a stationary dock, and plenty of room to gather and hang out before or after boating. As the sun sets, gather around the fire pit and take in the year-round, unobstructed views. Owners report never having an issue with water depth. The main level is made for living and entertaining inside or outside on the covered patio. A spacious family room with fireplace opens to a sunroom, both with stunning year-round lake and mountain views. All three bedrooms - including the primary suite - are on the main level, along with the kitchen and separate laundry. The fully finished lower level is where the versatility shines: a flex space with fireplace, second full kitchen, full bath, oversized storage and walk-in closet, and a screened porch complete with a Jacuzzi tub - ideal for guests, or your own private retreat. What are you waiting for?

Listed by Elaine Register of True North Realty

$
$
%
$/month over payments
Federal 30-year interest rate: 7.4% last updated on Oct 15, 2026
* All Figures are estimates. Check with your bank or proposed mortgage company for actual interest rates.
This product uses the FRED® API but is not endorsed or certified by the Federal Reserve Bank of St. Louis.

Virtual TourSave FavoriteSchedule TourAsk A QuestionMore Details

1632 Burtonwood Circle Charlotte NC 28212

Charlotte, NC1632 Burtonwood Circle

Price$850,000

Est. Mortgage: $/month

MLS Number CAR4431178

  • Residential
  • Bedrooms 4
  • Bathroom 4
  • Square Feet 4,808
  • Acreage 0.64

One of the Best Newly Priced Homes in the Charlotte with Exceptional Location! Fully Renovated Luxurious 1-story All Brick Ranch Home, is located in one of the most Sought After neighborhoods in South Charlotte, offering convenient access to Uptown and South Park. This Large 4,800+ sqft home is surrounded by beautiful mature trees on a large private lot with a fenced in backyard! Inside, the home features an open and airy layout with 4 large bedrooms, 3.5 baths, and a huge finished basement! The Home has been updated w High-end upgrades including Tile and Rare Quartz countertops in Kitchen and Bathrooms. The Chef's kitchen features High-End Gas Range & Stovetop along with a Massive Kitchen Island great for accommodating large families. The large private backyard features an enclosed screened in porch great for entertaining guests. The Master EnSuite offers privacy and is enhanced with its spa like bathroom and walk-in closets. The Huge basement can accommodate various needs such as a game room, home theater, and additional living quarters with exterior & interior entry and exits. Overall, this home perfectly balances elegance, space, and functionality, making it a great find in South Charlotte's competitive market. It promises not just a house, but a sophisticated lifestyle!

Listed by Tyler Goldsmith of Coldwell Banker Realty

$
$
%
$/month over payments
Federal 30-year interest rate: 7.4% last updated on Oct 15, 2026
* All Figures are estimates. Check with your bank or proposed mortgage company for actual interest rates.
This product uses the FRED® API but is not endorsed or certified by the Federal Reserve Bank of St. Louis.

Save FavoriteSchedule TourAsk A QuestionMore Details

798 Worley Road Marion NC 28752

Marion, NC798 Worley Road

Price$850,000

Est. Mortgage: $/month

MLS Number CAR4403363

  • Residential
  • Bedrooms 3
  • Bathroom 2
  • Square Feet 2,093
  • Acreage 27.18

Welcome to your own private retreat! Nestled on approximately 27 beautiful acres just minutes from Marion and with convenient access to I-40, this 3 bed, 2 bath home offers the perfect combination of peaceful country living and everyday convenience. The property features a comfortable floor plan designed for easy living, while the surrounding 27 acres provide endless opportunities for recreation, farming, horses, hunting, or simply enjoying the outdoors. A picturesque pond creates a peaceful setting, while the barn and storage shed offer plenty of space for equipment, livestock, hobbies, or additional storage. Enthusiasts, collectors, and hobbyists will appreciate the impressive oversized detached 2-car garage complete with HVAC and an automotive 4-post lift that conveys with the property perfect for vehicle maintenance, restoration projects, extra vehicle storage, or creating the ultimate workshop. A separate 2-car covered carport provides additional protected parking, and the concrete driveway offers easy access with plenty of room for guests, trailers, RVs, or recreational vehicles. Whether you're dreaming of a private homestead, mini farm, or simply a place to enjoy the beauty of Western North Carolina, this property offers exceptional versatility and room to make it your own. With easy access to I-40, you're just minutes from Marion while enjoying the privacy, space, and tranquility of your own 27-acre retreat. Rarely do properties offer this much land, functionality, and convenience in one package. Don't miss your opportunity to own this one-of-a-kind Western North Carolina property!

Listed by Coker Metcalf of BHGRE Integrity Partners

$
$
%
$/month over payments
Federal 30-year interest rate: 7.4% last updated on Oct 15, 2026
* All Figures are estimates. Check with your bank or proposed mortgage company for actual interest rates.
This product uses the FRED® API but is not endorsed or certified by the Federal Reserve Bank of St. Louis.

Virtual TourSave FavoriteSchedule TourAsk A QuestionMore Details

117 & 119 Spears Avenue Asheville NC 28801

MLS Number CAR4424401

  • MultiFamily
  • Bedrooms 6
  • Square Feet 3,307
  • Acreage 0.21
  • Property SubType Residential Income

Full of character and opportunity in the heart of Asheville, 117 Spears Avenue offers a unique chance to own a four unit property comprising two separate buildings, each featuring an upstairs and downstairs residence. With numerous recent updates throughout, the property is turnkey and ready for its next owners, creating an exciting opportunity for investors, multigenerational living, or an owner occupant looking to generate rental income. The first building offers a spacious 2 bedroom, 2 bath main-level unit (117-101) with an office, living room, dining room, kitchen, mudroom, front porch, and an ensuite bath. Upstairs, 117-201 is a 1 bedroom, 1 bath unit with its own kitchen and living room. The second building adds two more residences, with 119-101 offering 1 bedroom and 1 bath, along with additional storage, and 119-201 featuring 2 bedrooms and 1 bath. Set along an established residential street, the property combines a flexible four unit layout with a convenient in town Asheville location. Off street parking is available for residents of all four units, adding an especially valuable convenience to this centrally located property. Enjoy easy access to downtown Asheville, nearby restaurants, shopping, local businesses, and everyday amenities while maintaining the feel of a residential setting. Current rent roll and P&L available. With two buildings, four individual units, a total of 6 bedrooms and 5 baths, recent updates, and dedicated off street parking, 117 Spears Avenue presents a compelling opportunity for buyers looking to add a turnkey property to an investment portfolio, explore an owner occupied investment, or take advantage of the flexibility that multiple residences provide. A distinctive Asheville property offering versatility, location, and plenty of potential for its next chapter.

Listed by Angie Cullen of Nest Realty Asheville

$
$
%
$/month over payments
Federal 30-year interest rate: 7.4% last updated on Oct 15, 2026
* All Figures are estimates. Check with your bank or proposed mortgage company for actual interest rates.
This product uses the FRED® API but is not endorsed or certified by the Federal Reserve Bank of St. Louis.

Virtual TourSave FavoriteSchedule TourAsk A QuestionMore Details

55 Acona Lane Asheville NC 28803

Asheville, NC55 Acona Lane

Price$850,000

Est. Mortgage: $/month

Open House

MLS Number CAR4421383

  • Residential
  • Next Open House: Sun 10/18 2:00 pm. to 4:00 pm.
  • Bedrooms 4
  • Bathroom 4
  • Square Feet 2,246

Discover a thoughtful blend of timeless Arts & Crafts character and modern, sustainable living in the heart of Oakley. Designed with both beauty and versatility in mind, this distinctive home pairs inviting architectural details with contemporary comforts and exceptional flexibility. A gracious covered front porch sets a welcoming tone, while warm wood floors flow throughout the main living areas and tile finishes complement the baths. Outdoor living is equally appealing, with a covered rear porch and an upper-level private balcony offering multiple places to relax, entertain, or simply enjoy the surroundings. One of the home's most compelling features is the private second living quarters on the upper level. Complete with a bedroom, full bath, kitchenette, private balcony and separate entrance and exit, this beautifully conceived space offers remarkable possibilities. Use it for guests, extended family, a private work-from-home retreat, or as a potential Homestay for added income. Please review Restrictions. Sustainable design elements are thoughtfully integrated with modern luxury, creating a home that feels both considered and comfortable. A one-car garage and dedicated electric vehicle charging station add everyday convenience while supporting a more sustainable lifestyle. Rich in character yet designed for the way people live today, this Oakley home offers an uncommon combination of architectural charm, flexible living spaces, inviting outdoor areas and forward-thinking amenities, all in one of the area's most dynamic and evolving neighborhoods.

Listed by Marilyn Wright of Premier Sotheby’s International Realty

$
$
%
$/month over payments
Federal 30-year interest rate: 7.4% last updated on Oct 15, 2026
* All Figures are estimates. Check with your bank or proposed mortgage company for actual interest rates.
This product uses the FRED® API but is not endorsed or certified by the Federal Reserve Bank of St. Louis.

Save FavoriteSchedule TourAsk A QuestionMore Details

403 Big Hill Drive Arden NC 28704

Arden, NC403 Big Hill Drive

Price$850,000

Est. Mortgage: $/month

Open House

MLS Number CAR4425069

  • Residential
  • Next Open House: Sun 10/25 2:00 pm. to 4:00 pm.
  • Bedrooms 4
  • Bathroom 4
  • Square Feet 3,097

SELLER IS OFFERING A $10,000 CREDIT TOWARDS BUYER'S CLOSING EXPENCES with acceptable offer! Discover exceptional living in Victoria Hills, Arden's newest gated community, where natural beauty, thoughtful amenities, and convenience come together just a short drive from Biltmore Park. Enjoy mountain views, a peaceful creek and a planned dog park, playground, and community pavilion. This like-new 4-bedroom, 3.5 bath home stands apart with exceptional quality, thoughtful design, and custom features not typically found in the community. Step inside to a bright, open-concept floor plan highlighted by a sleek granite fireplace and elevated finishes throughout. The gourmet kitchen is designed to impress with Taj Mahal granite countertops, a farmhouse sink, pot filler, premium appliances, and an oversized island perfect for gathering and entertaining. The spacious primary suite offers a spa-inspired bath with heated floors and large walk-in glass shower. Additional features include dedicated laundry rooms on both levels, high-end European windows and doors, a beverage station with wine refrigerator, paver driveway, epoxy garage floors and a beautiful outdoor stone patio. Relax or entertain on the covered back deck while enjoying the peaceful surroundings. With its carefree, low-maintenance yard, this home offers an ideal lock-and-go lifestyle without sacrificing luxury, space, or style.

Listed by Debbie Hrncir of Howard Hanna Beverly-Hanks Asheville-Biltmore Park

$
$
%
$/month over payments
Federal 30-year interest rate: 7.4% last updated on Oct 15, 2026
* All Figures are estimates. Check with your bank or proposed mortgage company for actual interest rates.
This product uses the FRED® API but is not endorsed or certified by the Federal Reserve Bank of St. Louis.

Save FavoriteSchedule TourAsk A QuestionMore Details

214 Harbor Landing Drive Mooresville NC 28117

MLS Number CAR4432944

  • Residential
  • Bedrooms 4
  • Bathroom 4
  • Square Feet 3,303
  • Acreage 1.41

Peaceful wooded surroundings, room to breathe, and the Lake Norman lifestyle within easy reach. Nestled in Mooresville's Harbor Landing community, this inviting home brings together the privacy of a spacious setting, the comfort of thoughtfully designed living spaces, and the convenience of nearby shopping, dining, and recreation. With three adjoining parcels, including a wooded vacant parcel, the property offers a distinctive sense of space that makes coming home feel like a retreat. Step onto the welcoming covered front porch, then inside to discover bright, inviting spaces designed for both everyday comfort and memorable gatherings. The soaring two-story living room features a gas fireplace and expansive windows that fill the space with natural light and frame views of the surrounding greenery. Start your mornings in the sunlit breakfast nook, enjoy preparing favorite meals in the spacious kitchen, or gather around the table in the dedicated dining room for evenings worth lingering over. The versatile floor plan offers room to live, work, and unwind. A main-level bedroom with its own full bathroom provides added flexibility, while the upstairs primary suite offers a comfortable retreat with a generous walk-in closet. A separate study creates a dedicated space for working from home, reading, or pursuing creative interests. The fully finished walk-out basement expands the possibilities even further, featuring a kitchenette area, full bathroom, and generous space for entertaining, movie nights, hobbies, or hosting overnight guests. Outdoors, multiple decks extend the living experience into the surrounding landscape. Sip your morning coffee among the trees, enjoy an evening meal outside, or simply take in the peaceful wooded views as the seasons change. The adjoining parcels, including the vacant wooded lot, add to the property's sense of openness and natural surroundings. Beyond home, the Lake Norman area offers countless ways to enjoy your downtime. Spend an afternoon boating, fishing, or kayaking with access to the public boat launch at Stumpy Creek, explore local restaurants, or enjoy the shopping and everyday conveniences of Mooresville. Here, quiet moments at home and opportunities to get out and explore are both part of the lifestyle. More than a place to live, this Harbor Landing property offers the space, flexibility, and setting to make everyday moments more enjoyable. Schedule a private showing and experience all it has to offer.

Listed by Kristen Bernard and Jim Krautkremer of Keller Williams South Park

$
$
%
$/month over payments
Federal 30-year interest rate: 7.4% last updated on Oct 15, 2026
* All Figures are estimates. Check with your bank or proposed mortgage company for actual interest rates.
This product uses the FRED® API but is not endorsed or certified by the Federal Reserve Bank of St. Louis.

Save FavoriteSchedule TourAsk A QuestionMore Details

Broker Reciprocity MLS Grid Logo © 2026 Listings courtesy of Canopy MLS as distributed by MLS GRID. IDX information is provided exclusively for consumers’ personal non-commercial use and may not be used for any purpose other than to identify prospective properties consumers may be interested in purchasing. The IDX data is deemed reliable but is not guaranteed by MLS GRID and may be subject to an end user license agreement prescribed by the Member Participant’s applicable MLS.  Based on information submitted to the MLS GRID as of October 18, 2026 3:47 AM EDT . All data is obtained from various sources and may not have been verified by broker or MLS GRID. Supplied Open House Information is subject to change without notice. All information should be independently reviewed and verified for accuracy. Properties may or may not be listed by the office/agent presenting the information. Some IDX listings have been excluded from this website.