and narrow your search. If you have fewer than 200 results, you can save your search.

Candler NC

r=5437-5448
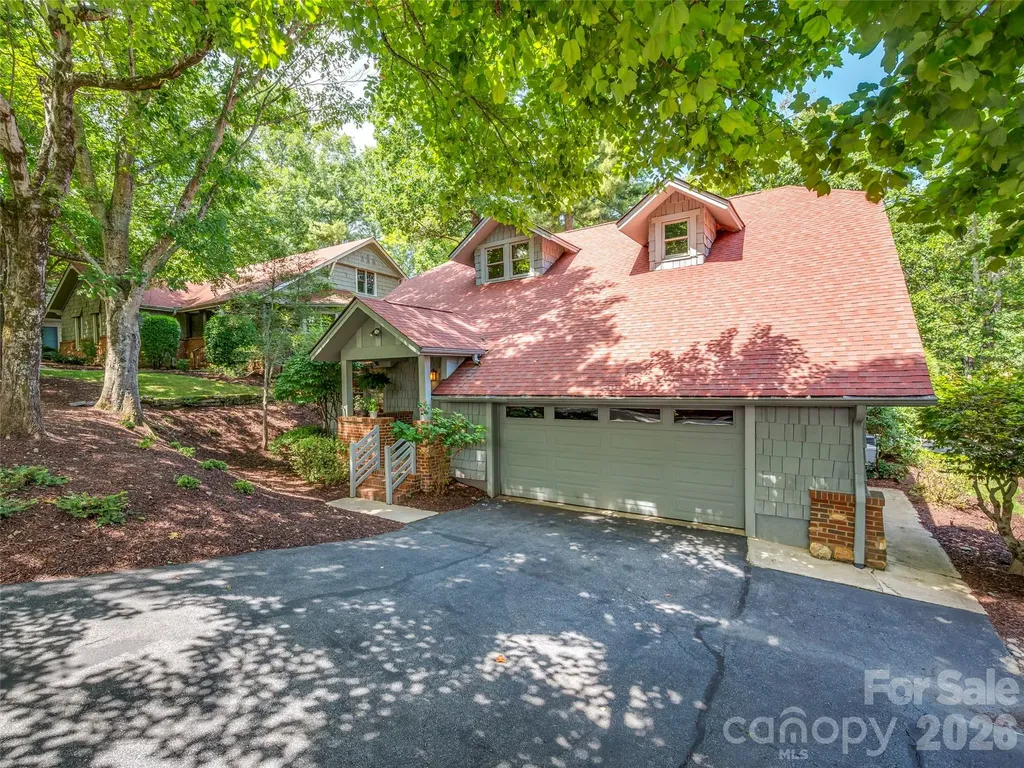
16 Lacoste Drive Hendersonville NC 28739

Hendersonville, NC16 Lacoste Drive

Price$845,000

Est. Mortgage: $/month

Active With Contract

MLS Number CAR4406405

  • Residential
  • Bedrooms 3
  • Bathroom 4
  • Square Feet 2,576
  • Acreage 0.13

Thoughtfully renovated and impeccably maintained, this beautifully updated Club Cottage offers the perfect balance of full-time comfort and lock-and-leave convenience in Champion Hills. Ideally situated just moments from the community's exceptional amenities, yet tucked away in a private setting, this 3-bedroom, 3.5-bath home lives much larger than its 2,576 square feet. More than $200,000 in renovations have transformed the home with timeless finishes and modern conveniences. The main level features rich hickory cabinetry, leathered granite on the kitchen island, travertine and wood flooring, a welcoming bar with a chilled wine cooler, and a spacious living room anchored by a gas log fireplace. New recessed lighting, new stair railings, and 2026 carpeting add a fresh, updated feel throughout. The primary suite has been beautifully reimagined with a spa-inspired bath featuring a walk-in shower, freestanding soaking tub, and dual vanities. Upstairs, guests will enjoy a private suite with peaceful views, offering comfort and privacy for family and friends. Designed for effortless living, the home also includes a 2022 HVAC system, encapsulated crawl space with a whole-house dehumidifier, tankless water heater, 2022 LG refrigerator and dishwasher, and countless additional improvements that reflect the sellers' meticulous care. Every detail has been thoughtfully maintained, creating a home that is truly move-in ready. Outdoor living is equally inviting, with a screened porch that provides the perfect place to enjoy the natural surroundings throughout the seasons. Champion Hills offers an exceptional mountain lifestyle with opportunities to enjoy golf, tennis, pickleball, fitness, dining, and a vibrant calendar of social events. Club membership is optional, giving homeowners the flexibility to tailor their experience to fit their lifestyle. Whether you choose to take advantage of the club amenities or simply enjoy the beauty and convenience of the community, you'll appreciate being just minutes from Historic Downtown Hendersonville's charming restaurants, local boutiques, entertainment, healthcare, and everyday conveniences. Beautifully updated, exceptionally maintained, and perfectly positioned, 16 LaCoste is ready for you to simply arrive, relax, and enjoy.

Listed by Amber Saxon and Lauren Rippy of Howard Hanna Beverly-Hanks

$
$
%
$/month over payments
Federal 30-year interest rate: 7.4% last updated on Oct 15, 2026
* All Figures are estimates. Check with your bank or proposed mortgage company for actual interest rates.
This product uses the FRED® API but is not endorsed or certified by the Federal Reserve Bank of St. Louis.

Virtual TourSave FavoriteSchedule TourAsk A QuestionMore Details

402 Deercross Lane Waxhaw NC 28173

Waxhaw, NC402 Deercross Lane

Price$845,000

Est. Mortgage: $/month

MLS Number CAR4424603

  • Residential
  • Bedrooms 5
  • Bathroom 3
  • Square Feet 3,417
  • Acreage 0.28

Quality built by Shea Homes, this unique Silverado plan welcomes you with a stunning two-story foyer and expansive great room filled with lots of natural light and floor to ceiling custom shelving. The main level features hardwood floors and tile throughout, along with a formal dining room accented by detailed molding-perfect for entertaining. The spacious kitchen is designed for both everyday living and hosting, featuring granite tops, abundant cabinetry, a large center island and an adjoining breakfast area provides a comfortable eat-in space overlooking the fenced backyard. French doors lead you to a truly special backyard oasis featuring a generous, screened porch perfected with EZBreeze All-Weather windows and a beautiful flagstone patio. A peaceful retreat for all. Convenient guest bedroom down is perfect for extended company or office space. Upstairs you will find 4 spacious bedrooms including the primary suite with a private en-suite bathroom and walk-in closet. A standout feature of this home is the versatile FROG (Finished Room Over Garage), ideal for a home office, playroom, media room, or guest space. Hunter Oaks offers fantastic community amenities, including a clubhouse, two swimming pools, tennis courts, and a playground-creating a vibrant and connected neighborhood atmosphere. Ideally located with easy access to Blakeney, Rea Farms, Waverly, and I-485, and zoned for top-rated Marvin Ridge schools, this home offers the perfect combination of location, lifestyle, and livability.

Listed by Shawna Minervini of Farms & Estates Realty Inc

$
$
%
$/month over payments
Federal 30-year interest rate: 7.4% last updated on Oct 15, 2026
* All Figures are estimates. Check with your bank or proposed mortgage company for actual interest rates.
This product uses the FRED® API but is not endorsed or certified by the Federal Reserve Bank of St. Louis.

Save FavoriteSchedule TourAsk A QuestionMore Details

7 Round Robin Lane Mills River NC 28759

Mills River, NC7 Round Robin Lane

Price$845,000

Est. Mortgage: $/month

MLS Number CAR4423363

  • Residential
  • Bedrooms 4
  • Bathroom 4
  • Square Feet 4,175
  • Acreage 0.5

Enjoy elevated living in High Vista Falls with sweeping golf-course and mountain views. This 4-bedroom, 3.5-bath home offers approximately 4,175 square feet of finished living space on a half acre. The property includes golf-course and mountain views, a fenced backyard, rear deck, and private hot tub. The main level features an open floor plan with hardwood floors, high ceilings, a gas-log fireplace, and large windows. The kitchen includes granite countertops, substantial cabinet storage, and workspace. The primary bedroom is also on the main level and has two walk-in closets, a jetted tub, walk-in shower, and dual vanity. A laundry room and attached two-car garage complete the main level. The finished lower level includes a bedroom, full bathroom, kitchen, dining area, and family room. Ideal for longterm guests, extended family, recreation, or additional living space. The home also has converted attic storage perfect for a kids play area. Recent updates include a new architectural-shingle roof and new carpeting. Home includes membership access to the community pool, tennis and pickleball courts, and the Robinson Pub restaurant. The home is located on a privately maintained road in Mills River.

Listed by Mike Laine of One Charlotte Realty,Inc

$
$
%
$/month over payments
Federal 30-year interest rate: 7.4% last updated on Oct 15, 2026
* All Figures are estimates. Check with your bank or proposed mortgage company for actual interest rates.
This product uses the FRED® API but is not endorsed or certified by the Federal Reserve Bank of St. Louis.

Virtual TourSave FavoriteSchedule TourAsk A QuestionMore Details
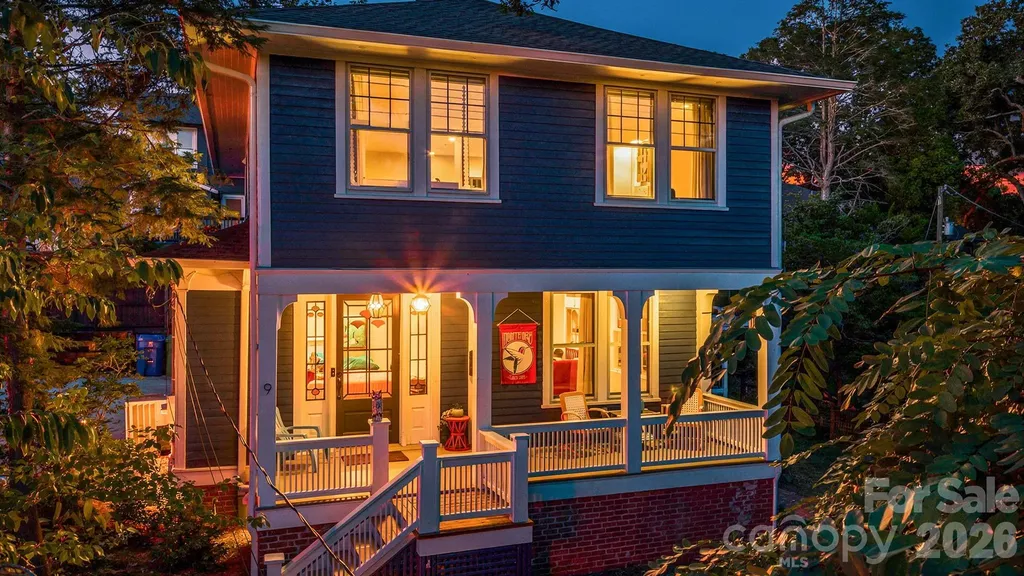
9 Houston Street Asheville NC 28801

Asheville, NC9 Houston Street

Price$845,000

Est. Mortgage: $/month

MLS Number CAR4398917

  • Residential
  • Bedrooms 4
  • Bathroom 3
  • Square Feet 2,152
  • Acreage 0.14

Discover timeless charm in this classic American Foursquare, ideally situated in the sought-after Arborvale Park neighborhood within Asheville's Historic Montford District. This 4-bedroom, 3-bath home offers winter mountain views and a lush, thoughtfully landscaped garden bursting with seasonal color and texturea true retreat for gardeners and nature lovers alike. Rich in artistic character, the home blends creative design with its historic integrity. An open floor plan, soaring ceilings, beautiful stained-glass windows, hidden nooks, and distinctive architectural details create a warm and inviting atmosphere throughout. Three bedrooms are located on the upper level, while the basement apartment/in-law suite features a private entrance, offering flexible space for guests, extended family, or potential income opportunities. Perched above the street in a prime location, the home is just moments from downtown Asheville, the Tempie Avery Montford Community Center & Park, Riverside Cemetery, and beloved neighborhood cafs. Please note that a portion of the bathroom in the secondary living quarters has a ceiling height below 7 feet.

Listed by Clarissa Marshall of EXP Realty LLC

$
$
%
$/month over payments
Federal 30-year interest rate: 7.4% last updated on Oct 15, 2026
* All Figures are estimates. Check with your bank or proposed mortgage company for actual interest rates.
This product uses the FRED® API but is not endorsed or certified by the Federal Reserve Bank of St. Louis.

Virtual TourSave FavoriteSchedule TourAsk A QuestionMore Details

24 Audubon Drive Asheville NC 28804

Asheville, NC24 Audubon Drive

Price$845,000

Est. Mortgage: $/month

MLS Number CAR4395786

  • Residential
  • Bedrooms 4
  • Bathroom 4
  • Square Feet 2,880
  • Acreage 0.43

Mountain views, privacy and exceptional convenience come together in this beautifully maintained home in the desirable North Asheville community. Among mature trees with sweeping mountain views, the property feels peaceful and tucked away while remaining just minutes from downtown Asheville and everyday amenities where you will enjoy the convenience of an Asheville address without the added expense of Asheville city taxes. Inside, an intentionally designed floor plan offers generous living spaces with an ideal balance of openness and separation, creating a home that feels comfortable and functional. The expansive covered deck extends the living space outdoors and provides the ideal setting for morning coffee, evening gatherings or simply taking in the surrounding mountain scenery. In the basement, you'll find a thoughtfully designed in-home theater that could also function as additional living space. The spacious backyard offers even more room to enjoy the outdoors, with mature landscaping, flourishing blueberry bushes, and ample space to garden, play or relax. Throughout the property, exceptional care and pride of ownership are immediately evident. Offering the serenity and natural beauty of a mountain retreat without sacrificing proximity to everything Asheville has to offer, this inviting home presents a rare combination of views, privacy, space and accessibility. These are motivated sellers who are ready to move forward and welcome any and all thoughtful offers.

Listed by Ali Reynolds of Premier Sotheby’s International Realty

$
$
%
$/month over payments
Federal 30-year interest rate: 7.4% last updated on Oct 15, 2026
* All Figures are estimates. Check with your bank or proposed mortgage company for actual interest rates.
This product uses the FRED® API but is not endorsed or certified by the Federal Reserve Bank of St. Louis.

Save FavoriteSchedule TourAsk A QuestionMore Details

3230 Broadmoor Drive Statesville NC 28625

Statesville, NC3230 Broadmoor Drive

Price$845,000

Est. Mortgage: $/month

MLS Number CAR4434085

  • Residential
  • Bedrooms 4
  • Bathroom 4
  • Square Feet 3,483
  • Acreage 1.79

Southern Living house plan, "The Berry Hill," situated on a quiet private street with a circular drive and fresh paint on the outside. Fine architectural details run throughout the main living areas, including high ceilings with crown, dentil, and chair moldings. The main level offers a practical flow with a formal living room (gas logs), dining room, dedicated office space, and a great room featuring custom built-ins and a second gas fireplace with French doors to the screened in porch, The bright eat-in kitchen includes a gas cooktop, double ovens, and a picturesque sink window overlooking the backyard. The main-floor primary suite features an updated bathroom and has access from the bedroom to the screened in porch through French doors, accompanied by a main-level laundry room and powder room. Dual staircases lead upstairs to three additional bedrooms, 2 walk in attic areas, and generous storage closets. Complete with an oversized 3-car garage all on 1.79 acres.

Listed by Mary Palmes of Howard Hanna Allen Tate Statesville

$
$
%
$/month over payments
Federal 30-year interest rate: 7.4% last updated on Oct 15, 2026
* All Figures are estimates. Check with your bank or proposed mortgage company for actual interest rates.
This product uses the FRED® API but is not endorsed or certified by the Federal Reserve Bank of St. Louis.

Save FavoriteSchedule TourAsk A QuestionMore Details

1244 Nc 16 Highway S Stanley NC 28164
Coming Soon

MLS Number CAR4432844

  • Commercial
  • Property SubType RETAIL
  • Square Feet 10,000
  • Acreage 0.82

LARGE RETAIL/COMMERCIAL FORMER FURNITURE & DESIGN CENTER SITE 10,000 SQ feet on very Busy Highway 16 S BUSINESS just down and across from Dollar General. High Visibility easy ingress and egress, on site parking can be expanded to at least 20 cars. Open building layout showroom style set up is suitable for many commercial /retail uses , medical , retail, and offers many options .2 bathrooms . Water requires a tap fee. Sewer is available about 1000 feet in rear of building or will require a septic. Backs up to BLUM manufacturers. Opportunity to transform this open area into your own , offices, medical , church , retail , garden center, many possibilities! 17 miles to Charlotte! High growth area ! 13k cars a day!

Listed by Judi Kerestan of Kerestan Realty

$
$
%
$/month over payments
Federal 30-year interest rate: 7.4% last updated on Oct 15, 2026
* All Figures are estimates. Check with your bank or proposed mortgage company for actual interest rates.
This product uses the FRED® API but is not endorsed or certified by the Federal Reserve Bank of St. Louis.

Save FavoriteSchedule TourAsk A QuestionMore Details

112 Alenda Lux Circle Mooresville NC 28115
Open House

MLS Number CAR4431945

  • Residential
  • Next Open House: Sun 10/18 12:00 pm. to 2:00 pm.
  • Bedrooms 3
  • Bathroom 3
  • Square Feet 2,121

UPGRADES GALORE, Immaculate and MOVE-IN READY!! This 2025-built ranch is better than new, loaded with designer upgrades, and ready to impress from the moment you walk through the door! Beautiful curb appeal and a charming covered front porch set the stage for what awaits inside. Step into the WOW…as you enter, the foyer offers stylish engineered hardwood flooring extending throughout the main living areas, offering both durability and sophisticated appeal. At the heart of the home, is the gourmet chef's kitchen boasting elegant quartz countertops, designer backsplash, gas cooktop w/hood, farmhouse sink, stainless steel appliances, deluxe cabinetry, generous walk-in pantry & more! The open-concept design flows seamlessly into the living room featuring a gorgeous tray ceiling, cozy fireplace and plenty of natural light creating an ideal setting for entertaining or relaxing with family and friends. The spacious primary suite offers a private retreat featuring a vaulted tray ceiling, luxurious ensuite bath featuring an upgraded walk-in shower, dual vanities, and two walk-in closets designed by Closets By Design! The thoughtfully designed floor plan also includes a guest bedroom with hall bathroom, and additional third bedroom is a versatile space giving you the freedom to create a home office, den, hobby space, or whatever fits your lifestyle. Also enjoy a convenient drop zone, powder room and a dedicated laundry room featuring a charming shiplap wall, additional storage and skylight! Step outside and discover your own private oasis. The covered patio and fenced courtyard create a charming outdoor retreat for morning coffee, evening cocktails, weekend grilling, or entertaining friends. Additionally, you'll love the two-car garage providing parking and ample storage, making organization a breeze! Residents enjoy an impressive lineup of amenities designed for fun, relaxation, and connection, including a clubhouse, outdoor pool, pickleball court, and a picturesque lake area complete with kayak storage, outdoor grill and more! Minutes to downtown Davidson, restaurants, shops, LKN and so much more! MUST SEE!!

Listed by Katie Eller of Keller Williams Unified

$
$
%
$/month over payments
Federal 30-year interest rate: 7.4% last updated on Oct 15, 2026
* All Figures are estimates. Check with your bank or proposed mortgage company for actual interest rates.
This product uses the FRED® API but is not endorsed or certified by the Federal Reserve Bank of St. Louis.

Virtual TourSave FavoriteSchedule TourAsk A QuestionMore Details

122 Lake Pine Road Mooresville NC 28117

Mooresville, NC122 Lake Pine Road

Price$845,000

Est. Mortgage: $/month

MLS Number CAR4397434

  • Residential
  • Bedrooms 4
  • Bathroom 4
  • Square Feet 3,468
  • Acreage 0.57

Seller is offering up to $5000 in seller concessions to buy down the rate or pay for closing costs. DEEDED BOAT SLIP! Welcome to 122 Lake Pine Road, a 4-bedroom, 3.5-bath home with 3,468 square feet in Pine Isle one of Lake Norman's most established lakefront communities. The three-season sunroom and covered back porch are the heart of this house, overlooking a private, tree-lined backyard that's made for slow mornings and long evenings. Inside, soaring two-story ceilings and a large arched window wall bring in natural light, with a reclaimed wood accent wall and marble-surround fireplace anchoring the great room. Refinished Hardwood floors carry through the main living areas and into the open kitchen. A main-level home office and sitting room give you flexible space to work with.Upstairs, the primary suite has vaulted ceilings and an ensuite bath with a freestanding soaking tub and a glass-enclosed tile shower. Bathrooms throughout have been freshly updated with newly painted cabinetry and hardware. Pine Isle residents have access to a community pool and volleyball court and with your deeded boat slip just a short walk away, life on the water is part of the package, not an extra step.

Listed by Lara Murphy of EXP Realty LLC Mooresville

$
$
%
$/month over payments
Federal 30-year interest rate: 7.4% last updated on Oct 15, 2026
* All Figures are estimates. Check with your bank or proposed mortgage company for actual interest rates.
This product uses the FRED® API but is not endorsed or certified by the Federal Reserve Bank of St. Louis.

Save FavoriteSchedule TourAsk A QuestionMore Details

58 Pinedale Road Asheville NC 28805

Asheville, NC58 Pinedale Road

Price$844,900

Est. Mortgage: $/month

MLS Number CAR4414044

  • Residential
  • Bedrooms 3
  • Bathroom 5
  • Square Feet 2,802
  • Acreage 0.21

Your Asheville dream home is here! Welcome to 58 Pinedale Road in The Grove at Haw Creek, where brand-new construction meets thoughtful design, quality finishes, and effortless everyday living. From the moment you step inside, you'll appreciate the warm, modern feel created by beautiful white oak hardwood floors, an inviting open floor plan, gas fireplace, and abundant natural light. The spacious kitchen is truly the heart of the home, featuring a stunning waterfall quartz island, european cabinetry, stainless steel appliances with a chef-inspired range, and a convenient breakfast nook that adds both charm and function. Open the sliding glass doors and step onto the expansive covered back deck-perfect for morning coffee, outdoor dining, or relaxing with friends. The finished lower level offers even more flexibility with a bright recreation room, wet bar, full bath, and private patio, making it an ideal space for entertaining, a guest suite, a home gym, or home theater. Upstairs, two spacious bedrooms share a beautifully designed Jack and Jill bath, with each bedroom enjoying its own private vanity and toilet. The primary suite is your personal retreat, offering a spacious walk-in closet, additional secondary closet, and a versatile sitting area that makes the perfect home office or quiet reading space. The luxurious en-suite bath features dual vanities and a beautifully tiled walk-in shower. This new construction craftsman boasts a two-car garage, flexible living spaces, stylish finishes, and a sought-after Asheville location. 58 Pinedale Road offers the lifestyle you've been waiting for. Come see why this home belongs at the top of your list. All it's missing is you!

Listed by Kevin Kerr of Obsidian Real Estate LLC

$
$
%
$/month over payments
Federal 30-year interest rate: 7.4% last updated on Oct 15, 2026
* All Figures are estimates. Check with your bank or proposed mortgage company for actual interest rates.
This product uses the FRED® API but is not endorsed or certified by the Federal Reserve Bank of St. Louis.

Save FavoriteSchedule TourAsk A QuestionMore Details

7835 Sand Trap Lane Stanley NC 28164

Stanley, NC7835 Sand Trap Lane

Price$844,900

Est. Mortgage: $/month

MLS Number CAR4372005

  • Residential
  • Bedrooms 4
  • Bathroom 4
  • Square Feet 3,831
  • Acreage 0.27

SELLER IS OFFERING $8000 TOWARD BUYERS LOAN RATE BUY DOWN WITH ACCEPTABLE OFFER. A Hidden Retreat between Birkdale (shopping/restaurants) and Denver-near Cowen's Ford CC (Golf) and the south end of LKN/Blythe Landing (Lake Access). The meticulously landscaped yard creates an inviting outdoor oasis-perfect for relaxing on the deck, entertaining on the patio, or gathering around the firepit. There is also a gas hookup for your grill on the deck. Inside, the home offers 4 spacious bedrooms, 3.5 baths, Large Bonus/Movie Rm, Downstairs Private office,and a 3-car garage. The warm and inviting family room features a stunning stone fireplace and flows seamlessly into the open-concept kitchen. Designed for both everyday living and entertaining, the chef's kitchen boasts a gas cooktop, double ovens, a large island, and a bar area ideal for hosting guests. A versatile main-level office provides the perfect space for working from home, a music room, or a quiet reading retreat. Upstairs, the luxurious primary suite serves as a private retreat, complemented by generously sized secondary bedrooms. A spacious loft and dedicated media area offer endless possibilities-perfect for homework, crafts, or a second office tucked away from the main living spaces. This stately and elegant brick-and-stone home is so close to Everything!...International Airport, Uptown Charlotte Amenities, excellent dining and shopping, as well as the main attraction of Lake Norman boating, dining, and water activities. Come see for yourself how convenient this property is to it all!

Listed by Christy Walker of Premier Sotheby's International Realty

$
$
%
$/month over payments
Federal 30-year interest rate: 7.4% last updated on Oct 15, 2026
* All Figures are estimates. Check with your bank or proposed mortgage company for actual interest rates.
This product uses the FRED® API but is not endorsed or certified by the Federal Reserve Bank of St. Louis.

Save FavoriteSchedule TourAsk A QuestionMore Details

1072 Patrick Road Gastonia NC 28056
Pending

MLS Number CAR4391230

  • Residential
  • Bedrooms 4
  • Bathroom 4
  • Square Feet 3,247
  • Acreage 2.56

Set on 2.56 wooded acres beyond the fenced front entrance to Patrick Commons, the 3,247-square-foot Asher offers a rare combination of privacy, flexibility and everyday comfort. Mature woods create natural separation from neighboring homes, giving you room to entertain, work, recharge and enjoy the outdoors in your own private setting. Its one-and-a-half-story design places three bedrooms on the main level, including the primary suite, while an upstairs fourth bedroom with a full bath and closet creates a private retreat. At the center of the home, the kitchen, breakfast area and great room flow together so conversations continue from morning coffee through dinner and evenings by the gas fireplace. A substantial island, farmhouse sink, five-burner gas cooktop, wall oven and microwave combination, generous cabinetry and walk-in pantry make cooking and hosting feel effortless. The covered rear screen porch with additional deck invite you to slow down, dine outside and take in the wooded view, with enough land to envision a pool, garden, play area or quiet backyard escape. A flexible front room can become a home office, library or music room, while the formal dining room gives special occasions a place of their own. End the day in a serene main-level primary suite with a large walk-in closet, dual vanities, freestanding soaking tub and oversized tiled shower. With four bedrooms, 3.5 baths and a two-car garage, the Asher offers the ease of main-level living within an intimate, exclusive enclave.

Listed by Brian Jordan of Better Homes and Gardens Real Estate Paracle

$
$
%
$/month over payments
Federal 30-year interest rate: 7.4% last updated on Oct 15, 2026
* All Figures are estimates. Check with your bank or proposed mortgage company for actual interest rates.
This product uses the FRED® API but is not endorsed or certified by the Federal Reserve Bank of St. Louis.

Save FavoriteSchedule TourAsk A QuestionMore Details

Broker Reciprocity MLS Grid Logo © 2026 Listings courtesy of Canopy MLS as distributed by MLS GRID. IDX information is provided exclusively for consumers’ personal non-commercial use and may not be used for any purpose other than to identify prospective properties consumers may be interested in purchasing. The IDX data is deemed reliable but is not guaranteed by MLS GRID and may be subject to an end user license agreement prescribed by the Member Participant’s applicable MLS.  Based on information submitted to the MLS GRID as of October 17, 2026 4:47 PM EDT . All data is obtained from various sources and may not have been verified by broker or MLS GRID. Supplied Open House Information is subject to change without notice. All information should be independently reviewed and verified for accuracy. Properties may or may not be listed by the office/agent presenting the information. Some IDX listings have been excluded from this website.