and narrow your search. If you have fewer than 200 results, you can save your search.

Candler NC

r=5941-5952
1228 Ugugu Drive Brevard NC 28712

Brevard, NC1228 Ugugu Drive

Price$799,000

Est. Mortgage: $/month

MLS Number CAR4413645

  • Residential
  • Bedrooms 3
  • Bathroom 3
  • Square Feet 1,968
  • Acreage 1.61

This property is perfectly situated just moments away from the dog park and community gardens, blending convenience with an active lifestyle. It sits on three expansive, combined lots that extend gracefully down to the equestrian trail and adjacent green space, offering a rare sense of seclusion. The home features an inviting open floor plan anchored by tongue and groove cathedral ceilings in the great room and a large, sun-drenched sunroom. A custom floor-to-ceiling stone wood burning fireplace includes a convenient gas log lighter for easy ambiance. Outdoor exterior decking provides plenty of space for entertaining, and you can even catch a glimpse of the parkway! The unfinished walkout basement features 9-foot ceilings and a separate entrance, offering incredible potential for a custom in-law suite or expanded living area. For ultimate peace of mind, the home is also outfitted with a whole-house generator. Connestee Falls is a truly exceptional gated community nestled in the Western North Carolina Mountains! This vibrant neighborhood offers an incredible lifestyle with a wealth of amenities. For those looking to join this wonderful community, please note that first-time buyers pay a one-time amenity fee of $14,000 when paid at closing.

Listed by Nan Long of Looking Glass Realty,Connestee Falls

$
$
%
$/month over payments
Federal 30-year interest rate: 7.4% last updated on Oct 15, 2026
* All Figures are estimates. Check with your bank or proposed mortgage company for actual interest rates.
This product uses the FRED® API but is not endorsed or certified by the Federal Reserve Bank of St. Louis.

Save FavoriteSchedule TourAsk A QuestionMore Details

4230 Tournette Drive Indian Land SC 29707

Indian Land, SC4230 Tournette Drive

Price$799,000

Est. Mortgage: $/month

MLS Number CAR4423443

  • Residential
  • Bedrooms 5
  • Bathroom 5
  • Square Feet 3,894
  • Acreage 0.2

Modern farmhouse, fully loaded. This 2023 Toll Brothers Wynn in Ridgecrest carries over $100,000 in design-studio upgrades, a main-level guest suite, a showpiece office, and a 3-car tandem garage, all minutes from Ballantyne. Freshly painted and professionally measured at 3,894 square feet, the home opens to a great room with a gas fireplace and floating oak mantel, flowing into casual dining and a white kitchen built around a 60-inch island with quartz counters, pots-and-pans drawers, LED under-cabinet lighting, a Kohler farmhouse sink with matte-black fixtures, a gas cooktop under a stainless hood, and Whirlpool double ovens, with a walk-in pantry and a drop zone with cabinetry off the everyday entry. The office is color-drenched, with custom built-in cabinetry and a 13-foot built-in desk. A guest bedroom with walk-in closet and full bath and a powder room complete the main level. Upstairs, the primary suite has its own fireplace, two walk-in closets, and a spa bath with soaking tub, tiled shower with seat, niche and frameless glass, and a double vanity, while a large loft, three more bedrooms (one with a private bath), a hall bath with double vanity, and a laundry room with sink and cabinetry fill out the second floor. Luxury vinyl plank floors on the main level, iron balusters, and upgraded lighting round out the finishes, with a Rinnai tankless water heater and a garage sink. Out back, the covered patio overlooks a fenced, professionally landscaped yard with a gas line for the grill and room for a pool, renderings available. Ridgecrest offers sidewalks and walking trails, with the neighborhood pool just across the street.

Listed by Ryan Palmer of The Agency - Charlotte

$
$
%
$/month over payments
Federal 30-year interest rate: 7.4% last updated on Oct 15, 2026
* All Figures are estimates. Check with your bank or proposed mortgage company for actual interest rates.
This product uses the FRED® API but is not endorsed or certified by the Federal Reserve Bank of St. Louis.

Save FavoriteSchedule TourAsk A QuestionMore Details

23 Northview Street Asheville NC 28801

Asheville, NC23 Northview Street

Price$799,000

Est. Mortgage: $/month

Active With Contract

MLS Number CAR4422866

  • Residential
  • Bedrooms 8
  • Bathroom 5
  • Acreage 0.48

Amazing opportunity! This sprawling 1906 Five Points classic is loaded with character, history, and raw potential. Built in the traditional four-square style with soaring high ceilings, this unique property offers endless possibilities for creative visionaries. Situated on a generous 0.475-acre lot with strong potential for subdivision (buyer to verify), 23 Northview Street, lovingly known as 'Possum Splendor', has served as a vibrant co-housing collective for decades. It features a multi-story floor plan with rich history and incredible eclectic charm, complete with a fourth-story turret. Stunning period details throughout include original fireplaces, hardwood flooring, doors, and more. Outside, the large lot offers mature trees, an expansive garden space, and winter mountain views-a true urban oasis in an amazing and walkable Asheville location. *Home has no central heating system and is being sold AS-IS, cash offers only.

Listed by Kathleen Cook and CarrieWelles Craven of Mosaic Community Lifestyle Realty

$
$
%
$/month over payments
Federal 30-year interest rate: 7.4% last updated on Oct 15, 2026
* All Figures are estimates. Check with your bank or proposed mortgage company for actual interest rates.
This product uses the FRED® API but is not endorsed or certified by the Federal Reserve Bank of St. Louis.

Save FavoriteSchedule TourAsk A QuestionMore Details

3804 Plainview Road Charlotte NC 28208

Charlotte, NC3804 Plainview Road

Price$799,000

Est. Mortgage: $/month

Coming Soon

MLS Number CAR4429409

  • Residential
  • Bedrooms 5
  • Bathroom 3
  • Square Feet 2,726
  • Acreage 0.14

Coming soon! Check out Enderly Park's newest new-construction gem! This 5-bedroom, 3 full-bath home blends style, comfort, and thoughtful design at every turn. Enjoy 9' ceilings throughout, engineered hardwood floors, custom cabinetry extending to the ceiling, and tailored closet systems. A private office off the foyer offers an inviting workspace, while the chef's kitchen features a spacious island with waterfall quartz countertops, a gas range, and stainless steel hood. The open living area showcases a gas fireplace and flows seamlessly into the kitchen and dining spaces, creating an ideal layout for everyday living and entertaining. The main-level bedroom and full bath offer flexibility for guests or a convenient secondary suite. Upstairs, the spacious primary bedroom features a vaulted ceiling, custom primary bathroom, and large walk-in closet. Three additional bedrooms, a full bathroom, and a spacious laundry room provide plenty of room and convenience for family and guests. Step outside to enjoy the fully fenced private backyard-perfect for relaxing, entertaining, or creating your own outdoor retreat. With easy access to Uptown, major highways, and the Airport, this home puts you close to everything while offering the fresh feel and efficiency of new construction. Experience the vibrant lifestyle that Enderly Park and Charlotte's West Side have to offer! No HOA. Additional photos coming soon. 10/14 the property will be ready to show.

Listed by Drew Bartek of Realty One Group Revolution

$
$
%
$/month over payments
Federal 30-year interest rate: 7.4% last updated on Oct 15, 2026
* All Figures are estimates. Check with your bank or proposed mortgage company for actual interest rates.
This product uses the FRED® API but is not endorsed or certified by the Federal Reserve Bank of St. Louis.

Save FavoriteSchedule TourAsk A QuestionMore Details

227 Sidney Lanier Drive Lake Lure NC 28746

MLS Number CAR4400110

  • Residential
  • Bedrooms 2
  • Bathroom 2
  • Square Feet 1,254
  • Acreage 0.32

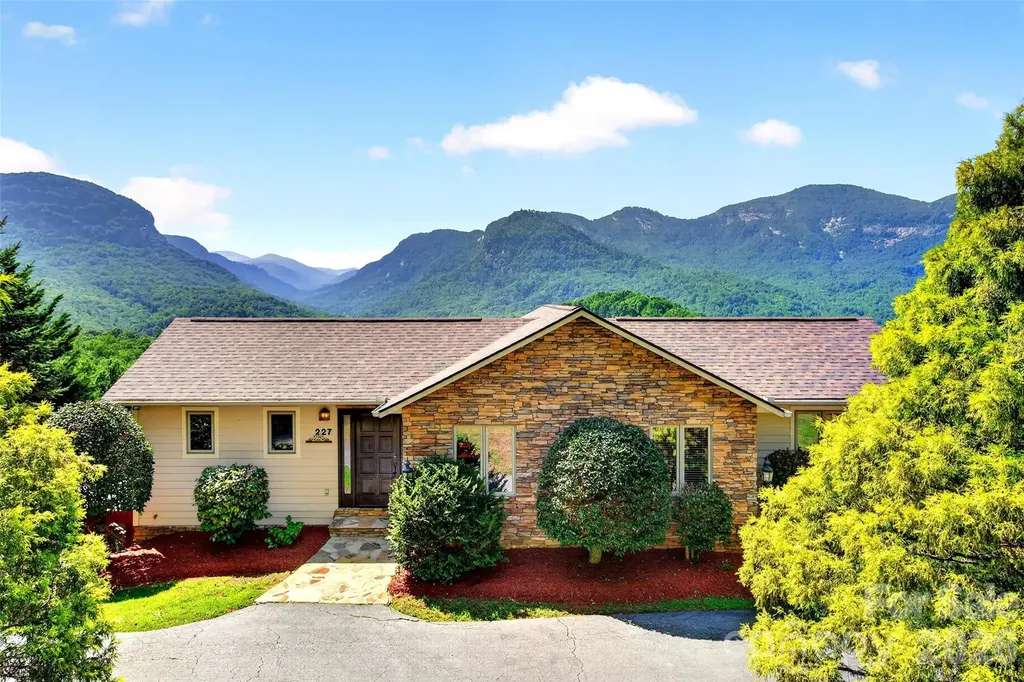
The full unfinished basement features Superior Walls construction, a functioning full bathroom, offering outstanding potential for additional finished living space such as a recreation room, home gym, workshop, or hobby area. With a 3 bedroom septic in place there are many possibilities for expansion. Breathtaking mountain views take center stage from this beautifully maintained mountain retreat, offering easy year round access via paved roads no steep or intimidating mountain driving required. Sold completely furnished, this home is ready for you to start enjoying mountain living from day one or rental ready. The open concept living area is designed to maximize the incredible scenery, with vaulted ceilings, a cultured stone gas log fireplace, abundant windows, and French doors that seamlessly blend indoor and outdoor living. The kitchen, dining area, and living room all enjoy panoramic mountain vistas, while the oversized deck provides the perfect setting for entertaining, grilling, or simply relaxing and taking in the spectacular landscape. Enjoy incredible views of Chimney Rock, Hickory Nut Gorge, and the surrounding mountain cliffs from the comfort of your own home. Wake up each morning in the spacious primary suite, where French doors open to the expansive deck and showcase dramatic rock face views right from your bed. Unwind in the charming clawfoot soaking tub after a day of exploring the surrounding mountains. A comfortable guest bedroom and full bath provide welcoming accommodations for family or friends. Beautiful Australian Cypress hardwood flooring flows throughout the main living areas, with tile flooring in the bathrooms and laundry room. Lovingly maintained as a private vacation home, this property has never been used as a rental, resulting in minimal wear and tear. However, it offers excellent potential as a short-term vacation rental or investment property. Recent updates include a new roof (2025), new water heater (2024), and new refrigerator (2026). Located just minutes from Chimney Rock State Park, Chimney Rock Village, and Lake Lure Beach, you'll enjoy convenient access to restaurants, grocery shopping, hiking, mountain biking, rock climbing, and countless outdoor adventures. Charming mountain towns including Hendersonville, Saluda, Tryon, and Forest City are all nearby, while Asheville, Greenville, and Charlotte are easy day trips.

Listed by Kari Owens of Carolina Properties

$
$
%
$/month over payments
Federal 30-year interest rate: 7.4% last updated on Oct 15, 2026
* All Figures are estimates. Check with your bank or proposed mortgage company for actual interest rates.
This product uses the FRED® API but is not endorsed or certified by the Federal Reserve Bank of St. Louis.

Save FavoriteSchedule TourAsk A QuestionMore Details

60 E Valley View Drive Marion NC 28752

Marion, NC60 E Valley View Drive

Price$799,000

Est. Mortgage: $/month

Active With Contract

MLS Number CAR4217189

  • Residential
  • Bedrooms 4
  • Bathroom 5
  • Square Feet 3,930
  • Acreage 3.14

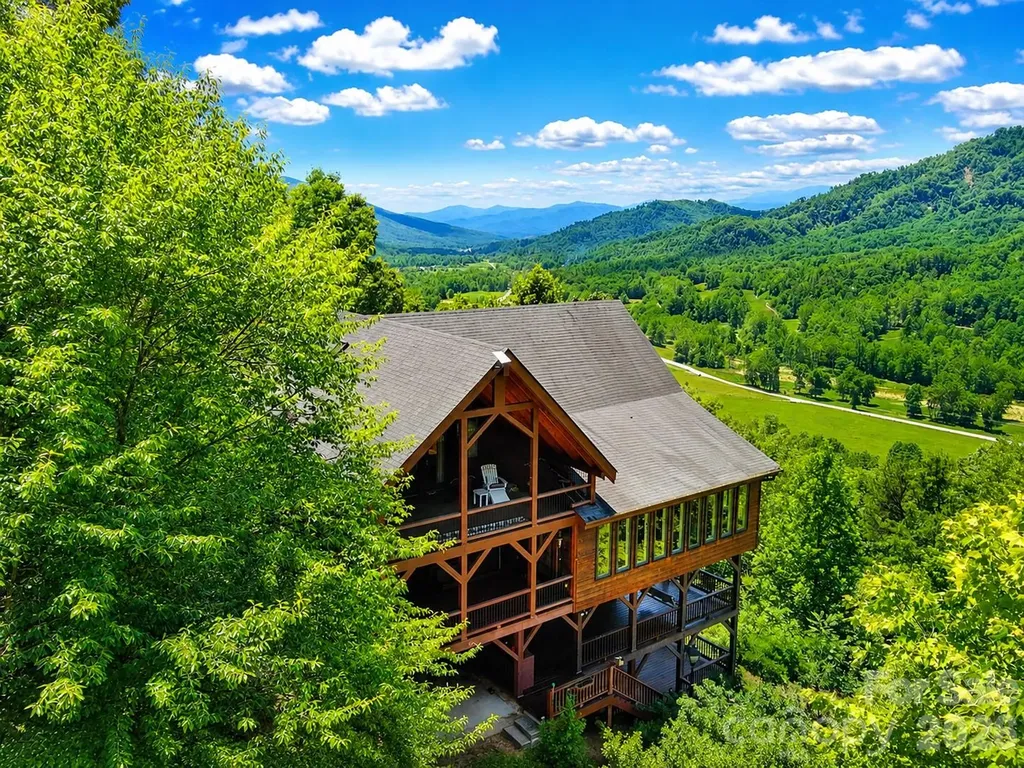
Perched high above the valley in Linville Mountain Acres, this exceptional mountain retreat offers breathtaking long-range views, rustic mountain charm, and spacious living across three levels. Situated on 3.14 acres, this 4-bedroom, 4.5-bath home was thoughtfully designed to capture the beauty of the Blue Ridge Mountains from nearly every room. The expansive great room features soaring ceilings and walls of windows that frame the incredible views, creating the perfect setting for both entertaining and everyday living. The main level offers a bedroom suite, walk-in pantry, half bath, and access to multiple covered porches where you can relax and enjoy the cool mountain air. The upper and lower levels provide additional living and guest space, making this home ideal for hosting family and friends. With approximately 3,900 square feet of living space, there is room for everyone while still maintaining a warm and inviting atmosphere. The post-and-beam design, wood finishes, and mountain architecture blend beautifully with the surrounding landscape. Located just minutes from the Blue Ridge Parkway, Linville Gorge, Lake James, hiking trails, and endless outdoor recreation opportunities, this property offers the perfect combination of privacy, convenience, and mountain lifestyle. Whether you're searching for a full-time residence, vacation home, mountain getaway, or looking for an income producing property...you'll be hard-pressed to find a view more captivating than this one. Wake up each morning to layers of mountain ridges stretching for miles and experience the peace and beauty that make Western North Carolina so special. Furnishings negotiable.

Listed by Tami Newman of Carolina Mountain Sales

$
$
%
$/month over payments
Federal 30-year interest rate: 7.4% last updated on Oct 15, 2026
* All Figures are estimates. Check with your bank or proposed mortgage company for actual interest rates.
This product uses the FRED® API but is not endorsed or certified by the Federal Reserve Bank of St. Louis.

Virtual TourSave FavoriteSchedule TourAsk A QuestionMore Details

320 Country Club Acres None Shelby NC 28150

MLS Number CAR4298771

  • Residential
  • Bedrooms 5
  • Bathroom 4
  • Square Feet 3,902
  • Acreage 2.14

BACK ON THE MARKET DUE TO NOT FAULT OF THE SELLERS! Welcome to this stunning residence at the prestigious Cleveland Country Club, perfectly positioned on Hole #4. Originally built in 1973, this home has been completely reimagined from the inside out, offering the perfect blend of timeless character and modern luxury. Step inside to a gorgeous tile entryway that opens into a brand-new chef's kitchen, designed with every detail in mind-top-of-the-line appliances, sleek finishes, and all the space you could ever want for cooking and entertaining. The expansive primary suite is truly a retreat, featuring a spa-like bathroom with a showstopping wet room that combines a soaking tub and oversized shower within the same glass enclosure, plus a massive walk-in closet built for high-end living. Upstairs, you'll find four generously sized bedrooms and two beautifully updated full baths, ideal for family or guests. The lower level offers a huge unfinished basement-a blank canvas with endless possibilities to create the ultimate entertainment space, gym, or home theater. From the refined finishes to the thoughtful design touches throughout, this home embodies sophistication and comfort at every turn. Don't miss your chance to own this immaculate, move-in ready property in one of the area's most sought-after locations. Schedule your private showing today.

Listed by Brittany Beam of Keller Williams Unified

$
$
%
$/month over payments
Federal 30-year interest rate: 7.4% last updated on Oct 15, 2026
* All Figures are estimates. Check with your bank or proposed mortgage company for actual interest rates.
This product uses the FRED® API but is not endorsed or certified by the Federal Reserve Bank of St. Louis.

Save FavoriteSchedule TourAsk A QuestionMore Details

4123 Mountain Cove Drive Charlotte NC 28216
Active With Contract

MLS Number CAR4415906

  • Residential
  • Bedrooms 5
  • Bathroom 3
  • Square Feet 3,682
  • Acreage 0.52

Welcome to this spacious five-bedroom, three-bathroom home situated on a half-acre homesite, offering a versatile floor plan, abundant natural light, and plenty of space for everyday living and entertaining. The main level features a private guest bedroom, dedicated home office, and formal dining room, providing flexibility for a variety of needs. At the heart of the home, the inviting living room is filled with natural light and highlighted by soaring cathedral ceilings that create an open, airy feel. The thoughtfully designed laundry room offers a utility sink and an abundance of additional storage, adding convenience and functionality. Upstairs, the generously sized primary suite provides a relaxing retreat with tray ceilings and a spa-like en-suite bath featuring a soaking tub and separate glass-enclosed shower. Additional bedrooms and a second-floor bonus room offer even more flexible space for guests, recreation, hobbies, or a media room. Beyond the home itself, this half-acre homesite offers plenty of room to enjoy the outdoors, and residents of the Overlook community enjoy access to a wonderful array of amenities, including a community pool, tennis courts, a boat ramp for easy access to Mountain Island Lake, and scenic walking trails throughout the neighborhood, perfect for outdoor recreation, lake access, and an active lifestyle.

Listed by Charlie Holt of DASH Carolina

$
$
%
$/month over payments
Federal 30-year interest rate: 7.4% last updated on Oct 15, 2026
* All Figures are estimates. Check with your bank or proposed mortgage company for actual interest rates.
This product uses the FRED® API but is not endorsed or certified by the Federal Reserve Bank of St. Louis.

Save FavoriteSchedule TourAsk A QuestionMore Details

2338 El Miner Drive Mars Hill NC 28754

Mars Hill, NC2338 El Miner Drive

Price$799,000

Est. Mortgage: $/month

MLS Number CAR4322758

  • Residential
  • Bedrooms 5
  • Bathroom 4
  • Square Feet 4,175
  • Acreage 0.8

Nestled in the stunning Wolf Laurel Resort & Country Club, this charming home is perfectly situated just under 2 miles from the breathtaking Hatley Pointe Ski Resort lodge, offering unparalleled convenience for your mountain home and offering access to a range of exceptional amenities! The front of the house has long range mountain views and the slopes of Hatley Pointe, and the back borders 935 acres of conserved land owned by the Town of Marshal. This offers an unmatched combination of convenience, beauty and permanent privacy. This home has hundreds of thousands of dollars worth of recent updates and it's truly a show stopper, set up to be a one of a kind Luxury Vacation Rental or the ultimate dream home for you, your family and guests! Besides the main 3000+ SF home, there is a charming separate apartment with a lower level play room set up for great entertainment. With a total combined livign area of over 4,175 SF, 5 bedrooms (plus a bunk room!), 4 bathrooms, 2 kitchens and 2 houses, it comfortably accommodates large groups. Enjoy pickleball, tennis, and basketball courts, two playgrounds, on-site fishing, a community pool, and a newly renovated ski and snowboard resort Hatley Pointe. Golf enthusiasts can take advantage of discounted packages for an additional fee. Plus, the home is just half a mile from a trailhead leading to the iconic Appalachian Trail, making it the perfect spot for hiking lovers. This home offers the perfect blend of luxury, nature, and convenience. Live in, Vacation here or continue using the home as a successful short-term rentalsince all furnishings are negotiable! (this home was planned, designed turn key step by step by the reknown BNB Academy Program, making it an excellent and proven income-producing opportunity with amazing starting numbers and remarkable projections!!) ** Unmatched opportunity! Sellers motivated!!!

Listed by Valeria Carrizo-Wyda of Nest Realty Asheville

$
$
%
$/month over payments
Federal 30-year interest rate: 7.4% last updated on Oct 15, 2026
* All Figures are estimates. Check with your bank or proposed mortgage company for actual interest rates.
This product uses the FRED® API but is not endorsed or certified by the Federal Reserve Bank of St. Louis.

Virtual TourSave FavoriteSchedule TourAsk A QuestionMore Details

245 Jermane Road New London NC 28127

New London, NC245 Jermane Road

Price$799,000

Est. Mortgage: $/month

MLS Number CAR4401072

  • Residential
  • Bedrooms 5
  • Bathroom 5
  • Square Feet 3,469
  • Acreage 5.23

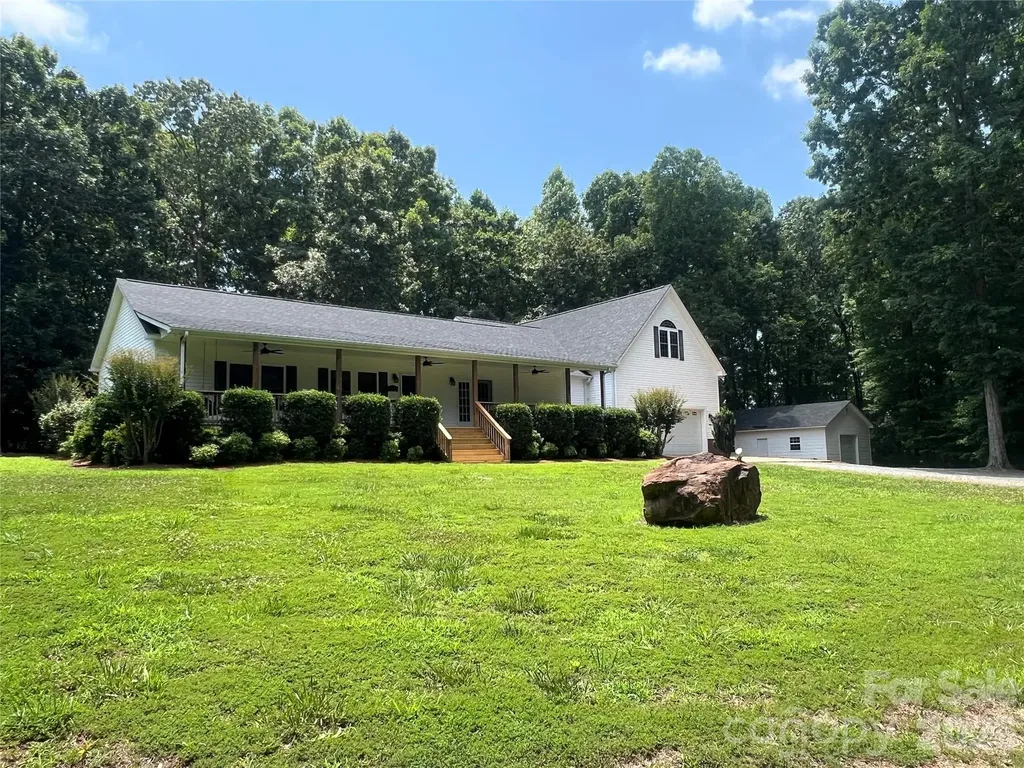
PRICE REDUCTION !!! Imagine a spacious, yet secluded getaway. Welcome to this spacious 5-bedrooom, 5-bath home nestled on 5.23 private acres in New London. This home provides the perfect blend of comfort, functionality, and peaceful country living. Inside, you'll find generous living areas, a well-designed floor plan, and ample space for large or multi-generational households. The home offers two primary suites, each offering a private retreat, while the additional bedrooms and bathrooms provide flexibility for family, guests, or a home office. Step outside to enjoy either the covered front porch or large uncovered backyard deck. The 5.23 acres offer endless possibilities for gardening, recreation, animals, or simply enjoying the privacy and natural surroundings. An attached two car garage and a detached single car garage add both convenience and extra storage. Conveniently located just minutes from Badin Lake, Morrow Mountain State Park, Uwharrie National Forest, golf courses, shopping, dining, and other local amenities, this property offers the tranquility of country living with easy access to everything New London and Albemarle have to offer. Whether you're looking for room to grow, space to entertain, or a private retreat, this unique property is ready to welcome you home.

Listed by Lois Vuocolo and Bill Green of Century 21 Russ Hollins,Realtors

$
$
%
$/month over payments
Federal 30-year interest rate: 7.4% last updated on Oct 15, 2026
* All Figures are estimates. Check with your bank or proposed mortgage company for actual interest rates.
This product uses the FRED® API but is not endorsed or certified by the Federal Reserve Bank of St. Louis.

Save FavoriteSchedule TourAsk A QuestionMore Details

8701 Houston Ridge Road Charlotte NC 28277

MLS Number CAR4415260

  • Residential
  • Bedrooms 5
  • Bathroom 3
  • Square Feet 2,793
  • Acreage 0.45

Welcome to this spacious brick two-story home in the desirable Ballantyne area on a generous .45-acre lot with no HOA. With 5 bedrooms and 2.5 baths, there is plenty of room for everyday living, entertaining, and relaxing. The fenced backyard is a private retreat featuring a deck, hot tub, and tree house. Inside, the home offers a functional layout with an updated stair railing completed in 2024 and a gas fireplace. The fireplace conveys as-is with no known issues. A tankless water heater was installed in 2025. The 2-car sideload garage features a convenient service door and built-in storage, providing additional functionality and organization. Ring doorbell, window treatments, and refrigerator also convey. Conveniently located in the Ballantyne area, this home offers generous living space, a spacious lot, and the rare benefit of no HOA.

Listed by Jennifer Reagin of Dickens Mitchener & Associates Inc

$
$
%
$/month over payments
Federal 30-year interest rate: 7.4% last updated on Oct 15, 2026
* All Figures are estimates. Check with your bank or proposed mortgage company for actual interest rates.
This product uses the FRED® API but is not endorsed or certified by the Federal Reserve Bank of St. Louis.

Virtual TourSave FavoriteSchedule TourAsk A QuestionMore Details

11 Tiverton Lane Asheville NC 28803

Asheville, NC11 Tiverton Lane

Price$799,000

Est. Mortgage: $/month

MLS Number CAR4393987

  • Residential
  • Bedrooms 4
  • Bathroom 4
  • Square Feet 3,168
  • Acreage 0.24

Welcome to 11 Tiverton, a beautiful home located in the popular Devonshire subdivision of Asheville. Offering a spacious and versatile floor plan, this home combines comfort, character and an abundance of storage. Beautiful hardwood floors flow through the main living areas, while the inviting sunroom provides the perfect spot to relax and enjoy natural light year-round. The kitchen is both functional and welcoming, featuring tons of counter space and updated appliances, ideal for everyday cooking, entertaining and gathering with family and friends. The primary bedroom is conveniently located on the main level and the primary bath feels like a private retreat with a custom tile shower and heated floors for an added touch of comfort and luxury. Upstairs, you'll find three additional bedrooms and a full bath, creating plenty of space for family, guests, a home office or hobbies. The basement adds even more functionality with a dedicated media room, workshop and generous storage areas. Go outside to the back porch, the perfect place to enjoy your morning coffee, unwind at the end of the day or simply take in the peaceful surroundings. With room to spread out, thoughtful living spaces, abundant storage and a fantastic Asheville location close to restaurants, shopping and everyday conveniences, 11 Tiverton offers the comfort and flexibility today's buyers are looking for.

Listed by Caroline Kalpinski of Premier Sotheby’s International Realty

$
$
%
$/month over payments
Federal 30-year interest rate: 7.4% last updated on Oct 15, 2026
* All Figures are estimates. Check with your bank or proposed mortgage company for actual interest rates.
This product uses the FRED® API but is not endorsed or certified by the Federal Reserve Bank of St. Louis.

Save FavoriteSchedule TourAsk A QuestionMore Details

Broker Reciprocity MLS Grid Logo © 2026 Listings courtesy of Canopy MLS as distributed by MLS GRID. IDX information is provided exclusively for consumers’ personal non-commercial use and may not be used for any purpose other than to identify prospective properties consumers may be interested in purchasing. The IDX data is deemed reliable but is not guaranteed by MLS GRID and may be subject to an end user license agreement prescribed by the Member Participant’s applicable MLS.  Based on information submitted to the MLS GRID as of October 16, 2026 8:45 AM UTC . All data is obtained from various sources and may not have been verified by broker or MLS GRID. Supplied Open House Information is subject to change without notice. All information should be independently reviewed and verified for accuracy. Properties may or may not be listed by the office/agent presenting the information. Some IDX listings have been excluded from this website.