and narrow your search. If you have fewer than 200 results, you can save your search.

Candler NC

r=6385-6396
1225 E Barden Road Charlotte NC 28226

Charlotte, NC1225 E Barden Road

Price$765,000

Est. Mortgage: $/month

MLS Number CAR4432640

  • Residential
  • Bedrooms 3
  • Bathroom 3
  • Square Feet 2,179
  • Acreage 0.44

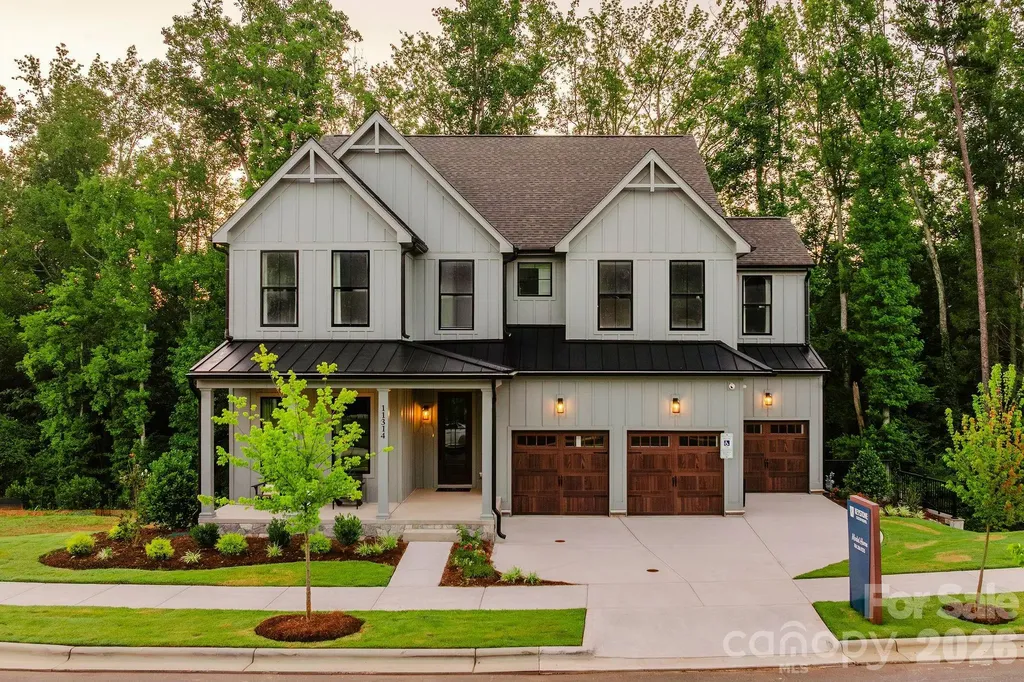
Location, location, location! Nestled on almost a half-acre flat lot, this beautiful all-brick two-story home offers the perfect blend of comfort, privacy, and convenience, all just minutes away from SouthPark, Uptown, and the Arboretum. Step inside to discover a spacious and very comfortable layout featuring 3 bedrooms and 2 large living spaces, perfect for both relaxing and entertaining. The highlight of the main level is a newly remodeled mudroom that can seamlessly double as a cozy sunroom, flooded with natural light. Outside, your private oasis awaits. The large, wooded lot backs up directly to serene woods and a neighborhood pond, providing a peaceful backdrop that you can enjoy from the very large tiered deck. Complete with a massive, over-sized 2-car garage and a beautiful, ample driveway, this exceptional property is a rare find in a prime South Charlotte location.

Listed by Angela Johnson of Lake Life Realty

$
$
%
$/month over payments
Federal 30-year interest rate: 7.4% last updated on Oct 8, 2026
* All Figures are estimates. Check with your bank or proposed mortgage company for actual interest rates.
This product uses the FRED® API but is not endorsed or certified by the Federal Reserve Bank of St. Louis.

Save FavoriteSchedule TourAsk A QuestionMore Details

2977 Cabin Creek Drive Catawba NC 28609

Catawba, NC2977 Cabin Creek Drive

Price$765,000

Est. Mortgage: $/month

MLS Number CAR4381953

  • Residential
  • Bedrooms 3
  • Bathroom 3
  • Square Feet 3,631
  • Acreage 2.91

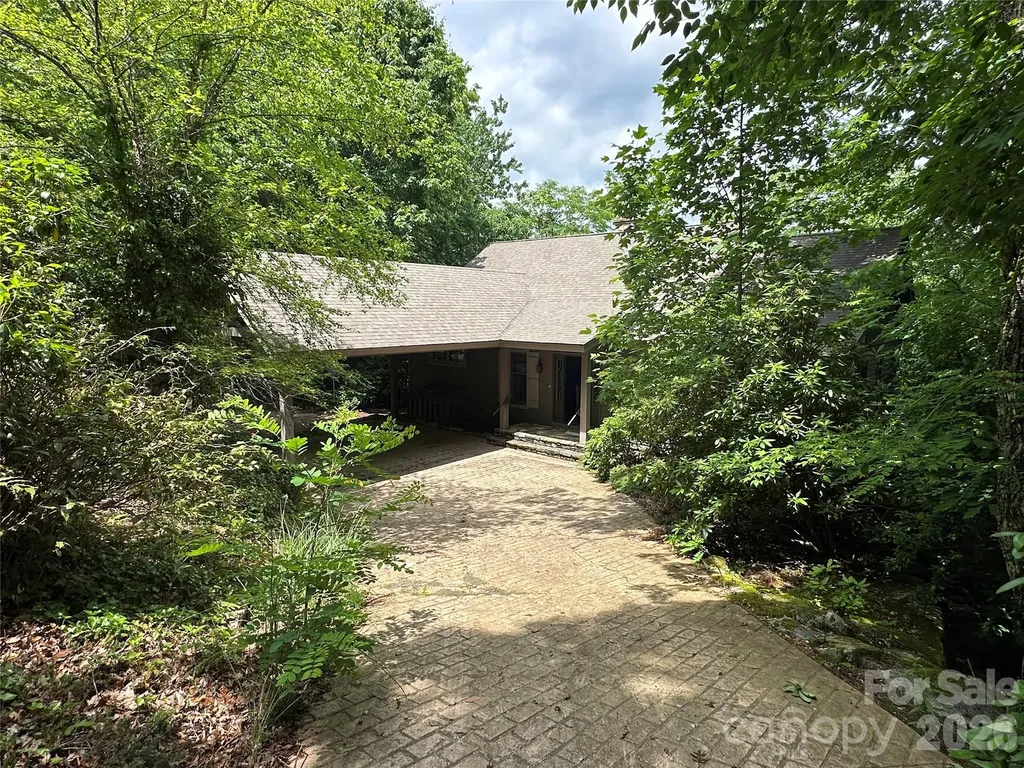
**APPRAISED FOR $801,000 IN JUNE 2026!** Looking for a home with acreage, privacy, flexible living space, and an incredible garage/workshop? Welcome to **2977 Cabin Creek Drive in Catawba, NC**, where nearly 3 private acres give you room to spread out while keeping you convenient to Lake Norman, Hickory, and the greater Charlotte area. Inside, this beautifully maintained **3-bedroom home plus a large bonus room** offers an open, comfortable floor plan designed for the way people live today. Soaring vaulted ceilings and abundant natural light create an inviting first impression, while the open-concept great room, dining area, and kitchen make everyday living and entertaining easy. The kitchen features generous cabinetry, plenty of counter space, and an open view of the main living areas, so you're never separated from the conversation. The spacious primary suite offers a relaxing place to unwind, with two additional bedrooms and a full bath providing plenty of room for family or guests. Need more space? The oversized bonus room gives you options for a **4th bedroom, home office, media room, playroom, fitness space, or guest retreat**. And then there's the basement garage and workshop-one of the features that truly sets this Catawba property apart. If you've been searching for a **home with a large garage or workshop in Catawba, NC**, you'll appreciate the room for vehicles, tools, hobbies, outdoor equipment, storage, projects, or creating the ultimate recreation space. Outside, nearly **3 acres of private land** provide the space so many buyers are looking for. Garden, entertain, enjoy a fire pit, explore your property, or simply relax and enjoy the peace and privacy of having room around you. If your wish list includes a **Catawba, NC home with acreage, a basement garage and workshop, flexible bonus space, an open floor plan, and convenient access to Lake Norman and Hickory**, 2977 Cabin Creek Drive deserves a closer look. With a **June 2026 appraisal of $801,000**, this property offers a compelling combination of space, versatility, privacy, and value.

Listed by Donice Wheeler Blanton and Beth Preston of EXP Realty LLC Mooresville

$
$
%
$/month over payments
Federal 30-year interest rate: 7.4% last updated on Oct 8, 2026
* All Figures are estimates. Check with your bank or proposed mortgage company for actual interest rates.
This product uses the FRED® API but is not endorsed or certified by the Federal Reserve Bank of St. Louis.

Save FavoriteSchedule TourAsk A QuestionMore Details

1125 E 35th Street Charlotte NC 28205

Charlotte, NC1125 E 35th Street

Price$765,000

Est. Mortgage: $/month

MLS Number CAR4385201

  • Residential
  • Bedrooms 3
  • Bathroom 3
  • Square Feet 2,292
  • Acreage 0.2

$15,000 SELLER PAID CLOSING COST CREDIT. One of two exceptionally built new-construction duets on one of the premier streets in NoDa. Step inside through the covered front porch and immediately notice the soaring ceilings, upgraded LED lighting, and durable wood laminate flooring throughout the main level. The chef's kitchen spares no expense, featuring a large island with quartz waterfall countertops and a built-in microwave drawer, upgraded backsplash, gas range with a stainless steel hood vent, and stainless steel refrigerator. The spacious living room flows effortlessly from the kitchen into the dining area, creating an ideal layout for entertaining while maximizing the home's abundant natural light. Upstairs, the bonus/flex space continues the sustainable wood laminate flooring and offers the perfect setup for a second living area, playroom, or home office. The incredible primary suite features an expansive walk-in closet with custom built-ins. The spa-like primary bath includes a dual vanity, quartz countertops, upgraded lighting package, and a walk-in shower with designer tile. Two generously sized secondary bedrooms include upgraded lighting and spacious closets with upgraded closet systems. This is far from your standard laundry room, complete with fun mosaic tile, upper and lower cabinetry for additional storage, and a convenient folding space. No pesky tandem parking here - the two-car garage easily accommodates side-by-side parking and includes a built-in drop zone plus a custom technology nook ideal for working from home. Outside, enjoy a rare private backyard complete with a wooden privacy fence and patio. Located just blocks from neighborhood favorites like Haberdish, The Local Loaf, Neighborhood Theatre, and The Artisan's Palate, this home offers the perfect blend of luxury and walkable urban living in the heart of NoDa.

Listed by Anne Spencer of Corcoran HM Properties

$
$
%
$/month over payments
Federal 30-year interest rate: 7.4% last updated on Oct 8, 2026
* All Figures are estimates. Check with your bank or proposed mortgage company for actual interest rates.
This product uses the FRED® API but is not endorsed or certified by the Federal Reserve Bank of St. Louis.

Save FavoriteSchedule TourAsk A QuestionMore Details

84 Middlemont Avenue Asheville NC 28806

Asheville, NC84 Middlemont Avenue

Price$765,000

Est. Mortgage: $/month

MLS Number CAR4423134

  • Residential
  • Bedrooms 4
  • Bathroom 4
  • Square Feet 2,208
  • Acreage 0.16

You've got to experience this home in person. Filled with large windows and abundant natural light, this thoughtfully designed home at 84 Middlemont offers a wonderful combination of space, comfort, income generation, and location. The main level features an inviting living room, spacious dining room, convenient laundry room, large pantry, and a roomy kitchen designed for everyday living and entertaining. A half bath is also conveniently located on the main level. Upstairs, you'll find two guest bedrooms, with the primary suite separated for added privacy. The spacious primary bedroom offers a large bathroom with double vanity and walk-in closet, creating a comfortable retreat at the end of the day. The upper level also includes a second guest bathroom, providing plenty of convenience for both residents and guests. Step outside and you'll quickly discover two of the home's favorite gathering spaces. The expansive covered back deck provides an ideal setting for entertaining, watching the rain, birds, or relaxing with friends and family, while the covered front porch is perfect for taking in the neighborly atmosphere. It's the kind of place where you'll often see neighbors out with their dogs, wine, coffee, family, strollers, and smiles. Adding even more versatility is the spacious studio apartment on the lowest level, complete with its own exterior entrance and ready to generate income and offset the mortgage. This thoughtfully designed space includes a full kitchen, full bathroom, laundry room, breakfast bar, room for a small dining area, bedroom space that comfortably fits a king size bed, and a nice living area. It offers an excellent option for guests, extended family, a private workspace, or rental use. Buyers interested in short-term renting should verify current City of Asheville requirements and permitting. A furnished month-to-month rental could also provide an attractive option for housing traveling professionals or remote workers. Additional features for 84 Middlemont include fiber-optic internet, two HVAC systems serving the main and upper levels, two washer dryer setups, and a dedicated mini-split system for the studio apartment. And then there's the location. Enjoy being just minutes from restaurants, breweries, coffee shops, and boutiques along Haywood Road, while also having easy access to Malvern Park. This public park offers pickleball, tennis, basketball, a large playground, and plenty of open space. It's also a popular neighborhood destination for sledding on those occasional Asheville snow days and only two blocks away. The park is also planned to become home to a proposed aquatic center, currently anticipated for completion in 2028. This is more than a house, it's a home with flexibility, character, natural light, fantastic outdoor spaces, and a location that puts so much of West Asheville right at your doorstep. Come see it for yourself. This one is special, and you'll understand why the moment you walk through the door!

Listed by Jeramy Neugent of Patton Allen Real Estate LLC

$
$
%
$/month over payments
Federal 30-year interest rate: 7.4% last updated on Oct 8, 2026
* All Figures are estimates. Check with your bank or proposed mortgage company for actual interest rates.
This product uses the FRED® API but is not endorsed or certified by the Federal Reserve Bank of St. Louis.

Virtual TourSave FavoriteSchedule TourAsk A QuestionMore Details

701 Royal Court Charlotte NC 28202

MLS Number CAR4362124

  • Condo
  • Bedrooms 2
  • Bathroom 2
  • Square Feet 1,707

Walking distance to uptown from this Royal Court 10th floor unit with incredible uptown views!!! An easy walk to the new Pearl District (medical school and hospital area). Located in Dilworth only minutes from Southend, Midtown, Panther Stadium, Center City, Dowd and light rail. 11 story secured building with gated parking deck. Includes 2 deeded side by side full size parking spaces with adjacent motorcycle space and deeded storage unit. Relax on the full length balcony and enjoy uptown sunsets. Secured amenities deck with access to pool, whirlpool and outdoor area with gas grill. Fitness center with improved gym construction to begin in April. Remote controlled full length window shades and ceiling fans. Custom closet organizers with drawers, shelves and hanging rods. All Viking appliances. Plenty of storage and cabinet space. Split BR layout.

Listed by David Kluth of Countryside Properties

$
$
%
$/month over payments
Federal 30-year interest rate: 7.4% last updated on Oct 8, 2026
* All Figures are estimates. Check with your bank or proposed mortgage company for actual interest rates.
This product uses the FRED® API but is not endorsed or certified by the Federal Reserve Bank of St. Louis.

Virtual TourSave FavoriteSchedule TourAsk A QuestionMore Details

123 Ll Harwell Road Gastonia NC 28056

Gastonia, NC123 Ll Harwell Road

Price$764,900

Est. Mortgage: $/month

Pending

MLS Number CAR4401878

  • Residential
  • Bedrooms 5
  • Bathroom 4
  • Square Feet 3,127
  • Acreage 1.5

Beautiful Custom home situated on a completely private 1.5 acre lot. No HOA, close to all the amenities Gastonia has to offer, short drive to Belmont, and Clover. The stunning covered front porch is perfect for sitting and enjoying the private surroundings. The mature landscaping adds to the esthetic of this home and the hydrangeas are breathtaking! The moment you enter this home you will notice the hardwood flooring throughout and the overall character. The room that is currently being used as an office is could also serve as a second primary suite. Living area is oversized with a gorgeous custom mantel and benches as the focal point. Kitchen has an oversized island to accommodate 4 barstools comfortably. Great storage space with drawers on the lower level. Huge custom hood and real stone backsplash...wow! Eat-in kitchen area is large and can accommodate another dining room table...plus more! Back porch is covered looking out to the tree line. Do not miss the side of the house for additional outdoor space and a large shed! Primary on the main level with the bathroom suite separate from the main room. The primary suite windows look over the hydrangeas and the private back and side yard. Custom walk-in closet! Upstairs has additional 3 bedrooms (with walk-in closets) and 2 full baths. Check out the un-finished storage space to accommodate all your storage or an option to finish out as a bonus area. This home offers the privacy and comfort we all crave while also being in a great area. Welcome home!

Listed by Ally Bohanan of Northstar Real Estate,LLC

$
$
%
$/month over payments
Federal 30-year interest rate: 7.4% last updated on Oct 8, 2026
* All Figures are estimates. Check with your bank or proposed mortgage company for actual interest rates.
This product uses the FRED® API but is not endorsed or certified by the Federal Reserve Bank of St. Louis.

Save FavoriteSchedule TourAsk A QuestionMore Details

3225 Everly Enclave Way Charlotte NC 28210

MLS Number CAR4431294

  • Residential
  • Bedrooms 3
  • Bathroom 3
  • Square Feet 2,418

Luxury living in an exceptional South Charlotte location. Welcome to a remarkable townhome where elevated finishes, thoughtful customizations, and effortless indoor-outdoor living come together in one of South Charlotte's most desirable locations. Ideally situated near South Park, Quail Hollow, and Carmel Country Club, this beautifully appointed residence offers a sophisticated lifestyle with convenience to premier shopping, dining, golf, and entertainment. High-end finishes are complemented by an impressive collection of custom enhancements throughout, creating a home that feels truly one of a kind. As you enter the family room, you will notice the custom built-ins providing an elegant focal point while offering practical storage and display space. The kitchen offers a large island, stainless steel built-in appliances with gas stove, and open-concept to the family and dining rooms, creating an inviting sense of space and flow perfect for entertaining and everyday living. Upstairs, the large loft adds another flexible living area, ideal for a media room, exercise space, or additional gathering area. The spacious primary suite is a private retreat featuring a rainfall dual shower system and custom designed master closet that brings exceptional organization and style to the space. The thoughtfully upgraded laundry room includes custom shelving, making every day functionality as beautiful as the rest of the home. Special extra finishes in other areas of the home were thoughtfully implemented and a must see. Step outside to discover one of the home's standout features: a large, private backyard offering an uncommon sense of space and privacy for townhome living. Brand-new Zoysia sod creates a lush, polished setting ready for outdoor entertaining, play, or simply enjoying your own private retreat. Every detail has been carefully considered, from the premium finishes to the custom storage solutions and fresh landscaping. Turnkey, stylish, and exceptionally well located, this is a rare opportunity to enjoy the best of South Charlotte living with the convenience and low-maintenance appeal of a townhome.

Listed by Jason Jentz of Century 21 DiGioia Realty

$
$
%
$/month over payments
Federal 30-year interest rate: 7.4% last updated on Oct 8, 2026
* All Figures are estimates. Check with your bank or proposed mortgage company for actual interest rates.
This product uses the FRED® API but is not endorsed or certified by the Federal Reserve Bank of St. Louis.

Save FavoriteSchedule TourAsk A QuestionMore Details

Lot 3 Huntersville Concord Road Huntersville NC 28078

MLS Number CAR4325869

  • Residential
  • Bedrooms 4
  • Bathroom 3
  • Square Feet 3,405
  • Acreage 0.23

Magnolia Glen is a brand-new community of custom single-family homes in Huntersville, NC. Located within the desirable Charlotte Metro Area, this serene community offers families the chance to design their perfect home just a short drive from urban amenities. Positioned between two existing communities, Magnolia Glen offers the best of both worlds - a home designed by you and for you in an already-established community. Magnolia Glen offers the perfect blend of convenience and community. Situated just north of Charlotte with quick access to I-77 and I-485, you're never far from the area's top shopping, dining, and employment opportunities. Families will also appreciate being part of the highly rated Charlotte-Mecklenburg School District, providing strong academic options for every stage of learning. Magnolia Glen offers a variety of customizable floorplans, each with over 10,000 structural and decorative customizations. Looking for more customization? Additional changes are available through our Design Time option. Your Designer will be with you every step of the way to help bring your vision to life. Our quality homes are backed with an industry-leading 20-year warranty structural warranty. Learn more about how our homes are 80% more efficient than used homes and 50% more efficient than other new homes. The Covington is one of our most popular floorplans due to its beautiful open layout and spacious rooms. The front entry guides you into the heart of the home, passing a Study, Powder Room, and formal Dining Room. The Kitchen, Breakfast Area, and Family Room offer lots of space to live and entertain. The Kitchen boasts an eat-in island and large walk-in pantry. Upstairs, the luxurious Owner's Suite has a private bath and dual walk-in closets. 3 additional bedrooms with walk-in closets and another full bath complete the second floor. A 2-car Garage is included with the home.

Listed by Katie Gamerdinger of BSI Builder Services

$
$
%
$/month over payments
Federal 30-year interest rate: 7.4% last updated on Oct 8, 2026
* All Figures are estimates. Check with your bank or proposed mortgage company for actual interest rates.
This product uses the FRED® API but is not endorsed or certified by the Federal Reserve Bank of St. Louis.

Virtual TourSave FavoriteSchedule TourAsk A QuestionMore Details

26 Tawodi Trail Maggie Valley NC 28751

Maggie Valley, NC26 Tawodi Trail

Price$764,000

Est. Mortgage: $/month

MLS Number CAR4400579

  • Residential
  • Bedrooms 3
  • Bathroom 2
  • Square Feet 1,602
  • Acreage 1.9

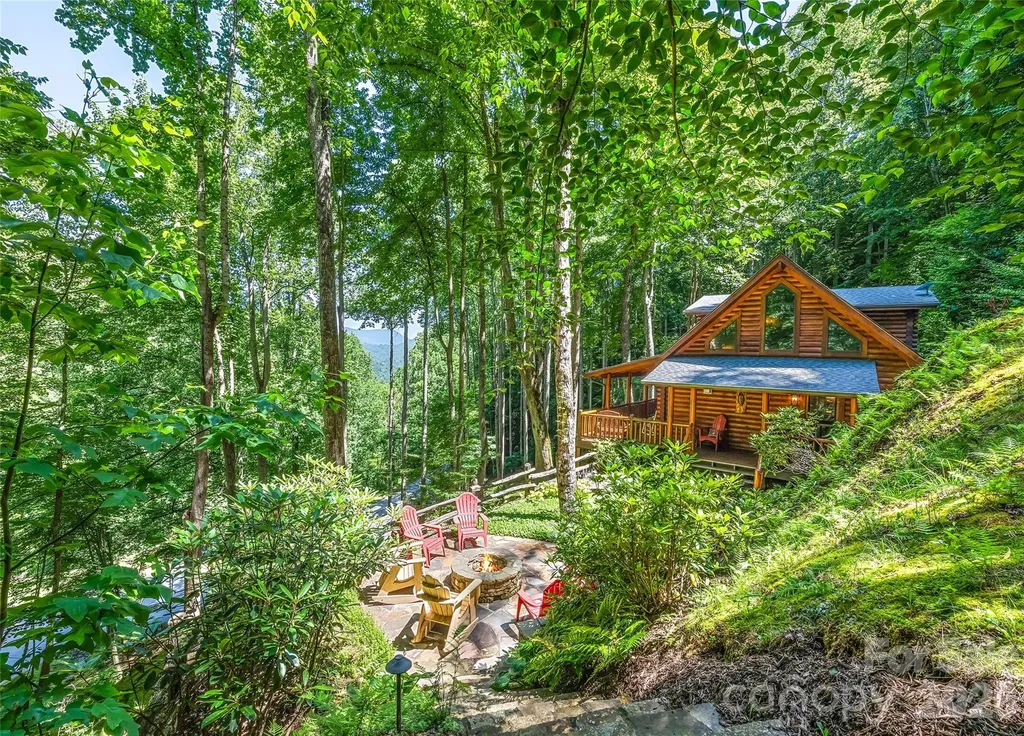
Peaceful and beautiful setting at the gated community of the Smoky Mountain Retreat at Eagle's Nest. This well maintained log home features an open floor plan, vaulted ceilings, wood floors and covered porches. You can enjoy year-round mountain views from the front covered porch or gather around the fire pit to take in the natural surroundings. The property offers easy year-round access. Furniture and accessories are included with some exceptions.

Listed by Tom Johnson of Smoky Mountain Retreat Realty

$
$
%
$/month over payments
Federal 30-year interest rate: 7.4% last updated on Oct 8, 2026
* All Figures are estimates. Check with your bank or proposed mortgage company for actual interest rates.
This product uses the FRED® API but is not endorsed or certified by the Federal Reserve Bank of St. Louis.

Save FavoriteSchedule TourAsk A QuestionMore Details

880 W Rochester Drive Cashiers NC 28717

Cashiers, NC880 W Rochester Drive

Price$764,000

Est. Mortgage: $/month

Pending

MLS Number CAR4408151

  • Residential
  • Bedrooms 3
  • Bathroom 3
  • Square Feet 2,385
  • Acreage 2.8

Owned by HUD. Case#387-065600. Located in lovely Cedar Hill subdivision. Main floor features a traditional layout w/ large open living room, kitchen w/ dining area, laundry room and primary bedroom suite. Basement features a den, bedroom suite and unfinished storage area. Awaiting new buyers to update and make their own. Insured Escrow, Subject to Appraisal. Seller/listing agent makes no representations or warranties as to property condition. Sold As-Is. Equal Housing Opportunity. Seller may contribute up to 3% for buyer closing costs upon buyer request. Subject is serviced by a community water system and invoiced annually as part of the HOA dues.

Listed by Corey Adamski of Sage Realty,LLC

$
$
%
$/month over payments
Federal 30-year interest rate: 7.4% last updated on Oct 8, 2026
* All Figures are estimates. Check with your bank or proposed mortgage company for actual interest rates.
This product uses the FRED® API but is not endorsed or certified by the Federal Reserve Bank of St. Louis.

Save FavoriteSchedule TourAsk A QuestionMore Details

32 Franklin Farm Road Fletcher NC 28732

Fletcher, NC32 Franklin Farm Road

Price$764,000

Est. Mortgage: $/month

MLS Number CAR4366172

  • Residential
  • Bedrooms 3
  • Bathroom 4
  • Square Feet 3,670
  • Acreage 1.86

Set on nearly 2 acres in the highly sought-after Franklin Farm community, this expansive 3,600 sq ft home delivers a rare blend of privacy, versatility, and modern convenience-just minutes from South Asheville's shopping, dining, and amenities. What truly makes this property stand out is its fully finished, walk-out basement featuring its own private entrance and a second kitchen. This spacious lower level is ideal for multigenerational living, offering parents or in-laws their own private suite complete with living area, full bath, and kitchen facilities. The separate entrance and self-contained layout also create excellent income potential as a short-term rental, long-term guest quarters, or even a private in-law apartment-perfect for families who want everyone together yet independent. On the main level, the thoughtfully designed layout welcomes you with a formal dining room, a dedicated home office, and a cozy den that flows seamlessly onto an elevated deck. Enjoy peaceful views of the wooded surroundings and open space beyond while sipping morning coffee or entertaining friends. The well-appointed kitchen and generous living spaces make everyday life effortless and enjoyable. Upstairs, you'll discover three spacious bedrooms and a large versatile bonus room that can easily serve as a media room, home gym, craft space, or additional home office. Outside, the large, usable yard is framed by mature trees and offers plenty of room for gardening, play, or outdoor gatherings-something increasingly rare this close to town. Additional features include a two-car garage, abundant storage, and functional living space across all three levels. This exceptional home provides the perfect balance of Western North Carolina lifestyle and long-term flexibility. Whether you're looking for room to grow with extended family or the opportunity to generate supplemental income, this Franklin Farm gem delivers outstanding value in a location you'll love coming home to every day.

Listed by John Ellis of Walnut Cove Realty/Allen Tate/Beverly-Hanks

$
$
%
$/month over payments
Federal 30-year interest rate: 7.4% last updated on Oct 8, 2026
* All Figures are estimates. Check with your bank or proposed mortgage company for actual interest rates.
This product uses the FRED® API but is not endorsed or certified by the Federal Reserve Bank of St. Louis.

Virtual TourSave FavoriteSchedule TourAsk A QuestionMore Details

597 Tomahawk Avenue Black Mountain NC 28711

MLS Number CAR4383270

  • Residential
  • Bedrooms 3
  • Bathroom 3
  • Square Feet 1,483
  • Acreage 0.4

Experience timeless charm and modern comfort in this beautifully updated, historically preserved home just steps from Lake Tomahawk and downtown Black Mountain. Situated on one of the largest lots in the neighborhood, this property offers room to expand or build additional structures with a separate lot on water and sewer-a rare find in such a desirable location. Inside, you'll find 3 bedrooms and 2.5 baths (spacious loft room not included- so really 4 sleeping spaces), featuring thoughtfully curated updates throughout. Recent improvements include newly restored and painted cedar siding, new porch door portico, a new laundry room, new walls and doors on the lower level, new exterior doors, fence, radon mitigation system, RV hookup, RV/car port and a new dishwasher-all completed within the past year. In recent years, nearly every aspect of the home has been refreshed, including Bosch dual built-in ovens, kitchen countertops, refinished floors, and much more. Enjoy the mountain air on two side porches, unwind by the private stone patio and fire pit, or relax in the fenced side yard for added privacy. Circle drive make creates convenience for parking. The property also includes a large storage shed/workshop with electrical service that could be plumbed for another living space, plus the RV parking with electrical hookup-perfect for guests or travel enthusiasts. With smart exterior lighting, thoughtful upgrades, and furnishings negotiable, this home is ideal as a primary residence, second home, or ideal STR/ income-producing investment. Currently listed as STR so showing maybe limited.

Listed by Rebecca Lafunor of Real Broker,LLC

$
$
%
$/month over payments
Federal 30-year interest rate: 7.4% last updated on Oct 8, 2026
* All Figures are estimates. Check with your bank or proposed mortgage company for actual interest rates.
This product uses the FRED® API but is not endorsed or certified by the Federal Reserve Bank of St. Louis.

Virtual TourSave FavoriteSchedule TourAsk A QuestionMore Details

Broker Reciprocity MLS Grid Logo © 2026 Listings courtesy of Canopy MLS as distributed by MLS GRID. IDX information is provided exclusively for consumers’ personal non-commercial use and may not be used for any purpose other than to identify prospective properties consumers may be interested in purchasing. The IDX data is deemed reliable but is not guaranteed by MLS GRID and may be subject to an end user license agreement prescribed by the Member Participant’s applicable MLS.  Based on information submitted to the MLS GRID as of October 14, 2026 11:18 PM UTC . All data is obtained from various sources and may not have been verified by broker or MLS GRID. Supplied Open House Information is subject to change without notice. All information should be independently reviewed and verified for accuracy. Properties may or may not be listed by the office/agent presenting the information. Some IDX listings have been excluded from this website.