and narrow your search. If you have fewer than 200 results, you can save your search.

Candler NC

r=6445-6456
480 Robinson Road Mooresville NC 28117

Mooresville, NC480 Robinson Road

Price$755,000

Est. Mortgage: $/month

Open House

MLS Number CAR4414544

  • Residential
  • Next Open House: Thu 10/15 9:00 am. to 7:00 pm.
  • Bedrooms 5
  • Bathroom 4
  • Square Feet 3,244

Come see 480 Robinson Rd, a residence built for everyday comfort and streamlined living. The kitchen features all stainless steel appliances, an accent backsplash, and a practical island. The primary bathroom includes double sinks with a separate tub and shower. A cozy fireplace complements the interior, and an exterior deck expands usable space. This property combines comfort and modern functionality effortlessly. Included 100-Day Home Warranty with buyer activation

Listed by Lisa McGill of Opendoor Brokerage LLC

$
$
%
$/month over payments
Federal 30-year interest rate: 7.4% last updated on Oct 8, 2026
* All Figures are estimates. Check with your bank or proposed mortgage company for actual interest rates.
This product uses the FRED® API but is not endorsed or certified by the Federal Reserve Bank of St. Louis.

Save FavoriteSchedule TourAsk A QuestionMore Details

435 S Tryon Street Charlotte NC 28202

MLS Number CAR4337445

  • Condo
  • Bedrooms 2
  • Bathroom 2
  • Square Feet 1,393

There are luxury condos. Then there is The Ratcliffe. For buyers who have dreamed of owning on The Ratcliffe's coveted park-facing side without crossing the seven-figure threshold, Unit 703 represents a rare opportunity. One of only four residences featuring this sought-after floor plan and perfectly centered along the park-facing side of the building, #703 combines the architectural character The Ratcliffe is known for with one of its most desirable locations. Inside, soaring 10'8" ceilings, hardwood floors, extensive moldings and a gas fireplace create a warm, timeless living environment. Expansive windows fill the home with natural light, while the open kitchen, dining and living areas flow together for everyday living and entertaining - all with direct views of Uptown and The Green. The covered terrace is what truly sets this residence apart. Unlike the narrow balconies found in many Uptown condos, this is genuine outdoor living space overlooking The Green - room for dinner with friends, a quiet evening outside or simply watching the city come alive below. The spacious primary suite features a generous walk-in closet and bath with dual vanities, whirlpool tub and separate shower. A secondary bedroom and full bath provide flexibility for guests, a home office or both. And then there is the location. The Green is quite literally outside your door, framed by the Mint Museum, Bechtler Museum of Modern Art, Charlotte Convention Center and historic St. Peter's Church. Restaurants, theaters, sporting events, museums and Uptown's cultural destinations are all just moments away. Two deeded parking spaces and a private storage unit complete a package increasingly difficult to replicate in Uptown Charlotte. Positioned below its independent July 2026 appraisal, lightly used unit 703 offers an exceptional opportunity to own one of The Ratcliffe's coveted park-facing residences at a price rarely available in the building. Seller (original owner) welcomes reasonable offers.

Listed by Scott Russo of The McDevitt Agency

$
$
%
$/month over payments
Federal 30-year interest rate: 7.4% last updated on Oct 8, 2026
* All Figures are estimates. Check with your bank or proposed mortgage company for actual interest rates.
This product uses the FRED® API but is not endorsed or certified by the Federal Reserve Bank of St. Louis.

Save FavoriteSchedule TourAsk A QuestionMore Details

37 Amber Lane Clyde NC 28721

Clyde, NC37 Amber Lane

Price$754,900

Est. Mortgage: $/month

MLS Number CAR4397012

  • Land
  • Acreage 20.78
  • County Haywood

Check out this spectacular 4-season beauty! Boasting 20 ac, 1100' of frontage on the Pigeon River, hay pastures, enormous oak and walnut trees in the woodlands, and a crowning hilltop with 360 views from the heart of Pigeon River Valley. This unique and stunning piece of vacant land is ready for your dream home. Newly installed gravel driveway takes you to a beautiful building spot in a hay field near the river. Just imagine the potential of a family homestead or fisherman's getaway. There are also multiple entrances to the lot which would also make it great for multiple homesites. Maybe cabins along the river and a retreat center on the hill? Wildlife is abundant, views are everywhere, and the possibilities are endless. Has a current well permit, and and also an active 4-bed septic permit.

Listed by Craig Tribus of Beycome Brokerage Realty LLC

$
$
%
$/month over payments
Federal 30-year interest rate: 7.4% last updated on Oct 8, 2026
* All Figures are estimates. Check with your bank or proposed mortgage company for actual interest rates.
This product uses the FRED® API but is not endorsed or certified by the Federal Reserve Bank of St. Louis.

Virtual TourSave FavoriteSchedule TourAsk A QuestionMore Details

5338 Brixham Avenue Indian Land SC 29707
Pending

MLS Number CAR4431177

  • Residential
  • Bedrooms 4
  • Bathroom 4
  • Square Feet 3,104
  • Acreage 0.23

Welcome to Harris Mill Phase II- now open! The Gilliam is a spacious 1.5-story home featuring a charming exterior and an open-concept floor plan designed for both comfort and style. Thoughtfully selected upscale finishes throughout create an inviting and elegant living environment. The main level hosts a luxurious primary suite complete with a spa-inspired en-suite bath featuring dual vanities and a beautifully tiled shower. Two secondary bedrooms share a well-appointed hall bath, providing comfortable accommodations. Upstairs, you'll find a generous loft that offers flexible living space perfect for a media room, home office, or play area, along with additional storage. The second floor also includes a spacious bedroom and full bath, creating an ideal private retreat. The gourmet kitchen is thoughtfully designed for both everyday living and entertaining, featuring a large center island, soft-close cabinetry and drawers, pullout trash receptacle, gas cooktop, wall oven and microwave, stainless steel vent hood, refrigerator, tile backsplash, under-cabinet lighting, and quartz countertops. The great room serves as the heart of the home, showcasing a sleek floating fireplace accented by dramatic floor-to-ceiling tile that creates a stunning focal point. Additional highlights include EVP flooring throughout, a spacious laundry room with base cabinets and utility sink, and elegant crown molding throughout the main living areas on the first floor. Enjoy outdoor living from the screened rear patio, perfect for relaxing or entertaining year-round. Ideally located near Ballantyne and Waxhaw, Harris Mill offers convenient access to shopping, dining, and everyday essentials, including the new Costco and Target in Indian Land. This home is scheduled to begin construction soon, with an anticipated completion date of November. Future community amenities, planned for 2027, include a clubhouse, resort-style pool, fitness center, pickleball courts, playground, and scenic walking trails.

Listed by Marnie Carter of Lennar Sales Corp

$
$
%
$/month over payments
Federal 30-year interest rate: 7.4% last updated on Oct 8, 2026
* All Figures are estimates. Check with your bank or proposed mortgage company for actual interest rates.
This product uses the FRED® API but is not endorsed or certified by the Federal Reserve Bank of St. Louis.

Save FavoriteSchedule TourAsk A QuestionMore Details

135 Beech Street NW Concord NC 28025

Concord, NC135 Beech Street NW

Price$754,000

Est. Mortgage: $/month

MLS Number CAR4390447

  • Residential
  • Bedrooms 4
  • Bathroom 3
  • Square Feet 3,106
  • Acreage 0.17

Welcome to this stunning 1933 historic brick home with loads of modern luxury and updates. New roof, new gutters, new paint, refinished original hardwood floors throughout first and second floors, all new kitchen appliances, new cabinetry, countertops, tile backsplash and fixtures. All three full bathrooms give a spa like luxurious feel. Tucked away on an established street just minutes from renovated Historic downtown Concord NC, with social district, shops, dining, entertainment, breweries, art music and more! This 4 bedroom 3 full bath charming home, has historic details with modern updates and sleek design throughout. Renovated third floor gives flexible space to make the home your own, as well as unfinished spacious walk out basement. The stately grounds with mature greenery and wrap around porch only add to the flexible floor plan inside. Located less than 30 miles from uptown Charlotte, this is a commuters dream. Just a few hours from either the beach or mountains, see what North Carolina living has to offer at this one of a kind property!

Listed by Tess Ward of Stalwart & Wise Real Estate Group

$
$
%
$/month over payments
Federal 30-year interest rate: 7.4% last updated on Oct 8, 2026
* All Figures are estimates. Check with your bank or proposed mortgage company for actual interest rates.
This product uses the FRED® API but is not endorsed or certified by the Federal Reserve Bank of St. Louis.

Save FavoriteSchedule TourAsk A QuestionMore Details

0 Efird Road Albemarle NC 28001

Albemarle, NC0 Efird Road

Price$752,800

Est. Mortgage: $/month

MLS Number CAR4433826

  • Land
  • Acreage 37.64
  • County Stanly

Land is located on the outskirts of Oakboro, near the West Stanly side of the county. Property is heavily wooded with mature hardwoods and buffered by a creek on the back, providing privacy and tranquility. Offering plenty of space, there's room for a multi home complex or a private estate. Property offers great terrain for hunting, dirt bike or horseback riding trails, shooting range and more. If you're an outdoor enthusiasts, this property is waiting on you. ****Less land possibly available. See MLS 4388386 for adjoining private estate that's for sale****

Listed by Cindy McCoy of McCoy Real Estate Inc

$
$
%
$/month over payments
Federal 30-year interest rate: 7.4% last updated on Oct 8, 2026
* All Figures are estimates. Check with your bank or proposed mortgage company for actual interest rates.
This product uses the FRED® API but is not endorsed or certified by the Federal Reserve Bank of St. Louis.

Save FavoriteSchedule TourAsk A QuestionMore Details

6307 Highway 205 Highway Marshville NC 28103

MLS Number CAR4423239

  • Residential
  • Bedrooms 3
  • Bathroom 3
  • Square Feet 2,879
  • Acreage 2

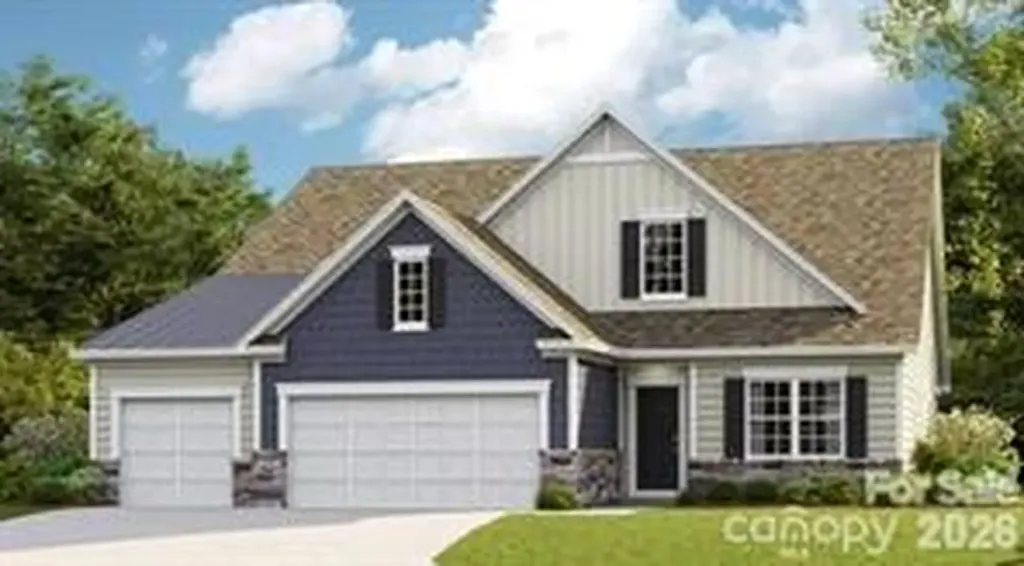
PHOTOS ARE REPRESENTATIONAL ONLY OF A PROPOSED BUILD. Enjoy peaceful country living on 2 acres in the desirable Piedmont School District! This thoughtfully designed 2,879 square-foot home offers 3 bedrooms, 2.5 bathrooms and flexible living spaces throughout. The open concept main level features a spacious great room that flows seamlessly into the kitchen and dining area perfect for entertaining and everyday living. The primary suite and dedicated home office are conveniently located on the main floor, along with the main laundry area. Upstairs, you'll find two additional bedrooms, a full bathroom, loft, spacious bonus room and a second washer and dryer hookup. Covered front and back porches provide inviting spaces to relax and enjoy the beautiful acreage. This well designed plan offers the space, comfort and versatility buyers are looking for in a peaceful country setting. Up to $3500 in seller credit with approved lender.

Listed by Sommer Belk of Howard Hanna Allen Tate Southland Homes + Realty LLC

$
$
%
$/month over payments
Federal 30-year interest rate: 7.4% last updated on Oct 8, 2026
* All Figures are estimates. Check with your bank or proposed mortgage company for actual interest rates.
This product uses the FRED® API but is not endorsed or certified by the Federal Reserve Bank of St. Louis.

Save FavoriteSchedule TourAsk A QuestionMore Details

4748 Daventry Avenue Indian Land SC 29707

MLS Number CAR4405470

  • Residential
  • Bedrooms 3
  • Bathroom 3
  • Square Feet 3,519
  • Acreage 0.24

Welcome to Harris Mill Phase II- now open! The Holden is a spacious 1.5 story ranch-style home featuring a charming front porch and an open-concept design with thoughtfully selected upscale finishes throughout. The gourmet kitchen is designed for both everyday living and entertaining, offering a large center island, soft-close cabinets and drawers, a pullout trash receptacle, gas cooktop, wall oven and microwave, stainless steel vent hood, refrigerator, tile backsplash and under-cabinet lighting. The great room showcases a sleek floating fireplace accented by floor-to-ceiling tile, creating a stunning modern focal point. The private primary suite features a spa-inspired shower, while two additional guest bedrooms provide additional comfortable accommodations. Additional highlights include EVP flooring throughout 1st floor, a laundry room with base cabinets and utility sink, and elegant crown molding throughout the first floor. Relax on the welcoming front porch or enjoy outdoor living on the screened rear patio. Ideally located near Ballantyne and Waxhaw, Harris Mill offers convenient access to the new Costco and Target in Indian Land. This home is scheduled to begin construction soon, with an anticipated completion date of November. Future community amenities, planned for 2027, include a clubhouse, resort-style pool, fitness center, pickleball courts, playground, and scenic walking trails.

Listed by Marnie Carter and Dana Willis of Lennar Sales Corp

$
$
%
$/month over payments
Federal 30-year interest rate: 7.4% last updated on Oct 8, 2026
* All Figures are estimates. Check with your bank or proposed mortgage company for actual interest rates.
This product uses the FRED® API but is not endorsed or certified by the Federal Reserve Bank of St. Louis.

Save FavoriteSchedule TourAsk A QuestionMore Details

355 New Salem Road Statesville NC 28625

MLS Number CAR4405146

  • Residential
  • Bedrooms 4
  • Bathroom 4
  • Square Feet 3,132
  • Acreage 0.78

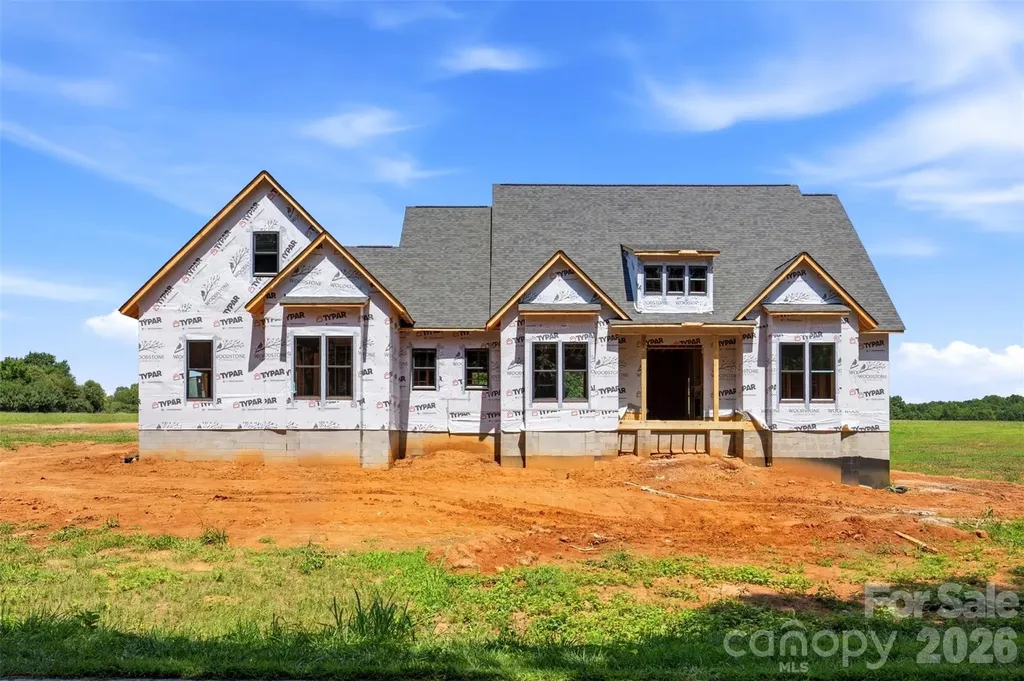
Welcome to Woodstone Acres, Woodstone Communities newest subdivision where premium living comes with the freedom of no HOA. From the moment you arrive at The Buckeye model, a magnificent 3132 square foot luxury ranch home on a .78 acre acre lot, the front porch sets a stunning tone with the rustic elegance of a modern farmhouse. Inside, the home opens up with soaring 11 foot ceilings and a thoughtfully designed layout complete with a 16 speaker whole house audio system. The upscale kitchen, with custom cabinetry, upgraded quartz countertops and Forno 6 burner gas range and appliances flows naturally into a spacious family room anchored by a gas fireplace, creating a perfect environment for daily living and effortless hosting. Picture opening the massive 12 foot sliding patio doors to watch your entire living space seamlessly expand outdoors. The boundaries disappear as you step into a huge covered back porch built with premium Trex decking where built in speakers tie into the surround sound system and Cat 6 wiring stand ready for your outdoor entertainment. When it's time to unwind, the primary suite serves as a private retreat, featuring a spacious bedroom, a walk in closet with custom built-ins and dresser drawers, a spa inspired bath with soaking tub and custom tile work. Every detail is engineered for quality and convenience including the beautiful engineered hardwoods, abundant storage, custom wood shelving, closet built-ins and a large finished 442 sq ft upstairs bonus room with a walk-in closet. Wrapping up downstairs you will also find 3 generous secondary bedrooms and two additional full baths with custom tile plus another 1/2 bath. The exterior offers exceptional curb appeal with durable Hardie siding coupled with beautiful stone accents all on a sealed crawlspace foundation equipped with a dehumidifier. Conveniently located in the sought-after Cool Springs area, with easy access to I-40 and 77 and an average commute less than hour to Charlotte or Winston-Salem, this is an incredible opportunity to get in early and secure a beautifully crafted luxury estate at Woodstone Acres.

Listed by Michelle Selvey of NextHome Paramount

$
$
%
$/month over payments
Federal 30-year interest rate: 7.4% last updated on Oct 8, 2026
* All Figures are estimates. Check with your bank or proposed mortgage company for actual interest rates.
This product uses the FRED® API but is not endorsed or certified by the Federal Reserve Bank of St. Louis.

Save FavoriteSchedule TourAsk A QuestionMore Details

1003 York Road Kings Mountain NC 28086

MLS Number CAR4404818

  • Commercial
  • Square Feet 3,358
  • Acreage 0.86

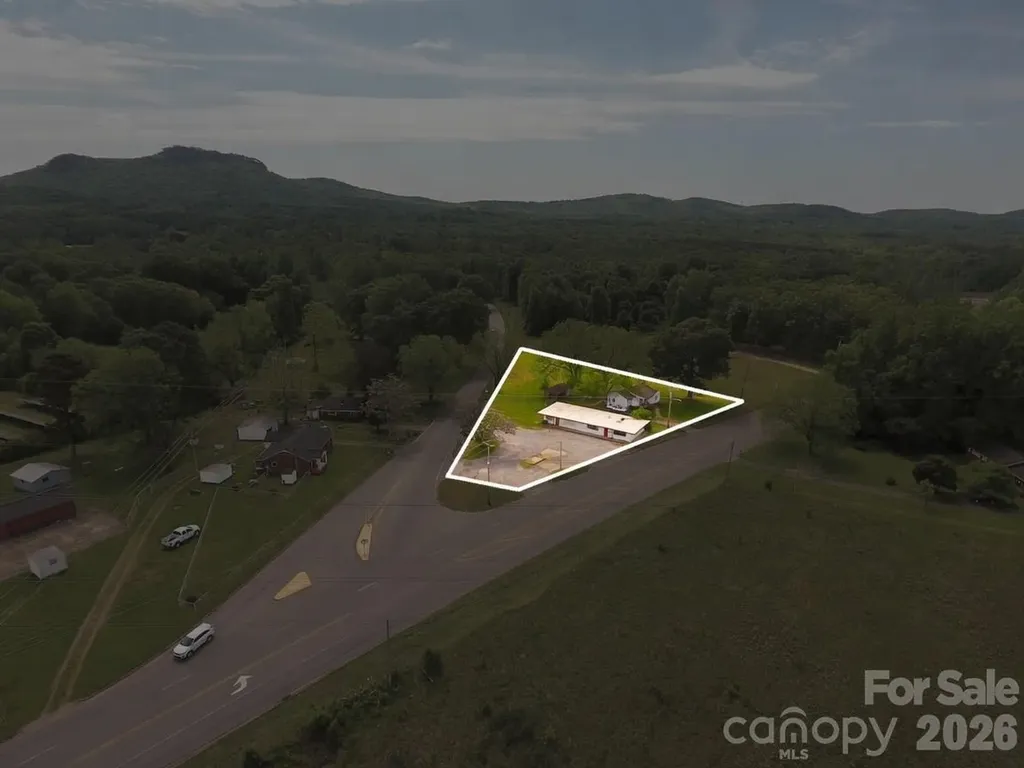
This commercial property is +/-.25 miles off of i85 (exit 8), on NC Hwy 161 at the intersection of Lake Montonia Road. Located one exit north and approximately 3 miles from the Two Kings Casino in Kings Mountain NC. This property must be passed heading south on Hwy 161 to the frequently visited Kings Mountain National Military Park and is located +/-.2 miles north of Southern Artisan Spirits. Traffic count of 10,500 as of NCDOT 2024. Advertisement includes two parcels that total .86+/- acres on the corner of York Rd and Lake Montonia Rd. Desirable location for food service, gas station/convenient store, or retail.

Listed by Russ Putnam and Chip McGill of Point 135 Real Estate

$
$
%
$/month over payments
Federal 30-year interest rate: 7.4% last updated on Oct 8, 2026
* All Figures are estimates. Check with your bank or proposed mortgage company for actual interest rates.
This product uses the FRED® API but is not endorsed or certified by the Federal Reserve Bank of St. Louis.

Save FavoriteSchedule TourAsk A QuestionMore Details

211 Atkinson Street Laurinburg NC 28352

MLS Number CAR4384904

  • Commercial
  • Property SubType OFFICE
  • Square Feet 5,027
  • Acreage 0.07

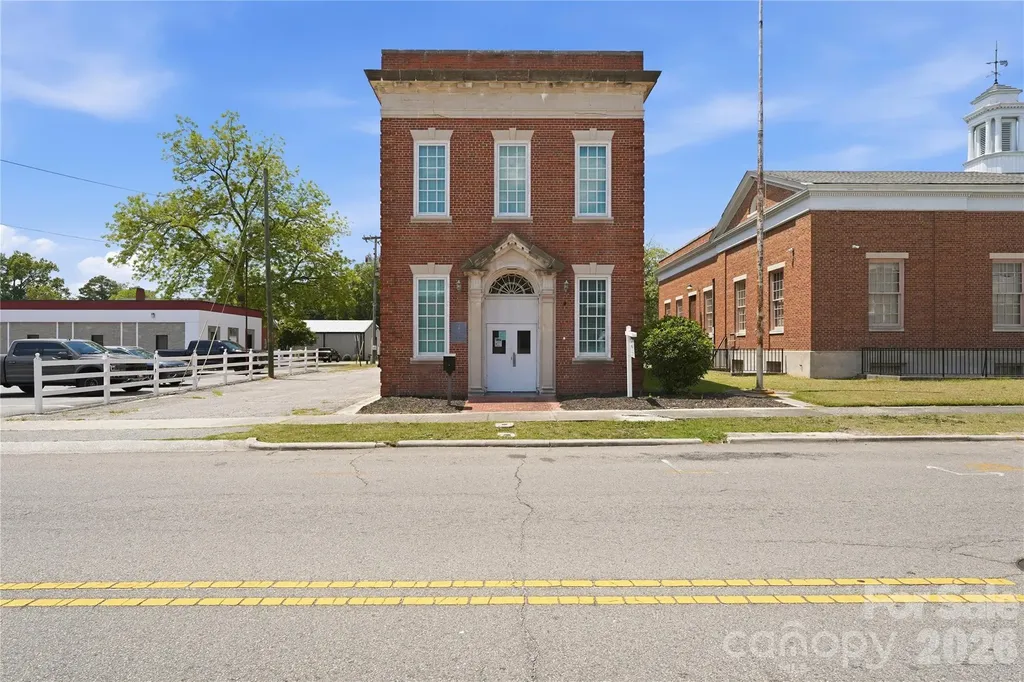
Positioned in the heart of historic downtown Laurinburg, this income-producing commercial property offers a rare opportunity to invest in a growing downtown district with strong long-term potential. Located just one block from Main Street, the historic Sanford Building combines immediate cash flow with the character and charm of Laurinburg’s early commercial architecture. Built in 1959 and encompassing approximately 5,027 square feet, the property is being sold with an existing lease in place, providing instant income for the next owner. Lease terms and tenant information are available upon request. Known locally as the Sanford Building, the property reflects the rich history of downtown Laurinburg’s railroad-era growth and commercial development. Its classic brick exterior and prime downtown location place it among a corridor seeing continued revitalization and investment. Since becoming an official NC Main Street community in 2018, Laurinburg has experienced renewed momentum with the addition of new small businesses, community events, streetscape enhancements, faade improvements, green spaces, and infrastructure upgrades designed to support downtown growth and entrepreneurship. Several nearby historic buildings have already undergone successful adaptive reuse into retail, office, event, and mixed-use spaces, further strengthening the appeal of the downtown district. With its proximity to Main Street and location within a city focused on preservation-based economic development, the Sanford Building presents excellent potential for future redevelopment, expansion, or repositioning as demand continues to grow. Whether you are looking to add a stable income-producing asset to your portfolio or invest in the future of downtown Laurinburg, this property offers both current returns and long-term opportunity!

Listed by Merritt Croom and Mike Morrell of Keller Williams Connected

$
$
%
$/month over payments
Federal 30-year interest rate: 7.4% last updated on Oct 8, 2026
* All Figures are estimates. Check with your bank or proposed mortgage company for actual interest rates.
This product uses the FRED® API but is not endorsed or certified by the Federal Reserve Bank of St. Louis.

Virtual TourSave FavoriteSchedule TourAsk A QuestionMore Details

1297 Tunnel Road Asheville NC 28805

MLS Number CAR4360564

  • Commercial
  • Property SubType RETAIL
  • Square Feet 3,404
  • Acreage 0.73

Prime retail available for sale or lease at 1297 Tunnel Road in East Asheville, offering excellent visibility and direct frontage along one of the area's busiest commercial corridors. This highly accessible site provides strong daily traffic counts and convenient connectivity to both Interstate 240 and Interstate 40, placing it just minutes from Downtown Asheville. Positioned within Asheville's primary retail trade area near Asheville Mall, the site benefits from strong co-tenancy with national retailers, restaurants, and surrounding residential density. Ideal for a bank, quick-service restaurant, medical retail, or service-oriented user, this pad offers a rare opportunity to establish a presence along the high-traffic Tunnel Road corridor with flexible sale or ground lease options. *Though the property is not located in the flood zone, there was significant flooding from Helene. Internal work needs to be done.

Listed by Scott Raines of Dewey Property Advisors

$
$
%
$/month over payments
Federal 30-year interest rate: 7.4% last updated on Oct 8, 2026
* All Figures are estimates. Check with your bank or proposed mortgage company for actual interest rates.
This product uses the FRED® API but is not endorsed or certified by the Federal Reserve Bank of St. Louis.

Save FavoriteSchedule TourAsk A QuestionMore Details

Broker Reciprocity MLS Grid Logo © 2026 Listings courtesy of Canopy MLS as distributed by MLS GRID. IDX information is provided exclusively for consumers’ personal non-commercial use and may not be used for any purpose other than to identify prospective properties consumers may be interested in purchasing. The IDX data is deemed reliable but is not guaranteed by MLS GRID and may be subject to an end user license agreement prescribed by the Member Participant’s applicable MLS.  Based on information submitted to the MLS GRID as of October 14, 2026 6:51 PM UTC . All data is obtained from various sources and may not have been verified by broker or MLS GRID. Supplied Open House Information is subject to change without notice. All information should be independently reviewed and verified for accuracy. Properties may or may not be listed by the office/agent presenting the information. Some IDX listings have been excluded from this website.