and narrow your search. If you have fewer than 200 results, you can save your search.

Candler NC

r=6997-7008
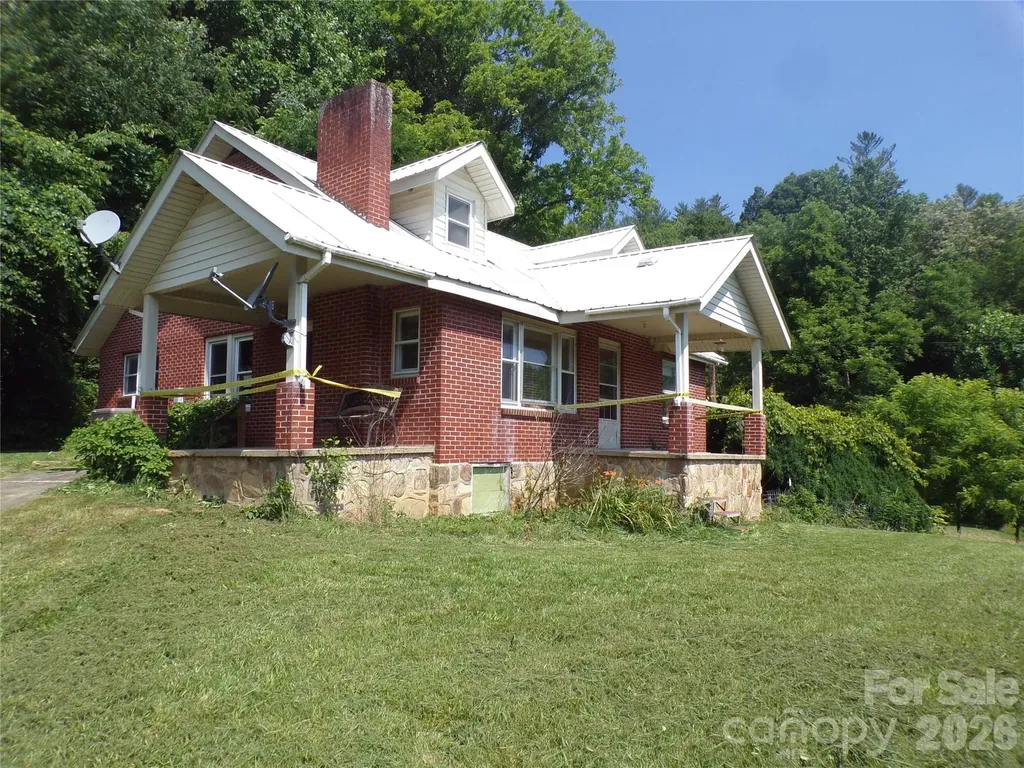
385 Chunns Cove Road Asheville NC 28805

Asheville, NC385 Chunns Cove Road

Price$725,000

Est. Mortgage: $/month

MLS Number CAR4397492

  • Residential
  • Bedrooms 3
  • Bathroom 2
  • Square Feet 1,911
  • Acreage 0.84

Charming, fully renovated bungalow on .84 private acres in sought-after Chunns Cove! Ideal for a mini-farm, private estate, gardens, multigenerational living, or future investment/development. Just 5 minutes from downtown Asheville, this rare property offers space, flexibility, and location. Thoughtfully updated while preserving its original character, the home boasts refinished hardwood floors, restored wood cabinetry, a modern kitchen with new appliances, beautifully renovated bathrooms, and 9-foot ceilings. The light-filled living room includes custom built-in bookcases and the west-facing covered porch is perfect for relaxation. Surrounded by mature trees, the property ensures privacy and ample outdoor space for gardening, pets, or entertaining. Don't miss this unique opportunity combining historic charm, modern updates, acreage, and long-term potential in one of Asheville's most desirable areas! Additional adjacent lots are also available, offering an opportunity to expand the property's outdoor space or explore future possibilities. Whether you envision a larger yard, a private guest cottage, or a potential income-producing rental, this additional land adds flexibility and long-term value to an already exceptional property. See MLS# 4397914, 4397934, & 4397925

Listed by Heather Adcock of Patton Allen Real Estate LLC

$
$
%
$/month over payments
Federal 30-year interest rate: 7.4% last updated on Oct 8, 2026
* All Figures are estimates. Check with your bank or proposed mortgage company for actual interest rates.
This product uses the FRED® API but is not endorsed or certified by the Federal Reserve Bank of St. Louis.

Save FavoriteSchedule TourAsk A QuestionMore Details

6017 Irwins Branch Drive Charlotte NC 28217

MLS Number CAR4349168

  • Residential
  • Bedrooms 4
  • Bathroom 5
  • Square Feet 2,439
  • Acreage 0.03

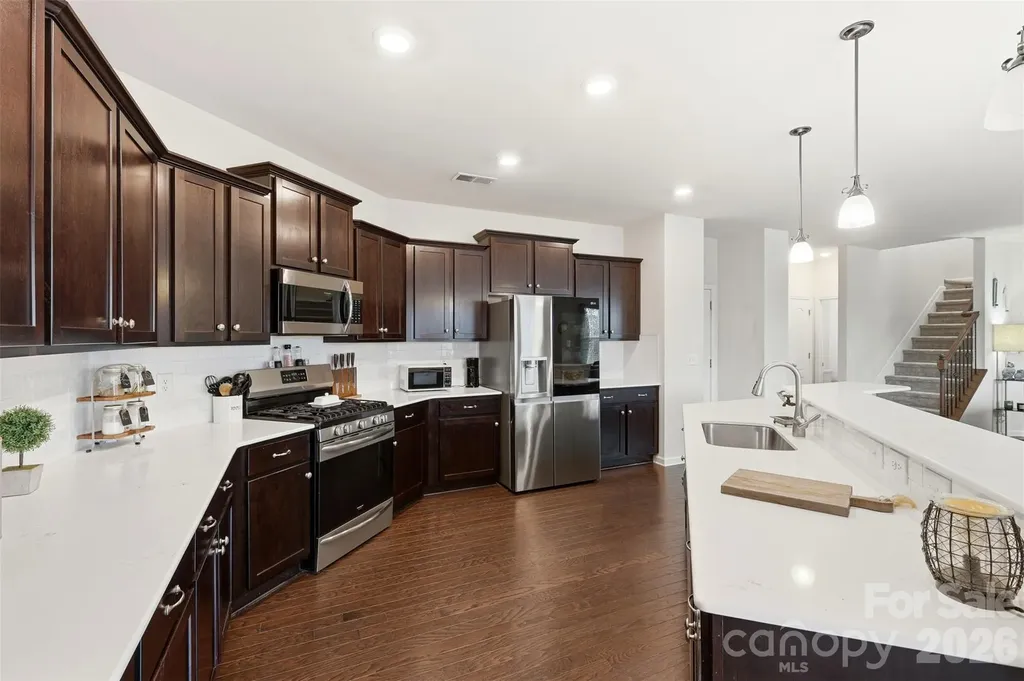
Amazing opportunity to live in LOSO under 750k! **SELLER IS OFFERING A RATE BUY DOWN WITH ACCEPTABLE OFFER -- SAVES YOU THOUSANDS ON YOUR MORTGAGE PAYMENTS** Freshly painted and ready for its new owners!! Perfectly positioned just steps from local breweries, popular restaurants, and the nearby LYNX Blue Line, this stunning four-level townhouse offers the ultimate urban lifestyle with space to live, work, and entertain. The entry level features a spacious side-by-side two-car garage, along with a private bedroom and full bath, ideal for guests, a home office, or multigenerational living. Upstairs, the main living level is truly the heart of the home, filled with natural light and designed for gathering. The oversized kitchen island anchors the space, complemented by an open living and dining area and a private terrace perfect for morning coffee or evening unwinding. The third level offers a luxurious retreat with a large primary suite, complete with a spa-inspired bath and generous closet space. A second spacious bedroom with its own en suite bath provides comfort and privacy for family or guests. The fourth level is incredibly versatile, featuring a full bath and flexible living area that can serve as a fourth bedroom, office, fitness studio, or creative space. This level opens to the show-stopping rooftop terrace, an incredible outdoor oasis overlooking a serene, tree-lined setting. Whether entertaining friends or enjoying a quiet sunset, this space delivers a rare blend of privacy and city living. This is urban townhome living at its finest! Space, style, and a location that simply can't be beat.

Listed by Michele Teague of Stephen Cooley Real Estate

$
$
%
$/month over payments
Federal 30-year interest rate: 7.4% last updated on Oct 8, 2026
* All Figures are estimates. Check with your bank or proposed mortgage company for actual interest rates.
This product uses the FRED® API but is not endorsed or certified by the Federal Reserve Bank of St. Louis.

Virtual TourSave FavoriteSchedule TourAsk A QuestionMore Details

0 Pike Road Moravian Falls NC 28654

Moravian Falls, NC0 Pike Road

Price$725,000

Est. Mortgage: $/month

MLS Number CAR4287850

  • Land
  • Acreage 47.99
  • County Wilkes

One-of-a-Kind 48-Acre Land Parcel in Wilkes County - Ready for Your Dream Home, vineyard or farm! Discover the perfect blend of privacy and natural beauty on this stunning property nestled in the heart of Wilkes County. With 33 acres already cleared, this gently rolling land offers breathtaking views, ideal for building your dream home, family estate, vineyard estate or recreational retreat. Enjoy abundant road frontage and easy access, along with a brand-new well producing an impressive 33 gallons per minute of cold mountain water. Power has been installed to support the well pump, making this property ready for development or weekend escapes. At the top of the property, you'll find an RV cover with a spacious deck, perfect for relaxing and soaking in the panoramic scenery. Whether you're planning to build, farm, or simply enjoy a peaceful getaway, this land is a rare opportunity. Don't miss this unique chance to own a truly special piece of North Carolina's countryside!

Listed by Tabitha Goforth of EXP Realty LLC Mooresville

$
$
%
$/month over payments
Federal 30-year interest rate: 7.4% last updated on Oct 8, 2026
* All Figures are estimates. Check with your bank or proposed mortgage company for actual interest rates.
This product uses the FRED® API but is not endorsed or certified by the Federal Reserve Bank of St. Louis.

Virtual TourSave FavoriteSchedule TourAsk A QuestionMore Details

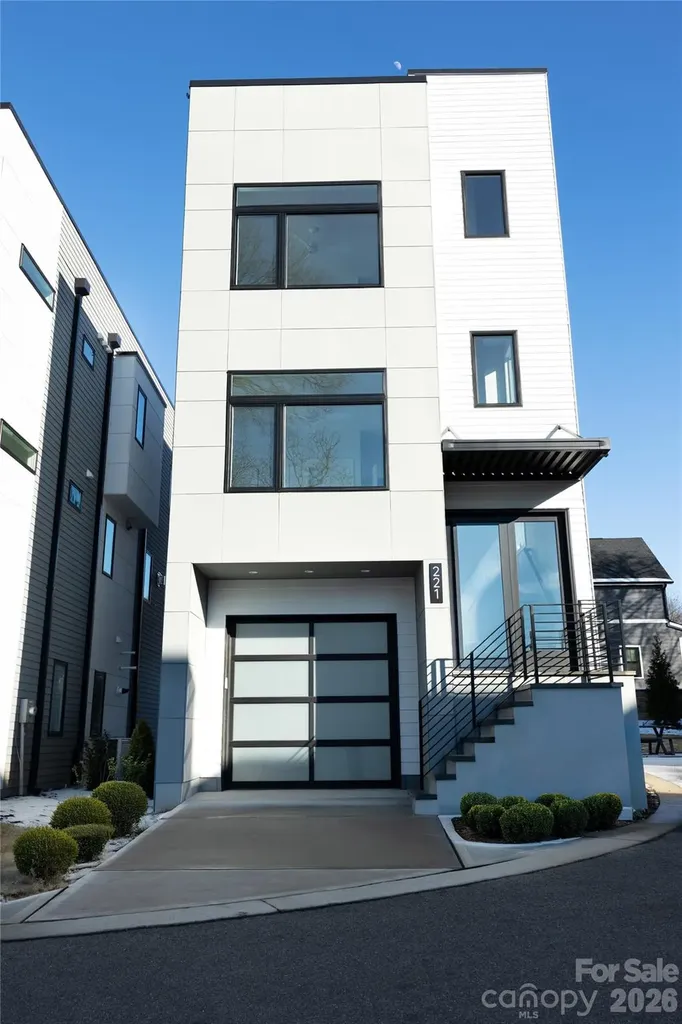
221 Woodsborough Place Raleigh NC 27601

Raleigh, NC221 Woodsborough Place

Price$725,000

Est. Mortgage: $/month

Pending

MLS Number CAR4390660

  • Residential
  • Bedrooms 4
  • Bathroom 4
  • Square Feet 2,363
  • Acreage 0.06

Modern sophistication meets prime downtown convenience in this newly constructed tri-level residence offering over 2,362 square feet of refined living space with breathtaking views of Raleigh's skyline. Designed for both everyday comfort and effortless entertaining, the home features expansive living areas, upscale finishes, and a chef-inspired kitchen with quartz countertops, a dramatic waterfall island, premium appliances, and custom cabinetry. Each bedroom offers a private en-suite bath, while the spacious primary retreat showcases a spa-style bathroom, generous walk-in closet, and direct access to outdoor space. The rooftop terrace delivers sweeping city views--perfect for entertaining or relaxing above it all. Ideally located near Fayetteville Street, dining, nightlife, and entertainment, this property offers exceptional flexibility for primary living, executive rental, or AIRBNB potential. Staging shown for illustrative purposes only.

Listed by Alla Yaroshevich of Golden Bridge Realty,LLC

$
$
%
$/month over payments
Federal 30-year interest rate: 7.4% last updated on Oct 8, 2026
* All Figures are estimates. Check with your bank or proposed mortgage company for actual interest rates.
This product uses the FRED® API but is not endorsed or certified by the Federal Reserve Bank of St. Louis.

Save FavoriteSchedule TourAsk A QuestionMore Details

4124 Millstream Road Denver NC 28037

Denver, NC4124 Millstream Road

Price$725,000

Est. Mortgage: $/month

Active With Contract

MLS Number CAR4419204

  • Residential
  • Bedrooms 4
  • Bathroom 3
  • Square Feet 2,854
  • Acreage 0.29

Welcome home to your maintenance free oasis! This new construction home was already a dream with 10' ceilings, large windows throughout, and beautiful custom finishes but the owner took it to another level. Walk out back to a resort style custom pool surrounded by a large travertine patio. All tied together with freshly renovated landscaping for a maintenance free lifestyle here in the Carolinas. Inside the living space has a broad and welcoming feel with an oversized island overlooking the living room and open dining room. Plantation shutters have been installed throughout to extend the custom feel. The main level also features highly desirable main level guest suite. Going upstairs the natural light continues with more windows bordering the bonus space. With a split bedroom layout featuring a guest wing with two bedrooms, full bath, and an oversized laundry room. The Primary bedroom really sets it off being as large as it is. The primary bathroom is like your own personal spa with an extended dual vanity and sprawling tile shower. If your looking for a home in a luxury community with a low maintenance feel you won't want to miss showing this home!

Listed by Stephen Pierce of EXP Realty LLC Mooresville

$
$
%
$/month over payments
Federal 30-year interest rate: 7.4% last updated on Oct 8, 2026
* All Figures are estimates. Check with your bank or proposed mortgage company for actual interest rates.
This product uses the FRED® API but is not endorsed or certified by the Federal Reserve Bank of St. Louis.

Save FavoriteSchedule TourAsk A QuestionMore Details

145 Kirks Drive Hot Springs NC 28743

Hot Springs, NC145 Kirks Drive

Price$725,000

Est. Mortgage: $/month

MLS Number CAR4375792

  • Residential
  • Bedrooms 4
  • Bathroom 1
  • Square Feet 1,483
  • Acreage 100.43

For buyers seeking a full-scale project, this property offers the opportunity to create an entirely new vision in a classic mountain setting. The traditional 1.5-story farmhouse sits on approximately 100 acres in rural Spring Creek Valley, featuring open pastureland, wooded hillsides, creek frontage, and long-range mountain views. The outbuildings include a multi-car tandem garage/workshop, an equipment building, and a livestock barn. The property is located in the scenic Spring Creek Valley, surrounded by steep hillsides and a stream that ultimately flows into the French Broad River. Just down the road is the Spring Creek Community Center, a long-standing gathering point for local residents. The broader Hot Springs area is well known for Appalachian hiking, fishing, and outdoor recreation. The home and all outbuildings require restoration. This is an estate transaction, and the sellers have never occupied the home. Recorded rights-of-way exist for adjoining property owners. Due to the property's overall condition, it will not meet all financing requirements. All inspections are for buyer information only; the sellers will not perform or pay for any repairs, including those required by an appraisal. The property is being sold strictly “As Is,” “Where Is,” and “With All Faults.” The seller is a trust representing the estate of the owners who passed away and therefore makes no warranties or representations, express or implied, including any warranties of merchantability or fitness. No well permit was located. Because the county's recorded construction year conflicts with the home's observed materials, the true age of the dwelling is considered unknown. It is also unknown whether any buried fuel tanks exist on the property. A portion of the acreage across Hwy 209, as well as approximately one-third of the 25-acre pasture used for hay, is located within the designated floodway zone. Property showings are available by appointment only. Please contact your Realtor to schedule a time.

Listed by Don Lilya of Upright Real Estate LLC

$
$
%
$/month over payments
Federal 30-year interest rate: 7.4% last updated on Oct 8, 2026
* All Figures are estimates. Check with your bank or proposed mortgage company for actual interest rates.
This product uses the FRED® API but is not endorsed or certified by the Federal Reserve Bank of St. Louis.

Save FavoriteSchedule TourAsk A QuestionMore Details

2091 Robert Drive Morganton NC 28655

Morganton, NC2091 Robert Drive

Price$725,000

Est. Mortgage: $/month

MLS Number CAR4251927

  • Residential
  • Bedrooms 3
  • Bathroom 3
  • Square Feet 2,319
  • Acreage 2.02

Welcome to this exceptional new proposed construction home in the sought-after Old Oaks Estates, set on 2.02 acres of pure mountain beauty! From the moment you step inside, you'll be wowed by the soaring two-story vaulted ceiling and the open, light-filled living, kitchen, and dining areas. The great room features a dramatic wall of glass that leads to a vaulted porch with show-stopping views of Table Rock and Hawksbill Mountains. The main level offers a luxurious, spa-inspired primary suite, a stylish half bath, a convenient laundry room, and an oversized double garage. Upstairs, there are two more spacious bedrooms, a full bath, and a flexible bonus room-perfect for a media room, office, or play space. Need more room? The walk-out basement is already rough-plumbed for a bathroom and a second kitchen, giving you endless possibilities to customize your dream space. Private, peaceful, and picture-perfect-this home has it all! Reserve and pick out your personal touches.

Listed by Mike Watts of Berkshire Hathaway HomeServices Blue Ridge REALTORS®

$
$
%
$/month over payments
Federal 30-year interest rate: 7.4% last updated on Oct 8, 2026
* All Figures are estimates. Check with your bank or proposed mortgage company for actual interest rates.
This product uses the FRED® API but is not endorsed or certified by the Federal Reserve Bank of St. Louis.

Save FavoriteSchedule TourAsk A QuestionMore Details

1404 Bryson Gap Drive Fort Mill SC 29715

Fort Mill, SC1404 Bryson Gap Drive

Price$725,000

Est. Mortgage: $/month

Pending

MLS Number CAR4337751

  • Residential
  • Bedrooms 5
  • Bathroom 5
  • Square Feet 4,132
  • Acreage 0.25

NEW PRICE!! Incredible opportunity to own the lowest price per square foot in the highly sought after Waterside at the Catawba community. This expansive three story home offers exceptional flexibility, space, and value. Perfect for today's modern lifestyle. From the moment you step inside, you're welcomed by an open, light-filled main level designed for both everyday living and effortless entertaining. The oversized kitchen anchors the home with abundant cabinetry, generous counter space, and seamless flow into the living and dining areas. A dedicated office with French doors provides the ideal work from home setup, while the large back deck invites you to unwind and enjoy peaceful, tree lined views, your own private retreat. Upstairs, you'll find four generously sized bedrooms plus a versatile bonus space currently used as a theater room, easily converted into a fifth bedroom, playroom, or second home office to fit your needs. The fully finished basement adds approximately 1,300 square feet and creates a true second living quarters, complete with a second laundry room. Perfect for guests, multigenerational living, a home gym, recreation space, or private suite. This level dramatically expands both the functionality and long term value of the home. Outside, you'll find an extended patio, stone-surround grill and beautiful sounds of nature. Waterside at the Catawba is known for its vibrant and social atmosphere, featuring a clubhouse, tennis courts, pickleball, and community amenities that encourage connection and active living. Conveniently located directly across from Catawba Ridge High School and just minutes from shopping, dining, and everyday conveniences, this home blends comfort, community, and convenience in one exceptional offering. Homes of this size, flexibility, and value rarely come available in this neighborhood. All that's needed is you to make your own memories and experience luxury living at 1404 Bryson Gap.

Listed by Jonathan Hawkins of MATHERS REALTY.COM

$
$
%
$/month over payments
Federal 30-year interest rate: 7.4% last updated on Oct 8, 2026
* All Figures are estimates. Check with your bank or proposed mortgage company for actual interest rates.
This product uses the FRED® API but is not endorsed or certified by the Federal Reserve Bank of St. Louis.

Save FavoriteSchedule TourAsk A QuestionMore Details

17 Aaron Way Waynesville NC 28786

Waynesville, NC17 Aaron Way

Price$725,000

Est. Mortgage: $/month

MLS Number CAR4319469

  • Residential
  • Bedrooms 3
  • Bathroom 3
  • Square Feet 2,111
  • Acreage 3.01

Experience the ultimate in privacy and convenience! Discover this well-maintained log cabin situated on over three acres in a private, gated community with paved access. The home features three bedrooms and two and a half baths, offering generous closet space throughout. The main floor includes a versatile office or den, and the kitchen is equipped with a prep sink, pantry, quartz countertops, and upgraded appliances from 2020.Enjoy the convenience of the Primary Bedroom on the Main Floor, then Step into your newly renovated primary bathroom, where luxury meets functionality. The centerpiece is a walk-in shower, featuring two spacious shower areas equipped with rain showerheads and handheld wands. Enjoy the soothing experience of rainfall-style water, complemented by a built-in seat and grab bar for added comfort and safety. Upstairs, two guest bedrooms offer double closets and cozy seating areas. Comfort is assured with two heat pumps and a living room that boasts a high end Mendota vented gas fireplace. The house is also wired to accept a generator. Enjoy outdoor living with a wrap-around deck, a new concrete parking area, a flat driveway. There is a separate 27 x 35 storage area with a 30-amp outlet-perfect for RVs or workshop needs, with an attached 16 x 16 shop with a concrete floor and rollup door. Relax by the firepit in a peaceful setting, while still being conveniently close to Walmart, restaurants, grocery stores with easy access to Hwy 23/74. The cabin's logs were media blasted and re-stained in 2021 with an additional clear-coat applied in 2025 for long lasting beauty. Spectrum Internet and cable are available. The entire house is also hard wired for satellite television. Yard has been maintained by Tru Green for 2 years with several older trees removed recently for safety and aesthetics. Deck is wired for a 110 Hot Tub. Terminix agreement has been maintained for the house for the last 19 years. Additional 1.51 ac directly behind property can be purchased for added privacy.Listed on MLS 4396586 No Short Term Rentals.

Listed by Jan Hall of ERA Sunburst Realty

$
$
%
$/month over payments
Federal 30-year interest rate: 7.4% last updated on Oct 8, 2026
* All Figures are estimates. Check with your bank or proposed mortgage company for actual interest rates.
This product uses the FRED® API but is not endorsed or certified by the Federal Reserve Bank of St. Louis.

Save FavoriteSchedule TourAsk A QuestionMore Details

321 Lyle Lane Green Mountain NC 28740

Green Mountain, NC321 Lyle Lane

Price$725,000

Est. Mortgage: $/month

MLS Number CAR4320356

  • Residential
  • Bedrooms 3
  • Bathroom 1
  • Square Feet 1,054
  • Acreage 60

Dreamy 60 acre hidden oasis in the heart of Appalachia! Perfectly placed in Green Mountain, in the middle of the Blue Ridge Mountains this property is perfect for anyone looking to step back in time! Lovely 1926 farm house is ready for a family to bring it back to life. Well maintained and fenced pastures are perfect for horses or cattle. This working farm features a traditional tobacco barn, two ponds, a small stall barn, & a large outbuilding for equipment and tool storage. Beautiful mountain views from anywhere on the property, multiple homesites for the perfect family compound.

Listed by Stephanie Johnson of Mountain Adventure Realty

$
$
%
$/month over payments
Federal 30-year interest rate: 7.4% last updated on Oct 8, 2026
* All Figures are estimates. Check with your bank or proposed mortgage company for actual interest rates.
This product uses the FRED® API but is not endorsed or certified by the Federal Reserve Bank of St. Louis.

Save FavoriteSchedule TourAsk A QuestionMore Details

2163 Mountain Air Drive Burnsville NC 28714

MLS Number CAR4361448

  • Residential
  • Bedrooms 2
  • Bathroom 2
  • Square Feet 1,490
  • Acreage 0.11

Experience elevated mountain living in this meticulously maintained retreat, perfectly positioned more than halfway up the mountain to capture breathtaking eastern views. This light-filled home features soaring ceilings and high-set windows that invite warm western light throughout the afternoon. The expansive wrap-around deck, accessible from both the living room and primary suite, provides the perfect space for outdoor relaxation. The deck area faces east with a long range mountain view. The main bedroom also has mountain views. Large kitchen area with many cabinets and open to the living room space. Offered in pristine original condition, the home comes furnished as you see it today, for a seamless move-in. The attached garage is a sought after item here on the mountain, and includes convenient built-in cabinetry for extra storage. Enjoy a low-maintenance lifestyle as the HOA covers exterior painting and professional landscaping. Mountain Air is a gated community on the west side of Yancey County, just 35 mins from Asheville. All owners have access to 6 parks and 7 miles of hiking trails. Mountain Air Country Club is a private club at the top of the mountain with its own airstrip, golf, tennis, pickle ball courts, nature center, kids day camp, golf shop, golf learning center and 3 dining choices. It has been very well taken care of and the sellers are ready to negotiate in order to sell it this year. Sellers are offering a $10,000 credit toward a Social or Full Golf Membership with an accepted offer! Don't miss this turnkey opportunity to own a piece of the mountain.

Listed by Diane Vander Linden of WNC Mountain Realty Group LLC

$
$
%
$/month over payments
Federal 30-year interest rate: 7.4% last updated on Oct 8, 2026
* All Figures are estimates. Check with your bank or proposed mortgage company for actual interest rates.
This product uses the FRED® API but is not endorsed or certified by the Federal Reserve Bank of St. Louis.

Save FavoriteSchedule TourAsk A QuestionMore Details

306 Southside Drive Chimney Rock NC 28720

Chimney Rock, NC306 Southside Drive

Price$725,000

Est. Mortgage: $/month

MLS Number CAR4365604

  • Residential
  • Bedrooms 3
  • Bathroom 2
  • Square Feet 1,835
  • Acreage 1

Beyond its extraordinary setting along the river and its rare position surrounded by Chimney Rock State Park, 306 Southside Drive stands out as one of the most iconic and recognizable homes in the entire Chimney Rock area. Step inside to a renovated kitchen offering updated cabinetry, improved functionality, and a bright, welcoming atmosphere perfect for cooking, gathering, or hosting guests after a day exploring the park. Its character, history, and dramatic natural backdrop make it instantly memorable - but the home itself has been thoughtfully updated to offer modern comfort without losing its mountain charm. The riverfront setting is the true centerpiece. Whether you're relaxing on the deck, dipping your feet in the water, or simply taking in the sound of the river echoing off the rock walls, the experience is immersive and unforgettable. A home surrounded by State Park land and set directly on the river is exceptionally rare. 306 Southside Drive offers a once-in-a-lifetime opportunity to own a private slice of Chimney Rock's most breathtaking scenery.

Listed by Hunter Donaldson of Apple Country Realty LLC

$
$
%
$/month over payments
Federal 30-year interest rate: 7.4% last updated on Oct 8, 2026
* All Figures are estimates. Check with your bank or proposed mortgage company for actual interest rates.
This product uses the FRED® API but is not endorsed or certified by the Federal Reserve Bank of St. Louis.

Save FavoriteSchedule TourAsk A QuestionMore Details

Broker Reciprocity MLS Grid Logo © 2026 Listings courtesy of Canopy MLS as distributed by MLS GRID. IDX information is provided exclusively for consumers’ personal non-commercial use and may not be used for any purpose other than to identify prospective properties consumers may be interested in purchasing. The IDX data is deemed reliable but is not guaranteed by MLS GRID and may be subject to an end user license agreement prescribed by the Member Participant’s applicable MLS.  Based on information submitted to the MLS GRID as of October 12, 2026 3:29 PM UTC . All data is obtained from various sources and may not have been verified by broker or MLS GRID. Supplied Open House Information is subject to change without notice. All information should be independently reviewed and verified for accuracy. Properties may or may not be listed by the office/agent presenting the information. Some IDX listings have been excluded from this website.