and narrow your search. If you have fewer than 200 results, you can save your search.

Candler NC

r=7225-7236
8719 Shadetree Street Huntersville NC 28078

MLS Number CAR4414103

  • Residential
  • Bedrooms 3
  • Bathroom 4
  • Square Feet 3,061
  • Acreage 0.23

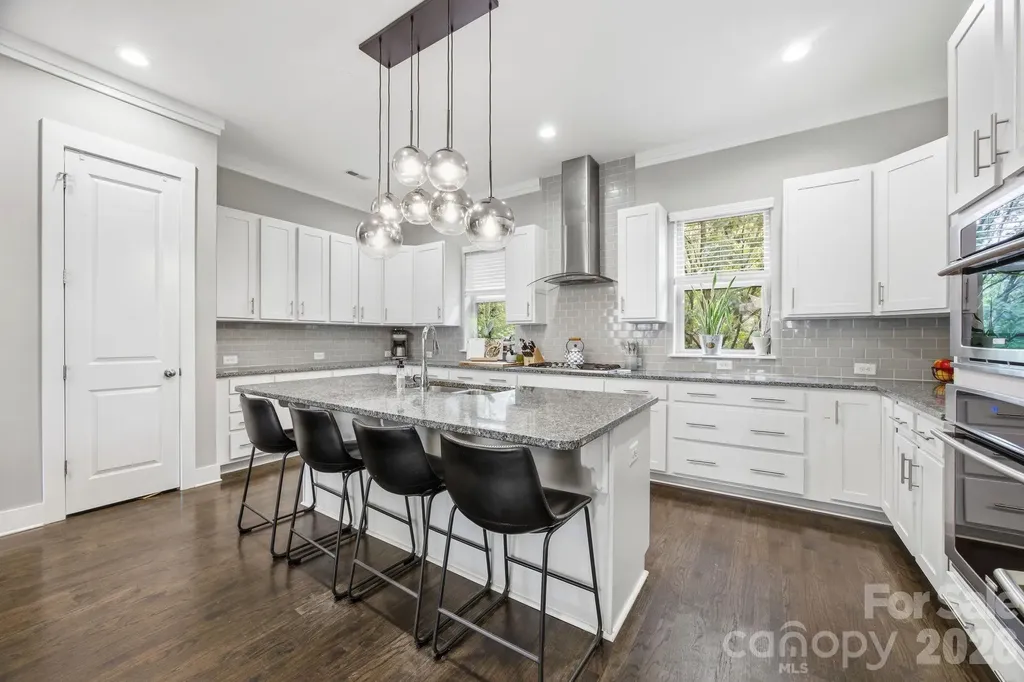
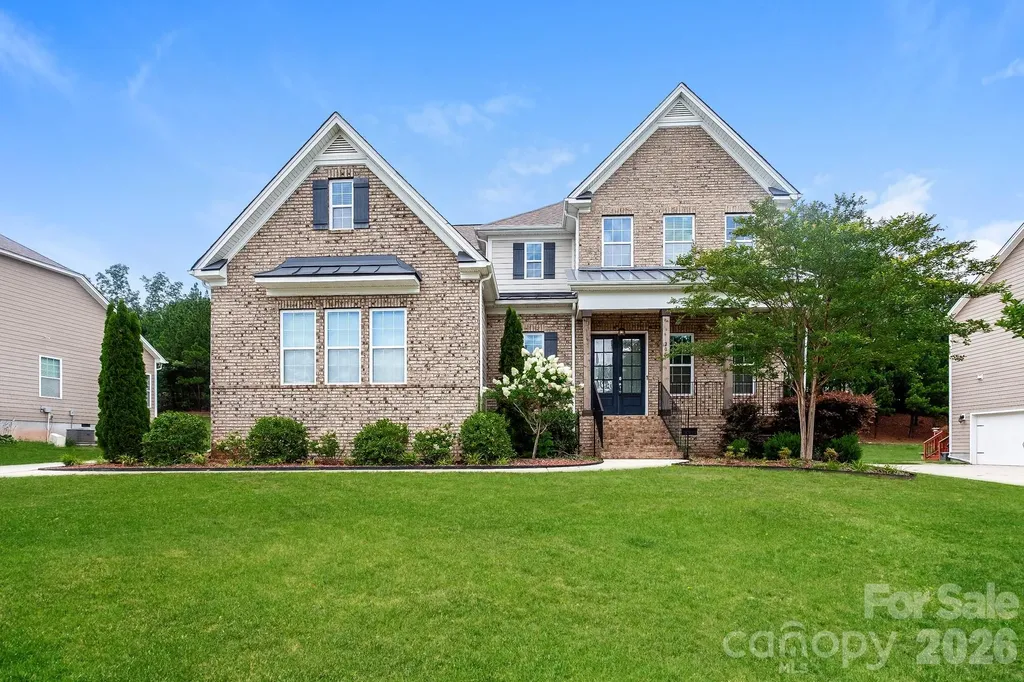
Welcome home! This beautifully designed 3-bedroom, 3.5-bath home offers an exceptional layout, thoughtful finishes, and a wonderful location. As you enter the home, you're greeted by a spacious dining room, perfect for hosting family dinners and entertaining guests. The main level features beautiful wood flooring throughout most of the main floor, along with a spacious primary suite and a guest bedroom with two full baths. The heart of the home is the large gourmet kitchen, featuring stainless steel appliances and an oversized island-perfect for gathering with family and friends. The kitchen overlooks the dining area and inviting family room, creating an open and welcoming space for everyday living and entertaining. The primary suite is a true retreat, featuring a large walk-in shower and an oversized walk-in closet with plenty of storage. Upstairs, you'll find a generous loft, an additional guest bedroom, and a full bath, offering plenty of space for guests, a home office, or a relaxing retreat. Step outside to enjoy the beautifully landscaped backyard featuring an extended covered patio and a peaceful, serene setting-perfect for morning coffee, outdoor dining, or relaxing at the end of the day. With its spacious floor plan, beautiful finishes, incredible storage, and inviting outdoor living space, this home truly has it all and will not disappoint!

Listed by Wayne Bennett of One Home Team Realty

$
$
%
$/month over payments
Federal 30-year interest rate: 7.4% last updated on Oct 8, 2026
* All Figures are estimates. Check with your bank or proposed mortgage company for actual interest rates.
This product uses the FRED® API but is not endorsed or certified by the Federal Reserve Bank of St. Louis.

Save FavoriteSchedule TourAsk A QuestionMore Details

3104 Avalon Avenue Charlotte NC 28208

Charlotte, NC3104 Avalon Avenue

Price$705,000

Est. Mortgage: $/month

MLS Number CAR4412687

  • Land
  • Acreage 0.31
  • County Mecklenburg

Unique opportunity to acquire a residential property with an existing house/structure on the property in the Lakewood subdivision, within Charlotte's growing Enderly Park redevelopment corridor. Zoned N2-B with city water and sewer available, the property provides flexibility for investors, builders, and developers exploring opportunities in this evolving West Charlotte area. 3104 Avalon Avenue (MLS #4412687) adjoins 3108 Avalon Avenue (MLS #4393222), 3112 Avalon Avenue (MLS #4412685) and 3100 Avalon Avenue (MLS#4415019). All four properties are separately listed and may be purchased together as an assemblage totaling approximately 1.15 acres. The combined properties may offer potential for townhouse or multifamily development. Surrounded by ongoing redevelopment and new residential construction, the property is conveniently located minutes from Uptown Charlotte, major transportation routes, parks, greenways, restaurants, breweries, and entertainment. Buyers may purchase this property individually or consider acquiring all three adjoining properties as a larger assemblage. House/structure will not be shown prior to an accepted contract. Access to the house/structure will be provided during the buyer's due diligence period after the property is under contract. Please do not disturb or attempt to access the structure without authorization.

Listed by Kenneth Harris of Harris Realty LLC

$
$
%
$/month over payments
Federal 30-year interest rate: 7.4% last updated on Oct 8, 2026
* All Figures are estimates. Check with your bank or proposed mortgage company for actual interest rates.
This product uses the FRED® API but is not endorsed or certified by the Federal Reserve Bank of St. Louis.

Save FavoriteSchedule TourAsk A QuestionMore Details

179 Rock Spring Road Lake Lure NC 28746

Lake Lure, NC179 Rock Spring Road

Price$705,000

Est. Mortgage: $/month

MLS Number CAR4406141

  • Residential
  • Bedrooms 3
  • Bathroom 4
  • Square Feet 3,346
  • Acreage 0.94

*Located within the prestigious Rumbling Bald on Lake Lure community, this beautifully maintained, fully furnished 3-bedroom, 3.5-bath mountain retreat offers approximately 2,245 square feet of thoughtfully designed living space on nearly one acre of wooded privacy. Built in 2007, the home is currently operating as a successful vacation rental with an established rental history and outstanding guest reviews, making it equally appealing as a primary residence, second home, or turnkey investment.* On the main level and loft, you'll appreciate the soaring tongue-and-groove ceilings, rich wood floors, and dramatic floor-to-ceiling stacked stone fireplace that create a warm and inviting mountain atmosphere. The open-concept great room flows seamlessly into the dining area and spacious kitchen, complete with granite countertops, custom cabinetry, a large center island with bar seating, and new kitchen appliances installed in 2025. The elegantly designed floor plan offers exceptional flexibility for everyday living and entertaining. The main level features *two spacious bedroom suites, each with its own private full bath*, providing comfort and privacy for owners and guests alike. Upstairs, the open loft overlooks the great room and offers the perfect second living area, reading nook, home office, or media space, with access to an upper deck. The finished lower level expands the home's versatility with a spacious recreation room, a third bedroom with full bath en suite, an additional half bath, laundry room, and mechanical room, creating an ideal guest retreat, game room, or space for multi-generational living. Outdoor living is equally inviting with multiple covered and open decks, a lower-level patio, a hot tub, and a fire pit surrounded by peaceful wooded scenery. Whether enjoying your morning coffee, grilling with friends, or relaxing beneath the stars after a day on Lake Lure, the outdoor spaces were designed to embrace the mountain lifestyle. Guests consistently praise the home's spacious layout, comfortable accommodations, peaceful setting, and convenient location within Rumbling Bald. Recent improvements include two HVAC systems (2021), a new water heater (2021), a new metal roof (2022), retaining wall (2022), hot tub (2023), new kitchen appliances (2025), and continued interior and exterior maintenance throughout ownership. As an owner in *Rumbling Bald on Lake Lure*, you'll enjoy access to one of Western North Carolina's premier resort communities, featuring two championship golf courses, a private beach on Lake Lure, indoor and outdoor swimming pools, a wellness center, tennis and pickleball courts, restaurants, walking trails, mini golf, and year-round recreational activities. Conveniently located just minutes from Chimney Rock State Park, downtown Lake Lure, and countless hiking, boating, and outdoor adventures, this property offers the ideal balance of privacy, recreation, and convenience. *Being offered fully furnished, this move-in-ready mountain home allows the next owner to begin enjoying everything Lake Lure has to offer from day one, whether as a personal retreat, full-time residence, or a proven income-producing investment.*

Listed by Ashley Everhart of Carolina Properties

$
$
%
$/month over payments
Federal 30-year interest rate: 7.4% last updated on Oct 8, 2026
* All Figures are estimates. Check with your bank or proposed mortgage company for actual interest rates.
This product uses the FRED® API but is not endorsed or certified by the Federal Reserve Bank of St. Louis.

Save FavoriteSchedule TourAsk A QuestionMore Details

3151 Lumptown Road Marshall NC 28753

Marshall, NC3151 Lumptown Road

Price$705,000

Est. Mortgage: $/month

MLS Number CAR4375979

  • Residential
  • Bedrooms 3
  • Bathroom 3
  • Square Feet 1,880
  • Acreage 19.38

Welcome to 3151 Lumptown Rd. in Marshall, NC. Back on the market through no fault of the property. Purchased in January 2026 from the original owner/builder. This fully custom 1880 sqft, 3 bedroom, 3 bath mountain home is available once again after unforeseen health issues prevented the current owner from moving in and enjoying the property as intended. The home has remained winterized and maintained, offering a rare opportunity for the next owner to make this special turnkey property their own. Set into a hillside overlooking a peaceful pastoral setting, the home pairs passive solar design, natural materials, and high-performance construction with thoughtful details and enduring quality. Built to exceed Energy Star and Green Built Home standards, it features dense-packed cellulose insulation, insulated slab construction, spray foam roof insulation above vaulted ceilings, and thoughtfully placed south-facing windows and overhangs that support year-round comfort. Mini-splits provide added seasonal flexibility. A fully owned 3.4kW grid-tied solar system with lithium-ion battery bank transfers with the property and can also operate independently off-grid. No solar lease. Inside and out, the craftsmanship reflects a deep connection to the land, with natural lime plaster, locally milled board-and-batten siding, American Clay plaster, BioShield clay paint, aluminum-clad wood Windsor windows, and custom oak, maple, and pine details sourced from the property itself. The land is just as compelling, with multiple springs, open fields, 1.75 fenced acres, wetland area, established garden space, garden shed, and underground irrigation infrastructure. Previously used for market gardening and small-scale livestock. This is a beautiful setting for a mini-farm, homesteading dreams, or a more intentional mountain lifestyle, with long-range views, Appalachian sunsets, and the kind of evenings best spent on the deck or soaking in the hot tub. Lumptown Road is state maintained.

Listed by Robert Johnson and Emily Antone of LPT Realty,LLC

$
$
%
$/month over payments
Federal 30-year interest rate: 7.4% last updated on Oct 8, 2026
* All Figures are estimates. Check with your bank or proposed mortgage company for actual interest rates.
This product uses the FRED® API but is not endorsed or certified by the Federal Reserve Bank of St. Louis.

Virtual TourSave FavoriteSchedule TourAsk A QuestionMore Details

2636 Cheraw Road Lenoir NC 28645

Lenoir, NC2636 Cheraw Road

Price$705,000

Est. Mortgage: $/month

MLS Number CAR4301005

  • Land
  • Acreage 73.67
  • County Caldwell

73.67 acres in Caldwell County ready for development! This property offers multiple possibilities, from residential use to investment opportunities. One of the few tracts in the area that still allows single-wide, manufactured homes, giving it added flexibility. Convenient location with plenty of space to create what you need.

Listed by Jessica Barlow of Fonta Flora Realty

$
$
%
$/month over payments
Federal 30-year interest rate: 7.4% last updated on Oct 8, 2026
* All Figures are estimates. Check with your bank or proposed mortgage company for actual interest rates.
This product uses the FRED® API but is not endorsed or certified by the Federal Reserve Bank of St. Louis.

Save FavoriteSchedule TourAsk A QuestionMore Details

335 Mt. Mitchell Drive Burnsville NC 28714

MLS Number CAR4431209

  • Residential
  • Bedrooms 3
  • Bathroom 4
  • Square Feet 2,532
  • Acreage 1.31

Tucked into the trees outside Burnsville, this furnished log-sided mountain home at 335 Mount Mitchell Dr offers three bedrooms, four full baths, and two bonus rooms across approximately 2,532 square feet on 1.31 acres, with views of Mount Mitchell from the deck. A cathedral ceiling of knotty pine tongue-and-groove and exposed beams rises over the open living area, where a wall of sliding glass doors and gable windows with stained glass accents pull in the treetops. A stone fireplace anchors the room, and the open dining area sits steps from the deck. The kitchen has granite counters, a center island with bar seating, stainless steel appliances, a double-oven range, warm wood cabinetry, and a skylight overhead. A wraparound deck runs the length of the main level and is reached from several rooms, so there is plenty of space for outdoor dining and taking in the view of Mount Mitchell through the trees. The finished lower level has its own sliding doors to the yard and a second living area with an electric fireplace, and the two bonus rooms can serve as guest quarters, a game room, an office, or a media room. A fire pit area is set up outside, and the green metal roof adds durability and low maintenance. Minutes to Mount Mitchell State Park once the Blue Ridge Parkway reopens and the Mount Mitchell Golf Course (just purchased in Summer of 2026), with Burnsville within easy reach.

Listed by Rachel Toms of Realty of America

$
$
%
$/month over payments
Federal 30-year interest rate: 7.4% last updated on Oct 8, 2026
* All Figures are estimates. Check with your bank or proposed mortgage company for actual interest rates.
This product uses the FRED® API but is not endorsed or certified by the Federal Reserve Bank of St. Louis.

Virtual TourSave FavoriteSchedule TourAsk A QuestionMore Details

863 Academy Street Charlotte NC 28205

Charlotte, NC863 Academy Street

Price$705,000

Est. Mortgage: $/month

MLS Number CAR4380828

  • Residential
  • Bedrooms 4
  • Bathroom 4
  • Square Feet 3,030
  • Acreage 0.04

** $15K PRICE REDUCTION ** Home is also available for RENT (MLS# 4432606) - If you've been looking for a 3,000+ square foot townhome in the heart of NoDa, look no further. This stunning 4 bedroom, 3.5 bathroom, 3,030 sq ft 3-story townhome offers the perfect blend of modern luxury, spacious living, and unbeatable walkability. Built in 2015, the home features an open concept design filled with natural light, beautiful hardwood floors, and upscale contemporary finishes throughout. Thoughtfully designed for both comfortable everyday living and effortless entertaining, this home combines style, functionality, and an incredible location in one of Charlotte's most vibrant and sought after neighborhoods. The main living level is truly the heart of the home and was designed with entertaining in mind. The expansive chef's kitchen features crisp white cabinetry, subway tile backsplash, granite countertops, gas cooktop with stainless steel hood, microwave, wall oven, and an oversized center island with sink and breakfast bar seating. The seamless flow between the kitchen, dining area, and spacious living room creates the perfect atmosphere for gatherings, everyday living, or hosting guests. Double glass doors off the great room lead to a large private terrace, ideal for relaxing outdoors, enjoying morning coffee, or evening entertaining. Upstairs on the third level, the stunning vaulted primary suite offers a luxurious retreat complete with its own private balcony. The spa-inspired primary bathroom showcases a striking dual-sided frameless glass shower with a soaking tub on one side, dual granite vanities, designer finishes, and an oversized walk-in closet. Two additional bedrooms, which could also function as office or flex spaces, along with an additional full bathroom, complete the upper level. The lower level includes a private bedroom and full bath, making it perfect for guests, a home office, gym space, or multigenerational living. This level also provides direct access to the attached 2 car garage for added convenience. Located in an exceptional NoDa area location, this home offers incredible walkability to popular restaurants, breweries, coffee shops, entertainment, retail, and the light rail. North Davidson Park is conveniently located down the street, adding even more outdoor enjoyment and green space right outside your door. This is urban living at its best with modern comfort, stylish design, and unbeatable convenience.

Listed by Suzana Measham of Better Homes and Gardens Real Estate Paracle

$
$
%
$/month over payments
Federal 30-year interest rate: 7.4% last updated on Oct 8, 2026
* All Figures are estimates. Check with your bank or proposed mortgage company for actual interest rates.
This product uses the FRED® API but is not endorsed or certified by the Federal Reserve Bank of St. Louis.

Virtual TourSave FavoriteSchedule TourAsk A QuestionMore Details

2050 Laney Pond Road Matthews NC 28104

Matthews, NC2050 Laney Pond Road

Price$705,000

Est. Mortgage: $/month

MLS Number CAR4433289

  • Residential
  • Bedrooms 3
  • Bathroom 3
  • Square Feet 3,048
  • Acreage 0.18

Welcome home to this beautiful 2018-built home in the sought-after Walden at Austin Village community! Offering 3 bedrooms, 3 full baths, and over 3,000 heated square feet, this home is designed for easy living with two bedrooms and two full baths on the main level, plus a third bedroom, full bath, and flexible living space upstairs. Inside you'll find gleaming hardwood floors, crown molding, and an abundance of natural light throughout. The inviting living room is anchored by a cozy fireplace, and the bright sunroom is the perfect spot for morning coffee or relaxing evenings. A stately staircase with wood treads leads to the upper level, and the home offers a dedicated laundry room plus tons of walk-in attic storage. Outside, enjoy a private side patio, mature landscaping, and an attached two-car garage on a 0.18-acre lot. Move-in ready and full of warmth - this one won't last! Professional photos are being taken this week. Do not miss this house - priced to sell!

Listed by Richard Tocado of Keller Williams South Park

$
$
%
$/month over payments
Federal 30-year interest rate: 7.4% last updated on Oct 8, 2026
* All Figures are estimates. Check with your bank or proposed mortgage company for actual interest rates.
This product uses the FRED® API but is not endorsed or certified by the Federal Reserve Bank of St. Louis.

Save FavoriteSchedule TourAsk A QuestionMore Details

205 N Centurion Lane Mount Holly NC 28120

Mount Holly, NC205 N Centurion Lane

Price$705,000

Est. Mortgage: $/month

Open House

MLS Number CAR4404151

  • Residential
  • Next Open House: Mon 10/12 9:00 am. to 7:00 pm.
  • Bedrooms 4
  • Bathroom 4
  • Square Feet 3,484

Imagine 205 N Centurion Ln, a residence designed for everyday comfort and functional living. This property includes a warming fireplace, while the kitchen contains a central island, all stainless steel appliances, and an accent backsplash that elevates the culinary area. The primary bathroom features double sinks and provides both a separate tub and shower for convenience. A spacious deck extends the living space outdoors. Experience comfort and style, indoors and out, in this exceptional residence.. Included 100-Day Home Warranty with buyer activation

Listed by Whitney Hunt-Sailors of Opendoor Brokerage LLC

$
$
%
$/month over payments
Federal 30-year interest rate: 7.4% last updated on Oct 8, 2026
* All Figures are estimates. Check with your bank or proposed mortgage company for actual interest rates.
This product uses the FRED® API but is not endorsed or certified by the Federal Reserve Bank of St. Louis.

Save FavoriteSchedule TourAsk A QuestionMore Details

6012 Yellow Buckeye Drive Charlotte NC 28277

MLS Number CAR4396146

  • Residential
  • Bedrooms 4
  • Bathroom 4
  • Square Feet 2,591
  • Acreage 0.06

6012 Yellow Buckeye Dr presents an end-unit Aster plan home in Ross Farms, enhanced with a curated selection of preplanned design features and an anticipated move-in date of September 2026. Oak box stairs with open rails make a refined architectural statement, while the gourmet kitchen is a true standout, featuring light brown cabinetry paired with white quartz countertops and black hardware, an upgraded pantry with built-in wood shelving, a large single-bowl stainless steel sink, a GE 36" gas cooktop with direct vent, and a Miramo Pearl MR44 1x6 mosaic backsplash tile installed vertically for a distinctive, design-forward finish. The primary suite offers a spa-inspired retreat with a shower featuring a built-in seat, tiled walls, and a tile floor pan, and the secondary bathroom continues the elevated finish with tiled walls above the tub. Structural selections are already in place, including a GenSmart first-floor suite that adds flexibility for guests, multigenerational living, or a private work-from-home space, and on the second floor, a 9-foot wide sliding glass door opens to a screened, covered outdoor living area for seamless indoor-outdoor connection. Set in the heart of Ballantyne, Ross Farms offers a connected lifestyle close to shopping, dining, and everyday conveniences, bringing together smart planning, thoughtful design, and a sought-after location for an elevated living experience.

Listed by Brooke Fields-Christenburg of TRI Pointe Homes INC

$
$
%
$/month over payments
Federal 30-year interest rate: 7.4% last updated on Oct 8, 2026
* All Figures are estimates. Check with your bank or proposed mortgage company for actual interest rates.
This product uses the FRED® API but is not endorsed or certified by the Federal Reserve Bank of St. Louis.

Save FavoriteSchedule TourAsk A QuestionMore Details

237 Smokey Holler Drive Asheville NC 28803
Pending

MLS Number CAR4403865

  • Residential
  • Bedrooms 4
  • Bathroom 3
  • Square Feet 2,997
  • Acreage 0.15

Discover vibrant single-family homes in Asheville, NC, where active living and mountain beauty come together at The Wilds at Cedar Mountain. Thoughtfully designed near Asheville, this community offers a lifestyle centered around connection, recreation, and convenience, giving you more time to enjoy everything Western North Carolina has to offer at the foothills of the Blue Ridge Mountains. Step into the Drayton and experience a thoughtfully designed layout that blends comfort and style. A covered front porch welcomes you into a spacious foyer, where you'll find a nearby bedroom and full bath-ideal for guests or a private home office. The formal dining room with coffered ceilings flows seamlessly into a beautifully appointed kitchen featuring white cabinetry, quartz countertops, a tiled backsplash, under-cabinet lighting, a double-door pantry, and a large center island with light wood cabinet accents for additional prep space and seating. The upgraded stainless steel appliance package includes a gas range/oven and microwave. The extended breakfast area opens to a covered back porch overlooking a generous backyard-perfect for relaxing or entertaining. The family room boasts soaring ceilings, tall windows that fill the space with natural light, and a cozy gas fireplace. Upstairs, an oak staircase leads to a spacious loft and an impressive primary suite complete with a sitting room, dual vanities, framed mirrors, a large walk-in closet, and a luxurious Roman-style tiled shower with dual showerheads, built-in seating, and a frameless glass enclosure. Two additional bedrooms, each with walk-in closets, share a full bath with double sinks. A conveniently located upstairs laundry room completes the second floor. Smart home technology, energy-efficient design,and a dedicated local warranty team ensure long-term comfort and convenience. Residents enjoy an impressive collection of amenities, including a resort-style pool and clubhouse, pickleball courts, a bark park, tot lot, playground, and a scenic 2-mile nature trail that winds through the community-perfect for all of your outdoor adventures. Whether you're staying active, gathering with neighbors, or spending time with pets, The Wilds at Cedar Mountain is designed to support every aspect of an engaged lifestyle. Ideally located just minutes from the Blue Ridge Parkway, Biltmore Park, UNC Asheville, and Downtown Asheville, residents have easy access to renowned dining, unique shopping, entertainment, and endless outdoor recreation. With I-40 and I-240 less than five minutes away, commuting and exploring Western North Carolina and Upstate South Carolina is effortless. This home will be complete this Fall so come by and make The Wilds at Cedar Mountain your new home.

Listed by Chelsea Cathcart of DRBH

$
$
%
$/month over payments
Federal 30-year interest rate: 7.4% last updated on Oct 8, 2026
* All Figures are estimates. Check with your bank or proposed mortgage company for actual interest rates.
This product uses the FRED® API but is not endorsed or certified by the Federal Reserve Bank of St. Louis.

Virtual TourSave FavoriteSchedule TourAsk A QuestionMore Details

8133 Early Bird Way Mint Hill NC 28227

Mint Hill, NC8133 Early Bird Way

Price$704,900

Est. Mortgage: $/month

MLS Number CAR4418179

  • Residential
  • Bedrooms 4
  • Bathroom 4
  • Square Feet 3,524
  • Acreage 0.3

Welcome to 8133 Early Bird Way! Step inside to discover a layout that feels both open and intentional for your daily routine. The kitchen - complete with abundant granite counters and stainless steel appliances - flows into the family room, making entertainment a breeze. For those who love a touch of tradition, the formal dining room sets the stage for memorable meals, holiday celebrations, and dinner parties. The upper level hosts all four bedrooms, including the spacious primary suite with two walk-in closets, double vanity, and soaking tub. A versatile flex space rounds out the upstairs, ready for your personal touch. Schedule your tour today!

Listed by Erika Bell of Bridge Homes

$
$
%
$/month over payments
Federal 30-year interest rate: 7.4% last updated on Oct 8, 2026
* All Figures are estimates. Check with your bank or proposed mortgage company for actual interest rates.
This product uses the FRED® API but is not endorsed or certified by the Federal Reserve Bank of St. Louis.

Virtual TourSave FavoriteSchedule TourAsk A QuestionMore Details

Broker Reciprocity MLS Grid Logo © 2026 Listings courtesy of Canopy MLS as distributed by MLS GRID. IDX information is provided exclusively for consumers’ personal non-commercial use and may not be used for any purpose other than to identify prospective properties consumers may be interested in purchasing. The IDX data is deemed reliable but is not guaranteed by MLS GRID and may be subject to an end user license agreement prescribed by the Member Participant’s applicable MLS.  Based on information submitted to the MLS GRID as of October 11, 2026 7:15 PM UTC . All data is obtained from various sources and may not have been verified by broker or MLS GRID. Supplied Open House Information is subject to change without notice. All information should be independently reviewed and verified for accuracy. Properties may or may not be listed by the office/agent presenting the information. Some IDX listings have been excluded from this website.