and narrow your search. If you have fewer than 200 results, you can save your search.

Candler NC

r=7561-7572
12511 Bannock Drive Charlotte NC 28277

Charlotte, NC12511 Bannock Drive

Price$699,000

Est. Mortgage: $/month

Coming Soon

MLS Number CAR4433525

  • Residential
  • Bedrooms 4
  • Bathroom 3
  • Square Feet 2,874
  • Acreage 0.25

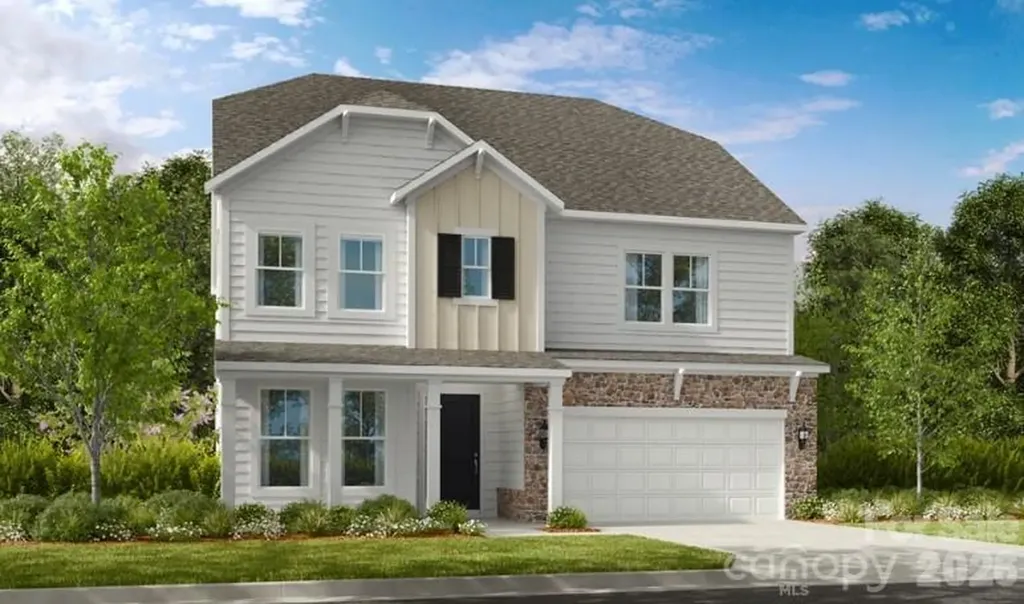
Welcome to 12511 Bannock Drive in south Charlotte! This inviting 4 bedroom, 3 bath home offers a spacious open-concept layout designed for comfortable everyday living in a perfect location. The main level features a convenient bedroom and full bathroom, ideal for guests or a private home office. The open living space creates a natural flow throughout the home, while the large deck and fenced backyard provides plenty of room to relax, play, or entertain. Upstairs, there is also a large bonus room that would be perfect for a playroom, movie room, or even converted to a fifth bedroom. This home is conveniently located near Ballantyne, and you'll enjoy easy access to a variety of shopping, dining, and everyday amenities, with I-485 just minutes away for an easy commute around Charlotte and beyond. Don't miss the opportunity to make this wonderful home your own!

Listed by McCallie Winstead of Bluefield Realty Group

$
$
%
$/month over payments
Federal 30-year interest rate: 7.4% last updated on Oct 8, 2026
* All Figures are estimates. Check with your bank or proposed mortgage company for actual interest rates.
This product uses the FRED® API but is not endorsed or certified by the Federal Reserve Bank of St. Louis.

Save FavoriteSchedule TourAsk A QuestionMore Details

7 Winding Poplar Road Black Mountain NC 28711

MLS Number CAR4285345

  • Residential
  • Bedrooms 3
  • Bathroom 4
  • Square Feet 2,812
  • Acreage 1.51

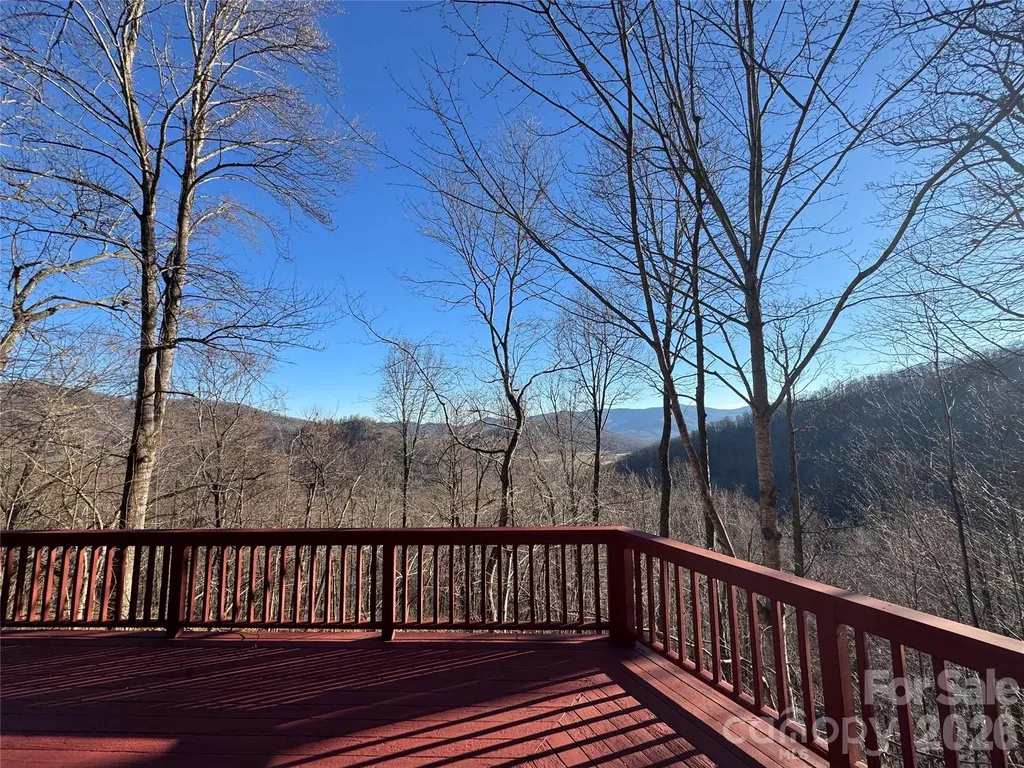
Immerse yourself in the NC mountains with this spacious home in Laurel Ridge. Laurel Ridge is about 10 minutes from downtown Black Mountain and insulated without being isolated. Enjoy a wooded setting with beautiful mountain views in a community committed to the preservation of nature. This architecturally designed home features soaring ceilings and a multitude of windows for an abundance of natural light and a feeling of connection with the outside. Desirable main level living with easy access from the 2 car garage includes a Great Room rising two stories to a Redwood ceiling with craftsman wood and steel trusses. The cherry hardwood Kitchen is a custom build with elevated countertops. It is well equipped and is integral to the living area. A soapstone woodstove adds heat and ambiance during cooler weather. There Primary BR is on the main level, with a BA (shower and separate tub), Laundry, and walk-in closet. The main level also includes an Office/Study with a full BA. Skylights abound for added sunlight. Hardwood floors recently refinished. A second BR and full BA fill the large light filled Loft. Basement has separate apartment if desired, with separate entrance, but could also easily be considered and used as part of the whole house. The basement can be used as a 2nd Living Quarters or added 3rd BR with a full Bath. Beautiful new kitchenette. Kitchen includes instantaneous water heater. The unfinished part of the basement could easily be finished, or would make an excellent workshop with separate entrance. "Crawlspace" is insulated, fully sheet rocked, and has a poured concrete floor with a 3.5 - 4' ceiling height. This is an amazing storage area. There is a quality built Gazebo/Treehouse that sits high on a hill above the house. A nice trail leads to this must see structure. House has a well in addition to city water, but it has not been used recently. Standby automatic generator.

Listed by Matt Ashley of Matt Ashley Real Estate LLC

$
$
%
$/month over payments
Federal 30-year interest rate: 7.4% last updated on Oct 8, 2026
* All Figures are estimates. Check with your bank or proposed mortgage company for actual interest rates.
This product uses the FRED® API but is not endorsed or certified by the Federal Reserve Bank of St. Louis.

Save FavoriteSchedule TourAsk A QuestionMore Details

2116 Hickory Homestead Road Pineville NC 28134
Pending

MLS Number CAR4407829

  • Residential
  • Bedrooms 4
  • Bathroom 3
  • Square Feet 2,587
  • Acreage 0.14

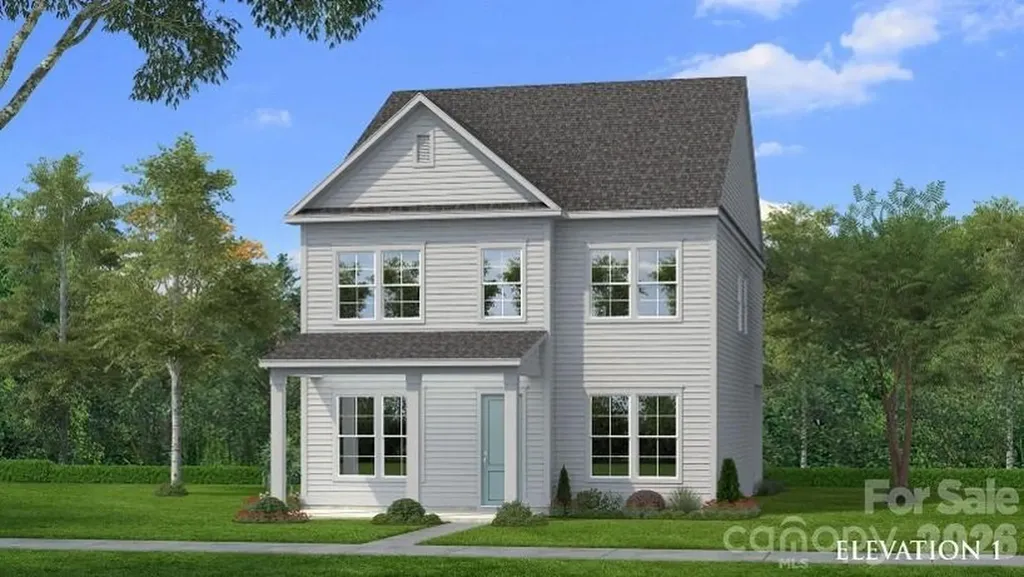
Comps only -bonus room with full bath over garage

Listed by Wendy Baia of DRB Group of North Carolina,LLC

$
$
%
$/month over payments
Federal 30-year interest rate: 7.4% last updated on Oct 8, 2026
* All Figures are estimates. Check with your bank or proposed mortgage company for actual interest rates.
This product uses the FRED® API but is not endorsed or certified by the Federal Reserve Bank of St. Louis.

Save FavoriteSchedule TourAsk A QuestionMore Details

4007 Cedar Falls Drive Waxhaw NC 28173

Waxhaw, NC4007 Cedar Falls Drive

Price$698,900

Est. Mortgage: $/month

Open House

MLS Number CAR4413669

  • Residential
  • Next Open House: Sun 10/11 1:00 pm. to 4:00 pm.
  • Bedrooms 4
  • Bathroom 4
  • Square Feet 3,130

Welcome to the beautifully upgraded Edgefield, in the heart of Waxhaw! This home features a thoughtfully designed layout with the primary suite and additional bedrooms on the main level, plus a dedicated office with glass doors and an open-concept family room centered around a gas fireplace with a custom shiplap surround. The designer kitchen features a gas cooktop, wall oven and microwave combo, quartz countertops, a contrasting island, butler's pantry, herringbone tile backsplash, under-cabinet lighting, soft-close cabinetry, and matte black finishes. The primary suite includes a tiled luxury shower with a rain shower head and handheld, dual vanities, and a spacious walk-in closet. Upstairs, you'll find a loft, one additional bedroom, and a full bath, creating a flexible secondary living area. Additional highlights include a covered rear porch, extended paver patio, composite stair treads, built-in drop zone, Craftsman trim, EVP flooring through the main living areas and primary suite, smart home features, and a tankless gas water heater.

Listed by Michael Conley of Eastwood Homes

$
$
%
$/month over payments
Federal 30-year interest rate: 7.4% last updated on Oct 8, 2026
* All Figures are estimates. Check with your bank or proposed mortgage company for actual interest rates.
This product uses the FRED® API but is not endorsed or certified by the Federal Reserve Bank of St. Louis.

Save FavoriteSchedule TourAsk A QuestionMore Details

300 Taylor Road Stanley NC 28164

Stanley, NC300 Taylor Road

Price$698,500

Est. Mortgage: $/month

MLS Number CAR4359495

  • MultiFamily
  • Bedrooms 11
  • Square Feet 4,748
  • Acreage 1.09
  • Property SubType Residential Income

Looking to add to your portfolio? Here's your next investment! Great opportunity right outside of Stanley. 2 duplexes and a manufactured home. (5 doors in total) Duplexes are 2 beds/1bath and the mfg home is 3 beds /2baths. Duplexes are full brick.

Listed by Gypsi Helderman of Results Realty

$
$
%
$/month over payments
Federal 30-year interest rate: 7.4% last updated on Oct 8, 2026
* All Figures are estimates. Check with your bank or proposed mortgage company for actual interest rates.
This product uses the FRED® API but is not endorsed or certified by the Federal Reserve Bank of St. Louis.

Save FavoriteSchedule TourAsk A QuestionMore Details

6036 Yellow Buckeye Drive Charlotte NC 28277

MLS Number CAR4409064

  • Residential
  • Bedrooms 4
  • Bathroom 4
  • Square Feet 2,364
  • Acreage 0.06

Welcome home to 416 Nash St in Grahym at Southbridge, the closest new construction townhome community to Fort Mill schools. This 1,888-square-foot end-unit York plan offers 3 bedrooms, 2.5 bathrooms, a rear-load 2-bay garage and a spacious loft with room for a home office, media space or play area. The open-concept main level is designed for gathering, anchored by a kitchen featuring brown cabinetry, white quartz countertops, a GE gas cooktop, large single-bowl stainless steel sink and black hardware. Upstairs, the private primary suite offers a walk-in shower, dual vanities and a walk-in closet. Enjoy easy access to Springfield Town Center and Downtown Fort Mill, along with pedestrian-friendly streetscapes and a connected neighborhood atmosphere. As a partially designable home, you'll have the opportunity to personalize finishes alongside an expert design team while tracking your home's progress through a one-of-a-kind app.

Listed by Brooke Fields-Christenburg of TRI Pointe Homes INC

$
$
%
$/month over payments
Federal 30-year interest rate: 7.4% last updated on Oct 8, 2026
* All Figures are estimates. Check with your bank or proposed mortgage company for actual interest rates.
This product uses the FRED® API but is not endorsed or certified by the Federal Reserve Bank of St. Louis.

Save FavoriteSchedule TourAsk A QuestionMore Details

209 Holsworthy Drive Mooresville NC 28115

Mooresville, NC209 Holsworthy Drive

Price$698,070

Est. Mortgage: $/month

Pending

MLS Number CAR4387094

  • Residential
  • Bedrooms 6
  • Bathroom 5
  • Square Feet 3,767
  • Acreage 0.2

What's Special: Basement Lot | No Rear Neighbors | Wooded View | Walkout Basement. New Construction - November Completion! Built by America's Most Trusted Home Builder. Welcome to the Waverly at 209 Holsworthy Drive in Stafford at Langtree! This thoughtfully designed floor plan offers a flexible and spacious layout across three levels, perfect for modern living. The main level centers around an open great room that flows into the kitchen and casual dining area, creating an inviting space for everyday life and entertaining, with easy access to the deck. A secondary bedroom and full bathroom add versatility on this level, while the foyer connects seamlessly to the garage. Upstairs, the primary suite provides a relaxing retreat with a well-appointed bath and generous walk-in closets, complemented by additional bedrooms, baths, a loft, and a conveniently located laundry room. The finished lower level expands the living space with a large recreation area, an additional bedroom, and full bathroom, plus unfinished storage for added functionality. Discover Stafford at Langtree in Mooresville, NC, where every day feels like a getaway. Enjoy the pool and cabanas, plus access to I-77, Lake Norman, Downtown Mooresville and Davidson. Swim, boat, fish, jet ski or kayak on Lake Norman or hike the trails in Lake Norman State Park. Mooresville is one of the fastest-growing suburbs in the U.S., and your community is buzzing with excitement and opportunity! Additional Highlights Include: dual tankless gas water heaters, double recessed shower niche in primary shower. Photos are for representative purposes only. MLS#4387094

Listed by Chelsea Greenstreet of Taylor Morrison of Carolinas Inc

$
$
%
$/month over payments
Federal 30-year interest rate: 7.4% last updated on Oct 8, 2026
* All Figures are estimates. Check with your bank or proposed mortgage company for actual interest rates.
This product uses the FRED® API but is not endorsed or certified by the Federal Reserve Bank of St. Louis.

Virtual TourSave FavoriteSchedule TourAsk A QuestionMore Details

58 Seminary Street Saluda NC 28773

Saluda, NC58 Seminary Street

Price$698,000

Est. Mortgage: $/month

MLS Number CAR4398152

  • Residential
  • Bedrooms 4
  • Bathroom 4
  • Square Feet 3,365
  • Acreage 0.41

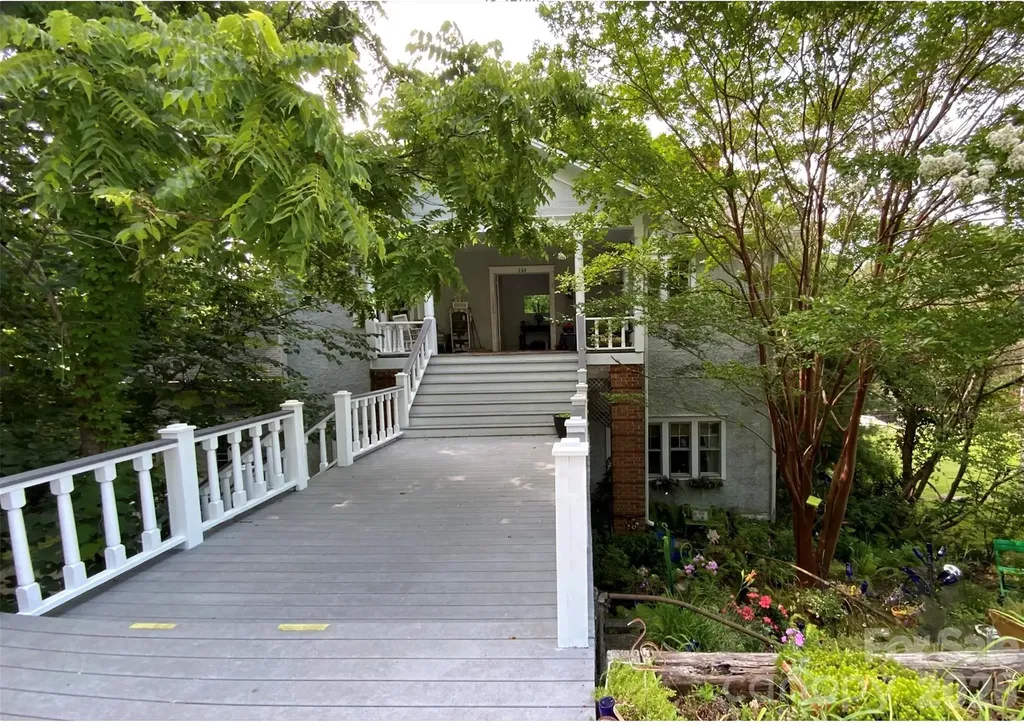
This historic gem in the heart of Saluda was built in 1908 to meet the growing needs of the mission school operated by the Episcopal Church and named after Julia F. Goelet, the school's founder. It also served as the Goelet Memorial Library until 1922 and later the library and community center until the 1950s. The pebble-dash exterior, covered porches, extensive windows and surrounding grounds highlighting stone walls among the gardens and high ceilings will take you back to a time of a slower pace and homes unique to the early 1900s. This home currently serves as four private apartments. The new steward of this property might choose to continue as is or embrace it as a full-time residence. Please allow sufficient notice for your private showing.

Listed by Lauretta Cook of Howard Hanna Beverly-Hanks

$
$
%
$/month over payments
Federal 30-year interest rate: 7.4% last updated on Oct 8, 2026
* All Figures are estimates. Check with your bank or proposed mortgage company for actual interest rates.
This product uses the FRED® API but is not endorsed or certified by the Federal Reserve Bank of St. Louis.

Save FavoriteSchedule TourAsk A QuestionMore Details

6405 Alba Rose Lane Huntersville NC 28078

Huntersville, NC6405 Alba Rose Lane

Price$698,000

Est. Mortgage: $/month

Active With Contract

MLS Number CAR4397325

  • Residential
  • Bedrooms 5
  • Bathroom 4
  • Square Feet 3,042
  • Acreage 0.3

PRICE IMPROVEMENT + UP TO $19,000 SELLER CONCESSION! The price just got BETTER, and so did the OPPORTUNITY! The sellers are offering up to $19,000 in seller concessions with an acceptable offer. Whether you want to REDUCE your upfront costs, LOWER your interest rate, or a combination of BOTH, this incentive gives you more ways to structure the purchase around your needs. Set in the scenic Latta Springs community, this thoughtfully designed home offers the perfect blend of space, comfort, and outdoor living. Residents enjoy direct access to Mountain Island Lake with canoe and kayak storage racks and launch area, a lakeside pavilion with a wood-burning fireplace, community pool with swim team, playground, and a private entrance to Latta Nature Preserve featuring miles of trails for hiking or even horseback riding. For boating enthusiasts, a public boat launch is just minutes away, and unlike many HOA communities, Latta Springs allows residents to keep their boat on their own property. Built in 2014 and offering just over 3000 square feet, this freshly painted home welcomes you with rich hardwood floors, abundant natural light, and an open floor plan designed for both everyday living and entertaining. The spacious kitchen is truly the heart of the home, featuring granite countertops, a gas cooktop, double ovens, abundant cabinetry, and an oversized breakfast bar perfect for gathering with family and friends. Just beyond, the breakfast nook is anchored by a charming corner gas fireplace with stone surround, creating a warm and inviting space for morning coffee or casual meals. The oversized main-level primary suite is a private retreat with room to comfortably arrange a king-size bed, side tables and dressers, along with space for a cozy sitting area, reading nook, or a mini office. New carpet extends through the bedroom and walk-in closet, while the ensuite bath and access to a private deck overlooking the backyard add to the suite's comfort and appeal. The nicely sized family room showcases custom built-ins with extensive storage and display space. The elegant dining room is designed to make an impression, featuring a dramatic cathedral-style ceiling and beautiful paneled doors. It's a gracious space for hosting everything from intimate dinners to memorable gatherings for special occasions. The laundry room features additional cabinets and storage area. You'll find additional storage space in the closet under the stairs. Upstairs, there are three additional bedrooms, a full bath, and a spectacular light-filled bonus room with a wall of windows and abundant natural light. A closet makes this the home's fifth bedroom, but its spacious, open layout gives it the feel and flexibility of a true bonus room. Previously used as an impressive craft studio, this space could become an art studio, home office, media room, playroom, fitness space, or whatever inspires you. One of the bedrooms also features a private ensuite bath, adding flexibility and privacy for guests or mulit-generational living. Outside, enjoy a private, fenced backyard with mature landscaping and a peaceful wooded backdrop. The refreshed back deck, featuring all new deck boards, offers the perfect spot for grilling, morning coffee, or simply enjoying the peaceful surroundings. A side-entry two-car garage enhances both functionality and curb appeal, while a new HVAC system installed in 2022 provides added peace of mind. Combining generous living spaces, thoughtful updates, LOWER OUT-OF-POCKET COSTS, and access to one of Huntersville's most beloved nature-focused communities, this exceptional Latta Springs home offers a lifestyle that's hard to find and even harder to leave. Conveniently located with easy access to I-77 and I-485, shopping, dining, Lake Norman, and Uptown Charlotte are all within easy reach.

Listed by Lisa Toohey of Lake Norman Realty,Inc.

$
$
%
$/month over payments
Federal 30-year interest rate: 7.4% last updated on Oct 8, 2026
* All Figures are estimates. Check with your bank or proposed mortgage company for actual interest rates.
This product uses the FRED® API but is not endorsed or certified by the Federal Reserve Bank of St. Louis.

Save FavoriteSchedule TourAsk A QuestionMore Details

69 Sunwest Drive Arden NC 28704

Arden, NC69 Sunwest Drive

Price$698,000

Est. Mortgage: $/month

MLS Number CAR4424300

  • Residential
  • Bedrooms 4
  • Bathroom 3
  • Square Feet 2,555
  • Acreage 0.78

Sweet 4 bedroom home in Arden. Beautiful kitchen totally remodeled this year. All new appliances. Large arched opening between Kitchen and Den (with gas log fireplace) gives a wonderful open feel, while still maintaining a sense of defined space in each room. Spaceous, private primary bedroom suite. With 4 bedrooms, there is a great option for a home office (front bedroom currently used as such.) Vaulted ceilings in L.R, Primary Bedroom and front bedroom/office. Luxury Vinyl Plank floors in Living Room, Den and Dining Room. Expansive rear deck overlooking beautiful back yard was rebuilt 2 years ago, and just restained this year. New Concrete patio and driveway, new garage doors. Huge unfinished basement provides tons of storage! Level to gently sloping lot is easy to maintain. A must see for anyone looking for a great 4 bedroom home!

Listed by Steve Heiselman of EXP Realty LLC

$
$
%
$/month over payments
Federal 30-year interest rate: 7.4% last updated on Oct 8, 2026
* All Figures are estimates. Check with your bank or proposed mortgage company for actual interest rates.
This product uses the FRED® API but is not endorsed or certified by the Federal Reserve Bank of St. Louis.

Save FavoriteSchedule TourAsk A QuestionMore Details

153 Trinity Court Salisbury NC 28147

Salisbury, NC153 Trinity Court

Price$698,000

Est. Mortgage: $/month

MLS Number CAR4355709

  • Residential
  • Bedrooms 4
  • Bathroom 4
  • Square Feet 3,013
  • Acreage 0.67

Custom Home ****COMPLETE**** & Ready to Move in! 4 bedrooms, 3 full bathrooms, 1 half bath, office, flex space, & craft room. Single Level Farm Style with Open Floor Plan with bonus room over the garage in Western Rowan County NC near Salisbury Mooresville & Kannapolis. Large flat private lots, country setting, & plenty of room between. Covered front porch, rear screen porch, rear covered concrete patio, huge rear yard, side entry oversized 2 car garage, office, walk in pantry, hobby room, & drop zone with cubbies. Open Living Room w vaulted ceilings, wood burning fireplace, with built in cabinets in stone accents. Kitchen features double wall ovens, glass cooktop, granite counters, tile backsplash & under counter lights with drawer microwave & pot filler. 9' ceilings, finished & painted garage, garage door w/ opener. It's Built Solid with long lasting architectural roofing, fiber cement siding, JeldWen windows, Real SOLID OAK WOOD FLOORS that are hand finished. Primary suite w walk in tile shower, Designer Garden Tub. Enjoy a brand new home, low cost, low taxes, simple country living. Builder is offering up to $20,000 toward the buyer's choice of eligible expenses, including: o Mortgage interest-rate buy down or discount points o Buyer closing costs and prepaid expenses o Other lender-approved buyer expenses

Listed by Keith Knight of Wallace Realty

$
$
%
$/month over payments
Federal 30-year interest rate: 7.4% last updated on Oct 8, 2026
* All Figures are estimates. Check with your bank or proposed mortgage company for actual interest rates.
This product uses the FRED® API but is not endorsed or certified by the Federal Reserve Bank of St. Louis.

Save FavoriteSchedule TourAsk A QuestionMore Details

1116 Players Ridge Road Hickory NC 28601

Hickory, NC1116 Players Ridge Road

Price$698,000

Est. Mortgage: $/month

Open House

MLS Number CAR4418255

  • Residential
  • Next Open House: Sat 10/17 11:00 am. to 12:30 pm.
  • Bedrooms 4
  • Bathroom 3
  • Square Feet 2,933

Golf course home in Oliver's Landing, Hickory NC, priced at $698,000 with NO CITY TAXES. This 2023-built, 4 bedroom, 3 bath home with a main-level primary suite sits directly across from the clubhouse, with golf course views from the brand new back deck and patio, ideal for entertaining. Inside, a two-story foyer and oversized windows fill the open-concept floor plan with natural light. The kitchen has custom cabinetry, a waterfall island, and a walk-in pantry. The main-level primary suite offers a tray ceiling, golf course views, a curbless walk-in shower, a freestanding soaking tub, and a double vanity. Upstairs are two more bedrooms, a full bath, and a bonus room that works as a media room, home office, or second living area. 2,933 sq ft, move-in ready. Oliver's Landing residents enjoy Player's Ridge Golf Course, the on-site clubhouse with Twin Brothers Pizza, and community boat access to Lake Hickory, minutes from downtown Hickory. Looking for a golf course home with lake access and no city taxes in Alexander County? Schedule your showing today

Listed by Tiffany Ramirez of Realty Executives of Hickory

$
$
%
$/month over payments
Federal 30-year interest rate: 7.4% last updated on Oct 8, 2026
* All Figures are estimates. Check with your bank or proposed mortgage company for actual interest rates.
This product uses the FRED® API but is not endorsed or certified by the Federal Reserve Bank of St. Louis.

Save FavoriteSchedule TourAsk A QuestionMore Details

Broker Reciprocity MLS Grid Logo © 2026 Listings courtesy of Canopy MLS as distributed by MLS GRID. IDX information is provided exclusively for consumers’ personal non-commercial use and may not be used for any purpose other than to identify prospective properties consumers may be interested in purchasing. The IDX data is deemed reliable but is not guaranteed by MLS GRID and may be subject to an end user license agreement prescribed by the Member Participant’s applicable MLS.  Based on information submitted to the MLS GRID as of October 10, 2026 6:16 PM UTC . All data is obtained from various sources and may not have been verified by broker or MLS GRID. Supplied Open House Information is subject to change without notice. All information should be independently reviewed and verified for accuracy. Properties may or may not be listed by the office/agent presenting the information. Some IDX listings have been excluded from this website.