and narrow your search. If you have fewer than 200 results, you can save your search.

Candler NC

r=7729-7740
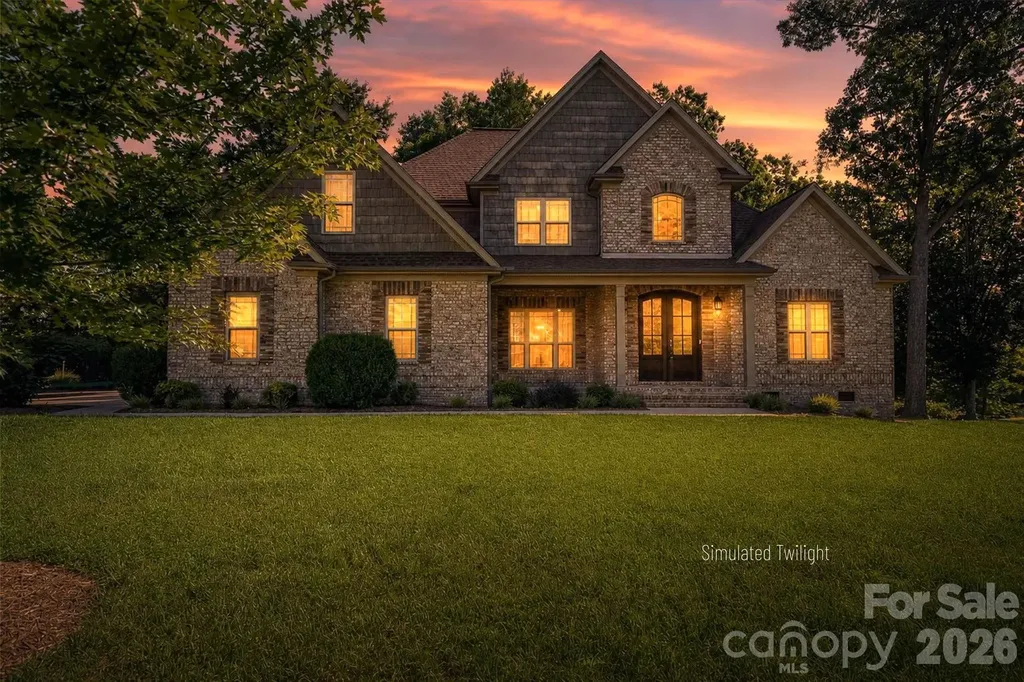
209 Churchill Drive Salisbury NC 28144

Salisbury, NC209 Churchill Drive

Price$689,000

Est. Mortgage: $/month

MLS Number CAR4409995

  • Residential
  • Bedrooms 5
  • Bathroom 4
  • Square Feet 3,284
  • Acreage 0.45

Welcome to this one-owner, all-brick two-story home located in the highly sought-after Country Club Hills neighborhood, just minutes-or even a golf cart ride-from the Country Club of Salisbury. Situated on a level 0.45-acre lot, this home offers an attached two-car garage, a covered rear porch, and an additional uncovered patio, providing plenty of outdoor space to relax or entertain. The welcoming foyer opens to a private home office/sitting room with French doors and a formal dining room. The kitchen features granite countertops, stainless steel appliances, tile backsplash, and flows seamlessly into the breakfast area and living room with a gas log fireplace. An additional main-level den provides flexible living space for a playroom, media room, or sitting area. Upstairs, you'll find all five bedrooms, including two separate primary suites, offering exceptional flexibility for multi-generational living or guests. The upstairs laundry room adds everyday convenience. With generous living spaces, a desirable floor plan, and a prime location, this home is ready to welcome its next owner. Schedule your private showing today!

Listed by Cathy Griffin of Century 21 Towne and Country

$
$
%
$/month over payments
Federal 30-year interest rate: 7.4% last updated on Oct 8, 2026
* All Figures are estimates. Check with your bank or proposed mortgage company for actual interest rates.
This product uses the FRED® API but is not endorsed or certified by the Federal Reserve Bank of St. Louis.

Save FavoriteSchedule TourAsk A QuestionMore Details

365 Utsonati Lane Brevard NC 28712

Brevard, NC365 Utsonati Lane

Price$689,000

Est. Mortgage: $/month

MLS Number CAR4421033

  • Residential
  • Bedrooms 2
  • Bathroom 2
  • Square Feet 1,512
  • Acreage 0.77

Welcome to this beautiful custom home built in 2023, offering high-end finishes, easy main-level living, and an incredible location just a stone's throw from Lake Atagahi in Connestee Falls. Enjoy convenient access to the lake's beach, docks, pavilions, and grilling areas while living in one of Western North Carolina's premier gated mountain communities. The main level features two spacious bedrooms, two full bathrooms, and a large great room with vaulted ceilings and abundant natural light. A stunning wood-burning stone fireplace anchors the living space, while the large covered deck offers a peaceful, treehouse-like setting surrounded by nature. The kitchen is designed for both everyday living and entertaining with a large island, stainless steel appliances, farmhouse sink, beautiful soft-close cabinetry, and custom finishes throughout. Additional features include custom built-ins, main-level laundry, and comfortable carpeted bedrooms. Need more space? The full walkout/daylight basement has its own entrance and has already been studded, plumbed, and wired for electricity, creating an incredible opportunity to finish approximately 1,500 additional square feet of living space. Connestee Falls offers an exceptional mountain lifestyle with four lakes, golf, clubhouse, dining, fitness facilities, pickleball, tennis, hiking trails, waterfalls, and more. To top it off, this nearly new custom home is priced below tax value. A fantastic opportunity to enjoy modern mountain living in the heart of Connestee Falls!

Listed by Jake Tibstra of Looking Glass Realty,Connestee Falls

$
$
%
$/month over payments
Federal 30-year interest rate: 7.4% last updated on Oct 8, 2026
* All Figures are estimates. Check with your bank or proposed mortgage company for actual interest rates.
This product uses the FRED® API but is not endorsed or certified by the Federal Reserve Bank of St. Louis.

Save FavoriteSchedule TourAsk A QuestionMore Details

265 Grandview Peaks Drive Nebo NC 28761

Nebo, NC265 Grandview Peaks Drive

Price$689,000

Est. Mortgage: $/month

MLS Number CAR4374479

  • Residential
  • Bedrooms 3
  • Bathroom 3
  • Square Feet 2,642
  • Acreage 4.08

Welcome to this immaculate, like-new mountain retreat in the highly sought-after gated community of Grandview Peaks. Situated on 4.08 private acres, this exceptional 3BR/3BA home offers stunning mountain views, thoughtful design, and quality craftsmanship throughout. From the moment you enter, the home feels incredibly fresh, bright, and inviting-filled with natural light and a sense of warmth that makes it instantly feel like home. Every space reflects the care, time, and intentional design the sellers have poured into creating a property that is as beautiful as it is functional. Designed for both comfort and convenience, the home features an elevator providing easy access between levels, a whole-house generator for peace of mind, and a spacious concrete driveway leading to a large garage with additional space for a golf cart and abundant storage. The main level offers comfortable living with a generously sized laundry room for added convenience. The living areas are warm and welcoming, complemented by expansive covered porches that showcase the beautiful surroundings and create the perfect setting for outdoor living and entertaining. Every detail has been carefully considered, with nothing left undone-this home is truly move-in ready. The lower level offers a versatile basement flex space ideal for a recreation room, home office, or guest area, along with additional storage options. Located within Grandview Peaks, residents enjoy access to a scenic community lake, pavilion with outdoor gathering space, recreation area, and walking trails that highlight the natural beauty of the Blue Ridge Mountains. This is mountain living at its finest-privacy, views, and exceptional quality all in one remarkable property.

Listed by Tami Newman of Carolina Mountain Sales

$
$
%
$/month over payments
Federal 30-year interest rate: 7.4% last updated on Oct 8, 2026
* All Figures are estimates. Check with your bank or proposed mortgage company for actual interest rates.
This product uses the FRED® API but is not endorsed or certified by the Federal Reserve Bank of St. Louis.

Save FavoriteSchedule TourAsk A QuestionMore Details

1721 Meadow Road Ferguson NC 28624

Ferguson, NC1721 Meadow Road

Price$689,000

Est. Mortgage: $/month

MLS Number CAR4361972

  • Residential
  • Bedrooms 2
  • Bathroom 3
  • Square Feet 1,855
  • Acreage 2.1

Beautiful Craftsman-style home located inside the gated community of Leatherwood Mountains. This 2-bedroom home with an above-garage apartment offers charm, space, and excellent investment potential. Eligible for the short-term vacation rental program and able to sleep up to 12 guests comfortably, this property is being sold furnished and could serve as a turnkey income-producing opportunity. The open kitchen and living area provide a welcoming space to gather, while multiple covered and open decks offer great outdoor living with long-range views. Enjoy the fenced outdoor area with fire feature and custom garden boxes. The home also features granite countertops, gas range, oversized refrigerator, custom cabinetry, plantation shutters, and a spacious bathroom with oversized shower and garden tub. Located just one mile from the front gate with access to Leatherwood amenities including pool, tennis, pickleball, pavilion, and nearly 50 miles of horseback and hiking trails.

Listed by Parker Ward of Ward & Ward Properties

$
$
%
$/month over payments
Federal 30-year interest rate: 7.4% last updated on Oct 8, 2026
* All Figures are estimates. Check with your bank or proposed mortgage company for actual interest rates.
This product uses the FRED® API but is not endorsed or certified by the Federal Reserve Bank of St. Louis.

Save FavoriteSchedule TourAsk A QuestionMore Details

7909 Woodmere Drive Harrisburg NC 28075

Harrisburg, NC7909 Woodmere Drive

Price$689,000

Est. Mortgage: $/month

Pending

MLS Number CAR4423926

  • Residential
  • Bedrooms 7
  • Bathroom 4
  • Square Feet 4,565
  • Acreage 0.24

Welcome home to 7909 Woodmere Drive in the established Heatherstone neighborhood. This well appointed, three-level home offers 4,500+ square feet of flexible living space and room to grow, gather, work, relax, and make it your own. Positioned conveniently on the outskirts of Harrisburg, this home delivers all the perks of the area while offering a little breathing room from the hustle and traffic. The main level stands out with a bedroom and full bathroom, making it ideal for guests, multigenerational living, or anyone who prefers main-level accommodations. A dedicated office provides the perfect work-from-home setup, while the formal dining room offers space for holidays and special occasions. The eat in kitchen and heart of the home opens to a newer screened-in porch with an adjoining grilling deck, creating an effortless extension of the dining and living space and a perfect spot for morning coffee, game days, or evenings with friends. Outside, enjoy your own private pool and outdoor living space-because having a backyard getaway is even better when you don't have to leave home. Upstairs, the spacious primary suite offers a private retreat, joined by three additional bedrooms and a versatile bonus room. Use it as a playroom, craft space, fitness room, hobby room, media room, or even an additional bedroom-the choice is yours. And then there's the fully finished walkout basement, offering an entirely different level of flexibility. Complete with its own kitchen, separate laundry, oversized bedroom, and additional flex room, this space is exceptionally well suited for multigenerational living, extended-stay guests, a private living area, or the potential for additional income depending on use and applicable regulations (buyer's agent to verify any intended use). With three finished levels, multiple living spaces, abundant bedrooms, dedicated work and flex areas, indoor-outdoor entertaining spaces, and a pool, this is a home designed to adapt to the way your family actually lives. Harrisburg address. Plenty of space. Endless possibilities. If you've been waiting for a home that can accommodate the whole family and then some without sacrificing lifestyle, flexibility, or convenience, this one deserves a closer look.

Listed by Katherine Knorr of David Hoffman Realty Lake Norman Cornelius

$
$
%
$/month over payments
Federal 30-year interest rate: 7.4% last updated on Oct 8, 2026
* All Figures are estimates. Check with your bank or proposed mortgage company for actual interest rates.
This product uses the FRED® API but is not endorsed or certified by the Federal Reserve Bank of St. Louis.

Virtual TourSave FavoriteSchedule TourAsk A QuestionMore Details

708 Players Ridge Road Hickory NC 28601

Hickory, NC708 Players Ridge Road

Price$689,000

Est. Mortgage: $/month

Active With Contract

MLS Number CAR4405752

  • Residential
  • Bedrooms 5
  • Bathroom 4
  • Square Feet 2,827
  • Acreage 0.4

Welcome to one of the most desirable locations in Oliver's Landing, perfectly positioned near the front entrance, the Player's Ridge Golf Course clubhouse, and the popular Twin Brothers restaurant. Enjoy your morning coffee or unwind in the evening from the spacious all-weather deck while overlooking a tee box and rolling fairways, offering a front-row seat to golfers and picturesque views throughout the day. This exceptional home was thoughtfully built with quality and longevity in mind, featuring timeless craftsmanship and custom finishes throughout-far beyond typical builder-grade construction. The inviting open floor plan offers the perfect balance of elegance and everyday comfort. The main level features beautiful hardwood floors, a grand two-story foyer with an impressive staircase, a spacious primary suite, a guest bedroom with a full bath, a convenient laundry room, and an open kitchen complete with granite countertops that flows seamlessly into the living and dining areas. A gas fireplace creates a warm focal point for gatherings, while both a formal dining room and sunny breakfast nook provide flexible dining options. Upstairs, you'll find three additional bedrooms along with one full bath and an additional half bath, offering plenty of room for family and guests. Every bathroom is finished with quality tile and granite surfaces, reinforcing the home's commitment to lasting quality. Fresh interior paint, easy-to-maintain landscaping, and a location within one of the area's most welcoming communities make this home truly move-in ready. Whether you're entertaining, enjoying golf course views, or simply appreciating the peaceful surroundings and outstanding neighbors, this is a home designed to be enjoyed for years to come. Quality construction, an unbeatable location, and breathtaking golf course views-this is Oliver's Landing at its finest.

Listed by Cory Klassett of RE/MAX Legendary

$
$
%
$/month over payments
Federal 30-year interest rate: 7.4% last updated on Oct 8, 2026
* All Figures are estimates. Check with your bank or proposed mortgage company for actual interest rates.
This product uses the FRED® API but is not endorsed or certified by the Federal Reserve Bank of St. Louis.

Save FavoriteSchedule TourAsk A QuestionMore Details

53 Waynesville Avenue Asheville NC 28806

Asheville, NC53 Waynesville Avenue

Price$689,000

Est. Mortgage: $/month

MLS Number CAR4418368

  • Residential
  • Bedrooms 3
  • Bathroom 4
  • Square Feet 1,796
  • Acreage 0.14

Discover modern comfort and the convenience of West Asheville living in this charming, well-maintained home, ideally located just minutes from the River Arts District, New Belgium and the vibrant shops, restaurants, breweries, and local businesses along Haywood Road. Inside, the bright, open layout creates an easy flow between the main living spaces, while abundant natural light enhances the home's warm and welcoming atmosphere. Thoughtful modern touches complement the home's inviting character, creating a stylish and functional setting for everyday living and entertaining. One of the standout features is the spacious screened-in porch-an ideal place to enjoy morning coffee, dine outdoors, entertain friends, or unwind at the end of the day. The fully fenced side yard offers privacy and plenty of room for pets, gardening, recreation, and outdoor gatherings. A garage provides convenient parking and valuable additional storage for bikes, tools, and outdoor equipment. With its well-cared-for condition, modern appeal, exceptional outdoor spaces, and proximity to some of Asheville's most popular destinations, this West Asheville home offers an ideal blend of comfort, character, and location.

Listed by Nate Kelly of Town and Mountain Realty

$
$
%
$/month over payments
Federal 30-year interest rate: 7.4% last updated on Oct 8, 2026
* All Figures are estimates. Check with your bank or proposed mortgage company for actual interest rates.
This product uses the FRED® API but is not endorsed or certified by the Federal Reserve Bank of St. Louis.

Virtual TourSave FavoriteSchedule TourAsk A QuestionMore Details

112 Upper Grove Lane Weaverville NC 28787

Weaverville, NC112 Upper Grove Lane

Price$689,000

Est. Mortgage: $/month

Pending

MLS Number CAR4419370

  • Residential
  • Bedrooms 3
  • Bathroom 3
  • Square Feet 2,072
  • Acreage 0.28

Welcome to 112 Upper Grove Ln., this impressive, custom home is nestled in the hills of picturesque Reems Creek Valley in Weaverville, NC. This inviting residence provides a great opportunity to own property in a desirable location, close to the tranquility of Weaverville and the nearby amenities of Asheville. With its uniquely, stunning Architectural design and welcoming exterior, this home presents a warm and inviting atmosphere. Situated in a serene setting, this house accords a peaceful retreat. It features beautiful mountain views, lush landscaping with two outdoor porches and a 3-season sunroom with an appealing indoor/ outdoor gas fireplace to keep you warm on chilly evenings. The open floor plan with vaulted ceilings, and expansive windows, create a bright and airy environment for entertaining and relaxing. Whether you're looking for serenity in a private setting, or exploring the surrounding area, this is the perfect fit to create lasting memories!

Listed by Craig Tribus of Beycome Brokerage Realty LLC

$
$
%
$/month over payments
Federal 30-year interest rate: 7.4% last updated on Oct 8, 2026
* All Figures are estimates. Check with your bank or proposed mortgage company for actual interest rates.
This product uses the FRED® API but is not endorsed or certified by the Federal Reserve Bank of St. Louis.

Save FavoriteSchedule TourAsk A QuestionMore Details

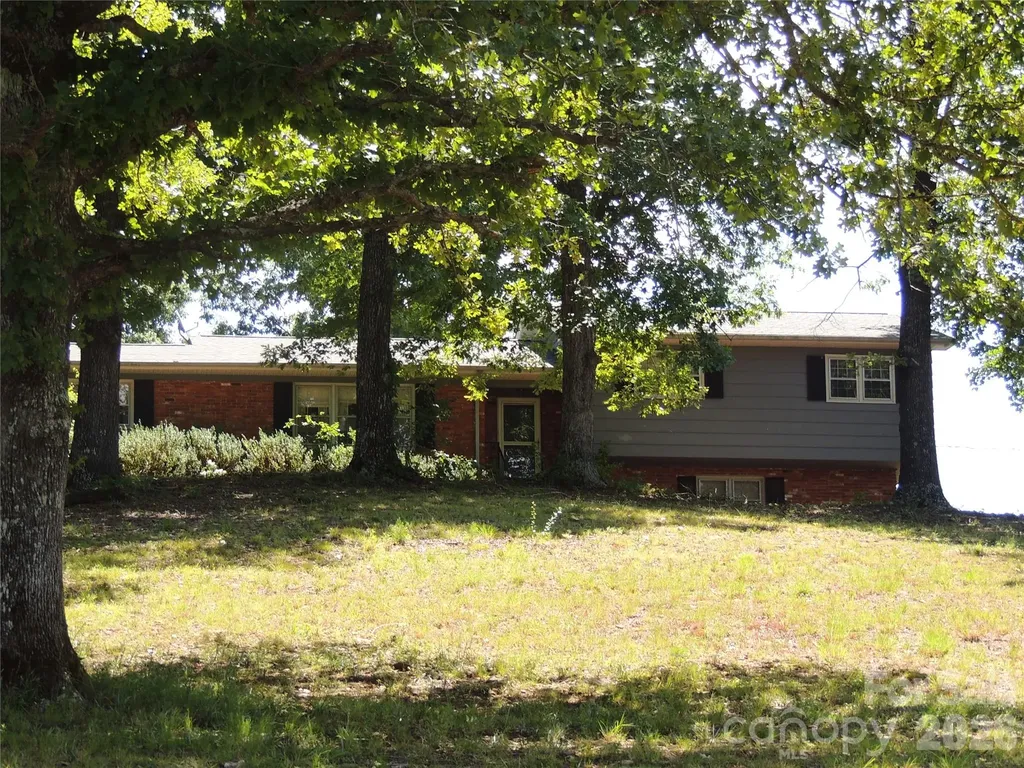
632 Rock Corner Road Forest City NC 28043

Forest City, NC632 Rock Corner Road

Price$689,000

Est. Mortgage: $/month

MLS Number CAR4402184

  • Residential
  • Bedrooms 4
  • Bathroom 6
  • Square Feet 2,637
  • Acreage 11.4

1971 Split Level Ranch on 11.4 ac with approximately 280 ft Frontage on the 2nd Broad River has 3 Br, 3.5 Ba, Den, Sunroom, Living / Dining Rm. Kitchen/ Breakfast Rm main house. This Homestead Property comes with 1900 SF Automotive Garage, 1100 SF Barn on concrete pad and a Guest Cottage at the River. The 1 Br, 1.5 Ba Guest Cottage built in 2000 has mini split HVAC and comes completely furnished with a full kitchen, furnishings and a covered porch facing the river. This property is ideal for Horse/Livestock, campsite development or farming with River access to water. The uses are endless. The main house needs some updates so the property is being offered AS IS.

Listed by Ronnie Porter of Porter's Real Estate

$
$
%
$/month over payments
Federal 30-year interest rate: 7.4% last updated on Oct 8, 2026
* All Figures are estimates. Check with your bank or proposed mortgage company for actual interest rates.
This product uses the FRED® API but is not endorsed or certified by the Federal Reserve Bank of St. Louis.

Save FavoriteSchedule TourAsk A QuestionMore Details

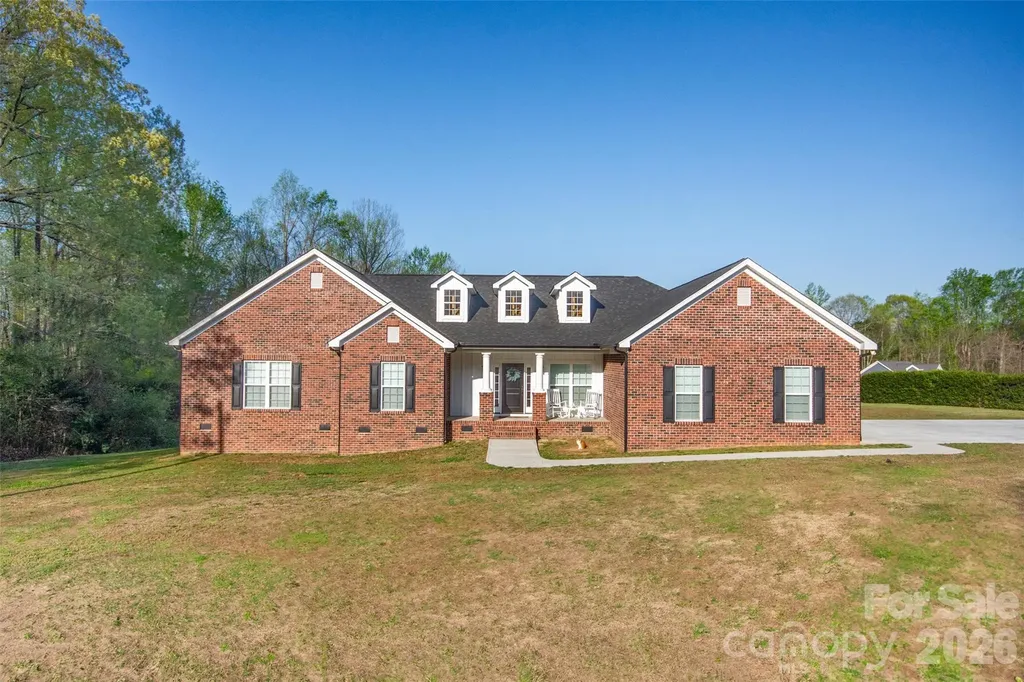
2105 Kinder Oak Drive Indian Trail NC 28079

MLS Number CAR4392329

  • Residential
  • Bedrooms 5
  • Bathroom 4
  • Square Feet 3,415
  • Acreage 0.24

Welcome to 2105 Kinder Oak Drive in Indian Trail, where timeless elegance, exceptional craftsmanship, and thoughtful design come together to create a truly remarkable home. $10,000.00 in closing cost with an accepted offer! From the moment you arrive, you'll be captivated by the professionally landscaped grounds and stunning stone-arched front porch that sets the tone for the beauty found throughout. Step inside to an inviting open-concept floor plan designed for both everyday living and effortless entertaining. New carpet has been added to the family room. The main level features a spacious family room with a cozy fireplace, a generous dining room perfect for gatherings, a dedicated home office, and a beautifully appointed kitchen with ample space for cooking and entertaining. Large windows fill the home with natural light while offering picturesque views of the meticulously maintained backyard. Enjoy outdoor living year-round on the expansive covered patio, complemented by an additional side patio ideal for relaxing or hosting guests. Upstairs, you'll find spacious bedrooms and well-appointed baths, providing comfort and flexibility for family and guests alike. A generously sized secondary room offers endless possibilities as a bonus room, media room, recreation space, or additional bedroom. Additional highlights include a desirable three-car garage, tankless gas water heater, and a HVAC system replaced in 2022, offering peace of mind and energy efficiency. This beautifully maintained home combines luxury, comfort, and functionality in one of Indian Trail's desirable locations. Move-in ready and meticulously cared for, 2105 Kinder Oak Drive is ready to welcome you home.

Listed by Debbie Clontz and Jerrett Rayfield of Debbie Clontz Real Estate LLC

$
$
%
$/month over payments
Federal 30-year interest rate: 7.4% last updated on Oct 8, 2026
* All Figures are estimates. Check with your bank or proposed mortgage company for actual interest rates.
This product uses the FRED® API but is not endorsed or certified by the Federal Reserve Bank of St. Louis.

Virtual TourSave FavoriteSchedule TourAsk A QuestionMore Details

540 New Salem Road Statesville NC 28625

MLS Number CAR4365815

  • Residential
  • Bedrooms 4
  • Bathroom 4
  • Square Feet 3,011
  • Acreage 1.75

Welcome to this beautifully designed multi-generational home, built in 2024 and situated on almost 2 acres. Thoughtfully crafted to offer both comfort and flexibility, this property is ideal for extended living arrangements while still maintaining privacy for all. The main living area features 3 spacious bedrooms and 2.5 bathrooms, along with a large open-concept living space that seamlessly connects the kitchen, dining, and living areas, which is perfect for everyday living and entertaining. The second living quarters provides a fully independent space, complete with its own full-size kitchen, living room, generously sized bedroom, and full bathroom -- ideal for guests, in-laws, or additional household members. Enjoy the outdoors from the screened-in back deck, which is conveniently accessible from both living areas, creating a perfect shared space to relax and unwind while overlooking the property. With modern construction, versatile living spaces, and room to spread out, this home offers a rare opportunity to enjoy multi-generational living without compromise.

Listed by Sara Harwell of Tarheel Realty II

$
$
%
$/month over payments
Federal 30-year interest rate: 7.4% last updated on Oct 8, 2026
* All Figures are estimates. Check with your bank or proposed mortgage company for actual interest rates.
This product uses the FRED® API but is not endorsed or certified by the Federal Reserve Bank of St. Louis.

Save FavoriteSchedule TourAsk A QuestionMore Details

215 Bethel Drive Salisbury NC 28144

Salisbury, NC215 Bethel Drive

Price$689,000

Est. Mortgage: $/month

MLS Number CAR4419558

  • Residential
  • Bedrooms 4
  • Bathroom 3
  • Square Feet 3,120
  • Acreage 1.05

Welcome to an exceptional residence, thoughtfully designed by a noted interior designer and set on over an acre in one of Salisbury's most coveted golf course communities. A circular driveway announces the sense of arrival before you even step inside where exquisite finishes come together in perfect harmony. Designer lighting, fixtures, hardware and wallpaper carry that same refined sensibility throughout. Sun-drenched rooms, rich hardwood floors and a kitchen finished in Taj Mahal quartzite reflect a level of craftsmanship rarely found at this price point. Retreat upstairs to an spacious primary suite with custom closets or take advantage of a main level guest suite offering flexibility for multigenerational living, a second primary bedroom or a private home office. Step outside to a screened porch overlooking a sprawling, tree-lined lot, just a short stroll from the driving range at the Country Club of Salisbury. A rare offering for the discerning buyer... schedule your private tour today.

Listed by Jenny Dabbs of Southern Homes of the Carolinas,Inc

$
$
%
$/month over payments
Federal 30-year interest rate: 7.4% last updated on Oct 8, 2026
* All Figures are estimates. Check with your bank or proposed mortgage company for actual interest rates.
This product uses the FRED® API but is not endorsed or certified by the Federal Reserve Bank of St. Louis.

Virtual TourSave FavoriteSchedule TourAsk A QuestionMore Details

Broker Reciprocity MLS Grid Logo © 2026 Listings courtesy of Canopy MLS as distributed by MLS GRID. IDX information is provided exclusively for consumers’ personal non-commercial use and may not be used for any purpose other than to identify prospective properties consumers may be interested in purchasing. The IDX data is deemed reliable but is not guaranteed by MLS GRID and may be subject to an end user license agreement prescribed by the Member Participant’s applicable MLS.  Based on information submitted to the MLS GRID as of October 10, 2026 4:45 AM UTC . All data is obtained from various sources and may not have been verified by broker or MLS GRID. Supplied Open House Information is subject to change without notice. All information should be independently reviewed and verified for accuracy. Properties may or may not be listed by the office/agent presenting the information. Some IDX listings have been excluded from this website.