and narrow your search. If you have fewer than 200 results, you can save your search.

Candler NC

r=7861-7872
402 Abercairn Way Waxhaw NC 28173

Waxhaw, NC402 Abercairn Way

Price$677,500

Est. Mortgage: $/month

MLS Number CAR4401794

  • Residential
  • Bedrooms 5
  • Bathroom 3
  • Square Feet 2,410
  • Acreage 0.18

Every meaningful home has a moment when opportunity becomes more visible. For qualified buyers, that moment may be now. The seller is offering a 2-1 mortgage rate buydown, creating additional flexibility alongside a recent price improvement and making this Hunter Oaks residence especially worthy of consideration. Stationed within one of South Charlotte's most established communities, this thoughtfully cared-for home offers a rare opportunity to enter a neighborhood where inventory remains limited and long-term demand continues to support value. Set beneath a mature tree canopy along walkable streets lined with sidewalks and neighborhood amenities, the home reflects an increasingly uncommon quality: restraint. Rather than chasing trends, it has been carefully maintained and comfortably lived in, creating interiors that feel warm, balanced, and enduring. Natural light moves comfortably through the living spaces, where hardwood floors, generous proportions, and an intuitive floor plan support everyday life with quiet confidence. Each space connects naturally to the next, allowing the home to read as a cohesive whole rather than a collection of individual rooms. Outside, mature landscaping and a custom fire pit gathering area extend that same sense of ease, creating spaces equally suited to conversation, entertaining, or an unhurried evening outdoors. Located within the Marvin school district and surrounded by homes that often command considerably higher prices, this offering presents a distinctive opportunity within one of South Charlotte's most sought-after neighborhoods.

Listed by Kyle Smith of COMPASS

$
$
%
$/month over payments
Federal 30-year interest rate: 7.4% last updated on Oct 8, 2026
* All Figures are estimates. Check with your bank or proposed mortgage company for actual interest rates.
This product uses the FRED® API but is not endorsed or certified by the Federal Reserve Bank of St. Louis.

Save FavoriteSchedule TourAsk A QuestionMore Details

1912 E John Street Matthews NC 28105

MLS Number CAR4277731

  • Commercial
  • Square Feet 5,209
  • Acreage 2.15

Listed by Charlie McCarter of McCarter Realty

$
$
%
$/month over payments
Federal 30-year interest rate: 7.4% last updated on Oct 8, 2026
* All Figures are estimates. Check with your bank or proposed mortgage company for actual interest rates.
This product uses the FRED® API but is not endorsed or certified by the Federal Reserve Bank of St. Louis.

Save FavoriteSchedule TourAsk A QuestionMore Details

3015 Kalex Court Charlotte NC 28204

Charlotte, NC3015 Kalex Court

Price$677,000

Est. Mortgage: $/month

MLS Number CAR4411087

  • Residential
  • Bedrooms 3
  • Bathroom 4
  • Square Feet 2,116
  • Acreage 0.03

Contemporary design and thoughtful craftsmanship come together in this beautifully appointed three-level townhome at 7th Street Towns, ideally situated in Charlotte’s Elizabeth neighborhood. Completed in 2023, the residence features a well-designed floor plan complemented by stylish finishes, modern conveniences, and a refined balance of form and function. Natural light fills the open-concept living spaces, creating an inviting setting for everyday living and entertaining. The kitchen serves as a sophisticated focal point, featuring premium Caf appliances, generous workspace, and thoughtfully selected finishes that complement the home’s contemporary aesthetic. Each of the three bedrooms includes a private en-suite bathroom, providing a comfortable sense of privacy and flexibility for residents and guests alike. Additional features include pre-wiring for surround sound, a security system, and a combination of motorized and manual window treatments selected for both convenience and comfort. The location places Uptown Charlotte, Plaza Midwood, Novant Health Presbyterian Medical Center, and the Little Sugar Creek Greenway within convenient reach, along with a wide variety of dining, cafs, shopping, parks, entertainment, and cultural destinations. With its contemporary architecture, stylish interiors, and desirable Elizabeth location, this townhome presents an appealing opportunity for low-maintenance urban living with convenient access to some of Charlotte’s most popular destinations

Listed by Elsie Harris of Premier Sotheby's International Realty

$
$
%
$/month over payments
Federal 30-year interest rate: 7.4% last updated on Oct 8, 2026
* All Figures are estimates. Check with your bank or proposed mortgage company for actual interest rates.
This product uses the FRED® API but is not endorsed or certified by the Federal Reserve Bank of St. Louis.

Save FavoriteSchedule TourAsk A QuestionMore Details

2007 Pinnacle Parkway Union Mills NC 28167

MLS Number CAR4431265

  • Residential
  • Bedrooms 2
  • Bathroom 2
  • Square Feet 1,608
  • Acreage 7.35

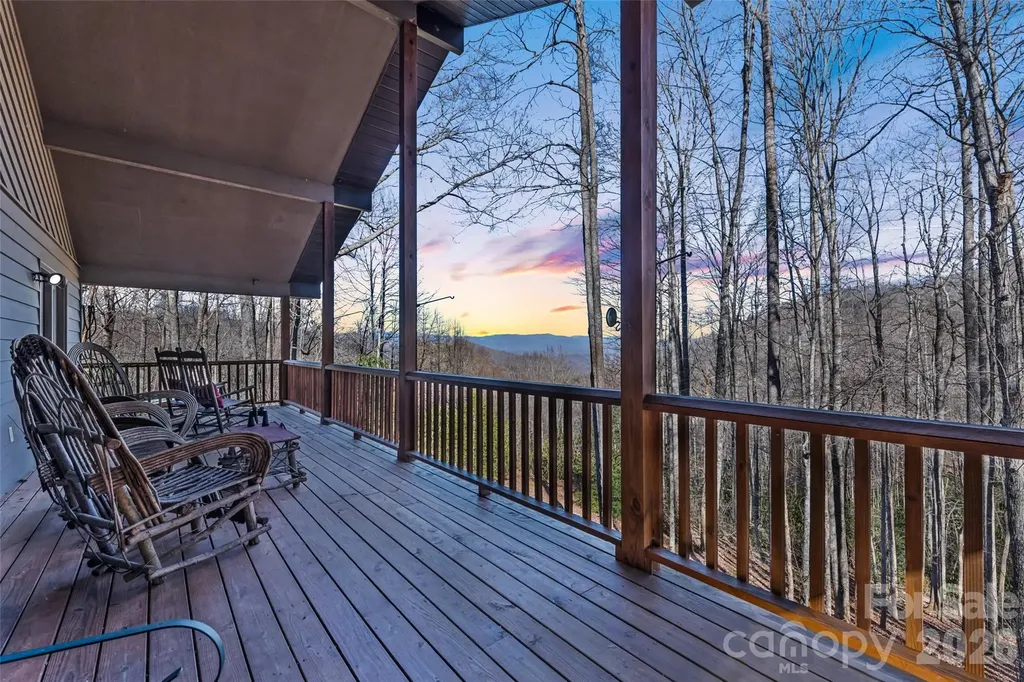
Welcome to The Pinnacle, a gated wildlife community tucked away in the North Carolina mountains. Privately situated on approximately 7.35 acres, this thoughtfully designed home offers spectacular long-range mountain views, abundant natural beauty, and a wonderful connection between indoor and outdoor living. The main level features 9-foot ceilings along with a light-filled, open-concept living, kitchen, and dining area positioned to take advantage of the surrounding mountain scenery. The spacious living area is highlighted by a vaulted ceiling, beautiful flooring, and tiled gas fireplace, creating an inviting gathering space. The adjoining kitchen offers custom cabinetry, solid cherry countertops, a gas range, stainless steel appliances, and a large island providing generous workspace and storage. Outdoor living is one of the property's standout features. A covered porch provides a comfortable place to relax throughout the seasons and opens onto a large Trex deck, ideal for entertaining, dining outdoors, or simply taking in the sweeping mountain and sunset views. The wooded acreage provides a peaceful setting with abundant wildlife and room to enjoy the surrounding landscape. The primary suite offers a comfortable retreat with a spacious bedroom, large walk-in closet, and adjoining bath featuring a tiled walk-in shower, modern fixtures, custom cabinetry, and solid cherry countertops. A second bedroom and additional full bath provide comfortable accommodations for family or guests. Conveniently located near the primary suite is a spacious laundry/mudroom offering plenty of room for laundry, household storage, coats, and everyday necessities. Its generous size also provides flexibility for use as a nursery, home office, hobby room, or additional sleeping/flex space, depending on a buyer's needs. Downstairs, the expansive unfinished lower level features impressive 10-foot ceilings and adds tremendous versatility to the home. The space is already plumbed for an additional bathroom and is currently used as a man cave/recreation area, with room for a pool table, television, extra refrigerator, freezer, and additional seating. The lower level also includes a mechanical area, large workshop, and abundant storage, with additional unfinished square footage offering excellent potential for future living or recreational space. The seller notes the home was constructed with Superior Walls foundation walls, while windows along the mountain-facing side and walk-out access help bring natural light and the surrounding scenery into the lower level. The home is being offered furnished with a few exclusions, creating an easy transition for the next owner. The pool table, hot tub, extra refrigerator, extra freezer, and permanently connected gas grill are included. Specific exclusions should be verified with the listing agent. Located approximately three miles up the mountain, this property offers a setting that feels wonderfully removed while still providing the versatility to serve as a full-time residence or mountain getaway. With 7.35 acres, expansive outdoor living spaces, 9-foot main-level ceilings, 10-foot lower-level ceilings, a flexible basement already plumbed for an additional bath, and spectacular long-range mountain views, this home captures so much of what makes mountain living special.

Listed by Janelle Jones of Braswell Realty II Inc.

$
$
%
$/month over payments
Federal 30-year interest rate: 7.4% last updated on Oct 8, 2026
* All Figures are estimates. Check with your bank or proposed mortgage company for actual interest rates.
This product uses the FRED® API but is not endorsed or certified by the Federal Reserve Bank of St. Louis.

Save FavoriteSchedule TourAsk A QuestionMore Details

2072 Old Ferry Lane Lancaster SC 29720

Lancaster, SC2072 Old Ferry Lane

Price$677,000

Est. Mortgage: $/month

MLS Number CAR4431930

  • Residential
  • Bedrooms 3
  • Bathroom 2
  • Square Feet 3,052
  • Acreage 2.6

Located in the quaint town of Van Wyck in the panhandle of Lancaster County, SC, this unique estate is a short drive to shopping in Rock Hill, Indian Land & Waxhaw, and just 45 minutes from Charlotte Douglas Airport. Set on 2.6 wooded acres with no HOA, it offers the rare combination of peaceful living, a private setting and easy access to nearby towns. Enjoy your morning with some coffee in the all-season room while sunlight filters in through the trees of the quiet of 2.6 wooded acres located just outside your windows. With no HOA, this charming property offers luxury ranch living with room to spread out in a country setting. Inside, this approximately 3,000-square-foot ranch is designed for comfortable living, with two bedrooms on one side and the primary suite on the other. A dedicated office provides a quiet place to work or focus, while the open great room invites everyone to gather. Bamboo floors and a stone gas-log fireplace create a warm, welcoming centerpiece. The gourmet kitchen makes cooking and entertaining a pleasure, with two ovens, two pantries, gorgeous granite countertops, and KitchenAid appliances. Just beyond, the 480-square-foot heated and cooled all-season room offers a relaxing place to enjoy the wooded surroundings throughout the year. The property continues to deliver space and flexibility outdoors. A 750-square-foot insulated outbuilding is equipped with heating and cooling and has two 8-foot roll-up doors-ideal for hobbies, projects, equipment, or additional storage. An RV parking pad with electrical service adds convenience for travel and recreation. A two-car garage completes this distinctive property, where generous indoor space, practical extras, and a quiet country setting come together.

Listed by Robert Janezic of Coldwell Banker Realty

$
$
%
$/month over payments
Federal 30-year interest rate: 7.4% last updated on Oct 8, 2026
* All Figures are estimates. Check with your bank or proposed mortgage company for actual interest rates.
This product uses the FRED® API but is not endorsed or certified by the Federal Reserve Bank of St. Louis.

Save FavoriteSchedule TourAsk A QuestionMore Details

1014 Topaz River Road Waxhaw NC 28173

Waxhaw, NC1014 Topaz River Road

Price$676,765

Est. Mortgage: $/month

MLS Number CAR4403620

  • Residential
  • Bedrooms 5
  • Bathroom 4
  • Square Feet 2,972
  • Acreage 0.23

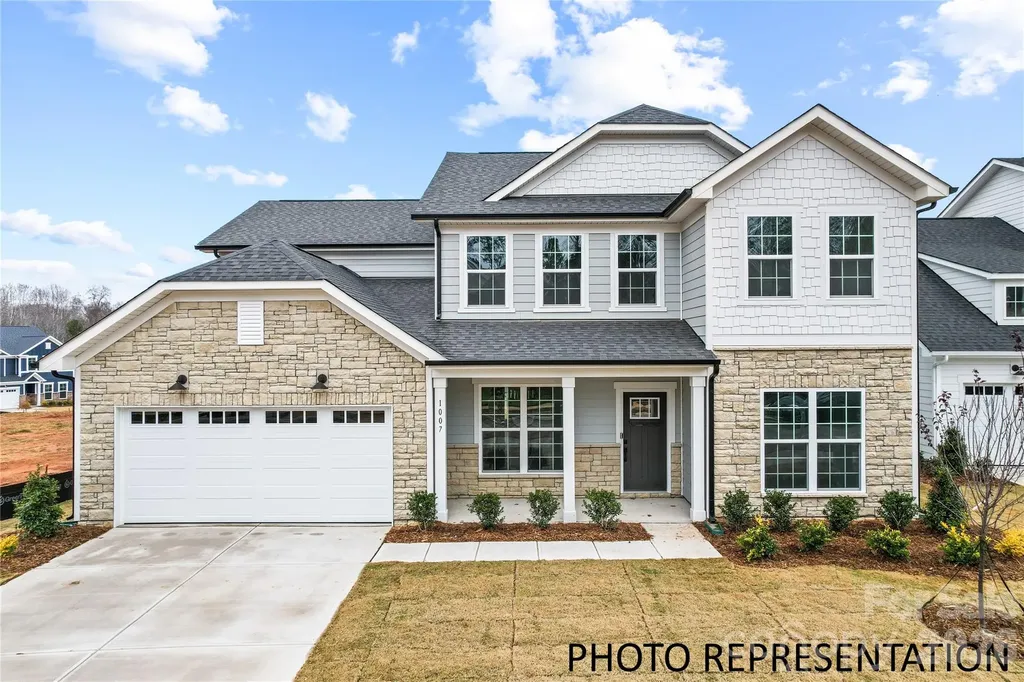
The Wingate plan in Forest Creek offers the perfect blend of elegance and everyday functionality. Designed for both entertaining and comfortable living, this home features a gourmet kitchen with a butler's pantry and a beautiful window over the sink, all flowing seamlessly into the open gathering room. A formal dining room adds a refined touch for special occasions, while the first-floor guest suite provides ideal space for visitors. Just off the three-car tandem garage, you'll find a convenient Planning Center to keep life organized. Upstairs, the private Owner's Suite showcases a spacious walk-in shower and generous layout, complemented by three additional bedrooms, two additional baths, a versatile open loft with luxury vinyl floors, and an upstairs laundry room for ultimate convenience. Thoughtfully designed with space, style, and flexibility in mind, the Wingate truly elevates everyday living. Buying new also means enjoying today's most desirable home designs, energy efficient construction, and the confidence of a builder backed warranty. Forest Creek will offer thoughtfully designed amenities including a pool, clubhouse, pickleball courts, and peaceful walking trails. Located minutes from the town of Waxhaw, you'll enjoy convenient access to shopping, dining, and top-rated schools while still coming home to a peaceful community setting.

Listed by David Mueller and Diane Wilder of Pulte Home Corporation

$
$
%
$/month over payments
Federal 30-year interest rate: 7.4% last updated on Oct 8, 2026
* All Figures are estimates. Check with your bank or proposed mortgage company for actual interest rates.
This product uses the FRED® API but is not endorsed or certified by the Federal Reserve Bank of St. Louis.

Save FavoriteSchedule TourAsk A QuestionMore Details

16019 Cloud Nine Court Matthews NC 28105

Matthews, NC16019 Cloud Nine Court

Price$676,017

Est. Mortgage: $/month

Pending

MLS Number CAR4402906

  • Residential
  • Bedrooms 4
  • Bathroom 3
  • Square Feet 2,722
  • Acreage 0.14

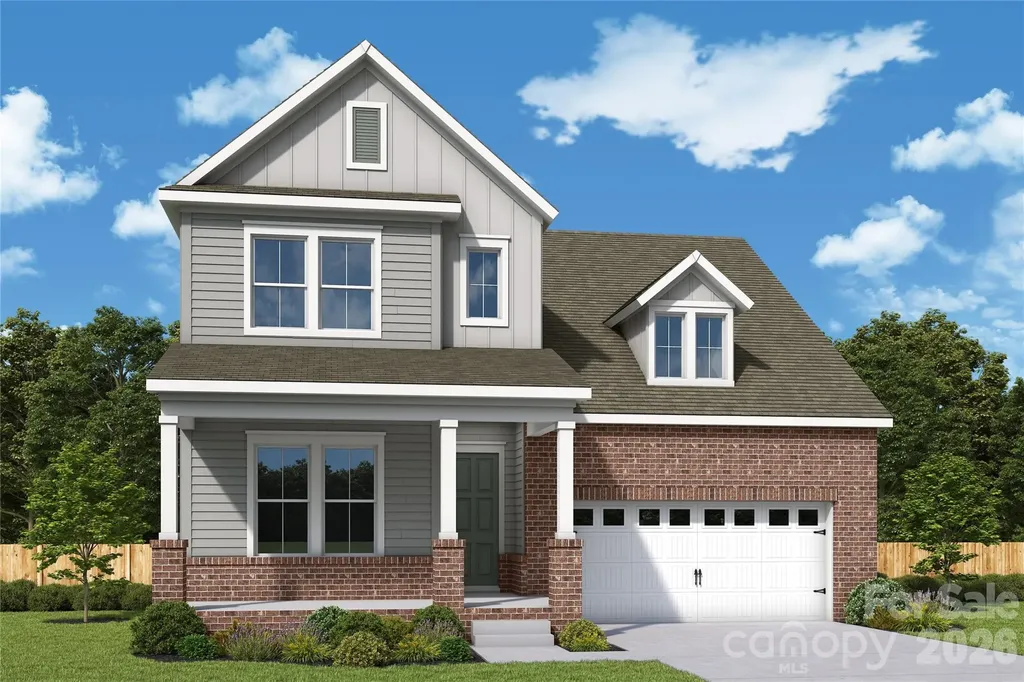
Discover the Biscoe plan by David Weekley Homes in Cadia Village, Matthews-This thoughtfully designed 1.5 story home offers approximately 2,716+ square feet with 4 bedrooms, 3 baths, a private study, upstairs retreat, and a 2-car garage. The open-concept main living area is filled with natural light and features a gourmet kitchen overlooking the spacious family and dining rooms-perfect for entertaining or everyday living. A covered rear porch extends your living space outdoors, while a first-floor secondary bedroom provides flexibility for guests or multigenerational living. Upstairs, the luxurious Main Owner's Retreat boasts a spa-inspired bath and generous walk-in closet, complemented by additional bedrooms and a versatile retreat. Located in Matthews' desirable Cadia Village, residents will enjoy future resort-style amenities, walking trails, green spaces, village retail, and convenient access to Downtown Matthews, shopping, dining, and major commuter routes. Experience the exceptional craftsmanship, innovative design, and industry-leading warranty that make David Weekley Homes a trusted builder.

Listed by Tracy Olson and Jenny Miller of David Weekley Homes

$
$
%
$/month over payments
Federal 30-year interest rate: 7.4% last updated on Oct 8, 2026
* All Figures are estimates. Check with your bank or proposed mortgage company for actual interest rates.
This product uses the FRED® API but is not endorsed or certified by the Federal Reserve Bank of St. Louis.

Save FavoriteSchedule TourAsk A QuestionMore Details

12115 Brooklyn Avenue Charlotte NC 28204

Charlotte, NC12115 Brooklyn Avenue

Price$675,999

Est. Mortgage: $/month

MLS Number CAR4273348

  • Residential
  • Bedrooms 3
  • Bathroom 4
  • Square Feet 2,012
  • Acreage 0.02

Beautiful almost new Townhome in the heart of Charlotte with amazing views!! This home has all wood floors throughout the unit with upgraded tile in the bathrooms. This is 3-bedroom 3.5-bathroom townhome. Gorgeous views of uptown with an amazing rooftop terrace to enjoy day and night. This home is stunning. Chefs Kitchen with Stainless Steel Appliances. Located close to restaurants, bars, uptown, Plaza Midwood and Noda. Don't miss this townhome with million-dollar views. This is the best building in the neighborhood for views and had premium lot fees. Two owners and one is an agent.

Listed by Tori Ray of ERA Live Moore

$
$
%
$/month over payments
Federal 30-year interest rate: 7.4% last updated on Oct 8, 2026
* All Figures are estimates. Check with your bank or proposed mortgage company for actual interest rates.
This product uses the FRED® API but is not endorsed or certified by the Federal Reserve Bank of St. Louis.

Save FavoriteSchedule TourAsk A QuestionMore Details

1302 Brendan Way Matthews NC 28104
Pending

MLS Number CAR4416028

  • Residential
  • Bedrooms 5
  • Bathroom 3
  • Square Feet 3,051
  • Acreage 0.18

Newly updated Murphy plan! This great home features a gourmet kitchen with 42" white cabinetry, upgraded kitchen island with additional storage and walk-in pantry. Cafe is light filled and leads to the sunroom. Extended gathering room with fireplace has great natural light. First floor Dining room and guest suite. Second floor owner's suite and owner's bath features an oversized full tile spa shower with dual shower heads and full bench seat. Secondary bedrooms are a great size and convenient second floor loft and laundry room complete this great home.

Listed by Mary Ann Dumke of Pulte Home Corporation

$
$
%
$/month over payments
Federal 30-year interest rate: 7.4% last updated on Oct 8, 2026
* All Figures are estimates. Check with your bank or proposed mortgage company for actual interest rates.
This product uses the FRED® API but is not endorsed or certified by the Federal Reserve Bank of St. Louis.

Save FavoriteSchedule TourAsk A QuestionMore Details

31 Reeds Creek Road Fairview NC 28730

Fairview, NC31 Reeds Creek Road

Price$675,500

Est. Mortgage: $/month

MLS Number CAR4328175

  • Residential
  • Bedrooms 4
  • Bathroom 3
  • Square Feet 2,562
  • Acreage 1.03

The best thing about this property is the 3,600 sq. ft. of additional under-roof, unfinished space, the 2, two car garages and the RV storage shed. Exceptional Fairview property offering space, versatility, and incredible value just 15 minutes from downtown Asheville! This 4-bedroom, 2.5-bath home features 2,562 finished square feet on the main level with 9-foot ceilings throughout. The private lot provides room to relax, play, garden, and enjoy the outdoors while remaining conveniently located just 2.5 miles from Ingles and Food Lion. The property offers outstanding garage and storage capacity, including: o Extra-large attached 2-car garage on the main level o Additional attached 2-car garage on the basement level o Covered RV parking o Additional covered vehicle parking Looking for room to grow? In addition to the finished living space, this home includes: o Approximately 1,500 sq. ft. unfinished second floor already plumbed for sewer and HVAC o Approximately 2,100 sq. ft. unfinished basement with interior access, ideal for storage, hobbies, workshop space, or future expansion o More than 3,600 sq. ft. total, of additional under-roof unfinished space Additional features include a durable roof installed in 2017 with heavy barrel-style architectural asphalt shingles and a wood-burning stove capable of heating the home throughout the winter months. Low ownership costs are another bonus, with 2025 property taxes of only $3,300 and an average electric bill of just $126.62 per month over the past 12 months. Being sold As Is and includes a lawn tractor and various building supplies. A rare opportunity to own a property with this much finished space, expansion potential, garage capacity, and value. Priced nearly $100,000 below the average per-square-foot price of current Fairview listings.

Listed by Andrea Ochoa of Collective Realty LLC

$
$
%
$/month over payments
Federal 30-year interest rate: 7.4% last updated on Oct 8, 2026
* All Figures are estimates. Check with your bank or proposed mortgage company for actual interest rates.
This product uses the FRED® API but is not endorsed or certified by the Federal Reserve Bank of St. Louis.

Save FavoriteSchedule TourAsk A QuestionMore Details

831 Forest Run Road Whittier NC 28789

Whittier, NC831 Forest Run Road

Price$675,495

Est. Mortgage: $/month

MLS Number CAR4337836

  • Residential
  • Bedrooms 3
  • Bathroom 3
  • Square Feet 2,321
  • Acreage 5.82

Experience sweeping long-range mountain views from a peaceful mountain setting, where rustic charm meets modern comfort. This welcoming retreat features a creek located on the property, raised garden beds, and a relaxing outdoor environment. Inside, the open floor plan seamlessly connects the kitchen and living room, where the fireplace creates a cozy gathering space and doors open to the covered porch for easy indoor-outdoor living. A bright sunroom provides the perfect place to unwind while enjoying the surrounding views. The kitchen features custom wormy chestnut cabinetry, granite countertops, and a center island ideal for entertaining. The spacious primary ensuite offers comfort and privacy, while the finished basement adds flexibility with an additional bedroom, full bath, and walk-out access. A two-car garage, ample storage, thoughtful design throughout, and a whole-house generator add everyday convenience. Whether you're gardening, relaxing, or enjoying mountain life, this property delivers a wonderful blend of comfort, views, and Western North Carolina living-just 20 minutes from Dillsboro, Sylva, Bryson City, and Cherokee.

Listed by Pamela Williams of Keller Williams Great Smokies

$
$
%
$/month over payments
Federal 30-year interest rate: 7.4% last updated on Oct 8, 2026
* All Figures are estimates. Check with your bank or proposed mortgage company for actual interest rates.
This product uses the FRED® API but is not endorsed or certified by the Federal Reserve Bank of St. Louis.

Save FavoriteSchedule TourAsk A QuestionMore Details

1632 Gossage Lane NW Concord NC 28027

Concord, NC1632 Gossage Lane NW

Price$675,468

Est. Mortgage: $/month

Active With Contract

MLS Number CAR4379819

  • Residential
  • Bedrooms 5
  • Bathroom 4
  • Square Feet 3,249
  • Acreage 0.13

Spacious and beautifully upgraded Leyton floor plan offering over 3,200 heated square feet of thoughtfully designed living space! This model features a private guest room on the main level with large walk-in shower. The gourmet kitchen is a chef's dream with stunning cabinetry and quartz countertops, opening to a bright and airy gathering space ideal for entertaining, and adjacent Sunroom! Upstairs, the luxurious primary suite includes an upgraded bathroom. Open railing throughout the home adds a modern touch and enhanced open concept design.

Listed by Kay Durrani of Pulte Home Corporation

$
$
%
$/month over payments
Federal 30-year interest rate: 7.4% last updated on Oct 8, 2026
* All Figures are estimates. Check with your bank or proposed mortgage company for actual interest rates.
This product uses the FRED® API but is not endorsed or certified by the Federal Reserve Bank of St. Louis.

Save FavoriteSchedule TourAsk A QuestionMore Details

Broker Reciprocity MLS Grid Logo © 2026 Listings courtesy of Canopy MLS as distributed by MLS GRID. IDX information is provided exclusively for consumers’ personal non-commercial use and may not be used for any purpose other than to identify prospective properties consumers may be interested in purchasing. The IDX data is deemed reliable but is not guaranteed by MLS GRID and may be subject to an end user license agreement prescribed by the Member Participant’s applicable MLS.  Based on information submitted to the MLS GRID as of October 9, 2026 5:18 PM UTC . All data is obtained from various sources and may not have been verified by broker or MLS GRID. Supplied Open House Information is subject to change without notice. All information should be independently reviewed and verified for accuracy. Properties may or may not be listed by the office/agent presenting the information. Some IDX listings have been excluded from this website.