and narrow your search. If you have fewer than 200 results, you can save your search.

Candler NC

r=8089-8100
2106 Strawberry Road Rock Hill SC 29730

Rock Hill, SC2106 Strawberry Road

Price$665,000

Est. Mortgage: $/month

Pending

MLS Number CAR4414372

  • Residential
  • Bedrooms 4
  • Bathroom 3
  • Square Feet 3,235
  • Acreage 4.23

Welcome to your own slice of PARADISE! This gorgeous, completely remodeled ranch home offers the perfect blend of modern comfort, country charm, privacy, and convenience-all with one-level living, no city taxes, and no HOA. Situated on a private corner lot with a large pasture-style front yard, this property offers peaceful country living just minutes away from from I-77. Picture windows overlook the expansive pasture, bringing the beautiful setting into the home. Inside, the home has been thoughtfully remodeled with quality finishes throughout. Gorgeous hardwood floors add warmth and character throughout the living areas. The updated kitchen features custom soft-close cabinetry and beautiful dolomite countertops. The secluded primary suite is a true retreat, featuring a garden tub, walk-in shower, and dual walk-in closets. Spacious secondary bedrooms offer plenty of room for family, guests, an office, or hobbies. The inviting sunroom with gas fireplace is the perfect place to relax and enjoy the views year-round. Dual tankless water heaters provide efficient, on-demand hot water. The outdoor amenities make this property truly special. Multiple outbuildings provide exceptional space for parking, storage, hobbies, recreation, and equipment. Features include an attached 2-car carport, detached 2-car garage, a pole barn, and a heated and cooled “man cave” with its own separate electric meter. Animal lovers will appreciate the horse barn with 5 stalls and a tack room, while the spacious grounds provide plenty of room for animals and outdoor activities. Enjoy the privacy and freedom of a country setting without giving up convenience. With no city taxes and no HOA, this property offers flexibility and room to make it your own. Minutes from I-77 and everyday amenities, yet tucked away in a peaceful setting. Come see why this property truly feels like paradise!

Listed by Quincey Brouillette of Rinehart Realty Corporation

$
$
%
$/month over payments
Federal 30-year interest rate: 7.4% last updated on Oct 8, 2026
* All Figures are estimates. Check with your bank or proposed mortgage company for actual interest rates.
This product uses the FRED® API but is not endorsed or certified by the Federal Reserve Bank of St. Louis.

Save FavoriteSchedule TourAsk A QuestionMore Details

6007 Mariemont Circle Charlotte NC 28226

Charlotte, NC6007 Mariemont Circle

Price$665,000

Est. Mortgage: $/month

MLS Number CAR4420160

  • Residential
  • Bedrooms 3
  • Bathroom 3
  • Square Feet 2,419
  • Acreage 0.06

Welcome to The Towns at Rea Colony, an intimate enclave of 26 homes in one of Charlotte's most premier locations, Rea and Colony Roads. This bright and inviting townhome boasts over 2400 square feet and features 3 bedrooms, 2.5 baths, a flex space, and a two-car garage. The wrap-around front porch adds a level of character and craftsmanship leading into a light-filled foyer which flows seamlessly to the gourmet kitchen with white quartz countertops, subway tile backsplash, stainless steel appliances, and an expansive island. Conveniently located upon entering from the garage is a drop zone and walk-in pantry. Designed for both beauty and daily life, the home features EVP hardwoods throughout the first floor with elegant oak stair treads and wood railing leading to the expansive flex space. The oversized and light filled primary suite includes a luxurious bath with walk-in shower, dual vanities, and two large walk-in closets. Both generously sized secondary bedrooms with walk-in closets provide ample space. A large attic area provides additional storage for all your valuables. Imagine heading over for morning coffee, shopping at Harris Teeter, or dining at one of the favorite local restaurants - all just across Rea Rd at Colony Place Village. This exceptional residence offers the perfect blend of location, lifestyle, and livability in one of Charlotte's most sought after settings, minutes to Southpark, Ballantyne, and Uptown Charlotte.

Listed by Denise Pagano of Mission Realty

$
$
%
$/month over payments
Federal 30-year interest rate: 7.4% last updated on Oct 8, 2026
* All Figures are estimates. Check with your bank or proposed mortgage company for actual interest rates.
This product uses the FRED® API but is not endorsed or certified by the Federal Reserve Bank of St. Louis.

Save FavoriteSchedule TourAsk A QuestionMore Details

8020 Parknoll Drive Huntersville NC 28078

Huntersville, NC8020 Parknoll Drive

Price$665,000

Est. Mortgage: $/month

MLS Number CAR4358125

  • Residential
  • Bedrooms 3
  • Bathroom 3
  • Square Feet 2,764

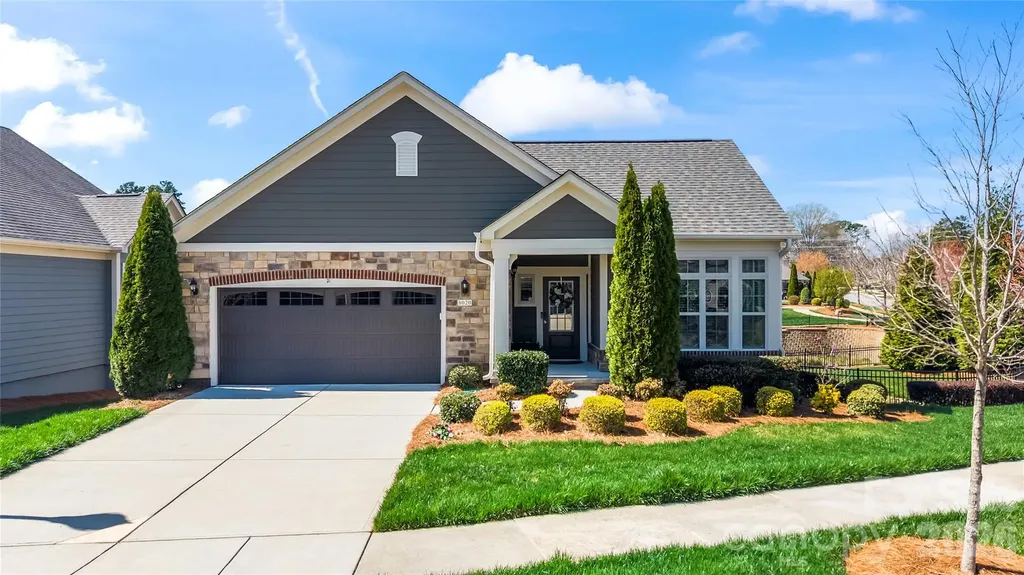
Welcome to this beautiful ranch home with a fully finished basement, located in the active adult Epcon community. As you enter, you're greeted by a versatile flex space-perfect for a home office, workout room, or hobby area. The home then opens into a thoughtfully designed kitchen featuring quartz countertops, a farmhouse sink, gas range, and a large island with additional seating and storage, all flowing seamlessly into the dining area. The main-level primary suite offers a walk-in closet and an ensuite bath with a double vanity and walk-in shower. New carpet was installed in the primary and in the primary closet in 2025. Just off the primary, enjoy peaceful pond views from the screened-in porch. A secondary bedroom on the main level includes access to a balcony, while an additional full bath and a convenient laundry room with utility sink complete the main floor. The fully finished walk-out basement expands your living space with a spacious family room, a guest suite with a full ensuite bath. The basement also has a utility closet for additional storage. Step outside to enjoy serene pond views from the lower level as well. Another notable update is that the entire exterior of the home was repainted in 2025. For this property, landscaping of the front and back yards are taken care of by HOA. Residents enjoy access to community amenities including an outdoor pool, clubhouse, and fitness center. Ideally located just minutes from Birkdale Village (~2 miles), Lake Norman (~1 mile), The Cain Center for the Arts (~4 miles), as well as shopping, dining, and more-this home truly has it all.

Listed by Joe Puma of Puma & Associates Realty,Inc.

$
$
%
$/month over payments
Federal 30-year interest rate: 7.4% last updated on Oct 8, 2026
* All Figures are estimates. Check with your bank or proposed mortgage company for actual interest rates.
This product uses the FRED® API but is not endorsed or certified by the Federal Reserve Bank of St. Louis.

Virtual TourSave FavoriteSchedule TourAsk A QuestionMore Details

52 And 58 Teaberry Lane Weaverville NC 28787
Active With Contract

MLS Number CAR4418946

  • Residential
  • Bedrooms 3
  • Bathroom 2
  • Square Feet 2,111
  • Acreage 2.84

Modern Mountain Retreat with Exceptional Views! This completely redesigned and updated home offers total privacy alongside breathtaking, year-round, long-range mountain views. Conveniently located, it sits less than 10 minutes from Historic Downtown Weaverville and under 15 minutes from Asheville. Showcasing quality construction and stylish design throughout, the main level features oak flooring, beamed cathedral ceilings, and custom built-ins. The open, light-filled layout flows effortlessly creating a welcoming functional floor plan. The living area is highlighted by a stunning fireplace flanked by custom built-ins. Outfitted with an oversized butcher block island with seating, stainless steel appliances, and a tiled backsplash, the kitchen joins the dining area and opens directly to the expansive deck, ideal for taking in the tranquil scenery. The primary bedroom suite is a private sanctuary featuring lush wooded views and an ensuite bath complete with a custom tiled walk-in shower. Accessible from both the main interior and exterior, the finished lower level provides versatile living space. It includes a comfortable den with its own fireplace and direct access to a covered deck, as well as a rec room, and bonus room suitable for an office or extra space for guests. In addition to fully updated kitchen and bathroom spaces, enhancements made since 2021 include: Pella windows and doors, new siding featuring tongue-and-groove soffits, new roof, new heat pump and air conditioning unit, new hot water heater. For discerning buyers who are searching for the unicorn of a move-in ready home, impressive mountain views, wooded privacy, within minutes of city amenities, this special property should be on their list. Home is also available with less acreage for $600,000. See MLS 4407339.

Listed by Denise Turner and David Turner of Nest Realty Asheville

$
$
%
$/month over payments
Federal 30-year interest rate: 7.4% last updated on Oct 8, 2026
* All Figures are estimates. Check with your bank or proposed mortgage company for actual interest rates.
This product uses the FRED® API but is not endorsed or certified by the Federal Reserve Bank of St. Louis.

Save FavoriteSchedule TourAsk A QuestionMore Details

291 Merrills Chase Road Asheville NC 28803

MLS Number CAR4419826

  • Residential
  • Bedrooms 3
  • Bathroom 3
  • Square Feet 1,735
  • Acreage 3.6

Private contemporary mountain retreat in South Asheville - 291 Merrills Chase Rd sits on 3.6 wooded acres spanning two separate lots in the sought-after Merrills Chase subdivision, just 20 minutes from downtown Asheville, NC. This 2002-built home offers single-level-friendly living with winter mountain views, a wood-burning fireplace, and an open floor plan that flows to a covered deck for outdoor living. The 3-bedroom, 2.5-bath layout includes a walk-out basement with attached garage - ideal for storage, a workshop, or additional flex space. Standout features include a rainwater catchment and filtration system in addition to well, new roof in 2024, and a fenced front yard on a private, sloped, wooded lot. The paved subdivision road (gravel at the upper section) is HOA-maintained. With 3.6 private acres as a backdrop, the property offers a rare blend of seclusion and easy access to South Asheville's shops and restaurants. From fireside evenings by the wood-burning hearth to warm-weather gatherings on the deck, this home is built for enjoying every season. Trails, local wineries, and the Blue Ridge Parkway are all within easy reach for weekend exploring.

Listed by Colleen Hannah of Coldwell Banker Advantage

$
$
%
$/month over payments
Federal 30-year interest rate: 7.4% last updated on Oct 8, 2026
* All Figures are estimates. Check with your bank or proposed mortgage company for actual interest rates.
This product uses the FRED® API but is not endorsed or certified by the Federal Reserve Bank of St. Louis.

Save FavoriteSchedule TourAsk A QuestionMore Details

634 Vista Falls Road Mills River NC 28759

Mills River, NC634 Vista Falls Road

Price$665,000

Est. Mortgage: $/month

MLS Number CAR4419847

  • Residential
  • Bedrooms 3
  • Bathroom 2
  • Square Feet 2,067
  • Acreage 0.34

This High Vista home deserves a look! Wonderful opportunity is found in this 3/2 open floor plan home with FROG that backs up to the 13th fairway. Located in a cul-de-sac less than a mile from the main gated entrance, many updates await for enjoyment and functionality, including roof (2023), flooring, lights/fans fixtures, interior paint and more! Lots of natural light inside this 2000+ square feet home on approximately .34 acres with living room fireplace, open kitchen to dining area, and a screen porch to enjoy the outdoors. This main level living is sure to please, plus a finished bonus room with storage over garage for flex space to meet your every need or desire! This home includes an amenities association membership ($5000 value) for clubhouse pub and event room, outdoor swimming pool, pickleball/tennis/basketball court access in addition to community playground and pavilion. Golf membership is optional. The High Vista community is unmatched for its convenient location to AVL, Hendersonville, and Brevard, and also airport, dining, shopping, and recreational choices nearby. Buncombe County Schools. Here's a High Vista home worth discovering: schedule a showing to see for yourself!

Listed by Laurene Carnes of Keller Williams Elite Realty

$
$
%
$/month over payments
Federal 30-year interest rate: 7.4% last updated on Oct 8, 2026
* All Figures are estimates. Check with your bank or proposed mortgage company for actual interest rates.
This product uses the FRED® API but is not endorsed or certified by the Federal Reserve Bank of St. Louis.

Virtual TourSave FavoriteSchedule TourAsk A QuestionMore Details

10125 Castlebrooke Drive Concord NC 28027

Concord, NC10125 Castlebrooke Drive

Price$665,000

Est. Mortgage: $/month

MLS Number CAR4418410

  • Residential
  • Bedrooms 4
  • Bathroom 3
  • Square Feet 3,362
  • Acreage 0.21

Seller says its time for this home to find its new owner! New price to get you moved in and situated before the holidays! This beautiful home has thoughtful upgrades, a spacious design and exceptional outdoor space. The welcoming layout is perfect for entertaining or a growing family. Open and functional living on the main level includes the main living area, formal dining space and a flex space perfect for an office, playroom or sitting area. The chef style kitchen blends style and function with double ovens, an oversized island, a separate prep area and pantry. The sunroom is located off the kitchen providing additional space and plenty of natural light! Upstairs you will find 4 bedrooms including the generously sized primary with en-suite bath, walk-in closet, double sinks and a garden tub. The double loft area provides everyone with their own space and is perfect for game nights, playroom, craft or fitness area. The backyard is fenced in and offers a great space for both relaxing and entertaining. Extend your living space outdoors under the covered patio complete with power and ceiling fans. A versatile space perfect for grilling on the deck, watching the game or a quiet night at home! Enjoy neighborhood trails, events and within walking distance to the community pool and playground.

Listed by Kelly Humphrey of Coldwell Banker Realty

$
$
%
$/month over payments
Federal 30-year interest rate: 7.4% last updated on Oct 8, 2026
* All Figures are estimates. Check with your bank or proposed mortgage company for actual interest rates.
This product uses the FRED® API but is not endorsed or certified by the Federal Reserve Bank of St. Louis.

Save FavoriteSchedule TourAsk A QuestionMore Details

213 Rice Drive Waynesville NC 28785

Waynesville, NC213 Rice Drive

Price$665,000

Est. Mortgage: $/month

Active With Contract

MLS Number CAR4371226

  • Residential
  • Bedrooms 3
  • Bathroom 3
  • Square Feet 2,713
  • Acreage 1.69

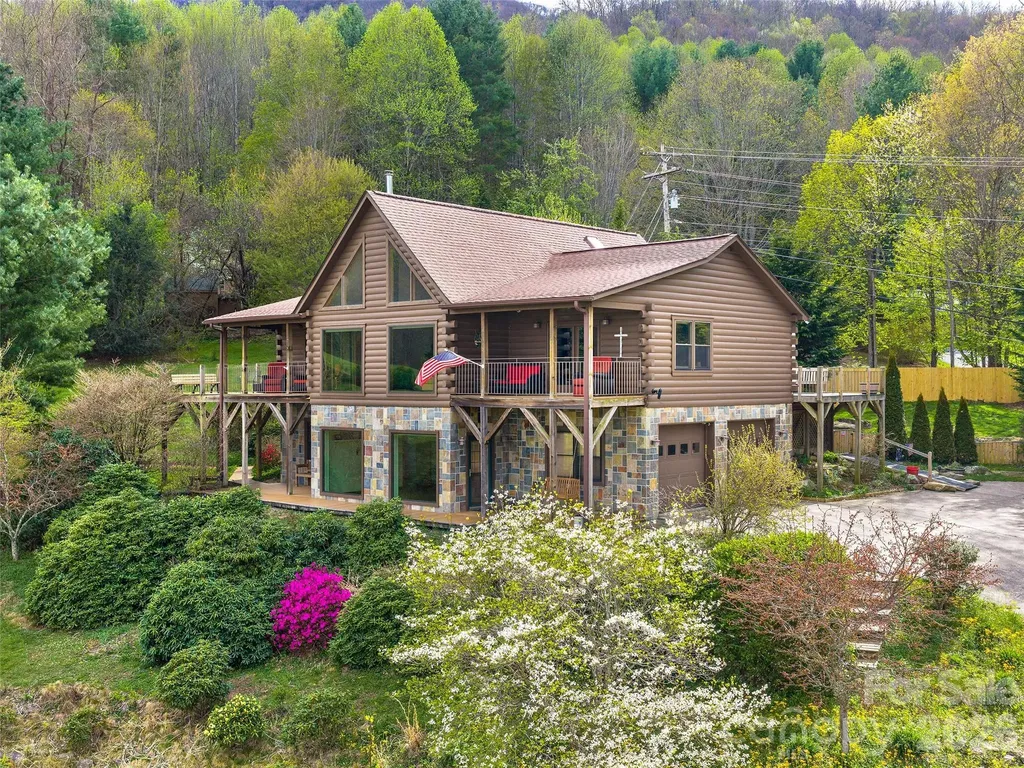
Experience cool mountain living and a slower pace of life in this stunning custom D-log home, a 2,750+ sqft retreat with year-round, layered long-range mountain views, including an unobstructed view of Mt. Mitchell, framed by a dramatic wall of windows, conveniently located between Waynesville and Asheville, with vacation rentals allowed for added flexibility and income potential. A Trex ramp leads to the main level for easy entry access, and the thoughtfully designed layout offers comfort and versatility with 3 bedrooms, 3 baths, an open floor plan, dedicated home office, bonus room, and additional basement-level living quarters ideal for in-laws, guests, or multi-generational living. The spacious kitchen features abundant storage and generous counter space, flowing seamlessly into the great room where warm wood tones and authentic log details create an inviting mountain lodge atmosphere. Energy-efficient features include a wood stove, active solar, radiant water heat, mini-splits, and a Generac generator, providing year-round comfort and peace of mind. Outside, enjoy a gardener's paradise with a greenhouse, above-ground garden beds, fire pit, patio, and a private, level rear yard perfect for pets, play, and entertaining under the stars. The durable Superior Wall foundation adds long-term value, while the open loft area, double-car garage with workshop, and included extra lot enhance usability and future potential. Spectrum internet is available, making it easy to stay connected whether working remotely or managing rentals. Whether you're seeking a full-time residence or a lock-and-leave seasonal escape, this absolutely move-in-ready home blends luxury, sustainability, and relaxed mountain living-come experience the cool Carolina mountain air and the lifestyle you've been dreaming about.

Listed by Catherine Proben of Howard Hanna Beverly-Hanks Waynesville

$
$
%
$/month over payments
Federal 30-year interest rate: 7.4% last updated on Oct 8, 2026
* All Figures are estimates. Check with your bank or proposed mortgage company for actual interest rates.
This product uses the FRED® API but is not endorsed or certified by the Federal Reserve Bank of St. Louis.

Save FavoriteSchedule TourAsk A QuestionMore Details

534 Iron Horse Lane Midland NC 28107

Midland, NC534 Iron Horse Lane

Price$665,000

Est. Mortgage: $/month

Pending

MLS Number CAR4410589

  • Residential
  • Bedrooms 5
  • Bathroom 5
  • Square Feet 3,758
  • Acreage 0.38

Welcome to 534 Iron Horse Lane, a former Bonterra model home in desirable Cedarvale Farms thoughtfully designed to showcase exquisite craftsmanship throughout. Situated on a spacious, level corner lot with a fully fenced backyard, this home backs up to peaceful woods on two sides, giving you a wonderful sense of privacy. Worth mentioning - the exterior was recently painted and the back deck has been redone in recent years as well as recently stained. The oversized backyard is fenced and level - great space for play or a pool! From the moment you step onto the classic rocking chair front porch, you will notice the high-end details: real hardwood floors, elegant architectural archways, and extensive trim work-including tray and coffered ceilings, crown molding, wainscoting, chair rails, and custom woodwork spanning both levels. The main floor features a formal dining room, a dedicated home study, and a convenient main-level ensuite bedroom ideal for guests or multi-generational living. At the heart of the home, the chef's kitchen boasts upgraded cabinet finishes, custom pull-out shelving, and an effortless flow into the main living spaces and back deck. Step outside to enjoy a lush, green lawn kept effortless year-round by the WiFi-enabled full irrigation system. Upstairs, you will find four additional spacious bedrooms and three full baths. The impressive primary suite complete with a tray ceiling and an oversized spa-like bath as well as a large walk in closet. Also located upstairs is the versatile bonus room which offers flexible living space perfect for a media room, play area, or second lounge. Located in highly sought-after Cabarrus County school districts, Cedarvale Farms offers access to fantastic community amenities, including a pool, social committee, catch-and-release fishing pond, sidewalks, gazebo, and playground. Enjoy the convenience of being less than 10 minutes from the new Publix and Novant Medical Center, with quick drives to Locust, Concord, Mint Hill and Harrisburg for shopping and dining; and an easy commute to Uptown Charlotte or I-485.

Listed by Erica Blazer of Keller Williams Ballantyne Area

$
$
%
$/month over payments
Federal 30-year interest rate: 7.4% last updated on Oct 8, 2026
* All Figures are estimates. Check with your bank or proposed mortgage company for actual interest rates.
This product uses the FRED® API but is not endorsed or certified by the Federal Reserve Bank of St. Louis.

Save FavoriteSchedule TourAsk A QuestionMore Details

46 Rumbough Place Asheville NC 28806

Asheville, NC46 Rumbough Place

Price$665,000

Est. Mortgage: $/month

Active With Contract

MLS Number CAR4368330

  • Residential
  • Bedrooms 3
  • Bathroom 3
  • Square Feet 1,906
  • Acreage 0.12

West Asheville doesn't just have a vibe - it has a whole ecosystem, and 46 Rumbough Place puts you right in the middle of it. Built in 2016, this clean-lined Green Built Arts & Crafts contemporary in the heart of Malvern Hills sits directly across from Malvern Hills Park - tennis courts, playground, and green space literally at your front door, the pool is scheduled to be re-opened in 2028. Inside, main-level living makes daily life effortless: primary suite, laundry, and open living all on one floor. Wood and tile floors, a breakfast bar, walk-in closets, and a private hot tub round out a home that works as hard as you do - and relaxes just as well. Upstairs, two generous bedrooms and a full bath offer space for guests, a home office, or whatever your life requires. Gorgeous covered front porch, rear deck, fully fenced yard, 2-car carport, and a shed complete the picture. Minutes to West Asheville's restaurants, breweries, galleries, and live music. This is the one. Schedule your tour today. Modern, move in ready and in one of the most connected communities in Asheville.

Listed by Mary Cade Mainwaring of Unique: A Real Estate Collective

$
$
%
$/month over payments
Federal 30-year interest rate: 7.4% last updated on Oct 8, 2026
* All Figures are estimates. Check with your bank or proposed mortgage company for actual interest rates.
This product uses the FRED® API but is not endorsed or certified by the Federal Reserve Bank of St. Louis.

Save FavoriteSchedule TourAsk A QuestionMore Details

125 Chance Road Mooresville NC 28115

Mooresville, NC125 Chance Road

Price$665,000

Est. Mortgage: $/month

Active With Contract

MLS Number CAR4420381

  • Residential
  • Bedrooms 5
  • Bathroom 4
  • Square Feet 4,416
  • Acreage 0.3

Stunning property in the sought-after Meadows at Coddle Creek! This 2019-built home offers 5 bedrooms, 4 baths, and 4,416 sq ft across three finished levels - including a main-level bedroom and full bath, ideal for guests or multigenerational living. The kitchen features granite counters, a large island, farmhouse sink, and a walk-in pantry with butler's pantry. Upstairs, an oversized primary suite offers dual closets and a spa-like bath with a separate tub and shower, a spacious bonus room filled with natural light, and the convenience of an upstairs laundry room. The fully finished basement is built for entertaining - a standout bar area with quartz counters, custom cabinetry, and a wine cooler makes it perfect for football nights or hosting in style, plus a full bathroom, its own dedicated AC unit, and a flex room ready for a bedroom, office, or media space. Outside, enjoy a fully fenced backyard, a refinished deck, and solar panels that keep summer electric bills at almost nothing. Zoned for Mooresville Graded School District. Walking distance to the community pool, playground, and nature trail. Minutes from downtown Mooresville and Lake Norman. Don't miss this one! You simply cannot find another home like this!

Listed by Veronica Diquez and Trent Corbin of Keller Williams South Park

$
$
%
$/month over payments
Federal 30-year interest rate: 7.4% last updated on Oct 8, 2026
* All Figures are estimates. Check with your bank or proposed mortgage company for actual interest rates.
This product uses the FRED® API but is not endorsed or certified by the Federal Reserve Bank of St. Louis.

Virtual TourSave FavoriteSchedule TourAsk A QuestionMore Details

21 Robin Roost Road Weaverville NC 28787

Weaverville, NC21 Robin Roost Road

Price$665,000

Est. Mortgage: $/month

MLS Number CAR4417938

  • Residential
  • Bedrooms 3
  • Bathroom 3
  • Square Feet 1,910
  • Acreage 0.16

Brand-new single-story home in the desirable Creekside Village community, conveniently located just minutes from Downtown Weaverville and a short drive to Downtown Asheville. This approximately 1,910-square-foot home features 3 bedrooms, 2.5 bathrooms, and a dedicated office, all thoughtfully designed around an open-concept floor plan ideal for both everyday living and entertaining. The home features 9-foot ceilings throughout, 2x6 exterior construction, insulated interior walls and garage, and an abundance of windows that fill the home with natural light. Additional highlights include custom closets, granite countertops, and a tankless Navien water heater. The HOA includes lawn maintenance, offering the convenience of low-maintenance living without sacrificing space or comfort. Please inquire for additional details.

Listed by Pablo Souza of Souza Realty LLC

$
$
%
$/month over payments
Federal 30-year interest rate: 7.4% last updated on Oct 8, 2026
* All Figures are estimates. Check with your bank or proposed mortgage company for actual interest rates.
This product uses the FRED® API but is not endorsed or certified by the Federal Reserve Bank of St. Louis.

Save FavoriteSchedule TourAsk A QuestionMore Details

Broker Reciprocity MLS Grid Logo © 2026 Listings courtesy of Canopy MLS as distributed by MLS GRID. IDX information is provided exclusively for consumers’ personal non-commercial use and may not be used for any purpose other than to identify prospective properties consumers may be interested in purchasing. The IDX data is deemed reliable but is not guaranteed by MLS GRID and may be subject to an end user license agreement prescribed by the Member Participant’s applicable MLS.  Based on information submitted to the MLS GRID as of October 8, 2026 11:45 PM UTC . All data is obtained from various sources and may not have been verified by broker or MLS GRID. Supplied Open House Information is subject to change without notice. All information should be independently reviewed and verified for accuracy. Properties may or may not be listed by the office/agent presenting the information. Some IDX listings have been excluded from this website.