and narrow your search. If you have fewer than 200 results, you can save your search.

Candler NC

r=8161-8172
8709 Ellington Park Drive Charlotte NC 28277
Open House

MLS Number CAR4425738

  • Residential
  • Next Open House: Sat 10/10 1:00 pm. to 3:00 pm.
  • Bedrooms 4
  • Bathroom 3
  • Square Feet 2,371

NEW ROOF INSTALLED! Recent improvements include new LVP flooring throughout the first floor, new carpet upstairs, and fresh paint in the primary bedroom, primary bath, and the large bonus room. New range/oven combination. This updated home offers spacious living, privacy, and an incredibly convenient location in the Ballantyne area. With 4 bedrooms, 2.5 baths, and approximately 2,496 square feet, there is plenty of room for everyone. The versatile fourth bedroom/large bonus room provides flexibility for a home office, media room, playroom, guest space, or additional bedroom. The spacious primary suite features a vaulted ceiling and an oversized walk-in closet. The primary bath offers dual vanities, a soaking tub, glass-enclosed shower, and a private enclosed toilet room. The main level features a two-story foyer, formal dining room with a tray ceiling, and a well-appointed kitchen with granite countertops, 42-inch cabinetry, and stainless-steel appliances. Plantation shutters in the dining room, study, and breakfast room. Step outside to enjoy the private, tree-lined backyard and deck, the perfect setting for grilling, entertaining, or simply relaxing. A 2-car garage provides additional convenience and storage. In the desirable Ellington Park neighborhood, this home is just minutes from shopping, dining, entertainment, and major roadways. Blakeney Shopping Center is about a 3-minute drive away, with convenient access to Waverly, Rea Farms, and StoneCrest, and I-485 is about 2 miles away. Enjoy convenient access to Hawk Ridge Elementary, Community House Middle, and Ardrey Kell High School, all within about a 10-minute drive. With recent flooring updates, a new roof, a 2-10 home warranty from the seller, and a sought-after location, this Ellington Park home is ready to welcome its next owners!

Listed by Joanne Snyder of Keller Williams Ballantyne Area

$
$
%
$/month over payments
Federal 30-year interest rate: 7.28% last updated on Oct 1, 2026
* All Figures are estimates. Check with your bank or proposed mortgage company for actual interest rates.
This product uses the FRED® API but is not endorsed or certified by the Federal Reserve Bank of St. Louis.

Virtual TourSave FavoriteSchedule TourAsk A QuestionMore Details

199 Amboy Road Asheville NC 28806

Asheville, NC199 Amboy Road

Price$659,000

Est. Mortgage: $/month

MLS Number CAR4381876

  • Land
  • Acreage 0.88
  • County Buncombe

Discover a rare opportunity to own a premier commercial property directly on the iconic French Broad River. Located along highly desirable Amboy Road and Carrier Park, this unique offering blends natural beauty with exceptional visibility and accessibilityjust minutes from Downtown Asheville and the River Arts District. Set against a stunning riverfront backdrop, the property presents endless potential for a variety of uses including hospitality, retail, office, or a mixed-use concept. Strong potential for redevelopment or adaptive reuse. With direct proximity to greenways, breweries, and outdoor recreation, this location attracts both locals and tourists seeking the quintessential Asheville experience.Whether envisioning a boutique riverside caf or creative workspace, 199 Amboy Road is a canvas for something truly special.

Listed by Heather Hines of Landon Key Realty

$
$
%
$/month over payments
Federal 30-year interest rate: 7.28% last updated on Oct 1, 2026
* All Figures are estimates. Check with your bank or proposed mortgage company for actual interest rates.
This product uses the FRED® API but is not endorsed or certified by the Federal Reserve Bank of St. Louis.

Save FavoriteSchedule TourAsk A QuestionMore Details
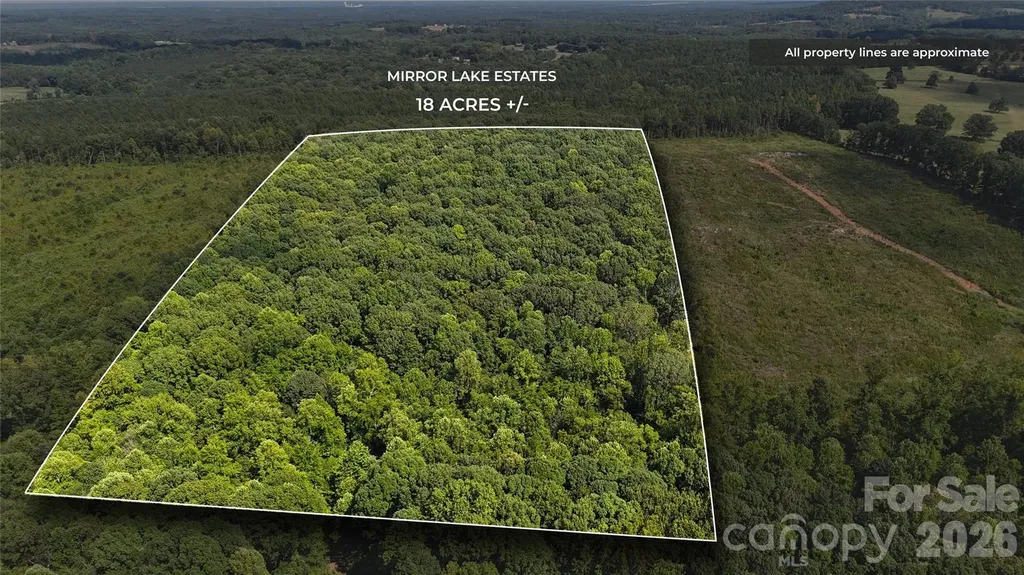
18ACRES Mirror Lake Drive Catawba NC 28609

MLS Number CAR4286214

  • Land
  • Acreage 18.37
  • County Catawba

Tucked at the rear of the gated Mirror Lake Estates, this rare 18-acre parcel offers the ideal setting for a dream home with unmatched space and privacy. Enjoy the tranquility of a large estate while benefiting from the security and amenities of an exclusive lake community. Though off-water, residents have deeded lake access for swimming, canoeing, and paddle boarding, blending seclusion with resort-style recreation.

Listed by Craig LePage of EXP Realty LLC Mooresville

$
$
%
$/month over payments
Federal 30-year interest rate: 7.28% last updated on Oct 1, 2026
* All Figures are estimates. Check with your bank or proposed mortgage company for actual interest rates.
This product uses the FRED® API but is not endorsed or certified by the Federal Reserve Bank of St. Louis.

Save FavoriteSchedule TourAsk A QuestionMore Details
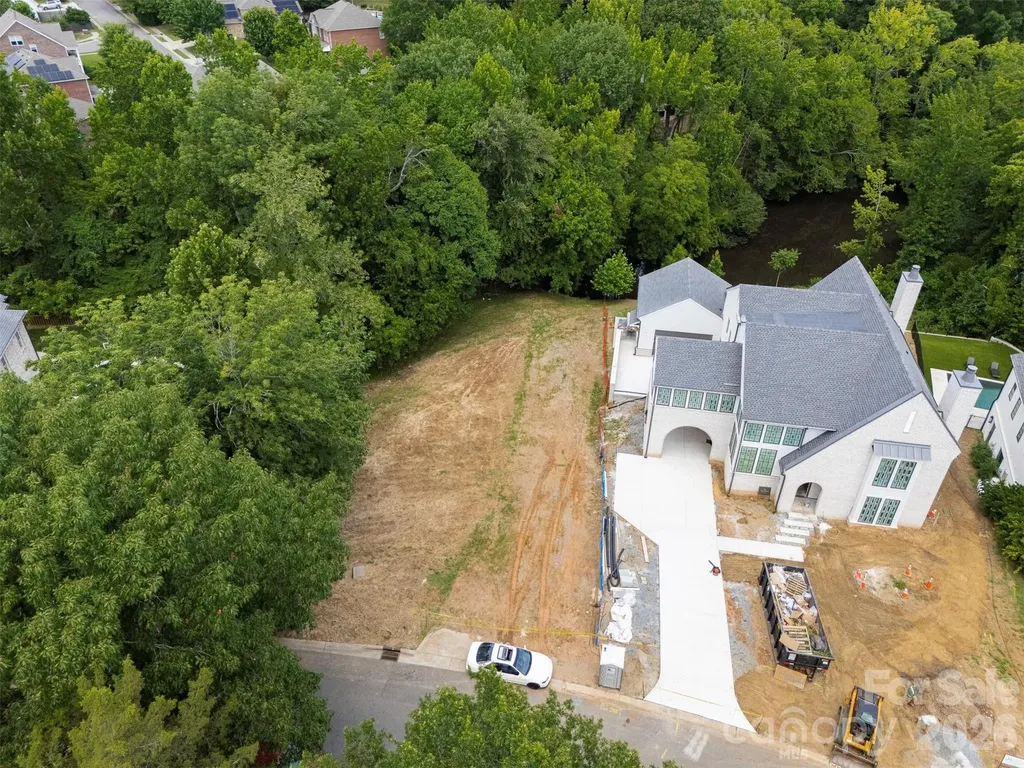
6538 Sharon Hills Road Charlotte NC 28210

Charlotte, NC6538 Sharon Hills Road

Price$659,000

Est. Mortgage: $/month

MLS Number CAR4398611

  • Land
  • Acreage 0.67
  • County Mecklenburg

Fantastic opportunity to build your dream home on a cleared .673 acre lot by the end of the cul-de-sac in Sharon Hills near the Quail Hollow golf course. Deep lot is ideal for a basement home overlooking trees and a small private pond.

Listed by Melanie Coyne of Corcoran HM Properties

$
$
%
$/month over payments
Federal 30-year interest rate: 7.28% last updated on Oct 1, 2026
* All Figures are estimates. Check with your bank or proposed mortgage company for actual interest rates.
This product uses the FRED® API but is not endorsed or certified by the Federal Reserve Bank of St. Louis.

Save FavoriteSchedule TourAsk A QuestionMore Details

710 York Road Kings Mountain NC 28086

Kings Mountain, NC710 York Road

Price$659,000

Est. Mortgage: $/month

MLS Number CAR4303224

  • Land
  • Acreage 1.31
  • County Cleveland

Excellent property for your commercial business. 1.3 acre lot in off I-85 Exit 8 in Kings Mountain. City water & sewer is available for this property. Only 25 mins South of Charlotte & 40 mins North of Spartanburg. Approximately 3 miles to the proposed Two Kings Casino.

Listed by Marvin Biddix of RE/MAX Select

$
$
%
$/month over payments
Federal 30-year interest rate: 7.28% last updated on Oct 1, 2026
* All Figures are estimates. Check with your bank or proposed mortgage company for actual interest rates.
This product uses the FRED® API but is not endorsed or certified by the Federal Reserve Bank of St. Louis.

Save FavoriteSchedule TourAsk A QuestionMore Details
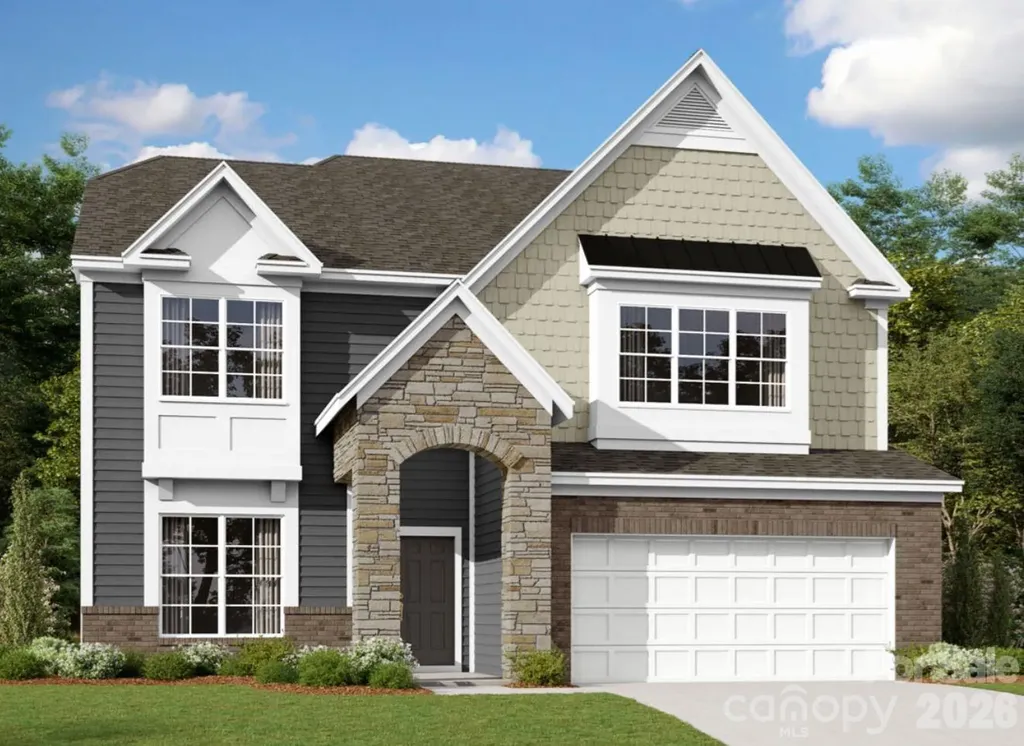
2775 Pinecliff Drive Kannapolis NC 28027

Kannapolis, NC2775 Pinecliff Drive

Price$659,000

Est. Mortgage: $/month

Pending

MLS Number CAR4401211

  • Residential
  • Bedrooms 4
  • Bathroom 5
  • Square Feet 3,543
  • Acreage 0.2

Welome to the Sonoma! Walking in from the front covered porch you are greeted with a warm and inviting 2-story foyer. Just off the foyer is a private study with glass paned French doors. The home opens up to your kitchen, breakfast area and family room. The kitchen is equipped with stainless steel appliances, gas cooktop, overhead wooden exhaust hood and kitchen island with a stainless steel farm sink. The spacious family room is finished with a gas fireplace, perfect for those cold nights. Walk through the French doors and you'll find a lanai, perfect for entertaining or just enjoying a morning coffee. You'll notice the common areas of the main level is finished with easily maintainable EVP flooring and 5" crown molding. A main level guest room allows guests privacy and is accompanied by a shared full bathroom. Finishing this level is the main level laundry room. Upstairs you'll find that the EVP flooring has extended throughout the hallway and the loft. There are 2 additional bedrooms, both with walk-in closets and one with a private bathroom, as well as, a shared bathroom. The office on this level allows for an additional space to work from home. Walk through the double doors and you'll find the owner's suite. Accented with LED lighting, tray ceiling and 5" crown molding, you'll feel like royalty. The ensuite is straight from a spa, with an exteded tiled shower with multiple shower heads, sitting bench and a separate drying area. The dual vanity and private toilet area allows everyone to get ready in the morning peacefully. Finally the large walk-in closet is perfect for any size wardrobe. Welcome to your new home!

Listed by Josh Allen and Mike Cummings of M/I Homes

$
$
%
$/month over payments
Federal 30-year interest rate: 7.28% last updated on Oct 1, 2026
* All Figures are estimates. Check with your bank or proposed mortgage company for actual interest rates.
This product uses the FRED® API but is not endorsed or certified by the Federal Reserve Bank of St. Louis.

Save FavoriteSchedule TourAsk A QuestionMore Details

364 Luray Way Rock Hill SC 29730

Rock Hill, SC364 Luray Way

Price$659,000

Est. Mortgage: $/month

Active With Contract

MLS Number CAR4397107

  • Residential
  • Bedrooms 3
  • Bathroom 3
  • Square Feet 2,970
  • Acreage 0.19

Welcome to this gorgeous home in the highly sought after Riverwalk community! This stunning two story residence offers 3 bedrooms, 2.5 bathrooms, and an exceptional floor plan designed for both everyday living and entertaining. Relax on the large covered front porch before stepping inside to find a private office, convenient mudroom, formal dining room, and a spacious great room featuring an electric fireplace. The beautifully appointed kitchen boasts quartz countertops, a large center island, tile backsplash, butler's pantry, and breakfast nook. Upstairs, the spacious primary suite offers a large walk in closet and luxurious bathroom with a walk in shower. Two additional bedrooms, each with walk in closets, provide plenty of storage, while the versatile recreation room can be used as a playroom, media room, fitness space, or additional living area. Situated on a beautifully landscaped corner lot, the outdoor living spaces are just as impressive, featuring a covered patio and inviting fire pit area perfect for relaxing or entertaining guests. Complete with an attached two-car garage and located in one of the area's most desirable neighborhoods, this beautiful home is a must see!

Listed by Kippen Lester of Howard Hanna Allen Tate Lake Wylie

$
$
%
$/month over payments
Federal 30-year interest rate: 7.28% last updated on Oct 1, 2026
* All Figures are estimates. Check with your bank or proposed mortgage company for actual interest rates.
This product uses the FRED® API but is not endorsed or certified by the Federal Reserve Bank of St. Louis.

Virtual TourSave FavoriteSchedule TourAsk A QuestionMore Details

46842 Beach Road New London NC 28127

New London, NC46842 Beach Road

Price$659,000

Est. Mortgage: $/month

MLS Number CAR4389730

  • Residential
  • Bedrooms 2
  • Bathroom 2
  • Square Feet 1,138
  • Acreage 0.11

Escape to paradise in this inviting, spacious lakefront home. The main level offers 1,114 square feet of heated living space featuring a beautiful living room with full water views, a generous kitchen and dining area, a bedroom, full bath, and a screened porch overlooking the water-an ideal spot to enjoy your morning coffee or unwind at the end of the day. Upstairs, you'll find the primary bedroom, full bath, laundry room, and multiple bonus areas offering approximately 1,360 square feet of additional finished living space. While much of this area is not included in the home's heated square footage calculation due to ceiling height requirements, it provides exceptional flexibility for guests, hobbies, recreation, storage, or a home office. Outside, the level lot gently leads to your private pier and dock, making it easy to enjoy boating, fishing, kayaking, swimming, and countless days on the water. A public boat landing and picnic area are also in the community. The property is located only minutes from historic Badin, where there are quaint businesses to shop, a coffee shop, library, and also a public landing to Badin Lake. Whether you're searching for a full-time residence, weekend getaway, or vacation retreat, this charming waterfront property offers the lake lifestyle you've been dreaming of. Palmerville Lake is cherished for its scenic beauty, peaceful surroundings, and slower pace of life. Spend your days casting a line from the dock, paddling across the calm waters, or simply relaxing on the porch while taking in the view. Here, every day feels like a getaway!

Listed by Lynn Norman of Lake Tillery Properties LLC

$
$
%
$/month over payments
Federal 30-year interest rate: 7.28% last updated on Oct 1, 2026
* All Figures are estimates. Check with your bank or proposed mortgage company for actual interest rates.
This product uses the FRED® API but is not endorsed or certified by the Federal Reserve Bank of St. Louis.

Virtual TourSave FavoriteSchedule TourAsk A QuestionMore Details
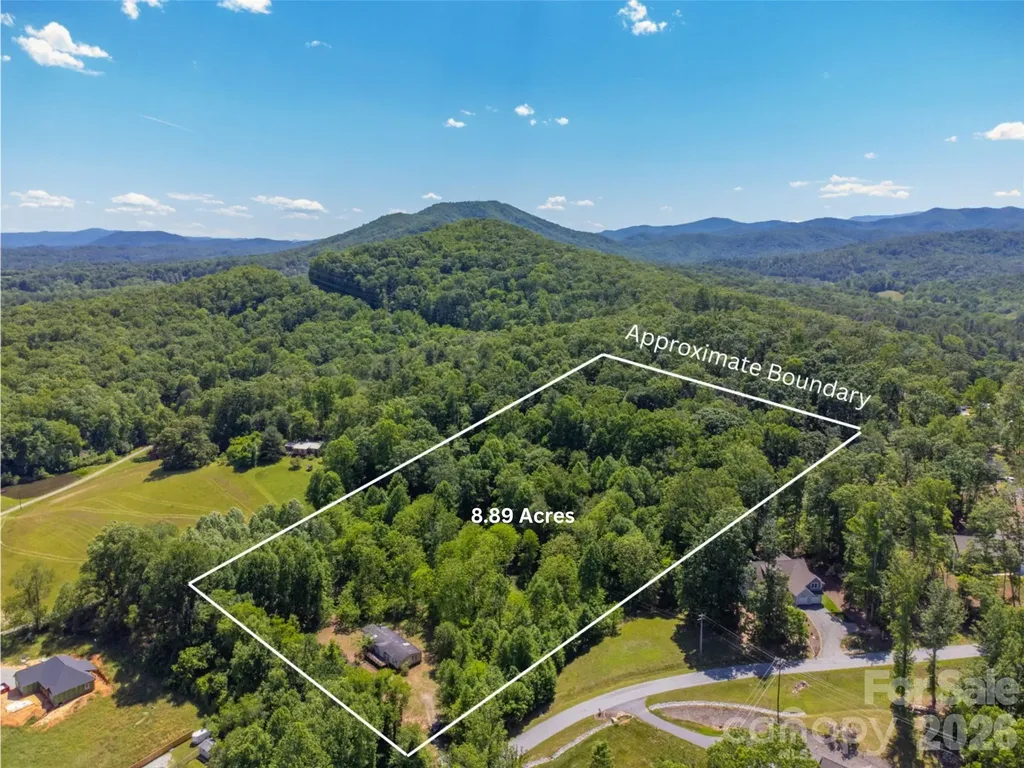
27 Shep Drive Mills River NC 29759

Mills River, NC27 Shep Drive

Price$659,000

Est. Mortgage: $/month

MLS Number CAR4401357

  • Land
  • Acreage 8.89
  • County Henderson

8.89 acres with MR-MU zoning in the heart of Mills River, perfect for development or personal estate. Gentle terrain and private location, yet only 5 mins to grocery, medical, restaurants and breweries. Two parcels consisting of 7.89 acres and 1.0 acre. Mature timber and old roads throughout. Two manufactured homes on the property are being conveyed as-is with no value assigned. However, each has a 3BR septic system and there is a shared well with power on the property to both homes. Land has easy access off of Shep Drive but is not included in the HOA.

Listed by Autumn Greenfield of Greenfield Real Estate LLC

$
$
%
$/month over payments
Federal 30-year interest rate: 7.28% last updated on Oct 1, 2026
* All Figures are estimates. Check with your bank or proposed mortgage company for actual interest rates.
This product uses the FRED® API but is not endorsed or certified by the Federal Reserve Bank of St. Louis.

Virtual TourSave FavoriteSchedule TourAsk A QuestionMore Details

3937 Chimney Rock Road Hendersonville NC 28792

MLS Number CAR4427322

  • Commercial
  • Property SubType WAREHOUSE/OFFICE
  • Square Feet 11,721
  • Acreage 0.94

This ±11,721 SF warehouse/office property offers an excellent owner-user opportunity on approximately ±0.94 acres in Hendersonville. Zoned LC, the property is well suited for a variety of light industrial, manufacturing, warehouse, and service-oriented uses, with a functional layout and one truck dock to support shipping and receiving operations. Currently vacant and ready for immediate occupancy, the property provides flexibility for an owner to customize the space to fit their operations. Conveniently located along Chimney Rock Road with easy access to U.S. 64 and approximately 2 miles from I-26, providing connectivity to Asheville, Greenville, and surrounding markets. The seller is offering a $30,000 credit at Closing toward roof repairs, adding additional value for the next owner.

Listed by Stacy Wheeler of Likewise Commercial Real Estate

$
$
%
$/month over payments
Federal 30-year interest rate: 7.28% last updated on Oct 1, 2026
* All Figures are estimates. Check with your bank or proposed mortgage company for actual interest rates.
This product uses the FRED® API but is not endorsed or certified by the Federal Reserve Bank of St. Louis.

Virtual TourSave FavoriteSchedule TourAsk A QuestionMore Details

4810 Garmon Mill Road Midland NC 28107

Midland, NC4810 Garmon Mill Road

Price$659,000

Est. Mortgage: $/month

MLS Number CAR4419538

  • Residential
  • Bedrooms 2
  • Bathroom 1
  • Square Feet 1,881
  • Acreage 9.48

Welcome to 4810 Garmon Mill Road, a beautifully updated farmhouse set on 9.48 acres in Midland. Recently refreshed from the inside out, the farmhouse features a remodeled kitchen, new paint and flooring throughout, fresh exterior paint, and thoughtfully updated landscaping- offering a move-in-ready home while you plan what comes next. And what comes next could be especially exciting. With the potential for a second homesite toward the back of the property, buyers may have the opportunity to live comfortably in the existing farmhouse while building their dream home farther back on the acreage, subject to applicable permitting and septic/perc approval. Once complete, the farmhouse could potentially serve as a guest house, rental, in-law suite, or additional living space, subject to approvals. Behind the farmhouse, a fenced-in area and horse stalls create an ideal setup for those dreaming of an equestrian lifestyle, hobby farm, or simply more room for animals and outdoor enjoyment. Another exceptional advantage is the property's location adjacent to the historic John Bunyan Green Farm, where hundreds of acres of farmland and forest are protected through a conservation easement. This creates a rare sense of open space and privacy along the neighboring property. With nearly 10 acres, an updated farmhouse, fenced acreage and horse stalls, and the potential for a future homesite farther back on the property, 4810 Garmon Mill Road offers something increasingly difficult to find: land with options. Country living, space to spread out, and the flexibility to create something truly your own

Listed by Bri Russell of Corcoran HM Properties

$
$
%
$/month over payments
Federal 30-year interest rate: 7.28% last updated on Oct 1, 2026
* All Figures are estimates. Check with your bank or proposed mortgage company for actual interest rates.
This product uses the FRED® API but is not endorsed or certified by the Federal Reserve Bank of St. Louis.

Save FavoriteSchedule TourAsk A QuestionMore Details

15 Riverlink Lane Asheville NC 28806

Asheville, NC15 Riverlink Lane

Price$659,000

Est. Mortgage: $/month

MLS Number CAR4417992

  • Residential
  • Bedrooms 3
  • Bathroom 3
  • Square Feet 1,899
  • Acreage 0.16

Tucked away on a quiet cul-de-sac in the heart of East West Asheville, this 2012-built home offers privacy and unbeatable convenience. Just steps to New Belgium Brewery, Taco Billy, Hole Doughnuts, the French Broad River and its walking paths, and the River Arts District. Downtown Asheville, Mission Hospital, and the Biltmore Estate are also just minutes away. This three-bedroom home is move-in ready and low maintenance. The kitchen features freshly painted cabinetry, a gas range, an eat-in island, and a walk-in pantry/laundry. Upstairs has all three bedrooms, including a spacious primary bedroom with a walk-in closet and an ensuite bath with a double vanity. Outdoor spaces to enjoy include a fully fenced backyard, a covered back deck, a large stone patio, mature landscaping that provides privacy, and a concrete pad with electricity for your future hot tub. A unique opportunity to enjoy a peaceful setting in one of Asheville's most vibrant and walkable areas.

Listed by Megan Shook of Mosaic Community Lifestyle Realty

$
$
%
$/month over payments
Federal 30-year interest rate: 7.28% last updated on Oct 1, 2026
* All Figures are estimates. Check with your bank or proposed mortgage company for actual interest rates.
This product uses the FRED® API but is not endorsed or certified by the Federal Reserve Bank of St. Louis.

Virtual TourSave FavoriteSchedule TourAsk A QuestionMore Details

Broker Reciprocity MLS Grid Logo © 2026 Listings courtesy of Canopy MLS as distributed by MLS GRID. IDX information is provided exclusively for consumers’ personal non-commercial use and may not be used for any purpose other than to identify prospective properties consumers may be interested in purchasing. The IDX data is deemed reliable but is not guaranteed by MLS GRID and may be subject to an end user license agreement prescribed by the Member Participant’s applicable MLS.  Based on information submitted to the MLS GRID as of October 8, 2026 7:46 PM UTC . All data is obtained from various sources and may not have been verified by broker or MLS GRID. Supplied Open House Information is subject to change without notice. All information should be independently reviewed and verified for accuracy. Properties may or may not be listed by the office/agent presenting the information. Some IDX listings have been excluded from this website.