and narrow your search. If you have fewer than 200 results, you can save your search.

Candler NC

r=8329-8340
435 W Haywood Street Asheville NC 28801

Asheville, NC435 W Haywood Street

Price$650,000

Est. Mortgage: $/month

MLS Number CAR4424325

  • Residential
  • Bedrooms 3
  • Bathroom 4
  • Square Feet 1,751
  • Acreage 0.05

Incredible downtown proximity meets flexible living and income potential in the heart of Historic Chicken Hill. Just steps from downtown Asheville and the Wilma Dykeman Greenway, this architect-designed residence puts coffee, fine dining, the River Arts District, and a rooftop bar just blocks away, with West Asheville and New Belgium only minutes from your door. Designed with an open, modern floorplan and thoughtfully updated by its current owners, the home offers wood floors, newer construction, two ensuite bedrooms with custom-built closets, and a beautifully refreshed main kitchen. The finished lower level now offers a separate studio apartment with its own kitchen and washer/dryer, creating exceptional flexibility for both homeowners and investors. Live in the upper two levels and use the studio as a long-term rental, live in the studio and rent the upper levels, explore short-term rental potential where permitted, or lease the entire property long term. The property has recently generated a total of $4,375/month in rental income, demonstrating the strong income potential while leaving the next owner free to choose how they want to use the property. With downtown at your doorstep and multiple ways to live, work, and generate income, 435 W Haywood Street is a rare opportunity to own a newer, architect-designed property in one of Asheville's most vibrant neighborhoods.

Listed by Toni Ewing of Asheville Crafted Real Estate,LLC

$
$
%
$/month over payments
Federal 30-year interest rate: 7.28% last updated on Oct 1, 2026
* All Figures are estimates. Check with your bank or proposed mortgage company for actual interest rates.
This product uses the FRED® API but is not endorsed or certified by the Federal Reserve Bank of St. Louis.

Save FavoriteSchedule TourAsk A QuestionMore Details

2456 Hendersonville Highway Pisgah Forest NC 28768

MLS Number CAR4363378

  • Residential
  • Bedrooms 3
  • Bathroom 3
  • Square Feet 1,843
  • Acreage 3

The ultimate Pisgah Forest adventure hub and homestead is now an even more incredible value. Unrestricted, versatile, and positioned directly adjacent to the famous Ecusta Trail, this rare 3-acre property offers the ideal basecamp for mountain bikers, outdoor enthusiasts, or savvy investors seeking built-in rental income. Highlights & Unmatched Versatility 4 Parcels Included (Approx. 3 Acres): Includes the primary residence plus 3 additional contiguous land parcels (PINs: 9507-74-5214-000, 9507-74-6355-000, 9507-74-5438-000). Instant Income Stream: Includes a double-wide mobile home generating strong rental potential (~$1,000/mo) as a mortgage helper, tenant rental, or guest home. Unrestricted & Microfarm Ready: Zero HOA rules or restrictive covenants. Perfect for homesteading, gardening, keeping animals, or expanding your estate. World-Class Trail Access: Step right out your backdoor onto the Ecusta Trail, or take a quick drive to Pisgah National Forest and DuPont State Forest trailheads. (this section of the trail has not been completed yet) Massive Bonus Space: Includes a huge 2,299 sq ft garage/workshop, a 325 sq ft deck, and a classic 70 sq ft front porch. Location couldn't be better-just minutes to downtown Brevard and an easy 30-minute commute to Hendersonville. Outdoor freedom, acreage, and passive income don't come around at this price point often in Pisgah Forest. Schedule your showing today before it's gone!

Listed by Lee Rosenthal of White Squirrel Realty

$
$
%
$/month over payments
Federal 30-year interest rate: 7.28% last updated on Oct 1, 2026
* All Figures are estimates. Check with your bank or proposed mortgage company for actual interest rates.
This product uses the FRED® API but is not endorsed or certified by the Federal Reserve Bank of St. Louis.

Virtual TourSave FavoriteSchedule TourAsk A QuestionMore Details

56 E Glenview Street Marion NC 28752

Marion, NC56 E Glenview Street

Price$650,000

Est. Mortgage: $/month

MLS Number CAR4364274

  • Residential
  • Bedrooms 5
  • Bathroom 4
  • Square Feet 3,467
  • Acreage 11.39

Private Mountaintop Estate | 5 Bedrooms | ±11.39 Acres | Solar Uninterrupted views of Marion from one of the highest homesites in the area. High above downtown, this two-story estate sits on approximately 11.39 acres of mountaintop land, reached by a paved private drive. The setting is quiet and private by elevation itself. The property borders Mount Ida Wilderness Park - 36 acres of city preserve with a one-mile trail to overlooks of Short Off Mountain and the town below. Downtown Marion is about three-tenths of a mile away. You live above it. You easily go down to it. Solar panels crown the home - a quieter kind of luxury: lower operating cost, a lighter footprint, and the comfort of generating power on your own roof while the views do the rest. The main level is built for living well. A fully appointed kitchen with breakfast nook. Formal dining. A great room wrapped in glass, fireplace at the center, views running front to back. The primary suite is its own retreat: fireplace, private bath with jetted tub, and a screened covered deck. The great room opens to a broad entertaining deck above Marion. Upstairs: four bedrooms and two full baths. One suite is large enough to serve as a second primary, with its own bath, walk-in closet, and a private balcony. This is a rare combination in McDowell County - acreage, long views, trail access, solar, and Main Street close enough for dinner, the Peavine, and the farmers market. A private mountaintop estate that still belongs to town. If you want room, elevation, and a home that works as beautifully as it looks, this property deserves a private showing.

Listed by Steve Jones of EXP Realty LLC

$
$
%
$/month over payments
Federal 30-year interest rate: 7.28% last updated on Oct 1, 2026
* All Figures are estimates. Check with your bank or proposed mortgage company for actual interest rates.
This product uses the FRED® API but is not endorsed or certified by the Federal Reserve Bank of St. Louis.

Virtual TourSave FavoriteSchedule TourAsk A QuestionMore Details

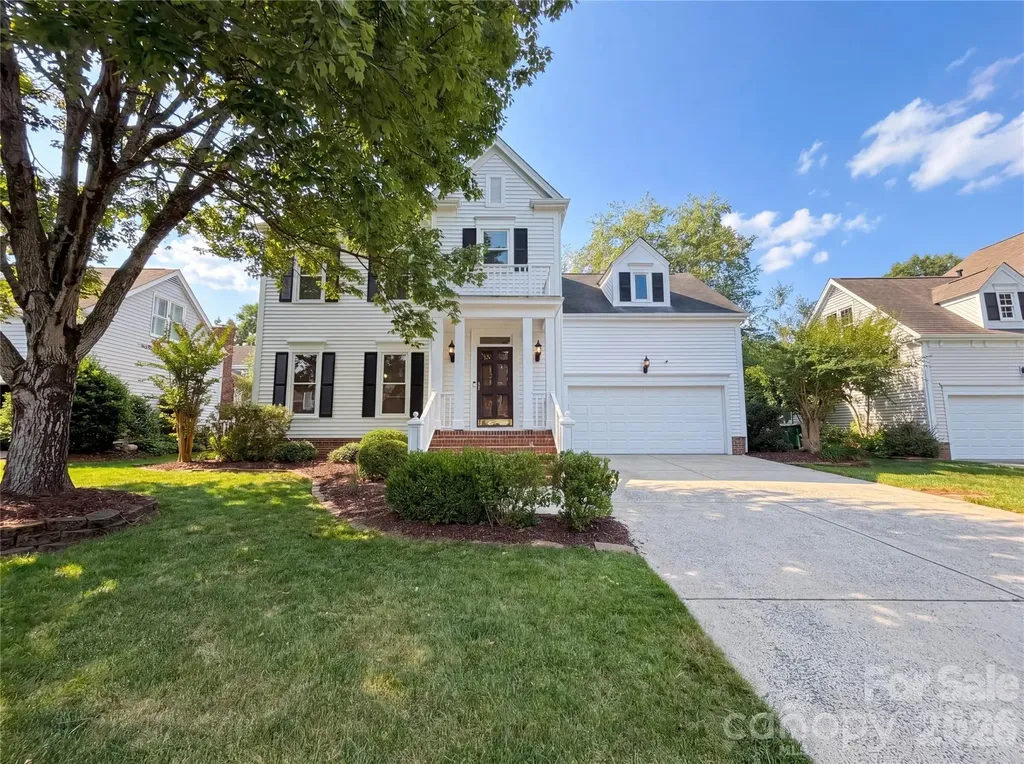
7906 Elphin Court Charlotte NC 28270

Charlotte, NC7906 Elphin Court

Price$650,000

Est. Mortgage: $/month

MLS Number CAR4380884

  • Residential
  • Bedrooms 4
  • Bathroom 3
  • Square Feet 2,190
  • Acreage 0.16

Enjoy the desirable Beverly Crest community, where comfort, convenience, and neighborhood amenities come together. This 4 bedroom, 2.5 bath home features hardwood floors throughout, creating a warm and timeless feel across the main living spaces. The kitchen granite counters, stainless steel appliances, and easy flow for everyday meals or entertaining, while the fireplace adds a cozy focal point for relaxing evenings at home. Step outside to a rear deck overlooking a fenced yard with mature landscaping, a feeling outdoor retreat for grilling, play, or quiet mornings. Residents enjoy access to top amenities including a pool, clubhouse, tennis and pickleball courts, and scenic walking trails, making it easy to stay active, connect with neighbors, and enjoy the best of community living. Included 100-Day Home Warranty with buyer activation

Listed by Lisa McGill of Opendoor Brokerage LLC

$
$
%
$/month over payments
Federal 30-year interest rate: 7.28% last updated on Oct 1, 2026
* All Figures are estimates. Check with your bank or proposed mortgage company for actual interest rates.
This product uses the FRED® API but is not endorsed or certified by the Federal Reserve Bank of St. Louis.

Save FavoriteSchedule TourAsk A QuestionMore Details

204 Mostert Drive Asheville NC 28804

Asheville, NC204 Mostert Drive

Price$650,000

Est. Mortgage: $/month

Active With Contract

MLS Number CAR4401439

  • Residential
  • Bedrooms 4
  • Bathroom 3
  • Square Feet 2,441
  • Acreage 0.48

Some homes simply have a presence. This modern farmhouse combines mountain charm, beautiful finishes, and spaces designed for gathering. Inside, you'll find: o Soaring vaulted ceilings and a wall of windows with mountain views o Stone fireplace and open-concept living o Kitchen with granite island, white cabinetry, and stainless appliances o Spacious primary suite with soaking tub, tiled shower, and walk-in closet o Finished lower level for guests, office, playroom, or movie nights Outside, enjoy: o Fenced yard and wooded privacy o Minutes to North Asheville and Weaverville o Easy access to restaurants, breweries, and hiking o Short-term rentals allowed A beautiful mountain home with room to gather, unwind, and enjoy Western North Carolina.

Listed by Audrey Broadway Worley of Keller Williams Professionals

$
$
%
$/month over payments
Federal 30-year interest rate: 7.28% last updated on Oct 1, 2026
* All Figures are estimates. Check with your bank or proposed mortgage company for actual interest rates.
This product uses the FRED® API but is not endorsed or certified by the Federal Reserve Bank of St. Louis.

Virtual TourSave FavoriteSchedule TourAsk A QuestionMore Details

213 Big Valley Road Pisgah Forest NC 28768

MLS Number CAR4428703

  • Residential
  • Bedrooms 3
  • Bathroom 4
  • Square Feet 2,216
  • Acreage 3.52

Unbeatable location meets true mountain freedom with this stunning, unrestricted log home featuring NO HOA. Perfectly positioned just minutes from Brevard, Hendersonville, and Asheville, this property places you roughly 15 minutes from the Asheville Regional Airport. Outdoor enthusiasts will love being right around the corner from the Turkey Pen trailhead and just minutes away from the boundless recreation of Pisgah National Forest.Offering 3 bedrooms and 3.5 bathrooms, this well-maintained cabin welcomes you with a classic covered front porch. Inside, the main level provides comfortable living, complemented by an attached garage upgraded with a brand-new epoxy floor. The expansive upper level features two spacious bedrooms, two full bathrooms, and a massive versatile flex space-ideal for a media room, home office, game room, or extra bunk area. Property value and utility are heavily amplified by a massive 30x40 outbuilding/shop, providing exceptional workspace, gear storage, or hobby potential. The private side yard is fully fenced, making it ideal for pets.Currently operating as a short-term rental, this property could be an investment asset, a mountain vacation getaway, or a full-time residence. Additional property features include a rear creek accessible from Boylston Hwy. Listed well below tax value this home is a must see. Sellers are willing to negotiate furnishings if a buyer is interested in Turn Key. Due to active rental bookings, showings are highly restricted. Schedule your private appointment today!

Listed by Farrah Baynard of BluAxis Realty

$
$
%
$/month over payments
Federal 30-year interest rate: 7.28% last updated on Oct 1, 2026
* All Figures are estimates. Check with your bank or proposed mortgage company for actual interest rates.
This product uses the FRED® API but is not endorsed or certified by the Federal Reserve Bank of St. Louis.

Virtual TourSave FavoriteSchedule TourAsk A QuestionMore Details

23 Lanvale Avenue Asheville NC 28806

Asheville, NC23 Lanvale Avenue

Price$650,000

Est. Mortgage: $/month

MLS Number CAR4427107

  • Residential
  • Bedrooms 3
  • Bathroom 1
  • Square Feet 1,717
  • Acreage 0.16

Built in 1926, this three-bedroom home pairs a covered front porch with a screened rear porch. French doors and a fireplace define the living room, while the kitchen has a center island, range hood, and tall pantry cabinetry. The adjoining dining area includes a wall of windows and built-in storage. All three bedrooms are upstairs, along with a bathroom featuring a double vanity and tub. A laundry area sits near the rear of the main level. Outside, the yard connects to a paved driveway and a detached storage building. Included 100-Day Home Warranty with buyer activation

Listed by Nakia Walker of Opendoor Brokerage LLC

$
$
%
$/month over payments
Federal 30-year interest rate: 7.28% last updated on Oct 1, 2026
* All Figures are estimates. Check with your bank or proposed mortgage company for actual interest rates.
This product uses the FRED® API but is not endorsed or certified by the Federal Reserve Bank of St. Louis.

Virtual TourSave FavoriteSchedule TourAsk A QuestionMore Details

5726 Sharon Road Charlotte NC 28210

Charlotte, NC5726 Sharon Road

Price$650,000

Est. Mortgage: $/month

MLS Number CAR4422801

  • Residential
  • Bedrooms 3
  • Bathroom 2
  • Square Feet 1,572
  • Acreage 0.3

Elegant brick ranch on large flat lot in Beverly Woods- minutes to Southpark, walk to Harris YMCA and Beverly Woods Elementary. This well-maintained home boasts beautiful hardwoods, updated kitchen and bathrooms, recessed lighting, and more. Updated kitchen with stainless steel appliances. Hall bathroom recently upfitted with new vanity, vanity lighting and toilet. Spacious deck for entertaining overlooking large flat grassy yard. Beautifully maintained home offering desirable updates, timeless style, accessibility and value in a fabulous location!

Listed by Missy H Carey and Chris Carey of Mackey Realty LLC

$
$
%
$/month over payments
Federal 30-year interest rate: 7.28% last updated on Oct 1, 2026
* All Figures are estimates. Check with your bank or proposed mortgage company for actual interest rates.
This product uses the FRED® API but is not endorsed or certified by the Federal Reserve Bank of St. Louis.

Virtual TourSave FavoriteSchedule TourAsk A QuestionMore Details

710 Ann Drive Belmont NC 28012

Belmont, NC710 Ann Drive

Price$650,000

Est. Mortgage: $/month

MLS Number CAR4430372

  • Residential
  • Bedrooms 4
  • Bathroom 3
  • Square Feet 2,771
  • Acreage 0.31

There's something special about a brand-new home that already feels connected to the way you want to live. Mornings can start with coffee overlooking the trees, afternoons flow easily between work and home, and evenings might mean cooking together, gathering around the kitchen island, or heading into Belmont for dinner. Inside, the open main level creates an easy rhythm between cooking, dining and relaxing. The kitchen brings warmth and personality with crisp white shaker cabinetry, a wheat-toned island, Carrara quartz countertops, herringbone backsplash and matte black accents. A gas range, cabinet hood and microwave drawer add everyday function to the polished design. A dedicated main-level office gives work, hobbies or creative projects a space of their own, while a separate main-level bedroom and full bath provide welcome flexibility for overnight guests and changing needs. Upstairs, the primary suite feels like a true retreat with a walk-in closet and beautifully finished bath featuring quartz, tile and a tiled shower with niche detail. Additional bedrooms and an upstairs laundry room keep the practical parts of everyday life conveniently together. Step outside to the deck and the setting changes again. Backing to trees, this outdoor space offers a natural place for morning coffee, dinner outside or simply slowing down at the end of the day. An attached 2-car garage adds everyday convenience, while no HOA gives this new-construction home another notable distinction. Beyond the home, Belmont adds another layer to the lifestyle. Downtown restaurants, coffee shops and local businesses are nearby, along with parks and outdoor recreation, while the greater Charlotte area remains within reach. It's a home that brings together fresh design, flexible spaces, outdoor living and the character of Belmont, creating a place that feels just as good on an ordinary Tuesday as it does when the weekend arrives.

Listed by Kristen Bernard and Alexis Cannon of Keller Williams South Park

$
$
%
$/month over payments
Federal 30-year interest rate: 7.28% last updated on Oct 1, 2026
* All Figures are estimates. Check with your bank or proposed mortgage company for actual interest rates.
This product uses the FRED® API but is not endorsed or certified by the Federal Reserve Bank of St. Louis.

Save FavoriteSchedule TourAsk A QuestionMore Details

91 Tibi Lane Waynesville NC 28785

Waynesville, NC91 Tibi Lane

Price$650,000

Est. Mortgage: $/month

MLS Number CAR4405996

  • Residential
  • Bedrooms 3
  • Bathroom 3
  • Square Feet 2,306
  • Acreage 0.79

Welcome home to the heart of the Great Smoky Mountains! This beautifully maintained log cabin blends timeless mountain charm with the modern updates today's buyers are looking for. From the updated interior and major system improvements to the whole-home generator, this home has been thoughtfully cared for and is truly move-in ready. The main level offers 3 bedrooms and 2 full bathrooms, while the lower level features a private studio apartment complete with its own kitchen and full bath, making it ideal for guests, multigenerational living, or rental income potential. Step outside and enjoy the peaceful mountain setting from the inviting covered porch or relax in the spacious backyard. A fenced area provides the perfect place for your furry friends to play while leaving plenty of open yard to enjoy. Conveniently located just minutes from Waynesville with quick access to I-40, you're an easy drive to Asheville, Tennessee, and endless outdoor adventures throughout the Great Smoky Mountains. Whether you're looking for a full-time residence, mountain getaway, or investment opportunity, 91 Tibi Lane offers the perfect combination of comfort, convenience, and mountain living.

Listed by Courtney Plemmons of Keller Williams Great Smokies

$
$
%
$/month over payments
Federal 30-year interest rate: 7.28% last updated on Oct 1, 2026
* All Figures are estimates. Check with your bank or proposed mortgage company for actual interest rates.
This product uses the FRED® API but is not endorsed or certified by the Federal Reserve Bank of St. Louis.

Save FavoriteSchedule TourAsk A QuestionMore Details

9560 Harvest Lane Davidson NC 28036

Davidson, NC9560 Harvest Lane

Price$650,000

Est. Mortgage: $/month

MLS Number CAR4429858

  • Residential
  • Bedrooms 3
  • Bathroom 3
  • Square Feet 1,985
  • Acreage 1.85

Welcome to The Harvest Homestead - Not Your Average Farmhouse. Classic | Modern | Elevated The Harvest Homestead is anything but a typical farmhouse. Tucked among the lush trees of Autumn Acres in highly desired Davidson, this distinctive 3-bedroom, 3-bath home sits on almost 2 acres, offering space, privacy, and No HOA so you can make it entirely your own. Traditional yet modern; full of charm but updated beautifully; this home perfectly blends old and new with an elevated vibe, a bold design aesthetic and functional upgrades. From the full-length rocking-chair front porch to the side sitting porch and rear deck, the multiple outdoor spaces and fire pit invite you to embrace the quiet life and enjoy the peaceful surroundings, while only being 10 minutes away from Downtown Davidson or Mooresville. Notable features of this home: ·Thoughtfully updated Kitchen with quartz countertops, statement tile, open shelving, designer lighting, and a large pantry. ·Expansive Primary Suite with abundant windows for a bright and airy feel, a wood burning fireplace, a spacious ensuite bathroom featuring a modern tiled shower and gorgeous freestanding soaking tub. ·Outdoors, the 1.85 acres features a private feel with mature landscaping, lighting, fire pit, fish pond, 2 storage sheds. This distinctive home is only 10 minutes to Downtown Davidson, Mooresville, or Kannapolis. The Harvest Homestead is ready for its new owners to create a vibe all their own. Schedule your showing today to make it yours!

Listed by Jen Simmons of Call It Closed International Inc

$
$
%
$/month over payments
Federal 30-year interest rate: 7.28% last updated on Oct 1, 2026
* All Figures are estimates. Check with your bank or proposed mortgage company for actual interest rates.
This product uses the FRED® API but is not endorsed or certified by the Federal Reserve Bank of St. Louis.

Save FavoriteSchedule TourAsk A QuestionMore Details

96 Boysenberry Drive Nebo NC 28761

Nebo, NC96 Boysenberry Drive

Price$650,000

Est. Mortgage: $/month

MLS Number CAR4378024

  • Residential
  • Bedrooms 3
  • Bathroom 3
  • Square Feet 3,126
  • Acreage 1.43

Price Reduced! Beautiful Log Cabin in Blackberry Creek - Spacious, Private, and Move-In Ready. Welcome to this stunning log cabin, newly built and completed in 2016, offering the perfect blend of rustic charm and modern comfort. With 3 bedrooms, 3 baths, and 1,920 sq ft of finished heated living space, this home provides room to relax, entertain, and enjoy mountain living at its best. The main level features a large open living room, dining area, and kitchen, all highlighted by soaring vaulted ceilings, rich wood floors, and a cozy gas log fireplace with winter mountain views. The kitchen is beautifully appointed with granite countertops, stainless steel appliances, and a spacious pantry. The primary bedroom on the main level includes a private ensuite bath with a like-new jacuzzi tub and separate shower. A second main-level bedroom and full bath with laundry offer convenience and flexibility. Upstairs, you'll find a third bedroom with its own private bath. Enjoy outdoor living on the large covered front porch or the screened-in covered back porch, which opens to a fenced area perfect for pets. The 1.43-acre lot provides privacy and room to roam, while the paved driveway ensures easy access. The home also includes an additional 1,200 sq ft of heated unfinished basement space, ideal for future expansion. Plumbing stub-outs are already in place for an additional bathroom, and there is a 1-car garage on the basement level. The logs were professionally sealed recently, offering peace of mind and long-term durability. Located in the private Blackberry Creek community, this property is conveniently close to I-40, making travel and daily errands simple while still enjoying a peaceful, natural setting. This well-maintained cabin is ready for its next chapter-come see all it has to offer. Home Furnishings can be purchased if buyer is interested in them.

Listed by Kevin Proctor of Realty Group 1 LLC

$
$
%
$/month over payments
Federal 30-year interest rate: 7.28% last updated on Oct 1, 2026
* All Figures are estimates. Check with your bank or proposed mortgage company for actual interest rates.
This product uses the FRED® API but is not endorsed or certified by the Federal Reserve Bank of St. Louis.

Save FavoriteSchedule TourAsk A QuestionMore Details

Broker Reciprocity MLS Grid Logo © 2026 Listings courtesy of Canopy MLS as distributed by MLS GRID. IDX information is provided exclusively for consumers’ personal non-commercial use and may not be used for any purpose other than to identify prospective properties consumers may be interested in purchasing. The IDX data is deemed reliable but is not guaranteed by MLS GRID and may be subject to an end user license agreement prescribed by the Member Participant’s applicable MLS.  Based on information submitted to the MLS GRID as of October 8, 2026 7:31 AM UTC . All data is obtained from various sources and may not have been verified by broker or MLS GRID. Supplied Open House Information is subject to change without notice. All information should be independently reviewed and verified for accuracy. Properties may or may not be listed by the office/agent presenting the information. Some IDX listings have been excluded from this website.