and narrow your search. If you have fewer than 200 results, you can save your search.

Candler NC

r=8365-8376
96 Boysenberry Drive Nebo NC 28761

Nebo, NC96 Boysenberry Drive

Price$650,000

Est. Mortgage: $/month

MLS Number CAR4378024

  • Residential
  • Bedrooms 3
  • Bathroom 3
  • Square Feet 3,126
  • Acreage 1.43

Price Reduced! Beautiful Log Cabin in Blackberry Creek - Spacious, Private, and Move-In Ready. Welcome to this stunning log cabin, newly built and completed in 2016, offering the perfect blend of rustic charm and modern comfort. With 3 bedrooms, 3 baths, and 1,920 sq ft of finished heated living space, this home provides room to relax, entertain, and enjoy mountain living at its best. The main level features a large open living room, dining area, and kitchen, all highlighted by soaring vaulted ceilings, rich wood floors, and a cozy gas log fireplace with winter mountain views. The kitchen is beautifully appointed with granite countertops, stainless steel appliances, and a spacious pantry. The primary bedroom on the main level includes a private ensuite bath with a like-new jacuzzi tub and separate shower. A second main-level bedroom and full bath with laundry offer convenience and flexibility. Upstairs, you'll find a third bedroom with its own private bath. Enjoy outdoor living on the large covered front porch or the screened-in covered back porch, which opens to a fenced area perfect for pets. The 1.43-acre lot provides privacy and room to roam, while the paved driveway ensures easy access. The home also includes an additional 1,200 sq ft of heated unfinished basement space, ideal for future expansion. Plumbing stub-outs are already in place for an additional bathroom, and there is a 1-car garage on the basement level. The logs were professionally sealed recently, offering peace of mind and long-term durability. Located in the private Blackberry Creek community, this property is conveniently close to I-40, making travel and daily errands simple while still enjoying a peaceful, natural setting. This well-maintained cabin is ready for its next chapter-come see all it has to offer. Home Furnishings can be purchased if buyer is interested in them.

Listed by Kevin Proctor of Realty Group 1 LLC

$
$
%
$/month over payments
Federal 30-year interest rate: 7.28% last updated on Oct 1, 2026
* All Figures are estimates. Check with your bank or proposed mortgage company for actual interest rates.
This product uses the FRED® API but is not endorsed or certified by the Federal Reserve Bank of St. Louis.

Save FavoriteSchedule TourAsk A QuestionMore Details

107 New Pinner Place Arden NC 28704

Arden, NC107 New Pinner Place

Price$650,000

Est. Mortgage: $/month

Open House

MLS Number CAR4426585

  • Residential
  • Next Open House: Sun 10/11 2:00 pm. to 4:00 pm.
  • Bedrooms 3
  • Bathroom 2
  • Square Feet 1,750

Custom Craftsmanship. One-Level Living. Exceptional Location. Timeless farmhouse character blends with refined modern living in this beautifully crafted 3-bedroom, 2-bath custom home with a 2-car garage. Ideally located in the heart of South Asheville/Arden, yet in a private setting with great western views. Created for effortless one-level living, the home features thoughtful craftsmanship, inviting spaces, and abundant natural light. The beautifully appointed kitchen offers a leathered-granite island, generous workspace, and timeless finishes, opening seamlessly to the cathedral-ceilinged living room with a warm gas fireplace and elegant engineered wood flooring. The spa-inspired primary suite provides a peaceful retreat, with a newly installed California-style closet and patio doors leading to the outdoor living spaces. Throughout the property, multiple areas invite you to enjoy the beauty of Western North Carolina: relax on the expansive front porch, unwind in the screened outdoor living area, grill on the oversized deck, or soak in the hot tub as the day comes to a close. Set on a full acre, the gently rolling, beautifully manicured landscape offers a rare combination of privacy and space. Lush gardens, a practical storage shed, and a dedicated vegetable garden add beauty and functionality, while the property borders a peaceful stream and park by the French Broad River, bringing nature right to your doorstep. The location is equally appealing, with convenient access to shopping, restaurants, supermarkets, outlets, and everyday conveniences throughout South Asheville and Arden. Downtown Asheville and Hendersonville are both approximately 15 minutes away, and Asheville Regional Airport is also nearby. Beautifully designed, ideally located, and created for living well, this is more than a house. It is a place to slow down, gather, entertain, garden, relax, and enjoy everything Western North Carolina has to offer. No Hoa fees.

Listed by Camilo Monroy of Century 21 Connected

$
$
%
$/month over payments
Federal 30-year interest rate: 7.28% last updated on Oct 1, 2026
* All Figures are estimates. Check with your bank or proposed mortgage company for actual interest rates.
This product uses the FRED® API but is not endorsed or certified by the Federal Reserve Bank of St. Louis.

Virtual TourSave FavoriteSchedule TourAsk A QuestionMore Details

2004 Folkstone Lane Lancaster SC 29720

Lancaster, SC2004 Folkstone Lane

Price$650,000

Est. Mortgage: $/month

MLS Number CAR4431522

  • Residential
  • Bedrooms 3
  • Bathroom 3
  • Square Feet 2,622
  • Acreage 0.3

Welcome to 2004 folkstone lane. This is a Stylish Craftsmen Ranch and a half with fantastic upgrades and built on crawl foundation! The crawl has been encapsulated to make this a worry free home down below. Gourmet kitchen with upgraded cabinets , Full copper vented Kitchen hood, granite counter tops and with gas cook top. As you enter the home you have a spacious day room/office space available for those remote workers. The living room offers a relaxing space with cedar mantle on the fireplace. Walking outside into your private retreat, with a pergola that backs up to the woods you will hear the sounds of your pondless waterfall in the backyard. Then slide into your hot tub to relax. The primary bedroom is on the main floor, so need to worry about stairs if you don't want to. The upstairs is perfect to entertain those guest with an open loft area and full bathroom/bedroom. The community offers pool, walking trails, fitness center and dog park. This is the best priced home in this subdivision with so many benefits awaiting you!

Listed by Derek Worrell of NorthGroup Real Estate LLC

$
$
%
$/month over payments
Federal 30-year interest rate: 7.28% last updated on Oct 1, 2026
* All Figures are estimates. Check with your bank or proposed mortgage company for actual interest rates.
This product uses the FRED® API but is not endorsed or certified by the Federal Reserve Bank of St. Louis.

Save FavoriteSchedule TourAsk A QuestionMore Details

310 Arlington Avenue Charlotte NC 28203
Active With Contract

MLS Number CAR4400733

  • Condo
  • Bedrooms 1
  • Bathroom 1
  • Square Feet 1,582

Beautifully updated loft style condo with amazing views of uptown. Brick walls and soaring ceilings and a ton of windows filling the unit with light help to enhance the space. This building known as the Lance cracker factory has been converted to 50 condos in a prime south end location. The updated kitchen is a chefs dream and perfect for entertaining. This condo comes with one deeded parking spot conveniently located by the elevator which delivers you a few steps from the front door of the unit. The building has just completed a refresh of all common areas and hallways, making this a wonderful opportunity that shouldn't be missed.

Listed by Michael Baker of Corcoran HM Properties

$
$
%
$/month over payments
Federal 30-year interest rate: 7.28% last updated on Oct 1, 2026
* All Figures are estimates. Check with your bank or proposed mortgage company for actual interest rates.
This product uses the FRED® API but is not endorsed or certified by the Federal Reserve Bank of St. Louis.

Save FavoriteSchedule TourAsk A QuestionMore Details

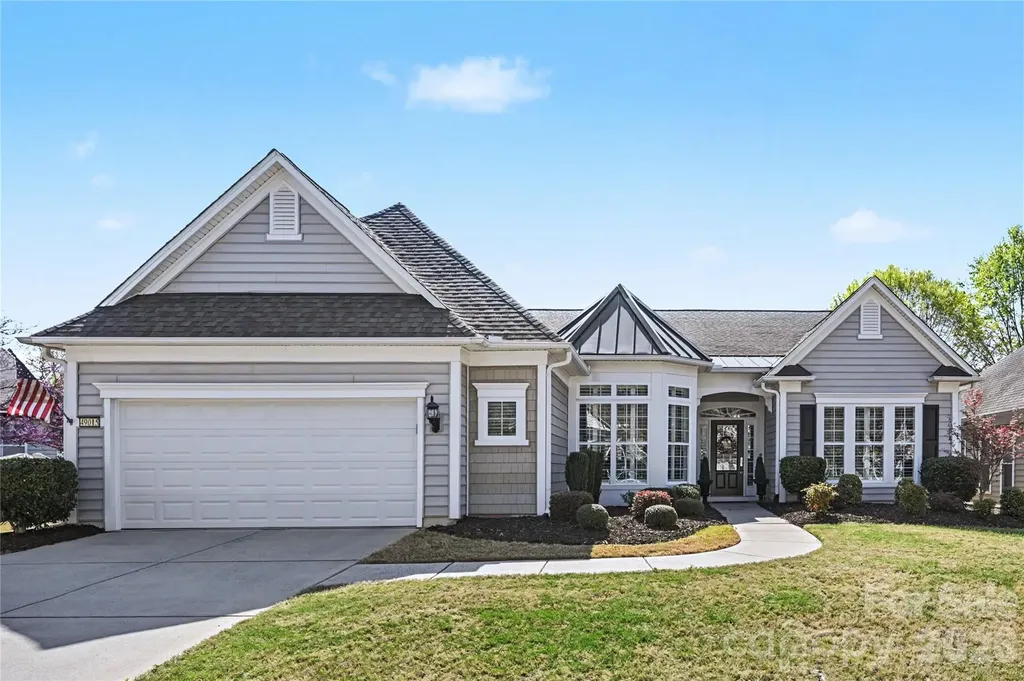
49015 Gladiolus Street Indian Land SC 29707

MLS Number CAR4362933

  • Residential
  • Bedrooms 3
  • Bathroom 3
  • Square Feet 2,507
  • Acreage 0.25

Come and enjoy resort-like living in amenity-rich Sun City Carolina Lakes! This stunning home sits on a .25 acre lot with a lovely extended side yard, and includes an automatic irrigation system and HOA-provided lawn service. Conveniently located close to The Lodge and midway between the Lake House and Water's Edge Park, it offers easy access to all the beautiful amenities and diverse activities this premier 55+ community has to offer! From your first step into the gorgeous foyer, you'll know that this is one you've been looking for! Featuring beautiful engineered hardwood floors in all the main living areas, carpeted bedrooms and office, and plantation shutters throughout, this home is designed for modern living and elegant entertaining. The seamless, open-concept layout balances inviting communal areas with private, quiet spaces. The large gourmet kitchen offers a center island, lots of granite counter space, stainless steel appliances, and a bright breakfast nook, which is the perfect place for casual dining or morning coffee. The formal dining area, adjacent to the spacious great room, provides a perfect setting for hosting special occasions or just for dining with family. Enjoy elegant private space in the charming office/study off of the foyer and in the beautiful primary bedroom suite that provides a serene retreat with a beautiful view of the rear yard. Guests can enjoy their own private space with two large bedrooms sharing a dual-entry bathroom on the opposite side of the home. And when you're ready to just relax, the bright and beautiful 3-season room can be your special sanctuary. This exceptional 3 BR/2.5 BA Cumberland Hall home is move-in ready! Special features: Lots of beautiful custom lighting, a new gas water heater (2025), oversized garage can accommodate a golf cart and two cars. Seller will provide a home warranty. Now is the time to live your dream! Come and enjoy all the beautiful amenities & diverse activities this premier 55+ community has to offer! Sun City Carolina Lakes has a public golf course and is in close proximity to shopping, restaurants, medical facilities, recreation areas, entertainment, and more!

Listed by Pook Bellini of Northgroup Real Estate

$
$
%
$/month over payments
Federal 30-year interest rate: 7.28% last updated on Oct 1, 2026
* All Figures are estimates. Check with your bank or proposed mortgage company for actual interest rates.
This product uses the FRED® API but is not endorsed or certified by the Federal Reserve Bank of St. Louis.

Save FavoriteSchedule TourAsk A QuestionMore Details

257 Glenwood Drive Oakboro NC 28129

Oakboro, NC257 Glenwood Drive

Price$650,000

Est. Mortgage: $/month

MLS Number CAR4406473

  • Residential
  • Bedrooms 3
  • Bathroom 4
  • Square Feet 2,450
  • Acreage 0.61

Stop searching! 257 Glenwood Drive in Oakboro truly has everything on your wish list! Tucked away on a quiet cul-de-sac with a clear lot and picturesque pond views, this brand-new 2024 residence combines low-maintenance Hardie Board siding, a classic covered front porch, and an expansive wrap-around covered porch for ultimate outdoor living. At the heart of the home is a chef-inspired kitchen featuring a large, beautiful island, a cooktop with a vented hood, built-in double wall ovens, and an abundance of cabinet storage, while the spacious living room centers around a beautiful fireplace. Designed for complete comfort, every bedroom features a private en suite bathroom, highlighted by a main-level primary bedroom suite for ultimate convenience, plus an additional half bath for guests (3.5 baths total!). Complete with a versatile upstairs bonus room, attached two-car garage, and the charming small-town feel of Oakboro with convenient access to nearby regional hubs like Albemarle and Charlotte, this turn-key dream home is ready for you-schedule your tour today!

Listed by Whitney Hesley of Howard Hanna Allen Tate Mooresville/LKN

$
$
%
$/month over payments
Federal 30-year interest rate: 7.28% last updated on Oct 1, 2026
* All Figures are estimates. Check with your bank or proposed mortgage company for actual interest rates.
This product uses the FRED® API but is not endorsed or certified by the Federal Reserve Bank of St. Louis.

Virtual TourSave FavoriteSchedule TourAsk A QuestionMore Details

1915 Lela Avenue Charlotte NC 28208

Charlotte, NC1915 Lela Avenue

Price$650,000

Est. Mortgage: $/month

Open House

MLS Number CAR4428467

  • Residential
  • Next Open House: Fri 10/9 3:00 pm. to 5:00 pm.
  • Bedrooms 4
  • Bathroom 3
  • Square Feet 1,936

Enjoy city living in the privacy of your spacious 4-bedroom, 2.5-bath home offering over 1,930 square feet across two thoughtfully designed levels. The covered front porch welcomes you into a bright and open main level featuring prefinished wood flooring -- The spacious living room boasts a gas log fireplace with brick surround making this the perfect place to relax year round plus the convenience of being connected to the well appointed kitchen and dining spaces ideal for everyday living and entertaining. A main-level bedroom provides excellent flexibility for guests, a home office, or additional living space as required. Upstairs, the spacious primary suite features a walk-in closet and private spa-like bath tile surround shower, dual vanity and separate garden tub -- The two additional bedrooms are generously sized and both include their own walk-in closets. A second full bath and the laundry area provide additional convenience to the the upper level and every day living. Outside, enjoy the maintenance free turf and fenced rear backyard and do not miss the custom putting green! Additional features include a partially covered patio, city views, and a detached two-car garage for a safe place to park your vehicles. Located in Wesley Heights near Uptown Charlotte with local dining, entertainment, greenways, and major commuter routes all easily accessible -- this home offers space, versatility, and convenient living!

Listed by Nicole McAlister of Keller Williams Ballantyne Area

$
$
%
$/month over payments
Federal 30-year interest rate: 7.28% last updated on Oct 1, 2026
* All Figures are estimates. Check with your bank or proposed mortgage company for actual interest rates.
This product uses the FRED® API but is not endorsed or certified by the Federal Reserve Bank of St. Louis.

Virtual TourSave FavoriteSchedule TourAsk A QuestionMore Details

16208 Deepwood Place Indian Trail NC 28079

MLS Number CAR4431309

  • Residential
  • Bedrooms 3
  • Bathroom 3
  • Square Feet 3,635
  • Acreage 2.28

A PRIVATE RETREAT WITHIN REACH OF EVERYTHING - Welcome to Deepwood Haven! Imagine coming home to your own Private Sanctuary, where nearly 2.3 acres of natural beauty & tranquil creekside surroundings create a sense of escape, yet I-485, Stevens Mill, shopping, dining, and everyday conveniences are just minutes away. This is a rare opportunity to enjoy the best of both worlds: privacy & your personal Haven without sacrificing location. Set among mature trees & peaceful natural surroundings, this charming home offers a warm and inviting atmosphere with fresh interior paint and a beautiful sunroom featuring EasyBreeze windows, added approximately 10 years ago. The sunroom provides the perfect setting to enjoy your morning coffee, unwind at the end of the day, or simply take in the beauty of the property throughout the seasons(it comes with a Portable HVAC unit - to enjoy YEAR round). A spacious and highly usable basement adds valuable flexibility for recreation, hobbies, storage, or additional living space. Beyond the home (3+ Bedrooms & 3 full baths) is where this property truly distinguishes itself. A detached garage/workshop (40'x30') with electricity & water provides an exceptional space for hobbies, projects, equipment, or creative pursuits, while a separate office offers the ideal environment for working from home. A dedicated storage shed provides even more room for tools and belongings. The outdoor setting is the true centerpiece. Follow the natural landscape to the serene creek and discover a property that invites you to slow down, entertain, explore, garden, or simply enjoy the peace & privacy that nearly 2.3 acres can provide. 2 well pumps and multiple exterior electrical outlets add functionality and open the door to countless possibilities for the grounds. Properties offering this combination of acreage, creekside privacy, versatile outbuildings, and exceptional convenience are increasingly difficult to find. If you've been searching for something more than just a house, this may be the place where your next chapter begins, Deepwood Haven... *Close & convenient to Fairfield Plantation, Mint Hill Veterans Memorial Park, Charlotte National Golf Club, Goose Creek Airport, Harris Teeter, Gate Gas and CVS

Listed by Mark Weinberg of ALBRICK

$
$
%
$/month over payments
Federal 30-year interest rate: 7.28% last updated on Oct 1, 2026
* All Figures are estimates. Check with your bank or proposed mortgage company for actual interest rates.
This product uses the FRED® API but is not endorsed or certified by the Federal Reserve Bank of St. Louis.

Virtual TourSave FavoriteSchedule TourAsk A QuestionMore Details

124 Doby Creek Court Fort Mill SC 29715

Fort Mill, SC124 Doby Creek Court

Price$650,000

Est. Mortgage: $/month

MLS Number CAR4424436

  • Residential
  • Bedrooms 5
  • Bathroom 3
  • Square Feet 3,146
  • Acreage 0.34

Spacious home in the heart of Fort Mill, zoned for award-winning schools and conveniently located near Downtown Fort Mill's shops, restaurants, and amenities. A welcoming two-story foyer opens to a private office with French doors and a dining room perfect for special occasions. The grand two-story great room fills the home with natural light and features a gas fireplace, creating an inviting space for relaxing or entertaining. The open kitchen offers a bar-height island, granite countertops, abundant cabinetry, and all appliances, including the refrigerator, washer, and dryer, which remain. The main-level primary suite provides a private retreat with a whirlpool tub, separate shower, and dual sinks. Recent updates include a new hot water heater, new carpet, LVP Flooring, New Deck, Garage door and Freshly painted. Enjoy easy entertaining and everyday living with a sunroom that opens to the deck. One of the secondary bedrooms upstairs offers direct access to the shared bathroom, providing added convenience for guests. Located in a quiet, established neighborhood with walking trails, this home offers space, comfort, and an ideal Fort Mill location.

Listed by Don Gomez of C-A-RE Realty

$
$
%
$/month over payments
Federal 30-year interest rate: 7.28% last updated on Oct 1, 2026
* All Figures are estimates. Check with your bank or proposed mortgage company for actual interest rates.
This product uses the FRED® API but is not endorsed or certified by the Federal Reserve Bank of St. Louis.

Virtual TourSave FavoriteSchedule TourAsk A QuestionMore Details

3715 Foxboro Lane NE Hickory NC 28601
Coming Soon

MLS Number CAR4432028

  • Residential
  • Bedrooms 3
  • Bathroom 3
  • Square Feet 2,434
  • Acreage 0.55

Golf course living with a view! Perfectly positioned along the 4th fairway of Fox Run in Catawba Springs, this beautiful full-brick home with unfinished basement offers views of the golf course, pond and mountains. Step inside and you will quickly notice the attention to detail and thoughtfully selected upgrades throughout. Nine foot ceilings, hardwood floors and custom built-ins give the home a polished yet comfortable feel and with an abundance of windows throughout the home brings in natural light while showcasing the surroundings from nearly ever angle. Enjoy the back composite deck with remote controlled retractable awning that creates the perfect place to relax and entertain. Living room offers fireplace with gas logs and built-ins while the family room has cathedral ceiling and an electric fireplace and dining room with a tray ceiling. The updated kitchen features custom cabinetry, breakfast bar, quartz countertops, breakfast area and a dedicated coffee bar. Spacious primary bedroom includes an en-suite bath, walk-in closet and tile flooring. One of the home's biggest bonuses is the 2,485 square feet of unfinished basement space, offering endless possibilities for future living space, a recreation room, home gym workshop or additional storage. Oversized 2 car garage and floored attic space. Replacement windows and patio doors are among the many improvements that make this home move-in ready.

Listed by Dawn Reynolds of RE/MAX Lifestyle

$
$
%
$/month over payments
Federal 30-year interest rate: 7.28% last updated on Oct 1, 2026
* All Figures are estimates. Check with your bank or proposed mortgage company for actual interest rates.
This product uses the FRED® API but is not endorsed or certified by the Federal Reserve Bank of St. Louis.

Save FavoriteSchedule TourAsk A QuestionMore Details

2469 Stoneview Court Denver NC 28037

Denver, NC2469 Stoneview Court

Price$650,000

Est. Mortgage: $/month

Open House

MLS Number CAR4432100

  • Residential
  • Next Open House: Sat 10/10 1:00 pm. to 4:00 pm.
  • Bedrooms 3
  • Bathroom 2
  • Square Feet 2,295

Welcome to Willow Farms, where peaceful surroundings, beautiful homes, and a true sense of community make everyday living feel a little more special. Situated on a beautifully spacious 0.85-acre lot, this stunning home offers the perfect balance of privacy, comfort, and connection. Imagine slow mornings with coffee on the expansive deck, afternoons spent by the neighborhood pool, and evenings gathered with friends beneath the covered gazebo. Inside, the open floor plan creates an effortless flow for everyday living and entertaining, while fireplaces in both the family room and primary suite bring warmth and character to the spaces where you'll spend the most time. With everything conveniently located on one level, a THREE-CAR GARAGE, and a fully fenced backyard, there's room to spread out, settle in, and truly enjoy being home. Beyond your front door, Willow Farms offers a clubhouse, community pool, and playground, creating opportunities to connect with neighbors and enjoy the outdoors. A beautiful home, a wonderful neighborhood, and a lifestyle that's easy to fall in love with. Come experience it for yourself! Showings begin Saturday, October 10! OPEN HOUSE Saturday, October 10, from 1-4 PM.

Listed by Briana Lilley and Holly Viscount of Keller Williams South Park

$
$
%
$/month over payments
Federal 30-year interest rate: 7.28% last updated on Oct 1, 2026
* All Figures are estimates. Check with your bank or proposed mortgage company for actual interest rates.
This product uses the FRED® API but is not endorsed or certified by the Federal Reserve Bank of St. Louis.

Save FavoriteSchedule TourAsk A QuestionMore Details

5838 Lake Providence Lane Charlotte NC 28277

MLS Number CAR4402145

  • Land
  • Acreage 0.5
  • County Mecklenburg

Discover the opportunity to build your dream home in the beautiful Lake Providence Estates. Tucked away on approximately half an acre and surrounded by mature trees, this beautiful homesite offers a rare combination of privacy, natural beauty, and peaceful waterfront views. The gently sloping lot overlooks the community lake, creating an ideal setting for a custom residence designed to embrace the serene surroundings and picturesque landscape. Located in one of South Charlotte's most desirable areas, Lake Providence Estates is known for its established luxury homes, tree-lined streets, and tranquil atmosphere. Enjoy the convenience of being just minutes from Waverly, Rea Farms, Blakeney, Ballantyne, and Stonecrest, where you'll find an exceptional selection of shopping, dining, entertainment, and everyday conveniences. The property is also close to top-rated golf courses, parks, greenways, and award-winning schools, offering the perfect balance of peaceful living and easy access to everything South Charlotte has to offer. This is a truly exceptional opportunity to create a one-of-a-kind home in a premier location.

Listed by John Bolos and Vann Boger of Keller Williams South Park

$
$
%
$/month over payments
Federal 30-year interest rate: 7.28% last updated on Oct 1, 2026
* All Figures are estimates. Check with your bank or proposed mortgage company for actual interest rates.
This product uses the FRED® API but is not endorsed or certified by the Federal Reserve Bank of St. Louis.

Save FavoriteSchedule TourAsk A QuestionMore Details

Broker Reciprocity MLS Grid Logo © 2026 Listings courtesy of Canopy MLS as distributed by MLS GRID. IDX information is provided exclusively for consumers’ personal non-commercial use and may not be used for any purpose other than to identify prospective properties consumers may be interested in purchasing. The IDX data is deemed reliable but is not guaranteed by MLS GRID and may be subject to an end user license agreement prescribed by the Member Participant’s applicable MLS.  Based on information submitted to the MLS GRID as of October 8, 2026 5:15 AM UTC . All data is obtained from various sources and may not have been verified by broker or MLS GRID. Supplied Open House Information is subject to change without notice. All information should be independently reviewed and verified for accuracy. Properties may or may not be listed by the office/agent presenting the information. Some IDX listings have been excluded from this website.