and narrow your search. If you have fewer than 200 results, you can save your search.

Candler NC

r=8533-8544
142 Fairway Drive Mooresville NC 28117

Mooresville, NC142 Fairway Drive

Price$649,000

Est. Mortgage: $/month

MLS Number CAR4416164

  • Residential
  • Bedrooms 4
  • Bathroom 4
  • Square Feet 2,570
  • Acreage 0.6

This well cared for 4 bedroom brick home is nestled in a quiet, relaxing neighborhood with no HOA! New roof, stainless steel appliances, sleek granite countertops, and beautiful hardwood floors flowing throughout the main living spaces. Guest Suite or 4th bedroom is located just off the bonus room and features its own full bathroom. Home backs right up to the 6th hole of the Lake Norman Golf Club. Professional measurements available shortly.

Listed by William Sheppard of NextHome World Class

$
$
%
$/month over payments
Federal 30-year interest rate: 7.28% last updated on Oct 1, 2026
* All Figures are estimates. Check with your bank or proposed mortgage company for actual interest rates.
This product uses the FRED® API but is not endorsed or certified by the Federal Reserve Bank of St. Louis.

Save FavoriteSchedule TourAsk A QuestionMore Details

507 Bethlehem Road Kings Mountain NC 28086
Pending

MLS Number CAR4308747

  • Residential
  • Bedrooms 5
  • Bathroom 4
  • Square Feet 3,600
  • Acreage 0.91

Fabulous 5 Bedroom 4 bath home atop a large hill. The view from the home is amazing. Entering the home you will be impressed by the high ceilings and open floorplan. Everything is luxury in this home. Designer kitchen is a chef's delight. One of Kings Mountain's finest homes located in the country but close to Kings Mountain and Shelby. Fenced backyard is perfect for a private retreat. Relax in your jacuzzi or just enjoy the natural setting. You will want this home as you drive up the stately driveway to the top of the hill. Your home-a showplace!

Listed by Jerry Simmons of Kings Mountain Realty

$
$
%
$/month over payments
Federal 30-year interest rate: 7.28% last updated on Oct 1, 2026
* All Figures are estimates. Check with your bank or proposed mortgage company for actual interest rates.
This product uses the FRED® API but is not endorsed or certified by the Federal Reserve Bank of St. Louis.

Save FavoriteSchedule TourAsk A QuestionMore Details

531 Bluebird Ridge Asheville NC 28804

Asheville, NC531 Bluebird Ridge

Price$649,000

Est. Mortgage: $/month

MLS Number CAR4424625

  • Residential
  • Bedrooms 4
  • Bathroom 2
  • Square Feet 2,935
  • Acreage 0.8

Everyone loves a Ranch.. and this one is loaded with upgrades and possibility! Impeccably maintained and practically completely redone inside on both levels by current owners. Enjoy slow mornings in the bright and light filled kitchen that opens into the warm and restful den with fireplace. This leads onto a tranquil deck that makes you feel like you are in the woods! Kitchen has new quartz counter tops, backsplash, and stainless steel hood. Refrigerator, dishwasher and range are all recently installed. Hardwood floors through out main level refinished, fresh paint throughout home. Both bathrooms are new, with upstairs beautifully tiled. New windows throughout home. Lower level has new laminate wood flooring. The list continues in this cozy home that boasts 3 lovely bedrooms upstairs and a huge bedroom on lower level perfect for multi-generational living or guests. The lower level bonus room is huge and offers a workshop, crafting or flex space. A level and grassy front yard will welcome you home while the backyard has a covered porch, patio and is fully fenced. Wooded area outside fence has a gentle stream. This absolute gem is perfectly located on a quiet cul-de-sac, 10 minutes to Asheville and 5 minutes to Weaverville.

Listed by Karen Lenk of Looking Glass Realty AVL LLC

$
$
%
$/month over payments
Federal 30-year interest rate: 7.28% last updated on Oct 1, 2026
* All Figures are estimates. Check with your bank or proposed mortgage company for actual interest rates.
This product uses the FRED® API but is not endorsed or certified by the Federal Reserve Bank of St. Louis.

Virtual TourSave FavoriteSchedule TourAsk A QuestionMore Details

41 Forest Knoll Drive Weaverville NC 28787

MLS Number CAR4419379

  • Residential
  • Bedrooms 3
  • Bathroom 3
  • Square Feet 2,035
  • Acreage 0.77

Set on a postcard-perfect lot with gentle topography and mountain views, this well-maintained, one-level home offers an uncommon value on the market with an excellent location. The single-level floorplan showcases 3 bedrooms, 2.5 baths, dining room, a dedicated laundry area, and living areas, making daily life simple and effortless. The welcoming great room features vaulted ceilings and a cozy hearth, and the delightful kitchen features updated cabinetry and a charming dining nook. Impeccable maintenance and thoughtful updates throughout the home add to its move-in ready appeal. A detached two-car garage, connected by a covered breezeway, provides ample parking for your vehicles and storage for your hobbies. Enjoy time well spent outdoors on the sunny back deck, or in the expansive yard that overlooks a neighboring farm. The convenient location offers easy access to Weaverville, schools, nearby amenities along I-26, dining, and of course Asheville. All considered, this move-in-ready home offers a rare combination of features that are rarely found together in one package. This home is truly special!

Listed by Collin O'Berry and Brian Keefer of Keller Williams Professionals

$
$
%
$/month over payments
Federal 30-year interest rate: 7.28% last updated on Oct 1, 2026
* All Figures are estimates. Check with your bank or proposed mortgage company for actual interest rates.
This product uses the FRED® API but is not endorsed or certified by the Federal Reserve Bank of St. Louis.

Virtual TourSave FavoriteSchedule TourAsk A QuestionMore Details

11 Beaumont Drive Hendersonville NC 28739

Hendersonville, NC11 Beaumont Drive

Price$649,000

Est. Mortgage: $/month

Open House

MLS Number CAR4376069

  • Residential
  • Next Open House: Sat 10/10 2:00 pm. to 4:00 pm.
  • Bedrooms 3
  • Bathroom 3
  • Square Feet 3,256

Come home to Hendersonville and take a swim in your indoor/outdoor in-ground salt water pool! This home is refreshing in so many ways. Spacious three-bedroom home with bonus room has over 3000 square feet. Entertaining friends and family is a breeze and the kitchen is a chef's delight with gleaming marble countertops. New roof 2021; new water heater 2022; quartz in all bathrooms, new shower in downstairs bathroom in 2021 and new shower in upstairs bathroom in 2024. The heated pool is open for use in all seasons with a fully retractable roof. Level 2 car charger install in the garage. Come see for yourself all the wonderful reasons to make this house your new home or investment rental!

Listed by Clarissa Marshall of EXP Realty LLC

$
$
%
$/month over payments
Federal 30-year interest rate: 7.28% last updated on Oct 1, 2026
* All Figures are estimates. Check with your bank or proposed mortgage company for actual interest rates.
This product uses the FRED® API but is not endorsed or certified by the Federal Reserve Bank of St. Louis.

Virtual TourSave FavoriteSchedule TourAsk A QuestionMore Details

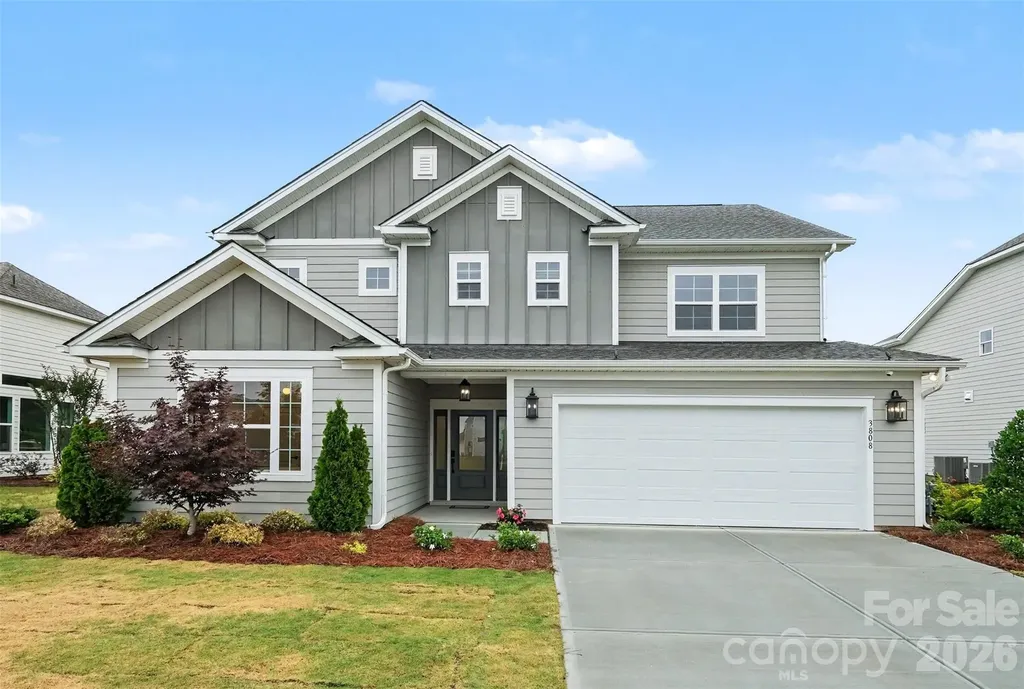
3808 Dahlia Drive Harrisburg NC 28075

Harrisburg, NC3808 Dahlia Drive

Price$649,000

Est. Mortgage: $/month

MLS Number CAR4385206

  • Residential
  • Bedrooms 4
  • Bathroom 3
  • Square Feet 2,619
  • Acreage 0.31

**Price reduced, motivated seller** Former Model Home Packed with Designer Upgrades in the Heart of Harrisburg! Welcome to 3808 Dahlia Drive, a stunning former model home where luxury meets location. Because this was the builder's showcase property, absolutely no detail was spared, offering a level of high-end finishes and custom craftsmanship you won't find in standard builds. The main level welcomes you with an open, airy layout that flows effortlessly from the spacious family room into the gourmet kitchen and dedicated dining area perfect for hosting friends and family. Downstairs also features a highly sought-after guest bedroom paired with a full bathroom, offering maximum privacy for visitors or an ideal home office. Upstairs, a versatile loft takes center stage, complete with a built-in counter and custom shelving to create the perfect homework station, creative studio, or secondary lounge. The oversized primary suite serves as a true sanctuary, featuring an upgraded walk-in tile shower. Two additional bright bedrooms share a common bath, conveniently located near the upper-level laundry room. Step outside to your private outdoor oasis. The large, open backyard features a covered patio that extends into premium pavers and a built-in fire pit, ready for crisp Carolina evenings. Unbeatable Location, You are physically situated right across the street from Harrisburg Parks and Recreation, putting green spaces and community events at your doorstep. Grocery stores, cozy coffee shops, and local dining are just a couple of minutes away, while quick access to I-485 ensures a seamless, stress-free commute straight into Uptown Charlotte. Don't miss this rare showcase home!

Listed by Naresh Yerram of Naresh Homes Realty LLC

$
$
%
$/month over payments
Federal 30-year interest rate: 7.28% last updated on Oct 1, 2026
* All Figures are estimates. Check with your bank or proposed mortgage company for actual interest rates.
This product uses the FRED® API but is not endorsed or certified by the Federal Reserve Bank of St. Louis.

Virtual TourSave FavoriteSchedule TourAsk A QuestionMore Details

111 Pisgah Gap Drive Candler NC 28715

Candler, NC111 Pisgah Gap Drive

Price$649,000

Est. Mortgage: $/month

Open House

MLS Number CAR4381392

  • Residential
  • Next Open House: Sat 10/10 12:00 pm. to 2:00 pm.
  • Bedrooms 3
  • Bathroom 3
  • Square Feet 1,956

One level living at it's finest! Built in 2023, this beautiful Candler home offers luxury finishes, such as LP Smart Siding, quartz countertops, tray ceilings with wood beam accents and custom lighting, just to name a few. Before stepping inside, take in the best mountain views in the neighborhood on your "rocking chair ready" front porch! As you make your way inside through the gorgeous French doors, you are greeted with an open floorplan flooded with natural light from the floor to ceiling windows. The gas fireplace in the living room is a stunning statement piece that you will enjoy warming up to all winter long. A timeless, white kitchen gleams against the dark tile backsplash and the large eat at island makes it perfect for entertaining. Want to enjoy dinners outside on warm evening? Head out back to the screened in back porch just off the kitchen! A split floorplan offers privacy for the primary suite that boasts a beautifully tiled bathroom with a soaking tub, separate vanities and large walk in closet with custom built-in shelving. Two guests bedrooms with a full bathroom situated just off the living room are perfect for guests or family. The two car garage offers tons of extra space for storage or a workshop area!

Listed by Paige Bass of Realty ONE Group Pivot Asheville

$
$
%
$/month over payments
Federal 30-year interest rate: 7.28% last updated on Oct 1, 2026
* All Figures are estimates. Check with your bank or proposed mortgage company for actual interest rates.
This product uses the FRED® API but is not endorsed or certified by the Federal Reserve Bank of St. Louis.

Virtual TourSave FavoriteSchedule TourAsk A QuestionMore Details

299 Basswood Road Hot Springs NC 28743

Hot Springs, NC299 Basswood Road

Price$649,000

Est. Mortgage: $/month

MLS Number CAR4401516

  • Residential
  • Bedrooms 3
  • Bathroom 4
  • Square Feet 1,740
  • Acreage 10.7

Escape to your own private mountain sanctuary, surrounded by the breathtaking beauty of the mountains! This quality custom-built retreat sits on nearly 11 acres at an elevation of 4,000 feet, offering cool summers, incredible scenery, and direct access to National Forest and protected greenspace. Inside, you'll find a welcoming great room with a cozy fireplace, hardwood floors, and a spacious primary bedroom and bath on the main level. Upstairs features a comfortable guest bedroom and bath, plus a charming loft that serves as a third bedroom. Relax on the full covered front porch while taking in the stunning mountain views, or explore the scenic hiking trails that wind through Cold Springs Ranch and connect to the National Forest. Spend the day fishing at the nearby pond or enjoy a picnic at Ore Knob, known for its spectacular panoramic views. With a gated entrance and an unmatched sense of privacy, this mountain retreat is the perfect place to unwind, reconnect with nature, and create lasting memories. Your mountain escape awaits!

Listed by Cynthia DuBose and Steve DuBose of Mountain Home Properties

$
$
%
$/month over payments
Federal 30-year interest rate: 7.28% last updated on Oct 1, 2026
* All Figures are estimates. Check with your bank or proposed mortgage company for actual interest rates.
This product uses the FRED® API but is not endorsed or certified by the Federal Reserve Bank of St. Louis.

Save FavoriteSchedule TourAsk A QuestionMore Details

441 Claymont Street SE Concord NC 28025

Concord, NC441 Claymont Street SE

Price$649,000

Est. Mortgage: $/month

MLS Number CAR4381482

  • Residential
  • Bedrooms 4
  • Bathroom 3
  • Square Feet 4,413
  • Acreage 0.5

Main-level living, a fully finished walkout lower level, and an address longtime Concord locals know well. If you know Concord, you know Winecoff Hills. Just outside Historic Downtown, this established neighborhood of quiet, hilly streets, mature trees, and substantial brick homes has been part of the fabric of Concord for generations. It is the neighborhood many who grew up here hope to come home to, and it is close enough to walk downtown for coffee, dinner, shopping, the library, the bookstore, the wine bar, and more. 441 Claymont is an all-brick 1965 ranch with a piece of Concord history of its own: it was originally built as the parsonage for First Baptist Church of Concord, and the original blueprints convey with the home. The main floor offers 4 bedrooms and 2 full baths, original red oak hardwood floors, a living room with a gas log fireplace, generous gathering spaces, and an oversized kitchen with abundant cabinetry, counter space, and room to make it your own. Downstairs is where the possibilities open up. The fully finished walkout lower level has normal ceiling height, two sets of exterior French doors, a full bath, a second gas log fireplace, a large second living area, an office/library with built-in shelving, and an updated wet bar with granite counters. It is a level that adapts as life does: a guest retreat, home office or business space, playroom, media room, gym, studio, hobby room, or a second place to gather when the house is full. In all, the home offers 4 bedrooms and 3 full baths across two finished levels. Outside, the large private backyard offers two patio areas, including a newer patio, mature trees, a storage shed, and plenty of room to enjoy the property. And there is NO HOA. A classic ranch upstairs, a finished walkout level below, and a neighborhood that has stood the test of time. Watch the video tour, review the floor plan, and come see why Winecoff Hills remains one of Concord's most sought-after addresses. Same-day showings welcome. https://www.asteroommls.com/pviewer?hideleadgen=1&token=WPLeCG0OeUaCpCy1WfQ8Cw

Listed by Jenny Dabbs of Southern Homes of the Carolinas,Inc

$
$
%
$/month over payments
Federal 30-year interest rate: 7.28% last updated on Oct 1, 2026
* All Figures are estimates. Check with your bank or proposed mortgage company for actual interest rates.
This product uses the FRED® API but is not endorsed or certified by the Federal Reserve Bank of St. Louis.

Virtual TourSave FavoriteSchedule TourAsk A QuestionMore Details

231 Allen Road East Flat Rock NC 28726

East Flat Rock, NC231 Allen Road

Price$649,000

Est. Mortgage: $/month

MLS Number CAR4381242

  • Residential
  • Bedrooms 3
  • Bathroom 3
  • Square Feet 2,035
  • Acreage 5.18

ONE OF A KIND!!! Unrestricted 5+ acres located near both Flat Rock and Hendersonville, with easy access to the Interstate! Private pond, cleared areas, approximately 2 wooded acres, multiple outbuildings, and fantastic outdoor spaces with views overlooking it all! Inside you will find one level living, with an updated kitchen and bathroom, a split bedroom floorplan, new carpets in den and secondary bedrooms, and a very spacious family room overlooking the large yard and pond! City water, no city taxes! Oh, did I mention the pond, with a small dock and also bass and catfish! NO DRIVE-BYS. SHOWN BY APPOINTMENT ONLY.

Listed by Bryan Ross of Blue Ridge Real Estate

$
$
%
$/month over payments
Federal 30-year interest rate: 7.28% last updated on Oct 1, 2026
* All Figures are estimates. Check with your bank or proposed mortgage company for actual interest rates.
This product uses the FRED® API but is not endorsed or certified by the Federal Reserve Bank of St. Louis.

Save FavoriteSchedule TourAsk A QuestionMore Details

9 Myrtle Lee Cove Arden NC 28704

Arden, NC9 Myrtle Lee Cove

Price$649,000

Est. Mortgage: $/month

MLS Number CAR4355602

  • Residential
  • Bedrooms 4
  • Bathroom 3
  • Square Feet 2,426
  • Acreage 0.19

Seller offering additional $5,000 credit for rate buy-down/closing costs! Welcome to 9 Myrtle Lee Cove-an exceptional opportunity to own a beautifully crafted new-construction home in Arden's highly sought-after Legacy Park community. As one of the final remaining homes in this neighborhood, this property offers the perfect blend of modern design, functional living, and unbeatable location. Boasting over 2,400 SF, this 4-bedroom, 2.5-bathroom home features an inviting open-concept main level designed for both everyday living and effortless entertaining. The stunning kitchen is the heart of the home, complete with stainless steel appliances, granite countertops, and abundant cabinet space, all flowing seamlessly into the spacious living and dining areas. Upstairs, the vaulted primary suite provides a true retreat, featuring a generously sized walk-in closet and a luxurious ensuite bathroom with granite countertops, a walk-in shower, and a relaxing soaking tub. A unique and private office or flex space within the primary suite offers added versatility-perfect for remote work, a nursery, or a quiet sitting area. Three additional bedrooms and a full bath with oversized granite vanity complete the upper level. Additional highlights include a convenient main-level laundry room, powder room, customized landscaping, and a generously sized yard with access to community green space. Ideally located with easy access to Jake Rusher Park, Biltmore Park, and all the shopping, dining, and amenities of South Asheville, this home delivers both comfort and convenience in one of the area's most desirable communities.

Listed by Wilson Hood of Mosaic Community Lifestyle Realty

$
$
%
$/month over payments
Federal 30-year interest rate: 7.28% last updated on Oct 1, 2026
* All Figures are estimates. Check with your bank or proposed mortgage company for actual interest rates.
This product uses the FRED® API but is not endorsed or certified by the Federal Reserve Bank of St. Louis.

Virtual TourSave FavoriteSchedule TourAsk A QuestionMore Details

5508 Tillery Lane Gastonia NC 28056

Gastonia, NC5508 Tillery Lane

Price$649,000

Est. Mortgage: $/month

MLS Number CAR4391366

  • Residential
  • Bedrooms 5
  • Bathroom 3
  • Square Feet 3,062
  • Acreage 0.38

Welcome home to this beautifully maintained full-brick home offering space, flexibility, and exceptional outdoor living. Hardwood floors flow throughout the main level, where you'll find a dedicated home office and elegant formal dining room accented by crown molding. The kitchen, updated in 2024, overlooks the breakfast area and inviting family room with gas log fireplace-creating the perfect gathering space for everyday living and entertaining. A main-level bedroom with direct access to a full bath and the backyard provides an ideal setup for guests, multigenerational living, or a private home office. Upstairs, the spacious primary suite is a true retreat! The bedroom features double tray ceilings, and the bathroom, updated in 2024, has an amazing oversized walk-in shower with custom tile and an extra-long dual vanity with custom storage. Secondary bedrooms offer generous space, while the thoughtfully designed hall bath includes a separate tub/toilet area and dual-sink vanity with abundant storage. The large bonus room adds even more flexibility and features walk-in attic access plus an attached fifth bedroom. Outside, enjoy a level, fenced backyard designed for relaxation and entertaining, complete with a screened porch and composite deck. Homes with this combination of space, functionality, and outdoor living don't come along often-schedule your showing today.

Listed by Kim McAlpine of Premier South

$
$
%
$/month over payments
Federal 30-year interest rate: 7.28% last updated on Oct 1, 2026
* All Figures are estimates. Check with your bank or proposed mortgage company for actual interest rates.
This product uses the FRED® API but is not endorsed or certified by the Federal Reserve Bank of St. Louis.

Save FavoriteSchedule TourAsk A QuestionMore Details

Broker Reciprocity MLS Grid Logo © 2026 Listings courtesy of Canopy MLS as distributed by MLS GRID. IDX information is provided exclusively for consumers’ personal non-commercial use and may not be used for any purpose other than to identify prospective properties consumers may be interested in purchasing. The IDX data is deemed reliable but is not guaranteed by MLS GRID and may be subject to an end user license agreement prescribed by the Member Participant’s applicable MLS.  Based on information submitted to the MLS GRID as of October 7, 2026 7:18 PM UTC . All data is obtained from various sources and may not have been verified by broker or MLS GRID. Supplied Open House Information is subject to change without notice. All information should be independently reviewed and verified for accuracy. Properties may or may not be listed by the office/agent presenting the information. Some IDX listings have been excluded from this website.