and narrow your search. If you have fewer than 200 results, you can save your search.

Candler NC

r=9193-9204
1007 Harrogate Drive Bessemer City NC 28016
Pending

MLS Number CAR4400104

  • Residential
  • Bedrooms 3
  • Bathroom 2
  • Square Feet 2,215
  • Acreage 1.41

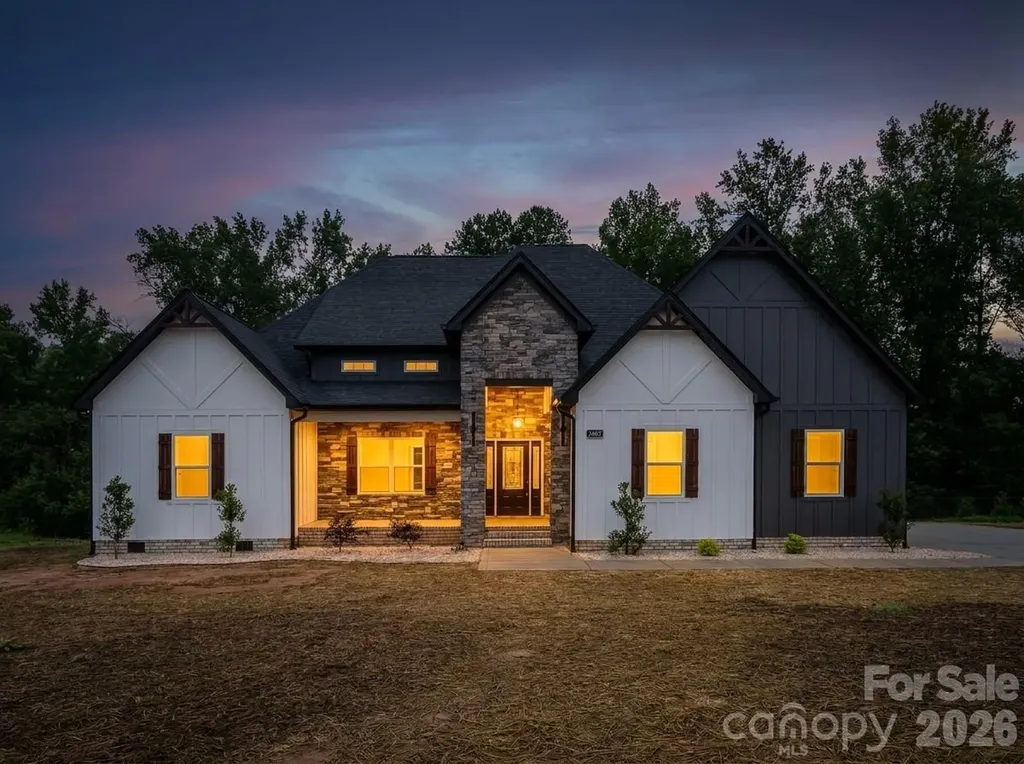
Builder is offering a 2-10 Home Warranty for added peace of mind and protection for the buyer. Welcome to luxury living in the desirable Bennington Estates subdivision! Situated on a spacious 1.41-acre lot, this stunning new construction offers the perfect blend of modern elegance, thoughtful design, and everyday functionality. Step inside to discover 9-foot ceilings throughout and an impressive cathedral ceiling in the living room, highlighted by custom built-in features that provide both additional storage and a striking focal point. The open-concept layout flows seamlessly into a designer kitchen featuring a large center island, gorgeous 42-inch dual-tone shallow green and white cabinetry, quartz countertops, stainless steel appliances, and a spacious walk-in pantry-perfect for entertaining and daily living. The home offers 3 spacious bedrooms and 2 beautifully appointed bathrooms, with walk-in closets in every bedroom, each equipped with a custom dark closet organization system for exceptional storage and style. The luxurious primary suite showcases a stunning accent wall with integrated LED lighting, creating a relaxing retreat. The spa-inspired primary bath features a freestanding soaking tub, fully tiled shower, elegant accent wall, dual vanity, and designer finishes that deliver a true luxury experience. Additional highlights include a dedicated laundry room with built-in cabinetry and storage, modern fixtures throughout, quality craftsmanship, and premium finishes in every room. Don't miss this incredible opportunity to own a truly one-of-a-kind new construction home in Bennington Estates!

Listed by Jhoselin Dionicio Arzat of River Realty Group

$
$
%
$/month over payments
Federal 30-year interest rate: 7.28% last updated on Oct 1, 2026
* All Figures are estimates. Check with your bank or proposed mortgage company for actual interest rates.
This product uses the FRED® API but is not endorsed or certified by the Federal Reserve Bank of St. Louis.

Save FavoriteSchedule TourAsk A QuestionMore Details

1966 Links View Drive Indian Land SC 29707

MLS Number CAR4423077

  • Residential
  • Bedrooms 3
  • Bathroom 3
  • Square Feet 2,747
  • Acreage 0.15

Ready to enjoy golf course living? This beautifully maintained Surrey Crest loft home overlooks the 18th hole in Sun City Carolina Lakes. Hardwood flooring extends throughout the main living areas while recessed lighting and a solar tube add warmth and natural light. The family room features custom built-ins and is wired for surround sound. The kitchen includes granite countertops, a tile backsplash and cabinetry with convenient roll-out shelves. The primary suite features an added transom window for even more natural light while a main-level guest bedroom and separate office provide flexibility for visitors, hobbies or working from home. Upstairs, a large guest room and loft create additional flexible living space. Step outside to the large paver patio with a retractable awning featuring a wind sensor and gas stub for a grill. Additional features include a laundry room with cabinetry and utility sink, irrigation, a whole-house surge protector and an extended garage with epoxy flooring. Enjoy the active Sun City lifestyle with resort-style amenities, golf, clubs and activities.

Listed by Suzanne Crosser of RE/MAX Executive

$
$
%
$/month over payments
Federal 30-year interest rate: 7.28% last updated on Oct 1, 2026
* All Figures are estimates. Check with your bank or proposed mortgage company for actual interest rates.
This product uses the FRED® API but is not endorsed or certified by the Federal Reserve Bank of St. Louis.

Save FavoriteSchedule TourAsk A QuestionMore Details

502 Cedarwood Drive Monroe NC 28112

Monroe, NC502 Cedarwood Drive

Price$615,000

Est. Mortgage: $/month

MLS Number CAR4405782

  • Residential
  • Bedrooms 3
  • Bathroom 3
  • Square Feet 3,775
  • Acreage 3.44

YOUR PRIVATE RETREAT AWAITS! Discover the perfect blend of space, privacy, and modern updates at 502 Cedarwood Dr. Situated on 3.44 acres with NO HOA, this beautifully remodeled home offers an impressive 3,775 sq. ft. of living space with 3 bedrooms, 2.5 baths, and a versatile flex room ready to become your home office, gym, media room, playroom, or guest space. Step inside to a refreshed interior with spacious rooms and a layout designed for comfortable everyday living and effortless entertaining. Outside, enjoy the freedom and privacy that 3.44 acres provides-room to relax, entertain, explore, and truly enjoy your own piece of property without feeling crowded by neighbors. Major updates add even more value and peace of mind, including a roof installed in 2021 and HVAC replaced in 2022. Finding this much square footage, acreage, privacy, and an updated interior all in one property is a rare opportunity. BUYER BONUS! Seller is offering $5,000 toward the buyer closing costs with an acceptable offer! Come experience the space and privacy for yourself-schedule your private showing today!

Listed by Tiffany Perez and Trent Corbin of Keller Williams South Park

$
$
%
$/month over payments
Federal 30-year interest rate: 7.28% last updated on Oct 1, 2026
* All Figures are estimates. Check with your bank or proposed mortgage company for actual interest rates.
This product uses the FRED® API but is not endorsed or certified by the Federal Reserve Bank of St. Louis.

Virtual TourSave FavoriteSchedule TourAsk A QuestionMore Details

11 E Ridgeway Drive Weaverville NC 28787

Weaverville, NC11 E Ridgeway Drive

Price$615,000

Est. Mortgage: $/month

Active With Contract

MLS Number CAR4414965

  • Residential
  • Bedrooms 4
  • Bathroom 3
  • Square Feet 3,516
  • Acreage 1.97

Nestled on 1.97 acres in the Ridgeway community, 11 East Ridgeway Drive offers privacy, spacious living, and convenient access to Weaverville and surrounding areas. This 4-bedroom, 3-bath home offers a flexible layout designed for comfortable everyday living and entertaining. The exceptionally large primary bedroom features two separate walk-in closets, while the split-bedroom floor plan provides privacy for family and guests. Built in 1980, the home offers classic character, generously sized rooms, and an abundance of natural light. A standout sunroom provides a peaceful year-round space to enjoy the private natural setting, while the expansive living areas offer plenty of room for gatherings and relaxation. The lower-level basement significantly expands the home's versatility with a large family room and full bath, ideal for recreation, a media room, hobbies, or guest accommodations. The basement level also includes an oversized two-car garage, providing plenty of room for vehicles, storage, and outdoor gear. This property offers a tranquil setting with a wonderful sense of privacy. Additional features include a private well and septic system, heat pump, central air conditioning, two fireplaces (with gas logs), and two water heaters. With ample living space, a flexible floor plan, and nearly two acres of land, this property offers a unique opportunity to enjoy a spacious home in a peaceful Weaverville setting. Priced at recent Appraised Value!

Listed by Donna Humiston of Century 21 Connected

$
$
%
$/month over payments
Federal 30-year interest rate: 7.28% last updated on Oct 1, 2026
* All Figures are estimates. Check with your bank or proposed mortgage company for actual interest rates.
This product uses the FRED® API but is not endorsed or certified by the Federal Reserve Bank of St. Louis.

Virtual TourSave FavoriteSchedule TourAsk A QuestionMore Details

480 Bailey Farm Road Statesville NC 28625

Statesville, NC480 Bailey Farm Road

Price$615,000

Est. Mortgage: $/month

MLS Number CAR4413151

  • Residential
  • Bedrooms 3
  • Bathroom 2
  • Square Feet 4,016
  • Acreage 1.03

Welcome to 480 Bailey Farm Road in Statesville, North Carolina-a truly one-of-a-kind home where space, character, and country living come together. Situated in desirable North Iredell on a beautiful country road, this impressive home offers over 4,000 square feet of living space on a spacious setting, while still providing convenient access to I-40 and everyday amenities within approximately 10 minutes. From the moment you arrive, the distinctive design is impossible to miss. A circular driveway complements the home's unique architectural layout, while graceful archways and character-filled details continue throughout. Inside, you'll find beautiful wood floors, exposed wood beams, two staircases leading to the upper level, and generously proportioned rooms throughout. In this home, nothing feels cramped-every room offers exceptional space for everyday living, entertaining, and gathering with family and friends. The main level provides an inviting flow for entertaining, while the upper level offers three bedrooms and additional living space. One of the bedrooms features access to a beautiful balcony overlooking the surrounding countryside-a peaceful spot to enjoy the views and quiet setting. Outside, the property offers even more possibilities with a large detached building that could serve as an art studio, workshop, creative space, she-shed, or hobby area. The beautiful road, surrounding countryside, and peaceful North Iredell setting provide the country atmosphere many buyers desire without sacrificing convenience. If you're looking for a home that doesn't look or feel like everything else on the market, then this home deserves a closer look. With its extraordinary scale, distinctive architecture, expansive rooms, beautiful woodwork, and serene country setting, this is a home with room for the life you've been dreaming about.

Listed by Jennifer Martin of Weichert,Realtors - Team Metro

$
$
%
$/month over payments
Federal 30-year interest rate: 7.28% last updated on Oct 1, 2026
* All Figures are estimates. Check with your bank or proposed mortgage company for actual interest rates.
This product uses the FRED® API but is not endorsed or certified by the Federal Reserve Bank of St. Louis.

Save FavoriteSchedule TourAsk A QuestionMore Details

505 Kings Ridge Asheville NC 28804

Asheville, NC505 Kings Ridge

Price$615,000

Est. Mortgage: $/month

MLS Number CAR4403305

  • Residential
  • Bedrooms 4
  • Bathroom 4
  • Square Feet 2,853
  • Acreage 1

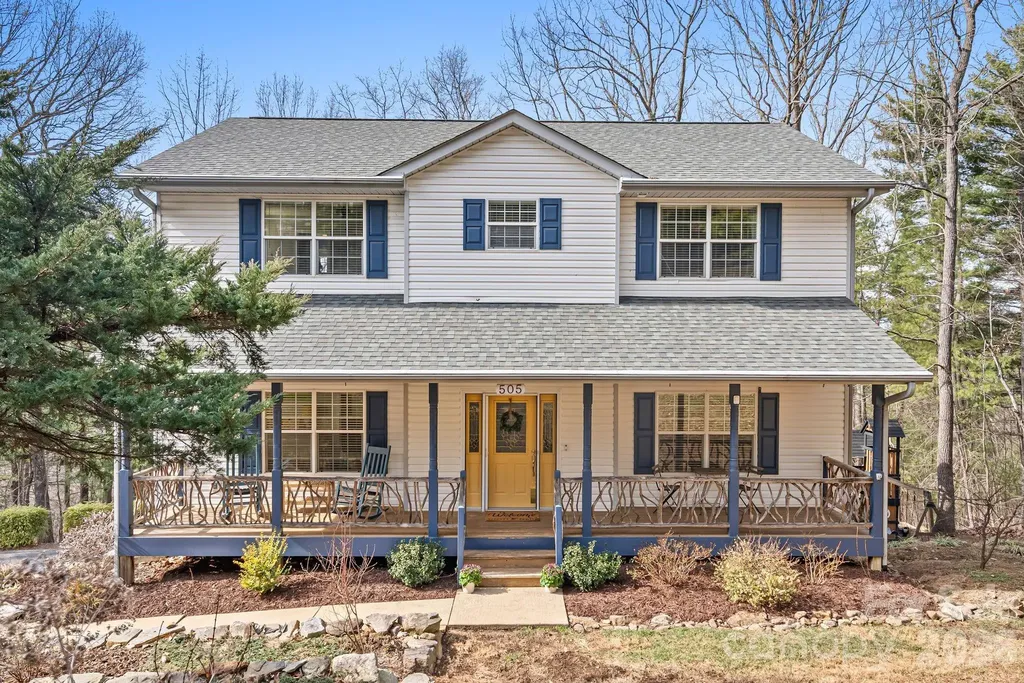
At 505 Kings Ridge thoughtful landscaping and hardscaping welcome you, with perennial beds in full bloom, and a picturesque front porch with custom laurel handrails. Ideally located in beloved North Asheville, only 10 minutes to downtown Weaverville and grocery stores, and under 15 minutes to the heart of downtown Asheville. Inside, hardwood floors run through the main level, with pristine carpet in the living areas. A gas log fireplace anchors the family room, and ceiling fans in nearly every room keep things comfortable year-round. The well-appointed kitchen offers stainless steel appliances, and stays bright with a window above the large single-basin sink, and cozy breakfast nook with a picture window overlooking the backyard. Upstairs, the primary suite includes a soaking tub with separate shower, and a large walk-in closet. Three additional well-sized bedrooms provide ample space. The finished basement adds flexible space for a home office, gym, or rec room, with direct access to the lower-level deck. Enjoy the outdoors from this deck or the cozy main level covered back porch: with mountain views and sunsets in the winter, and a green canopy surrounding you in the spring and summer. Recent updates include a tankless water heater (2023), and the home comes with a fully transferable home warranty for added peace of mind. This home offers the full package for your Asheville mountain retreat.

Listed by Heidi DuBose of Unique: A Real Estate Collective

$
$
%
$/month over payments
Federal 30-year interest rate: 7.28% last updated on Oct 1, 2026
* All Figures are estimates. Check with your bank or proposed mortgage company for actual interest rates.
This product uses the FRED® API but is not endorsed or certified by the Federal Reserve Bank of St. Louis.

Save FavoriteSchedule TourAsk A QuestionMore Details

4025 Belle Landing Road Charlotte NC 28270

MLS Number CAR4308851

  • Residential
  • Bedrooms 4
  • Bathroom 4
  • Square Feet 2,406
  • Acreage 0.08

Well-appointed and move-in ready, this smart home offers comfortable living with thoughtful upgrades throughout. The open-concept main level features a spacious family room with gas fireplace, a beautifully equipped kitchen with built-ins, pantry, gas cooktop, exhaust hood, and large island-ideal for gathering and entertaining. A powder room and convenient front hall closet complete the main floor. Upstairs, the primary suite includes a walk-in closet and private bath with linen storage. Additional bedrooms offer flexible space for guests, office, or bonus use, along with multiple full baths and a dedicated washer/dryer closet. Carpeted bedrooms and stairs provide warmth and comfort, while durable vinyl flooring enhances the main living areas. Enjoy outdoor living in the fenced backyard featuring a fire pit-perfect for relaxing evenings. Additional highlights include a two-car garage, smart home features, HDMI connectivity, landing area for added function, and scuttle access (no attic space). A fantastic opportunity offering modern convenience, flexible living space, and everyday comfort.

Listed by Meghan Wilkinson of Corcoran HM Properties

$
$
%
$/month over payments
Federal 30-year interest rate: 7.28% last updated on Oct 1, 2026
* All Figures are estimates. Check with your bank or proposed mortgage company for actual interest rates.
This product uses the FRED® API but is not endorsed or certified by the Federal Reserve Bank of St. Louis.

Save FavoriteSchedule TourAsk A QuestionMore Details

175 Trinity Drive Sylva NC 28779

Sylva, NC175 Trinity Drive

Price$615,000

Est. Mortgage: $/month

MLS Number CAR4344630

  • Residential
  • Bedrooms 3
  • Bathroom 3
  • Square Feet 2,139
  • Acreage 5.8

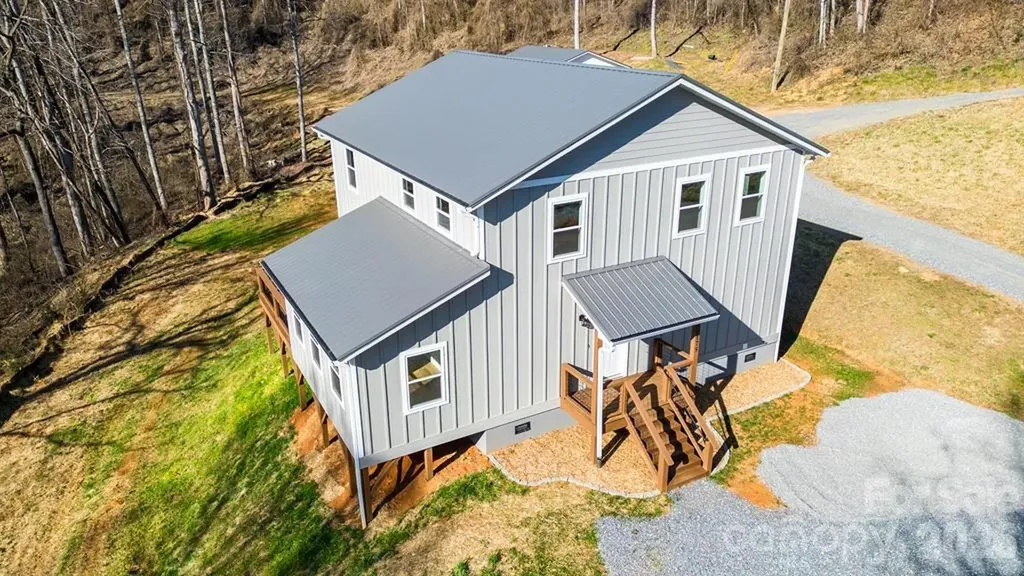
Experience the perfect blend of rustic elegance and contemporary design in this stunning, new construction custom home. Perfectly situated on 5.8 acres, this property offers the peaceful mountain lifestyle you've been dreaming of without sacrificing proximity to modern conveniences. An additional 1.5 acre lot adjoining the 5.8 acres is also available if desired and ready to build. Interior Highlights feature an Expansive Open Floor Plan: Designed for seamless living and effortless entertaining, featuring a bright and airy two-story layout. Chef's Dream Kitchen: A large, functional space equipped with solid wood custom cabinetry and a generous dining area for family gatherings. Exquisite Finishes: Look up to find beautiful tongue and groove ceilings complemented by elegant crown molding throughout. Move-In Ready: No waiting for builders-this home is finished and waiting for its first owners! Exterior & Property Features Durable Construction: Built to last with low-maintenance concrete fiber siding. Large separate Garage/Workshop: An ideal space for car enthusiasts, hobbyists, or additional storage for mountain gear. Ultimate Privacy: Nestled on 5 + acres, providing a serene buffer and room to breathe, yet convenient to all the necessities in Jackson County!

Listed by Kelly Stribling of Western Carolina Properties,Inc.

$
$
%
$/month over payments
Federal 30-year interest rate: 7.28% last updated on Oct 1, 2026
* All Figures are estimates. Check with your bank or proposed mortgage company for actual interest rates.
This product uses the FRED® API but is not endorsed or certified by the Federal Reserve Bank of St. Louis.

Save FavoriteSchedule TourAsk A QuestionMore Details

1482 Smokey Park Highway Candler NC 28715

MLS Number CAR4423501

  • Commercial
  • Property SubType FREE STANDING STORE
  • Square Feet 19,700
  • Acreage 1.34

19,700+/- SF (above grade, per 2011 architect plans; county tax record shows 15,694 SF) commercial building on 1.34+/- acres at a signalized corner on Smokey Park Hwy (US 19/23), one of West Buncombe's busiest corridors (NCDOT 2024 count: 16,500 vehicles/day). Two contiguous parcels are offered together only and will not be sold separately: 1482 Smokey Park Hwy (1.11 ac, PIN 9607-43-9375) and 6 Old Pisgah Hwy (0.23 ac, PIN 9607-43-8295). Zoned CS Commercial Service - storage and warehousing is a by-right use, along with retail, service and flex uses. Two-story concrete block construction (1950) with 5,500+/- SF unfinished basement, metal roof, large display windows and paved parking, with frontage on both Smokey Park Hwy and Old Pisgah Hwy. Value-add / redevelopment opportunity: reposition for self-storage, contractor or flex space, truck rental with vehicle/RV/boat storage on the second lot, showroom or service retail. Sold strictly AS-IS, WHERE-IS; seller will make no repairs and the price reflects condition. Material facts: the upper-right section of the building sustained fire damage and lost electrical service, which has not been restored; the property experienced Hurricane Helene impacts and the basement has not been inspected since the storm; a portion of the 1.11-acre parcel at the rear lies in FEMA Zone AE / regulatory floodway, while the corner building area reads largely outside the shaded zone and the 0.23-acre lot is entirely Zone X. A truck-rental operator uses a portion of the parking on a holdover, month-to-month basis (no lease in force); the building itself is not occupied. Building may not be entered without the listing agent present - shown by appointment only. Buyer to verify all information including square footage, acreage, zoning and permitted uses. Seller-prepared feasibility study, self-storage pro forma and county parcel data available on request.

Listed by Erik Tillman of Roots Property Advisors dba Redtree Property Advisors

$
$
%
$/month over payments
Federal 30-year interest rate: 7.28% last updated on Oct 1, 2026
* All Figures are estimates. Check with your bank or proposed mortgage company for actual interest rates.
This product uses the FRED® API but is not endorsed or certified by the Federal Reserve Bank of St. Louis.

Save FavoriteSchedule TourAsk A QuestionMore Details

10177 Lakeshore Drive Lancaster SC 29720

Lancaster, SC10177 Lakeshore Drive

Price$615,000

Est. Mortgage: $/month

MLS Number CAR4410125

  • Residential
  • Bedrooms 3
  • Bathroom 3
  • Square Feet 2,757
  • Acreage 0.51

Welcome home to charming 3-bedroom, 3-bath Craftsman-style home offering 2,758 square feet of thoughtfully designed living space. Located in highly desirable Edgewater master plan community. Greeted by elegant crown molding, vibrant lighting, and durable laminate wood flooring that flows throughout the main level, plush new carpeting adds comfort upstairs. The spacious main-level primary suite is a true retreat, featuring cozy sitting room, a walk-in closet, and spa-inspired bathroom with a walk-in shower. Also on the main floor are a secondary bedroom, a beautiful home office with a stylish sliding barn door, and an inviting living room centered around a stunning stone fireplace with surround sound for the perfect entertainment experience. The heart of the home boasts granite countertops, gas cooktop, a wet bar, and organized pantry. Sliding glass doors lead to an extra-large screened porch, where you can relax and enjoy peaceful views of the private, wooded backyard. During the winter months, you'll even catch glimpses of the lake, and you may be lucky enough to spot a family of deer just beyond the fence. Upstairs, you'll find a spacious loft that's perfect as a second living area, media room, or play space, along with a large bedroom featuring its own private ensuite bath and walk-in closet-ideal for guests or multigenerational living. Situated on a fully fenced half-acre lot, the outdoor living continues with a paved patio for additional entertaining space and a storage shed for all your outdoor equipment and recreational toys. Thoughtful landscaping surrounding the property provides a picturesque background. The oversized 3-car garage is a dream for hobbyists, featuring an epoxy floor, dedicated workshop with built-in shelving, and an automated screened garage door, allowing you to enjoy fresh air while working or relaxing.This exceptional home combines timeless craftsman charm with modern upgrades, privacy, and abundant indoor and outdoor living spaces-offering the perfect place to call home. Community offers swimming pools, playgrounds and Edgewater golf course footprints throughout. Just minutes away from Brickwood restaurant, pickleball courts, and state of the art golf course. Lake Access for picnic, or boating just minutes around the corner.

Listed by Vatsana Phommatheth of The Agency - Charlotte

$
$
%
$/month over payments
Federal 30-year interest rate: 7.28% last updated on Oct 1, 2026
* All Figures are estimates. Check with your bank or proposed mortgage company for actual interest rates.
This product uses the FRED® API but is not endorsed or certified by the Federal Reserve Bank of St. Louis.

Save FavoriteSchedule TourAsk A QuestionMore Details

10319 Camelback Circle Charlotte NC 28226

Charlotte, NC10319 Camelback Circle

Price$615,000

Est. Mortgage: $/month

MLS Number CAR4362948

  • Residential
  • Bedrooms 5
  • Bathroom 3
  • Square Feet 3,012
  • Acreage 0.92

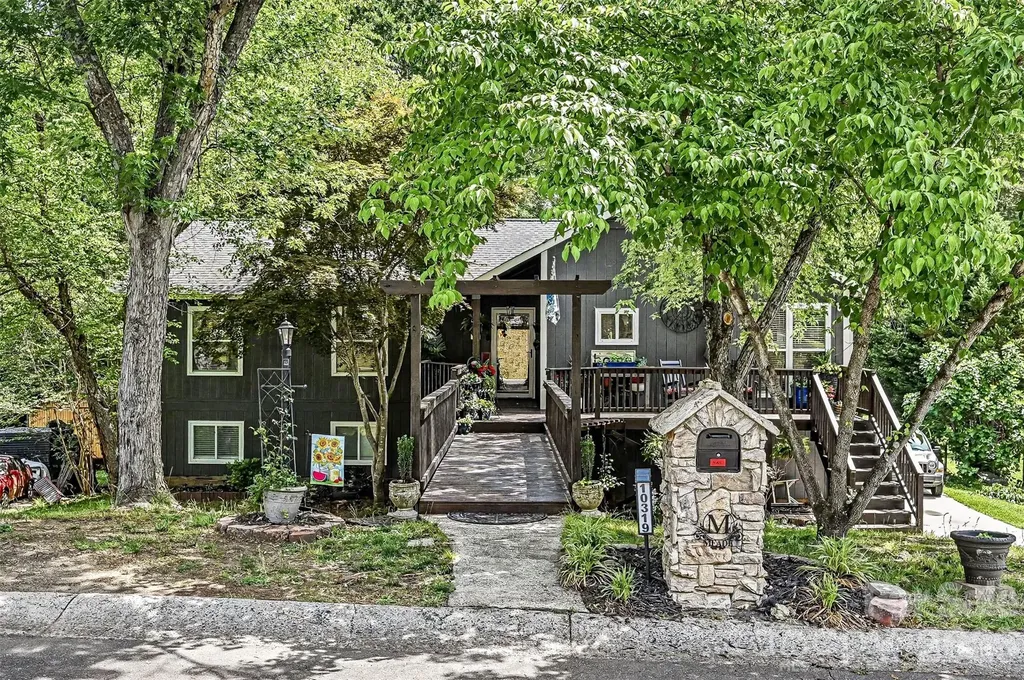
Nestled in the heart of South Charlotte, this beautifully updated 5-bedroom home sits on nearly an acre lot and offers the perfect combination of style, functionality, and privacy. Enjoy the serenity of a tree-lined yard while still being minutes from everything the area has to offer. The open floor plan shines with soaring vaulted ceilings in both the living and dining rooms, bathed in natural light from an abundance of windows. Gorgeous engineered wood floors flow throughout the entire first floor, adding warmth and continuity to every space. The cozy living room features a wood burning fireplace and a French door that opens onto a spacious deck, perfect for grilling and outdoor gatherings. The dining room is beautifully appointed with a charming board and batten accent wall, a style detail that is also carried into the third bedroom. The updated kitchen is thoughtfully designed for both everyday living and entertaining, featuring white shaker-style cabinets, granite countertops, a large island, a walk-in pantry, and a full suite of stainless steel appliances including a farmhouse sink. The home also features a whole house ventilation system for enhanced air quality and comfort throughout. The primary suite impresses with a walk-in closet, a private French door leading to a balcony overlooking peaceful tree views, and an en suite bathroom with updated flooring. The main bathroom has been renovated and features white subway tile. The fully finished walk-out basement (unpermitted) continues the engineered wood flooring and offers exceptional additional living space complete with a gas fireplace, wet bar, laundry room, and two bedrooms with walk-in closets. French doors lead directly out to the backyard and onto a patio with a wood burning fireplace, seamlessly blending indoor and outdoor living, perfect for guests or multigenerational living. Relax on the front porch and enjoy the tranquility of your surroundings. Conveniently located minutes from I-485, I-77, Carolina Place Mall, The Bowl of Ballantyne, McMullen Creek and Sugar Creek Greenways, and near Atrium Hospital. A truly special home in an unbeatable location!

Listed by Joseph Amorelli and Teresa Amorelli of Better Homes and Garden Real Estate Paracle

$
$
%
$/month over payments
Federal 30-year interest rate: 7.28% last updated on Oct 1, 2026
* All Figures are estimates. Check with your bank or proposed mortgage company for actual interest rates.
This product uses the FRED® API but is not endorsed or certified by the Federal Reserve Bank of St. Louis.

Save FavoriteSchedule TourAsk A QuestionMore Details

214 Aster Ridge Drive Waynesville NC 28786

MLS Number CAR4421869

  • Residential
  • Bedrooms 3
  • Bathroom 3
  • Square Feet 2,286
  • Acreage 1.44

Your very own piece of paradise where high-end living meets natural beauty. Nestled in serene surroundings yet conveniently close to town, this newly constructed, custom-designed masterpiece boasts impeccable craftsmanship and premium finishes throughout. Positioned in a private setting at the end of an exclusive pocket neighborhood, the property offers the perfect balance of peaceful seclusion and accessibility. Inside, the light-filled open floor plan features soaring ceilings, a cozy gas fireplace, and premium granite countertops. Handcrafted built-in shelving, a custom mantel, and open railings-beautifully milled from trees harvested directly from this land-all quietly speak of subtle luxury. This interior elegance flows effortlessly into the outdoors through a dramatic wall of three-panel accordion patio doors that blur the line between indoors and out, inviting nature right into your living space. Situated on nearly 1.5 acres of mostly wooded land, the property features expansive decking to immerse yourself in the landscape, a welcoming front porch with mountain views, and a cleared backyard ideal for an evening fire pit. The home's thoughtful layout provides maximum privacy and versatility, featuring a bedroom and a full bath on every level. The entire upper level is dedicated to the primary suite, complete with a versatile loft perfect for a home office or hobby space. Below, a massive lower-level recreation room offers an exceptional second living area. On the technical side, the home is engineered for sustainability and longevity, featuring a Superior Walls concrete basement, spray-foam ceiling insulation, LP SmartSide engineered wood composite siding, underground utilities, and high-speed fiber-optic internet. Boasting a central location, this property places the very best of the region right at your doorstep. The beautiful Lake Junaluska is just around the corner with its scenic lakeside walking trails. Local conveniences-including grocery stores, Lowe's, a fitness center, and the hospital-are all just minutes away. Quaint downtown Waynesville offers excellent dining and shopping nearby, and vibrant Asheville is an easy 25-minute drive.Whether you are seeking a peaceful sanctuary, an ideal space for entertaining, a beautiful place to raise a family, or an easily accessible mountain retreat-this home truly has it all. Come experience it for yourself and fall in love.

Listed by Joka Daly of Howard Hanna Beverly-Hanks Waynesville

$
$
%
$/month over payments
Federal 30-year interest rate: 7.28% last updated on Oct 1, 2026
* All Figures are estimates. Check with your bank or proposed mortgage company for actual interest rates.
This product uses the FRED® API but is not endorsed or certified by the Federal Reserve Bank of St. Louis.

Virtual TourSave FavoriteSchedule TourAsk A QuestionMore Details

Broker Reciprocity MLS Grid Logo © 2026 Listings courtesy of Canopy MLS as distributed by MLS GRID. IDX information is provided exclusively for consumers’ personal non-commercial use and may not be used for any purpose other than to identify prospective properties consumers may be interested in purchasing. The IDX data is deemed reliable but is not guaranteed by MLS GRID and may be subject to an end user license agreement prescribed by the Member Participant’s applicable MLS.  Based on information submitted to the MLS GRID as of October 6, 2026 1:47 AM UTC . All data is obtained from various sources and may not have been verified by broker or MLS GRID. Supplied Open House Information is subject to change without notice. All information should be independently reviewed and verified for accuracy. Properties may or may not be listed by the office/agent presenting the information. Some IDX listings have been excluded from this website.