and narrow your search. If you have fewer than 200 results, you can save your search.

Chimney Rock NC

r=2137-2148
122 Sisters Cove Court Mooresville NC 28117

Mooresville, NC122 Sisters Cove Court

Price$1,599,900

Est. Mortgage: $/month

Open House

MLS Number CAR4368583

  • Residential
  • Next Open House: Sat 10/10 1:00 pm. to 3:00 pm.
  • Bedrooms 3
  • Bathroom 3
  • Square Feet 4,173

PRIVATE BOAT DOCK WITH NEWER LIFT! THE VIEWS OF THIS BEAUTIFUL COVE IN LAKE NORMAN TAKE YOUR BREATH AWAY THE MINUTE YOU ENTER THIS CUSTOM LAKEFRONT HOME! This exceptional custom Lakefront Home was thoughtfully designed with luxury finishes, flexible living spaces, and deep-water views of Lake Norman. This home offers stunning water views throughout and encompasses outdoor living areas, including an Open Deck with a gas line for grilling and a separate Screened Porch with a ceiling fan. Spectacular Sunrises welcome the start to your day! The Chef's Kitchen is beautifully appointed with a large, curved butcher block island with extensive hidden storage underneath, quartz countertops, gas cooktop, double wall ovens (including a convection top oven), built-in microwave drawer, walk-in pantry, expansive Butler's pantry with open shelving, and a convenient home management station. A separate formal Dining Room features numerous windows overlooking the Lake, while the Great Room offers a cozy gas fireplace. Wainscoting in the hallway and crown molding throughout add timeless elegance. The main-level Flex Room features custom built-ins, a queen-size Murphy bed with pullout nightstand tables, and a large barn door that blends seamlessly with the hallway. The spacious Primary Suite includes dual vanities, walk-in shower with bench, tile flooring, and a walk-in closet with custom organization system. Main-level Laundry Room includes sink, cabinetry, custom shelving, and tile floor. There is a convenient Drop Zone located at the breezeway entrance from the Two-Car Garage. An iron-railed staircase leads to the Finished Basement, perfect for guests and entertaining. A large Gathering Room again highlights expansive Lakefront living. Extra tall ceilings make this lower level expand the homes entertaining and living space. This level includes a custom Coffee Nook, two Bedrooms, and a Full Bath with tiled walls and tub. Additional spaces include a Craft Room with custom built-ins, sink, and bench, two large walk-in storage closets, a huge Media/Movie Room with custom cabinetry with an entertainment sized kitchen to complement the movie and sporting event viewings, and an impressive Bunk Room with custom built-in bunks featuring two extra-long twins, one queen, and one full bed with shiplap accents and individual bed nautical lights and power stations. Besides the 3 Bedrooms, the Bunk Room downstairs and the Flex Room upstairs w/Murphy Bed add to areas for entertaining guests overnight. The lower level also opens to a large Covered Patio with two ceiling fans and privacy screening. Tall ceilings and doors throughout enhance the spacious feel. Outdoors, enjoy a Floating Dock with Boat Lift in deep water, tucked into a quiet cove on beautiful Lake Norman. Numerous custom upgrades and thoughtful details make this one-of-a-kind waterfront property truly special.

Listed by Diane Hofert and Naomi Hofert of Howard Hanna Allen Tate Lake Norman

$
$
%
$/month over payments
Federal 30-year interest rate: 7.4% last updated on Oct 8, 2026
* All Figures are estimates. Check with your bank or proposed mortgage company for actual interest rates.
This product uses the FRED® API but is not endorsed or certified by the Federal Reserve Bank of St. Louis.

Virtual TourSave FavoriteSchedule TourAsk A QuestionMore Details

671 Mills River Way Horse Shoe NC 28742

Horse Shoe, NC671 Mills River Way

Price$1,599,900

Est. Mortgage: $/month

MLS Number CAR4373435

  • Residential
  • Bedrooms 4
  • Bathroom 5
  • Square Feet 4,568
  • Acreage 1.33

Luxury Reduced - Now Offered at $1,599,900 Discover refined mountain living in the gated Homestead at Mills River, now offered at a newly reduced price, where exceptional craftsmanship, thoughtful design, and seamless indoor-outdoor living define this custom retreat. Offering over 4,500 square feet of heated living space, this home features a main-level primary suite with a spa-inspired en suite bath, along with three additional upstairs bedrooms-each with its own private en suite. A well-placed half bath provides added convenience for everyday living and entertaining. A dramatic retractable glass wall anchors the great room, opening to a spacious covered deck with retractable screens, a natural gas fireplace, and a built-in grilling station-creating a year-round extension of the living space. The chef's kitchen is designed for gathering, complemented by a wine room, wet bars, and dual laundry rooms for effortless functionality. The exterior is equally inviting, offering a fenced backyard, professionally designed landscaping, and a flagstone fire pit-perfect for quiet evenings or hosting family and friends. Built with lasting quality, the home includes whole-house water filtration with reverse osmosis, an encapsulated crawlspace with dehumidification, two tankless water heaters, and a whole-house generator for peace of mind. Residents enjoy the privacy and security of this gated community, along with an exceptional riverfront clubhouse overlooking the Mills River, scenic walking trails, and beautifully maintained common areas. Ideally located minutes from Hendersonville, Asheville Regional Airport, shopping, dining, breweries, golf, and endless outdoor recreation, this home offers a rare blend of luxury, comfort, and convenience. Built for the way you live today-and designed to be enjoyed for years to come.

Listed by Kenny Dowell of Sellstate Choice Realty

$
$
%
$/month over payments
Federal 30-year interest rate: 7.4% last updated on Oct 8, 2026
* All Figures are estimates. Check with your bank or proposed mortgage company for actual interest rates.
This product uses the FRED® API but is not endorsed or certified by the Federal Reserve Bank of St. Louis.

Virtual TourSave FavoriteSchedule TourAsk A QuestionMore Details

274 & 278 Merrimon Avenue Asheville NC 28801

MLS Number CAR4409636

  • Commercial
  • Property SubType BUSINESS
  • Square Feet 5,500
  • Acreage 0.78

Two adjacent properties with significant footage on Merrimon Avenue. Property #1 - 3,050 square feet of office, .44 acre lot, 14 parking spaces; Property #2 - 2,500 square feet of office, significant repairs, upfit, .34 acre lot, 11 parking spaces

Listed by Terry Peterson of NAI Beverly-Hanks

$
$
%
$/month over payments
Federal 30-year interest rate: 7.4% last updated on Oct 8, 2026
* All Figures are estimates. Check with your bank or proposed mortgage company for actual interest rates.
This product uses the FRED® API but is not endorsed or certified by the Federal Reserve Bank of St. Louis.

Save FavoriteSchedule TourAsk A QuestionMore Details

230 Nc 88 Highway E Jefferson NC 28640

Jefferson, NC230 Nc 88 Highway E

Price$1,599,000

Est. Mortgage: $/month

MLS Number CAR4391398

  • Residential
  • Bedrooms 3
  • Bathroom 4
  • Square Feet 4,352
  • Acreage 2.93

Perched above the scenic New River, this beautifully updated Colonial-style home captures breathtaking long-range mountain and river views from nearly every angle. Blending classic architecture with modern comfort, the home welcomes you with a charming front porch featuring distinctive Chippendale railings and multiple Trex-covered porches designed for relaxing, entertaining, and taking in the surrounding natural beauty. At the heart of the home is a stunning Country French-inspired kitchen, thoughtfully designed with timeless character and modern functionality. A spacious butler's pantry and oversized laundry room provide exceptional storage and convenience. The sun-filled main level offers inviting living spaces, including a bright sunroom that opens directly to a fenced backyard retreat for pets, gardening, or outdoor gatherings. Throughout the home, tongue-and-groove ceilings, updated finishes, and abundant natural light create warmth and character. The upper level features three generously sized bedrooms and two full bathrooms, including a spacious primary suite. The third level offers incredible flexibility with two additional rooms and a full bath, great for guest accommodations, a home office, fitness space, playroom, or creative studio. Step onto the upper balcony and enjoy panoramic views of the New River and surrounding mountains. Additional highlights include a large bonus room above the garage with interior access, offering even more versatile living space. Recent improvements include a new well pump in August of 2026, new roof, new HVAC system, LP SmartSide board-and-batten siding, Trex decking, fenced yard, designer dog wash with pot filler, updated lighting, all new toilets in every bathroom, and a new thermostat in the bonus room. Offering over 4,600 square feet of heated living space, this exceptional property combines mountain charm, modern updates, and unforgettable views in one remarkable setting.

Listed by Andrea Reeves-Witherspoon of Regency On the Lake

$
$
%
$/month over payments
Federal 30-year interest rate: 7.4% last updated on Oct 8, 2026
* All Figures are estimates. Check with your bank or proposed mortgage company for actual interest rates.
This product uses the FRED® API but is not endorsed or certified by the Federal Reserve Bank of St. Louis.

Save FavoriteSchedule TourAsk A QuestionMore Details

14109 Pinoli Pine Circle Huntersville NC 28078
Pending

MLS Number CAR4375355

  • Residential
  • Bedrooms 5
  • Bathroom 5
  • Square Feet 4,912
  • Acreage 0.28

This Classica home, built in 2022, is situated on one of the most desirable lots in Oak Farm. Featuring a premium stone faade, surrounded by HOA-owned land and mature trees, and showcasing countless high-end upgrades throughout, this property is truly a must-see. Step inside to discover a main-level primary suite featuring a tray ceiling, cozy sitting area, and a spa-inspired ensuite bath. The bathroom offers a walk-in shower with dual shower heads, a standalone soaking tub, dual vanities, and a spacious walk-in closet with direct access to a laundry room. The main level also offers two versatile flex spaces, ideal for a home office, gym, media room, or additional living area. Custom steel and glass doors elevate these spaces and create a stunning focal point. The chef’s kitchen is equipped with top-of-the-line Wolf appliances, including a 48-inch range and additional wall oven, along with quartz countertops, two dishwashers, a beverage refrigerator, a scullery with sink, and a walk-in pantry. The kitchen flows into both the dining area and the expansive living room, which features custom built-ins, a gas fireplace, integrated sound system, and access to the screened porch. Designed for year-round enjoyment, the screened porch includes retractable screens, a gas fireplace, and the perfect indoor/outdoor living experience. Upstairs, a loft offers additional entertaining space with a wet bar, beverage refrigerator, and sitting area. The upper level also includes two guest suites with ensuite baths, plus two additional bedrooms connected by a Jack-and-Jill bath with double vanity and tub/shower combo. A second laundry room completes the upper level. Outside, enjoy a fully fenced backyard with a raised garden bed and native blackberries that bloom during the summer months. The three-car garage is pre-wired with a 50-amp electrical charging system for Level 2 EV charging. Additional highlights include interior wall insulation, an ADT pre-wired security system and a whole-house surge protector. Residents enjoy community amenities including a playground and firepit. Conveniently located near Northstone Country Club (~2 miles), Birkdale Village (~3 miles), and Lake Norman (~5 miles), this home offers luxury living in an unbeatable location.

Listed by Phil Puma of Puma & Associates Realty,Inc.

$
$
%
$/month over payments
Federal 30-year interest rate: 7.4% last updated on Oct 8, 2026
* All Figures are estimates. Check with your bank or proposed mortgage company for actual interest rates.
This product uses the FRED® API but is not endorsed or certified by the Federal Reserve Bank of St. Louis.

Virtual TourSave FavoriteSchedule TourAsk A QuestionMore Details

126 Manorly Lane Mooresville NC 28115

Mooresville, NC126 Manorly Lane

Price$1,599,000

Est. Mortgage: $/month

MLS Number CAR4391858

  • Residential
  • Bedrooms 4
  • Bathroom 4
  • Square Feet 4,011
  • Acreage 0.6

PLENTY OF ROOM FOR A POOL! Gorgeous New Construction in Davidson Downes, less than 3 miles from Downtown Davidson! This beautiful custom home has a Coastal/New England vibe with natural limestone and shakes, bermuda shutter and a large Limestone front porch - perfect for a porch swing! Calm, soft finishes and colors throughout. Gorgeous 8" Engineered white oak flooring on Main level and upstairs landing and hallways. Kitchen features a 9' white oak Island with hidden cabinets, gorgeous quartz countertops and backsplash, 48" Monogram gas cooktop w/double oven & large walk in Pantry. Plan features 10' ceilings on Main floor and 9' on second floor. Andersen 400 series casement windows & Quad sliding doors. Primary BR on Main w/amazing walk-in shower, double vanities and beautiful upgraded tile. Large walk-in closet. The laundry room is attached to primary bathroom and has lots of cabinetry for storage and organization. High end tile throughout! Office on main floor with french doors. This Quality built home has an intricate wood ceiling in the foyer, Built-ins on each side of the fireplace and at the mudroom, wood beams, and gorgeous trim! Upstairs you will find three additional large bedrooms and a huge bonus room. Outdoor SS Kitchen with built in gas grill, refigerator and sink. Sealed crawl space, Tankless gas water heater, Off-Site septic and PLENTY OF ROOM FOR A POOL! Walk in attic storage. Beauitifully landscaped with in-ground Irrigation, 3 car garage. Low HOA's, low Iredell Co Taxes. Great Schools! Minutes to Lowe's Corporate and Trane. This corner lot faces a beautiful yard and woods and the park.

Listed by Wendy Mozeley of Hope Moody Realty

$
$
%
$/month over payments
Federal 30-year interest rate: 7.4% last updated on Oct 8, 2026
* All Figures are estimates. Check with your bank or proposed mortgage company for actual interest rates.
This product uses the FRED® API but is not endorsed or certified by the Federal Reserve Bank of St. Louis.

Virtual TourSave FavoriteSchedule TourAsk A QuestionMore Details

2013 Victorian Place Charlotte NC 28203

Charlotte, NC2013 Victorian Place

Price$1,599,000

Est. Mortgage: $/month

Open House

MLS Number CAR4408968

  • Residential
  • Next Open House: Sun 10/11 2:00 pm. to 4:00 pm.
  • Bedrooms 4
  • Bathroom 4
  • Square Feet 3,464

Welcome to this beautiful Dilworth home, ideally situated on a private cul-de-sac and offering exceptional indoor-outdoor living. A charming rocking-chair front porch sets the tone for this inviting and thoughtfully designed home. Step inside to a bright, welcoming foyer with gleaming hardwood floors flowing throughout the main level. The spacious living room features a cozy fireplace, while the private office, complete with plantation shutters, provides the perfect space for working from home. A full hall bath and generous walk-in pantry add everyday convenience. At the heart of the home is the chef's kitchen, showcasing custom cabinetry, a large center island, beautiful countertops, a six-burner gas range with pot filler, and an elegant glass display tower. The kitchen opens seamlessly to a bright dining area and spacious family room, creating an ideal setting for both everyday living and entertaining. Large windows overlook the private patio and beautifully fenced backyard. Upstairs, a spacious landing leads to the serene primary suite, featuring a large walk-in closet, and updated Primary bathroom with dual vanities. Three additional large bedrooms and two full baths provide plenty of space and flexibility. Outside, enjoy a private fenced yard complete with brick patio, a charming playhouse and storage shed. The private driveway offers convenient side entry directly into the laundry room, where a barn door, custom drop zone with built-in cubbies, and utility sink add both style and functionality. Beautifully maintained, thoughtfully updated, and filled with character, this exceptional Dilworth home offers the perfect blend of charm, comfort, and modern living.

Listed by Heather Mackey of Mackey Realty LLC

$
$
%
$/month over payments
Federal 30-year interest rate: 7.4% last updated on Oct 8, 2026
* All Figures are estimates. Check with your bank or proposed mortgage company for actual interest rates.
This product uses the FRED® API but is not endorsed or certified by the Federal Reserve Bank of St. Louis.

Save FavoriteSchedule TourAsk A QuestionMore Details

927 Laurel Creek Lane Charlotte NC 28211

Charlotte, NC927 Laurel Creek Lane

Price$1,599,000

Est. Mortgage: $/month

Open House

MLS Number CAR4370623

  • Residential
  • Next Open House: Sun 10/11 2:00 pm. to 4:00 pm.
  • Bedrooms 6
  • Bathroom 6
  • Square Feet 4,509

This is the final opportunity to own a stunning new-construction home in the gated Laurel Hill enclave, built by Goodwin Custom Homes. This unique custom-built home is thoughtfully designed with warm wood tones, classic design elements and modern accents. The entry hall opens to a dramatic 3-story foyer with a floating staircase. The open-concept main level is anchored by the chef's kitchen, featuring modern flat-front wood cabinetry with Calacutta Valantin quartz countertops, a Jennair 48" gas range and double-width refrigerator and freezer. The scullery with pantry provides additional kitchen prep area. The heart of the home is the generous great room, which features a tiled gas fireplace and overlooks the back yard. Just off the great room is the large covered patio with an additional gas fireplace. The upper level includes the spacious Primary suite, plus a loft area and 3 additional ensuite bedrooms. The 3rd level has a loft with wet bar, plus 2 bedrooms with a large shared bath. Outside, you'll find full sod with in-ground irrigation, plus landscaped beds. Laurel Hill is a gated community just a few minutes from SouthPark shopping, restaurants and entertainment. The neighborhood is an active construction site, please use caution when touring.

Listed by Patty Rainey of Corcoran HM Properties

$
$
%
$/month over payments
Federal 30-year interest rate: 7.4% last updated on Oct 8, 2026
* All Figures are estimates. Check with your bank or proposed mortgage company for actual interest rates.
This product uses the FRED® API but is not endorsed or certified by the Federal Reserve Bank of St. Louis.

Virtual TourSave FavoriteSchedule TourAsk A QuestionMore Details

5049 Titanic Road Rock Hill SC 29732

Rock Hill, SC5049 Titanic Road

Price$1,599,000

Est. Mortgage: $/month

MLS Number CAR4421542

  • Residential
  • Bedrooms 4
  • Bathroom 4
  • Square Feet 3,021
  • Acreage 7.91

A rare opportunity to own ~8 acres of private waterfront with option to build an ADU. Tucked away from neighboring homes, this extraordinary property offers the kind of space and natural beauty that is increasingly difficult to find. Woods and waterfront create a peaceful retreat where you can spread out, and enjoy your surroundings. Built by award-winning custom home builder McSpadden Homes, the newer, modern-style residence was thoughtfully designed with an open floor plan that makes everyday living and entertaining feel effortless. Large sliding doors invite the beauty of the outdoors in, while the spacious screened porch provides the perfect setting for morning coffee or gathering with friends while overlooking your private slice of waterfront. Outside, the property gently extends toward a quiet, peaceful cove with a floating dock, offering an easy place to enjoy the water via boat or kayak. A fenced portion of the backyard provides a defined space for pets, play, or gardening, while the expansive acreage offers room to dream-with plenty of land for an additional detached accessory structure such as a garage, workshop or additional living space. Inside, you'll find the practical details that make a home truly comfortable, including an oversized utility/laundry room, newer systems and mechanicals, and a tankless water heater. The property also features 30-year roof shingles and benefits from an agricultural tax discount (5+ wooded acres), providing money savings to the next owner. This is a rare chance to own acreage of private waterfront, surrounded by nature and tucked away from it all, yet with a beautiful modern home already in place. A property like this doesn't come along often. Come experience the possibilities for yourself! Convenient Commute & Location: Located off Mount Gallant Road in northern Rock Hill, offering quick access to I-77, Fort Mill, and Charlotte. Minutes from local dining and shopping. Notes: The property is not subdividable. There is 751 additional square feet of unfinished area in basement.

Listed by Cheri Winterberg of Howard Hanna Allen Tate Lake Wylie

$
$
%
$/month over payments
Federal 30-year interest rate: 7.4% last updated on Oct 8, 2026
* All Figures are estimates. Check with your bank or proposed mortgage company for actual interest rates.
This product uses the FRED® API but is not endorsed or certified by the Federal Reserve Bank of St. Louis.

Save FavoriteSchedule TourAsk A QuestionMore Details

348 Shoreline Road New London NC 28127

MLS Number CAR4432989

  • Residential
  • Bedrooms 3
  • Bathroom 3
  • Square Feet 2,512
  • Acreage 0.18

Spectacular views & direct access to Badin Lake-this is the one-owner lake retreat you've been waiting for. This home combines breathtaking panoramic water views & an abundance of outdoor living areas with lake views from nearly every room. The renovated kitchen & open layout creates an inviting flow for everyday living & entertainment. A spacious screened porch extends the main-level living and provides the perfect place to relax while taking in the phenomenal lake views. The lower level offers a bedroom, full bath, living space, private entrance, & patio-ideal for flexible living. A second screened porch w/ hot tub adds another space to unwind. At the shoreline, a stationary dual pier w/ boat lift, covered & open decking, swimming access & jet ski ramps make getting on the water easy. A 2-car garage completes the property. Enjoy a lifetime of sunset cruises & discover an extraordinary opportunity to own a lakeside sanctuary on the pristine shores of Badin Lake-one of NC's gems.

Listed by Lisa Parrish of Berkshire Hathaway HomeService

$
$
%
$/month over payments
Federal 30-year interest rate: 7.4% last updated on Oct 8, 2026
* All Figures are estimates. Check with your bank or proposed mortgage company for actual interest rates.
This product uses the FRED® API but is not endorsed or certified by the Federal Reserve Bank of St. Louis.

Save FavoriteSchedule TourAsk A QuestionMore Details

50 Pineview Circle Wadesboro NC 28170

MLS Number CAR4379098

  • Commercial
  • Acreage 21.8

Excellent opportunity to own a well-established mobile home park featuring 27 rental lots. One park-owned home, five rent-to-own homes, 22 lots tenant-owned-homes. All lots have a septic tank and all lots are water metered by the city and billed to the tenants. There is an opportunity to increase rents.

Listed by Jamie Purvis of RE/MAX Executive

$
$
%
$/month over payments
Federal 30-year interest rate: 7.4% last updated on Oct 8, 2026
* All Figures are estimates. Check with your bank or proposed mortgage company for actual interest rates.
This product uses the FRED® API but is not endorsed or certified by the Federal Reserve Bank of St. Louis.

Save FavoriteSchedule TourAsk A QuestionMore Details
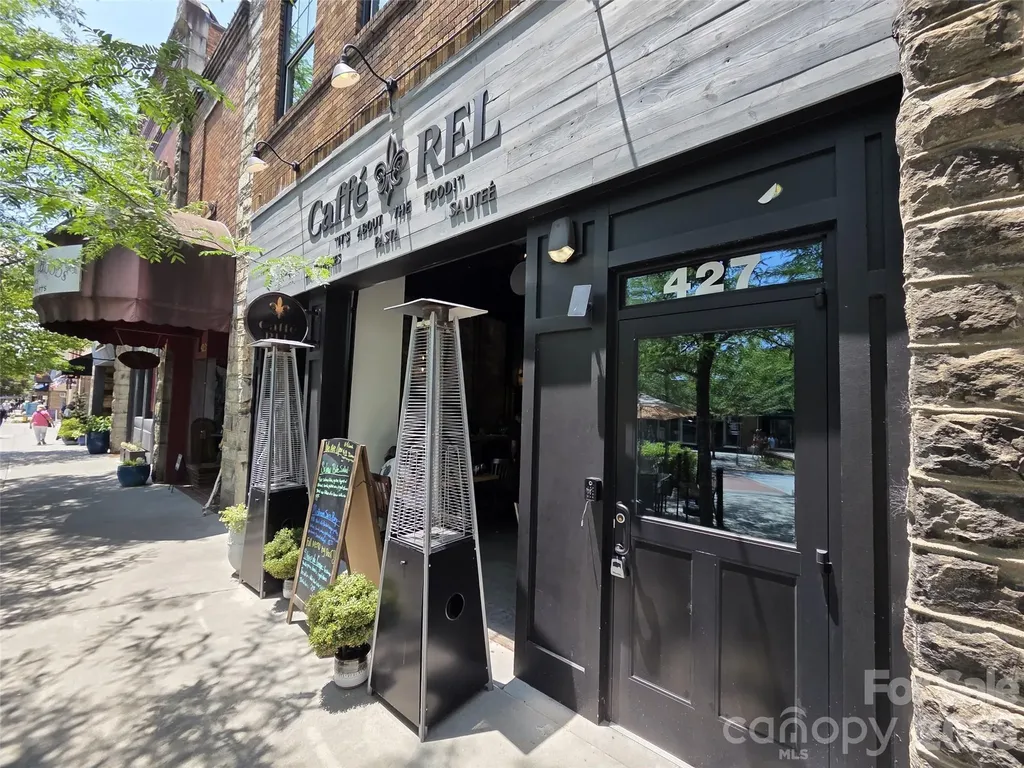
425 & 427 N Main Street Hendersonville NC 28792
Active With Contract

MLS Number CAR4401463

  • Commercial
  • Property SubType SPECIAL PURPOSE
  • Square Feet 3,043
  • Acreage 0.07

Potential income-producing asset in the heart of downtown Hendersonville. Located on the coveted 400 block of N. Main Street, this historic 1896 building offers exceptional visibility, strong foot traffic, and one of Western North Carolina's most vibrant downtown settings. The 3,043 SF main-level restaurant space is in immaculate condition and fully built out for a new operator, featuring a full bar, full commercial kitchen, hood system, and included FF&E. Extensive interior and exterior improvements have been completed within the last two years, including updated electrical, plumbing, and HVAC systems, creating a turnkey environment for immediate food and beverage use. The current owner has preserved the building's historic character while maintaining and managing the property to an exceptional standard. For an owner-user or restaurateur, the space is turn-key ready for immediate occupancy and operation. The property also features a highly coveted short-term rental component upstairs, offering additional income potential and future upside. A rare opportunity to acquire a landmark downtown asset with historic character, modern systems, accessibility features, and multiple paths for value creation.

Listed by Steve Dozier of Howard Hanna Beverly-Hanks (stevedozier.group@allentate.com), Karl Nelson of NAI Beverly-Hanks

$
$
%
$/month over payments
Federal 30-year interest rate: 7.4% last updated on Oct 8, 2026
* All Figures are estimates. Check with your bank or proposed mortgage company for actual interest rates.
This product uses the FRED® API but is not endorsed or certified by the Federal Reserve Bank of St. Louis.

Save FavoriteSchedule TourAsk A QuestionMore Details

Broker Reciprocity MLS Grid Logo © 2026 Listings courtesy of Canopy MLS as distributed by MLS GRID. IDX information is provided exclusively for consumers’ personal non-commercial use and may not be used for any purpose other than to identify prospective properties consumers may be interested in purchasing. The IDX data is deemed reliable but is not guaranteed by MLS GRID and may be subject to an end user license agreement prescribed by the Member Participant’s applicable MLS.  Based on information submitted to the MLS GRID as of October 9, 2026 7:16 PM UTC . All data is obtained from various sources and may not have been verified by broker or MLS GRID. Supplied Open House Information is subject to change without notice. All information should be independently reviewed and verified for accuracy. Properties may or may not be listed by the office/agent presenting the information. Some IDX listings have been excluded from this website.