and narrow your search. If you have fewer than 200 results, you can save your search.

Chimney Rock NC

r=3061-3072
504 Potts Street Davidson NC 28036

Davidson, NC504 Potts Street

Price$1,275,000

Est. Mortgage: $/month

Active With Contract

MLS Number CAR4274587

  • Land
  • Acreage 0.66
  • County Mecklenburg

Lovely .0.662 Acres lot located at the corner of Potts Street & Catawba Avenue in Davidson! The value of the property is in the land. This parcel sets up nicely for a Minor Exempt Subdivision in the Village Infill Section of Davidson. This allows for 3 lots on less than a 2 acre parcel. 300' of road footage on Catawba Avenue and 100' of road footage on Potts Street allows for several options. All 3 homes could face on Catawba or 1 facing on Potts and 2 on Catawba. Parcel is flat and has lovely trees on the south side of property. The Davidson Village Infill FAR % calculates heated square footage, but does not include finished basements or detached garage/ garage apartments. Sets up nicely for construction similar to new homes on Potts, Catawba & Jetton. All house plans, subdivision of lots, etc. must be approved by the Town Planning Department. Sketches in attachments are informational only. Please note that his home is almost certainly a tear-down. 0.662 Acres based on survey.

Listed by Mary Lib Richards of Keller Williams Lake Norman

$
$
%
$/month over payments
Federal 30-year interest rate: 7.4% last updated on Oct 8, 2026
* All Figures are estimates. Check with your bank or proposed mortgage company for actual interest rates.
This product uses the FRED® API but is not endorsed or certified by the Federal Reserve Bank of St. Louis.

Virtual TourSave FavoriteSchedule TourAsk A QuestionMore Details

504 Potts Street Davidson NC 28036

Davidson, NC504 Potts Street

Price$1,275,000

Est. Mortgage: $/month

Active With Contract

MLS Number CAR4274445

  • Residential
  • Bedrooms 4
  • Bathroom 2
  • Square Feet 2,451
  • Acreage 0.66

Beautiful, level 0.662 acre parcel at the corner of Potts Street & Catawba Avenue in Davidson! Currently has a home built in 1910 with 2452 heated square feet. One option would be to renovate the home and subdivide the rear of parcel into 2 buildable lots. Regardless, at this price, the property's main value is in the land for a Minor Exempt Subdivision (up to 3 lots on a parcel less than 2 acres). The property is located in the Village Infill Zoning Area & Orange Overlay District. It has 300' of road footage on Catawba Avenue and 100' of road frontage on Potts Street. Appears to set up nicely for three lots with 100' frontage each and rear depth of 100' - roughly .215 acres each. One block from South Main Street in Davidson. Great opportunity for a custom builder or an investor in Davidson. 0.662 Acres based on survey.

Listed by Mary Lib Richards of Keller Williams Lake Norman

$
$
%
$/month over payments
Federal 30-year interest rate: 7.4% last updated on Oct 8, 2026
* All Figures are estimates. Check with your bank or proposed mortgage company for actual interest rates.
This product uses the FRED® API but is not endorsed or certified by the Federal Reserve Bank of St. Louis.

Virtual TourSave FavoriteSchedule TourAsk A QuestionMore Details

865 Haven Drive Saluda NC 28773

Saluda, NC865 Haven Drive

Price$1,275,000

Est. Mortgage: $/month

Pending

MLS Number CAR4415637

  • Residential
  • Bedrooms 5
  • Bathroom 3
  • Square Feet 3,234
  • Acreage 0.68

Discover a hidden gem on beautiful Lake Sheila, approximately 10 minutes from the shops, dining and charm of downtown Saluda. Completely renovated from top to bottom, this five-bedroom, three-bath lakefront retreat blends modern comfort, thoughtful design and abundant character. The showpiece kitchen features an oversized island with seating, stone countertops, a farmhouse sink, gas cooktop, double wall ovens, stainless appliances, white cabinetry and elegant brass accents. A Buck Stove warms the space, creating a cozy atmosphere while you entertain or prepare your next culinary masterpiece. Expansive Marvin doors frame peaceful lake views and connect the interior to the outdoor living areas. Three fireplaces, warm wood flooring, architectural details, built-in shelving and a custom beverage bar enhance the home's welcoming appeal. Upstairs, generous windows fill the living space with natural light, while deck access opens to expansive views of the lake and surrounding mountains. Outside, enjoy a private dock, fire pit and covered outdoor kitchen complemented by flagstone, pavers, mature landscaping and colorful butterfly bushes. The approximately 30-acre lake offers a wonderful setting for paddleboarding, kayaking, swimming and fishing. A two-car garage adds convenience and storage to this exceptional Saluda lakefront property.

Listed by Corinne Nickell of Nest Realty Lake Norman

$
$
%
$/month over payments
Federal 30-year interest rate: 7.4% last updated on Oct 8, 2026
* All Figures are estimates. Check with your bank or proposed mortgage company for actual interest rates.
This product uses the FRED® API but is not endorsed or certified by the Federal Reserve Bank of St. Louis.

Virtual TourSave FavoriteSchedule TourAsk A QuestionMore Details

6 Sterling Run Drive Fletcher NC 28732

Fletcher, NC6 Sterling Run Drive

Price$1,275,000

Est. Mortgage: $/month

MLS Number CAR4414108

  • Residential
  • Bedrooms 4
  • Bathroom 6
  • Square Feet 5,021
  • Acreage 0.86

This luxurious stone and stucco home combines timeless architectural details, generous living spaces, and an exceptional South Asheville location. Tucked at the end of a cul-de-sac in the elegant Sterling neighborhood, the home enjoys a peaceful setting overlooking an expansive backyard while remaining wonderfully convenient to South Asheville's shopping, dining, and everyday amenities. Step inside to a light-filled vaulted foyer framed by columns and extensive architectural trimwork. Glass-paned French doors open to a beautiful home office with tall windows and a sculpted ceiling. The formal dining room features a striking coffered ceiling and connects to the kitchen through a convenient Butler's Pantry. Designed with the chef in mind, the kitchen offers a six-burner gas range with hood, wall oven, granite island, and pantry. A sunny breakfast room sits just off the kitchen and provides easy access to the partially covered back deck. The kitchen also opens to the dramatic two-story living room, where a soaring ceiling, stone hearth, gas fireplace, and built-ins create an impressive yet inviting gathering space. The main level includes a bedroom with ensuite bath, an additional half bath, and two garages. Upstairs, you'll find three additional bedrooms, each with its own ensuite bath, along with a versatile bonus room with closet and a dedicated laundry room. The primary suite is a true retreat, featuring a private deck, trey ceiling, and an enormous two-sided walk-in closet. The luxurious primary bath includes a jetted tub, double vanity, and large glass-and-tile walk-in shower. The lower level expands the living possibilities with a large recreation room, half bath, wet bar/kitchenette, and covered patio complete with a hot tub that conveys with the home. An additional 877 square feet of unfinished space offers an exciting opportunity for future expansion, whether you envision a home theater, gym, guest suite, or whatever best fits your lifestyle. With its combination of sophisticated design, abundant ensuite bedrooms, flexible living spaces, outdoor entertaining areas, and peaceful cul-de-sac setting, this Sterling home offers a wonderful balance of luxury and livability in one of South Asheville's most convenient locations.

Listed by Michael Shoffner of Keller Williams Professionals

$
$
%
$/month over payments
Federal 30-year interest rate: 7.4% last updated on Oct 8, 2026
* All Figures are estimates. Check with your bank or proposed mortgage company for actual interest rates.
This product uses the FRED® API but is not endorsed or certified by the Federal Reserve Bank of St. Louis.

Virtual TourSave FavoriteSchedule TourAsk A QuestionMore Details

8041 Water View Drive Belmont NC 28012

Belmont, NC8041 Water View Drive

Price$1,275,000

Est. Mortgage: $/month

MLS Number CAR4378139

  • Residential
  • Bedrooms 5
  • Bathroom 6
  • Square Feet 5,659
  • Acreage 0.84

Exquisite one owner home on an almost 1 acre lot with wonderful water views. Nestled in a prestigious gated community, this 2008 custom-built stone and stucco residence offers the perfect blend of elegance, comfort, and functionality. Boasting breathtaking water views, this home is designed to capture natural light and showcase serene surroundings from nearly every room. The main living areas feature high-quality finishes, thoughtful architectural details, and an open, inviting layout perfect for both entertaining and everyday living. Chef's kitchen is thoughtfully designed for both culinary excellence and effortless entertaining. The generous layout offers ample prep spaces with center island + an eat-in dining area perfectly positioned to capture serene water views. The spacious main-level primary bedroom is a private retreat designed for comfort and style. A cozy fireplace adds warmth and ambiance, while a built-in bar elevates the space for relaxation. The suite also features an attached office/flex space, perfect for work-from-home needs, a private study, or a personal lounge area-combining functionality and luxury in one elegant setting. Upstairs Bonus Room provides a versatile living space-ideal for a home theater, recreation area, or guest suite with full bath. Enjoy ultimate convenience with dedicated laundry rooms on the first and second floors. Finished lower level has one bedroom with full bath and a family room that has french doors leading to patio. Step outside to enjoy tranquil vistas from your private outdoor spaces, where the beauty of the water and surrounding landscape create an unparalleled backdrop for relaxation. Secure, serene, and sophisticated, this home offers the ultimate in privacy and luxury within a coveted gated community. **See photos for rendering showcasing a future pool concept for the expansive backyard.**

Listed by Dana Burleson of Savvy + Co Real Estate

$
$
%
$/month over payments
Federal 30-year interest rate: 7.4% last updated on Oct 8, 2026
* All Figures are estimates. Check with your bank or proposed mortgage company for actual interest rates.
This product uses the FRED® API but is not endorsed or certified by the Federal Reserve Bank of St. Louis.

Save FavoriteSchedule TourAsk A QuestionMore Details

626 Wickhams Fancy Drive Biltmore Lake NC 28715
Pending

MLS Number CAR4398439

  • Residential
  • Bedrooms 4
  • Bathroom 5
  • Square Feet 4,467
  • Acreage 0.44

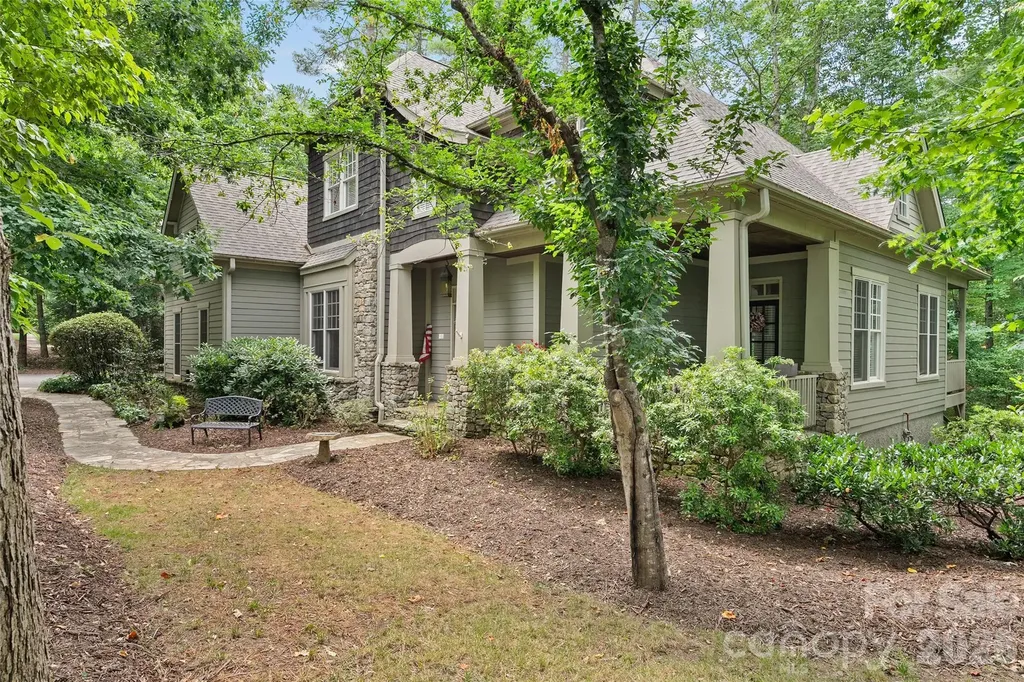
On a quiet, tree-lined street in the sought-after Biltmore Lake community, this exceptional Arts & Crafts residence offers an inspired blend of timeless architecture, thoughtful design and an extraordinary connection to nature. On a beautifully wooded, shaded homesite backing directly to the Singing Creek Trail, the home provides immediate access to miles of scenic recreational and hiking paths that define the Biltmore Lake lifestyle. Designed for gracious entertaining and everyday comfort, the main level unfolds with warm, inviting living spaces that include a welcoming living room, elegant dining room and a beautifully appointed kitchen crafted for gathering. A charming breakfast nook overlooks the tranquil woodland setting, while the spacious main-level primary suite creates a private retreat with comfort and convenience at its core. Abundant storage throughout the home enhances its exceptional livability. The upper level offers two generously sized bedrooms, each with its bath, along with a versatile bonus room ideally suited as a media room, home office, fitness studio or playroom. On the lower level, a spacious recreation room, private guest bedroom, and full bath provide ideal accommodations for visitors or multi-generational living. Beyond the home, Biltmore Lake offers a lifestyle defined by recreation, community, and natural beauty. Residents enjoy a lakeside clubhouse, swimming, non-motorized boating, an extensive network of wooded trails and a vibrant calendar of neighborhood events, creating an unparalleled mountain living experience just moments from Asheville. Offering exceptional privacy, enduring craftsmanship and direct access to one of Biltmore Lake's most treasured natural amenities, this distinguished residence is an invitation to experience the best of Western North Carolina living.Firepit does not transfer

Listed by Marilyn Wright of Premier Sotheby’s International Realty

$
$
%
$/month over payments
Federal 30-year interest rate: 7.4% last updated on Oct 8, 2026
* All Figures are estimates. Check with your bank or proposed mortgage company for actual interest rates.
This product uses the FRED® API but is not endorsed or certified by the Federal Reserve Bank of St. Louis.

Save FavoriteSchedule TourAsk A QuestionMore Details

422 Ascension Valley Horse Shoe NC 28742

Horse Shoe, NC422 Ascension Valley

Price$1,275,000

Est. Mortgage: $/month

Pending

MLS Number CAR4409557

  • Residential
  • Bedrooms 3
  • Bathroom 3
  • Square Feet 2,852
  • Acreage 2.7

Welcome to Horse Shoe Cove, Horse Shoe's newest gated community, where modern luxury meets the beauty of the Blue Ridge Mountains. Perfectly positioned on a premium 2.70-acre homesite, one of the largest lots in the community. This exceptional Modern Craftsman offers the rare opportunity to purchase a fully completed, meticulously maintained home. Designed for effortless one-level living, the open-concept floor plan showcases soaring vaulted ceilings in the great room, expansive European UV tinted windows, and a stunning floor-to-ceiling natural stone fireplace that creates a warm yet sophisticated gathering space. The gourmet kitchen is a chef's dream, featuring premium Thermador appliances, quartz countertops, custom cabinetry, a spacious walk-in pantry, and generous prep space ideal for entertaining. The luxurious primary suite is a private retreat with a spa-inspired bath, heated floors, oversized walk-in tiled shower, and thoughtfully designed finishes. A versatile flex room provides the perfect space for a home office, fitness studio, or hobby room. Outdoor living is equally impressive with a spacious screened patio featuring a natural stone fireplace, a fully equipped outdoor kitchen with built-in grill and beverage frig, and ample covered dining and lounging areas overlooking the peaceful mountain setting. The fully fenced backyard offers expansive, level lawn space, perfect for pets, play, or gardening. The partially wooded lot provides a true sense of retreat. Additional upgrades include electrical system surge protector, exterior security cameras, maintenance-free aluminum fencing, a Generac generator, beautiful paver driveway, and professionally designed landscaping that enhances its striking curb appeal. Conveniently located just minutes from Brevard, Hendersonville, and South Asheville, this remarkable property in one of Western North Carolina's most desirable new gated communities is a must see!

Listed by Debbie Hrncir of Howard Hanna Beverly-Hanks Asheville-Biltmore Park

$
$
%
$/month over payments
Federal 30-year interest rate: 7.4% last updated on Oct 8, 2026
* All Figures are estimates. Check with your bank or proposed mortgage company for actual interest rates.
This product uses the FRED® API but is not endorsed or certified by the Federal Reserve Bank of St. Louis.

Save FavoriteSchedule TourAsk A QuestionMore Details

31 Bradford Vistas Drive Fletcher NC 28732

Fletcher, NC31 Bradford Vistas Drive

Price$1,275,000

Est. Mortgage: $/month

MLS Number CAR4303470

  • Residential
  • Bedrooms 5
  • Bathroom 7
  • Square Feet 5,875
  • Acreage 1.48

Welcome to Waterford Lakes, one of Fletcher's most desirable communities, perfectly positioned between Asheville and Hendersonville. This established neighborhood offers a balance of convenience and mountain living, with scenic walking trails, views of the Blue Ridge Mountains, and rolling pastureland with horses in the backdrop. Remodeled in 2019 by Tyner Construction, this spacious home blends modern updates with timeless style. The airy open floor plan features a main-level primary suite with a one of kind custom walk-in closet and spa-like bath. The chef's kitchen boasts premium appliances, walk-in pantry, stylish finishes, and seamless flow for everyday living and entertaining. Upstairs, you'll find three spacious bedrooms, three full baths, and a large bonus room ideal for flex space, office, or playroom. The finished basement adds versatility with two bonus rooms, a workout area, a full bath, and an expansive media room with a kitchenette-perfect for multi-generational living or large gatherings. Enjoy outdoor living with multiple decks showcasing stunning mountain views, a sparkling pool, and a fire pit patio designed for fun. A 3-car garage provides ample space for vehicles, storage, and hobbies. City water, no city taxes, and highly regarded school districts (Fairview Elementary, Cane Creek Middle, A.C. Reynolds High) complete the package. Less than 15 miles from Asheville Regional Airport, Mission Hospital, Advent Hospital, Downtown Asheville, Biltmore House, and the Blue Ridge Parkway. Don't miss this exceptional home offering luxury, comfort, and lifestyle in one of the areas premier communities.

Listed by LeAnn Bound of Mosaic Community Lifestyle Realty

$
$
%
$/month over payments
Federal 30-year interest rate: 7.4% last updated on Oct 8, 2026
* All Figures are estimates. Check with your bank or proposed mortgage company for actual interest rates.
This product uses the FRED® API but is not endorsed or certified by the Federal Reserve Bank of St. Louis.

Virtual TourSave FavoriteSchedule TourAsk A QuestionMore Details

470 Swift Creek Cove Lake Wylie SC 29710

Lake Wylie, SC470 Swift Creek Cove

Price$1,275,000

Est. Mortgage: $/month

MLS Number CAR4405807

  • Residential
  • Bedrooms 5
  • Bathroom 6
  • Square Feet 5,487
  • Acreage 1.37

BACK ON MARKET BUYER FINANCING FELL THROUGH! A second opportunity to own this exceptional custom full-brick luxury home in Lake Wylie, offering 5,487 square feet, a heated saltwater pool & spa, 3-car side-entry garage, main-level primary suite, guest suite, finished lower level, and extraordinary indoor-outdoor livingall on a private wooded cul-de-sac homesite. The resort-style backyard is a true showstopper. Professionally designed landscaping surrounds the heated saltwater swimming pool and spa with tranquil waterfall, colorful gardens, and multiple spaces to relax and entertain. A covered porch with stunning stone fireplace provides year-round outdoor living, while the expansive deck, spacious patios, and fire pit create an incredible setting for gatherings or quiet evenings overlooking the wooded backdrop. Inside, the impressive two-story foyer opens to a dramatic two-story great room with soaring ceilings, abundant natural light, and beautiful backyard views. Rich hardwood floors, detailed millwork, generous room sizes, and custom closet systems throughout reflect the home's thoughtful design and craftsmanship. The great room flows seamlessly to the covered porch, creating a natural extension of the living and entertaining spaces. The main-level primary suite is a private owner's retreat featuring room-sized custom walk-in closets. A separate main-level guest suite with its own full bath offers exceptional flexibility for guests, multigenerational living, or extended stays. The spacious kitchen features granite countertops, gas cooktop, abundant cabinetry, generous prep space, butler's pantry, and an easy connection to the surrounding living and dining areas. Upstairs, two spacious bedrooms, a full bath, and an oversized theater/media room create the perfect destination for movie nights, sporting events, gaming, or an additional gathering space. The finished lower level offers even more flexibility with a generously sized bedroom suite featuring a private ensuite bath and multiple finished walk-in closets. A large entertainment room and separate expansive flex room provide endless possibilities for recreation, fitness, hobbies, home office, or additional living space. A dedicated pool bath offers convenient access from the outdoor living areas, while extensive unfinished storage provides exceptional space for seasonal dcor, equipment, and organization. Completing the home is a 3-car side-entry garage and access to community amenities including a neighborhood swimming pool, clubhouse, gathering spaces, pool tables, and restrooms. Private wooded setting. Resort-style pool and spa. Main-level primary and guest suites. Flexible multigenerational living. Exceptional indoor-outdoor entertaining. 470 Swift Creek Cove offers the space, privacy, amenities, and lifestyle that make luxury Lake Wylie living so specialand it's back on the market and ready for its next owner.

Listed by Annette Haffling and Trent Corbin of Keller Williams South Park

$
$
%
$/month over payments
Federal 30-year interest rate: 7.4% last updated on Oct 8, 2026
* All Figures are estimates. Check with your bank or proposed mortgage company for actual interest rates.
This product uses the FRED® API but is not endorsed or certified by the Federal Reserve Bank of St. Louis.

Virtual TourSave FavoriteSchedule TourAsk A QuestionMore Details

89 Emmas Grove Road Fletcher NC 28732

Fletcher, NC89 Emmas Grove Road

Price$1,275,000

Est. Mortgage: $/month

MLS Number CAR4430360

  • Residential
  • Bedrooms 3
  • Bathroom 4
  • Square Feet 2,981
  • Acreage 2.3

There's something special about a home that immediately makes you feel at ease?and 89 Emma's Grove Road is that kind of home. Beautifully situated on 2.3 landscaped acres, this custom-built 3-bedroom, 3.5-bath home offers privacy, quality craftsmanship, and an inviting sense of warmth. Beautiful windows fill the home with natural light, creating a bright, airy feeling and bringing the beauty of the surrounding landscape indoors. Inside, 4-inch oak floors, custom cabinetry, 6-inch crown molding, and a beautiful staircase create timeless elegance, while thoughtful design makes the home feel comfortable and welcoming. The screened porch with fireplace and adjoining flagstone terrace become a natural extension of the living space, perfect for entertaining friends, gathering with family, or simply enjoying a quiet evening at home. The spacious primary suite features a custom closet and zero-entry shower, while the lower level offers remarkable flexibility with its own entrance, kitchenette, and covered patio, ideal for guests, extended family, a home office, or a private retreat. Beautifully landscaped grounds create a peaceful sense of privacy, while the convenient Fletcher location puts Asheville, Asheville Regional Airport, shopping, dining, and everyday conveniences just minutes away. Private and peaceful yet warm and wonderfully suited for entertaining, 89 Emma's Grove Road is a place where you'll feel at home the moment you arrive. THE PROPERTY IS IN THE PROCESS OF AN ADDRESS CHANGE (125 SKIPPER ROSE LANE FLETCHER).

Listed by Maria Burril of Howard Hanna Beverly-Hanks Asheville-Biltmore Park

$
$
%
$/month over payments
Federal 30-year interest rate: 7.4% last updated on Oct 8, 2026
* All Figures are estimates. Check with your bank or proposed mortgage company for actual interest rates.
This product uses the FRED® API but is not endorsed or certified by the Federal Reserve Bank of St. Louis.

Virtual TourSave FavoriteSchedule TourAsk A QuestionMore Details

2649 Chesterfield Avenue Charlotte NC 28205

Charlotte, NC2649 Chesterfield Avenue

Price$1,275,000

Est. Mortgage: $/month

MLS Number CAR4423273

  • Residential
  • Bedrooms 4
  • Bathroom 5
  • Square Feet 3,085
  • Acreage 0.17

What if you didn't have to choose between the energy of city living, the beauty of a newer luxury home and a neighborhood with room to breathe? Welcome to Chantilly on the Green-where one of Charlotte's most appealing lifestyles begins right outside your front door. Built in 2021 with the timeless character of a classic Craftsman, this exceptional four-bedroom home pairs beautiful architectural detail with the ease of modern construction. Step inside and the difference is immediate: soaring ceilings, site-finished hardwoods, handsome wood beams and elevated finishes bring warmth and dimension to an open, light-filled main level designed to feel equally at home hosting a crowd or settling in for a quiet evening. At the heart of it all, an expansive kitchen invites everyone to gather. The oversized island offers plenty of room to pull up a seat, while KitchenAid appliances, abundant cabinetry and generous workspace make the kitchen as functional as it is beautiful. And for anyone who truly loves to cook, the oversized pantry provides exceptional storage for everything from entertaining pieces to the collection of kitchen gadgets you swore you needed. The surrounding living and dining spaces flow naturally together, anchored by a cozy gas fireplace and filled with natural light. One of the home's greatest strengths is just how thoughtfully it lives. French doors open the home office to the covered front porch-an inspiring place to work with the neighborhood just beyond-while a spacious main-level bedroom with its own full bath offers a wonderfully comfortable option for guests, extended stays or multigenerational living, with no stairs required. Upstairs, the primary suite feels like a true retreat, with two walk-in closets and a beautifully appointed bath featuring an oversized shower, soaking tub and dual vanities. Two additional bedrooms each enjoy their own private bath, while an oversized laundry room adds the kind of practical luxury you quickly wonder how you ever lived without. Out back, trade weekends spent maintaining a sprawling yard for evenings spent actually enjoying them. The beautifully landscaped, low-maintenance outdoor space pairs a deck and paver patio for dinner, cocktails or a fire under the stars, while the detached two-car garage offers the storage space that can be surprisingly hard to find this close to the heart of Charlotte, along with EV charging. And then there's the lifestyle. Chantilly on the Green offers landscaped green spaces, walking paths, a private dog park, fire pit and gathering pavilion, while nearby wooded trails and the Chantilly Ecological Sanctuary provide an unexpected dose of nature in the middle of the city. This is a neighborhood made for getting outside-whether that means a morning walk, a bike ride or simply taking the dog out and catching up with neighbors. And when you're ready for something livelier, some of Charlotte's most loved neighborhoods are right around you. Grab coffee and something sweet at Villani's at the end of the street, head toward Plaza Midwood or Elizabeth for dinner, explore NoDa, or spend an evening Uptown. Restaurants, breweries, coffee shops, cultural destinations and everyday conveniences are all remarkably close at hand. Yet for all that access, Chantilly retains something increasingly special: an established neighborhood feel, tree-lined surroundings and a genuine sense of community, with neighborhood gatherings and events throughout the year. This is the rare home that lets you have both: newer luxury without leaving the city behind, and an urban lifestyle without giving up a sense of neighborhood, nature and home. Beautifully designed. Effortlessly livable. Exceptionally connected. Welcome home to Chantilly on the Green.

Listed by Kristen Bernard and Lisa MacKenzie of Keller Williams South Park

$
$
%
$/month over payments
Federal 30-year interest rate: 7.4% last updated on Oct 8, 2026
* All Figures are estimates. Check with your bank or proposed mortgage company for actual interest rates.
This product uses the FRED® API but is not endorsed or certified by the Federal Reserve Bank of St. Louis.

Save FavoriteSchedule TourAsk A QuestionMore Details

33 Tiverton Lane Asheville NC 28803

Asheville, NC33 Tiverton Lane

Price$1,275,000

Est. Mortgage: $/month

Open House

MLS Number CAR4370215

  • Residential
  • Next Open House: Sun 10/18 1:00 pm. to 4:00 pm.
  • Bedrooms 4
  • Bathroom 4
  • Square Feet 5,514

Luxury, comfort, and convenience are yours in this elegant 5,514 square-foot home, one of the finest residences in sought-after Devonshire, a strollable community adjacent to the Blue Ridge Parkway in South Asheville close to shops, restaurants, the Biltmore Estate, medical offices and Mission Hospital. No effort was spared in updating and enhancing this magnificent home with impeccable taste and attention to detail. You'll appreciate the owners' vision as you step out onto the delightful all-season porch with westerly sunset views over a peaceful pond. Admire the beautifully appointed, professionally equipped kitchen, spacious updated primary suite, and great room with vaulted ceiling and vented gas fireplace with insert and custom-crafted surround and mantle. Use the huge flex space in the walkout basement for entertaining, exercise, crafting, a workshop, a guest room, and enough storage to meet your every need. The upper level offers flexibility, too, as an office and/or spacious guest suite with even more storage and closet space. The attributes and options of this magnificent home are boundless, the luxury apparent throughout. The Devonshire community is known for its quality of life, convenience, and features including sidewalks and beautifully landscaped common areas with seating and artistic touches. Make an appointment to see this incredible home soon!

Listed by Jay Gerlach of Howard Hanna Beverly-Hanks Asheville-Biltmore Park

$
$
%
$/month over payments
Federal 30-year interest rate: 7.4% last updated on Oct 8, 2026
* All Figures are estimates. Check with your bank or proposed mortgage company for actual interest rates.
This product uses the FRED® API but is not endorsed or certified by the Federal Reserve Bank of St. Louis.

Virtual TourSave FavoriteSchedule TourAsk A QuestionMore Details

Broker Reciprocity MLS Grid Logo © 2026 Listings courtesy of Canopy MLS as distributed by MLS GRID. IDX information is provided exclusively for consumers’ personal non-commercial use and may not be used for any purpose other than to identify prospective properties consumers may be interested in purchasing. The IDX data is deemed reliable but is not guaranteed by MLS GRID and may be subject to an end user license agreement prescribed by the Member Participant’s applicable MLS.  Based on information submitted to the MLS GRID as of October 12, 2026 5:53 PM UTC . All data is obtained from various sources and may not have been verified by broker or MLS GRID. Supplied Open House Information is subject to change without notice. All information should be independently reviewed and verified for accuracy. Properties may or may not be listed by the office/agent presenting the information. Some IDX listings have been excluded from this website.