and narrow your search. If you have fewer than 200 results, you can save your search.

Chimney Rock NC

r=3385-3396
3528 Broadfield Road Charlotte NC 28226

Charlotte, NC3528 Broadfield Road

Price$1,197,000

Est. Mortgage: $/month

MLS Number CAR4424467

  • Land
  • Acreage 0.45
  • County Mecklenburg

Outstanding opportunity in highly sought-after Montibello! In an area experiencing significant new-construction activity, this property offers tremendous potential for builders, investors or buyers looking to create a custom home. Purchase at land value and remove the existing structure to make way for your dream new build, or explore the possibility of renovating the residence. The established setting and continued investment throughout the immediate vicinity make this an exciting opportunity in one of Charlotte's most desirable areas. Property is being sold with the existing home and is cross-listed as a Single-Family Residence under MLS #4414169.

Listed by Giles Barker of Premier Sotheby's International Realty

$
$
%
$/month over payments
Federal 30-year interest rate: 7.4% last updated on Oct 8, 2026
* All Figures are estimates. Check with your bank or proposed mortgage company for actual interest rates.
This product uses the FRED® API but is not endorsed or certified by the Federal Reserve Bank of St. Louis.

Save FavoriteSchedule TourAsk A QuestionMore Details

3528 Broadfield Road Charlotte NC 28226

Charlotte, NC3528 Broadfield Road

Price$1,197,000

Est. Mortgage: $/month

MLS Number CAR4414169

  • Residential
  • Bedrooms 4
  • Bathroom 3
  • Square Feet 3,090
  • Acreage 0.45

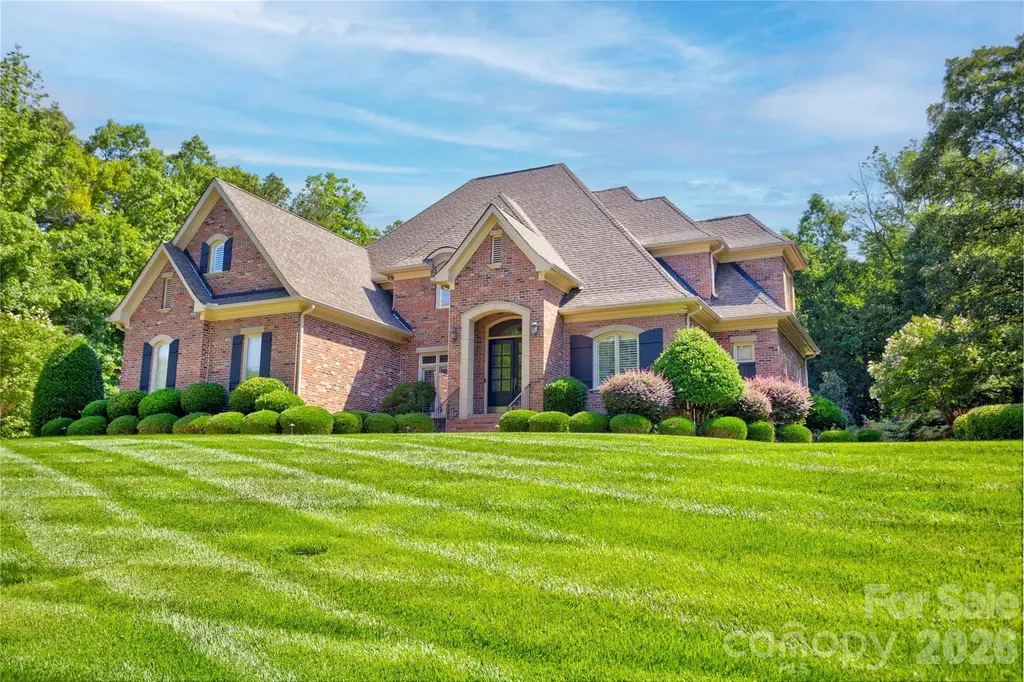
Rare opportunity in the heart of Montibello, one of South Charlotte's most exciting and evolving neighborhoods. Situated on sought-after Broadfield Road, 3528 Broadfield offers exceptional potential-reimagine and renovate the existing grand Georgian residence or take advantage of the homesite to create a custom new construction. The surrounding streetscape is already transforming, with impressive multimillion-dollar custom homes underway and recently completed nearby, highlighting the continued investment in this established neighborhood. The existing home offers gracious proportions, classic Georgian architecture, and a substantial footprint for those looking to restore and modernize a home with character rather than start from scratch. Alternatively, the property presents an outstanding opportunity for a builder or buyer looking to create something entirely new. Ideally positioned within Montibello with quick access to Carmel Road, SouthPark, dining, shopping, and Carmel Country Club, this is a unique opportunity to invest in a location that combines established neighborhood charm with an exciting new chapter of luxury residential growth. House virtually staged. Cross Listed as Lot MLS# 4424467

Listed by Giles Barker of Premier Sotheby's International Realty

$
$
%
$/month over payments
Federal 30-year interest rate: 7.4% last updated on Oct 8, 2026
* All Figures are estimates. Check with your bank or proposed mortgage company for actual interest rates.
This product uses the FRED® API but is not endorsed or certified by the Federal Reserve Bank of St. Louis.

Save FavoriteSchedule TourAsk A QuestionMore Details

1979 Willie Usher Road Lancaster SC 29720

Lancaster, SC1979 Willie Usher Road

Price$1,196,850

Est. Mortgage: $/month

MLS Number CAR4410738

  • Residential
  • Bedrooms 3
  • Bathroom 2
  • Square Feet 1,434
  • Acreage 55.95

The Rock Grove Farm | A Legacy Property set along Willie Usher Road in the Buford township of Lancaster County, The Rock Grove Farm encompasses approximately 56 acres of rolling pasture, mature woodland, and a picturesque 5.77-acre pond. Shaped by decades of family stewardship, this remarkable property is now ready for its next chapter. Tucked into a natural copse of trees, the custom log home feels both sheltered and expansive, with long covered porches offering views across open pasture and water. Built with premium, enduring materials, the home reflects the same care and permanence given to the land itself. Cedar siding, a stone foundation, and a stacked-stone chimney rising through the vaulted great room create a distinctive sense of character and craftsmanship. Inside, hardwood floors and cypress tongue-and-groove walls bring warmth and timeless appeal throughout the home. At the apex of the vaulted ceiling, a stained-glass art window catches the natural light, serving as a quiet signature of the home's craftsmanship. Dual 12'x 6' casement windows frame the pastoral and lake views from the front of the home, while covered porches extend the full length of both the front and back-spaces designed for slow mornings, long evenings, and gathering with family and friends. The three-bedroom, two-bath home offers comfortable, character-rich living spaces, including a jacuzzi soaking tub and thoughtful details that complement its rustic yet refined setting. Beyond the home, the land itself tells a story of balance and intention. o At the heart of the property, the 5.77-acre pond serves as its picturesque anchor, complementing the rolling hills and expansive views captured from nearly every vantage point around the home. o ~ 23 acres of cleared tillable pasture provide opportunities for livestock, crops, equestrian pursuits, or continued homesteading. o ~ 20 acres of mature timber create a natural privacy buffer while offering opportunities for hunting, recreation, and exploring. A natural fruit grove adds another layer of character and connection to the land. o Additional acreage not included in this listing, surrounding this property is available for sale. The Rock Grove Farm is more than a residence. It is a property shaped by time, stewardship, and a deep connection to the land. A rare opportunity to own a piece of Lancaster County where you can put down roots, create new traditions, enjoy a working and livable landscape, and preserve a legacy for generations to come.

Listed by Heather Brown and Robin Lynn Scott of Farms & Estates Realty Inc

$
$
%
$/month over payments
Federal 30-year interest rate: 7.4% last updated on Oct 8, 2026
* All Figures are estimates. Check with your bank or proposed mortgage company for actual interest rates.
This product uses the FRED® API but is not endorsed or certified by the Federal Reserve Bank of St. Louis.

Virtual TourSave FavoriteSchedule TourAsk A QuestionMore Details

442 Blantyre Church Road Horse Shoe NC 28742

Horse Shoe, NC442 Blantyre Church Road

Price$1,195,000

Est. Mortgage: $/month

Pending

MLS Number CAR4371829

  • Residential
  • Bedrooms 3
  • Bathroom 4
  • Square Feet 3,600
  • Acreage 10.59

Discover your equestrian paradise on this exceptional 10.59-acre farm positioned in Horse Shoe, close to both DuPont and Pisgah Forests. World Class facility combines professional-grade amenities w/comfortable living, creating an ideal haven for horse enthusiasts and professionals alike. Established Boarding Business in place, insulated training barn offers 10 12x12 stalls and 2 12x16 stalls, tack room, 2 hot&cold wash racks, hay storage and a covered 140x80 indoor 4 season/all weather lit arena w/an upper level viewing room. 160x240 sq ft outdoor lit arena, round pen, multiple pastures w/run-in sheds, and tractor/shavings/tool shed w/3 add'l stalls. Main Barn offers 10 14x12 stalls, climate-controlled tack room w/full bath&wash rack. 3600sqft of living space above main barn w/2 living quarters, allowing for VRBO or housing a trainer. Mud room w/separate entrance. Trailer and RV hook ups on site w/power, water and separate septic is great for HorseHotel options. See Features List

Listed by Shayne Hollifield and Mary Noble Braden of Noble & Company Realty

$
$
%
$/month over payments
Federal 30-year interest rate: 7.4% last updated on Oct 8, 2026
* All Figures are estimates. Check with your bank or proposed mortgage company for actual interest rates.
This product uses the FRED® API but is not endorsed or certified by the Federal Reserve Bank of St. Louis.

Save FavoriteSchedule TourAsk A QuestionMore Details

6005 Willowood Road Kannapolis NC 28081

Kannapolis, NC6005 Willowood Road

Price$1,195,000

Est. Mortgage: $/month

MLS Number CAR4389697

  • Residential
  • Bedrooms 5
  • Bathroom 5
  • Square Feet 4,054
  • Acreage 1

Majestically situated on a private acre in the desirable, gated Pine Creek neighborhood, this luxury all brick home offers an unparalleled setting overlooking the community lake and pavilion. The home is surrounded by a professionally designed, landscaped garden that is both beautiful and private, creating a true sanctuary. The garden features a brick and stone walkway that leads to two lower patios, connected to the home and a stepping stone pathway that winds through the upper garden pass an additional patio, sitting area and leads to a serene gazebo with a swing. The garden is accentuated with multiple garden accents, including statues, benches and large decorative pots. The quiet, park like setting of the neighborhood and home can be enjoyed from these multiple seating areas. The lower patios are connected to the home's covered back porch, which is enclosed with EZE Breeze windows and features built in shelves, providing an excellent space for year-round entertaining. The homes beautiful two-story foyer and spacious floor plan provides a sense openness and formality. The main level is designed for sophisticated, single floor living, boasting a luxurious primary bedroom suite and bath, a dedicated office area with French doors, a chef's kitchen with an open family room and a formal dining room, with a modern crystal chandelier and wall sconces and a laundry room. The second-floor features four additional bedrooms, two with private baths and a third with an adjourning bath, a huge, step-up flex space with French doors, currently used as a home office, with potential to be a media room or other custom space. All these spaces are full of natural light. The oversized 3 car garage is fully equipped with custom built-in storage cabinets and overhead racks with a sealed floor. The home has many custom features, including extensive trim work, custom fireplace mantel and bookcases and others upgrades listed in the attachments. Don't miss the opportunity to experience the coveted Pine Creek lifestyle.

Listed by Dakeita Vanderburg of Howard Hanna Allen Tate Concord

$
$
%
$/month over payments
Federal 30-year interest rate: 7.4% last updated on Oct 8, 2026
* All Figures are estimates. Check with your bank or proposed mortgage company for actual interest rates.
This product uses the FRED® API but is not endorsed or certified by the Federal Reserve Bank of St. Louis.

Virtual TourSave FavoriteSchedule TourAsk A QuestionMore Details

812 Crab Creek Road Hendersonville NC 28739

Hendersonville, NC812 Crab Creek Road

Price$1,195,000

Est. Mortgage: $/month

MLS Number CAR4313649

  • Residential
  • Bedrooms 2
  • Bathroom 1
  • Square Feet 1,337
  • Acreage 23.68

Prime acreage in the highly sought-after Crab Creek community! Over 23 unrestricted acres with endless possibilities-build your dream luxury mountain home or create a private family compound. A charming mountain cottage is nestled among the trees, overlooking a peaceful waterfall. This breathtaking property has been held by the same family for 4 generations and is now ready for new owners to make it their own. Centrally located between Hendersonville and Brevard and just 10 minutes to DuPont State Forest, this rare offering is a nature lover's paradise. Adjacent to 1100 acres of Kanuga Conference and 28 acres of protected conservation area, this property offers exceptional privacy and stunning natural surroundings!

Listed by Kina Kilpatrick of Premier Sotheby’s International Realty

$
$
%
$/month over payments
Federal 30-year interest rate: 7.4% last updated on Oct 8, 2026
* All Figures are estimates. Check with your bank or proposed mortgage company for actual interest rates.
This product uses the FRED® API but is not endorsed or certified by the Federal Reserve Bank of St. Louis.

Save FavoriteSchedule TourAsk A QuestionMore Details

11 E Fish Camp Trail Glenville NC 28736

MLS Number CAR4411915

  • Residential
  • Bedrooms 3
  • Bathroom 3
  • Square Feet 1,861
  • Acreage 1.26

Your mountain story begins here - now at a brand-new price. Enjoy weekend escapes year-round in this never-before-lived-in home in Chinquapin, where fresh air and peaceful surroundings become part of everyday life. Offered partially furnished and enhanced with upgraded landscaping, a stone driveway, and an outdoor firepit, the home is move-in ready and primed for creating family memories. Tucked behind the gates yet conveniently close to the entrance, you'll have easy access to groceries and restaurants while enjoying privacy and a tranquil setting. Spacious indoor and outdoor living areas make entertaining effortless - linger over morning coffee on the deck, gather around the firepit at sunset, or host friends in the open plan living spaces. Chinquapin is just 15 minutes to the center of Cashiers and another 15 minutes to Highlands' Main Street, home to upscale boutiques and exceptional dining. Residents enjoy a welcoming community atmosphere and abundant amenities: miles of hiking and UTV trails, scenic waterfalls, pickleball courts, a driving range, a dog park, and clubhouse events throughout the summer. With so much to do nearby and a peaceful home to return to, this property offers the ideal balance of adventure and relaxation. Come experience a place where friends and family always want to stay.

Listed by Kelly Ramsay of Howard Hanna/Allen Tate

$
$
%
$/month over payments
Federal 30-year interest rate: 7.4% last updated on Oct 8, 2026
* All Figures are estimates. Check with your bank or proposed mortgage company for actual interest rates.
This product uses the FRED® API but is not endorsed or certified by the Federal Reserve Bank of St. Louis.

Virtual TourSave FavoriteSchedule TourAsk A QuestionMore Details

1820 Southpoint Lane New London NC 28127

New London, NC1820 Southpoint Lane

Price$1,195,000

Est. Mortgage: $/month

MLS Number CAR4408611

  • Residential
  • Bedrooms 5
  • Bathroom 6
  • Square Feet 5,035
  • Acreage 3.86

Welcome to your lakefront dream home at Old North State Club! The private wooded driveway leads to an attractive two-story home with a well thought out floor plan perfect for relaxing, entertaining, and making memories. Plenty of room to entertain with gracious living spaces. The two-story great room with beautiful stacked stone fireplace is open to the breakfast nook and the home's top-of-the-line kitchen. The Wolf range, Sub-Zero fridge and gorgeous apron sink are key features. The primary suite leaves nothing to be desired with lots of natural light and a luxurious bathroom. Right off the breakfast nook is a sunroom, and every homeowner would appreciate the downstairs laundry room off the mudroom entry. Lower level features a wet bar and den, additional bedrooms with full bath and plenty of storage space. Large bonus room above the garage perfect for guests, or to use as a quiet office or exercise room. Enjoy wooded nature views on a quiet cove of Badin Lake from the various outdoor living spaces - you can spend time on the upper or lower decks, in the hottub, by the lakeside fire pit or on the patio! The beauty of Badin Lake is right at your doorstep, with a prime location within the gated community. Join the Old North State Club for pools, dining, the championship Tom Fazio golf course, pickleball and tennis courts, fitness classes and much more. Conveniently located in the heart of NC just an hour's drive from the Triad, Charlotte and a bit further from the Triangle.

Listed by Rob Brady of Old North State Realty

$
$
%
$/month over payments
Federal 30-year interest rate: 7.4% last updated on Oct 8, 2026
* All Figures are estimates. Check with your bank or proposed mortgage company for actual interest rates.
This product uses the FRED® API but is not endorsed or certified by the Federal Reserve Bank of St. Louis.

Save FavoriteSchedule TourAsk A QuestionMore Details

442 Blantyre Church Road Horse Shoe NC 28742
Pending

MLS Number CAR4371830

  • Commercial
  • Property SubType SPECIAL PURPOSE
  • Square Feet 3,600
  • Acreage 10.59

This flourishing horse boarding-training business has 22 premier box stalls (12 x 12, 12x14, 12 x 16, automatic waterers, stall lighting, well-ventilated, customer waiting list), 3 wash racks (hot/cold water), climate controlled tack room/full bath, lighted indoor arena (80 x 140, music system, 3 inch non-dusty footing), round pen, lighted 240 x160 foot outdoor arena w/soft footing, multiple pastures w/shelters and an outbuilding (tractor parking, shavings depoy, round bale storage, tool room and 3 add'l box stalls). This facility is located 25 minutes southwest of Asheville and is in a highly populated equestrian region. The 10.59-acre property has 2 large barns; 1 w/600 square bale storage area and is attached to the indoor arena w/viewing room and the second structure is a 3600sqft barndominium divided into a spacious home environment and a popular VRBO destination. Trailer & RV hookups are on-site w/power, water and add'l septic makes it great for Horse Hotel options.

Listed by Shayne Hollifield and Mary Noble Braden of Noble & Company Realty

$
$
%
$/month over payments
Federal 30-year interest rate: 7.4% last updated on Oct 8, 2026
* All Figures are estimates. Check with your bank or proposed mortgage company for actual interest rates.
This product uses the FRED® API but is not endorsed or certified by the Federal Reserve Bank of St. Louis.

Save FavoriteSchedule TourAsk A QuestionMore Details

6 Hamlet Street Black Mountain NC 28711

Black Mountain, NC6 Hamlet Street

Price$1,195,000

Est. Mortgage: $/month

MLS Number CAR4402819

  • Residential
  • Bedrooms 5
  • Bathroom 4
  • Square Feet 2,576
  • Acreage 0.45

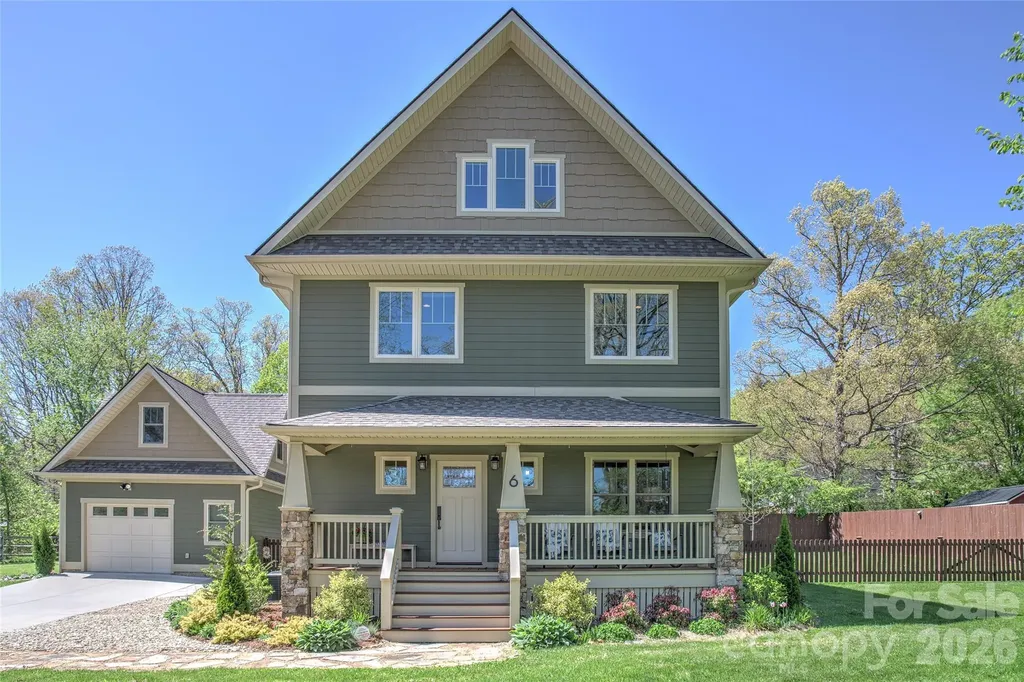
Welcome to 6 Hamlet Street, an exceptional Arts and Crafts style home that perfectly captures the essence of mountain living with beautiful modern finishes. Situated on a rare, flat 0.45-acre lot in the heart of Black Mountain, this home offers an incredible array outdoor living spaces, premium upgrades, and highly coveted proximity to downtown. The outdoor living spaces of this property are truly second to none. Designed to seamlessly blend indoor comfort with the great outdoors, the home boasts multiple covered porches and a massive rear patio that serves as the ultimate backdrop for outdoor entertainment, al fresco dining, or peaceful relaxation around the firepit. Even the primary bedroom has its own private coffee porch. A standout feature of the exterior is the phenomenal, expansive level yard. Finding a yard this spacious, flat, and usable is a true rarity in Black Mountain, providing a perfect palette for gardening, recreation, and pets. The detached garage perfectly matches the home's architecture and has an additional 328 square feet of unfinished space above that could be easily converted to a studio apartment, loft, or home office. The space already has drywall, subfloor, and windows. There is plumbing stubbed in the garage below, so adding a bathroom, kitchenette, or wet bar should be very easy. The thoughtfully designed interior include an open concept with tons of natural light, French doors that open to the back patio, a mud room with drop zone, updated kitchen and baths, and a flexible third-floor family room with an office and full bath. Location is everything, and this property delivers the ideal lifestyle balance. While tucked away in a quiet neighborhood, you are just moments away from the heart of downtown Black Mountain. Enjoy immediate, convenient access to the town's iconic local boutiques, renowned dining destinations, vibrant music scene, and community parks. It's just a short walk or bike ride to the Black Mountain Tailgate Market and Lake Tomahawk Park! The flat driveway (another hard-to-find feature in the mountains) can fit several cars, so hosting guests and entertaining is easy. For energy efficiency, this amazing home features a top-of-the-line grid-tied solar panel system engineered by Sundance Power Systems. Comprising 14 premium REC Solar panels and a high-efficiency SolarEdge HD-Wave inverter, this 4.48 kW DC system provides a substantial electric utility bill offset of approximately 57 percent, keeping your footprint low and your energy efficiency exceptionally high for years to come. Served by public water and sewer, this gem of a Black Mountain property represents a premier opportunity to secure a high-quality, energy-efficient sanctuary in one of Western North Carolina's most desirable mountain communities. ***Photos are from the previous sale in 2020. Some furnishings will be different, but the sellers have made no significant cosmetic changes.

Listed by Scott Russell of Howard Hanna Beverly-Hanks Freestone Properties

$
$
%
$/month over payments
Federal 30-year interest rate: 7.4% last updated on Oct 8, 2026
* All Figures are estimates. Check with your bank or proposed mortgage company for actual interest rates.
This product uses the FRED® API but is not endorsed or certified by the Federal Reserve Bank of St. Louis.

Virtual TourSave FavoriteSchedule TourAsk A QuestionMore Details

235 White Pine Drive Fletcher NC 28732

Fletcher, NC235 White Pine Drive

Price$1,195,000

Est. Mortgage: $/month

Active With Contract

MLS Number CAR4425262

  • Residential
  • Bedrooms 4
  • Bathroom 4
  • Square Feet 3,458
  • Acreage 3.65

Perfectly set in the sought-after Cane Creek Valley, this fully updated home sits on +-3,65 park-like acres, offering a special setting rarely found on the market. Thoughtfully restored through multiple renovations and meticulously maintained, this modern ranch blends intentional design, quality finishes, cheerful natural light, and an ideal floor plan. Expansive windows frame pleasant outdoor views, showcasing the rare combination of grassy yard, creek, and pond found on this beautiful property. The main level offers a welcoming open-concept living area, a cozy den, dining room, two primary suite bedrooms, a private office, and garage. Prepare meals in the gourmet kitchen, featuring high-end appliances, granite countertops, a large island with seating, and abundant cabinet space. The lower level adds two more bedrooms, a second living area, a second garage, and plentiful unfinished bonus space for storage, hobbies, or a home workshop. The outdoor spaces are exceptional, with water features that make the property feel like a private Audubon sanctuary. This delightful home feels a world apart in the quiet Western NC countryside, despite being just minutes from schools, shopping, dining, recreation, the airport, and everyday amenities. All considered, this stunning property combines a beautiful setting, convenient location, and quality craftsmanship, all to create a remarkable retreat that is poised and ready for a lucky new owner to call home. *Please refer to MLS 4424786 for house listed on +-4.35 acres*

Listed by Collin O'Berry and Reese Morgani of Keller Williams Professionals

$
$
%
$/month over payments
Federal 30-year interest rate: 7.4% last updated on Oct 8, 2026
* All Figures are estimates. Check with your bank or proposed mortgage company for actual interest rates.
This product uses the FRED® API but is not endorsed or certified by the Federal Reserve Bank of St. Louis.

Save FavoriteSchedule TourAsk A QuestionMore Details

165 Winding Trail Burnsville NC 28714

Burnsville, NC165 Winding Trail

Price$1,195,000

Est. Mortgage: $/month

MLS Number CAR4400173

  • Residential
  • Bedrooms 3
  • Bathroom 4
  • Square Feet 1,520
  • Acreage 6

BACK ON THE MARKET!!!! Experience the pinnacle of sustainable mountain luxury. Tucked away on 6 gently sloping, wooded acres, this spectacular 3-bedroom, 3.5-bathroom custom wood cabin perfectly balances self-sufficiency with upscale architectural design. Surrounded by a vibrant, mature forest canopy, this private retreat is an outdoor enthusiast's dream, featuring direct access to world class trout fishing on the renowned South Toe River. The property boasts an exceptional, fully independent infrastructure designed for effortless off-grid living. A solar panel array situated discreetly beside and above the garage handles daily power generation, completely backed by a heavy-duty propane generator for seamless redundancy. Drink in the pure, crisp taste of the mountains with a pristine, gravity-fed spring water system that provides natural water pressure without relying on an electric pump, complemented by a fully permitted private septic system. Architecturally striking, the cabin features dramatic prow front windows, a soaring timber-framed covered deck, beautiful stone accents, and a massive solid-rock foundation profile that anchors the home into the hillside. Inside, the spacious 3-bed, 3.5-bath layout offers ample room for hosting family or operating a high-end vacation rental. Whether you are casting lines into the crystal-clear South Toe River, relaxing on the expansive elevated deck, or enjoying the warmth of the wood-finished interior, 165 Winding Trail offers a rare lifestyle of absolute freedom, privacy, and natural beauty. Feature Highlights Premium Waterfront Location: Immediate access to top-tier trout fishing on the highly coveted South Toe River. The Land: 6 private, gently sloping acres covered in beautiful mountain hardwoods and mature canopy trees. Elite Off-Grid Infrastructure: Pure Water Source: Gravity-fed mountain spring water system supplying crisp water with natural pressure. Private septic system installed. The Cabin: Masterfully built post beam construction accented with beautiful stone work cabin featuring 3 bedrooms, 3.5 bathrooms, a dramatic vaulted porch overlooking a major bend in the South Toe River giving you panoramic views of the river, skylights, and premium elevated views.

Listed by Shane Kamer and Timothy Johnson of Black Bear Realty WNC

$
$
%
$/month over payments
Federal 30-year interest rate: 7.4% last updated on Oct 8, 2026
* All Figures are estimates. Check with your bank or proposed mortgage company for actual interest rates.
This product uses the FRED® API but is not endorsed or certified by the Federal Reserve Bank of St. Louis.

Save FavoriteSchedule TourAsk A QuestionMore Details

Broker Reciprocity MLS Grid Logo © 2026 Listings courtesy of Canopy MLS as distributed by MLS GRID. IDX information is provided exclusively for consumers’ personal non-commercial use and may not be used for any purpose other than to identify prospective properties consumers may be interested in purchasing. The IDX data is deemed reliable but is not guaranteed by MLS GRID and may be subject to an end user license agreement prescribed by the Member Participant’s applicable MLS.  Based on information submitted to the MLS GRID as of October 14, 2026 3:45 AM UTC . All data is obtained from various sources and may not have been verified by broker or MLS GRID. Supplied Open House Information is subject to change without notice. All information should be independently reviewed and verified for accuracy. Properties may or may not be listed by the office/agent presenting the information. Some IDX listings have been excluded from this website.