and narrow your search. If you have fewer than 200 results, you can save your search.

Chimney Rock NC

r=3757-3768
18806 Boundary Oaks Court Davidson NC 28036

Davidson, NC18806 Boundary Oaks Court

Price$1,099,000

Est. Mortgage: $/month

MLS Number CAR4423712

  • Residential
  • Bedrooms 4
  • Bathroom 3
  • Square Feet 2,854
  • Acreage 0.61

Welcome home to this spacious and light-filled retreat nestled on a quiet cul-de-sac in one of Davidson's most sought-after communities. Featuring an airy, open-concept design with soaring vaulted ceilings, this 4-bedroom, 3-bathroom residence perfectly blends comfort and elegance. The heart of the home opens to an updated gourmet kitchen equipped with premium stainless steel appliances and sleek finishes, flowing effortlessly into a magnificent great room with a cozy gas fireplace. Step outside into your private, landscaped oasis featuring a fabulous heated saltwater pool and spa-ideal for year-round relaxation and effortless outdoor entertaining. Enjoy the convenience of a main-level primary suite with direct access to a serene covered patio, plus generous secondary bedrooms. Experience top-tier Davidson schools and optional access to world-class River Run Country Club amenities. This property is a rare find! Large Wine Cellar with wooden racks for the connoisseur collector. Cellar can be used as Office or supersized Pantry. Family Room has built ins, gas log Fireplace and Vaulted Ceiling. Primary Suite has vaulted ceiling and private door to backyard Terrace. Primary Bath has jetted tub, substantial shower stall, and dual sink vanity. Fenced backyard & .61 acres. POA owned land behind property. Club amenities for a fee.

Listed by Doug Bishop of COMPASS

$
$
%
$/month over payments
Federal 30-year interest rate: 7.4% last updated on Oct 8, 2026
* All Figures are estimates. Check with your bank or proposed mortgage company for actual interest rates.
This product uses the FRED® API but is not endorsed or certified by the Federal Reserve Bank of St. Louis.

Virtual TourSave FavoriteSchedule TourAsk A QuestionMore Details

117 Turkey Hunt Court Marvin NC 28173

Marvin, NC117 Turkey Hunt Court

Price$1,099,000

Est. Mortgage: $/month

Open House

MLS Number CAR4390303

  • Residential
  • Next Open House: Sun 10/18 2:00 pm. to 4:00 pm.
  • Bedrooms 4
  • Bathroom 4
  • Square Feet 4,131

NEW PRICE! Secure your place in the highly sought-after Marvin Creek, zoned for top-rated Marvin schools. Nestled in a quiet cul-de-sac, this beautifully maintained, move-in-ready home is a short walk to the elementary school. The main floor features a 2-story foyer, formal living and dining rooms, an office with built-ins, and a half bath. A spacious family room with a cozy fireplace flows seamlessly into the breakfast area and kitchen, complete with dual walk-in pantries and a laundry room with a sink and cabinetry. A 3-season sunroom opens to a flat, fenced yard and a brand-new paver patio (2026) equipped for evening entertaining with string lights and 5000-lumen motion-sensor lighting. Upstairs, the expansive primary suite is a retreat with a sitting area, custom closets, and a bath featuring updated dual vanities with marble countertops, a soaking tub, and a walk-in shower. The second level hosts a large bonus room with built-ins, an en-suite guest bedroom, and two additional bedrooms sharing an updated dual-sink full bath. The third-floor sanctuary is an entertainer's dream, featuring space for a second private office or billiards, alongside a dedicated home theater enclave with surround sound and a walk-in closet for storage. Additional highlights include a full-house surround sound system with a receiver, a 3-car garage with additional golf cart space and overhead storage and a private irrigation well ($0 for watering the lush lawn). 2024 updates: fresh neutral paint, custom blinds in all rooms, and new carpet with upgraded padding. Enjoy Marvin Creek's incredible resort-style amenities: multiple pools, a lazy river, waterslides, a clubhouse, sports courts, a fitness center, and trails.

Listed by Dandan Liu of Helen Adams Realty

$
$
%
$/month over payments
Federal 30-year interest rate: 7.4% last updated on Oct 8, 2026
* All Figures are estimates. Check with your bank or proposed mortgage company for actual interest rates.
This product uses the FRED® API but is not endorsed or certified by the Federal Reserve Bank of St. Louis.

Virtual TourSave FavoriteSchedule TourAsk A QuestionMore Details

2648 Roslyn Avenue Charlotte NC 28208

Charlotte, NC2648 Roslyn Avenue

Price$1,099,000

Est. Mortgage: $/month

MLS Number CAR4382622

  • Residential
  • Bedrooms 5
  • Bathroom 4
  • Square Feet 2,938
  • Acreage 0.17

Listed by Brittany Jackson of BJS Building Group LLC

$
$
%
$/month over payments
Federal 30-year interest rate: 7.4% last updated on Oct 8, 2026
* All Figures are estimates. Check with your bank or proposed mortgage company for actual interest rates.
This product uses the FRED® API but is not endorsed or certified by the Federal Reserve Bank of St. Louis.

Save FavoriteSchedule TourAsk A QuestionMore Details

2199 Castle Peak Mountain Connelly Springs NC 28612

MLS Number CAR4389666

  • Residential
  • Bedrooms 4
  • Bathroom 4
  • Square Feet 2,721
  • Acreage 0.83

Welcome to lakefront living at its finest in the prestigious Lakeside Reserve community on beautiful Lake Rhodhiss. This stunning new construction home blends rustic charm with modern luxury, featuring award-winning insulated log technology for exceptional energy efficiency and year-round comfort. Situated on a private waterfront lot, the home offers breathtaking lake views, soaring ceilings, abundant natural light, and an open-concept design perfect for entertaining or relaxing. With 4 bedrooms, 4.5 bathrooms, and over 2,700 square feet of thoughtfully designed living space, this custom A-frame retreat showcases a spacious great room with a fireplace, a beautifully appointed kitchen, and expansive outdoor living areas overlooking the water. This dockable lot provides direct access to Lake Rhodhiss, making it easy to enjoy boating, kayaking, fishing, or simply soaking in the peaceful surroundings. Residents of Lakeside Reserve enjoy an unmatched lifestyle with gated security, a clubhouse, resort-style pool, pickleball courts, walking trails, lakeside parks with community kayak access. Whether you're searching for a full-time residence or waterfront investment, this remarkable property offers the perfect combination of comfort, style, and recreation in the foothills of North Carolina.

Listed by Dan Jones and Chari Mayo of Carolina Real Estate Experts The Dan Jones Group

$
$
%
$/month over payments
Federal 30-year interest rate: 7.4% last updated on Oct 8, 2026
* All Figures are estimates. Check with your bank or proposed mortgage company for actual interest rates.
This product uses the FRED® API but is not endorsed or certified by the Federal Reserve Bank of St. Louis.

Save FavoriteSchedule TourAsk A QuestionMore Details

36 White Ash Drive Asheville NC 28803

Asheville, NC36 White Ash Drive

Price$1,098,000

Est. Mortgage: $/month

Open House

MLS Number CAR4310417

  • Residential
  • Next Open House: Wed 10/21 5:00 pm. to 7:00 pm.
  • Bedrooms 5
  • Bathroom 5
  • Square Feet 4,824

SELLER MOTIVATED AND READY TO SELL, ALSO OPEN TO RENTING! Priced at the lowest cost per sq ft allows the buyer to make changes or landscape as they desire. It's in a great location in Biltmore Park as trails lead down to the tennis and basketball courts, and sidewalks lead to Town Square with the YMCA, restaurants, and shopping. Primary on main; upstairs has 3 bedrooms plus a bonus/playroom, and the daylight walkout basement has a bed/bath with its own entrance perfect for multi-generation or long term guests! The private sun porch off the kitchen offers ample privacy. Current owner even created her own Reike room for meditation but great for extra bike storage, private workspace or fun playhouse

Listed by Viv Snyder of Howard Hanna Beverly-Hanks Asheville-Biltmore Park

$
$
%
$/month over payments
Federal 30-year interest rate: 7.4% last updated on Oct 8, 2026
* All Figures are estimates. Check with your bank or proposed mortgage company for actual interest rates.
This product uses the FRED® API but is not endorsed or certified by the Federal Reserve Bank of St. Louis.

Save FavoriteSchedule TourAsk A QuestionMore Details

7 Walden Ridge Drive Asheville NC 28803

MLS Number CAR4412966

  • Commercial
  • Property SubType OFFICE
  • Square Feet 3,551
  • Acreage 0.42

For Sale, this ±3,551 SF medical office at 7 Walden Ridge Drive provides an established clinical layout in one of South Asheville's most convenient locations. Located just south of the Hendersonville Road/Mills Gap Road intersection, the property benefits from signalized access, traffic counts of approximately 27,000 vehicles per day, and immediate proximity to South Asheville's restaurants, retail, services, and residential communities. The two-story space creates a practical separation between patient care and administrative functions. The ±2,435 SF main level includes professional finishes throughout, four exam rooms, a procedure/operating room, two X-ray or storage rooms, a lab, reception area, patient waiting room, two private offices, additional storage, and three restrooms, including two ADA-accessible restrooms. The ±1,088 SF upper level offers four additional offices, a large meeting room, break room, two walk-in closets, and a restroom with shower. Built to accommodate medical, dental, surgical, or other specialty healthcare practices. Sale Price: $1,095,000 | Owner will consider sale-leaseback ±3,551 SF two-story medical office Established clinical layout with professional finishes Practical separation between patient-care and administrative areas ±2,435 SF main level with four exam rooms, procedure/operating room, lab Two ADA-accessible restrooms on the main level ±1,088 SF upper level with four offices, large meeting room, bathroom with shower Suitable for medical, dental, surgical, or specialty healthcare practices Signalized access near Hendersonville and Mills Gap roads Approximately 27,000 vehicles per day Convenient to South Asheville amenities and residential communities Owner will consider sale-leaseback

Listed by James Harrison of Whitney Commercial Real Estate

$
$
%
$/month over payments
Federal 30-year interest rate: 7.4% last updated on Oct 8, 2026
* All Figures are estimates. Check with your bank or proposed mortgage company for actual interest rates.
This product uses the FRED® API but is not endorsed or certified by the Federal Reserve Bank of St. Louis.

Save FavoriteSchedule TourAsk A QuestionMore Details

4604 Mirror Lake Drive Catawba NC 28609

Catawba, NC4604 Mirror Lake Drive

Price$1,095,000

Est. Mortgage: $/month

MLS Number CAR4286208

  • Land
  • Acreage 6.83
  • County Catawba

Lot 16 in the gated Mirror Lake Estates is the community's largest homesite, offering 6.83 acres of prime waterfront living. With a blend of mature trees and open spaces, this property boasts expansive shoreline and stunning lake views. As a waterfront resident, you'll enjoy full lake privileges, including powerboating, water skiing, swimming, and fishing-perfect for creating a private retreat with endless recreational opportunities.

Listed by Craig LePage of EXP Realty LLC Mooresville

$
$
%
$/month over payments
Federal 30-year interest rate: 7.4% last updated on Oct 8, 2026
* All Figures are estimates. Check with your bank or proposed mortgage company for actual interest rates.
This product uses the FRED® API but is not endorsed or certified by the Federal Reserve Bank of St. Louis.

Save FavoriteSchedule TourAsk A QuestionMore Details

16818 Harbor View Road Charlotte NC 28278

Charlotte, NC16818 Harbor View Road

Price$1,095,000

Est. Mortgage: $/month

MLS Number CAR4423945

  • Residential
  • Bedrooms 5
  • Bathroom 6
  • Square Feet 4,947
  • Acreage 0.34

Beautiful new construction in the Palisades area! This 5-bedroom, 4.2 bath home features a beautiful, wooded lot adjacent to a 2.25ac tree save and undisturbed natural area. The first floor has a spectacular open kitchen and breakfast, great room with fireplace, keeping room, drop zone leading to laundry room, study, primary bedroom with large bath and closet, a spacious covered deck, and a 2-car garage. The 2nd floor features a bedroom with ensuite bath and 2 bedrooms connected with a jack and jill bath, large bonus room featuring a homework desk and plenty of storage. The basement is built for true multi-generational living with a 2nd primary bedroom, large bath, 2nd kitchen, living room, powder room and workout room or media room. The home also includes structured wiring for networking, speakers and security. The home is adjacent to the Palisades community, just a short walk to Lake Wylie, Palisades Episcopal School, Palisades Country Club, and Palisades High School. This beautiful new home will be ready to close in January 2027 with that unmistakably wonderful new home smell...

Listed by David Kost of Four South Group LLC

$
$
%
$/month over payments
Federal 30-year interest rate: 7.4% last updated on Oct 8, 2026
* All Figures are estimates. Check with your bank or proposed mortgage company for actual interest rates.
This product uses the FRED® API but is not endorsed or certified by the Federal Reserve Bank of St. Louis.

Save FavoriteSchedule TourAsk A QuestionMore Details

295 E Chestnut Street Asheville NC 28801

Asheville, NC295 E Chestnut Street

Price$1,095,000

Est. Mortgage: $/month

MLS Number CAR4427544

  • MultiFamily
  • Square Feet 3,875
  • Acreage 0.21
  • Property SubType Residential Income

Rare opportunity to acquire a fully occupied, extensively renovated 6-unit multifamily property in desirable North Asheville. Located on a quiet, tree-lined residential street, 295 E. Chestnut Street is approximately one mile from downtown Asheville and within easy walking distance of restaurants, retail and neighborhood amenities. Trader Joe's, Harris Teeter and Whole Foods are all within approximately ½ mile. The property features four 1-bedroom and two studio apartments, ample on-site parking, individual electric meters and substantial kitchen and bathroom updates. Convenient access to Charlotte Street and I-240 further enhances the location. A compelling opportunity for investors seeking an established, income-producing Asheville multifamily asset.

Listed by John Menkes and Jeremy Goldstein of G/M Property Group

$
$
%
$/month over payments
Federal 30-year interest rate: 7.4% last updated on Oct 8, 2026
* All Figures are estimates. Check with your bank or proposed mortgage company for actual interest rates.
This product uses the FRED® API but is not endorsed or certified by the Federal Reserve Bank of St. Louis.

Virtual TourSave FavoriteSchedule TourAsk A QuestionMore Details
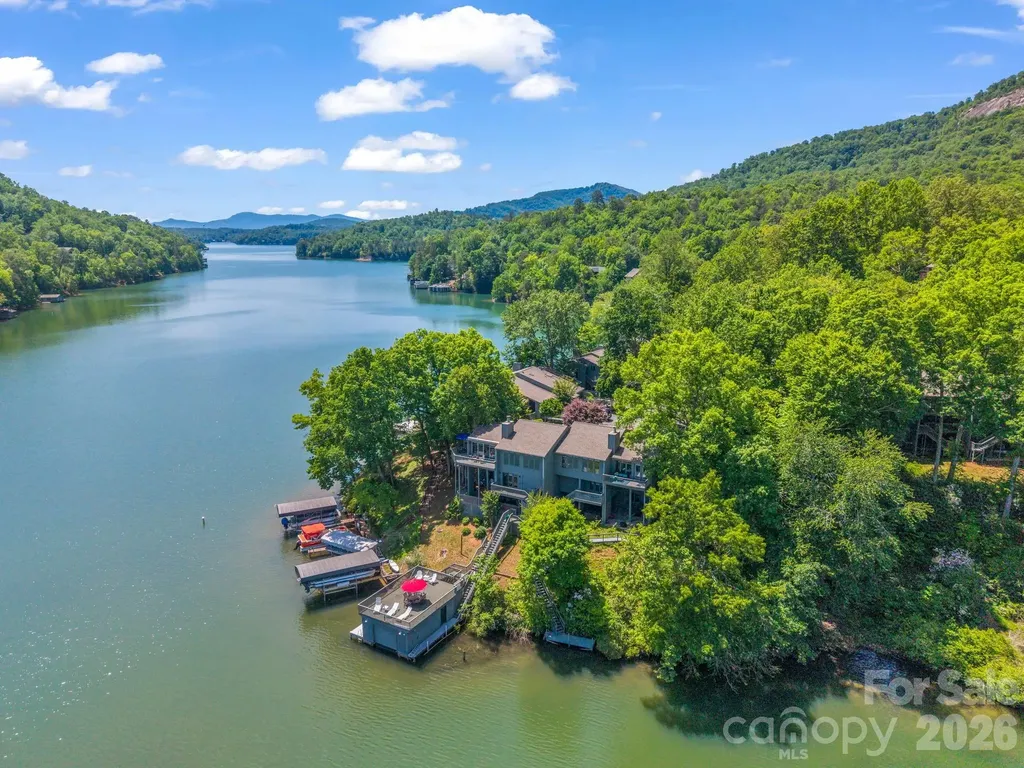
176 Quail Cove Road Lake Lure NC 28746

MLS Number CAR4376601

  • Condo
  • Bedrooms 4
  • Bathroom 4
  • Square Feet 2,374

No $11,000 initiation fee! Motivated seller, bring all offers. Welcome to this lakefront luxury condominium with a private dock and boat slip. Along the pristine shoreline of Quail Cove at Rumbling Bald, this exceptional lakefront condominium epitomizes the chic mountain lifestyle, blending direct lake access with a sophisticated, low-maintenance design. As a desired end unit, the home commands a premier position on the water, complete with a private dock. Just off the back stairs, a lakeside dock invites quiet mornings by the water or an easy kayak launch, while a separate boat slip is just a short distance for added convenience. The interior is a masterclass in rustic elegance, where soaring tongue-and-groove ceilings and oak wood flooring meets the warm glow of the stone fireplace with custom built-ins. The updated kitchen, refined with granite countertops, stainless steel appliances and a breakfast bar, flows effortlessly into the open floor plan with an abundance of natural light. Enjoy dining in the sunroom, where walls of windows frame stunning views of the water and mountain peaks beyond. The layout is thoughtfully curated for privacy and versatility, headlined by a secluded primary sanctuary on its dedicated level, featuring a spa-inspired whirlpool tub and extensive wardrobe storage. Two additional bedrooms on the main level, one a private en suite with tiled shower, provide ample space for guests, while lower-level living quarters boast their separate entrance with a private bedroom and bath, offering a convertible living area for guests, a workshop/office or a rental. There are multiple levels of private decking that lead down to an expansive paver patio and a luxury hot tub, creating an enviable setting for lakeside entertaining and grilling. Life at Quail Cove is further elevated by the world-class amenities of Rumbling Bald. Whether enjoying a morning on one of the two championship golf courses, relaxing at the full-service spa or spending the afternoon at the private lakefront beach, every detail of this property is designed for an uncompromising lifestyle. More amenities include restaurants, a coffee shop, indoor and outdoor pools, sports courts and more! With the added convenience of a negotiable pontoon boat and golf cart, this is a rare opportunity to enter into a fully realized lakeside retreat where luxury and nature coexist in harmony.

Listed by Mariah Leahy and Lyn Weaver of Premier Sotheby’s International Realty

$
$
%
$/month over payments
Federal 30-year interest rate: 7.4% last updated on Oct 8, 2026
* All Figures are estimates. Check with your bank or proposed mortgage company for actual interest rates.
This product uses the FRED® API but is not endorsed or certified by the Federal Reserve Bank of St. Louis.

Virtual TourSave FavoriteSchedule TourAsk A QuestionMore Details
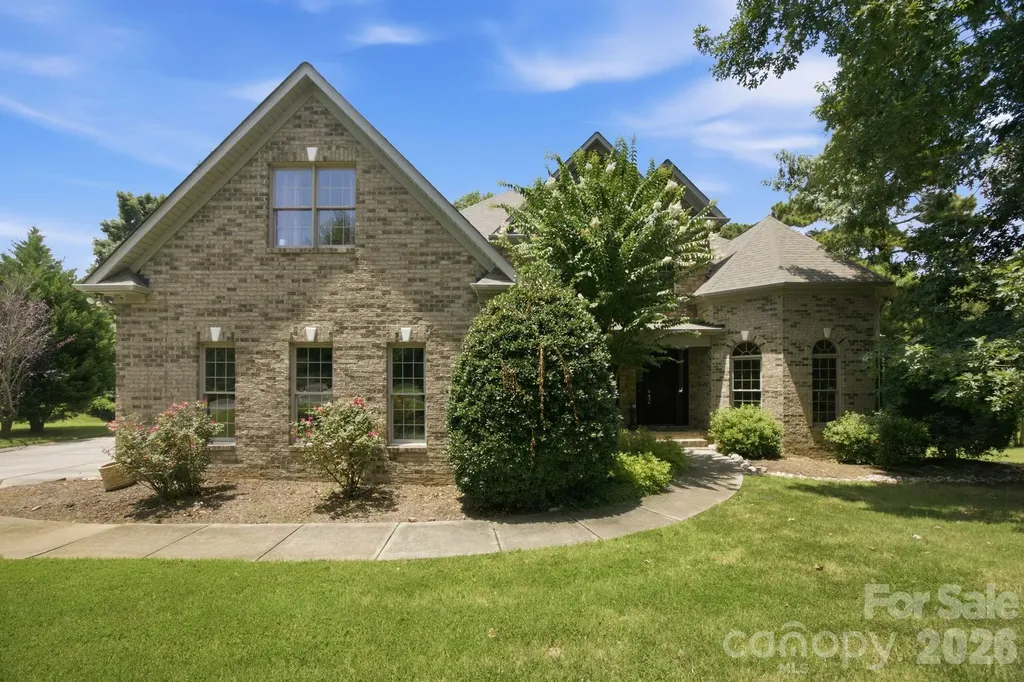
579 Morning Glory Court Lake Wylie SC 29710

Lake Wylie, SC579 Morning Glory Court

Price$1,095,000

Est. Mortgage: $/month

MLS Number CAR4403862

  • Residential
  • Bedrooms 4
  • Bathroom 5
  • Square Feet 5,655
  • Acreage 1.46

Experience refined living in this exceptional 4-bedroom, 4.5-bathroom residence, perfectly positioned at the end of a quiet cul-de-sac and surrounded by a lush, wooded tree line that delivers privacy, serenity, and a true estate-like feel. Set on nearly 1.5 acres, this home blends architectural elegance with modern comfort and flexibility. A dramatic two-story foyer opens to an impressive great room with soaring ceilings, abundant natural light, and beautiful backyard views, creating a warm and inviting space perfect for both everyday living and entertaining. The thoughtfully designed floor plan features a formal living room, formal dining room, great room, multiple living and gathering spaces, and a spacious first-floor primary suite complete with tray ceilings and a luxurious en-suite bath. The finished walkout basement provides incredible versatility with the potential for a second primary suite, additional living areas, and flexible spaces that can easily accommodate guests, hobbies, a home office, fitness room, or multi-generational living. Step outside to enjoy the expansive private deck overlooking a beautifully wooded backyard. Mature trees and colorful crape myrtles create tranquil, rain forest-like views that provide year-round beauty and privacy, making it the perfect place to relax with your morning coffee or unwind at the end of the day. Whether you're searching for an executive estate, a home designed for entertaining, or a property with the flexibility to accommodate multiple generations under one roof, this remarkable residence offers exceptional space, privacy, and timeless appeal in an unforgettable setting!

Listed by Will Hudson of DASH Carolina

$
$
%
$/month over payments
Federal 30-year interest rate: 7.4% last updated on Oct 8, 2026
* All Figures are estimates. Check with your bank or proposed mortgage company for actual interest rates.
This product uses the FRED® API but is not endorsed or certified by the Federal Reserve Bank of St. Louis.

Virtual TourSave FavoriteSchedule TourAsk A QuestionMore Details

287 Shady Creek Lane Hendersonville NC 28739

Hendersonville, NC287 Shady Creek Lane

Price$1,095,000

Est. Mortgage: $/month

MLS Number CAR4378785

  • Residential
  • Bedrooms 4
  • Bathroom 4
  • Square Feet 4,213
  • Acreage 2.73

Welcome home to this private mountain retreat on 2.73 acres in the desirable Willow Road area of Hendersonville. This light and bright property features an abundance of windows that bathe many rooms in natural light. The heart of the home flows to beautiful outdoor living spaces, featuring a sparkling pool surrounded by lush, vibrant landscaping with gorgeous flowers from spring through fall. It is a gardener's paradise and an entertainer's delight. Inside, the expansive primary suite serves as a peaceful haven, complete with a fireplace, large his-and-hers closets, and an ensuite bathroom with a separate shower and soaking tub. With tall ceilings throughout and plenty of room to entertain. Upstairs are three bedrooms, including two with their own separate flex space. Breathtaking views of the Blue Ridge mountains from the spacious covered front porch. Car enthusiasts will love the oversized four-car garage plus a separate workshop with extra storage and a separate gym. There are fruit trees on the property including peach and pear trees. The attic can be fully finished out for more space, a playroom, or extra storage. There is a level RV parking spot with power for a large RV between the garage and workshop/gym. This listing contains digitally altered and staged photos.

Listed by Jodie Tolbert of Howard Hanna Beverly-Hanks Asheville-Biltmore Park

$
$
%
$/month over payments
Federal 30-year interest rate: 7.4% last updated on Oct 8, 2026
* All Figures are estimates. Check with your bank or proposed mortgage company for actual interest rates.
This product uses the FRED® API but is not endorsed or certified by the Federal Reserve Bank of St. Louis.

Virtual TourSave FavoriteSchedule TourAsk A QuestionMore Details

Broker Reciprocity MLS Grid Logo © 2026 Listings courtesy of Canopy MLS as distributed by MLS GRID. IDX information is provided exclusively for consumers’ personal non-commercial use and may not be used for any purpose other than to identify prospective properties consumers may be interested in purchasing. The IDX data is deemed reliable but is not guaranteed by MLS GRID and may be subject to an end user license agreement prescribed by the Member Participant’s applicable MLS.  Based on information submitted to the MLS GRID as of October 15, 2026 8:45 AM UTC . All data is obtained from various sources and may not have been verified by broker or MLS GRID. Supplied Open House Information is subject to change without notice. All information should be independently reviewed and verified for accuracy. Properties may or may not be listed by the office/agent presenting the information. Some IDX listings have been excluded from this website.