and narrow your search. If you have fewer than 200 results, you can save your search.

Chimney Rock NC

r=3913-3924
8431 Bassinger Drive Huntersville NC 28078

Huntersville, NC8431 Bassinger Drive

Price$1,049,000

Est. Mortgage: $/month

Open House

MLS Number CAR4431472

  • Residential
  • Next Open House: Sun 10/18 1:00 pm. to 3:00 pm.
  • Bedrooms 3
  • Bathroom 3
  • Square Feet 2,918

Better than new, this exceptional custom home in the highly sought-after Torance community blends superior craftsmanship, timeless elegance, and upscale amenities. Built in 2019, this 2,900-square-foot home features 3 bedrooms, 2.5 bathrooms, and an expansive 3-car garage. The meticulous care and thoughtful design gives the feel of a resort rather than a home. At the heart of the home is a spectacular gourmet kitchen outfitted with a 5-burner gas cooktop and upgraded stainless steel appliances, perfect for the passionate home chef. The kitchen flows effortlessly into the main living room, centered by a cozy, elegant fireplace. Enjoy your favorite music seamlessly throughout the property with high-end, whole-house audio speakers. Retreat to the beautiful owner's suite, spa like primary bathroom with his and her vanities and a luxurious soaking tub.The primary suites generous walk-in closet has been fully customized with premium built-ins, offering sophisticated organization and design. Direct access to the laundry room from the primary closet makes even mundane chores effortless. Transition to outdoor luxury through striking accordion doors that fold completely open, expanding your living space into a true backyard oasis. Spend your days lounging by the sparkling, heated saltwater pool, beautifully framed by elegant travertine decking. The outdoor experience is enhanced by a premium covered patio with an electric screen enclosure and its own outdoor fireplace, creating the ultimate ambiance for evening gatherings. As the sun sets, custom uplighting beautifully illuminates the professionally landscaped yard. Situated on a generous 0.32-acre lot, this home blends high-end architectural detail with an unbeatable location close to Birkdale Village and Lake Norman. Don't miss your chance to own this turnkey entertainer's dream! Love the furnishings? Most large pieces of will be available for sale.

Listed by Danielle Logue of Realty One Group Revolution

$
$
%
$/month over payments
Federal 30-year interest rate: 7.4% last updated on Oct 8, 2026
* All Figures are estimates. Check with your bank or proposed mortgage company for actual interest rates.
This product uses the FRED® API but is not endorsed or certified by the Federal Reserve Bank of St. Louis.

Save FavoriteSchedule TourAsk A QuestionMore Details

1880 20th Avenue Drive NE Hickory NC 28601

Hickory, NC1880 20th Avenue Drive NE

Price$1,048,500

Est. Mortgage: $/month

MLS Number CAR4410667

  • Land
  • Acreage 13.98
  • County Catawba

14 ACRES FOR RESIDENTIAL OR MULTI-FAMILY DEVELOPMENT. This prime NE Hickory location offers all public utilities, and easy access to major Hickory thoroughfares. Zoned R-4, which is Hickory's highest density zoning. Two parcels being sold together, perfect for new subdivision development or new apartment complex. High-tension power line easement runs through a portion of the larger parcels. Maps of topography, water lines, sewer lines, and zoning info are included in MLS docs.

Listed by Robin Creel of Coldwell Banker Boyd & Hassell

$
$
%
$/month over payments
Federal 30-year interest rate: 7.4% last updated on Oct 8, 2026
* All Figures are estimates. Check with your bank or proposed mortgage company for actual interest rates.
This product uses the FRED® API but is not endorsed or certified by the Federal Reserve Bank of St. Louis.

Save FavoriteSchedule TourAsk A QuestionMore Details

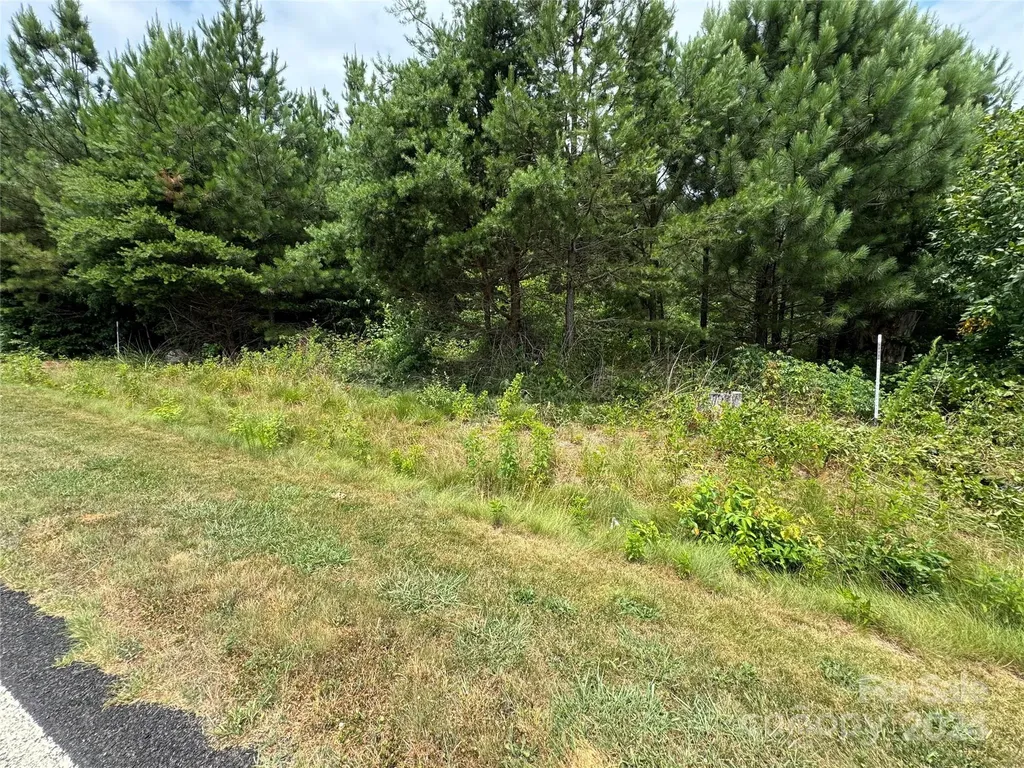
0 Reeves Island Road Gold Hill NC 28071

Gold Hill, NC0 Reeves Island Road

Price$1,047,500

Est. Mortgage: $/month

MLS Number CAR4155514

  • Land
  • Acreage 104.75
  • County Rowan

Nestled in the heart of Gold Hill, this stunning parcel of land spans approximately 104.75 acres of pure tranquility. A generous 67-foot road frontage welcomes you to this expansive property, providing easy access while maintaining a secluded and serene atmosphere. As you venture further into the property, you'll be captivated by the natural beauty that unfolds. This landscape offers a picturesque setting for your dreams to come to life. Whether you're envisioning privacy, an agricultural venture, or simply a sanctuary away from the hustle and bustle, this land offers endless possibilities. The peaceful ambiance is complemented by the symphony of nature, with birdsong filling the air and the gentle rustle of leaves in the breeze. This remarkable property in Gold Hill is more than just land; it's an invitation to create a lifestyle of harmony with nature.

Listed by Sharon Cox of SSC REALTY LLC

$
$
%
$/month over payments
Federal 30-year interest rate: 7.4% last updated on Oct 8, 2026
* All Figures are estimates. Check with your bank or proposed mortgage company for actual interest rates.
This product uses the FRED® API but is not endorsed or certified by the Federal Reserve Bank of St. Louis.

Save FavoriteSchedule TourAsk A QuestionMore Details

1132 Village Lake Drive Monroe NC 28110

Monroe, NC1132 Village Lake Drive

Price$1,047,000

Est. Mortgage: $/month

MLS Number CAR4363478

  • Residential
  • Bedrooms 4
  • Bathroom 4
  • Square Feet 3,850
  • Acreage 1.24

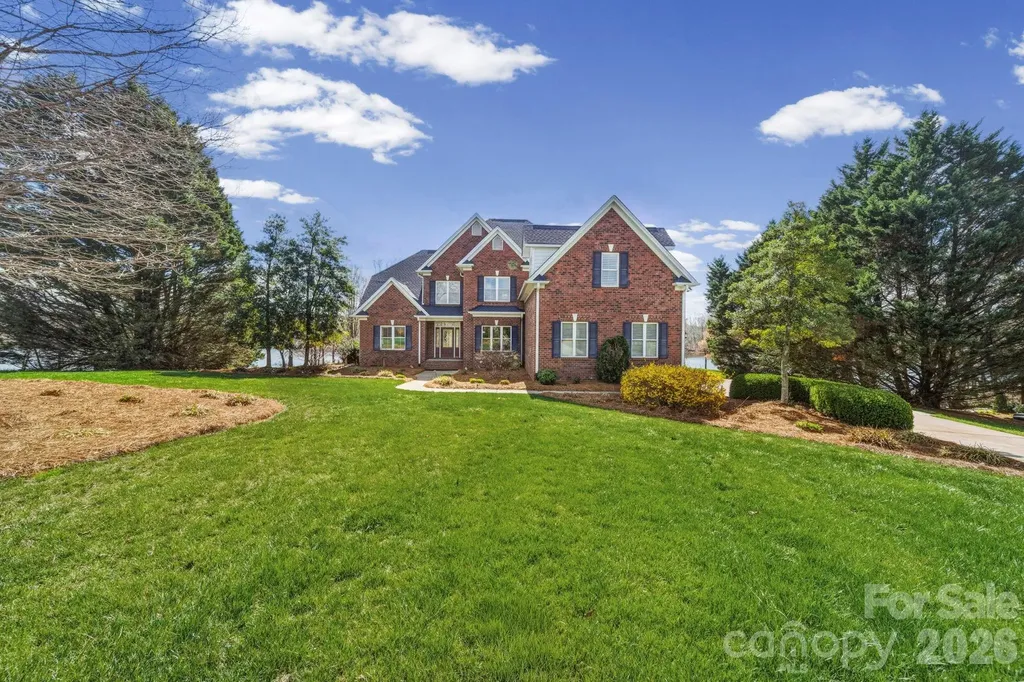
Luxurious living on the Lake! Stunning home on a most impressive 1.24 acre waterfront lot boasting panoramic views of Lake Twitty with floating dock. Two story great room with fireplace overlooks the lake seamlessly flowing into a chef's dream kitchen. The kitchen boasts exquisite cabinetry, granite countertops and fabulous backsplash in addition to large center island and a breakfast bar. Hardwood flooring throughout most of the main level with carpet in the primary bedroom also on the main level. An ensuite primary with separate vanities, large whirlpool soaking tub, separate shower and huge walk in closet. The primary opens up to your own reclusive sunroom with fantastic lake views. Formal dining room filled with natural light, adjacent is an office on main level, as well as laundry room with ample cabinetry and utility sink. Upstairs, you will find a 2nd primary bedroom with bath, two additional bedrooms and guest bath. The bonus offers a great space for working or flex space. Down the hallway another flex space for exercise, gathering, etc. An expansive and inviting deck provides great entertaining with lake views to enjoy! Boating, fishing and canoeing await. This wonderful custom built home sits quietly on a cul-de-sac lot. Close proximity to shopping, restaurants. Two miles to Monroe Expressway providing ease in commute to Charlotte and surrounding area. Move in ready, make your appointment today!! New Roof 2024.

Listed by Beverly Austin of Century 21 Providence Realty

$
$
%
$/month over payments
Federal 30-year interest rate: 7.4% last updated on Oct 8, 2026
* All Figures are estimates. Check with your bank or proposed mortgage company for actual interest rates.
This product uses the FRED® API but is not endorsed or certified by the Federal Reserve Bank of St. Louis.

Virtual TourSave FavoriteSchedule TourAsk A QuestionMore Details

1655 Webb Street Gastonia NC 28052

Gastonia, NC1655 Webb Street

Price$1,045,000

Est. Mortgage: $/month

MLS Number CAR4371466

  • MultiFamily
  • Bedrooms 16
  • Square Feet 2,610
  • Acreage 0.56
  • Property SubType Residential Income

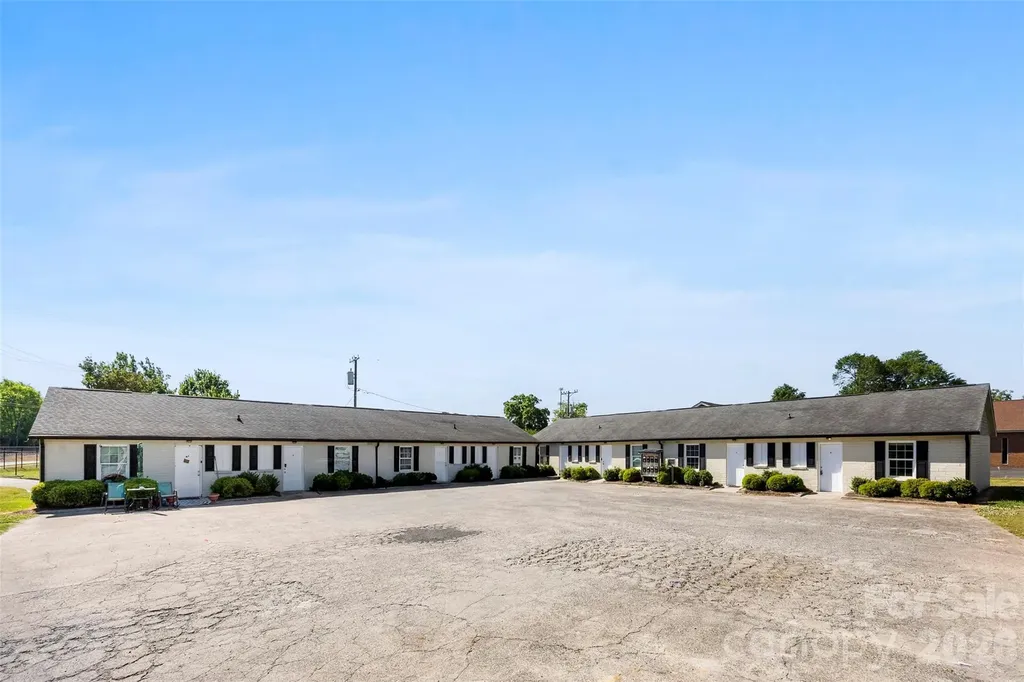
Great income producing investment property now available. Full brick 8-plex. with a total of 2 buildings, 4 units in each. All units are 2 bedrooms with 1 full bath, kitchen, living area and laundry hookups. Each apartment has wall units for heat and air and are easily maintained. Easy access to main transportation routes to Charlotte, Gastonia and surrounding areas. Well maintained propoerty with low maintenance. 1 unit recently renovated.

Listed by Rebecca Maiwald of Premier South

$
$
%
$/month over payments
Federal 30-year interest rate: 7.4% last updated on Oct 8, 2026
* All Figures are estimates. Check with your bank or proposed mortgage company for actual interest rates.
This product uses the FRED® API but is not endorsed or certified by the Federal Reserve Bank of St. Louis.

Virtual TourSave FavoriteSchedule TourAsk A QuestionMore Details

109 Windy Dell Drive Tega Cay SC 29708

Tega Cay, SC109 Windy Dell Drive

Price$1,045,000

Est. Mortgage: $/month

Pending

MLS Number CAR4403963

  • Residential
  • Bedrooms 4
  • Bathroom 4
  • Square Feet 3,329
  • Acreage 0.19

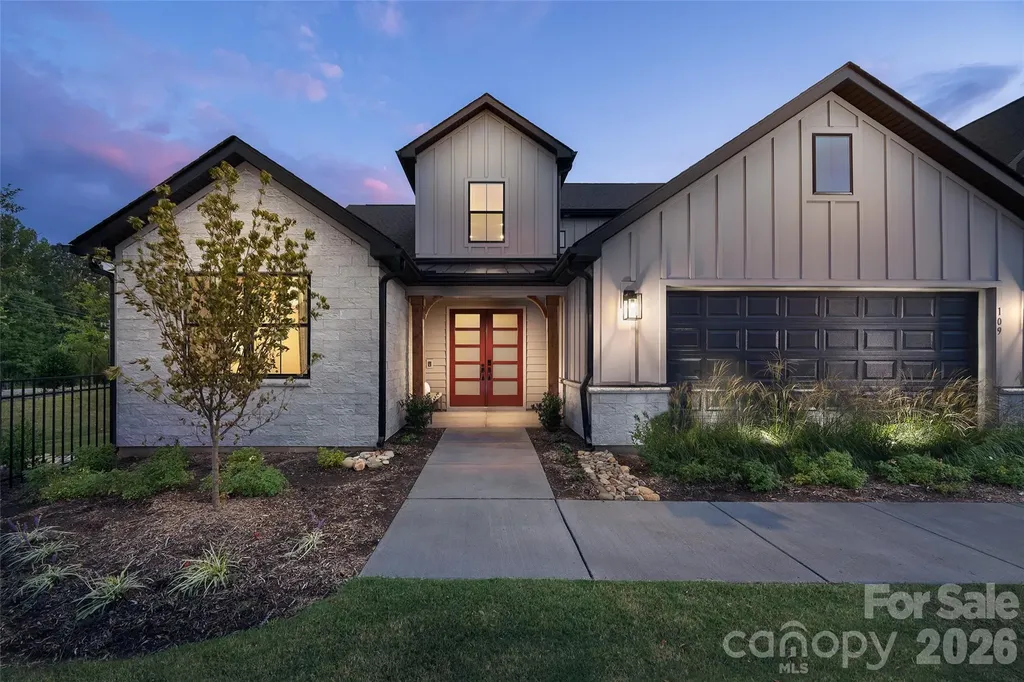
Own the Award-Winning Willow Model Home-A MAME Award Winner for Best Architecture and one of Windell Woods' most popular floorplans! This professionally designed model home showcases the very best in luxury living, with exceptional upgrades and designer finishes throughout. Thoughtfully appointed with a media room, home gym, bonus room with private deck access, bay window in the primary suite, and an impressive double-door front entry, every detail was selected to inspire. The showstopping kitchen features Lexington Whisper cabinetry with stacked glass-front cabinets, quartz countertops with a dramatic waterfall edge, designer tile backsplash, under-cabinet lighting, premium appliances, and a wet bar with beverage center. A rolling wall of glass seamlessly connects the dining area to an outdoor oasis complete with a covered patio, gas fireplace, outdoor kitchen with gas grill, extended patio, and custom seating wall surrounded by professional landscaping. Inside, enjoy elite-level trim and doors, a striking electric fireplace in the great room, a spa-inspired primary bath, designer lighting and ceiling fans, plus the convenience of an included washer, dryer, and refrigerator. This is a rare opportunity to purchase the Willow model home and own one of the most celebrated residences in Windell Woods-schedule your private tour today before this showcase home is gone!

Listed by Kate Watts of Shea Communities Marketing Company

$
$
%
$/month over payments
Federal 30-year interest rate: 7.4% last updated on Oct 8, 2026
* All Figures are estimates. Check with your bank or proposed mortgage company for actual interest rates.
This product uses the FRED® API but is not endorsed or certified by the Federal Reserve Bank of St. Louis.

Save FavoriteSchedule TourAsk A QuestionMore Details

18 Herron View Lane Weaverville NC 28787

Weaverville, NC18 Herron View Lane

Price$1,045,000

Est. Mortgage: $/month

MLS Number CAR4429722

  • Residential
  • Bedrooms 3
  • Bathroom 4
  • Square Feet 3,288
  • Acreage 1.51

This 2017 custom home HAS GORGEOUS VIEWS, feels like new, HAS SPECTRUM INTERNET ACCESS and sits in a small, lovely upscale community JUST 10-15 MINUTES TO ASHEVILLE! This one actually feels like a million-dollar home with quality finishes, soaring windows to take in the views and incredible sunsets, and space for everyone and everything. Main level living with a main level primary bedroom, garage and laundry. The lower level has 2 en suite guest rooms as well as several bonus areas. There is an unusual amount of outdoor living/playing space as well with a covered front porch, 2 huge decks out back, and a trail that goes through the property to take in the many flowering bushes & shrubs, and native plants the owners have planted. **Bonus: a 5 year old solar system saves big on electricity costs!! The best of all worlds, privacy without isolation, and mountain living with modern amenities. Feel like you're away from it all, while still being able get to some of the areas wonderful restaurants and more in about 15 minutes.

Listed by Tina Garrett of Asheville Realty Group

$
$
%
$/month over payments
Federal 30-year interest rate: 7.4% last updated on Oct 8, 2026
* All Figures are estimates. Check with your bank or proposed mortgage company for actual interest rates.
This product uses the FRED® API but is not endorsed or certified by the Federal Reserve Bank of St. Louis.

Save FavoriteSchedule TourAsk A QuestionMore Details

2505 Kenmore Avenue Charlotte NC 28204

Charlotte, NC2505 Kenmore Avenue

Price$1,045,000

Est. Mortgage: $/month

MLS Number CAR4411346

  • Residential
  • Bedrooms 4
  • Bathroom 5
  • Square Feet 3,079

The finest home in Elizabeth Glen. Originally built as the builder's model and further elevated with extensive owner upgrades, this 3,079 sq ft, 4-bedroom, 4.5-bath end unit stands apart from every other residence in the community. Every detail has been deliberately selected - from the premium hardwood floors and designer lighting to the upgraded plumbing fixtures and custom blinds on every level. The gourmet kitchen features a Wolf gas range with hood and Asko dishwasher. A custom built-in wet bar with XO beverage center and ice maker anchors the entertaining space. The natural gas fireplace warms the family room, while the screened porch off the kitchen extends living space outdoors. Upstairs, the primary suite showcases custom wood beam accents and spa-inspired bath finishes. A queen Murphy bed with integrated cabinetry adds flexible guest space. An ELEVATOR serves all four levels. The whole-home Sonos-compatible speaker system, WiFi boosters on every floor, and security system with exterior cameras round out a home designed for effortless modern living. Step onto the rooftop terrace for seasonal Uptown views. Park up to four vehicles between the finished two-car garage with epoxy flooring and the additional parking pad. Select interior artwork and furnishings convey. Zoned for sought-after Eastover Elementary and moments from Uptown, hospitals, and the best of walkable Elizabeth. This turnkey, meticulously maintained home is the one.

Listed by Katie Wright and Destiny Clark of Dickens Mitchener & Associates Inc

$
$
%
$/month over payments
Federal 30-year interest rate: 7.4% last updated on Oct 8, 2026
* All Figures are estimates. Check with your bank or proposed mortgage company for actual interest rates.
This product uses the FRED® API but is not endorsed or certified by the Federal Reserve Bank of St. Louis.

Save FavoriteSchedule TourAsk A QuestionMore Details

16521 Governors Club Court Charlotte NC 28278
Open House

MLS Number CAR4410451

  • Residential
  • Next Open House: Sat 10/17 1:00 pm. to 3:00 pm.
  • Bedrooms 4
  • Bathroom 4
  • Square Feet 4,798

Welcome to this beautifully renovated home in the highly desirable Palisades community. Tucked away on a quiet cul-de-sac with a private, wooded backyard, this exceptional 4-bedroom, 3.5-bath home offers the perfect blend of luxury, comfort, and functionality. The main level features a welcoming living room, a versatile flex space, and a stunning, recently renovated chef's kitchen complete with a spacious pantry. The primary suite is conveniently located on the main floor. The expansive lower level provides incredible flexibility with a large bonus room featuring a wet bar, three additional bedrooms, two full bathrooms, and two generously sized office spaces-ideal for working from home, hobbies, or a home gym. Ample storage throughout the home ensures there's room for everything. Step outside to enjoy the impressive two-story deck overlooking the peaceful wooded backyard, creating the perfect setting for entertaining, relaxing, or enjoying nature year-round. Living in The Palisades means access to outstanding community amenities, including a neighborhood pool, tennis courts, scenic walking trails, and the opportunity to join the prestigious Palisades Country Club. Members enjoy an exceptional 18-hole golf course, putting greens, a driving range, and an outstanding club lifestyle. Don't miss the opportunity to own this move-in-ready home in one of the area's most sought-after communities. ***Seller offering $18,100 credit for landscaping for the backyard! - pls see attached quote and rendering in the photos***

Listed by Lane Sulhan of Nestlewood Realty,LLC

$
$
%
$/month over payments
Federal 30-year interest rate: 7.4% last updated on Oct 8, 2026
* All Figures are estimates. Check with your bank or proposed mortgage company for actual interest rates.
This product uses the FRED® API but is not endorsed or certified by the Federal Reserve Bank of St. Louis.

Save FavoriteSchedule TourAsk A QuestionMore Details

185 Blossom Ridge Leicester NC 28748

Leicester, NC185 Blossom Ridge

Price$1,040,000

Est. Mortgage: $/month

MLS Number CAR4414286

  • Residential
  • Bedrooms 5
  • Bathroom 4
  • Square Feet 3,509
  • Acreage 3.14

Incredible opportunity to own a successful short-term rental just 20 minutes from Asheville. This stunning 5BR/4BA with one bonus room mountain lodge retreat sits on 3.14 private wooded acres and sleeps up to 15. Blending rustic charm with modern comforts, it features a fully equipped kitchen with stainless appliances, stone fireplaces, and a spacious game room with pool table, skee-ball, board games, and smart TV. Multiple porches offer breathtaking mountain views, including one with an outdoor movie theater. Relax in the hot tub nestled among the trees or gather around the stone fire pit under the stars. The property comes with king, queen, bunk, trundle, and sleeper sofa options. Fast Wi-Fi, in-unit laundry, and parking for 4-5 vehicles. Minutes from hiking, attractions, and Asheville. Launched in mid-Nov of 2024, this short-term rental is a turn-key opportunity for investors or second-home buyers. One or more photo(s) was virtually staged or rendered to show use concept.

Listed by Tyler Coon of EXP Realty LLC

$
$
%
$/month over payments
Federal 30-year interest rate: 7.4% last updated on Oct 8, 2026
* All Figures are estimates. Check with your bank or proposed mortgage company for actual interest rates.
This product uses the FRED® API but is not endorsed or certified by the Federal Reserve Bank of St. Louis.

Save FavoriteSchedule TourAsk A QuestionMore Details

6749 Fire Crest Lane Lenoir NC 28645

Lenoir, NC6749 Fire Crest Lane

Price$1,040,000

Est. Mortgage: $/month

MLS Number CAR4377295

  • Residential
  • Bedrooms 3
  • Bathroom 4
  • Square Feet 2,763
  • Acreage 2.84

Perched high above the Blue Ridge landscape in the gated Timber Rock community, 6749 Fire Crest Lane captures the essence of refined mountain living. Set on 2.84 wooded acres at over 2,000 feet in elevation, this custom-built log retreat showcases breathtaking year-round views of Grandfather Mountain and the surrounding North Carolina mountains. Located just minutes from Blowing Rock, Boone, the Blue Ridge Parkway, hiking trails, skiing, shopping, and dining, the home offers both peaceful seclusion and convenient access to the best of the High Country. Inside, soaring cathedral ceilings, expansive windows, and rich wood interiors create a warm yet elevated atmosphere filled with natural light and multi-layered mountain views. At the center of the home, a stunning stone fireplace anchors the inviting living space, blending rustic character with timeless comfort. Designed for effortless everyday living and entertaining, the main level features a spacious primary suite, guest bedroom, open-concept kitchen with breakfast bar and pantry, generous dining area, powder bath, and laundry. Multiple decks and screened porches extend the living experience outdoors, creating unforgettable spaces for morning coffee, evening sunsets, and relaxing in the cool mountain air. Upstairs, a loft-style sitting area leads to a third bedroom suite with full bath and abundant storage. The finished lower level offers exceptional flexibility and is currently configured as an additional sleeping area with full bath, great for guests, recreation, or multi-generational living. Outdoor spaces are equally impressive, with a fire pit and picnic area designed for gathering beneath the stars, a semi-circular drive for easy arrival, and additional lower-level access to the oversized two-car garage. Offering approximately 2,763 heated square feet, the home combines authentic mountain architecture with modern comfort and quality craftsmanship throughout. Additional features include remote-controlled blinds, radon mitigation system, architectural shingle roofing and low-maintenance ownership within a peaceful gated setting. Furnishings are also included with few personal exceptions and with an acceptable offer and terms. Short-term rentals are permitted, making this property an exceptional opportunity as a luxury mountain residence, retreat, or income-producing investment. Residents of Timber Rock also enjoy access to the Owner's Pavilion complete with gathering spaces, grilling areas, wood-burning fireplace, kitchen facilities, restrooms and scenic picnic areas along the Yadkin River & Jackson Camp Creek. With low annual HOA dues and an extraordinary setting that embodies the beauty of the Blue Ridge Mountains, 6749 Fire Crest Lane offers a rare opportunity to experience mountain living at its finest.

Listed by Denise Howard of DH One Properties,LLC

$
$
%
$/month over payments
Federal 30-year interest rate: 7.4% last updated on Oct 8, 2026
* All Figures are estimates. Check with your bank or proposed mortgage company for actual interest rates.
This product uses the FRED® API but is not endorsed or certified by the Federal Reserve Bank of St. Louis.

Virtual TourSave FavoriteSchedule TourAsk A QuestionMore Details

7282 James Court Denver NC 28037

Denver, NC7282 James Court

Price$1,040,000

Est. Mortgage: $/month

MLS Number CAR4413144

  • Residential
  • Bedrooms 4
  • Bathroom 3
  • Square Feet 3,864
  • Acreage 1.16

Welcome to an exceptional Pebble Bay opportunity - a custom-built home on over an acre offering a rare combination of privacy, flexibility, and convenient Lake Norman access. The level, landscaped grounds leave room for a pool, and gated community amenities include access to a boat ramp and gated vehicle storage (subject to availability). With garage space for 4+ vehicles between the home and auxiliary building, this property is a dream for car enthusiasts, boaters, and anyone who needs serious storage. The standout feature is the adjacent 22'x46' fully insulated and conditioned building - a versatile space you simply won't find with most homes. Thoughtfully built with two separate rooms, individual entrances, two-zone HVAC, 240V electrical, and its own security system, it offers approximately 500 SF of heated living area plus an additional 535 SF of shop/garage space (non-HLA). Use it as a detached garage, home office, workshop, studio, gym, hobby space, or climate-controlled storage - the possibilities are truly endless. Inside the main home, quality craftsmanship shows throughout. Wide solid oak flooring flows through the main living spaces, where a family room with custom built-ins and a gas fireplace invites you to settle in, and formal sitting and dining areas provide room to entertain. The kitchen is designed for serious cooking, with custom cherry cabinetry, a large island, pull-out shelving, a Lazy Susan, and a six-burner gas cooktop. The main-level primary suite is a true retreat, featuring two walk-in closets and a spa-style bath with a Jacuzzi-style tub and walk-in shower. A second main-level bedroom and full bath add flexibility for guests or multigenerational living, while upstairs offers two additional bedrooms, a full bath, and a flex room ready to adapt to your needs. Step outside to the 20'x24' maintenance-free Trex deck, the perfect spot to relax while overlooking beautifully landscaped grounds served by eight-zone irrigation. Behind the scenes, this home is loaded with thoughtful upgrades: a sealed crawl space, gutter guards, 400-amp electrical service, generator wiring, in-ground propane, a water softener, three garage door openers, ceiling speakers and pre-wiring, a second gas fireplace, and multiple floored attic storage areas. Acreage, lake access, privacy, and a one-of-a-kind conditioned auxiliary building - opportunities like this rarely come along in Pebble Bay!

Listed by Mike Feehley of Ivester Jackson Christie's

$
$
%
$/month over payments
Federal 30-year interest rate: 7.4% last updated on Oct 8, 2026
* All Figures are estimates. Check with your bank or proposed mortgage company for actual interest rates.
This product uses the FRED® API but is not endorsed or certified by the Federal Reserve Bank of St. Louis.

Save FavoriteSchedule TourAsk A QuestionMore Details

Broker Reciprocity MLS Grid Logo © 2026 Listings courtesy of Canopy MLS as distributed by MLS GRID. IDX information is provided exclusively for consumers’ personal non-commercial use and may not be used for any purpose other than to identify prospective properties consumers may be interested in purchasing. The IDX data is deemed reliable but is not guaranteed by MLS GRID and may be subject to an end user license agreement prescribed by the Member Participant’s applicable MLS.  Based on information submitted to the MLS GRID as of October 15, 2026 9:48 PM UTC . All data is obtained from various sources and may not have been verified by broker or MLS GRID. Supplied Open House Information is subject to change without notice. All information should be independently reviewed and verified for accuracy. Properties may or may not be listed by the office/agent presenting the information. Some IDX listings have been excluded from this website.