and narrow your search. If you have fewer than 200 results, you can save your search.

Chimney Rock NC

r=4153-4164
1237 South Cove Road Mill Spring NC 28756

Mill Spring, NC1237 South Cove Road

Price$995,000

Est. Mortgage: $/month

MLS Number CAR4421708

  • Residential
  • Bedrooms 4
  • Bathroom 4
  • Square Feet 2,411
  • Acreage 1.97

The Perfect Full-Time Home or Relaxing Lake Getaway! Experience amazing lake and mountain views from this stunning Lake Adger waterfront home, ideally situated on the main channel with a rare and beautiful setting. Nestled on nearly 2 acres, this 4-bedroom, 3½-bath home offers excellent views, plenty of space, privacy, and an inviting open-concept design. The main level features a spacious great room with soaring vaulted ceilings, a beautiful stone fireplace, and an open flow into the dining area and well-appointed kitchen-perfect for entertaining or enjoying peaceful evenings at home. The primary suite is also conveniently located on the main level and offers a luxurious retreat with its own spacious bath with a walk-in shower, and relaxing garden tub. Downstairs, you'll find an expansive family room that could easily serve as a game room, complete with a wet bar-an ideal space for gatherings, movie nights, or lakeside entertaining. Three generously sized bedrooms provide plenty of room for family and guests, including a second primary suite with its own en-suite bath. An additional full bath completes the lower level. Both levels have expansive covered outdoor living areas-Hot tub included- offering outdoor living at its best. With nearly 2 acres on the lake, mountain and water views, multiple living spaces, and room for everyone, this exceptional Lake Adger property offers the perfect blend of comfort, recreation, and tranquility. Whether you're looking for a full-time residence or a peaceful weekend retreat, this lakefront home is ready to be enjoyed. Lake Adger is a private community centered around a pristine 438-acre lake with approx. 14 miles of shoreline. Residents enjoy boating, fishing, kayaking, and an extensive network of scenic walking and equestrian trails that wind through rolling hills, mountain vistas, tranquil streams, and preserved natural beauty.

Listed by Ellen Glass of Tryon Foothills Realty

$
$
%
$/month over payments
Federal 30-year interest rate: 7.4% last updated on Oct 15, 2026
* All Figures are estimates. Check with your bank or proposed mortgage company for actual interest rates.
This product uses the FRED® API but is not endorsed or certified by the Federal Reserve Bank of St. Louis.

Save FavoriteSchedule TourAsk A QuestionMore Details

138 Waterbury Drive Mooresville NC 28117

Mooresville, NC138 Waterbury Drive

Price$995,000

Est. Mortgage: $/month

MLS Number CAR4420165

  • Residential
  • Bedrooms 4
  • Bathroom 4
  • Square Feet 4,001
  • Acreage 0.69

Spectacular newer custom home on a large wooded and private lot! Upgraded LVP flooring throughout home, extensive trim and upgraded baseboards, formal DR w custom wall trim, LR w french doors, trey ceiling and fan- could be an office, spacious GR w coffered ceiling, stone FP and built-in cabinets and shelving, gourmet kitchen w leathered granite countertops, gas cooktop w custom hood, white cabinets, subway tile backsplash, upgraded lighting and a walk-in pantry! Separate breakfast room w access to covered deck overlooks backyard. Huge main level laundry room w sink, overhead and base cabinets, and a storage closet. Primary BR has trey ceiling, fan and bath w upgraded vanity tops, tile shower, separate garden tub and large walk-in closet. Bedrooms 2,3 and 4 are all spacious and have great closet space. Secondary baths have tub/shower combinations, upgraded vanity tops and tile flooring. Step-up media room has a vaulted ceiling and fan. Separate bonus room has a fan and 2 storage bays. covered deck w trex flooring and new stairs to back yard. 3 car side load garage w lots of storage. Great lot! Fenced backyard backs up to woods, owners have recently added lots of additional landscaping and a patio w firepit! Raised walkable crawl space in back of home w 2 entrances-- perfect for additional storage! Clean, well maintained and ready for new owners!

Listed by Carl Richmond of Howard Hanna Allen Tate Charlotte South

$
$
%
$/month over payments
Federal 30-year interest rate: 7.4% last updated on Oct 15, 2026
* All Figures are estimates. Check with your bank or proposed mortgage company for actual interest rates.
This product uses the FRED® API but is not endorsed or certified by the Federal Reserve Bank of St. Louis.

Save FavoriteSchedule TourAsk A QuestionMore Details

542 Allen Mountain Lane Spruce Pine NC 28777

MLS Number CAR4354824

  • Residential
  • Bedrooms 3
  • Bathroom 4
  • Square Feet 3,646
  • Acreage 5

Experience the true spirit of mountain living with this stunning log cabin retreat set on 5 private acres overlooking the beautiful North Toe River. With 135 feet of river frontage, breathtaking mountain views, and a peaceful pond full of goldfish, this property offers the ultimate combination of serenity and outdoor adventure. A private path leads down to the river, wide enough for ATVs to navigate, where you can launch inner tubes, wade in the cool mountain water, fly fish, or simply relax along the riverbank and enjoy the sound of the flowing river. This is more than a home - it's your own private mountain adventure without ever leaving the property. Spend your evenings soaking in the mountain views from the spacious deck, or open the windows and enjoy the cool mountain breeze while listening to the river flowing below. With Anderson windows and doors throughout, the natural beauty outside becomes part of the living experience inside. Inside, the cabin welcomes you with a spacious open floor plan designed for gathering and entertaining. The living room features soaring vaulted ceilings and a stunning stone fireplace where a new Buck Stove was recently added, creating the perfect cozy mountain atmosphere. The dining area flows effortlessly into the kitchen featuring granite countertops, gas range, abundant cabinetry, a large island, and breakfast area. The loft overlooks the main living area and provides the perfect space for a game room, reading nook, or additional gathering area. A pool table is in place and ready for games and laughter to begin. The primary suite offers vaulted ceilings, hardwood floors, a large walk-in closet, and a beautifully appointed bath with granite countertops, tile flooring, and glass shower doors. Two additional spacious bedrooms are located on the main level along with a charming guest bath featuring a classic clawfoot tub. The attached two-car garage has been converted into two additional bonus rooms and a full bath, offering flexible space for guests, hobbies, or home office use. Outdoor living is just as impressive with a fantastic outdoor bar on the back deck area overlooking the river, perfect for entertaining family and friends after a day of fishing, tubing, or exploring the river. Additional features include: o Brand new standing seam metal roof o Whole-house generator o Fresh mountain spring water o Detached two-level workshop with office and half bath - ideal for woodworking or creative projects or convert it to a guest house o Lower level of the workshop provides ample storage From fishing in the river, riding the ATV path down to the river, floating the North Toe on inner tubes, or simply relaxing on the deck with mountain views, this property truly captures the epitome of peaceful mountain living. This is not just a mountain home - it is a complete mountain lifestyle experience.

Listed by Angelia Peterson of Asheworth Group WNC Real Estate LLC

$
$
%
$/month over payments
Federal 30-year interest rate: 7.4% last updated on Oct 15, 2026
* All Figures are estimates. Check with your bank or proposed mortgage company for actual interest rates.
This product uses the FRED® API but is not endorsed or certified by the Federal Reserve Bank of St. Louis.

Save FavoriteSchedule TourAsk A QuestionMore Details

869 Stratford Run Drive Fort Mill SC 29708

MLS Number CAR4364217

  • Residential
  • Bedrooms 5
  • Bathroom 4
  • Square Feet 3,148
  • Acreage 0.33

RENOVATED throughout with TIMELESS choices of Snowbound paint, white kitchen with quartz countertops, oversized island, gold hardware, and new lighting throughout. Bright open floor plan with a TWO STORY family room anchoring the main living space with rich HARDWOOD FLOORS throughout the ENTIRE home adding warmth and sophistication. MAIN FLOOR owner's suite with COMPLETELY RENOVATED spa-inspired bath featuring an oversized shower, dual vanities, gold hardware, and natural wood accents. Formal dining, FIFTH bedroom, and fourth FULL bath on the main floor. Second floor with large bonus room, three secondary bedrooms with WALK-IN closets, and two additional FULL baths. Whole house WATER FILTRATION SYSTEM with REVERSE OSMOSIS and recently painted interior/exterior. Across from a pocket park and the Baxter walking trail system, and situated on a private, .33 acre wooded lot! Walkable to the Baxter Village pool, clubhouse, tennis courts, shopping/dining on Market Street, and Music in the Park. Preferred lender is offering a temporary BUY DOWN rate! Baxter Village is not just a community, it is a lifestyle like no other in the Charlotte area!

Listed by Kristine Wade of COMPASS

$
$
%
$/month over payments
Federal 30-year interest rate: 7.4% last updated on Oct 15, 2026
* All Figures are estimates. Check with your bank or proposed mortgage company for actual interest rates.
This product uses the FRED® API but is not endorsed or certified by the Federal Reserve Bank of St. Louis.

Save FavoriteSchedule TourAsk A QuestionMore Details

1210 Glynwater Lane Waxhaw NC 28173

Waxhaw, NC1210 Glynwater Lane

Price$995,000

Est. Mortgage: $/month

Active With Contract

MLS Number CAR4411817

  • Residential
  • Bedrooms 5
  • Bathroom 4
  • Square Feet 4,096
  • Acreage 0.32

Welcome to 1210 Glynwater Lane, nestled on a private street in the highly sought-after Hunter Oaks community! This beautifully maintained full brick home offers 5 bedrooms, 3.5 baths, 3 car garage, spacious living areas, thoughtful updates, and wonderful indoor and outdoor spaces. Step inside to a two-story foyer, with an office and formal dining room just off the entry. The foyer leads into the great room, which opens to the kitchen, creating an easy flow that's ideal for both everyday living and entertaining. The kitchen features granite countertops, a large center island, double wall ovens, a custom range hood, decorative tile backsplash, abundant cabinet space, a walk-in pantry, and a wet bar! Just off the kitchen, the updated laundry room and drop zone provide plenty of storage and connect to the secondary staircase. Upstairs on the second floor, the spacious primary suite features a tray ceiling, walk-in closet, and an updated bath with dual vanities, a soaking tub, oversized tiled shower, and ample storage. There are three additional bedrooms and two full baths that offer plenty of room for family and guests. A large bonus room with vaulted ceilings provides endless possibilities and can easily serve as a media room, playroom, home gym, office, or game room. The third floor adds even more flexibility and works perfectly as a fifth bedroom, guest suite, office, fitness room, or additional bonus space. Outside, you'll love spending time in the beautifully landscaped, fenced backyard. The screened porch opens to a spacious deck that leads down to a custom patio with a Breeo fire pit and accent lighting, creating the perfect spot to relax or gather with friends year-round. Hunter Oaks is known for its outstanding amenities, including two community pools, a clubhouse, tennis and pickleball courts, playgrounds, walking trails, and a scenic pond. Located in top-rated schools and just minutes from Blakeney, Waverly, Ballantyne, and downtown Waxhaw, this home offers the space, updates, and location you've been looking for!

Listed by Meghan Chartraw of Helen Adams Realty

$
$
%
$/month over payments
Federal 30-year interest rate: 7.4% last updated on Oct 15, 2026
* All Figures are estimates. Check with your bank or proposed mortgage company for actual interest rates.
This product uses the FRED® API but is not endorsed or certified by the Federal Reserve Bank of St. Louis.

Save FavoriteSchedule TourAsk A QuestionMore Details

163 Evening Shadow Road Lake Wylie SC 29710

MLS Number CAR4385508

  • Residential
  • Bedrooms 5
  • Bathroom 4
  • Square Feet 3,682
  • Acreage 1

ONE PRIVATE ACRE. NO HOA. FLAT FENCED BACKYARD. Nearly 3,700 square feet in the heart of Lake Wylie - a combination that is becoming increasingly hard to find. 163 Evening Shadow Road offers the space and privacy of acreage living without giving up convenience. This full-brick home features 5 bedrooms, 3.5 baths, a 3-car garage and a highly desirable main-level primary suite. Inside, the heart of the home is a spacious chef's kitchen featuring rare Brazilian natural stone countertops, custom cabinetry, stainless steel appliances and an oversized island that opens to two generous living spaces - ideal for everyday living and entertaining. The flexible floor plan includes a private upstairs ensuite, beautifully updated bathrooms, hardwood floors and two gas fireplaces. Outside is where this property truly stands apart. The level one-acre homesite features mature landscaping and a fully fenced backyard with plenty of room to entertain, play, garden or explore the possibility of a future pool. Additional features include a generator hookup, irrigation system and main-level 3-car garage - all just minutes from Lake Wylie shopping, dining and recreation and within the Clover School District and the new lake Wylie high school. If you've been waiting for space, privacy and NO HOA without leaving Lake Wylie, this one deserves another look.

Listed by Brittany Davis of Realty One Group Revolution

$
$
%
$/month over payments
Federal 30-year interest rate: 7.4% last updated on Oct 15, 2026
* All Figures are estimates. Check with your bank or proposed mortgage company for actual interest rates.
This product uses the FRED® API but is not endorsed or certified by the Federal Reserve Bank of St. Louis.

Save FavoriteSchedule TourAsk A QuestionMore Details

5 Aster Court Asheville NC 28801

Asheville, NC5 Aster Court

Price$995,000

Est. Mortgage: $/month

Pending

MLS Number CAR4163750

  • Residential
  • Bedrooms 3
  • Bathroom 3
  • Square Feet 1,885

Welcome to Aster Court, a distinguished new townhome community situated just 0.5 miles from the vibrant heart of downtown Asheville. Nestled in the historic Chestnut Hill neighborhood, Aster Court presents a unique blend of modern convenience and classic charm. The Showy floor plan boasts generous indoor and outdoor living spaces, spread across three levels. With 3 bedrooms, 2.5 baths, a patio, and private deck, this home offers both comfort and style. The open floor plan, provides the perfect balance of spaces for socializing or retreating with a good book. Additional garage access ensures enhanced privacy, making Aster Court the ideal sanctuary for contemporary living. Call the listing agents to get yours reserved today! $10,000 refundable reservation deposit. Elevator is an upgrade option.

Listed by William Coin and Scott Mills of Howard Hanna Beverly-Hanks Biltmore Avenue

$
$
%
$/month over payments
Federal 30-year interest rate: 7.4% last updated on Oct 15, 2026
* All Figures are estimates. Check with your bank or proposed mortgage company for actual interest rates.
This product uses the FRED® API but is not endorsed or certified by the Federal Reserve Bank of St. Louis.

Save FavoriteSchedule TourAsk A QuestionMore Details

38 Southern Visions Drive Hendersonville NC 28792
Active With Contract

MLS Number CAR4183487

  • Residential
  • Bedrooms 3
  • Bathroom 4
  • Square Feet 2,900
  • Acreage 3.99

Discover this beautiful Estate home with swimming pool, pond, and 3.99 acres for your privacy or future development. The home features handsome hardwood floors, 3BR's with split BR design, 3.5BA's with tile, and office. The large kitchen with double islands opens to the wonderful family room. Enjoy the outdoor living on the back deck and pool area. This property has an additional 19.2 acres with seperate MLS listing #4223356, not included with the home and 3.99 acres. Would make a wonderful development with approximately 20+ lots with all utilities except septic. Take in the natural setting and enjoy easy walking for your exercise workout. This amazing location is just minutes to downtown Hendersonville and I-26 and close to the airport. This would be the perfect property for beautiful estate living. Come see today.

Listed by Hayes Albea of Keller Williams Mtn Partners,LLC

$
$
%
$/month over payments
Federal 30-year interest rate: 7.4% last updated on Oct 15, 2026
* All Figures are estimates. Check with your bank or proposed mortgage company for actual interest rates.
This product uses the FRED® API but is not endorsed or certified by the Federal Reserve Bank of St. Louis.

Save FavoriteSchedule TourAsk A QuestionMore Details

8 Mountain View Road Weaverville NC 28787

Weaverville, NC8 Mountain View Road

Price$995,000

Est. Mortgage: $/month

MLS Number CAR4390220

  • MultiFamily
  • Square Feet 10,000
  • Acreage 3.63
  • Property SubType Residential Income

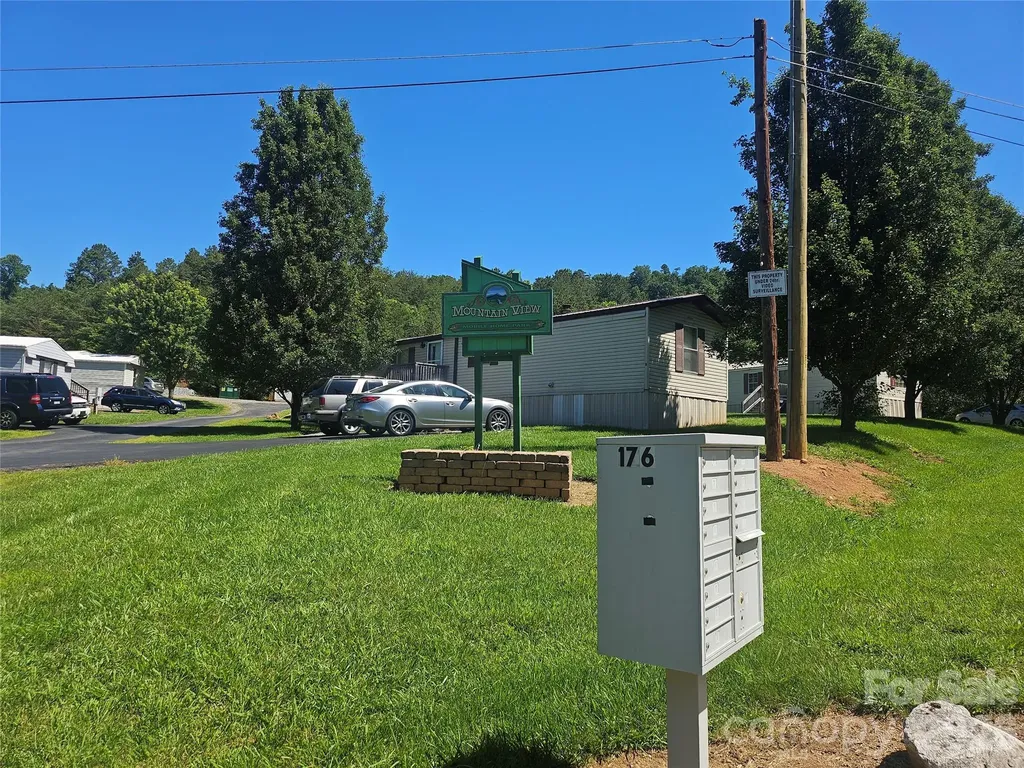
MANUFACTURED MOBILE HOME PARK CLEAN, CLEAN, CLEAN. NO Deferred maintenance. The Owner has lived in the park since purchasing in 2012. He has and continues to upgrade homes and the Park in general. There will be no deferred maintenance when you close on this Park. Seller has done it all...New roads, new well, new septic, new roof, hardwood and Luxury vinyl planks throughout, new metal roofs, new home siding, and new home, just to name a few upgrades. Seller owns all the Homes free and clear. Call the listing agent to show.

Listed by Jacob Lions of JL Carolina LLC

$
$
%
$/month over payments
Federal 30-year interest rate: 7.4% last updated on Oct 15, 2026
* All Figures are estimates. Check with your bank or proposed mortgage company for actual interest rates.
This product uses the FRED® API but is not endorsed or certified by the Federal Reserve Bank of St. Louis.

Save FavoriteSchedule TourAsk A QuestionMore Details

8 Mountain View Road Weaverville NC 28787

MLS Number CAR4390208

  • Commercial
  • Square Feet 10,000
  • Acreage 3.63

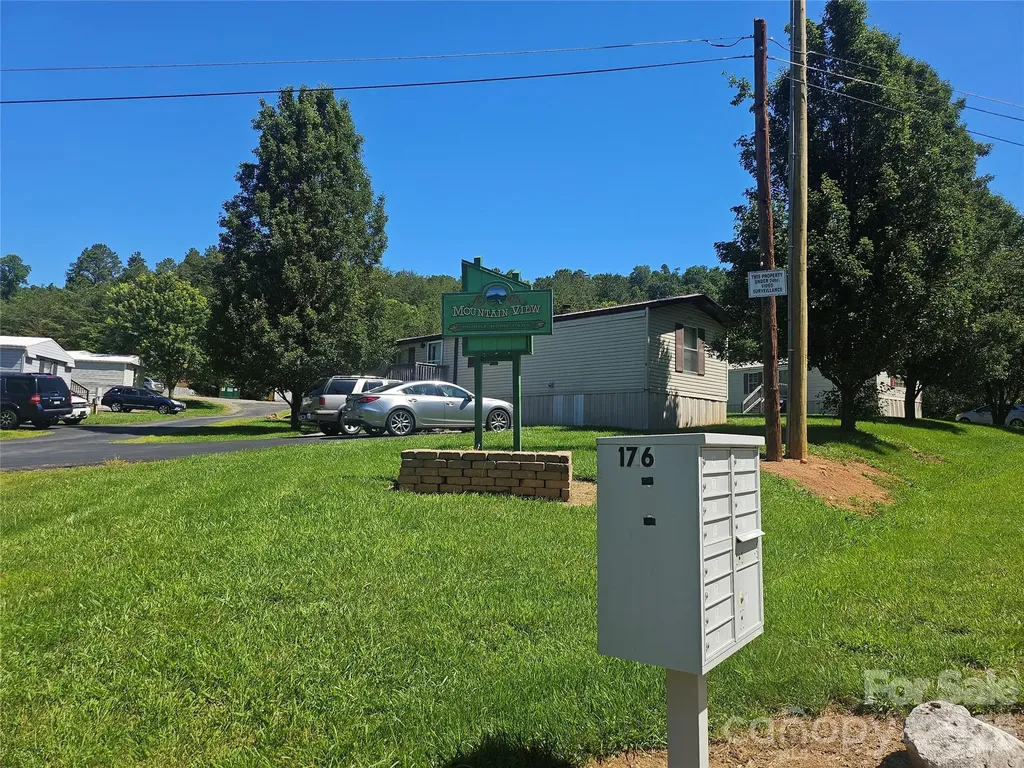
MANUFACTURED MOBILE HOME PARK CLEAN, CLEAN, CLEAN. NO Deferred maintenance. The Owner has lived in the park since purchasing in 2012. He has and continues to upgrade homes and the Park in general. There will be no deferred maintenance when you close on this Park. Seller has done it all...New roads, new well, new septic, new roof, hardwood and Luxury vinyl planks throughout, new metal roofs, new home siding, and new home, just to name a few upgrades. Seller owns all the Homes free and clear. Call the listing agent to show.

Listed by Jacob Lions of JL Carolina LLC

$
$
%
$/month over payments
Federal 30-year interest rate: 7.4% last updated on Oct 15, 2026
* All Figures are estimates. Check with your bank or proposed mortgage company for actual interest rates.
This product uses the FRED® API but is not endorsed or certified by the Federal Reserve Bank of St. Louis.

Save FavoriteSchedule TourAsk A QuestionMore Details

412 Brackenbury Lane Charlotte NC 28270

Charlotte, NC412 Brackenbury Lane

Price$995,000

Est. Mortgage: $/month

Active With Contract

MLS Number CAR4422194

  • Land
  • Acreage 1.5
  • County Mecklenburg

Don't hesitate, this property will not be available for long! This spacious and comfortable traditional home sits on a large 1.5 acre corner lot in the heart of beautiful Brackenbury Estates, a highly desirable neighborhood in South Charlotte. With just over 3,400 SF of heated living space, a massive covered front porch, large master en suite on the main level, another master BR upstairs with a balcony, and hardwoods throughout the home, the possibilities are endless. This home also features an enclosed back porch, a fenced backyard and a rear storage unit. There is also a second bedroom on the main level with a private bath and another spacious bedroom upstairs. The kitchen was recently updated and includes premium appliances. The spacious, rear entry, 2-car garage has direct access to the mudroom. There is also ample parking in the large driveway.

Listed by Keith Alexander of Walter Keith Alexander

$
$
%
$/month over payments
Federal 30-year interest rate: 7.4% last updated on Oct 15, 2026
* All Figures are estimates. Check with your bank or proposed mortgage company for actual interest rates.
This product uses the FRED® API but is not endorsed or certified by the Federal Reserve Bank of St. Louis.

Save FavoriteSchedule TourAsk A QuestionMore Details

136 Graveyard Road Fairview NC 28730
Active With Contract

MLS Number CAR4414890

  • Residential
  • Bedrooms 4
  • Bathroom 2
  • Square Feet 2,149
  • Acreage 5.7

Beautifully renovated modern farmhouse on a picturesque, private and fully fenced property in desirable Fairview. Located just 15 minutes from downtown Asheville, close to nearby amenities, top rated schools, attractions and set on over 5.7 acres of open-use zoned land. Masterfully renovated down to the studs in 2021, the light-filled 4-bedroom, 2-bath home showcases thoughtful craftsmanship and high-end finishes throughout. The chef's kitchen is the heart of the home, featuring Bosch appliances, a double oven, propane range, custom white oak cabinetry, quartz countertops, a farmhouse sink, and a spacious walk-in pantry. The serene primary suite offers a spa-inspired bath with heated floors, walk-in shower, bidet, and custom walk-in closet. A large deck overlooks the grounds, providing the perfect setting for morning coffee or evening gatherings. Extensive upgrades include new windows, roof, siding, plumbing, electrical, HVAC, on-demand water heater, water filtration system, and radon mitigation. An oversized two-car garage, full dry basement/workshop with exterior access. This exceptional luxury home is complemented by an equally remarkable setting, offering space, privacy, and versatility across two separate parcels. The homesite parcel of over 2 acres features mostly level, fully fenced, cleared pasture-ideal for gardens, orchards, small livestock, or creating your own private mini-farm. Established fruit trees, blueberry bushes, raised garden beds, and mature specimen trees provide a wonderful foundation, with ample room for chickens, greenhouses, and possible future development. The adjoining 3.45-acre wooded parcel expands the possibilities even further, offering a natural buffer and peaceful backdrop of mature trees, abundant wildlife, and exceptional privacy. Tucked among the trees is a 1,000-square-foot Morton pole barn, fully insulated and finished, with dedicated 200-amp electrical service and plumbing connections supplied by the main house. Whether envisioned as a car enthusiast's workshop, artist's studio, woodworking space, or potential accessory dwelling, this versatile structure adds another layer of functionality to an already extraordinary property. Property is also listed for sale without the additional parcel for $799k. See MLS #4387672

Listed by Sean Mack and Katerina Leeger of Town and Mountain Realty

$
$
%
$/month over payments
Federal 30-year interest rate: 7.4% last updated on Oct 15, 2026
* All Figures are estimates. Check with your bank or proposed mortgage company for actual interest rates.
This product uses the FRED® API but is not endorsed or certified by the Federal Reserve Bank of St. Louis.

Save FavoriteSchedule TourAsk A QuestionMore Details

Broker Reciprocity MLS Grid Logo © 2026 Listings courtesy of Canopy MLS as distributed by MLS GRID. IDX information is provided exclusively for consumers’ personal non-commercial use and may not be used for any purpose other than to identify prospective properties consumers may be interested in purchasing. The IDX data is deemed reliable but is not guaranteed by MLS GRID and may be subject to an end user license agreement prescribed by the Member Participant’s applicable MLS.  Based on information submitted to the MLS GRID as of October 16, 2026 10:47 AM EDT . All data is obtained from various sources and may not have been verified by broker or MLS GRID. Supplied Open House Information is subject to change without notice. All information should be independently reviewed and verified for accuracy. Properties may or may not be listed by the office/agent presenting the information. Some IDX listings have been excluded from this website.