and narrow your search. If you have fewer than 200 results, you can save your search.

Chimney Rock NC

r=4177-4188
101 S Westover Drive Monroe NC 28112

MLS Number CAR4423061

  • Residential
  • Bedrooms 3
  • Bathroom 3
  • Square Feet 3,344
  • Acreage 2.89

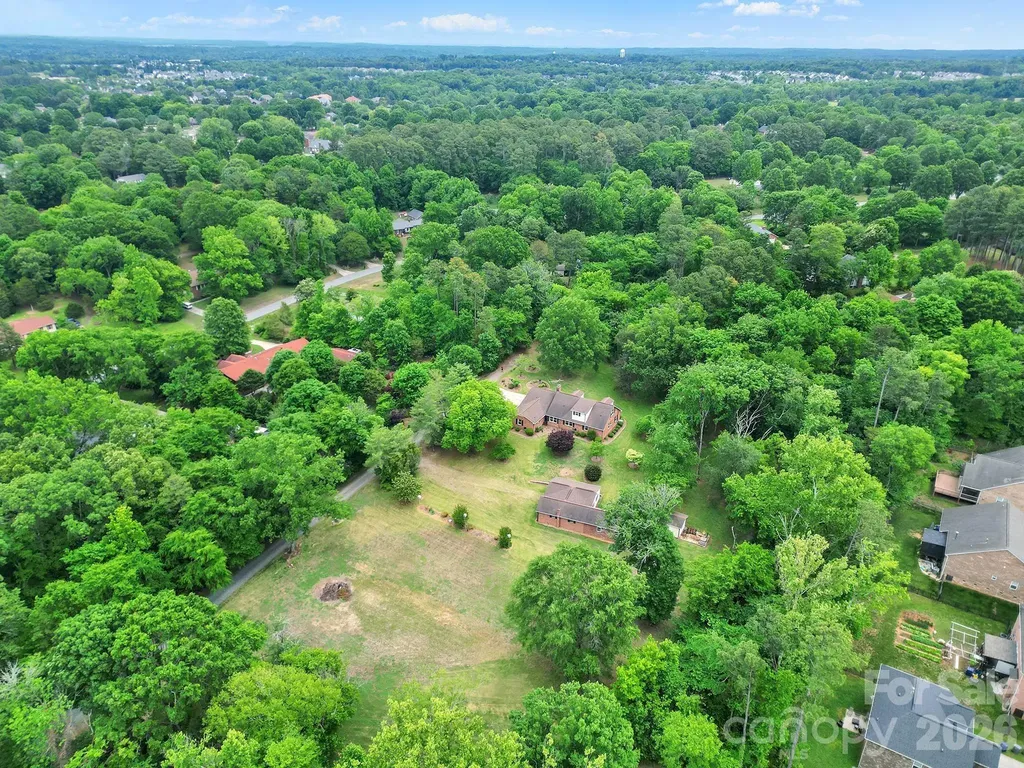
A rare opportunity to own an authentic Mid-Century Modern home on nearly three private acres, just outside of Charlotte. Designed in 1953 by Robert Hudson Longstreet and identified by NC Modernist as the Dickerson House, the home offers the feel of a secluded country retreat with the convenience of in-town living. Mature trees, fruit trees, and an extraordinary variety of plantings create a beautifully established landscape that changes with the seasons. Multiple paths wind through the property, connecting a series of outdoor spaces: a large brick patio off the kitchen, another off the sunroom/office, and a landscaped seating area outside the accessory dwelling unit. Each is a natural place for dining, entertaining, or simply enjoying the peace and quiet. Inside, the architecture takes center stage. Glass walls embrace indoor/outdoor living and a relaxed California vibe, while vaulted ceilings, original architectural details, warm wood, and a dramatic wood-burning fireplace give the great room the unmistakable character of the mid - century era. The home's thoughtful proportions and connection to the landscape create an atmosphere that feels relaxed, artistic, and timeless. The kitchen has been thoughtfully updated while preserving its original charm, with terrazzo counters, enamel cabinets, and updated appliances. The private primary suite includes its own bath, laundry, and stairs to an additional heated and cooled space for an office, home gym, or more. A separate renovated bath offers a steam shower and an oversized soaking tub. A large media room with a built-in bar is made for movie nights with friends and can easily be converted back to separate bedrooms. The fully permitted accessory dwelling unit, designed by Alter Architects, a well- known local modern architecture firm, includes an attached one-car garage and is perfect for an in-law suite, guest quarters, or rental income. It features custom cherry cabinetry throughout, tongue and groove ceiling, a built-in Murphy bed, a movable divider wall with a 360 rotating TV, a full kitchen with Grohe fixtures, polished concrete floors, and a bath finished in terrazzo and pink zellige tile. Furnishings are available with an acceptable offer. A separate shed and a porte-cochre round out the property. The home has been meticulously cared for, with significant investment in recent years. It has just been freshly painted inside and out, and improvements include new HVAC systems and ductwork, added attic insulation, a hardwired EV charger, a renovated hallway with reclaimed Douglas fir paneling, and extensive work on the grounds. A full list of recent improvements is available. This is not simply a home; it is a piece of mid-century architecture. For those who appreciate original design, mature landscapes, and the rare combination of privacy and proximity, 101 S Westover Dr #A is a truly special opportunity. Come see for yourself. Authentic. Private. Architectural. Timeless.

Listed by Claire O'Neal of Corcoran HM Properties
$
$
%
$/month over payments
Federal 30-year interest rate: 7.4% last updated on Oct 15, 2026
* All Figures are estimates. Check with your bank or proposed mortgage company for actual interest rates.
This product uses the FRED® API but is not endorsed or certified by the Federal Reserve Bank of St. Louis.

Save FavoriteSchedule TourAsk A QuestionMore Details

5913 Tom Query Road Charlotte NC 28213

Charlotte, NC5913 Tom Query Road

Price$995,000

Est. Mortgage: $/month

MLS Number CAR4379716

  • Land
  • Acreage 5.12
  • County Cabarrus

5.12 Acres in Growing NE Charlotte Corridor | Builder & Development Opportunity | Cabarrus County w/ Charlotte Address. Own 5.12 acres in the growing Caldwell / Tom Query corridor of Northeast Charlotte. Located in Cabarrus County with a Charlotte address. This Residential-zoned property offers incredible potential for an estate buyer, investor, or builder seeking future development opportunities. Most of the acreage has already been cleared, creating a strong head start for future use or development. Utilities available nearby. Existing 2,857 sq ft home with almost 1600 sq ft in outbuildings/workshop provides immediate use while exploring long-term possibilities. Ideal setting for a private estate, multi-generational living, or potential small-scale subdivision (subject to approvals). It is conveniently located near expanding residential growth, shopping, dining, and commuter routes while still offering privacy and space. A unique opportunity to secure acreage in one of the area's evolving growth corridors. Property being sold “As Is.”

Listed by Kelly Rushmann of Redfin Corporation

$
$
%
$/month over payments
Federal 30-year interest rate: 7.4% last updated on Oct 15, 2026
* All Figures are estimates. Check with your bank or proposed mortgage company for actual interest rates.
This product uses the FRED® API but is not endorsed or certified by the Federal Reserve Bank of St. Louis.

Virtual TourSave FavoriteSchedule TourAsk A QuestionMore Details

1282 Pole Branch Road Clover SC 29710

Clover, SC1282 Pole Branch Road

Price$995,000

Est. Mortgage: $/month

MLS Number CAR4429565

  • Land
  • Acreage 1.14
  • County York

Bring your builder and customize the home of your dreams on this lakefront lot overlooking the beautiful Lake Wylie. Blue skies and sparkling water with views of the lake as far as the eye can see. Watch the sunrise paint the water in soft morning light. Launch a kayak for a peaceful morning paddle and spend the afternoon boating along Lake Wylie's shoreline. An evening of entertainment and fine dining at Drift on Lake Wylie, is just a short boat ride across the lake. Then head home to your own private dock and beach to enjoy the evening on the water. Located across from the Marina and in a no-wake zone, take in the calm lake views and watch boats glide quietly along the water. Lake Wylie allows many different types of water sports and is stocked with a variety of fish. This property is conveniently located close to shopping, grocery and a wide variety of restaurants and entertainment. It offers more than 200 feet of lake frontage, a cleared home site and mature trees that offer just the perfect amount of shade. A paved driveway entrance from Pole Branch Road is already in place. Choose the design and finishes on your home that you love, with no HOA architectural committee to review your plans. The benefit of no monthly HOA dues to add to your budget will allow more flexibility to spend money on the home and lake life you've been dreaming of. Other uses of this lot outside of a primary home or vacation home are subject to York County approval and may include a Farmer's Market with fresh produce, a Bed and Breakfast, home based businesses or a short-term rental. Bring your vision and make this beautiful setting the place where your next chapter begins.

Listed by Beth Darby of Darby Real Estate and Appraisals,LLC

$
$
%
$/month over payments
Federal 30-year interest rate: 7.4% last updated on Oct 15, 2026
* All Figures are estimates. Check with your bank or proposed mortgage company for actual interest rates.
This product uses the FRED® API but is not endorsed or certified by the Federal Reserve Bank of St. Louis.

Save FavoriteSchedule TourAsk A QuestionMore Details

4726 Crystal Falls Avenue Hickory NC 28601

MLS Number CAR4367330

  • Residential
  • Bedrooms 3
  • Bathroom 4
  • Square Feet 3,389
  • Acreage 0.95

Family sized home on Lake Hickory with floating dock. 3 bedrooms + bonus room and finished basement make this exceptional Lake Hickory home a true retreat for those who cherish lakeside living. Offering over 3,400 square feet of thoughtfully designed heated space, there is plenty of room to relax, entertain, and unwind in serene surroundings. Enjoy peaceful sunrises over the water and stunning evenings from the main-level deck or lower covered patio, both overlooking the koi pond and tranquil cove views of Lake Hickory. A private floating dock invites endless waterfront enjoyment, perfect for boating, kayaking, or simply soaking in the beauty of lake life. Inside, the spacious kitchen features granite countertops and a stylish tile backsplash, ideal for preparing meals to share with family and friends. The adjoining family room, anchored by a cozy fireplace, creates the perfect setting for relaxing on cooler evenings. Upstairs, the home offers a restful escape with a generous primary suite, two additional bedrooms, and a large bonus room-perfect for guests, hobbies, or additional living space. The finished basement adds even more versatility with a recreation area and direct access to the covered patio and lake. For the hobbyist or gardening enthusiast, a brand-new greenhouse adds a special touch. Quiet location and only 15 minutes to downtown Hickory.

Listed by Theresa Huggins of Coldwell Banker Boyd & Hassell

$
$
%
$/month over payments
Federal 30-year interest rate: 7.4% last updated on Oct 15, 2026
* All Figures are estimates. Check with your bank or proposed mortgage company for actual interest rates.
This product uses the FRED® API but is not endorsed or certified by the Federal Reserve Bank of St. Louis.

Virtual TourSave FavoriteSchedule TourAsk A QuestionMore Details

34 Bowen Drive Belmont NC 28012

Belmont, NC34 Bowen Drive

Price$995,000

Est. Mortgage: $/month

MLS Number CAR4429821

  • Residential
  • Bedrooms 3
  • Bathroom 3
  • Square Feet 4,852
  • Acreage 0.49

Gorgeous new construction in a well established Belmont neighborhood! This stunning two story home offers beautiful finishes throughout, gorgeous hardwood floors, and a spacious open floor plan perfect for everyday living and entertaining. One of the standout features is the huge unfinished basement, offering endless possibilities to finish and customize the space to fit your needs whether you envision a home theater, gym, game room, additional living space, or something completely your own. The location is hard to beat! Just minutes from Harris Teeter, Starbucks, restaurants, shopping, and everything Belmont has to offer. Beautiful new construction and a top notch location all in one. Reach out today with any questions or to schedule a showing!

Listed by Ivory Craig of Premier South

$
$
%
$/month over payments
Federal 30-year interest rate: 7.4% last updated on Oct 15, 2026
* All Figures are estimates. Check with your bank or proposed mortgage company for actual interest rates.
This product uses the FRED® API but is not endorsed or certified by the Federal Reserve Bank of St. Louis.

Save FavoriteSchedule TourAsk A QuestionMore Details

288 Roberts Drive Laurel Park NC 28739

Laurel Park, NC288 Roberts Drive

Price$995,000

Est. Mortgage: $/month

Open House

MLS Number CAR4420800

  • Residential
  • Next Open House: Sun 10/18 2:00 pm. to 4:00 pm.
  • Bedrooms 3
  • Bathroom 3
  • Square Feet 3,778

Updated Laurel Park Home with Long-Range Mountain Views! Long-range mountain views, extensive updates, and flexible living space come together at 288 Roberts Drive in desirable Laurel Park, NC. Set on approximately 0.66 acres in Wildwood Heights, this 3-bedroom, 3-bath home offers approximately 3,778 square feet of heated living space, an attached 2-car garage, and an exceptional combination of one-level living and finished lower-level space. The main level is designed to take full advantage of the views, with expansive windows, hardwood floors, a dramatic living area with fireplace, and multiple spaces for relaxing and entertaining. A former screened porch was converted to a heated sunroom, adding another inviting space for enjoying the Western North Carolina scenery year-round. The lower level was also remodeled to create a second family/living room and includes a second kitchen, providing excellent flexibility for guests, extended stays, hobbies, or additional entertaining space. The kitchen received a significant update in 2025, including refaced cabinetry, new lighting, countertops, and backsplash. Other recent improvements include a new refrigerator and washer/dryer in 2026, remodeled primary shower, new garage doors, new front door, and exterior painting and interior painting. The hardwood floors have been newly refinished. Major mechanical and exterior improvements add meaningful long-term value. A new Lennox HVAC system was installed in 2021, while the roof was replaced in 2019 with a GAF architectural roofing system carrying a 50-year warranty. The sellers also added a Generac generator, whole-house humidifier, and upgraded the upper deck with low-maintenance Azek decking and cable railing. Outdoor living is equally appealing, with generous deck space positioned to capture the long-range mountain and valley views visible throughout the home. Large storage area and spacious cedar lined closet on the lower level. The property also offers city water, an attached garage, paved driveway, and no HOA, providing a combination of convenience and flexibility that can be difficult to find in Laurel Park. 288 Roberts Drive offers the space, views, updates, and Laurel Park location buyers seek in a Western North Carolina mountain home.

Listed by Jim Boyd of Howard Hanna Beverly-Hanks

$
$
%
$/month over payments
Federal 30-year interest rate: 7.4% last updated on Oct 15, 2026
* All Figures are estimates. Check with your bank or proposed mortgage company for actual interest rates.
This product uses the FRED® API but is not endorsed or certified by the Federal Reserve Bank of St. Louis.

Virtual TourSave FavoriteSchedule TourAsk A QuestionMore Details

229 Broadway Street Asheville NC 28801

Asheville, NC229 Broadway Street

Price$995,000

Est. Mortgage: $/month

Active With Contract

MLS Number CAR4397204

  • Residential
  • Bedrooms 4
  • Bathroom 4
  • Square Feet 3,013
  • Acreage 0.03

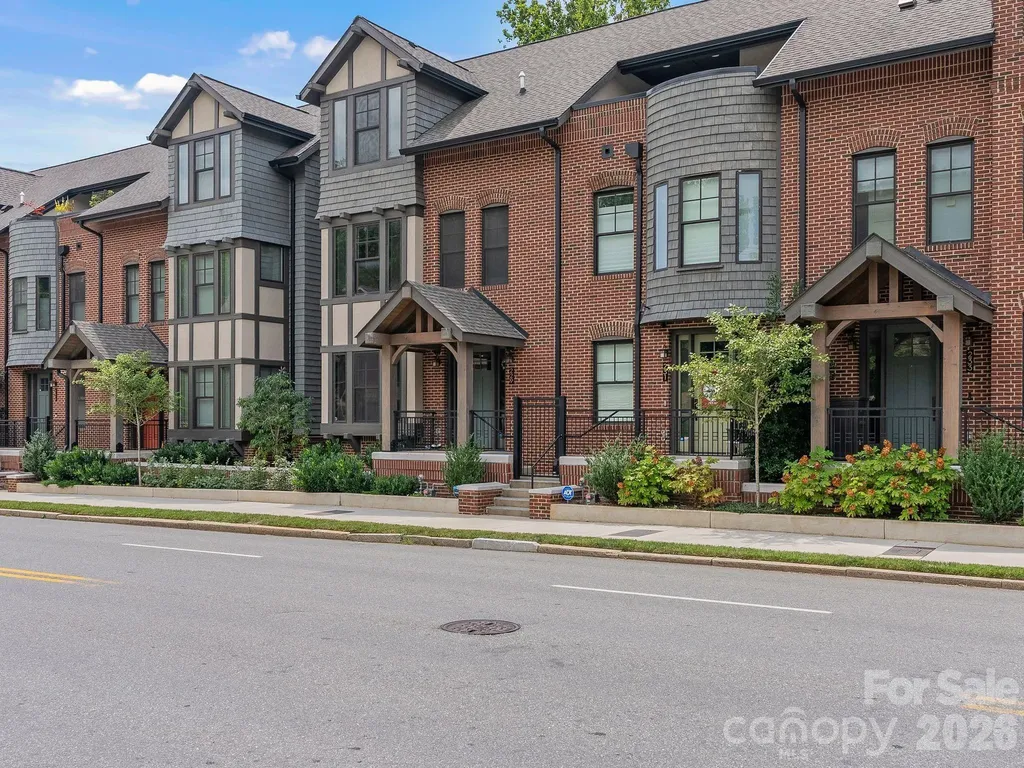
Experience the pinnacle of Asheville living in this stunning, luxury brownstone unit. Spanning over 3,000 square feet of meticulously designed interior space, this 4-bedroom, 3.5-bath residence is the epitome of refined urban style. An integrated private elevator seamlessly connects the multi-story floor plan, leading past a private garage up to an expansive, gourmet chef's kitchen outfitted with premium custom cabinetry. Designed equally for quiet relaxation and grand entertaining, the home boasts a dedicated bonus/movie theater room and effortless outdoor integration. Step onto your rear balcony or ascend to the private rooftop deck to take in serene, tree-lined views overlooking the adjacent Reed Creek Greenway. Tucked into the vibrant, historic Montford neighborhood, your front door sits just steps away from world-class dining, local coffee spots, and neighborhood favorites like Little Jumbo. Enjoy the ultimate convenience with nearby Trader Joe's, Whole Foods, and the energy of Downtown Asheville all close by.

Listed by Josh Smith and Matt Payne of Walnut Cove Realty/Allen Tate/Beverly-Hanks

$
$
%
$/month over payments
Federal 30-year interest rate: 7.4% last updated on Oct 15, 2026
* All Figures are estimates. Check with your bank or proposed mortgage company for actual interest rates.
This product uses the FRED® API but is not endorsed or certified by the Federal Reserve Bank of St. Louis.

Virtual TourSave FavoriteSchedule TourAsk A QuestionMore Details

463 Walela Trail Maggie Valley NC 28751

Maggie Valley, NC463 Walela Trail

Price$995,000

Est. Mortgage: $/month

MLS Number CAR4420283

  • Residential
  • Bedrooms 3
  • Bathroom 4
  • Square Feet 2,655
  • Acreage 1.39

Located at the Smoky Mountain Retreat, one of North America's most outstanding log home communities, this house, situated on a 1.39 acre lot with spectacular views, may be just what you have been waiting for. Breathtaking views of the entire Maggie Valley Country Club course, along with several mountain ranges, will take your breath away. A spectacular outdoor living area is the perfect place to relax and enjoy the view. A gated, flat driveway gives easy access to the home, which includes 3 bedrooms, each with it's own bathroom , plus a powder room. It includes a spacious great room, dining area and kitchen plus a large loft, ideal for a pool table, sofa and TV. Sold unfurnished, the right furniture addition will make this home a fabulous vacation rental home or private residence.

Listed by Sherell Johnson of Smoky Mountain Retreat Realty

$
$
%
$/month over payments
Federal 30-year interest rate: 7.4% last updated on Oct 15, 2026
* All Figures are estimates. Check with your bank or proposed mortgage company for actual interest rates.
This product uses the FRED® API but is not endorsed or certified by the Federal Reserve Bank of St. Louis.

Save FavoriteSchedule TourAsk A QuestionMore Details

610 Storybook Villas Trail Asheville NC 28804
Open House

MLS Number CAR4375710

  • Residential
  • Next Open House: Sat 10/17 11:00 am. to 5:00 pm.
  • Bedrooms 3
  • Bathroom 4
  • Square Feet 1,852

Perched to capture sweeping western and southern exposures, 610 Storybook Villas Trail offers a perspective rarely found in North Asheville townhome living, paired with the ease of a newly completed, move-in-ready residence. Located within Reynolds Mountain Villas and built by Buchanan Construction, this home brings together elevated design, effortless main-level living and versatility of a fully finished lower level. The main floor is centered around an open, light-filled living space where expansive windows draw the eye outward to layered mountain views and evening sunsets. A well-appointed kitchen anchors the home with quartz countertops, custom cabinetry, engineered hardwood flooring and a full KitchenAid appliance package, flowing seamlessly into the living and dining areas and out to a private terrace. The primary suite is thoughtfully positioned on the main level, offering a quiet retreat with a sense of separation from the home’s gathering spaces. Designer upgrades include a living room accent wall, a tile fireplace surround, a decorative powder bath, a thicker quartz kitchen island and heated floors in the primary bath, each element carefully selected to enhance style and comfort. The lower level expands the home’s livability with two spacious guest suites, each with its en-suite bath, along with a flexible family or bonus room ideal for entertaining, a media lounge or a home gym. The layout is designed for both everyday ease and hosting, providing space without compromise. Beyond the residence, Reynolds Mountain Villas is envisioned as more than a collection of homes, with a planned seven-acre private park featuring recreational trails and a dedicated dog park, creating a direct connection to Reynolds Village. Enjoy the convenience of nearby cafs, dining and everyday essentials, all just minutes from Beaver Lake, the Country Club of Asheville and downtown. 610 Storybook Villas Trail presents a rare opportunity to enter into new construction immediately, defined by its views, thoughtful design and seamless access to North Asheville living.

Listed by Mitch Miller of Premier Sotheby’s International Realty

$
$
%
$/month over payments
Federal 30-year interest rate: 7.4% last updated on Oct 15, 2026
* All Figures are estimates. Check with your bank or proposed mortgage company for actual interest rates.
This product uses the FRED® API but is not endorsed or certified by the Federal Reserve Bank of St. Louis.

Save FavoriteSchedule TourAsk A QuestionMore Details

745 Saint Andrews Road Statesville NC 28625
Open House

MLS Number CAR4412530

  • Residential
  • Next Open House: Sat 10/17 10:00 am. to 12:00 pm.
  • Bedrooms 8
  • Bathroom 8
  • Square Feet 6,966

Experience exceptional craftsmanship, timeless design, and luxury living in this extraordinary custom home at 745 Saint Andrews Drive. Perfectly designed for both entertaining and comfortable everyday living, this remarkable home offers over-the-top quality, generous living spaces, and thoughtful details throughout. The traditional floor plan flows effortlessly with an open, inviting feel, featuring 8 spacious bedrooms, including a luxurious primary suite on the main level, 7 full bathrooms, and 1 half bath-ideal for large families, guests, or multi-generational living. From the moment you enter, you'll appreciate the custom finishes that set this home apart. Rich teak hardwood flooring spans the main level, complemented by extensive custom moldings and impressive 10-foot ceilings. Elegant, coffered ceilings enhance the formal living and dining rooms, while the kitchen and great room showcase beautiful tongue-and-groove ceilings paired with custom wood wainscoting, creating warmth and character throughout the heart of the home. The chef's kitchen is designed to impress with custom cabinetry, granite countertops, a 48-inch Thermador Professional gas range, stainless Jenn Air refrigerator, abundant workspace, and an open layout that makes entertaining effortless. Everyday conveniences have been thoughtfully incorporated, including a spacious laundry and mudroom located just off the garage entry featuring a tiled dog wash station-perfect for pets, gardening, or outdoor adventures. An interior hydraulic elevator provides easy access from the basement to the third floor, offering convenience, accessibility, and long-term flexibility. Outdoor living is equally impressive. Enjoy morning coffee or evening gatherings on the expansive covered concrete back porch overlooking the fenced backyard and peaceful tree-lined setting. The stone fire pit creates the perfect place to relax, entertain, or enjoy cool Carolina evenings with family and friends. The second-floor features 9-foot ceilings, continuing the home's spacious feel and exceptional attention to detail found throughout every level. This one-of-a-kind custom home offers the perfect balance of elegance, functionality, and comfort with premium finishes, outstanding craftsmanship, and room for everyone. Whether you're hosting holiday gatherings, entertaining guests, or simply enjoying everyday life, this exceptional property delivers luxury living at its finest. A truly rare opportunity to own one of Statesville's premier custom homes.

Listed by Lucas Jones and David Jones of Carolina Landmark Realty

$
$
%
$/month over payments
Federal 30-year interest rate: 7.4% last updated on Oct 15, 2026
* All Figures are estimates. Check with your bank or proposed mortgage company for actual interest rates.
This product uses the FRED® API but is not endorsed or certified by the Federal Reserve Bank of St. Louis.

Virtual TourSave FavoriteSchedule TourAsk A QuestionMore Details

530 Andrew Banks Road Burnsville NC 28714

MLS Number CAR4413512

  • Condo
  • Bedrooms 3
  • Bathroom 3
  • Square Feet 1,870
  • Acreage 0.03

Experience elevated mountain living in this updated, lock and leave 3-bedroom, 3-bath upper-level condominium, positioned at 3,800' elevation. Wake up to a sea of clouds below you each morning, then watch the sun set in the evenings over the stunning Blue Ridge Mountains. The residence is located in the quiet Austin View Villas neighborhood and has an established, well-run HOA, includes covered parking and an enclosed golf cart/storage garage. Austin View Villas is conveniently located near a scenic and quiet dog park, as well as the golf driving range/learning center. **Social membership and four-person Club Car (2024) negotiable.** This residence has numerous updates and highlights include beautiful Aurora White quartzite kitchen countertops and glass backsplash, top of the line appliances to include a new refrigerator, a standalone in cabinet ice machine, hardwood flooring replaced in 3 carpeted bedrooms, new interior paint for the entire home, a custom installed interior stair carpet runner, and large capacity washer and dryer. Additional features include an inviting, open-concept floor plan with a beautiful stone-stacked gas fireplace and elevated ceilings in the great room, custom wrought-iron railing made by a local artist, and a well-appointed chef's kitchen with rich cherry cabinetry, center island, and premium appliances including a beverage refrigerator. Automated, programmable window treatments provide added convenience and comfort during peak sunshine, while a CPI security system and app-controlled smart thermostat enhance the home's modern functionality. Step onto the private screened porch, where the peaceful sounds of the babbling brook and surrounding natural beauty create an idyllic mountain retreat. A stone-stacked gas fireplace makes this an inviting space for morning coffee, cool summer evenings, and year-round entertaining. Or, enjoy the mountain-facing open balcony that runs the entire back length of the residence, providing an incredible opportunity for enjoying the exceptional, long-range northwestern mountain views. Three spacious bedrooms provide comfortable private retreats, while the luxurious primary suite features a spa-inspired bath with heated floors and a private balcony overlooking the mountain landscape. Every bathroom offers heated floors, adding an exceptional touch of comfort and luxury. The upper level suite provides flexibility and privacy with a bedroom (currently being used as an office) and features picturesque mountain views, stacked-stone gas fireplace, skylights and ample storage. Whether seeking a full-time residence, seasonal mountain escape, or investment opportunity, this exceptional condominium delivers an impressive combination of comfort, sophistication, convenience, and panoramic natural beauty. All residents of Mountain Air enjoy 24/7 gated security, seven miles of hiking trails, six parks, and private runway-along with quick access to Asheville, approximately 35 minutes away via four-lane roads. Our community is known for its mountaintop golf, panoramic Blue Ridge vistas, and the highest elevation runway east of the Mississippi! Mountain Air Country Club amenities offer an 18-hole golf course, state-of-the-art gym, Spa, club dining, Mountain Market, Pro Shop, tennis, pickle ball, and a calendar of activities! Amenities accessible with membership; see attachments for additional information. Updated. Move-in ready. Incredible views. This is a rare opportunity to own a luxury mountain retreat and experience the very best of Mountain Air living!

Listed by Toni Anderson of Mountain Air Realty

$
$
%
$/month over payments
Federal 30-year interest rate: 7.4% last updated on Oct 15, 2026
* All Figures are estimates. Check with your bank or proposed mortgage company for actual interest rates.
This product uses the FRED® API but is not endorsed or certified by the Federal Reserve Bank of St. Louis.

Virtual TourSave FavoriteSchedule TourAsk A QuestionMore Details

100 Bear Tree Cove Canton NC 28716

Canton, NC100 Bear Tree Cove

Price$995,000

Est. Mortgage: $/month

MLS Number CAR4358162

  • Residential
  • Bedrooms 3
  • Bathroom 3
  • Square Feet 2,267
  • Acreage 0.22

Experience mountain living at its finest in Bentgrass Village at Springdale, Western North Carolina's newest resort-style community. This beautifully crafted new construction home offers three bedrooms, an attached garage, and a dedicated golf cart bay, thoughtfully designed for easy mountain living and low-maintenance convenience. Nestled within the established Springdale Resort community, homeowners enjoy golf cart access to exceptional amenities including championship golf, swimming pools, fitness facilities, and year-round dining. Whether you're seeking a full-time residence, mountain retreat, or second home, every day feels like a vacation. Wake up to fresh mountain air, scenic long-range views, and endless outdoor adventure. Just minutes from the Blue Ridge Parkway and Pisgah National Forest, hiking, fly fishing, waterfalls, and countless recreational opportunities are right outside your door. Conveniently located near Waynesville, Maggie Valley, and Asheville, Bentgrass Village offers the perfect balance of peaceful mountain living and easy access to shopping, dining, entertainment, and healthcare. Come discover why so many are choosing the mountain lifestyle at Springdale-where natural beauty, resort amenities, and modern comfort come together. For GPS, use 68 Bent Grass Drive, Canton, NC

Listed by Michael Boss of Mountain Time Realty

$
$
%
$/month over payments
Federal 30-year interest rate: 7.4% last updated on Oct 15, 2026
* All Figures are estimates. Check with your bank or proposed mortgage company for actual interest rates.
This product uses the FRED® API but is not endorsed or certified by the Federal Reserve Bank of St. Louis.

Virtual TourSave FavoriteSchedule TourAsk A QuestionMore Details

Broker Reciprocity MLS Grid Logo © 2026 Listings courtesy of Canopy MLS as distributed by MLS GRID. IDX information is provided exclusively for consumers’ personal non-commercial use and may not be used for any purpose other than to identify prospective properties consumers may be interested in purchasing. The IDX data is deemed reliable but is not guaranteed by MLS GRID and may be subject to an end user license agreement prescribed by the Member Participant’s applicable MLS.  Based on information submitted to the MLS GRID as of October 16, 2026 12:46 PM EDT . All data is obtained from various sources and may not have been verified by broker or MLS GRID. Supplied Open House Information is subject to change without notice. All information should be independently reviewed and verified for accuracy. Properties may or may not be listed by the office/agent presenting the information. Some IDX listings have been excluded from this website.