and narrow your search. If you have fewer than 200 results, you can save your search.

Chimney Rock NC

r=4237-4248
63 Orrinel Way Asheville NC 28806

Asheville, NC63 Orrinel Way

Price$985,000

Est. Mortgage: $/month

MLS Number CAR4375047

  • Residential
  • Bedrooms 4
  • Bathroom 4
  • Square Feet 2,993
  • Acreage 0.1

Brand-new GreenBuilt and Energy Star-certified home by JAG Construction in Craggy Park, West Asheville's premier eco-conscious community. Sited on one of the neighborhood's best lots, this property backs directly to the Falconhurst Nature Preserve-a permanently protected conservation easement-offering rare privacy and enduring natural views. Enjoy walkable, bikeable access to Haywood Road and minutes to downtown Asheville. Designed for seamless indoor-outdoor living, the home features an upper deck and lower-level patio, both overlooking the preserve, creating peaceful spaces for relaxing or entertaining. Light-filled open floor plan with oversized windows, white oak floors, and a modern kitchen with quartz countertops, stainless appliances, large island, and walk-in pantry. The main-level primary suite and first upstairs bedroom enjoy serene preserve views. The finished basement includes a second living area, guest suite, and additional laundry. Residents enjoy Craggy Park's private streamside trails, park, and community organic garden, plus direct access to public trails throughout Falconhurst Preserve. Built for efficiency and wellness with high-performance systems, sustainable materials, and native landscaping.

Listed by Mike Figura of Mosaic Community Lifestyle Realty
$
$
%
$/month over payments
Federal 30-year interest rate: 7.4% last updated on Oct 15, 2026
* All Figures are estimates. Check with your bank or proposed mortgage company for actual interest rates.
This product uses the FRED® API but is not endorsed or certified by the Federal Reserve Bank of St. Louis.

Save FavoriteSchedule TourAsk A QuestionMore Details

1325 Lytton Lane Catawba NC 28609

Catawba, NC1325 Lytton Lane

Price$985,000

Est. Mortgage: $/month

MLS Number CAR4370992

  • Residential
  • Bedrooms 3
  • Bathroom 3
  • Square Feet 2,201
  • Acreage 0.54

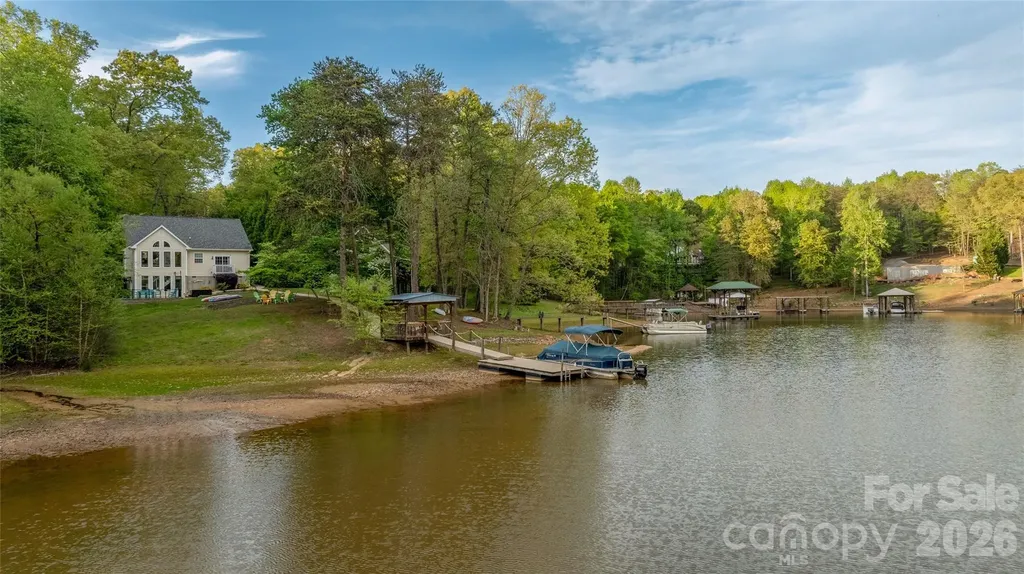
3 bedroom, 3 full bath home is a great investment opportunity, or make it your own private primary residence. It is already an established rental property with Airbnb and Vrbo. There are 2 bedrooms w walk in closets, laundry and full bath that sit at the front of the house to offer a spacious open floor plan facing the back yard with an atrium wall of windows in the main living area that gives great focus of a beautiful view of the backyard and lake. Open kitchen hosts stainless steel appliances and a large white quartz waterfall island that can seat 4. Spacious master bedroom off the kitchen has a pocket door to the master bathroom that has a large modern free standing tub, double vanity and large walk in closet. Slider door off the main bedroom to the balcony overlooks the lake. Lower level living area has a custom stained concrete floor and offers access to the back patio, grill area and backyard with hot tub. 3rd full bathroom and large utility/storage closet are on the lower level. There is a small outdoor storage space to the left of the house that is being used as a small game room with a dart board, air hockey and ping pong table, also with a checker slot game and cornhole boards.

Listed by Sharon Dunaway of NorthGroup Real Estate LLC

$
$
%
$/month over payments
Federal 30-year interest rate: 7.4% last updated on Oct 15, 2026
* All Figures are estimates. Check with your bank or proposed mortgage company for actual interest rates.
This product uses the FRED® API but is not endorsed or certified by the Federal Reserve Bank of St. Louis.

Save FavoriteSchedule TourAsk A QuestionMore Details

1816 Country Garden Drive Shelby NC 28150

Shelby, NC1816 Country Garden Drive

Price$985,000

Est. Mortgage: $/month

MLS Number CAR4228610

  • Residential
  • Bedrooms 6
  • Bathroom 6
  • Square Feet 6,232
  • Acreage 2.91

Freshly painted deck and interior! Roof and exterior pressure washed! This home is located in Country Club Gardens on 2.91 acres! Approach this home from the long private driveway. The stunning garden has landscape lighting and water features. Enjoy the oversized detached carport perfect for your RV. The large kitchen features an open floor plan to the LR for easy entertaining. Enter the formal dining room with wet bar for uninterrupted meals. 12+ FT ceilings on main. Exit onto the expansive deck and find plenty of built-in seating, overlooking the serene woods. The primary BR is large and set back from other living areas for added privacy. Enjoy the ensuite bathroom with three sinks, LED and fog proof mirrors, heated floors, plenty of closet space, soaking tub and a shower with additional shower heads for an immersive experience. Upstairs features three BR's and two upgraded BA's with ornate hardware and tiling that is carried throughout the other bathrooms. Walkout basement with kitchen, den, bedroom, fireplace and storage. Plenty of privacy for guests or live in housekeepers.

Listed by Barbara McLarty and Miranda Boudreau of Howard Hanna Allen Tate Shelby

$
$
%
$/month over payments
Federal 30-year interest rate: 7.4% last updated on Oct 15, 2026
* All Figures are estimates. Check with your bank or proposed mortgage company for actual interest rates.
This product uses the FRED® API but is not endorsed or certified by the Federal Reserve Bank of St. Louis.

Save FavoriteSchedule TourAsk A QuestionMore Details

444 Look Out Point Bryson City NC 28713

Bryson City, NC444 Look Out Point

Price$985,000

Est. Mortgage: $/month

MLS Number CAR4414827

  • Residential
  • Bedrooms 3
  • Bathroom 3
  • Square Feet 2,215
  • Acreage 4.08

Experience the best of Western North Carolina mountain living in this beautifully crafted 3-bedroom, 2.5-bath custom cabin in Bryson City. A striking combination of stacked stone and natural wood siding creates a timeless mountain aesthetic, while soaring ceilings, walls of windows, and massive custom beams fill the home with warmth, character, and natural light. Designed to take full advantage of its spectacular long-range mountain views, the open-concept living area provides an inviting gathering space for family and friends. Floor-to-ceiling windows frame the surrounding mountains, while the impressive, vaulted ceiling and oversized timber beams create the dramatic sense of scale and craftsmanship found throughout the home. The spacious kitchen flows seamlessly into the dining and living areas, making entertaining effortless. Each bedroom offers a comfortable retreat, with the primary suite providing a peaceful place to unwind after a day exploring the mountains. Multiple indoor and outdoor living spaces invite you to relax, take in the scenery, and enjoy the beauty of every season. Located in the highly desirable Bryson City area, this property offers easy access to the outdoor adventures and attractions that make the Smokies such a sought-after destination. Whether you're looking for a private mountain getaway, a second home, or an investment property, this cabin checks all the boxes. Currently operating successfully on a vacation rental program, the property offers an exceptional opportunity to purchase a turnkey mountain retreat with established rental history and income potential. With its combination of quality construction, dramatic architectural details, breathtaking long-range views, and desirable location, this is a rare opportunity to own a truly special piece of the Smoky Mountains.

Listed by Christina Lohmann of Keller Williams Great Smokies - Bryson City

$
$
%
$/month over payments
Federal 30-year interest rate: 7.4% last updated on Oct 15, 2026
* All Figures are estimates. Check with your bank or proposed mortgage company for actual interest rates.
This product uses the FRED® API but is not endorsed or certified by the Federal Reserve Bank of St. Louis.

Save FavoriteSchedule TourAsk A QuestionMore Details

824 Abbeywood Drive Waxhaw NC 28173

Waxhaw, NC824 Abbeywood Drive

Price$985,000

Est. Mortgage: $/month

MLS Number CAR4372119

  • Residential
  • Bedrooms 6
  • Bathroom 5
  • Square Feet 5,306
  • Acreage 0.97

Just in time for the Labor Day Weekend: an additional price adjustment offers even more opportunity for you to add your unique touches to make this property your home! Welcome to Brookmeade in Waxhaw where you will find a competitively priced and appealing property in a community that blends the tranquility of nature with the convenience of nearby amenities! Fun for entertaining or day-to-day living! Whether you like to entertain indoors or outdoors, this home offers spaces on each level for intimate settings or large gatherings. The main level highlights a large kitchen with a five-burner gas cook top and separate double-ovens. An expansive granite-topped island allows company to perch during meal prep or just chat over coffee. The great room and exterior-covered porch adjacent to the kitchen offers easy access to the deck and rear yard. Do you prefer an office or library for the enclosed room across from the dining area? A fireplace located in the great room could accommodate a flat screen TV or art: you choose. Transition your overnight guests to the lower-level living space with a separate bedroom and full bath complemented by an additional living area and a media room. Private enough with walkout to patio, fire pit, and spacious rear yard. The upper level also features an opportunity for creative use: imagine a game room, study area, workout space, or quiet nook to relax. Wind down by retreating to the upper-level Owner Suite with tray ceiling, two separate walk-in closets and in-suite bathroom. Plus, four additional bedrooms, two full baths and laundry room add to your choices. Additional features include a tankless water heater, water filtration system, and three-car garage. When you are ready to venture outside your neighborhood, enjoy the locally owned shops, horseback riding, farm tours, or exploring the surrounding towns. Fresh paint and move-in-ready just in time for the fall! This home is "the one!" Tours are available by appointment.

Listed by Faith Triggs of Keller Williams South Park

$
$
%
$/month over payments
Federal 30-year interest rate: 7.4% last updated on Oct 15, 2026
* All Figures are estimates. Check with your bank or proposed mortgage company for actual interest rates.
This product uses the FRED® API but is not endorsed or certified by the Federal Reserve Bank of St. Louis.

Virtual TourSave FavoriteSchedule TourAsk A QuestionMore Details

504 Bear Paw Drive Waxhaw NC 28173

Waxhaw, NC504 Bear Paw Drive

Price$985,000

Est. Mortgage: $/month

Active With Contract

MLS Number CAR4347101

  • Land
  • Acreage 0.76
  • County Union

Seize a truly rare opportunity to claim the final remaining golf course lot in the prestigious, guard-gated community of Longview-South Charlotte's most coveted address for luxury living. Perfectly positioned along the 3rd fairway, this expansive 0.76-acre, perfectly level homesite offers sweeping golf course frontage and the ideal canvas to bring your dream estate to life. Set behind private gates in an elite enclave renowned for world-class amenities, Longview is anchored by the legendary Jack Nicklaus Signature 18-hole golf course, complete with premier practice facilities. Residents enjoy access to an exceptional clubhouse with fine dining, a members' lounge, meeting spaces, and a full suite of lifestyle luxuries-including tennis courts, community pools, a state-of-the-art fitness center, and a dedicated youth lodge. In South Charlotte, where opportunities like this are nearly extinct, this property delivers the exclusivity, serenity, and prestige that define elevated living. A setting of this caliber is not simply a homesite-it's a chance to create a legacy.

Listed by Deb White of COMPASS

$
$
%
$/month over payments
Federal 30-year interest rate: 7.4% last updated on Oct 15, 2026
* All Figures are estimates. Check with your bank or proposed mortgage company for actual interest rates.
This product uses the FRED® API but is not endorsed or certified by the Federal Reserve Bank of St. Louis.

Save FavoriteSchedule TourAsk A QuestionMore Details

5702 Army Road Marshville NC 28103

Marshville, NC5702 Army Road

Price$985,000

Est. Mortgage: $/month

MLS Number CAR4406932

  • Residential
  • Bedrooms 4
  • Bathroom 2
  • Square Feet 4,694
  • Acreage 3.83

Nestled in the peaceful countryside of Marshville, this exceptional estate offers the perfect blend of luxury, comfort, and functionality. Set well back from the road with a long private drive, the property welcomes you with manicured grounds, impressive curb appeal, and an expansive outdoor setting designed for both everyday living and unforgettable entertaining. Inside, soaring ceilings, and an open-concept layout create a warm yet sophisticated atmosphere. Multiple gathering spaces are anchored by stunning fireplaces, while the gourmet kitchen seamlessly connects to the living and dining areas, making it ideal for hosting family and friends. A spacious wet bar, dedicated office, flex space, and generously sized bedrooms provide versatility for today's lifestyle, while the luxurious primary suite offers a peaceful retreat with a spa-inspired bath and an oversized walk-in closet. The outdoor living spaces are equally impressive, featuring an expansive screened Eze-Breeze porch, expansive patio, covered grilling area, and beautifully designed spaces to relax while enjoying serene views of the surrounding landscape. A detached three-car garage and workshop/storage building offer abundant space for hobbies, equipment, or additional vehicles, making this property as practical as it is beautiful. Thoughtful upgrades throughout, including a whole-house water softener, artisan well, French drains, security-enhanced exterior doors, and numerous custom improvements, reflect the exceptional care invested in this home. Located in the heart of Union County's countryside, you'll enjoy the tranquility of rural living while remaining just minutes from downtown Marshville's local shops, restaurants, parks, and community events. Monroe is a short drive away for additional dining, shopping, and medical services, while Charlotte is within easy commuting distance, offering convenient access to major employment centers, entertainment, and Charlotte Douglas International Airport. This remarkable property delivers the rare opportunity to enjoy privacy, luxury, and modern conveniences in one extraordinary setting.

Listed by Dillon Forstberg and John Bolos of Keller Williams South Park

$
$
%
$/month over payments
Federal 30-year interest rate: 7.4% last updated on Oct 15, 2026
* All Figures are estimates. Check with your bank or proposed mortgage company for actual interest rates.
This product uses the FRED® API but is not endorsed or certified by the Federal Reserve Bank of St. Louis.

Save FavoriteSchedule TourAsk A QuestionMore Details

114 Eldridge Lane State Road NC 28676

State Road, NC114 Eldridge Lane

Price$985,000

Est. Mortgage: $/month

Active With Contract

MLS Number CAR4237685

  • Residential
  • Bedrooms 4
  • Bathroom 3
  • Square Feet 3,929
  • Acreage 1.6

Executive Modern Farm House 3BR/3BA, two-story on 1.60 acres of land, offering great space & delightful amenities. This home features the perfect spacious layout. As you enter, you're greeted by a warm ambiance & abundance of natural light. The main floor showcases a large kitchen, equipped w/modern appliances, an island, ample cabinetry & walk-in pantry. Cozy living areas are perfect for space for relaxation & entertaining, w/a seamless flow throughout the home. Upstairs, a home theatre offers an ideal space for movie nights, while the bedrooms provide a peaceful retreat. The master suite includes its own ensuite bathroom for added privacy & convenience. The expansive lot provides endless possibilities for outdoor enjoyment, w/a partially fenced yard for added privacy. A sparkling pool & relaxing hot tub create an oasis for relaxation & fun-filled gatherings. The 3 car garage offers plenty of storage/parking. This home blends comfort, convenience, & serenity-Schedule your tour today!

Listed by Jeff Nicholson of NorthGroup Real Estate LLC

$
$
%
$/month over payments
Federal 30-year interest rate: 7.4% last updated on Oct 15, 2026
* All Figures are estimates. Check with your bank or proposed mortgage company for actual interest rates.
This product uses the FRED® API but is not endorsed or certified by the Federal Reserve Bank of St. Louis.

Virtual TourSave FavoriteSchedule TourAsk A QuestionMore Details

1125 Ballpark Drive Mooresville NC 28115

Mooresville, NC1125 Ballpark Drive

Price$985,000

Est. Mortgage: $/month

Active With Contract

MLS Number CAR4426293

  • Residential
  • Bedrooms 4
  • Bathroom 4
  • Square Feet 4,479
  • Acreage 12.18

Welcome to this beautiful horse farm on 12.18 acres with a salt water in ground pool and creek! This home is move-in ready and offers many updates, including 2 electric water heaters, that have supported a family of 7 without running out of hot water, luxury vinyl plank flooring throughout most of the home, some carpet upstairs, basement has been converted to apartment with kitchen. Exterior and interior basement entries. The current office on the main floor was converted from a laundry room, laundry hookups are still available. Kitchen, bathrooms and flooring on main level and upstairs replaced in 2024. Custom Roman Shades on the main floor, installed in December 2025. Upstairs bathroom recently remodeled. 2 HVAC units were replaced in 2024 and 2025, roof and gutters replaced in 2021. Home has water filtration system , reverse osmosis filtered drinking spigot in kitchen. The porch has recently painted, mulch and pine needles placed September 2026! Pool pump and liner were replaced in 2025. A chicken coop and a custom built green house by Yoder Builders in 2024 are also on the property. Chickens and pigs can stay as well!! Horse pastures are fenced with Priefert Ponderosa fencing installed in 2024, of four rails with pressure treated wood posts, strong enough to keep livestock in without electric wire, there is solar powered electric on the fence. See fencing brochure attached. 5 stall barn with tack room. Open arena. Great location with private setting with convenient access to nearby amenities.Cabin, woodshed, sheep shed and fence do not convey, will be moved in mid October. This home offers so much, schedule your showing today!

Listed by Jeanna Gatton of Keller Williams Unified

$
$
%
$/month over payments
Federal 30-year interest rate: 7.4% last updated on Oct 15, 2026
* All Figures are estimates. Check with your bank or proposed mortgage company for actual interest rates.
This product uses the FRED® API but is not endorsed or certified by the Federal Reserve Bank of St. Louis.

Save FavoriteSchedule TourAsk A QuestionMore Details

82 Wood Owl Court Hendersonville NC 28791

Hendersonville, NC82 Wood Owl Court

Price$985,000

Est. Mortgage: $/month

Pending

MLS Number CAR4410333

  • Residential
  • Bedrooms 3
  • Bathroom 3
  • Square Feet 3,199
  • Acreage 0.18

Nestled in the serene, 24-hour gated community of Carriage Park, this impeccably maintained, turn-key sanctuary masterfully pairs elegant mountain living with total peace of mind. Experience the pinnacle of quiet sophistication as gleaming Brazilian Cherry hardwood floors lead you through a light-filled, open-concept layout completely elevated during a massive 2023 renovation. Perfect for multi-generational living or a premium hosting experience, practical luxury takes center stage with two fully equipped kitchens featuring top-tier stainless steel appliances and gorgeous new granite countertops that carry seamlessly into the baths and laundry room. Retreat to a lavish primary suite showcasing a customized boutique walk-in closet with built-in organizers, alongside a breathtaking, redesigned spa bath with a new custom tiled shower and a frameless glass enclosure. The split-bedroom design offers ultimate privacy, including a guest suite featuring brand-new, plush carpeting and upgraded bathrooms with designer tilework and modern lighting. An oversized garage provides ample storage, while the massive, unfinished lower level offers endless possibilities to customize your dream media room, fitness center, or workshop. Uncompromised mechanical infrastructure includes a full-house generator (installed March 2023), dual-zone HVAC, and an energy-efficient tankless water heater. Pour a drink, head out to the front or back sun-screened patios, and enjoy the tranquil, low-maintenance landscaping while watching Hendersonville's iconic white squirrels. Living in Carriage Park means embracing a vibrant, resort-style community just minutes from historic downtown Hendersonville. Enjoy premier neighborhood amenities, including a scenic clubhouse, an indoor heated pool, tennis and pickleball courts, a private lake with a fitness trail, and community social events. This home is in absolute move-in condition-a comprehensive list of amazing upgrades is available upon request!

Listed by John Patson and Barclay Garnett of DRG Homes & Land

$
$
%
$/month over payments
Federal 30-year interest rate: 7.4% last updated on Oct 15, 2026
* All Figures are estimates. Check with your bank or proposed mortgage company for actual interest rates.
This product uses the FRED® API but is not endorsed or certified by the Federal Reserve Bank of St. Louis.

Save FavoriteSchedule TourAsk A QuestionMore Details

337 Belton Street Charlotte NC 28209

Charlotte, NC337 Belton Street

Price$985,000

Est. Mortgage: $/month

MLS Number CAR4431840

  • Residential
  • Bedrooms 4
  • Bathroom 4
  • Square Feet 2,896
  • Acreage 0.09

End-unit townhome in Charlotte's Sedgefield area with a fully fenced, level backyard, two-car garage, and quick access to South End, Uptown, and the LYNX Blue Line. Built in 2019 by David Weekley Homes, 337 Belton Street offers 4 bedrooms, 3.5 baths, and 2,892 square feet, including a main-level guest suite and an upstairs bonus room. The open floor plan features ten-foot ceilings, luxury vinyl plank (LVP) flooring, zoned HVAC, and extra natural light from end-unit windows. The chef's kitchen anchors the main level with custom white shaker cabinetry, an oversized island, gas cooktop with stainless hood and pot filler, farmhouse sink, double wall ovens, and dual wine refrigerators. The main-level guest bedroom has a full en suite bath with walk-in shower, and a powder room serves guests. Upstairs, the primary suite offers a tray ceiling, private covered rear deck, custom walk-in closet with floor-to-ceiling built-ins, and a spa-inspired bath with freestanding soaking tub, dual vanities, and frameless glass walk-in shower. An oversized bonus room works as a media room, home office, or gym. Two additional bedrooms, a full bath, and a second-floor laundry room with built-in utility shower complete the upper level. Outside, a covered patio with Klipsch surround sound overlooks the level, fully fenced yard. The attached two-car garage includes overhead storage racks.

Listed by Mitch Boraski of EXP Realty LLC Ballantyne

$
$
%
$/month over payments
Federal 30-year interest rate: 7.4% last updated on Oct 15, 2026
* All Figures are estimates. Check with your bank or proposed mortgage company for actual interest rates.
This product uses the FRED® API but is not endorsed or certified by the Federal Reserve Bank of St. Louis.

Save FavoriteSchedule TourAsk A QuestionMore Details

4843 Lindstrom Drive Charlotte NC 28226

Charlotte, NC4843 Lindstrom Drive

Price$985,000

Est. Mortgage: $/month

Open House

MLS Number CAR4430273

  • Residential
  • Next Open House: Sat 10/24 1:00 pm. to 4:00 pm.
  • Bedrooms 5
  • Bathroom 5
  • Square Feet 4,160

Full brick home on a .46-acre lot in Quail View, backing to woods and Quail Hollow Country Club. With 5 bedrooms and 5 full baths, this home offers space on every level and a rare chance to make this south Charlotte property your own. Upstairs, three of the four bedrooms have their own dedicated bathroom, a great layout for family members and guests. The main level includes a two-car side-load garage, and the basement level adds two more garage bays. That's room for extra vehicles, a workshop, or hobby space. The basement also has a full bath. A large unfinished walk-in attic gives you plenty of storage and the flexibility to plan for the future. Out back, a gunite pool and spa combo sits against a private wooded backdrop. This is a true opportunity for a buyer ready to bring their own vision to a solid brick home in a sought-after location. Just off Carmel Road, close to Carmel Country Club, SouthPark shopping and dining, I-485, and an easy drive to Uptown Charlotte.

Listed by Bobby Downey of NextHome Paramount

$
$
%
$/month over payments
Federal 30-year interest rate: 7.4% last updated on Oct 15, 2026
* All Figures are estimates. Check with your bank or proposed mortgage company for actual interest rates.
This product uses the FRED® API but is not endorsed or certified by the Federal Reserve Bank of St. Louis.

Save FavoriteSchedule TourAsk A QuestionMore Details

Broker Reciprocity MLS Grid Logo © 2026 Listings courtesy of Canopy MLS as distributed by MLS GRID. IDX information is provided exclusively for consumers’ personal non-commercial use and may not be used for any purpose other than to identify prospective properties consumers may be interested in purchasing. The IDX data is deemed reliable but is not guaranteed by MLS GRID and may be subject to an end user license agreement prescribed by the Member Participant’s applicable MLS.  Based on information submitted to the MLS GRID as of October 16, 2026 4:51 PM EDT . All data is obtained from various sources and may not have been verified by broker or MLS GRID. Supplied Open House Information is subject to change without notice. All information should be independently reviewed and verified for accuracy. Properties may or may not be listed by the office/agent presenting the information. Some IDX listings have been excluded from this website.