and narrow your search. If you have fewer than 200 results, you can save your search.

Chimney Rock NC

r=469-480
243 Ridgeline Drive Brevard NC 28712

Brevard, NC243 Ridgeline Drive

Price$3,750,000

Est. Mortgage: $/month

MLS Number CAR4313542

  • Residential
  • Bedrooms 6
  • Bathroom 6
  • Square Feet 5,780
  • Acreage 96.27

Total privacy, breathtaking long-range ridgetop views, dramatic waterfalls, tranquil streams, a meadow and miles of trails on this 96+ acre mountain retreat make the ideal setting for the property's 4 residences. With a main house, guest cottage, garage apartment, and rustic antique log cabin, each prominently situated along the ridge at an elevation of over 3,000 feet, this property is the ideal multi-generational family legacy property. DuPont State Forest is close by, with a trailhead less than 2.5 miles away, and the property adjoins large private conservation lands. Over 2 miles of professionally built trails, both UTV and foot trails, link the homes on the ridge, an open meadow area and the property's bold streams with the natural beauty of the forests and falls. With its mature hardwood forest, the land is bounded on the north by bold, clear Williamson Creek and on the south by over 2,000 feet of beautiful Laurel Creek, which features three waterfalls. The stunning, private trio of falls are dramatic destinations for sightseeing, picnics, photography or tranquil reflection. The main house is designed for comfort and luxury, with hardwood floors, hand hewn beam accents, a free-standing wood stove, and expansive windows showcasing the amazing views. The guest cottage, with its equally terrific views and a rambling, comfortable floorplan, is ready for your creative updates. Additionally, the recently updated garage apartment provides an excellent opportunity for guest accommodation or a creative workspace. The rustic cabin, set at the farthest end of the ridge and constructed with antique logs, adds a touch of history and authenticity to the property, making it an ideal spot for quiet contemplation or a cozy retreat. The property's location, situated between Brevard and Cedar Mountain, ensures easy access to amenities while preserving the tranquility and seclusion of your mountaintop escape. Whether you're seeking a peaceful retreat, a family compound, a truly dramatic outdoor recreation area or a place to pursue creative endeavors, this estate offers a wide range of possibilities.

Listed by John Witherspoon of Witherspoon Platt Real Estate

$
$
%
$/month over payments
Federal 30-year interest rate: 7.28% last updated on Oct 1, 2026
* All Figures are estimates. Check with your bank or proposed mortgage company for actual interest rates.
This product uses the FRED® API but is not endorsed or certified by the Federal Reserve Bank of St. Louis.

Virtual TourSave FavoriteSchedule TourAsk A QuestionMore Details

1 Old Mill Lane Weaverville NC 28787

Weaverville, NC1 Old Mill Lane

Price$3,750,000

Est. Mortgage: $/month

MLS Number CAR4410364

  • MultiFamily
  • Bedrooms 4
  • Square Feet 9,000
  • Acreage 5.25
  • Property SubType Residential Income

Historic Weaverville Milling Company Circa 1914 Rare Opportunity to owne this former Grist and Woven Mill, House and Cottage on 5 Acres with 1,000 ft. of Bold Creek Frontage. The former 200 seat Restaurant closed in 2011. Just 10 minute North of Downtown Asheville and 5 minutes to Downtown Weaverville shopping and restaurants. Property is located in the County for lower taxes & only 10 min. to Downtown Asheville. Ideal for Private Club, Event Space or Restaurant.... The Mill is over 7,000 sq.ft. + 1,400 sq ft covered patio. The Old Mill building has strong local history. Old house (1940s) remodeled w 3 bed /2 bath , and rear deck, large unfinished lower level daylight basement. Old Cottage remodeled w 1 bed and 1 bath , kitchenette approx. 600 SQ Ft with 300 sq ft rear deck. Zoning allows short term rental and mixed use commercial. 1 Old Mill lane lot zoned EMP, 9 Old Mill lane zoned R-3. Not in Weaverville City limits. Property has City Water, Sewer & Natural Gas. Property has flood plain but structures stand up high on land and not impacted during Hurricane Helene. Property has multiple potential uses. Very rare private peaceful sanctuary along the bold waterway. Some photos enhanced with AI to show update potential and residential potential. Property has multiple potential uses. Very rare private peaceful sanctuary along the bold waterway. Any photos enhanced with AI are labeled individually including staging for residential conversion of Mill space. Property has multiple potential uses. Very rare private peaceful sanctuary along the bold waterway. Some photos enhanced with AI to show update potential and residential potential.

Listed by Mike Bryant of Estate Realty

$
$
%
$/month over payments
Federal 30-year interest rate: 7.28% last updated on Oct 1, 2026
* All Figures are estimates. Check with your bank or proposed mortgage company for actual interest rates.
This product uses the FRED® API but is not endorsed or certified by the Federal Reserve Bank of St. Louis.

Save FavoriteSchedule TourAsk A QuestionMore Details

1 Old Mill Lane Weaverville NC 28787

MLS Number CAR4410369

  • Commercial
  • Property SubType BUSINESS
  • Square Feet 9,000
  • Acreage 5.25

Historic Weaverville Milling Company Circa 1914 Rare Opportunity to owne this former Grist and Woven Mill, House and Cottage on 5 Acres with 1,000 ft. of Bold Creek Frontage. The former 200 seat Restaurant closed in 2011. Just 10 minute North of Downtown Asheville and 5 minutes to Downtown Weaverville shopping and restaurants. Property is located in the County for lower taxes & only 10 min. to Downtown Asheville. Ideal for Private Club, Event Space or Restaurant.... The Mill is over 7,000 sq.ft. + 1,400 sq ft covered patio. The Old Mill building has strong local history. Old house (1940s) remodeled w 3 bed /2 bath , and rear deck, large unfinished lower level daylight basement. Old Cottage remodeled w 1 bed and 1 bath , kitchenette approx. 600 SQ Ft with 300 sq ft rear deck. Zoning allows short term rental and mixed use commercial. 1 Old Mill lane lot zoned EMP, 9 Old Mill lane zoned R-3. Not in Weaverville City limits. Property has City Water, Sewer & Natural Gas. Property has flood plain but structures stand up high on land and not impacted during Hurricane Helene. Property has multiple potential uses. Very rare private peaceful sanctuary along the bold waterway. Some photos enhanced with AI to show update potential and residential potential.

Listed by Mike Bryant of Estate Realty

$
$
%
$/month over payments
Federal 30-year interest rate: 7.28% last updated on Oct 1, 2026
* All Figures are estimates. Check with your bank or proposed mortgage company for actual interest rates.
This product uses the FRED® API but is not endorsed or certified by the Federal Reserve Bank of St. Louis.

Save FavoriteSchedule TourAsk A QuestionMore Details

1 Old Mill Lane Weaverville NC 28787

Weaverville, NC1 Old Mill Lane

Price$3,750,000

Est. Mortgage: $/month

MLS Number CAR4410367

  • Residential
  • Bedrooms 5
  • Bathroom 6
  • Square Feet 9,675
  • Acreage 5.25

Historic Weaverville Milling Company Circa 1914 Rare Opportunity to owne this former Grist and Woven Mill, House and Cottage on 5 Acres with 1,000 ft. of Bold Creek Frontage. The former 200 seat Restaurant closed in 2011. Just 10 minute North of Downtown Asheville and 5 minutes to Downtown Weaverville shopping and restaurants. Property is located in the County for lower taxes & only 10 min. to Downtown Asheville. Ideal for Private Club, Event Space or Restaurant.... The Mill is over 7,000 sq.ft. + 1,400 sq ft covered patio. The Old Mill building has strong local history. Old house (1940s) remodeled w 3 bed /2 bath , and rear deck, large unfinished lower level daylight basement. Old Cottage remodeled w 1 bed and 1 bath , kitchenette approx. 600 SQ Ft with 300 sq ft rear deck. Zoning allows short term rental and mixed use commercial. 1 Old Mill lane lot zoned EMP, 9 Old Mill lane zoned R-3. Not in Weaverville City limits. Property has City Water, Sewer & Natural Gas. Property has flood plain but structures stand up high on land and not impacted during Hurricane Helene. Property has multiple potential uses. Very rare private peaceful sanctuary along the bold waterway. Some photos enhanced with AI to show update potential and residential potential. Property has multiple potential uses. Very rare private peaceful sanctuary along the bold waterway. Any photos enhanced with AI are labeled individually including staging for residential conversion of Mill space.

Listed by Mike Bryant of Estate Realty

$
$
%
$/month over payments
Federal 30-year interest rate: 7.28% last updated on Oct 1, 2026
* All Figures are estimates. Check with your bank or proposed mortgage company for actual interest rates.
This product uses the FRED® API but is not endorsed or certified by the Federal Reserve Bank of St. Louis.

Save FavoriteSchedule TourAsk A QuestionMore Details

596 W Club Boulevard Lake Toxaway NC 28747

Lake Toxaway, NC596 W Club Boulevard

Price$3,750,000

Est. Mortgage: $/month

MLS Number CAR4415218

  • Residential
  • Bedrooms 4
  • Bathroom 8
  • Square Feet 7,478
  • Acreage 0.48

Tucked into a quiet cove near the main entrance of Lake Toxaway Estates, this exceptional lake-access home represents one of the best values on North Carolina's largest private lake. Ideally located close to the community entrance, Lake Toxaway Country Club and marina, the property offers an enviable combination of convenience, space and waterfront living. Spanning four levels, the home features four bedrooms, expansive living spaces and an elevator providing easy access to every floor. The open-concept living room is anchored by soaring ceilings and expansive windows framing beautiful views toward Lake Toxaway, while four gas fireplaces create warm and inviting spaces throughout the home. Multiple guest rooms provide ample flexibility for family and friends. Outside, a beautifully maintained lawn and winding pathway lead to the home's private dock on Lake Toxaway, creating an effortless connection to the lake and all it has to offer. Recent improvements include a newer roof, HVAC system, decking and whole-house generator, providing added peace of mind. A rare opportunity to enjoy the lifestyle of Lake Toxaway Estates with an outstanding location, private lake access and exceptional value.

Listed by Amanda Jennings Gravley of Fisher Realty,Sapphire/Toxaway

$
$
%
$/month over payments
Federal 30-year interest rate: 7.28% last updated on Oct 1, 2026
* All Figures are estimates. Check with your bank or proposed mortgage company for actual interest rates.
This product uses the FRED® API but is not endorsed or certified by the Federal Reserve Bank of St. Louis.

Virtual TourSave FavoriteSchedule TourAsk A QuestionMore Details

541 Greenway Street Davidson NC 28036

Davidson, NC541 Greenway Street

Price$3,750,000

Est. Mortgage: $/month

Active With Contract

MLS Number CAR4363434

  • Residential
  • Bedrooms 5
  • Bathroom 5
  • Square Feet 3,990
  • Acreage 0.56

Rare opportunity to own a fully custom home on one of Davidson's most desirable streets. Located at 541 Greenway Street, this thoughtfully designed residence by a local award-winning builder blends timeless architecture with modern livability on large and private lot. This 5-bedroom, 5 full bath home offers approximately 3,990 square feet of heated living space with a highly functional, design-forward layout . The main level features a vaulted great room, designer kitchen with large island and premium appliances, butler's pantry, and seamless access to a covered rear porch with fireplace overlooking the planned pool and outdoor living area. The main-level primary suite offers a private retreat with a spa-style bath, soaking tub, walk-in shower, and generous closet. A dedicated study/second bedroom, mudroom, and drop zone provide flexibility for everyday living. Upstairs includes three additional bedrooms each with en-suite full bath, and a spacious recreation room, ideal for guests or family living. A true highlight of the property is the detached three-story garage, offering exceptional versatility with an additional 1063 feet of heated living space. This structure includes a finished lower-level recreation room, two-car garage, and a fully finished apartment/in-law suite above, perfect for guests, office space, or long-term stays . Additional walk-in storage provides ample space for organization. High-end finishes throughout are expected to include hardwood flooring, custom millwork, designer lighting, windows, and multiple indoor and outdoor fireplaces . Enjoy the best of Davidson living just moments from downtown shops, dining, and greenway access, while still benefiting from the privacy and quality of new construction. Buyer may have opportunity to make select design choices depending on timing.

Listed by Michael Orlando and Jessica Martin of TSG Residential

$
$
%
$/month over payments
Federal 30-year interest rate: 7.28% last updated on Oct 1, 2026
* All Figures are estimates. Check with your bank or proposed mortgage company for actual interest rates.
This product uses the FRED® API but is not endorsed or certified by the Federal Reserve Bank of St. Louis.

Save FavoriteSchedule TourAsk A QuestionMore Details

37 Dividing Ridge Trail Arden NC 28704

MLS Number CAR4424598

  • Residential
  • Bedrooms 3
  • Bathroom 5
  • Square Feet 5,385
  • Acreage 1.21

Welcome to 37 Dividing Ridge Trail, an exceptional new-construction opportunity within the prestigious gates of The Cliffs at Walnut Cove. Currently under construction and anticipated for completion in approximately 18 months, this thoughtfully designed luxury residence will offer a refined blend of mountain architecture, modern comfort, and effortless indoor-outdoor living. Set on a private, wooded 1.21-acre homesite, the residence is designed to complement its natural Blue Ridge Mountain surroundings while providing the space, finishes, and functionality expected in one of Western North Carolina's premier gated communities. The home's placement will maximize privacy and connection to the landscape, creating a peaceful retreat surrounded by mature hardwoods and seasonal beauty. The planned residence will feature gracious living spaces designed for both relaxed everyday enjoyment and entertaining. Expansive windows, inviting outdoor areas, and carefully selected finishes will bring natural light and the surrounding woodland setting into the home, while a well-considered floor plan will provide comfort and flexibility for family and guests. With construction underway, buyers have the opportunity to secure a distinctive Walnut Cove residence well ahead of completion-ideal for those seeking a newly built mountain home without the uncertainty and extended timeline often associated with starting a custom build from the ground up. Life at The Cliffs at Walnut Cove offers far more than an extraordinary home. Residents enjoy access to a celebrated private-club lifestyle, with amenities including the Jack Nicklaus Signature Golf Course, clubhouse dining, a wellness center, fitness facilities, tennis, pickleball, swimming, walking trails, and an active social environment. A qualifying membership also provides access to The Cliffs' network of private club communities across the Carolinas. Just minutes from South Asheville, Biltmore Park, Asheville Regional Airport, and downtown Asheville, Walnut Cove offers the ideal balance of secure mountain privacy and convenient access to dining, shopping, culture, and travel. Anticipated completion in approximately 18 months. This is a rare opportunity to own a newly constructed luxury home in The Cliffs at Walnut Cove-where exceptional design, mountain beauty, and an unmatched club lifestyle come together.

Listed by Vince Roser of The Cliffs

$
$
%
$/month over payments
Federal 30-year interest rate: 7.28% last updated on Oct 1, 2026
* All Figures are estimates. Check with your bank or proposed mortgage company for actual interest rates.
This product uses the FRED® API but is not endorsed or certified by the Federal Reserve Bank of St. Louis.

Save FavoriteSchedule TourAsk A QuestionMore Details

6917 Walnut Grove Church Road Hurdle Mills NC 27541

MLS Number CAR4397208

  • Residential
  • Bedrooms 2
  • Bathroom 1
  • Square Feet 714
  • Acreage 141.83

Rare opportunity to own approximately 140 acres in desirable Orange County, NC. Located in Hurdle Mills just minutes from Hillsborough, this exceptional tract offers a unique combination of privacy, recreation, natural resources, and long-term investment potential. Featuring road frontage on both Walnut Grove Church Road and Hawkins Road, the property showcases rolling topography, mature timber, a natural spring, multiple wet-weather streams, and an established network of interior logging trails. A perimeter trail provides convenient access throughout much of the property, making it well-suited for recreational use, hunting, hiking, horseback riding, and ATV exploration. The tract has a strong history of wildlife activity and has been enjoyed for hunting and outdoor recreation. A notable 13-point whitetail buck harvested on the property was featured in Carolina Sportsman magazine, highlighting the quality habitat and wildlife resources found throughout the land. Zoned Agricultural Residential (AR) and located within the Little River Protected Watershed Overlay, the property offers a variety of potential uses including a private estate, family compound, recreational retreat, equestrian property, residential development, agricultural operation, timber investment, or long-term land hold. Large acreage opportunities of this size in Orange County are increasingly difficult to find. Conveniently located approximately 15 minutes from downtown Hillsborough, 15 minutes from I-85 and within easy reach of Durham, Chapel Hill, and the greater Triangle region, this property offers the rare combination of seclusion, accessibility, and versatility. Buyer to verify acreage, zoning, permitted uses, utility availability, and development requirements.

Listed by Laura Huntley of Debbie Clontz Real Estate LLC

$
$
%
$/month over payments
Federal 30-year interest rate: 7.28% last updated on Oct 1, 2026
* All Figures are estimates. Check with your bank or proposed mortgage company for actual interest rates.
This product uses the FRED® API but is not endorsed or certified by the Federal Reserve Bank of St. Louis.

Virtual TourSave FavoriteSchedule TourAsk A QuestionMore Details

275 Mcdowell Street Asheville NC 28803

MLS Number CAR4407768

  • Commercial
  • Property SubType MEDICAL
  • Square Feet 11,267
  • Acreage 1.24

Recently renovated medical space. Great location in Asheville's medical district on a main north to south thoroughfare.

Listed by Austin Walker of Whitney Commercial Real Estate

$
$
%
$/month over payments
Federal 30-year interest rate: 7.28% last updated on Oct 1, 2026
* All Figures are estimates. Check with your bank or proposed mortgage company for actual interest rates.
This product uses the FRED® API but is not endorsed or certified by the Federal Reserve Bank of St. Louis.

Save FavoriteSchedule TourAsk A QuestionMore Details
16525 Forest Home Road Charlotte NC 28278

Charlotte, NC16525 Forest Home Road

Price$3,695,000

Est. Mortgage: $/month

MLS Number CAR4327010

  • Residential
  • Bedrooms 4
  • Bathroom 5
  • Square Feet 4,922
  • Acreage 0.85

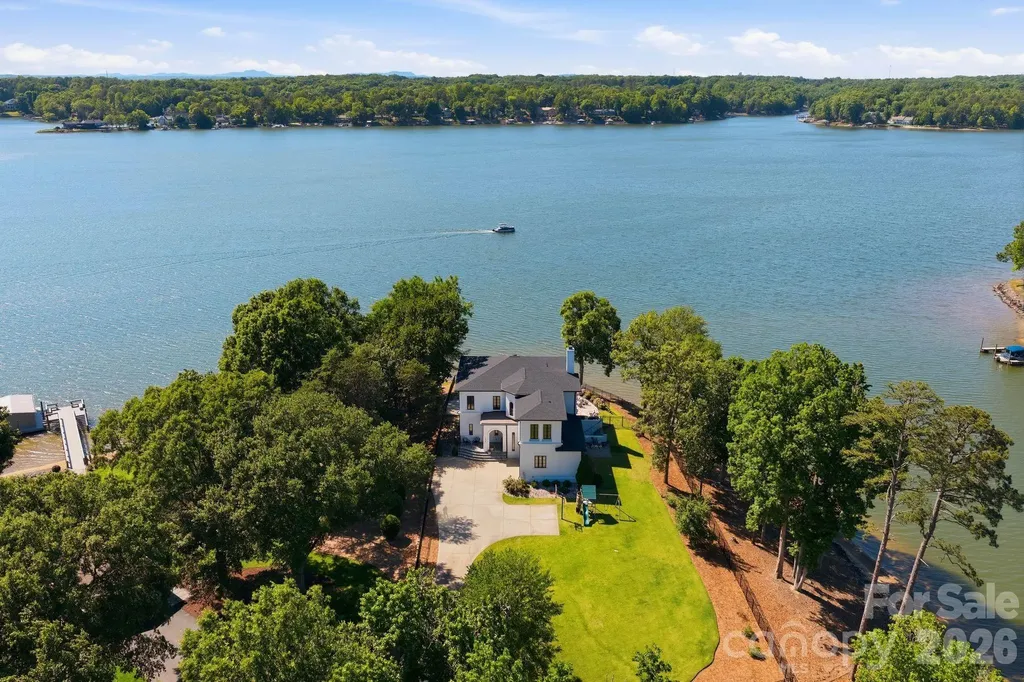
Picture this: you're standing at the threshold of a 16-foot Fleetwood door, fully retracted into the wall. The warm breeze hits your skin, golden hour is doing its thing across the lake, and you feel like you're on vacation. But you're not. You're looking at your backyard. You are home. This is the kind of place that changes the rhythm of your life. Slower mornings with coffee on the deck while the water is still glass. Long afternoons by the pool with people you love. Dinners that stretch into sunsets because nobody wants to go inside. And on the 4th of July, the fireworks happen right off the back yard - you don't drive anywhere, you don't fight for parking, you just pour another drink and watch the sky from your own shoreline. Set on a private 0.85-acre peninsula directly on Lake Wylie's main channel, the home is wrapped in approximately 300 feet of shoreline with water on nearly every side. The lake is in every window - kitchen, living room, primary suite, lower-level in-law suite. It's not a feature of this home. It's the whole point. Outside is where the magic really lives. A newly installed 18' x 38' saltwater pool and jacuzzi spa overlook the water, set into an expansive travertine terrace built for entertaining the way you've always wanted to. Newly added landscape and patio lighting completely transform the property after dark - it has the warm glow of somewhere you'd book for a long weekend. There's a turf putting green for lazy Sunday competitions, a regulation cornhole setup, basketball hoop, and a flat grassy yard with genuine room to play (anyone who's shopped lake lots knows how rare that is). The Duke Energy-approved dock permit is already in place for future waterfront expansion. Inside, the home feels as gracious as it does grand. The main level runs on soaring 12-foot ceilings and newly installed 6-inch white oak floors that warm the whole space. The chef's kitchen is anchored by a Thermador range with steam oven and separate full-height refrigerator and freezer columns, with open sightlines flowing to the dining and living areas - the kind of layout that lets the cook stay part of the conversation. Three fireplaces in total bring a sense of soul to the home. A Heat & Glo indoor/outdoor fireplace bridges the dining area and the covered deck, so you can sit on either side of the flame depending on the season. A custom wood-burning fireplace and a statement sink - both designed and built by the artisans at Reaching Quiet of Charlotte - bring a level of craftsmanship to the main floor that you genuinely can't replicate. The third fireplace warms the private lower-level in-law suite, where guests or extended family get their own retreat with the same lake views. The oversized covered deck off the living room is framed in beautiful cedar beams, and when the Fleetwood door is fully open, indoor and outdoor become one seamless room. When you're ready to leave home (you won't be in a hurry), a short golf cart ride brings you to The Palisades Country Club, where members enjoy a Jack Nicklaus-designed golf course, driving range, pickleball, tennis, and basketball courts, a state-of-the-art fitness center, and clubhouse dining (membership separate). The property is also conveniently located near a variety of established independent, private, and public charter school options, and just 25 minutes from Charlotte Douglas International Airport - easy in, easy out, whether you're a frequent traveler or hosting guests from out of state. Additional highlights include deep year-round water and no HOA - the freedom to live, host, and enjoy the lake exactly the way you want to. Homes like this don't simply come to market - they arrive. Come see it in person. The photos are beautiful, but the feeling is something else entirely.

Listed by Kenneth Vining of EXP Realty LLC Rock Hill

$
$
%
$/month over payments
Federal 30-year interest rate: 7.28% last updated on Oct 1, 2026
* All Figures are estimates. Check with your bank or proposed mortgage company for actual interest rates.
This product uses the FRED® API but is not endorsed or certified by the Federal Reserve Bank of St. Louis.

Virtual TourSave FavoriteSchedule TourAsk A QuestionMore Details

2800 Wintergreen Drive Charlotte NC 28211

Charlotte, NC2800 Wintergreen Drive

Price$3,695,000

Est. Mortgage: $/month

MLS Number CAR4410831

  • Residential
  • Bedrooms 5
  • Bathroom 7
  • Square Feet 5,284
  • Acreage 0.47

Welcome to a truly exceptional custom home completed in 2013 in the heart of Old Foxcroft, one of Charlotte's most sought-after neighborhoods just minutes from SouthPark. Designed by local architect Christopher Phelps and custom built by Augusta Homes, renowned for its distinctive Lake Norman luxury residences - this is the only new home Augusta has built within the City of Charlotte! Behind its beautifully unobtrusive front exterior lies 5,284 sq ft of a thoughtfully designed home for both sophisticated entertaining and everyday family living. The heart of this home brings together a stunning Great Room with wood coffered ceiling, chef's kitchen, climate-controlled wine room, and scullery, while the 625 sq ft three-season porch with EZE-Breeze windows, fireplace and Wolf grill creates an extraordinary extension of the living space. A private main-level guest suite, family Resource Room and dedicated upstairs study, showcase a floor plan designed around how families actually live. Upstairs, every bedroom is ensuite, complemented by a spacious Primary Suite and Bonus Room with wet bar. Outside, enjoy a fenced putting green, an additional outdoor cooking area that was created by Charlotte Grill and includes an EVO grill, Yoder smoker, and a private backyard. Recent HVAC, furnaces, tankless water heater, whole-home generator and surge protection add peace of mind. A rare combination of architectural pedigree, exceptional livability and an established Charlotte location. Take one more moment looking at the pictures of the Three-Season Porch. Imagine the EZE-Breeze panels open on a mild fall evening, the fireplace going, dinner cooking outside, music playing and friends gathered around. That's really what 2800 Wintergreen Drive is about. It combines the craftsmanship and architectural detail expected of a true custom luxury residence with something that can be much harder to find: A home thoughtfully designed for the way a family actually lives.

Listed by Jim Straatmann and Charlynn Straatmann of Keller Williams Ballantyne Area

$
$
%
$/month over payments
Federal 30-year interest rate: 7.28% last updated on Oct 1, 2026
* All Figures are estimates. Check with your bank or proposed mortgage company for actual interest rates.
This product uses the FRED® API but is not endorsed or certified by the Federal Reserve Bank of St. Louis.

Virtual TourSave FavoriteSchedule TourAsk A QuestionMore Details

23 Dividing Ridge Trail Arden NC 28704

MLS Number CAR4425393

  • Residential
  • Bedrooms 6
  • Bathroom 6
  • Square Feet 6,718
  • Acreage 1.34

Come home to The Cliffs at Walnut Cove, The Cliffs' fourth gated golf and wellness community located in Asheville, North Carolina. Set within a private, wooded setting, 23 Dividing Ridge offers approximately 6,719 square feet of thoughtfully designed living space across three levels. The six bedroom, five full bath and one half bath home combines warm mountain character with generous spaces for both everyday living and entertaining. Reclaimed hardwood floors, rough cut beams, granite countertops and four fireplaces add character throughout the home. The main level opens to a screened porch with an outdoor kitchen, firepit and water feature, creating a natural extension of the living space. Downstairs, the home is designed for entertaining with a custom golf simulator, temperature controlled 600 bottle wine cellar, recreation room, pool table and wet bar. A spacious primary suite is located on the main level, while additional gathering spaces include a keeping room, family room and large playroom above the garage. Situated on 1.34 wooded acres, the property offers privacy while remaining convenient to Walnut Cove's golf, wellness, dining and outdoor amenities. A membership to The Cliffs is available, providing access to all seven Cliffs communities.

Listed by Frank Nix of The Cliffs

$
$
%
$/month over payments
Federal 30-year interest rate: 7.28% last updated on Oct 1, 2026
* All Figures are estimates. Check with your bank or proposed mortgage company for actual interest rates.
This product uses the FRED® API but is not endorsed or certified by the Federal Reserve Bank of St. Louis.

Virtual TourSave FavoriteSchedule TourAsk A QuestionMore Details

Broker Reciprocity MLS Grid Logo © 2026 Listings courtesy of Canopy MLS as distributed by MLS GRID. IDX information is provided exclusively for consumers’ personal non-commercial use and may not be used for any purpose other than to identify prospective properties consumers may be interested in purchasing. The IDX data is deemed reliable but is not guaranteed by MLS GRID and may be subject to an end user license agreement prescribed by the Member Participant’s applicable MLS.  Based on information submitted to the MLS GRID as of October 5, 2026 5:46 AM UTC . All data is obtained from various sources and may not have been verified by broker or MLS GRID. Supplied Open House Information is subject to change without notice. All information should be independently reviewed and verified for accuracy. Properties may or may not be listed by the office/agent presenting the information. Some IDX listings have been excluded from this website.