and narrow your search. If you have fewer than 200 results, you can save your search.

Chimney Rock NC

r=4825-4836
140 Spruce Hollow Road Beech Mountain NC 28604

MLS Number CAR4263469

  • Residential
  • Bedrooms 4
  • Bathroom 4
  • Square Feet 3,503
  • Acreage 1.72

High Country's most scenic setting. Property runs "road to road", nestled on 1.7 acres with multistate sunset views and soothing sounds of Buckeye Creek that can be enjoyed from every room. Featuring level-entry access with all essential rooms-including the primary suite-on the main floor for single-level living. Vaulted ceilings and large windows frame the mountain and creek views. Outdoor living includes a hot tub overlooking the creek, a covered stone patio and a stone fireplace perfect for cozy mountain evenings. Beech Mountain's year-round activities include skiing, hiking, tennis, dining, and more. Optional Beech Mtn. Club membership offers golf, tennis, pickleball, heated pool, fitness center, and fine dining. Furnished and turnkey. Home is currently owned in a partnership. Listing is for 100% ownership BUT possible fractional ownership may be available.

Listed by Tammra Granger of Premier Sotheby's International Realty

$
$
%
$/month over payments
Federal 30-year interest rate: 7.4% last updated on Oct 15, 2026
* All Figures are estimates. Check with your bank or proposed mortgage company for actual interest rates.
This product uses the FRED® API but is not endorsed or certified by the Federal Reserve Bank of St. Louis.

Virtual TourSave FavoriteSchedule TourAsk A QuestionMore Details

8008 W Duncan Road Indian Trail NC 28079

Indian Trail, NC8008 W Duncan Road

Price$899,000

Est. Mortgage: $/month

Pending

MLS Number CAR4392070

  • Residential
  • Bedrooms 3
  • Bathroom 2
  • Square Feet 2,227
  • Acreage 17.9

18 private, flat, usable acres in Indian Trail with four buildings already in place. The main house is a 3-bedroom, 2-bath home offering [2,227] sq ft of living space. The property also includes a 2-car garage, a barn, and a separate cottage with a kitchenette. The acreage offers rare room to spread out in one of Union County's fastest-growing areas. Indian Trail has grown into a suburb of nearly 40,000 residents, with ongoing residential, retail, and multifamily development throughout the area. I-485 and US-74 are minutes away, placing Uptown Charlotte under 30 minutes out, with Charlotte Douglas International a short drive. Shopping is close with Walmart, Harris Teeter, Food Lion, ALDI, and Publix within minutes on Hwy 74, plus dining at The Shops at Sun Valley including Hickory Tavern and Tap & Vine. The property is served by Union County public schools, with Crooked Creek and Chestnut Square Park nearby for outdoor recreation.

Listed by Paul Piacentino and Jake Meinberg of Costello Real Estate and Investments LLC

$
$
%
$/month over payments
Federal 30-year interest rate: 7.4% last updated on Oct 15, 2026
* All Figures are estimates. Check with your bank or proposed mortgage company for actual interest rates.
This product uses the FRED® API but is not endorsed or certified by the Federal Reserve Bank of St. Louis.

Save FavoriteSchedule TourAsk A QuestionMore Details

224 Highland Heights Lake Lure NC 28746

Lake Lure, NC224 Highland Heights

Price$899,000

Est. Mortgage: $/month

MLS Number CAR4423316

  • Residential
  • Bedrooms 5
  • Bathroom 4
  • Square Feet 3,465
  • Acreage 2.05

Privacy, seasonal Lake Lure views, and extensive improvements distinguish this spacious home behind the gates of Rumbling Bald. Encompassing the end of a cul-de-sac and extending approximately halfway up the street, the property offers a wooded setting on one of the community's rare streets served by community sewer. This well-maintained 5-bedroom, 3.5-bath home provides versatile spaces for everyday living, hosting guests, and enjoying a mountain-lake retreat. Used primarily as a part-time residence, the home has been rented only lightly, with the owners prioritizing care and quality over maximizing rental revenue. Its vacation rental history offers a starting point for buyers interested in exploring expanded rental use, complemented by its location behind the security gates and proximity to amenities. The main level features an open great room, beautiful kitchen, dining and breakfast areas, a primary ensuite bedroom, two guest bedrooms, and a guest bathroom. A laundry closet includes a washer and evaporative dryer, while the oversized garage offers an EV charger and an additional dryer. The guest bedroom above the garage is currently furnished with two beds and offers ample space for added flexibility to the layout. Multiple decks on the main and lower levels extend the living space outdoors, including an expanded deck off the walkout basement. A screened porch on the main level is accessible from the breakfast area, main-level primary suite, and great room, offers an inviting place to relax among the trees and enjoy seasonal lake views. The finished lower level boasts a spacious second primary suite, living area, sauna, full bath, and half bath, and provides generous space for entertaining, playing pool, or simply unwinding. Effective August 2026, the POA eliminated the Capital Fund Fee for new members, adding to the appeal of ownership in this amenity-rich mountain-lake community. Rumbling Bald's amenities include 24/7 security, a private beach and marina, lake access, two 18-hole golf courses, indoor and outdoor pools, tennis and pickleball courts, additional sports courts, restaurants and bars, and a full-service salon and spa. Furnishings are available with an acceptable offer, subject to exclusions. With its private setting, extensive updates, and versatile layout, this home is well suited for a primary residence, personal retreat, or continued vacation rental use. EXTENSIVE IMPROVEMENTS INCLUDE interior painting, hardwood flooring in the main-level bedrooms, and luxury vinyl plank flooring on the lower level. Kitchen and breakfast-area finishes, dining and breakfast-area light fixtures, LED closet lighting throughout, and breakfast-area door and window glass have also been updated. The gas fireplace features a vent-free burner without a standing pilot. Additional improvements include HVAC equipment with smart thermostats, a tankless propane water heater, appliances, a radon mitigation system, a security system, and a sauna heating unit. Exterior wood is treated annually to help prevent carpenter bees. Request the detailed features and improvements list for the full scope of updates.

Listed by Wes Cleary of Team Cleary Real Estate Inc

$
$
%
$/month over payments
Federal 30-year interest rate: 7.4% last updated on Oct 15, 2026
* All Figures are estimates. Check with your bank or proposed mortgage company for actual interest rates.
This product uses the FRED® API but is not endorsed or certified by the Federal Reserve Bank of St. Louis.

Save FavoriteSchedule TourAsk A QuestionMore Details

57 Conestee Street Asheville NC 28801

Asheville, NC57 Conestee Street

Price$899,000

Est. Mortgage: $/month

MLS Number CAR4419904

  • Residential
  • Bedrooms 5
  • Bathroom 4
  • Square Feet 2,856
  • Acreage 0.16

This well-maintained 1927 Craftsman Beauty features tall ceilings, gleaming hardwoods, charming built-ins, original tubs, French doors, and a deep welcoming porch.The back courtyard is t's own private oasis. Relax with a good book or gather around the fire-pit. Located on a quiet, tree lined street, this home offers the quintessential Asheville lifestyle. What a rare opportunity to acquire a gem in the city's popular Five Points neighborhood! Mature trees & perennial gardens surround this versatile home. Enjoy easy, off-street parking and main level entry in the back of home. Located just a short walk to Downtown Asheville, UNCA, bike trails, restaurants & breweries. The owners previously operated fully permitted short-term rentals with substantial income for over a decade. These days, the property is still a money maker, but the three rentals are a month or more at a time. Keep the home as a money maker, or you could choose to convert the home back to a grand five bedroom, four bath single-family home by simply unlocking two doors!

Listed by Kim Gentry Justus of Ivester Jackson Blackstream

$
$
%
$/month over payments
Federal 30-year interest rate: 7.4% last updated on Oct 15, 2026
* All Figures are estimates. Check with your bank or proposed mortgage company for actual interest rates.
This product uses the FRED® API but is not endorsed or certified by the Federal Reserve Bank of St. Louis.

Save FavoriteSchedule TourAsk A QuestionMore Details

174 Northlake Drive Statesville NC 28677

Statesville, NC174 Northlake Drive

Price$899,000

Est. Mortgage: $/month

MLS Number CAR4414391

  • Residential
  • Bedrooms 5
  • Bathroom 4
  • Square Feet 3,400
  • Acreage 0.62

5 Bed, 4 Bath, 3,400 Sq Ft in cul-de-sac! Brick front with covered porch greet you from the street. A two-story foyer with spacious family room open to breakfast and kitchen, with walk-in pantry. Oversized formal living and dining room can accommodate your furniture. Walk upstairs to the master, with large sitting room, beautiful private master bath and very large walk-in-closet! Laundry is located on second floor, along with 3 spacious secondary bedrooms.

Listed by Michael Blackmon of Myers Lake LLC

$
$
%
$/month over payments
Federal 30-year interest rate: 7.4% last updated on Oct 15, 2026
* All Figures are estimates. Check with your bank or proposed mortgage company for actual interest rates.
This product uses the FRED® API but is not endorsed or certified by the Federal Reserve Bank of St. Louis.

Save FavoriteSchedule TourAsk A QuestionMore Details

21036 Catawba Avenue Cornelius NC 28031

Cornelius, NC21036 Catawba Avenue

Price$899,000

Est. Mortgage: $/month

Active With Contract

MLS Number CAR4411441

  • Residential
  • Bedrooms 3
  • Bathroom 3
  • Square Feet 1,868
  • Acreage 0.37

Prime Catawba Avenue Location! Charming circa 1930 mill house, completely remodeled in 2018, offering +/- 0.365 acres, 1,868 SF, and Neighborhood Mixed Use (NMX) zoning. Ideally located on Catawba Avenue with excellent visibility and exceptional access to downtown Cornelius, Cain Arts, Cornelius Elementary, shopping, dining and more. The recently approved 2050 Cornelius Downtown Master Plan adds even more excitement, with a sweeping vision for the future of downtown-including expanded walkability, gathering spaces, connectivity, amenities and continued investment in Downtown. The NMX zoning and prominent Catawba Avenue location offer intriguing flexibility for the future, including short-term rentals (Transient Occupancy), while the beautifully updated home is ready to be enjoyed today. Thoughtfully renovated while preserving period character, the home features original heart-of-pine hardwoods, 10' ceilings, period-appropriate windows and doors, and a rocking-chair front porch. Updated kitchen with quartz, farmhouse sink, stainless appliances, pot filler, Gas Cooktop with Stanless Hood and a Large Pantry with Barn Door. Spacious primary suite with dual closets and ensuite bath with Roman shower. Additional bedrooms feature walk-in closets and Jack & Jill bath. Detached 20' x 20' cottage office/storage building-ideal for working from home, hobbies or extra storage (The rear yard also offers the potential for an approximately 1,100 SF ADU; construction would require removal of the existing cottage office). Attic is ready for future expansion with 2x10 floor joists and 3/4" Advantech T&G subfloor. Sealed crawlspace with Aprilaire Dehumidifier, rear raised planting beds, fruiting trees/shrubs, brick-paver walkway with reclaimed bricks, pantry barn door crafted from reclaimed hardwood flooring, and large rear yard with Edison-style string lighting and fire pit. A rare combination of character, condition, and location-all in the Heart of Cornelius.

Listed by Debbie Monroe of Lake Norman Realty,Inc.

$
$
%
$/month over payments
Federal 30-year interest rate: 7.4% last updated on Oct 15, 2026
* All Figures are estimates. Check with your bank or proposed mortgage company for actual interest rates.
This product uses the FRED® API but is not endorsed or certified by the Federal Reserve Bank of St. Louis.

Save FavoriteSchedule TourAsk A QuestionMore Details

181 Merrimon Avenue Asheville NC 28801

Asheville, NC181 Merrimon Avenue

Price$899,000

Est. Mortgage: $/month

MLS Number CAR4197890

  • MultiFamily
  • Square Feet 3,212
  • Acreage 0.41
  • Property SubType Residential Income

INVESTMENT OPPORTUNITY! Classic Asheville four-plex walking distance to downtown with great street exposure. Situated on a large .41 acre lot with plenty of off street parking, these four units have tremendous potential. There are two studio apartments, one large bedroom apartment with private balcony and a two-bedroom/two-bath apartment with private patio and bonus room. All units have their own electric meter and run off the same natural gas boiler. The property is commercially zoned (CB1) and could be converted to commercial use.

Listed by Gray Tolson of Appalachian Realty Associates

$
$
%
$/month over payments
Federal 30-year interest rate: 7.4% last updated on Oct 15, 2026
* All Figures are estimates. Check with your bank or proposed mortgage company for actual interest rates.
This product uses the FRED® API but is not endorsed or certified by the Federal Reserve Bank of St. Louis.

Virtual TourSave FavoriteSchedule TourAsk A QuestionMore Details

181 Merrimon Avenue Asheville NC 28801

MLS Number CAR4198938

  • Commercial
  • Square Feet 3,212
  • Acreage 0.41

INVESTMENT OPPORTUNITY near downtown Asheville! Commercially zoned four-plex walking distance to downtown, Trader Joes, Harris Teeter and several great restaurants. Given its tremendous street exposure on a large .41 acre lot and plenty of off street parking, this property could be converted to commercial use. There are two studio apartments, one large bedroom apartment with private balcony and a two-bedroom/two-bath apartment with private patio and bonus room. All units have their own electric meter and run off the same natural gas boiler.

Listed by Gray Tolson of Appalachian Realty Associates

$
$
%
$/month over payments
Federal 30-year interest rate: 7.4% last updated on Oct 15, 2026
* All Figures are estimates. Check with your bank or proposed mortgage company for actual interest rates.
This product uses the FRED® API but is not endorsed or certified by the Federal Reserve Bank of St. Louis.

Save FavoriteSchedule TourAsk A QuestionMore Details

21036 Catawba Avenue Cornelius NC 28031
Active With Contract

MLS Number CAR4412874

  • Commercial
  • Property SubType OFFICE
  • Square Feet 1,868
  • Acreage 0.37

Prime Catawba Avenue Location! Charming circa 1930 mill house, completely remodeled in 2018, offering +/- 0.365 acres, 1,868 SF, and Neighborhood Mixed Use (NMX) zoning. Ideally located on Catawba Avenue with excellent visibility and exceptional access to downtown Cornelius, Cain Arts, Cornelius Elementary, shopping, dining and more. The recently approved 2050 Cornelius Downtown Master Plan adds even more excitement, with a sweeping vision for the future of downtown-including expanded walkability, gathering spaces, connectivity, amenities and continued investment in Downtown. The NMX zoning and prominent Catawba Avenue location offer intriguing flexibility for the future, including short-term rentals (Transient Occupancy), while the beautifully updated home is ready to be enjoyed today. Thoughtfully renovated while preserving period character, the home features original heart-of-pine hardwoods, 10' ceilings, period-appropriate windows and doors, and a rocking-chair front porch. Updated kitchen with quartz, farmhouse sink, stainless appliances, pot filler, Gas Cooktop with Stanless Hood and a Large Pantry with Barn Door. Spacious primary suite with dual closets and ensuite bath with Roman shower. Additional bedrooms feature walk-in closets and Jack & Jill bath. Detached 20' x 20' cottage office/storage building-ideal for working from home, hobbies or extra storage (The rear yard also offers the potential for an approximately 1,100 SF ADU; construction would require removal of the existing cottage office). Attic is ready for future expansion with 2x10 floor joists and 3/4" Advantech T&G subfloor. Sealed crawlspace with Aprilaire Dehumidifier, rear raised planting beds, fruiting trees/shrubs, brick-paver walkway with reclaimed bricks, pantry barn door crafted from reclaimed hardwood flooring, and large rear yard with Edison-style string lighting and fire pit. A rare combination of character, condition, and location-all in the Heart of Cornelius.

Listed by Debbie Monroe of Lake Norman Realty,Inc.

$
$
%
$/month over payments
Federal 30-year interest rate: 7.4% last updated on Oct 15, 2026
* All Figures are estimates. Check with your bank or proposed mortgage company for actual interest rates.
This product uses the FRED® API but is not endorsed or certified by the Federal Reserve Bank of St. Louis.

Save FavoriteSchedule TourAsk A QuestionMore Details

491 Rustling Woods Trail Cullowhee NC 28723

MLS Number CAR4408393

  • Residential
  • Bedrooms 4
  • Bathroom 5
  • Square Feet 2,984
  • Acreage 0.73

Every detail of this custom Arts & Crafts home was intentionally selected to create a home that feels warm, timeless, and deeply inviting. Inside, you'll find finishes that simply aren't ordinary, from hand-selected chandeliers & rich hardwood floors to leathered stone countertops, a porcelain farmhouse sink, designer tile, and custom touches throughout. Every finish was thoughtfully curated, giving the home a sense of craftsmanship. Just beyond the main living space, the covered back deck becomes the true heart of the home. Anchored by a stunning outdoor wood-burning fireplace, it's easy to picture mornings with coffee wrapped in a blanket, family dinners that linger long after the plates are cleared, football Saturdays, and evenings spent listening to the sounds of the mountains. This isn't just outdoor living, it's where life happens. The thoughtfully designed floor plan is equally impressive, offering main level living with a spacious primary suite, two additional guest suites, an office, laundry, & open gathering spaces, while the upstairs retreat provides a private fourth bedroom, full bath, sitting area, and flex space. Located just minutes from Western Carolina University!

Listed by Melissa Rogers of Keller Williams Great Smokies

$
$
%
$/month over payments
Federal 30-year interest rate: 7.4% last updated on Oct 15, 2026
* All Figures are estimates. Check with your bank or proposed mortgage company for actual interest rates.
This product uses the FRED® API but is not endorsed or certified by the Federal Reserve Bank of St. Louis.

Save FavoriteSchedule TourAsk A QuestionMore Details

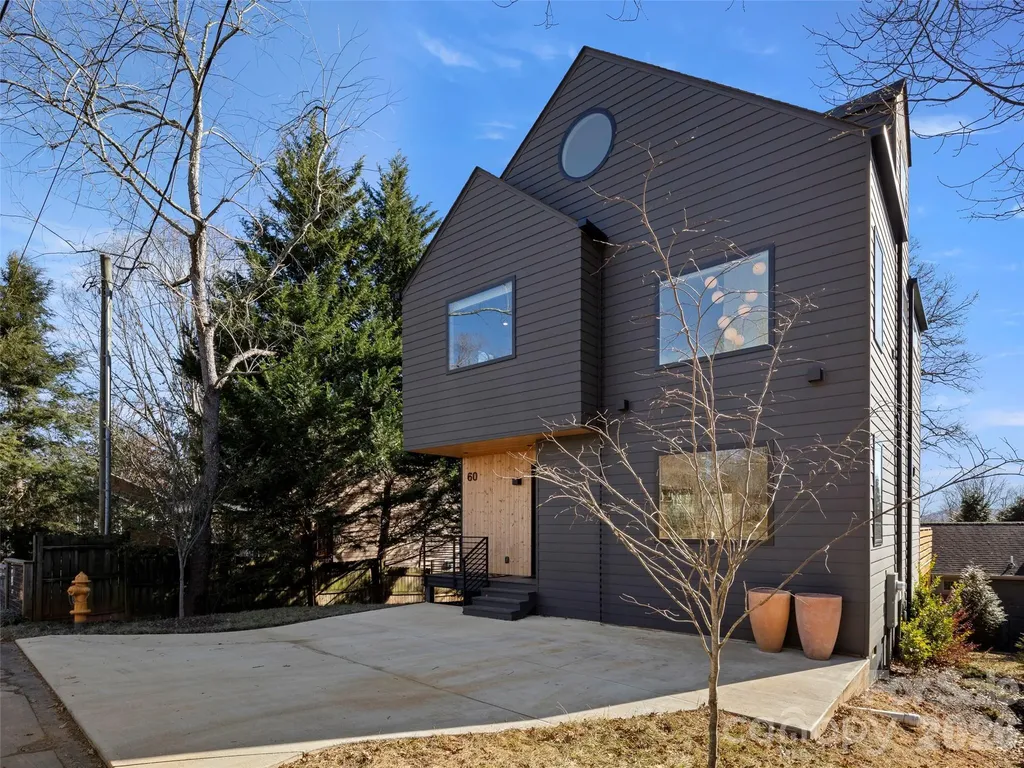
60 Harvard Place Asheville NC 28806

Asheville, NC60 Harvard Place

Price$899,000

Est. Mortgage: $/month

MLS Number CAR4403938

  • Residential
  • Bedrooms 3
  • Bathroom 3
  • Square Feet 2,299
  • Acreage 0.11

Welcome to 60 Harvard Place, a striking modern home in West Asheville's desirable Horney Heights. Built in 2022 by Mystic Builders, this three-level home features an open floor plan with vaulted ceilings and oversized Anderson windows that flood the space with natural light. The sleek Euro-style kitchen boasts custom cabinetry and quartz countertops. Upstairs includes a private primary suite, two additional bedrooms, and a stylish laundry room. Bathrooms feature custom tile, stone countertops, and a soaking tub. A top-level bonus room offers flexible space for work or play. Enjoy outdoor living on the 400 sq ft partially covered back deck. Energy-efficient construction adds comfort and value. Just minutes from Malvern Hills Park and West Asheville's shops and dining, this home blends modern design with an unbeatable location. Come live the mountain life in this amazing home.

Listed by Maria Burril of Howard Hanna Beverly-Hanks Asheville-Biltmore Park

$
$
%
$/month over payments
Federal 30-year interest rate: 7.4% last updated on Oct 15, 2026
* All Figures are estimates. Check with your bank or proposed mortgage company for actual interest rates.
This product uses the FRED® API but is not endorsed or certified by the Federal Reserve Bank of St. Louis.

Save FavoriteSchedule TourAsk A QuestionMore Details

117 Pinnacle Ridge Road Beech Mountain NC 28604

MLS Number CAR4390771

  • Residential
  • Bedrooms 4
  • Bathroom 3
  • Square Feet 2,997
  • Acreage 0.33

Priced with investors in mind, 117 Pinnacle Ridge Road is an established short-term rental property perched just shy of 5,000 feet on Beech Mountain. Sold fully furnished and ready to rent, this spacious mountain home offers three en suite bedrooms plus a bunk room, comfortably accommodating up to 10 guests. The flexible layout features separate upper- and lower-level entrances, along with interior access through the oversized two-car garage-convenient for larger groups, multi-generational stays, and seasonal mountain weather. Large storage closets throughout provide excellent owner and guest functionality. Recent improvements include new carpet throughout, re-tiled bathrooms, and fresh exterior stain. The back deck showcases long-range mountain views and cool summer breezes, creating the perfect setting for outdoor relaxation. Located minutes from Beech Mountain Club and Beech Mountain Resort, owners and guests can enjoy golf, tennis, pickleball, hiking, biking, fishing, skiing, snowboarding, live music, dining, shopping, summer camps, and children's activities. Beech Mountain Club membership is not currently in place, but the property qualifies for membership. The lower level is site-built/stick-built, while the upper level incorporates modular components. Buyers are encouraged to review available construction and permitting records for additional information. A compelling option for a summer mountain retreat, flexible second home, or turnkey short-term rental investment.

Listed by Melissa Hilton of Ivester Jackson Christie's

$
$
%
$/month over payments
Federal 30-year interest rate: 7.4% last updated on Oct 15, 2026
* All Figures are estimates. Check with your bank or proposed mortgage company for actual interest rates.
This product uses the FRED® API but is not endorsed or certified by the Federal Reserve Bank of St. Louis.

Virtual TourSave FavoriteSchedule TourAsk A QuestionMore Details

Broker Reciprocity MLS Grid Logo © 2026 Listings courtesy of Canopy MLS as distributed by MLS GRID. IDX information is provided exclusively for consumers’ personal non-commercial use and may not be used for any purpose other than to identify prospective properties consumers may be interested in purchasing. The IDX data is deemed reliable but is not guaranteed by MLS GRID and may be subject to an end user license agreement prescribed by the Member Participant’s applicable MLS.  Based on information submitted to the MLS GRID as of October 18, 2026 1:16 PM EDT . All data is obtained from various sources and may not have been verified by broker or MLS GRID. Supplied Open House Information is subject to change without notice. All information should be independently reviewed and verified for accuracy. Properties may or may not be listed by the office/agent presenting the information. Some IDX listings have been excluded from this website.