and narrow your search. If you have fewer than 200 results, you can save your search.

Chimney Rock NC

r=4885-4896
16725 Hammock Creek Place Charlotte NC 28278

MLS Number CAR4415138

  • Residential
  • Bedrooms 6
  • Bathroom 5
  • Square Feet 5,026
  • Acreage 0.24

GREAT NEW PRICE.... Welcome to One of Charlotte's Premier Resort Style Communities, The Palisades and to 16725 Hammock Creek Place... Your New Home! This 4-sided Brick, 6 Bedrooms, 5 bathrooms, home is located in a Dual Cul-de-Sac Neighborhood and features 3- finished levels which easily accommodates, if needed, the Multi-Generational Family. The Open two Story Foyer is a Great Space to Welcome Family and Guests. The Newly Carpeted Main Level Office/Bedroom has private access to a full bath with a roll in Shower. The Formal Living Room with a Mantled Fireplace Opens to a Large Formal Dining Room with Chair Railing and is ready to host Thanksgiving Dinner! The Open Concept Kitchen Area with NEW Electric Countertop Cooking Element, NEW Stainless-Steel Walled Microwave/Oven Combination and New Dishwasher, Granite Counters and Center Island with Bar Stool Seating Create a Seamless Flow into the Breakfast Area, the Family Room with built-in Shelving for Books, Art, etc. and the 2nd Fireplace! This Open Concept space is Wonderful for Entertaining and Everyday Living. The Laundry Room is on the 1st floor with access to the Oversized Two Car Garage with a Side Door Entrance. There is New Carpet on the Stairs, and the Entire 2nd level with its 4 Bedrooms, 3 Full Baths, Family/Theater/Game/Exercise Room and Stairs to the Third Level. This home has 5,020 sq. ft. of Living Space on 3 finished levels. The Primary Bedroom Ensuite Retreat has a Trey Ceiling, Bath with Dual Vanities, Jetted Soaking Tub, Separate Glass Shower and a Water Closet. On the opposite side of the Primary Bathroom is an Oversized (HUGE) Walk in Closet (Must See to Believe)! The Third-Floor Walk-up with Bedroom, Full Bath and Flex Space is perfect for the Man Cave, Game, Exercise Room or for the Young Adult still at home. The Scenic Rear Screened Porch is Perfect for Relaxing with a Good Book or Enjoying the Aromas of Grilling on the Rear Deck or S'mores from the Lower-level Patio with Brick Pavers and a Fire Pit. HOA Dues include Access to the Private Residence Club... Clubhouse, Pool, Fitness Center, Sport Courts and Playgrounds. Access to the Country Club, Golf Course & Sports Complex are Available Via a Membership. Your STAYCATION right here in the PALISADES! This is the ONE to Call HOME!

Listed by Mary Randle of Supreme Properties Realty & Referral Co LLC

$
$
%
$/month over payments
Federal 30-year interest rate: 7.4% last updated on Oct 15, 2026
* All Figures are estimates. Check with your bank or proposed mortgage company for actual interest rates.
This product uses the FRED® API but is not endorsed or certified by the Federal Reserve Bank of St. Louis.

Save FavoriteSchedule TourAsk A QuestionMore Details

15003 Nc Hwy 73 Road Huntersville NC 28078

MLS Number CAR4428611

  • Land
  • Acreage 0.86
  • County Mecklenburg

Private Hard to find Lake front property already cleared with water and sewer taps done already on property. Ready to build your Lake dream home? Deeded large boat slip & dock with extra boat parking, jet ski lift, walkway and more. Huge lot with plenty of room for that beautiful lake house with a pool if desire as you look out to the lake. I also have drawings for a large lake front home already done with and without a walkout basement if interested. NO HOA TO DEAL WITH!! Old survey in MLS .86 of an acre lot for your dream home

Listed by Peter Contastathes of Forward Realty Inc.

$
$
%
$/month over payments
Federal 30-year interest rate: 7.4% last updated on Oct 15, 2026
* All Figures are estimates. Check with your bank or proposed mortgage company for actual interest rates.
This product uses the FRED® API but is not endorsed or certified by the Federal Reserve Bank of St. Louis.

Save FavoriteSchedule TourAsk A QuestionMore Details

233 Rocky Face Drive Canton NC 28716

Canton, NC233 Rocky Face Drive

Price$898,500

Est. Mortgage: $/month

Active With Contract

MLS Number CAR4394616

  • Residential
  • Bedrooms 3
  • Bathroom 4
  • Square Feet 2,844
  • Acreage 0.86

Discover this exquisite traditional custom home nestled in the prestigious gated community of Springdale Country Club. Offering approximately 2,900+- square feet of thoughtfully designed living space, this residence seamlessly blends timeless elegance with modern comforts, all while embracing the stunning natural beauty of Western North Carolina's mountain landscape. The main level welcomes you with an impressive open floor plan anchored by soaring 17-foot cathedral ceilings that create a bright, airy atmosphere. A striking dual-sided gas log fireplace serves as the heart of the home, offering warmth and ambiance to both the living and dining areas. The dining space flows effortlessly into a very spacious kitchen featuring premium appliances, including a five-burner cooktop and a brand-new double oven. A large center island with elegant granite countertops provides ample workspace and casual seating at the breakfast bar-ideal for family gatherings or entertaining. Just off the main living area, a cozy den offers flexible space that can easily serve as a formal dining room or additional living area. The primary suite is a true retreat on the main level, highlighted by a beautiful vaulted ceiling and its own dual-sided gas log fireplace. The luxurious primary bath includes a spacious walk-in shower with custom faucets and controls, along with a generous walk-in closet. Convenient main-level laundry completes the thoughtful layout. Upstairs, an open loft with captivating views overlooks the main living area and provides versatile space for a home office, reading nook, or additional gathering spot. A secondary bedroom and full bath offer comfort for family or guests, while unfinished storage above the garage provides practical expansion potential. The finished basement expands the living options with a large family room centered around a gas log fireplace, perfect for movie nights or casual entertaining. A guest en suite with walk-in closet ensures privacy and convenience, complemented by a dedicated exercise room, abundant storage, and the attached double-car garage. Outside, the home shines with its covered double decks overlooking breathtaking mountain range views. The rear covered deck is an entertainer's dream-ideally suited for grilling, al fresco dining, and private relaxation amid the serene surroundings. Residents of Springdale Country Club enjoy optional access to exceptional amenities, including golf, a clubhouse restaurant, massage services, and much more. This custom home offers the perfect balance of luxury, functionality, and mountain lifestyle in one of the area's most desirable gated communities. Ideal for those seeking a refined retreat with room to grow, this property is ready to welcome its next owner. Contact us today for a private showing and experience the exceptional lifestyle that awaits at Springdale Country Club. 3D Tour @ https://my.matterport.com/show/?m=qTGP21yMwwK&mls=1

Listed by Brian K. Noland of Howard Hanna Beverly-Hanks Waynesville

$
$
%
$/month over payments
Federal 30-year interest rate: 7.4% last updated on Oct 15, 2026
* All Figures are estimates. Check with your bank or proposed mortgage company for actual interest rates.
This product uses the FRED® API but is not endorsed or certified by the Federal Reserve Bank of St. Louis.

Virtual TourSave FavoriteSchedule TourAsk A QuestionMore Details

7105 Old Ridge Road Waxhaw NC 28173

Waxhaw, NC7105 Old Ridge Road

Price$898,500

Est. Mortgage: $/month

MLS Number CAR4413323

  • Residential
  • Bedrooms 5
  • Bathroom 5
  • Square Feet 4,075
  • Acreage 3.59

A private retreat in the heart of Waxhaw. Set on more than 3.5 acres with a tranquil private pond, 7105 Old Ridge offers a rare combination of natural beauty, space, and everyday convenience just minutes from charming downtown Waxhaw. From the moment you enter, the home feels like a getaway, with soaring wood-beamed ceilings, dramatic floor-to-ceiling stone fireplace, and expansive windows framing peaceful views of the surrounding landscape. The light-filled vaulted great room is the heart of the home, creating a warm and inviting space for enjoying the beauty of the property year-round. Completely renovated kitchen with new appliances opens to dining area. Easy access to screened porch and wrap around deck offering grilling, great dining spaces and entertaining options. The main-level primary suite offers a private retreat with a walk-in closet, while three additional bedrooms upstairs are complemented by a spacious loft, private office, and abundant storage. The finished lower level adds incredible versatility with a fifth bedroom and full bath, family room that works as bonus/recreation room, and additional workshop or converts to a home gym, or hobby space. Complete with extra storage areas in basement. Two car oversized garage with concrete extra parking and circle drive way. Outdoor living is where this property truly shines. Relax on the screened porch, entertain on the expansive deck, or wander down to the pond and enjoy the peace and privacy of your own 3.5+ acre oasis. With its distinctive architecture, flexible living spaces, and extraordinary natural setting, this is a home that offers something increasingly hard to find-privacy and serenity without giving up the restaurants, shopping, community, and charm of Waxhaw just minutes away. New Roof 8/2026, New Carpet 8/2026

Listed by Michelle Weeks of Helen Adams Realty

$
$
%
$/month over payments
Federal 30-year interest rate: 7.4% last updated on Oct 15, 2026
* All Figures are estimates. Check with your bank or proposed mortgage company for actual interest rates.
This product uses the FRED® API but is not endorsed or certified by the Federal Reserve Bank of St. Louis.

Save FavoriteSchedule TourAsk A QuestionMore Details

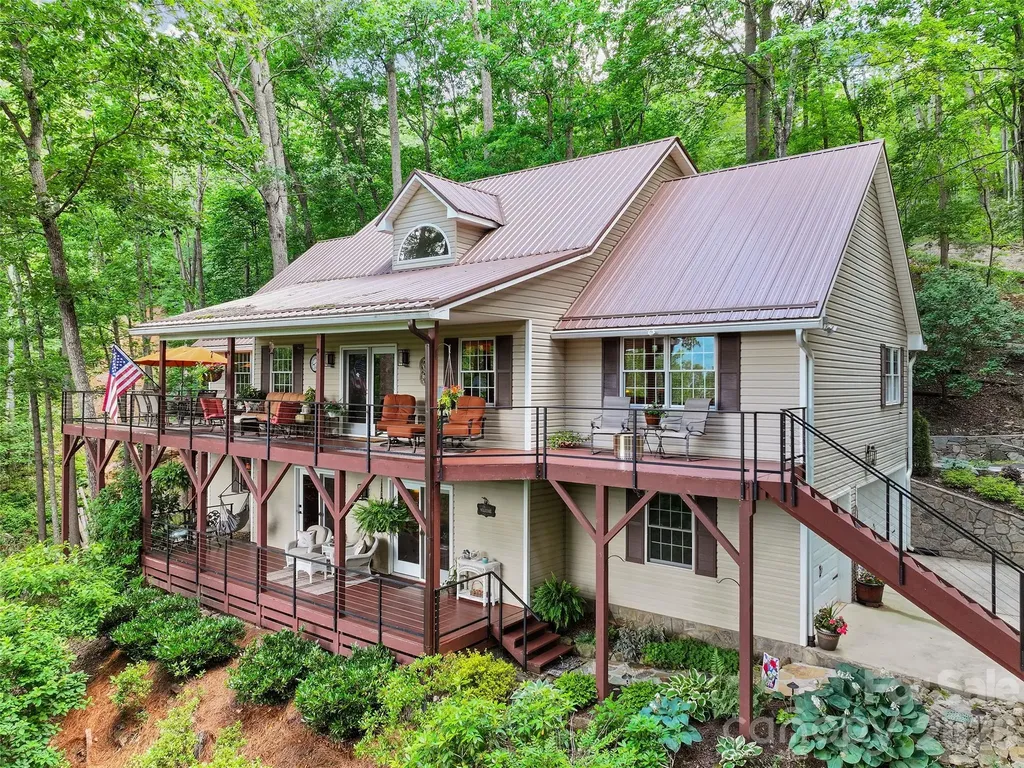
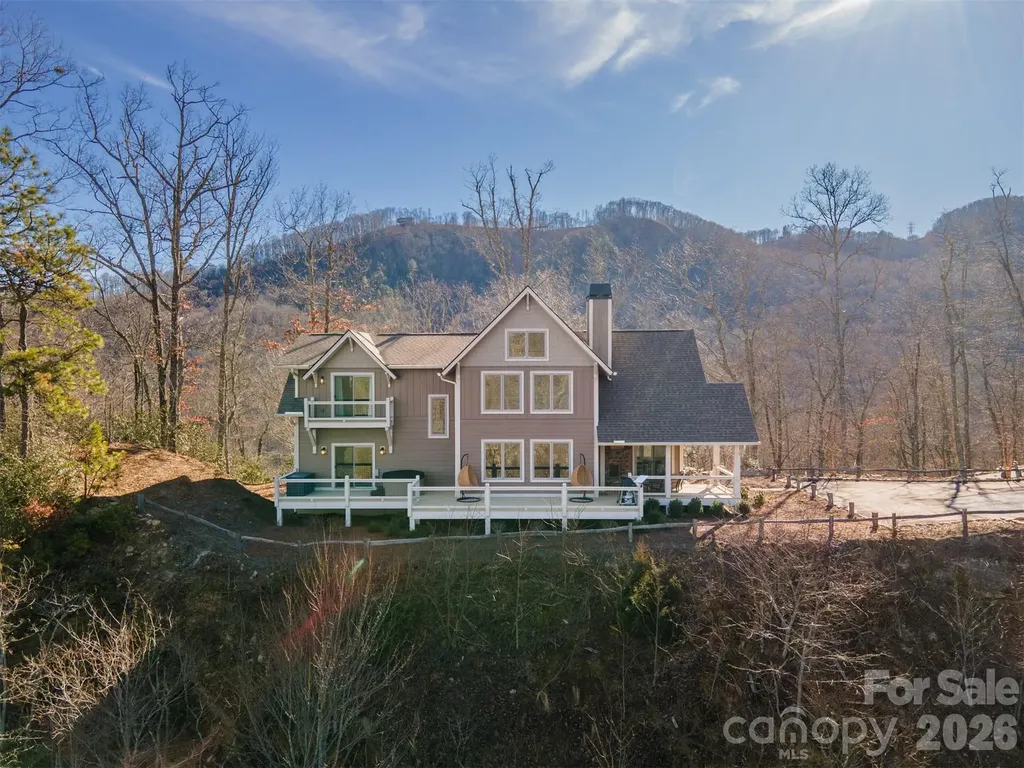
346 Birdymay Drive Tuckasegee NC 28783

Tuckasegee, NC346 Birdymay Drive

Price$898,000

Est. Mortgage: $/month

MLS Number CAR4334440

  • Residential
  • Bedrooms 3
  • Bathroom 3
  • Square Feet 2,337
  • Acreage 2.61

NEW PRICE! This wonderful custom built home with long range views at 3,000 feet above sea level is now available to purchase. This 3 bedroom 3 bath home is your perfect mountain getaway. The great room has a large stone fireplace and the open floor plan is perfect for entertaining. This home comes tastefully fully furnished. The primary bedroom with full bathroom is on the main level with 2 bedrooms and full bath upstairs. The views from all levels showcases the long range views looking down the valley. Enjoy the covered deck with outside fireplace and a open deck with a hot tub. Here at beautiful Bear Lake Reserve we have many amenities to enjoy from our Lake Club with fine dining and our casual Tap Room. Enjoy the 2 heated pools and 2 hot tubs at the Lake Club and a sandy lake front beach for swimming in the lake and a fitness center along with the Bear and Bean Coffee and gift shop. Our Marina offers boats to canoes and Kayaks.We have the only 9 hole golf course that Jack Nicklaus ever designed and tennis and pickleball courts. We have many hiking trails within our gated community. When not enjoying you peace of paradise consider making it available as a vacation rental

Listed by John Lefner of BLR Realty LLC

$
$
%
$/month over payments
Federal 30-year interest rate: 7.4% last updated on Oct 15, 2026
* All Figures are estimates. Check with your bank or proposed mortgage company for actual interest rates.
This product uses the FRED® API but is not endorsed or certified by the Federal Reserve Bank of St. Louis.

Save FavoriteSchedule TourAsk A QuestionMore Details

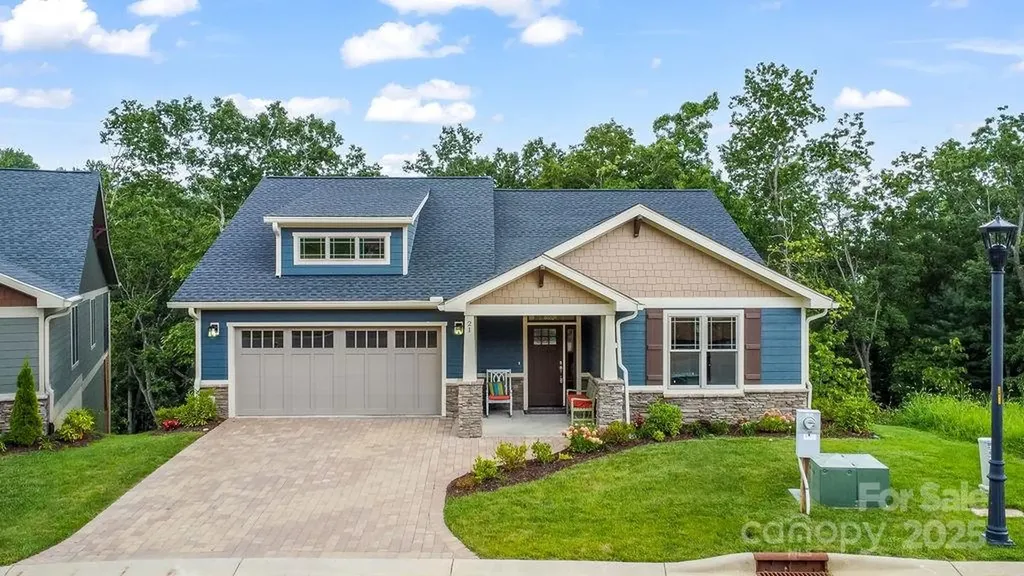
21 Craftsman Overlook Ridge Arden NC 28704

MLS Number CAR4007643

  • Residential
  • Bedrooms 4
  • Bathroom 3
  • Square Feet 2,896
  • Acreage 0.13

Community Model Home, MOVE IN READY, This newly constructed Craftsman home offers low-maintenance living in a gated mountain community, just minutes from the Historic Biltmore Estate and Biltmore Park. Main-level living features, owners suite, guest bedroom or den/office, laundry, kitchen and great room, vaulted ceilings, hardwood floors, quartz countertops, and a gas fireplace. Energy-efficient upgrades include multi-zone HVAC and a tankless water heater. The lower level adds a rec room, bedrooms, and full bath. Enjoy two decks with wooded views. HOA-provided lawn care, clubhouse, pool, fitness center, and walking trails make life easy. With city utilities, county-only taxes, and timeless finishes, this home blends convenience with privacy. Home was listed in the MLS well before Construction actually began.

Listed by Joel Burkhalter of Coldwell Banker Advantage

$
$
%
$/month over payments
Federal 30-year interest rate: 7.4% last updated on Oct 15, 2026
* All Figures are estimates. Check with your bank or proposed mortgage company for actual interest rates.
This product uses the FRED® API but is not endorsed or certified by the Federal Reserve Bank of St. Louis.

Virtual TourSave FavoriteSchedule TourAsk A QuestionMore Details

6650 Dellwood Drive Kannapolis NC 28081

Kannapolis, NC6650 Dellwood Drive

Price$898,000

Est. Mortgage: $/month

MLS Number CAR4332230

  • Residential
  • Bedrooms 3
  • Bathroom 5
  • Square Feet 3,741
  • Acreage 13.68

Welcome to this expansive home offering room to spread out-both inside and out with over 13 acres. Enjoy relaxing mornings on the spacious covered rocking-chair front porch or entertaining on the large rear deck overlooking your private acreage. Inside, the home features a generous living room with a cozy fireplace, a formal dining room perfect for gatherings, and a dedicated office on the main level-ideal for working from home. The primary bedroom is conveniently located on the main floor, providing comfort and privacy. Upstairs, you'll find two additional bedrooms along with a versatile loft area and bonus room, perfect for a media space, playroom, or second living area. The basement offers tons of storage and adds incredible flexibility with a second kitchen and full bathroom-ideal for guests, multi-generational living, or entertaining. A standout feature is the detached garage boasting over 2,100 square feet, offering endless possibilities for vehicles, a workshop, or recreational equipment.

Listed by Brandy Sellers and Suzi Wolford of Exit Realty Elite Properties

$
$
%
$/month over payments
Federal 30-year interest rate: 7.4% last updated on Oct 15, 2026
* All Figures are estimates. Check with your bank or proposed mortgage company for actual interest rates.
This product uses the FRED® API but is not endorsed or certified by the Federal Reserve Bank of St. Louis.

Save FavoriteSchedule TourAsk A QuestionMore Details

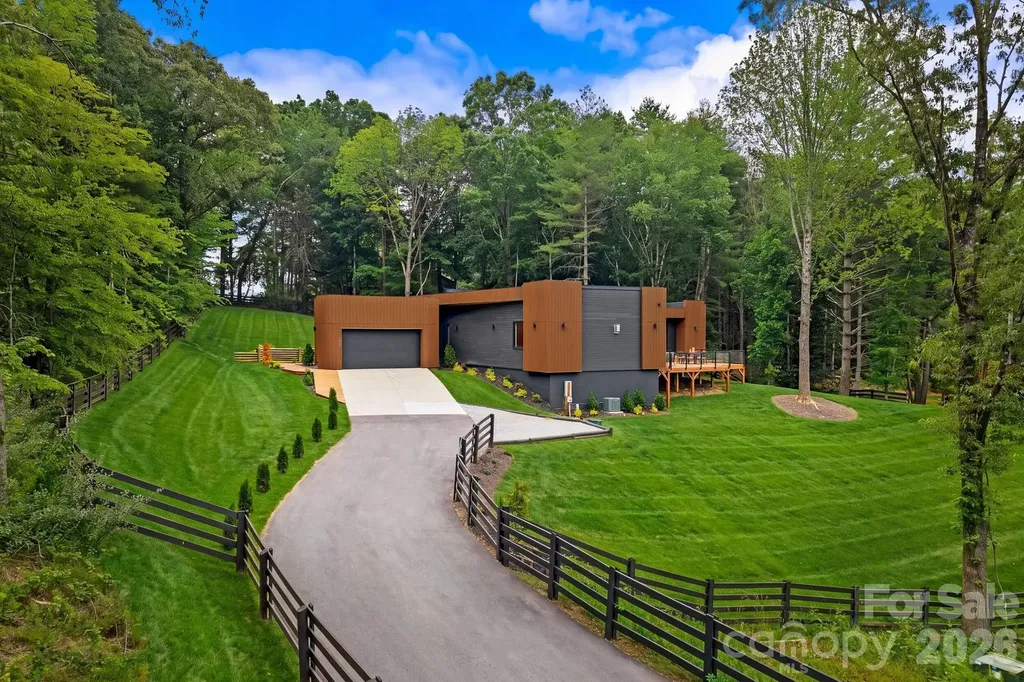
200 Manchester Way Mills River NC 28759

Mills River, NC200 Manchester Way

Price$898,000

Est. Mortgage: $/month

Active With Contract

MLS Number CAR4389043

  • Residential
  • Bedrooms 3
  • Bathroom 4
  • Square Feet 2,222
  • Acreage 0.85

A rare opportunity to own a distinctive modern home in an intimate gated five-home microcommunity in desirable Mills River, just 10 minutes from Asheville Regional Airport. Inspired by modern architecture rarely found in the area, the home's unique exterior features graceful curved walls and rounded architectural elements that interact beautifully with natural light, creating a striking and artistic presence. Thoughtfully sited on a gently sloping homesite, the property blends seamlessly into its natural surroundings while offering usable outdoor space and a peaceful connection to nature. Every door opens to an expansive 1,200-square-foot deck with beautiful winter mountain views and partial mountain views throughout the year. The open-concept interior showcases clean contemporary design, a chef's kitchen with premium SMEG appliances and thoughtfully selected modern finishes throughout. Designed for the ease of one-story living and a lock-and-leave lifestyle, this peaceful retreat delivers architectural character, low-maintenance convenience and a sense of escape while remaining close to shopping, dining and the airport.

Listed by Theresa Turchin of Premier Sotheby’s International Realty

$
$
%
$/month over payments
Federal 30-year interest rate: 7.4% last updated on Oct 15, 2026
* All Figures are estimates. Check with your bank or proposed mortgage company for actual interest rates.
This product uses the FRED® API but is not endorsed or certified by the Federal Reserve Bank of St. Louis.

Save FavoriteSchedule TourAsk A QuestionMore Details

37 Stone House Road Arden NC 28704

Arden, NC37 Stone House Road

Price$898,000

Est. Mortgage: $/month

MLS Number CAR4410590

  • Residential
  • Bedrooms 5
  • Bathroom 5
  • Square Feet 4,554
  • Acreage 0.34

5-bedroom, 4.5 bath home with a second living quarter in the full basement. Must see! Some photos are digitally enhanced.

Listed by Stephanie Smith of Select Premium Properties Inc

$
$
%
$/month over payments
Federal 30-year interest rate: 7.4% last updated on Oct 15, 2026
* All Figures are estimates. Check with your bank or proposed mortgage company for actual interest rates.
This product uses the FRED® API but is not endorsed or certified by the Federal Reserve Bank of St. Louis.

Save FavoriteSchedule TourAsk A QuestionMore Details

70 King Heights Drive Fletcher NC 28732

Fletcher, NC70 King Heights Drive

Price$897,997

Est. Mortgage: $/month

MLS Number CAR4427173

  • Residential
  • Bedrooms 4
  • Bathroom 4
  • Square Feet 2,838
  • Acreage 0.82

Set against the tranquil backdrop of Fletcher's desirable King Heights, this beautifully maintained 4-bedroom, 3.5-bathroom home offers a rare blend of ease and flexibility with its true main-level living, warm wood floors, and the potential for two primary suites. Natural light pours through windows and skylight across the open-concept living space, connecting a spacious kitchen, dining room, office, and a primary suite featuring a spacious ensuite and custom closet built-ins. Outdoors, you can enjoy the privacy of a 0.82-acre setting from the screened-in back porch and the partially fenced yard, while an oversized garage with custom built shelving rounds out the home's thoughtful functionality.

Listed by Maddison McMahan and Jason McMahan of Lusso Realty

$
$
%
$/month over payments
Federal 30-year interest rate: 7.4% last updated on Oct 15, 2026
* All Figures are estimates. Check with your bank or proposed mortgage company for actual interest rates.
This product uses the FRED® API but is not endorsed or certified by the Federal Reserve Bank of St. Louis.

Virtual TourSave FavoriteSchedule TourAsk A QuestionMore Details

155 Amity Church Road Iron Station NC 28080

MLS Number CAR4367881

  • Residential
  • Bedrooms 3
  • Bathroom 2
  • Square Feet 1,903
  • Acreage 25.53

Private 25-Acre Retreat with Pool, Sauna & Potential. Nature, recreation, and opportunity on a beautiful 2 parcel property featuring a 19-acre parcel and a 6-acre parcel already divided into three 2-acre lots with survey. Owner has done a recent survey. Both parcels transfer and can be divided into 3 each. Ideal for development, or multi-family living. Tucked away at the end of a ¼-mile private driveway and surrounded by hardwoods and pines, the setting offers exceptional seclusion along with a mix of wooded areas, open fields, and established trails perfect for hiking, mountain biking, ATV and dirt bike riding, hunting, and recreational shooting. The OUTDOOR living setup is designed for both relaxation and entertaining, highlighted by a less-than-one-year-old 15' x 40' fiberglass inground pool with a sun deck, gradual slope to a 7-foot deep end, built-in seating and safety ledge. Pool has a health conscious chemical-free water system with no chlorine or salt. A spacious deck and covered area overlook the pool and electric barrel sauna that accommodates 6-8 at temperatures above 230F for dry or steam use. Sit on the large front porch and plan your next addition there is room for it all. The property is well-suited for homesteading or agricultural use, offering opportunities for livestock or planting. INSIDE: The home has an open layout with a separte bedroom plan, great light, offers generous bedrooms, well appointed baths. In the primary bedrom there is a tub and additional 6X9 area. Perfect home to live in while you build your secluded dream home on the hill in an even more private setting. AMENITIES: existing 8x8 chicken coop for 40 and 14-foot run. Multiple outbuildings including a 20x30 open side by side with an 8x8 roll-up garage door, a 14x24 gym/workshop building with electricity and fan, a 15x7 pool supply storage area, a wood shed, an additional enclosed storage building, and a metal roll-up carport structure currently used as a gym or vehicle storage. Additional features include a covered porch (13' x 11.5”) which could be easily screened and rear deck for added outdoor living space. Updates: include a NEW HVAC system installed within the past year, water filtration system, dehumidifier. The property is also supported by two electrical transformers, including a dedicated setup for the pool and sauna area. This property is ideal for creating a private retreat, family compound, working homestead, or investment. Amazing quiet and with no overhead electric. Town of Denver is only 10 minutes. Come relax! CHECK out the Virtual Tour in media link or copy this into your browser: https://www.youtube.com/watch?v=9V4HZDVF490

Listed by Tyler Smith of First Priority Realty Inc.

$
$
%
$/month over payments
Federal 30-year interest rate: 7.4% last updated on Oct 15, 2026
* All Figures are estimates. Check with your bank or proposed mortgage company for actual interest rates.
This product uses the FRED® API but is not endorsed or certified by the Federal Reserve Bank of St. Louis.

Virtual TourSave FavoriteSchedule TourAsk A QuestionMore Details

155 Amity Church Road Iron Station NC 28080

MLS Number CAR4371447

  • Land
  • Acreage 25.53
  • County Lincoln

Private 25-Acre Retreat with Pool, Sauna & Potential. Nature, recreation, and opportunity on a beautiful 2 parcel property featuring a 19-acre parcel and a 6-acre parcel already divided into three 2-acre lots with survey. Owner has done a recent survey. Both parcels transfer and can be divided into 3 each. Ideal for development, or multi-family living. Tucked away at the end of a ¼-mile private driveway and surrounded by hardwoods and pines, the setting offers exceptional seclusion along with a mix of wooded areas, open fields, and established trails perfect for hiking, mountain biking, ATV and dirt bike riding, hunting, and recreational shooting. The OUTDOOR living setup is designed for both relaxation and entertaining, highlighted by a less-than-one-year-old 15' x 40' fiberglass inground pool with a sun deck, gradual slope to a 7-foot deep end, built-in seating and safety ledge. Pool has a health conscious chemical-free water system with no chlorine or salt. A spacious deck and covered area overlook the pool and electric barrel sauna that accommodates 6-8 at temperatures above 230F for dry or steam use. Sit on the large front porch and plan your next addition there is room for it all. The property is well-suited for homesteading or agricultural use, offering opportunities for livestock or planting. INSIDE: The home has an open layout with a separte bedroom plan, great light, offers generous bedrooms, well appointed baths. In the primary bedrom there is a tub and additional 6X9 area. Perfect home to live in while you build your secluded dream home on the hill in an even more private setting. AMENITIES: existing 8x8 chicken coop for 40 and 14-foot run. Multiple outbuildings including a 20x30 open side by side with an 8x8 roll-up garage door, a 14x24 gym/workshop building with electricity and fan, a 15x7 pool supply storage area, a wood shed, an additional enclosed storage building, and a metal roll-up carport structure currently used as a gym or vehicle storage. Additional features include a covered porch (13' x 11.5”) which could be easily screened and rear deck for added outdoor living space. Updates: include a NEW HVAC system installed within the past year, water filtration system, dehumidifier. The property is also supported by two electrical transformers, including a dedicated setup for the pool and sauna area. This property is ideal for creating a private retreat, family compound, working homestead, or investment. Amazing quiet and with no overhead electric. Town of Denver is only 10 minutes. Come relax! CHECK out the Virtual Tour in the media link or copy this: https://www.youtube.com/watch?v=9V4HZDVF490 see listing 4367881

Listed by Tyler Smith of First Priority Realty Inc.

$
$
%
$/month over payments
Federal 30-year interest rate: 7.4% last updated on Oct 15, 2026
* All Figures are estimates. Check with your bank or proposed mortgage company for actual interest rates.
This product uses the FRED® API but is not endorsed or certified by the Federal Reserve Bank of St. Louis.

Virtual TourSave FavoriteSchedule TourAsk A QuestionMore Details

Broker Reciprocity MLS Grid Logo © 2026 Listings courtesy of Canopy MLS as distributed by MLS GRID. IDX information is provided exclusively for consumers’ personal non-commercial use and may not be used for any purpose other than to identify prospective properties consumers may be interested in purchasing. The IDX data is deemed reliable but is not guaranteed by MLS GRID and may be subject to an end user license agreement prescribed by the Member Participant’s applicable MLS.  Based on information submitted to the MLS GRID as of October 18, 2026 6:55 PM EDT . All data is obtained from various sources and may not have been verified by broker or MLS GRID. Supplied Open House Information is subject to change without notice. All information should be independently reviewed and verified for accuracy. Properties may or may not be listed by the office/agent presenting the information. Some IDX listings have been excluded from this website.