and narrow your search. If you have fewer than 200 results, you can save your search.

Chimney Rock NC

r=5077-5088
971 Stanley Lucia Road Mount Holly NC 28120
Active With Contract

MLS Number CAR4388233

  • Residential
  • Bedrooms 4
  • Bathroom 4
  • Square Feet 3,138
  • Acreage 7.26

First time ever offered-an extraordinary private retreat on 7.26 wooded acres. Some homes cannot be replicated, and this is one of them. Tucked deep into a mature hardwood forest and accessed by a stunning 1,500+ foot private driveway lined with the area's signature bigleaf magnolias, this all-brick 1.5-story home with a basement offers a level of privacy and natural beauty that is nearly impossible to find. Designed to embrace its surroundings, every window and outdoor space is framed by peaceful wooded views. The main level features 3 bedrooms, 2.5 baths, a spacious kitchen, formal dining room, sunlit breakfast area, main-level laundry, and a warm, inviting living space anchored by a wood-burning fireplace. Upstairs, a large bonus room with skylights and a full bath offers endless flexibility for a home office, guest suite, studio, or playroom, along with two oversized walk-in attic storage spaces. The partial basement expands the possibilities even further with a wood-burning stove, second fireplace, workshop, and abundant storage-perfect for hobbies, projects, or additional living space. Step outside to the newer screened porch and take in the quiet beauty of the surrounding forest, where deer, birdsong, and rustling magnolias create a setting unlike anything else on the market. A 24kW whole-house generator adds peace of mind and year-round comfort. Private. Timeless. One-of-a-kind. And now, for the first time, available for its next chapter.

Listed by Lorie Stadick of ERA Live Moore

$
$
%
$/month over payments
Federal 30-year interest rate: 7.4% last updated on Oct 15, 2026
* All Figures are estimates. Check with your bank or proposed mortgage company for actual interest rates.
This product uses the FRED® API but is not endorsed or certified by the Federal Reserve Bank of St. Louis.

Save FavoriteSchedule TourAsk A QuestionMore Details

99999 Running Creek Trail Arden NC 28704

Arden, NC99999 Running Creek Trail

Price$875,000

Est. Mortgage: $/month

MLS Number CAR4420572

  • Land
  • Acreage 0.93
  • County Buncombe

Located in the prestigious, gated community of The Cliffs at Walnut Cove, this exceptional homesite offers the rare combination of size, natural beauty, and prime location. Set on a spacious lot near the community's state-of-the-art 18,000 sq. ft. wellness center, this property is a standout opportunity in one of Asheville's most sought-after enclaves. The homesite is only .2 miles from the wellness centers pools, fitness center, and tennis courts. Enjoy the soothing sounds of a picturesque creek in your backyard, along with tranquil short-range mountain views that create the perfect setting for your future home. The homesite provides a unique blend of privacy and accessibility, surrounded by luxury homes and manicured landscapes, yet tucked into a peaceful, natural setting. With a Cliffs Club membership, enjoy all seven Cliffs communities with your choice of Golf or Active membership.

Listed by Shaun Collyer of The Agency - Charlotte

$
$
%
$/month over payments
Federal 30-year interest rate: 7.4% last updated on Oct 15, 2026
* All Figures are estimates. Check with your bank or proposed mortgage company for actual interest rates.
This product uses the FRED® API but is not endorsed or certified by the Federal Reserve Bank of St. Louis.

Save FavoriteSchedule TourAsk A QuestionMore Details

8503 Foxbridge Drive Matthews NC 28104

Matthews, NC8503 Foxbridge Drive

Price$875,000

Est. Mortgage: $/month

Active With Contract

MLS Number CAR4398905

  • Residential
  • Bedrooms 4
  • Bathroom 3
  • Square Feet 3,045
  • Acreage 1.02

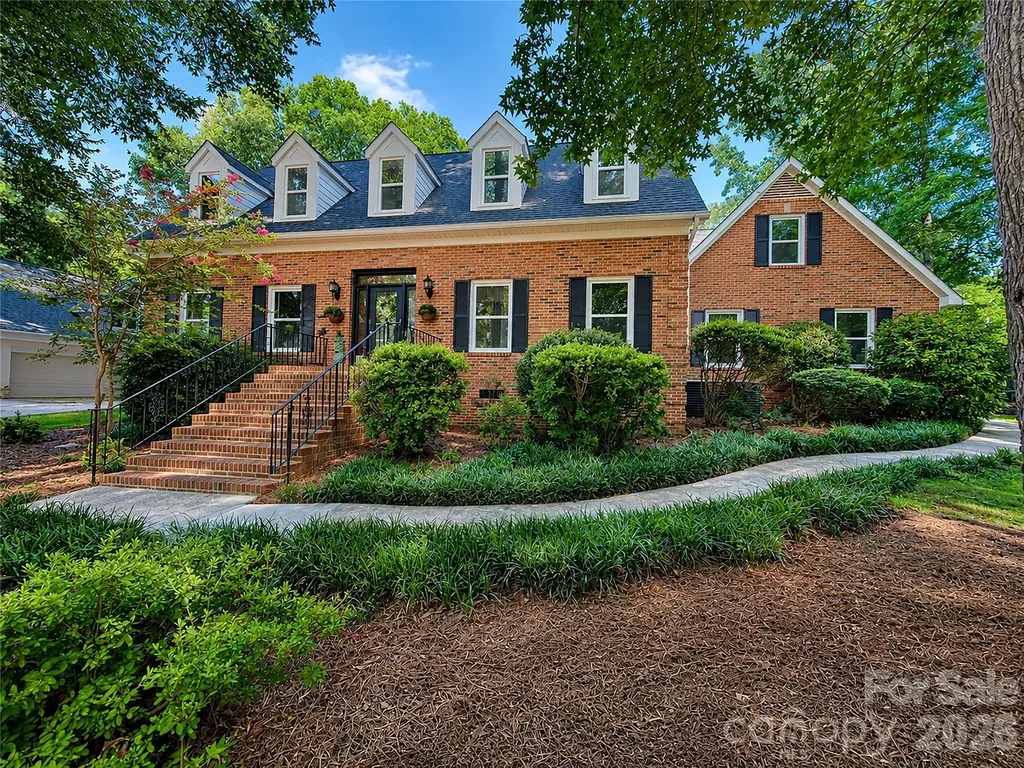
Beautifully updated brick Cape Cod-style home offering the perfect blend of timeless character and updated finishes in a serene country setting. This home provides exceptional comfort while remaining just 10 minutes from I-485, Waverly, Rea Farms, and The Promenade, giving you easy access to shopping, dining, and everyday conveniences. Step inside to the main level featuring a spacious living room and a dining room anchored by a cozy brick fireplace. French doors flood the space with natural light and open to a patio with a unique outdoor brick fireplace perfect for entertaining or enjoying peaceful evenings. The updated kitchen is designed to be functional with a breakfast bar, a separate breakfast area, double ovens, and brand-new stainless steel appliances, including a refrigerator. The main floor also offers a guest bedroom or private office complete with a walk-in closet, along with a full bathroom showcasing a beautifully tiled walk-in shower. A spacious laundry room adds everyday convenience with abundant cabinetry, a built-in dog wash station, and a new washer and dryer that convey with the home. Upstairs, the primary suite offers a custom walk-in closet with custom built-ins and a spa-inspired ensuite bath featuring dual vanities, a freestanding soaking tub, and a beautifully tiled walk-in shower. Two additional generously sized bedrooms share a well-appointed bathroom with dual vanities and a tiled tub surround. A spacious media room, complete with its own private staircase, offers endless possibilities as a home theater, game room, bonus room, or private retreat. The oversized garage features an epoxy-coated floor for long-lasting durability and a polished finish. Relax year-round in the expansive screened-in patio featuring ceiling fans, with the option to fully enclose the space for even greater versatility. Located in the highly sought-after Union County area, known for its top-rated schools and thriving communities, this exceptional home offers the tranquility of country living without sacrificing convenience.

Listed by Wendy McCall of Coldwell Banker Realty

$
$
%
$/month over payments
Federal 30-year interest rate: 7.4% last updated on Oct 15, 2026
* All Figures are estimates. Check with your bank or proposed mortgage company for actual interest rates.
This product uses the FRED® API but is not endorsed or certified by the Federal Reserve Bank of St. Louis.

Save FavoriteSchedule TourAsk A QuestionMore Details

24 Acadia Drive Asheville NC 28806

Asheville, NC24 Acadia Drive

Price$875,000

Est. Mortgage: $/month

MLS Number CAR4374488

  • Residential
  • Bedrooms 3
  • Bathroom 3
  • Square Feet 2,645
  • Acreage 0.21

Tucked into a gated community on Crest Mountain, custom-designed so the primary suite, dining room, living room and full-length deck all take advantage of year-round mountain views ... and winter sunrises that stop you in your tracks. A three-level certified green-built contemporary craftsman with white oak floors, a wood-burning fireplace, three-zone HVAC control, custom window treatments, upgraded lighting and fans and a whole-house water filtration system. Spacious kitchen featuring high-end finishes from the Boos block island to an induction cooktop, built-in wine cooler and upgraded granite. Primary suite sanctuary with cathedral ceiling and wall of windows to take in those amazing views. A finished lower level for real flexibility - gym, media room, fourth bedroom or guest/in-law suite - that is already partially plumbed to add a bathroom. Thoughtfully landscaped with fenced yard. Immaculately maintained. And all in a neighborhood with a community garden, certified Monarch butterfly waystation and the best neighbors in town. Quiet mountain living just minutes away from downtown Asheville, the River Arts District, farmers markets, restaurants, breweries and more. Buyer broker protected.

Listed by John Duncan of Seller Solutions

$
$
%
$/month over payments
Federal 30-year interest rate: 7.4% last updated on Oct 15, 2026
* All Figures are estimates. Check with your bank or proposed mortgage company for actual interest rates.
This product uses the FRED® API but is not endorsed or certified by the Federal Reserve Bank of St. Louis.

Save FavoriteSchedule TourAsk A QuestionMore Details

108 Bryant Street Belmont NC 28012

Belmont, NC108 Bryant Street

Price$875,000

Est. Mortgage: $/month

MLS Number CAR4388726

  • Residential
  • Bedrooms 4
  • Bathroom 3
  • Square Feet 2,270
  • Acreage 0.19

Spectacular 2-story Andrew Lineberger Custom Built Home, Reserve Your Showing Today! Both Builder and the Location are Very Desirable, backgate access to Downtown Belmont Lifestyle. From your private fenced yard right onto Main Street, Stowe Park, Restaurants, Shops with so many Fun and Entertaining Activities throughout the year. Location...Location...Location...Builder...Builder...Builder Bedrooms: 4 (Primary suite on main level; secondary main-level bedroom easily doubles as a home office) Bathrooms: 2.5 Square Footage: Approx. 2,270 sq. ft. Lot Size: 0.19 Acres (8,276 sq. ft.) Parking: Detached, oversized 2-car carriage garage with a long, spacious driveway Fenced Backyard and Private Driveway Chef's Kitchen & Open Living: The airy layout flows effortlessly into a modern kitchen featuring a large central island, premium gas cooktop, and walk-in pantry. The adjacent living room features a cozy fireplace for cooler Carolina evenings. Main-Level Comforts: Enjoy the luxury of a primary bedroom on the main floor equipped with a massive walk-in closet, alongside a conveniently located main-level laundry room. Built for Adventure: The massive, detached carriage garage is an outdoor enthusiast's dream, heavily upsized to store vehicles alongside recreational gear like a boat, golf cart, kayaks, jet skis, or small RV. Outdoor Living: Relax on the magnificent front porch or retreat to the privacy-fenced backyard, which boasts a private back gate leading directly into Stowe Park on Main Street. Reserve Your Showing Today!

Listed by James Van Etten of Wilkinson Property Management Inc

$
$
%
$/month over payments
Federal 30-year interest rate: 7.4% last updated on Oct 15, 2026
* All Figures are estimates. Check with your bank or proposed mortgage company for actual interest rates.
This product uses the FRED® API but is not endorsed or certified by the Federal Reserve Bank of St. Louis.

Save FavoriteSchedule TourAsk A QuestionMore Details

40 Buckhorn Gap Road Biltmore Lake NC 28715

MLS Number CAR4424565

  • Residential
  • Bedrooms 3
  • Bathroom 2
  • Square Feet 2,184
  • Acreage 0.22

Charming cottage-style living meets modern comfort in this beautifully maintained, like-new home in the highly desirable Wilderness Cove section of Biltmore Lake. The inviting open floor plan creates a seamless flow for everyday living and entertaining, with an upscale kitchen featuring quality finishes, generous workspace, and a large walk-in pantry. The spacious primary suite offers a comfortable private retreat, while two additional bedrooms provide flexibility for guests, an office, or hobbies. High-end LVP flooring, custom closets, under-cabinet lighting, and strategically placed sun tunnels add style and function throughout. The stunning screened porch is ideal for relaxing or entertaining, while a sealed crawlspace, high-efficiency HVAC, and solar power provide added comfort and efficiency. An insulated garage with an 8-foot door and unfinished bonus room offer additional versatility and storage. Enjoy the exceptional Biltmore Lake lifestyle with boating, swimming, tennis, pickleball, parks, playgrounds, a clubhouse, and more than 8 miles of hiking and biking trails, plus a full calendar of community events. Beautifully upgraded, thoughtfully maintained, and truly move-in ready, this home checks all the boxes.

Listed by Jamie Turner of Howard Hanna Beverly-Hanks Asheville-Biltmore Park

$
$
%
$/month over payments
Federal 30-year interest rate: 7.4% last updated on Oct 15, 2026
* All Figures are estimates. Check with your bank or proposed mortgage company for actual interest rates.
This product uses the FRED® API but is not endorsed or certified by the Federal Reserve Bank of St. Louis.

Save FavoriteSchedule TourAsk A QuestionMore Details

4523 Park Road Charlotte NC 28209

MLS Number CAR4418910

  • Commercial
  • Property SubType OFFICE
  • Square Feet 1,920
  • Acreage 1.81

Excellent opportunity to purchase two office suites located on the downstairs level of a multi-unit commercial office property just off highly desirable Park Road in Charlotte, NC. Ideally situated just south of Uptown and between Uptown, SouthPark, and Montford Drive, this property is approximately 5 miles from the heart of Charlotte, offering convenient access to some of the city's most established business and residential areas. An additional office suite is also available for purchase, providing an opportunity for an owner-occupant or investor to acquire additional space within the property. The property offers 8 designated parking spaces, providing ample parking for tenants, employees, and clients. Zoned OFC, the suites are well-suited for a variety of professional and office uses. Whether you are an owner-user looking to establish your business in a highly desirable Charlotte location or an investor seeking office space with rental potential, these suites offer an excellent opportunity. Total acreage reflects the entire parcel per GIS records and is not allocated or divided by individual suites. The property is currently vacant. 2025 HOA dues were $563.87 per month.

Listed by Lee Huss of Gilleland Realty Inc

$
$
%
$/month over payments
Federal 30-year interest rate: 7.4% last updated on Oct 15, 2026
* All Figures are estimates. Check with your bank or proposed mortgage company for actual interest rates.
This product uses the FRED® API but is not endorsed or certified by the Federal Reserve Bank of St. Louis.

Save FavoriteSchedule TourAsk A QuestionMore Details

165 Little Boulder Lane Seven Devils NC 28604

MLS Number CAR4380097

  • Residential
  • Bedrooms 3
  • Bathroom 3
  • Square Feet 2,077
  • Acreage 0.15

Stunning Mountain Views! If you've been searching for a peaceful retreat or great investment opportunity in the beautiful North Carolina mountains, this charming, furnished cabin is the perfect getaway. Nestled among the trees, the well-maintained home offers breathtaking views of Grandfather Mountain and a true mountain-living experience. Being sold by the original owners who have completed numerous updates in recent years, including a new roof in 2021, exterior re-staining in 2022, interior repainting in 2024, and many additional improvements. The main level features an inviting open-concept layout with a beautifully appointed kitchen offering quartz countertops, stainless steel appliances, and a center island. The spacious dining and living area is highlighted by a dramatic floor to ceiling stone gas fireplace. Also on the main floor is the primary bedroom with double closets and a full bath. Upstairs, the loft overlooks the living area below and provides an ideal guest retreat complete with its own full bathroom. The lower level offers even more living space with a cozy family/game room w/ pool table and ping pong table top; featuring a second stone fireplace, 3rd bedroom, 3rd full bath, and a large walk-in laundry room with additional storage beneath the stairs. An attached exterior storage shed/workshop adds extra functionality. Relax and take in the peaceful surroundings from the extended 10ft. covered front and rear decks, terrific for a hot tub soak while enjoying the sights and sounds of mountain living. Conveniently located in the High Country, The Lakes community features two exclusive "catch & release" trout ponds, fitness center, library and hiking. Also, this property is just minutes from Grandfather Mountain, Otter Falls, pickleball, zip lining, white water rafting and winter activities including skiing and snowboarding at Sugar Mountain Resort, Beech Mountain Resort, and Hawksnest Snow Tubing and Zipline. Don't miss the opportunity to own this one-of-a-kind mountain escape! Short-term rentals are permitted. Community Facebook Pg. (A complete list of features available in the Supplements.)

Listed by Christy Barr of Regency On the Lake

$
$
%
$/month over payments
Federal 30-year interest rate: 7.4% last updated on Oct 15, 2026
* All Figures are estimates. Check with your bank or proposed mortgage company for actual interest rates.
This product uses the FRED® API but is not endorsed or certified by the Federal Reserve Bank of St. Louis.

Save FavoriteSchedule TourAsk A QuestionMore Details

9108 Simpson Road Waxhaw NC 28173

Waxhaw, NC9108 Simpson Road

Price$875,000

Est. Mortgage: $/month

MLS Number CAR4426529

  • Residential
  • Bedrooms 5
  • Bathroom 4
  • Square Feet 2,503
  • Acreage 1.2

Tucked away on 1.20 wooded acres, this proposed custom home offers the quiet, private setting you have been searching for while keeping you just minutes from the shops, restaurants and small town charm of downtown Waxhaw. A long driveway leads through the trees, creating a peaceful sense of arrival and a retreat that feels removed from it all without sacrificing convenience. With no HOA and no restrictive covenants, you will have the freedom to truly make the property your own. Inside, soaring ceilings and abundant natural light enhance the open floor plan, allowing the kitchen, dining and living spaces to flow effortlessly together. The kitchen is designed for both everyday living and entertaining with an expansive island, quartz countertops, stainless steel appliances and a conveniently located pantry. A beautifully fireplace anchors the main living area with warmth and character. The main level also offers a full bathroom and a flexible office or fifth bedroom. Upstairs, the spacious primary suite features a private ensuite bath, while three additional bedrooms, another full bath and the laundry room complete the second floor. Step outside to a secluded patio surrounded by mature trees, with the option to add a private pool and create your own backyard oasis. Plans may be modified, and buyers can select their finishes, colors and design details making this home truly custom and uniquely their own. Not the floorplan for you? Bring us your preferred floorplan and build your dream home exactly as you wish!

Listed by Alexis Hughes of EXP Realty LLC Ballantyne

$
$
%
$/month over payments
Federal 30-year interest rate: 7.4% last updated on Oct 15, 2026
* All Figures are estimates. Check with your bank or proposed mortgage company for actual interest rates.
This product uses the FRED® API but is not endorsed or certified by the Federal Reserve Bank of St. Louis.

Save FavoriteSchedule TourAsk A QuestionMore Details

8506 Quellin Drive Waxhaw NC 28173

Waxhaw, NC8506 Quellin Drive

Price$875,000

Est. Mortgage: $/month

MLS Number CAR4425015

  • Residential
  • Bedrooms 4
  • Bathroom 4
  • Square Feet 4,589
  • Acreage 0.37

Welcome to 8506 Quellin Drive, where generous living spaces, a private backyard pool and an established Waxhaw community come together to create a home designed for both everyday living and entertaining. This full-brick home offers more than 4,500 square feet, a three-car garage and a versatile floor plan anchored by a spacious main-level primary suite. Inside, the two-story great room creates an impressive central gathering space with a fireplace and abundant natural light. The kitchen and breakfast area connect easily to the main living spaces, while separate living and dining rooms provide even more flexibility. The main-level primary suite offers the convenience of first-floor living, while upstairs you'll find three additional bedrooms along with generous bonus and loft, ideal for movie nights, hobbies, a home office or simply having room to spread out. But summer may quickly become your favorite season here. Step outside to an expansive deck overlooking the in-ground pool and private backyard-a setting made for morning coffee, afternoon swims, weekend cookouts and evenings spent outdoors. And when you want a change of scenery, Quellin offers its own community amenities, including a clubhouse, pool, playground, pond and walking trails. The location adds another layer to the lifestyle. Historic Downtown Waxhaw is nearby, with locally owned restaurants, boutiques, public art, community events and its recognizable pedestrian bridge. The newer Downtown Park adds walking paths, an amphitheater, fitness areas, playgrounds and gathering spaces, while Waxhaw hosts festivals and events throughout the year.

Listed by Jody Munn of COMPASS

$
$
%
$/month over payments
Federal 30-year interest rate: 7.4% last updated on Oct 15, 2026
* All Figures are estimates. Check with your bank or proposed mortgage company for actual interest rates.
This product uses the FRED® API but is not endorsed or certified by the Federal Reserve Bank of St. Louis.

Save FavoriteSchedule TourAsk A QuestionMore Details

77 Oakwood Lane Sylva NC 28779

Sylva, NC77 Oakwood Lane

Price$875,000

Est. Mortgage: $/month

Active With Contract

MLS Number CAR4376555

  • Residential
  • Bedrooms 4
  • Bathroom 4
  • Square Feet 4,048
  • Acreage 1.24

High above downtown Sylva, tucked beneath a cathedral canopy of mature hardwoods & set in the city's most coveted in-town neighborhood, 77 Oakwood Lane is a 4-bed, 4-bath estate thoughtfully reimagined without sacrificing an ounce of its original soul. Over 4,000 sq ft of heated living space plus 1,600+ unfinished sq ft above the attached garage to finish as a studio, gym, or exceptional storage. This home invites you to entertain lavishly & exhale completely; sometimes in the same afternoon. Open-concept living, kitchen, and dining flow seamlessly, anchored by two fireplaces & flooded with light. The main level porch is made for slow mornings, sunrise, & the kind of reading that turns into an entire afternoon. Warm wood flooring & tree-framed views carry throughout. Open doors blur the line between inside & the lush, whimsical grounds beyond; private, irreplaceable, & made for garden parties. The main level offers a primary suite with walk-in closet and refined bath, + two additional bedrooms & two full baths. Downstairs, a 3rd fireplace anchors a living space, bedroom & bath with both interior & exterior access - keep it connected or create a private retreat.

Listed by Stefanie Conley of Keller Williams Great Smokies

$
$
%
$/month over payments
Federal 30-year interest rate: 7.4% last updated on Oct 15, 2026
* All Figures are estimates. Check with your bank or proposed mortgage company for actual interest rates.
This product uses the FRED® API but is not endorsed or certified by the Federal Reserve Bank of St. Louis.

Virtual TourSave FavoriteSchedule TourAsk A QuestionMore Details

13 Lowry Lane Weaverville NC 28787

Weaverville, NC13 Lowry Lane

Price$875,000

Est. Mortgage: $/month

Active With Contract

MLS Number CAR4415194

  • Residential
  • Bedrooms 4
  • Bathroom 5
  • Square Feet 4,218
  • Acreage 1.74

Welcome to 13 Lowry Lane-a rare opportunity to own a park-like 1.74-acre double lot in desirable Kirk Glenn, tucked away on a peaceful cul-de-sac yet just minutes from downtown Weaverville and an easy drive to Asheville. With 4,218 square feet, 4 bedrooms, and 4.5 baths, this home delivers the kind of space that's increasingly hard to find. Lovingly cared for by its original and only owner, the home has been meticulously maintained with regular maintenance and thoughtful care throughout the years. The result is a property that feels established, well-kept, and ready for its next chapter. The thoughtfully designed split-bedroom floor plan puts main-level living front and center, with a spacious primary suite featuring double closets plus three additional main-level bedrooms, including an ensuite. Need flexibility? You've got it. The basement adds a bonus room and full bath, offering excellent potential for multigenerational living, guests, a home office, recreation, or private space for extended family. And with an additional 1,328 square feet of unfinished basement space, there's room for storage, a workshop, hobbies, or future possibilities. The land is also a real showstopper. Level, usable, and beautifully landscaped, this private property gives you something many larger-acreage homes don't: usable outdoor space. There's room for pets to roam, friends to gather, gardens to grow, and plenty of possibilities to create your own outdoor retreat. Inside, generously proportioned rooms and 9-foot ceilings in some spaces create an inviting sense of scale. Outside, mature landscaping provides privacy and a feeling of established tranquility. A two-car garage, abundant parking, easy-access driveway, and generous space for turning around make everyday arrivals, departures, and entertaining exceptionally convenient. And with a new roof installed September 2026, a major update is already checked off the list. If your wish list includes privacy without isolation, acreage without sacrificing convenience, main-level living, serious storage, abundant parking, and space for the whole crew, this one deserves your attention. 13 Lowry Lane isn't just a bigger house. It's a meticulously cared-for home with room for what's next.

Listed by Jessica Jackson of Town and Mountain Realty

$
$
%
$/month over payments
Federal 30-year interest rate: 7.4% last updated on Oct 15, 2026
* All Figures are estimates. Check with your bank or proposed mortgage company for actual interest rates.
This product uses the FRED® API but is not endorsed or certified by the Federal Reserve Bank of St. Louis.

Save FavoriteSchedule TourAsk A QuestionMore Details

Broker Reciprocity MLS Grid Logo © 2026 Listings courtesy of Canopy MLS as distributed by MLS GRID. IDX information is provided exclusively for consumers’ personal non-commercial use and may not be used for any purpose other than to identify prospective properties consumers may be interested in purchasing. The IDX data is deemed reliable but is not guaranteed by MLS GRID and may be subject to an end user license agreement prescribed by the Member Participant’s applicable MLS.  Based on information submitted to the MLS GRID as of October 19, 2026 9:25 AM EDT . All data is obtained from various sources and may not have been verified by broker or MLS GRID. Supplied Open House Information is subject to change without notice. All information should be independently reviewed and verified for accuracy. Properties may or may not be listed by the office/agent presenting the information. Some IDX listings have been excluded from this website.