and narrow your search. If you have fewer than 200 results, you can save your search.

Chimney Rock NC

r=5125-5136
50 Forest Road Asheville NC 28803

Asheville, NC50 Forest Road

Price$875,000

Est. Mortgage: $/month

Active With Contract

MLS Number CAR4318517

  • Land
  • Acreage 1.3
  • County Buncombe

An Exceptional Opportunity in the Heart of Biltmore Forest Set within one of Asheville's most prestigious enclaves, this gently sloping 1.30± acre homesite offers an extraordinary canvas for your future estate. Located along the coveted Forest Road and graced with mature hardwoods, the property promises both serene privacy and timeless natural beauty-an idyllic backdrop for inspired living. A rare blend of tranquility and accessibility, this property lies mere minutes from the refined charm of Biltmore Village, Town Square, and the cultural vibrancy of downtown Asheville. The seller has a designed home to be built and the lot home package to be built will be listed separately. Biltmore Forest Country Club is a private club and by vote. This is more than a place to build a home-it is an invitation to craft a legacy in one of Western North Carolina's most distinguished settings.

Listed by Marilyn Wright of Premier Sotheby’s International Realty

$
$
%
$/month over payments
Federal 30-year interest rate: 7.4% last updated on Oct 15, 2026
* All Figures are estimates. Check with your bank or proposed mortgage company for actual interest rates.
This product uses the FRED® API but is not endorsed or certified by the Federal Reserve Bank of St. Louis.

Save FavoriteSchedule TourAsk A QuestionMore Details

306 Wendover Heights Circle Charlotte NC 28211

MLS Number CAR4416402

  • Condo
  • Bedrooms 3
  • Bathroom 3
  • Square Feet 2,892

Welcome to elevated townhome living in an exclusive gated community where timeless charm meets modern comfort. Set along picturesque cobblestone streets, this spacious 3 bedroom residence offers an inviting open floor plan filled with natural light, creating a bright and airy atmosphere. The thoughtfully designed layout features a spacious and comfortable kitchen ideal both for every day living and entertaining. Casual dining and living space opens to a carefully manicured patio area with privacy and a built in gas grill. Formal living and dining rooms offer a cozy fireplace and french doors that open to the patio area. The spacious bedrooms offer comfortable retreats, while multiple walk-in closets provide exceptional storage and organization. The combination of privacy, space, natural light through numerous windows and effortless flow makes this home both stylish and functional. Two car attached garage features epoxy floors and custom cabinetry for additional storage. New gas furnace and duct work in 2026 and hot water heater in 2024.This is a rare opportunity to enjoy a sense of exclusivity and tranquility while being close to Cotswold Village, Eastover, Myers Park, South Park, Uptown Charlotte and Independence Blvd. This home places the very best of Charlotte's dining, shopping and entertainment right at your doorstep.

Listed by Jennifer Jackson of Jennifer Jackson Real Estate

$
$
%
$/month over payments
Federal 30-year interest rate: 7.4% last updated on Oct 15, 2026
* All Figures are estimates. Check with your bank or proposed mortgage company for actual interest rates.
This product uses the FRED® API but is not endorsed or certified by the Federal Reserve Bank of St. Louis.

Save FavoriteSchedule TourAsk A QuestionMore Details

28 Mountain Breeze Drive Maggie Valley NC 28751

MLS Number CAR4271261

  • Residential
  • Bedrooms 3
  • Bathroom 4
  • Square Feet 4,418
  • Acreage 6.98

Escape to your own serene mountain retreat with this stunning private estate situated on nearly 7 acres. Enjoy breathtaking year round mountain VIEWS, a tranquil waterfall cascading into a goldfish pond, & a gated paved drive offering privacy & easy access. Enter the heart of the home from a beautiful covered porch to a spacious great room with a vaulted tongue & groove ceiling, built-ins & multiple sitting areas-ideal for entertaining or relaxing by the fire. The kitchen boasts rich cherry cabinetry, new quartz countertops, new tile backsplash, freshly painted, generous pantry & opens to the dining area, with ample space for gatherings. Powder Room off of the kitchen with new quartz. Primary suite on the main level features a luxurious remodeled bath & large laundry room for ultimate convenience. Upper level offers a 2nd primary suite, loft, & additional bedroom, all perfect for guests or family. Lower level has an expansive family room that sets the stage for movie or game nights with family & friends. This home is the perfect blend of comfort, space, & nature's beauty. Imagine relaxing on the porch, taking in the peaceful mountain setting-perfect as your own private retreat or has wonderful potential for a short term rental. Experience mountain living in this beautiful home ideally located in the heart of Maggie Valley. NEW ROOF 2026....FURNITURE NEGOTIABLE

Listed by Mary Hansen of RE/MAX Executive

$
$
%
$/month over payments
Federal 30-year interest rate: 7.4% last updated on Oct 15, 2026
* All Figures are estimates. Check with your bank or proposed mortgage company for actual interest rates.
This product uses the FRED® API but is not endorsed or certified by the Federal Reserve Bank of St. Louis.

Virtual TourSave FavoriteSchedule TourAsk A QuestionMore Details

181 Byron Forest Drive Horse Shoe NC 28742

MLS Number CAR4400079

  • Residential
  • Bedrooms 3
  • Bathroom 3
  • Square Feet 3,348
  • Acreage 0.79

New Price for an Almost New Home! Modern mountain farmhouse charm in gated Cottages at Byron Forest. 3 main-level bedrooms and 2 full baths, plus basement office with walk-in closet and full bath nearby (3-bedroom septic). Light-filled home, walls of windows, soaring ceilings and an open floor plan surrounded by mature trees. The backyard is perfect for fencing and offers space for a patio, fire feature, gardening, more. Inside find engineered hardwood floors, kitchen w/ leathered countertops, walk-in pantry, stainless steel appliances and large center island, all open to the dining room and great room with floor-to-ceiling stone gas fireplace. Enjoy coffee or cocktails on the peaceful covered screened porch with winter mountain views. The sunny primary suite includes a walk-in closet, private bath and spacious tiled shower. The 1312 SF walkout lower level finished by the owners significantly expands the living space with a family room, office/bonus, full bath, versatile nook, heated/cooled storage and fitness/bike room with exterior access. The family room opens directly to the covered lower porch and yard, creating excellent flexibility for guests, extended stays, work or recreation. Additional upgrades include a whole-house generator, tankless water heater, composite decking and smart siding. Convenient to Horse Shoe amenities, restaurants, the Ecusta Trail and boating access.

Listed by Libby Collina of Broker WNC Inc

$
$
%
$/month over payments
Federal 30-year interest rate: 7.4% last updated on Oct 15, 2026
* All Figures are estimates. Check with your bank or proposed mortgage company for actual interest rates.
This product uses the FRED® API but is not endorsed or certified by the Federal Reserve Bank of St. Louis.

Virtual TourSave FavoriteSchedule TourAsk A QuestionMore Details

3214 Big Laurel Road Waynesville NC 28785

Waynesville, NC3214 Big Laurel Road

Price$875,000

Est. Mortgage: $/month

MLS Number CAR4402792

  • Residential
  • Bedrooms 3
  • Bathroom 4
  • Square Feet 2,659
  • Acreage 5.05

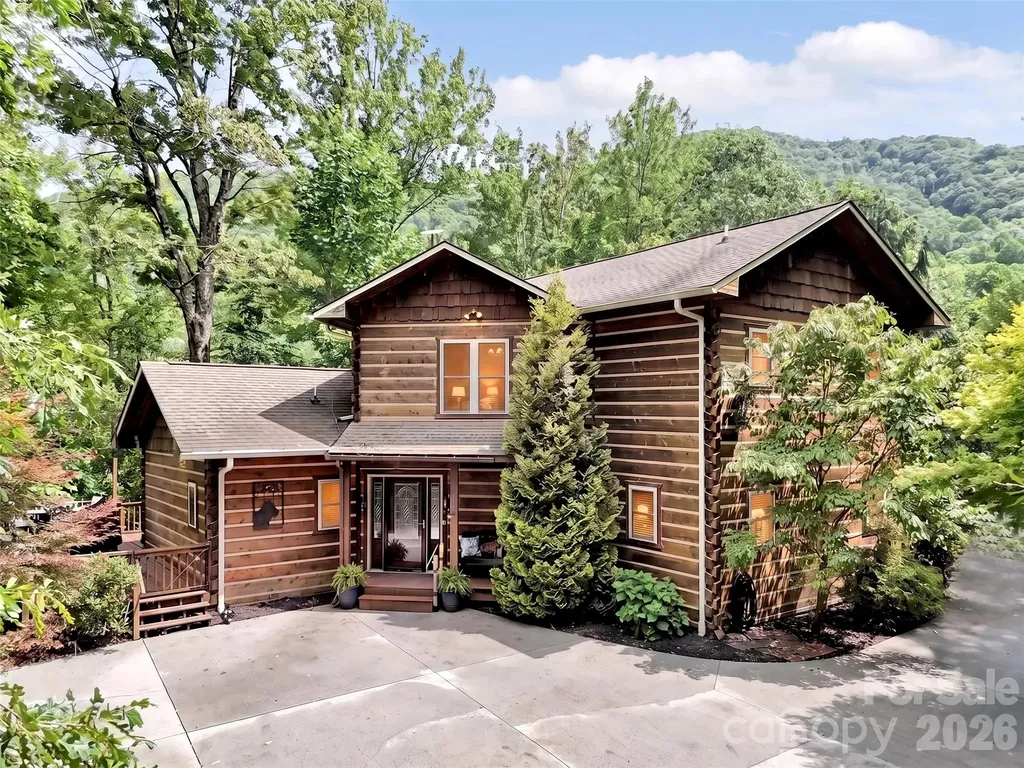
Escape to tranquility with this remarkable property, perfectly nestled on over 5 private, peaceful acres. This home offers the ideal balance of mountain serenity and convenience, situated just a short drive from charming downtown Waynesville, the scenic Blue Ridge Parkway, and the world-class outdoor adventures of the Great Smoky Mountains National Park. Designed for effortless living, the home features desirable one-level living with the kitchen, laundry, and primary suite all on the main floor. You'll find three well-appointed bedrooms and a full bathroom on every level. For flexibility, a large downstairs bonus room-complete with a built-in Murphy bed-is perfect for hosting guests, a home office, or a hobby space. Abundant storage throughout ensures your home remains organized and clutter-free. A standout feature for any craftsman is the expansive amount 1,200+ sq. ft. workshop space, ideal for large projects and equipment storage. Maintenance is a breeze thanks to durable composite decking with hidden fasteners, and you'll enjoy the luxury of endless hot water with an efficient propane tankless water heater. Plus, the south-facing orientation is a major winter advantage, ensuring the sun melts snow from the driveway quickly for safer, easier access year-round. Come discover why this retreat is the perfect place to call home.

Listed by Amy Valliere of Howard Hanna Beverly-Hanks Waynesville

$
$
%
$/month over payments
Federal 30-year interest rate: 7.4% last updated on Oct 15, 2026
* All Figures are estimates. Check with your bank or proposed mortgage company for actual interest rates.
This product uses the FRED® API but is not endorsed or certified by the Federal Reserve Bank of St. Louis.

Save FavoriteSchedule TourAsk A QuestionMore Details

40 Shining Rock Drive Canton NC 28716

Canton, NC40 Shining Rock Drive

Price$875,000

Est. Mortgage: $/month

MLS Number CAR4425446

  • Residential
  • Bedrooms 4
  • Bathroom 5
  • Square Feet 3,890
  • Acreage 0.95

For ultimate buyer flexibility and convenience, the sellers have separated this beautiful mountain Craftsman from the adjacent parcel, bringing it to market at a fresh, compelling new price. Experience true mountain and riverfront living at 40 Shining Rock Drive. This custom-built home is perfectly positioned between mountain views and the clear waters of the Little East Fork of the Pigeon River. High-end craftsmanship defines the entire property, which features two spacious bedroom suites and a stunning stone fireplace in the two-story great room. The garage offers a large two-car bay plus an additional separate bay, perfect for a motorcycle, golf cart, or ATV. Spend your afternoons relaxing on the expansive back deck or in the sunroom listening to the water, or grab your fly rod and fish right from your own backyard! Short-term rentals are permitted here, giving this meticulously maintained home a rare combination of a private mountain retreat and excellent income potential. This cherished property is not one to miss!

Listed by Katherine Agnitsch of Howard Hanna Beverly-Hanks Waynesville

$
$
%
$/month over payments
Federal 30-year interest rate: 7.4% last updated on Oct 15, 2026
* All Figures are estimates. Check with your bank or proposed mortgage company for actual interest rates.
This product uses the FRED® API but is not endorsed or certified by the Federal Reserve Bank of St. Louis.

Save FavoriteSchedule TourAsk A QuestionMore Details

32 Broadway Street Asheville NC 28801

MLS Number CAR4370616

  • Commercial
  • Property SubType RETAIL
  • Square Feet 3,870

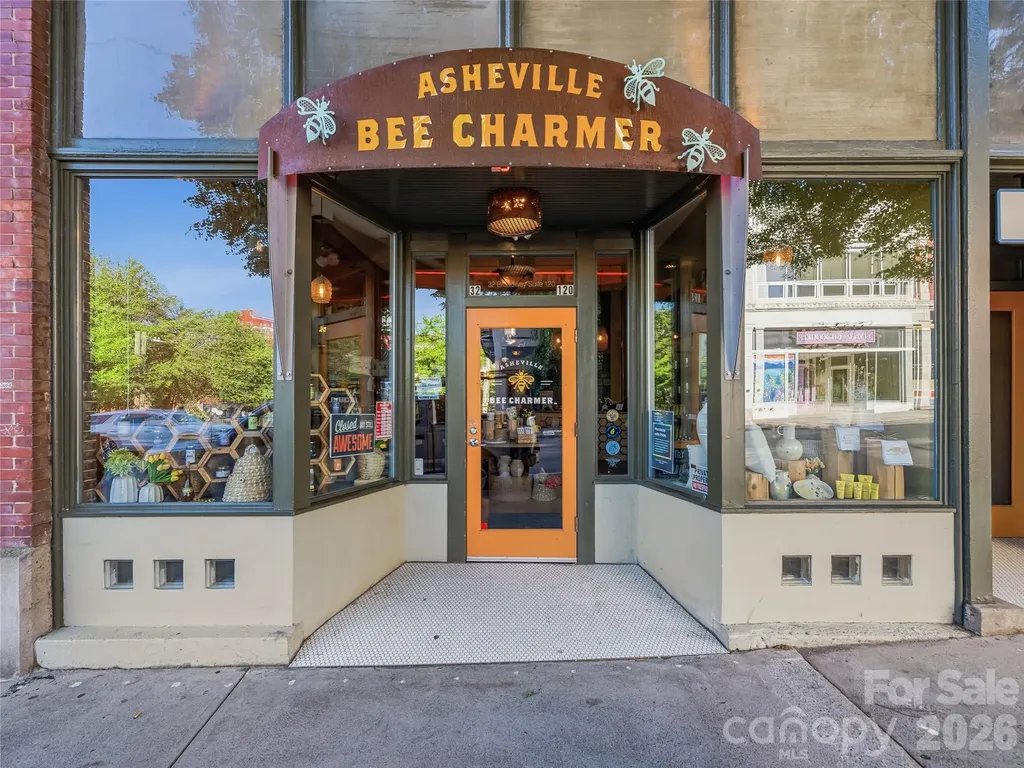
This one checks all the boxes. Positioned on one of downtown Asheville's busiest retail streets in the historic Jenkins Building, this retail/office condo has great visibility, natural light, a thoughtful, flexible layout, high quality finishes, and parking. Generous storage (1,234 SF storage room on lower level) and two dedicated interior parking spaces (accessed via a roll-up garage door from the rear alley) make this condo a practical choice for an array of businesses. This premier location benefits from consistent pedestrian traffic and year-round tourism, benefiting from hospitality neighbors including The Windsor Boutique Hotel, Kimpton Hotel Arras, and AC Hotel Asheville Downtown. Space available for owner occupant or new tenant from January 6, 2027.

Listed by Carla Barnard of Likewise Commercial Real Estate

$
$
%
$/month over payments
Federal 30-year interest rate: 7.4% last updated on Oct 15, 2026
* All Figures are estimates. Check with your bank or proposed mortgage company for actual interest rates.
This product uses the FRED® API but is not endorsed or certified by the Federal Reserve Bank of St. Louis.

Virtual TourSave FavoriteSchedule TourAsk A QuestionMore Details

165 Horizon View Drive Horse Shoe NC 28742
Active With Contract

MLS Number CAR4434165

  • Residential
  • Bedrooms 4
  • Bathroom 3
  • Square Feet 2,594
  • Acreage 8.72

**Multiple Offers Received, Final and Best Due By 5:00 PM Friday, October 16th** Discover nearly 9 acres of mountain living in Horse Shoe, with open skies, views of Horse ShoeMountain, and plenty of usable land. Whether you envision a garden, a small farm, space for animals, or simply room to roam, this property offers the setting and infrastructure to bring those plans to life. Approximately 5 acres are fenced for pasture, and a three-stall barn includes dedicated hay storage and a workshop. Established private trails wind through the property, giving you another way to enjoy the land right outside your door. An approximately 2-acre parcel has already been subdivided and has road access. Explore the potential for an additional home, subject to applicable approvals, or keep the parcel as part of your private retreat. The spacious 4-bedroom home is designed for comfortable single-level living, with approximately 2,500 square feet on the main level. Gather in the living room, relax by the gas fireplace in the separate den, or entertain on the generous back deck beneath mature trees. The approximately 2,500-square-foot unfinished basement adds exceptional flexibility, with a half bath, dog-washing station, ample storage, and convenient outdoor access. Enjoy the quiet of the countryside in a location between Hendersonville and Brevard, with convenient access to Mills River, Asheville Regional Airport, shopping, dining, hiking, and Western North Carolina's many outdoor destinations. With its combination of usable acreage, established amenities, and a separate parcel, 165 Horizon View offers room for what's next.

Listed by Clarissa Marshall of EXP Realty LLC

$
$
%
$/month over payments
Federal 30-year interest rate: 7.4% last updated on Oct 15, 2026
* All Figures are estimates. Check with your bank or proposed mortgage company for actual interest rates.
This product uses the FRED® API but is not endorsed or certified by the Federal Reserve Bank of St. Louis.

Virtual TourSave FavoriteSchedule TourAsk A QuestionMore Details

1116 Berryhill Road Charlotte NC 28208

Charlotte, NC1116 Berryhill Road

Price$874,900

Est. Mortgage: $/month

MLS Number CAR4404505

  • Residential
  • Bedrooms 5
  • Bathroom 5
  • Square Feet 3,135
  • Acreage 0.18

FINAL OPPORTUNITY TO PERSONALIZE THIS NEW CONSTRUCTION STUNNER! Experience modern luxury in one of Charlotte's fastest-growing neighborhoods! This presale opportunity by Blue Heel Homes is perfectly positioned in the heart of Enderly Park, just moments from local favorites including Platform Coffee, Restaurant Constance, Azul Tacos, Streetcar 57, Bossy Beulah's, Noble Smoke, and more. Not to mention only 2 miles from Uptown Charlotte and Bank of America Stadium! This thoughtfully designed new construction home offers 5 bedrooms, 4.5 bathrooms, a spacious loft, and an open-concept floor plan filled with natural light. The gourmet kitchen features dual wall ovens, a gas cooktop, a large quartz island, designer lighting, and premium finishes throughout. The inviting living room centers around a gas fireplace and flows seamlessly to the covered rear patio, with the option to add a screened porch. As a presale, buyers have the unique opportunity to personalize their home by selecting from multiple curated design packages. For a limited time, the builder is offering 50% off design package upgrades (up to $25,000 in savings). Don't miss your chance to live in one of Charlotte's most exciting neighborhoods-contact the listing agent today for additional details.

Listed by Costner Merrifield of Yancey Realty,LLC

$
$
%
$/month over payments
Federal 30-year interest rate: 7.4% last updated on Oct 15, 2026
* All Figures are estimates. Check with your bank or proposed mortgage company for actual interest rates.
This product uses the FRED® API but is not endorsed or certified by the Federal Reserve Bank of St. Louis.

Save FavoriteSchedule TourAsk A QuestionMore Details

842 North Center Street Hickory NC 28601

Hickory, NC842 North Center Street

Price$874,900

Est. Mortgage: $/month

MLS Number CAR4368578

  • Residential
  • Bedrooms 4
  • Bathroom 5
  • Square Feet 5,425
  • Acreage 1.1

A Timeless Beauty in the Heart of Hickory - Welcome to the iconic Whitener Home. Built in 1949, this historic gem reflects the enduring vision of Julian G. Whitener, blending classic architecture with rich character and charm throughout its sprawling 1.1-acre setting. From the moment you arrive, a vibrant landscape and blooming gardens create a warm, inviting presence. Step inside to an elegant foyer that sets the tone for the home's gracious layout. Entertain with ease in the formal dining room or enjoy relaxed gatherings on the screened deck overlooking a picturesque rose garden. Designed for both comfort and functionality, the home features two spacious primary suites along with two additional bedrooms, each with access to full baths-offering flexibility for guests or multi-generational living. The main level also includes a generous kitchen, mudroom, laundry, powder room, and abundant storage, with both formal and casual living spaces to suit any lifestyle. The lower-level den provides the perfect retreat for cozy evenings, recreation, or a playroom. Every detail of this home reflects its rich history while offering the space and setting for modern living. Ideally located just minutes from downtown Hickory and Lenoir-Rhyne University, this rare offering combines timeless elegance, serene surroundings, and a truly special place to call home. Don't miss this rare opportunity, schedule your private tour today!

Listed by Dana Gibson of Realty Executives of Hickory

$
$
%
$/month over payments
Federal 30-year interest rate: 7.4% last updated on Oct 15, 2026
* All Figures are estimates. Check with your bank or proposed mortgage company for actual interest rates.
This product uses the FRED® API but is not endorsed or certified by the Federal Reserve Bank of St. Louis.

Virtual TourSave FavoriteSchedule TourAsk A QuestionMore Details

5600 Crown Hill Drive Mint Hill NC 28227

Mint Hill, NC5600 Crown Hill Drive

Price$874,900

Est. Mortgage: $/month

MLS Number CAR4416907

  • Residential
  • Bedrooms 6
  • Bathroom 4
  • Square Feet 4,238
  • Acreage 0.81

Welcome home to this impressive beautiful spacious Mint Hill home with 6-bedrooms, 3.5-baths offering 4239 square feet of living space on a beautiful .81 acre lot in Mint Hill. A standout feature of this home is the main-floor addition, thoughtfully designed around a luxurious, updated primary en-suite. This private retreat showcases the upgrades and modern conveniences today's buyers are looking for, creating a true owner's suite experience right on the main level. Second Primary on second level. If you are looking for charm and versatility the inviting sunroom complete with skylights that fill the space with beautiful natural light. Whether you are enjoying your morning coffee, relaxing with a book or entertaining guests, this bright and welcoming space is sure to become a favorite. From the moment you arrive, the brick exterior and generous lot create a welcoming first impression. Inside, you'll find an abundance of space designed for comfortable everyday living as well as entertaining. Plenty of room for entertaining, relaxing and enjoying the outdoors. The expansive lot offers privacy and room to enjoy the outdoors, while the home's generous footprint provides plenty of flexibility for families, guests, a home office, recreation space and more. Located in desirable Mint Hill, this home combines space, privacy and convenient access to the greater Charlotte area. If you've been looking for a home with room to grow, a large lot and plenty of character, look no further.

Listed by Meesh Telus of Velocity Properties LLC

$
$
%
$/month over payments
Federal 30-year interest rate: 7.4% last updated on Oct 15, 2026
* All Figures are estimates. Check with your bank or proposed mortgage company for actual interest rates.
This product uses the FRED® API but is not endorsed or certified by the Federal Reserve Bank of St. Louis.

Save FavoriteSchedule TourAsk A QuestionMore Details

725 Kathy Dianne Drive Indian Land SC 29707

MLS Number CAR4365966

  • Residential
  • Bedrooms 5
  • Bathroom 5
  • Square Feet 4,863
  • Acreage 0.34

Beautiful Taylor Morrison home set within the sought-after Retreat at Rayfield, offering 5 bedrooms, 4.5 baths, spacious design, elevated finishes, and EXTENSIVE storage throughout. Built with the quality design details and refined interior features Taylor Morrison is known for, this home offers an elevated feel with generous living spaces, thoughtful functionality, and impressive indoor/outdoor living The heart of this home is an expansive kitchen anchored by an oversized island with ample seating, complemented by abundant cabinetry and a large walk-in pantry. The open layout connects naturally to the main living areas with a gas fireplace, creating an ideal setting for everyday living and entertaining. A separate breakfast room located just off the kitchen features oversized multi-stacking sliding door leading to the covered patio with a stone fireplace. The main level includes an additional room full of natural light from multiple windows, well suited for an office, playroom, or sunroom, along with a tucked-away cubby workspace. The formal dining area includes a built-in bar/cabinet. Also on the main level is a private bedroom with full bath, ideal for guests or multi-generational living. Upstairs, a large loft provides additional living space. The primary suite offers a spacious layout with a spa-style bathroom featuring a glass-enclosed shower, double vanities, and two large walk-in closets, including one with direct access to the laundry room. Additional bedrooms are generously sized and connected by a Jack and Jill bath with separate vanities, along with additional full baths. The third level includes a bedroom or bonus space with a full bath, offering additional flexibility. Outdoor features include a fenced yard with tree-lined privacy, a covered patio with stone fireplace, and a 3-car garage with ample parking. Nestled in the rapidly growing community of Indian Land, this home offers both comfort and convenience. Residents enjoy access to exceptional neighborhood amenities, including a clubhouse, resort-style pool, fitness center, playground, and scenic walking trails. Ideally located, the home is less than 2 miles from Indian Land Elementary and Middle Schools. You'll also be just minutes from popular shopping and dining options, including the newly opened Costco and Target, with easy access to nearby Ballantyne, Downtown Waxhaw and Charlotte.

Listed by Stephenie Tocado of Tocado and Company Inc

$
$
%
$/month over payments
Federal 30-year interest rate: 7.4% last updated on Oct 15, 2026
* All Figures are estimates. Check with your bank or proposed mortgage company for actual interest rates.
This product uses the FRED® API but is not endorsed or certified by the Federal Reserve Bank of St. Louis.

Save FavoriteSchedule TourAsk A QuestionMore Details

Broker Reciprocity MLS Grid Logo © 2026 Listings courtesy of Canopy MLS as distributed by MLS GRID. IDX information is provided exclusively for consumers’ personal non-commercial use and may not be used for any purpose other than to identify prospective properties consumers may be interested in purchasing. The IDX data is deemed reliable but is not guaranteed by MLS GRID and may be subject to an end user license agreement prescribed by the Member Participant’s applicable MLS.  Based on information submitted to the MLS GRID as of October 19, 2026 12:55 PM EDT . All data is obtained from various sources and may not have been verified by broker or MLS GRID. Supplied Open House Information is subject to change without notice. All information should be independently reviewed and verified for accuracy. Properties may or may not be listed by the office/agent presenting the information. Some IDX listings have been excluded from this website.