and narrow your search. If you have fewer than 200 results, you can save your search.

Chimney Rock NC

r=5545-5556
2328 Bridgewater Road Rock Hill SC 29730

MLS Number CAR4380143

  • Residential
  • Bedrooms 3
  • Bathroom 4
  • Square Feet 2,659
  • Acreage 1.02

This new construction custom home is a one-of-a-kind opportunity to create a space that fits your lifestyle and budget, with comfort and functionality at the forefront. Lowland Meadows offers 1-acre home sites and 9+ acres of open space, including a large pond, walking trails, and a pavilion. Our design-build capabilities include custom home designing and 3D modeling, allowing you to visualize the finished product and reduce costly changes during construction. Contact us to find out more about the standard quality features found in each home and set up a meeting with the design-builder. Let's make your dream home a reality!

Listed by Ben Lastra of COMPASS

$
$
%
$/month over payments
Federal 30-year interest rate: 7.4% last updated on Oct 15, 2026
* All Figures are estimates. Check with your bank or proposed mortgage company for actual interest rates.
This product uses the FRED® API but is not endorsed or certified by the Federal Reserve Bank of St. Louis.

Save FavoriteSchedule TourAsk A QuestionMore Details

902 Bridgewater Drive Monroe NC 28112

Monroe, NC902 Bridgewater Drive

Price$825,000

Est. Mortgage: $/month

MLS Number CAR4361236

  • Residential
  • Bedrooms 4
  • Bathroom 3
  • Square Feet 2,709
  • Acreage 1.8

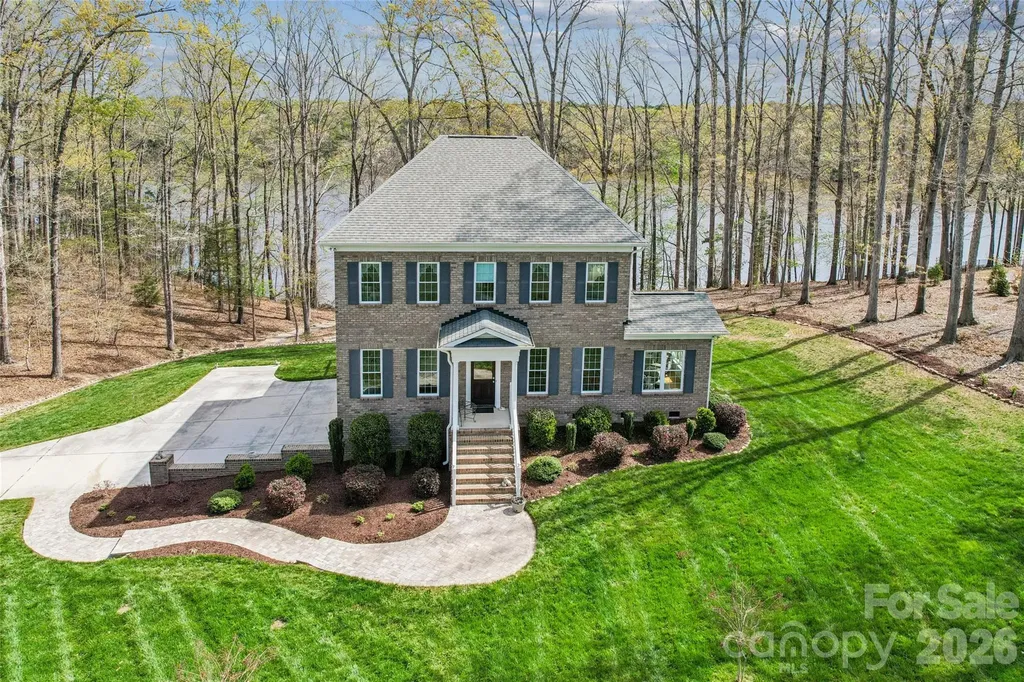
Discover the luxury of peaceful waterfront living in this meticulously maintained custom home that lives like new construction. Perfectly positioned on 1.80 private acres with more than 200 feet of waterfront, this exceptional property offers a rare combination of modern craftsmanship, scenic beauty, and everyday tranquility. Wake each morning to breathtaking water views, enjoy your coffee from the expansive rear deck, and spend evenings watching colorful sunsets while deer, bald eagles, turtles, and other native wildlife become part of your daily routine. Designed with both comfort and entertaining in mind, the bright open floor plan is filled with natural light, rich hardwood flooring, elegant mouldings, and panoramic water views that create a warm and inviting atmosphere throughout. The beautifully appointed kitchen features quartz countertops, KraftMaid cabinetry, mosaic tile backsplash, stainless steel appliances, a KitchenAid gas range, and microwave drawer while flowing effortlessly into the living room, sunroom, and outdoor living spaces. The flexible main level includes a dedicated office that can easily serve as a fourth bedroom and is conveniently located beside a full bath featuring a tiled walk-in shower and quartz vanity. Upstairs, the spacious primary suite offers peaceful water views, a beautifully renovated designer shower, dual quartz vanity, generous walk-in closet, secondary closet, and space to create the spa-inspired soaking tub retreat of your dreams. Two additional bedrooms with oversized closets and another full bath complete the second floor. Outside, a private paver pathway leads to the waterfront where you'll find a peaceful sitting area designed for relaxing, reading, or simply enjoying the surrounding natural beauty. The oversized side-entry basement garage provides exceptional storage for vehicles, hobbies, outdoor equipment, and more. While this property offers the peaceful feeling of a private nature retreat, it remains conveniently located just minutes from downtown Monroe, shopping, dining, medical facilities, I-74, and multiple public, charter, and private school options. If you've been searching for luxury, privacy, breathtaking views, and a home where every day feels like a getaway, this exceptional property is ready to welcome you home.

Listed by Melissa Bass of NextHome Paramount

$
$
%
$/month over payments
Federal 30-year interest rate: 7.4% last updated on Oct 15, 2026
* All Figures are estimates. Check with your bank or proposed mortgage company for actual interest rates.
This product uses the FRED® API but is not endorsed or certified by the Federal Reserve Bank of St. Louis.

Virtual TourSave FavoriteSchedule TourAsk A QuestionMore Details

371 Redbird Drive Lake Lure NC 28746

Lake Lure, NC371 Redbird Drive

Price$825,000

Est. Mortgage: $/month

MLS Number CAR4377100

  • Residential
  • Bedrooms 4
  • Bathroom 3
  • Square Feet 3,358
  • Acreage 1.04

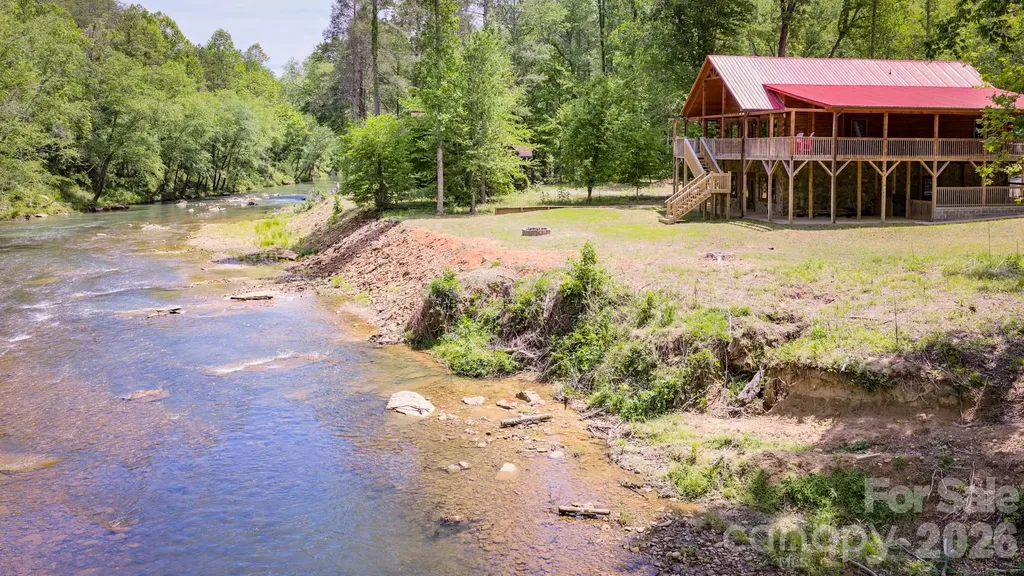
RIVERFRONT LOG HOME IN LAKE LURE, NC. Built in 2022, this 3358 sq ft, 4 bedroom, 3 bath, riverfront home overlooking the Broad River has over 1500 sq ft of covered porches and an in-ground swimming pool. If you're looking for a great vacation getaway or rental property, this one has it all.....from a huge game room, great fishing, swimming, kayaking and much more. A must see at $825,000.

Listed by David Caulder of Caulder Realty & Land Co.

$
$
%
$/month over payments
Federal 30-year interest rate: 7.4% last updated on Oct 15, 2026
* All Figures are estimates. Check with your bank or proposed mortgage company for actual interest rates.
This product uses the FRED® API but is not endorsed or certified by the Federal Reserve Bank of St. Louis.

Save FavoriteSchedule TourAsk A QuestionMore Details

9562 Hunting Court Matthews NC 28105

Matthews, NC9562 Hunting Court

Price$825,000

Est. Mortgage: $/month

Pending

MLS Number CAR4342308

  • Residential
  • Bedrooms 4
  • Bathroom 3
  • Square Feet 3,381
  • Acreage 0.51

Stunning contemporary, mid-century modern home nestled on a quiet cul-de-sac in sought-after Matthews, NC. This beautifully maintained white brick residence offers 3,381 sq ft of thoughtfully designed living space on a generous .51-acre lot. Endless windows and tiered deck offering views of gorgeous private backyard filled with trees. The main level features formal living and dining rooms, a private office ideal for working from home, and an expansive kitchen designed for both function and entertaining. Highlights include a large center bar, walk-in pantry, and built-in desk space-all seamlessly flowing into the heart of the home with breakfast nook and cozy family room. Upstairs, you'll find four spacious bedrooms, including an oversized primary suite with vaulted ceiling, a luxurious spa-inspired bath, and a custom walk-in closet. Each bedroom offers ample space and comfort. The garage has been converted into a climate-controlled exercise room with heating and cooling, providing flexible space to suit your lifestyle. Exceptionally well cared for and in excellent condition, this home blends modern style with everyday comfort in a peaceful setting. Excellent location with exceptional public schools; plus easy access to private schools, uptown, southpark, waverly, arboretum, and all things Charlotte.

Listed by Michelle Weeks of Helen Adams Realty

$
$
%
$/month over payments
Federal 30-year interest rate: 7.4% last updated on Oct 15, 2026
* All Figures are estimates. Check with your bank or proposed mortgage company for actual interest rates.
This product uses the FRED® API but is not endorsed or certified by the Federal Reserve Bank of St. Louis.

Virtual TourSave FavoriteSchedule TourAsk A QuestionMore Details

1100-1104 Montreat Road Black Mountain NC 28711

MLS Number CAR4374236

  • Residential
  • Bedrooms 1
  • Bathroom 4
  • Square Feet 9,785
  • Acreage 1

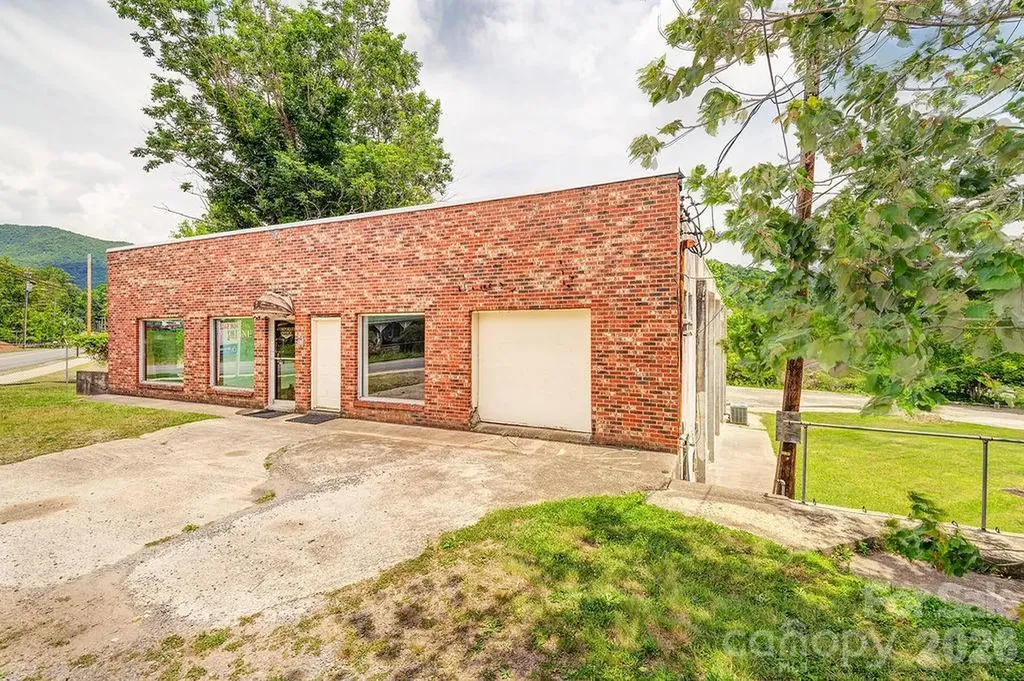
The sale includes two lots, both zoned UR 8 with the 11000 sq ft building carrying a grandfathered use for light industrial/manufacturing. The secibd property has a a single-family home in need of complete renovation or tear down for a combined size of 1 acre MOL. Both lots sold together.

Listed by Robin Cape of EXP Realty LLC

$
$
%
$/month over payments
Federal 30-year interest rate: 7.4% last updated on Oct 15, 2026
* All Figures are estimates. Check with your bank or proposed mortgage company for actual interest rates.
This product uses the FRED® API but is not endorsed or certified by the Federal Reserve Bank of St. Louis.

Save FavoriteSchedule TourAsk A QuestionMore Details

1801 Tippah Avenue Charlotte NC 28205

Charlotte, NC1801 Tippah Avenue

Price$825,000

Est. Mortgage: $/month

Active With Contract

MLS Number CAR4426680

  • Residential
  • Bedrooms 3
  • Bathroom 3
  • Square Feet 1,844
  • Acreage 0.25

Welcome to this beautiful, move-in-ready home in the heart of historic Plaza Midwood. The location is hard to beat: walkable to the area's best restaurants and shops, with an easy commute to Uptown Charlotte. Inside, historic charm meets renovated modern comfort. You'll find fresh paint throughout, newly renovated bathrooms, and an updated kitchen with new countertops and cabinets, plus a brand-new downstairs addition that adds a spacious bonus room. Upstairs, easily accessible stairs lead to a spacious attic that opens up for extra storage or future living space. Downstairs, a spacious basement offers ample storage, room for hobbies, or future expansion. Outside, the home sits on a beautiful corner lot along historic tree-lined streets, with a front porch, side porch, and screened-in back porch to enjoy it from. With a newer roof (4 years), HVAC (4 years), and water heater (4 years), this home is ready for you to experience the best of Charlotte.

Listed by Matt Burrows of EXP Realty LLC Ballantyne

$
$
%
$/month over payments
Federal 30-year interest rate: 7.4% last updated on Oct 15, 2026
* All Figures are estimates. Check with your bank or proposed mortgage company for actual interest rates.
This product uses the FRED® API but is not endorsed or certified by the Federal Reserve Bank of St. Louis.

Virtual TourSave FavoriteSchedule TourAsk A QuestionMore Details

9 Tee Box Lane Travelers Rest SC 29690

Travelers Rest, SC9 Tee Box Lane

Price$825,000

Est. Mortgage: $/month

MLS Number CAR4425909

  • Residential
  • Bedrooms 3
  • Bathroom 3
  • Square Feet 2,304
  • Acreage 0.68

CUSTOM DONALD GARDNER-DESIGNED HOME on a .68-ACRE CUL-DE-SAC LOT with MOUNTAIN VIEWS FROM THE FRONT, in The Summit at Cherokee Valley, one of Travelers Rest's premier golf communities! This 2,304-square-foot, ONE-LEVEL, 3-bedroom, 2.5-bath home features 2x6 walls, and 9' & 10' ceilings with extensive crown molding, columns, and a COFFERED CEILING in the great room. The chef's kitchen boasts an INDUCTION COOKTOP, GRANITE COUNTERTOPS, a CENTER ISLAND, and a new Frigidaire microwave/wall oven (1 /2025), all framed by SOLID MAPLE CABINETRY with a lifetime warranty. The great room centers on a gas fireplace with a built-in maple bookcase surround, while oak flooring runs wall-to-wall. The LUXURIOUS PRIMARY SUITE offers floor-to-ceiling tile, dual vanities, dual closets, a vessel tub, a tile shower, and additional baths carry the same craftsmanship with pocket doors and beadboard detail. Out back, unwind on the SCREENED PORCH or the large rear Trex deck with power awning. A buried propane tank is plumbed for a BBQ and gas logs, and the 2-car garage has an epoxy floor. Recent upgrades include a NEW DAIKIN HVAC SYSTEM (12/2024) and new water heater (11/2023), plus 5-zone climate control and irrigation. Picture a rocking-chair retreat with coffee-and-mountain views right from the front. EVERY DETAIL of this home was thoughtfully planned by the original owners, and it shows - the property has been IMPECCABLY MAINTAINED from top to bottom. Set within The Summit at Cherokee Valley, residents can enjoy an 18-HOLE CHAMPIONSHIP GOLF COURSE designed by P.B. Dye, a RESORT -STYLE POOL, fitness center, tennis courts, a driving range, and on-site dining at Core 450 and The Key Bistro & Grill. Location doesn't get much better: downtown Travelers Rest, with its breweries, boutiques, and the 22-mile Swamp Rabbit Trail, is minutes away, and downtown Greenville - home to Falls Park on the Reedy - is about 20 minutes south. Furman University sits less than 15 miles out, and North Greenville University borders the community. Quick, easy access to Hwy 25 puts Travelers Rest, Greenville, HENDERSONVILLE (about 32 miles), and ASHEVILLE (about 54 miles) all within comfortable reach - everyday convenience with the mountains, waterfalls, and small-town charm of Western North Carolina just a short drive away. This is one-level, low-maintenance mountain-community living at its finest - schedule your showing today!

Listed by Pamela Carswell of Expert Real Estate Team

$
$
%
$/month over payments
Federal 30-year interest rate: 7.4% last updated on Oct 15, 2026
* All Figures are estimates. Check with your bank or proposed mortgage company for actual interest rates.
This product uses the FRED® API but is not endorsed or certified by the Federal Reserve Bank of St. Louis.

Virtual TourSave FavoriteSchedule TourAsk A QuestionMore Details

91 Greenwells Glory Drive Biltmore Lake NC 28715
Active With Contract

MLS Number CAR4422496

  • Residential
  • Bedrooms 4
  • Bathroom 3
  • Square Feet 3,174
  • Acreage 0.3

From the charming front porch to the deck with framed year-round westerly mountain views, this Biltmore Lake gem stops you in your tracks. Inside, gleaming hardwood floors lead you through three main-level bedrooms and into an airy great room where soaring ceilings, a wall of windows, and a stacked stone fireplace create the kind of space people gather and linger in. The kitchen handles everything from Tuesday night dinners to holiday chaos with ease, while the spa-inspired primary suite is a genuine escape at the end of the day. The versatile front room pulls double duty as an office or den, and the finished lower level, complete with rec room, fourth bedroom, full bath, and covered deck, means everyone has their own space. Main level laundry, mud room, and a handsome paver brick driveway make everyday life that much smoother. Step outside your door and Biltmore Lake's pristine lake beckons: paddle boarding, kayaking, swimming, tennis, playgrounds, and a community calendar that keeps life full and fun. Asheville's dining, boutique shopping, and arts scene are just minutes away. The mountain life you've been imagining? It lives here.

Listed by Gaia Goldman of Howard Hanna Beverly-Hanks Asheville-Biltmore Park

$
$
%
$/month over payments
Federal 30-year interest rate: 7.4% last updated on Oct 15, 2026
* All Figures are estimates. Check with your bank or proposed mortgage company for actual interest rates.
This product uses the FRED® API but is not endorsed or certified by the Federal Reserve Bank of St. Louis.

Virtual TourSave FavoriteSchedule TourAsk A QuestionMore Details

20427 Harborgate Court Cornelius NC 28031

MLS Number CAR4400359

  • Condo
  • Bedrooms 3
  • Bathroom 2
  • Square Feet 1,360

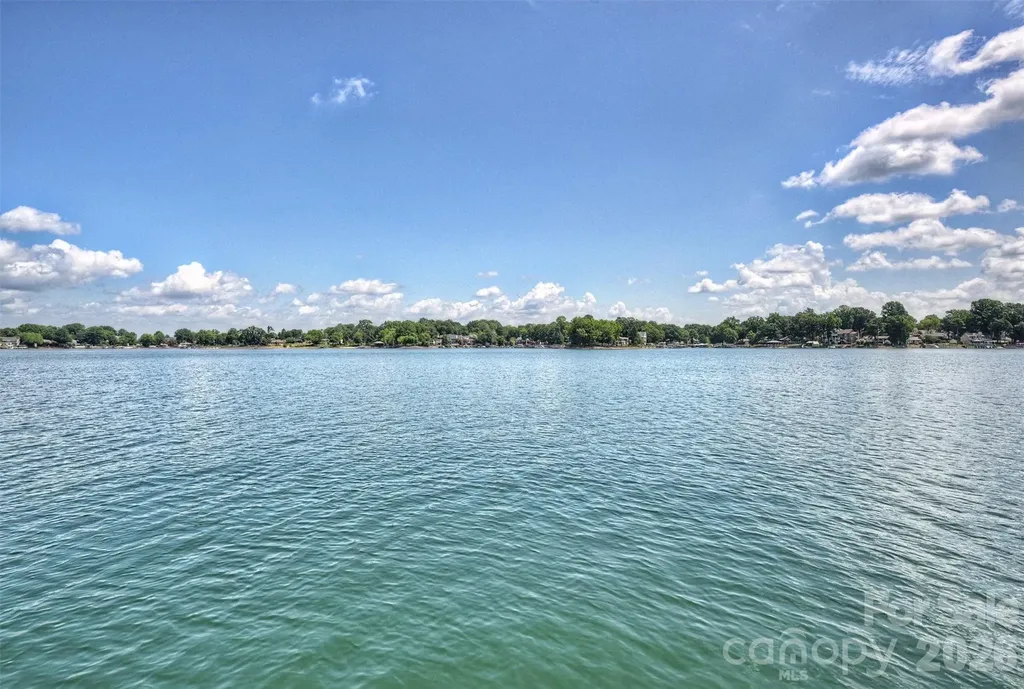
WOW is what you will say when you walk through the front door of this waterfront beauty! This updated 3 bedroom 2 full bath penthouse condo offers a vaulted ceiling in the family room as well as long range Lake Norman views from the sliding glass doors. The updated kitchen has an opening into the family room & features beautiful cabinets complete w/granite, tile backsplash, stainless steel appliances & even a wine fridge! The family room & dining area have sliding glass doors that lead to the open deck area which has a Sunbrella awning for shade or you can go over to the covered porch area which can also be accessed from the primary bedroom. Porch area has pull down shades to block the afternoon sun. A large magnolia tree offers privacy & shade as well! The primary bath has been updated with new cabinets & a wonderful tiled shower. Hardwoods in the dining area, kitchen & down the hallway. Deck and porch area have the Hydro Stop floor treatment, a huge upgrade. Plantation Shutters on windows ... Nice Blinds on sliders. Hydro-Host boat lift in Assigned slip #53 is included - outside slip with easy in and out- which you can see right from your condo. Maximum boat length 27 ft overall and must be titled in owner's name. Storage Closet on deck and additional 80 sq ft storage room in basement for all your water toys, etc. Clubhouse and Pool recently renovated and Harborgate Court Street and Parking Areas recently resurfaced. Confirmed Special Assessment of aprx $40 per month for AT&T Fiber Optic runs July-December 2026 and rolls into HOA dues in January 2027.

Listed by Wendy Stout Choquette of Choquette Properties Inc

$
$
%
$/month over payments
Federal 30-year interest rate: 7.4% last updated on Oct 15, 2026
* All Figures are estimates. Check with your bank or proposed mortgage company for actual interest rates.
This product uses the FRED® API but is not endorsed or certified by the Federal Reserve Bank of St. Louis.

Virtual TourSave FavoriteSchedule TourAsk A QuestionMore Details

406 Johnsfield Road Shelby NC 28150

Shelby, NC406 Johnsfield Road

Price$825,000

Est. Mortgage: $/month

MLS Number CAR4351464

  • Residential
  • Bedrooms 4
  • Bathroom 6
  • Square Feet 4,768
  • Acreage 0.95

This luxurious 4 bedroom, traditional brick home is located in the highly sought-after Johnsfield subdivision. Roof is approximately 2 to 3 years old. You are greeted by a beautifully landscaped yard with lots of space and privacy in the back. Upon entering this lovely home you will find plenty of natural light and crown molding throughout. The dining room is located to the left of the foyer, and the office is off to the right. The large living room features a gas log fireplace and leads onto the expansive deck with Chippendale railing. Enter the ideal kitchen for those who like to entertain. The custom kitchen has a massive island with Kenmore Pro-elite stainless steel appliances and new windows. The laundry room has lots of counterspace to fold clothes and a handy laundry chute from the second floor. The primary bedroom suite is located on the first floor and has an ensuite bathroom complete with jetted tub, shower and double sinks. Two separate powder rooms on the main level allow added convenience for entertaining. There are three bedrooms upstairs and a bonus room. One bedroom has its own ensuite bathroom, and the other two bedrooms share a bathroom. The partially finished basement has potential for expansion or extra living space. The lower-level living room has a woodburning fireplace. This room opens onto a fenced dog run that is located under the upper deck. There are 2 workshops, and plumbing has already been installed on the back wall. This home has been well-maintained and is ready for its new owner.

Listed by Barbara McLarty and Miranda Boudreau of Howard Hanna Allen Tate Shelby

$
$
%
$/month over payments
Federal 30-year interest rate: 7.4% last updated on Oct 15, 2026
* All Figures are estimates. Check with your bank or proposed mortgage company for actual interest rates.
This product uses the FRED® API but is not endorsed or certified by the Federal Reserve Bank of St. Louis.

Virtual TourSave FavoriteSchedule TourAsk A QuestionMore Details

17434 Invermere Avenue Huntersville NC 28078
Active With Contract

MLS Number CAR4413717

  • Residential
  • Bedrooms 4
  • Bathroom 3
  • Square Feet 2,460
  • Acreage 0.15

Walkable Birkdale Village location, four bedrooms, rare main-level primary suite and extraordinary backyard. Beautifully updated and impeccably maintained, this exceptional residence offers refined, turnkey living in the heart of Birkdale Village. Timeless character blends seamlessly with elevated finishes throughout, including a thoughtfully designed kitchen featuring floor-to-ceiling cabinetry, a built-in Sub-Zero refrigerator, subway tile backsplash, gas cooktop and stainless-steel appliances. Rich hardwood floors, designer lighting and a sophisticated neutral palette create a warm and cohesive sense of style. The main-level primary suite provides a serene retreat, while the beautifully renovated powder room and secondary bathroom showcase stylish, contemporary finishes. Outside, manicured landscaping and a welcoming front porch create striking curb appeal. The private, fully fenced backyard is an outdoor sanctuary, complete with maintenance-free turf, an expansive paver patio and gas fire pit-an ideal setting for al fresco dining, effortless entertaining or quiet evenings with family and friends. The detached two-car garage features epoxy flooring and generous storage, and the private sauna conveys with the home. Just moments from Birkdale Village's premier shops, 14 restaurants, entertainment, multiple coffeehouses, Whole Foods and everyday conveniences, this home places one of Lake Norman's most desirable destinations at your doorstep. Residents also enjoy an impressive collection of neighborhood amenities, including a community pool, clubhouse, playgrounds, tennis and basketball courts, green spaces and picturesque, tree-lined sidewalks. Thoughtfully updated, beautifully appointed and effortlessly livable, this remarkable home presents a rare opportunity to experience the very best of the Birkdale Village lifestyle.

Listed by Mary Kay Portaro of Ivester Jackson Christie's

$
$
%
$/month over payments
Federal 30-year interest rate: 7.4% last updated on Oct 15, 2026
* All Figures are estimates. Check with your bank or proposed mortgage company for actual interest rates.
This product uses the FRED® API but is not endorsed or certified by the Federal Reserve Bank of St. Louis.

Save FavoriteSchedule TourAsk A QuestionMore Details

214 Chin Tree Road Sylva NC 28779

Sylva, NC214 Chin Tree Road

Price$825,000

Est. Mortgage: $/month

MLS Number CAR4384417

  • Residential
  • Bedrooms 3
  • Bathroom 2
  • Square Feet 2,628
  • Acreage 2.55

Completely updated 3 bedroom, 2 bath home on 2.55 private acres in the Balsam area, perfectly positioned between Sylva and Waynesville. The property borders 1,250 feet of bold creek frontage with three waterfalls, a beautifully maintained yard, and the kind of natural privacy that's genuinely hard to find. Inside, the renovation was done right. White oak floors throughout, vaulted ceilings with reclaimed beams, main-level primary suite, and a kitchen with a new gas range and refrigerator. Brand new A/C system installed this year. Clean updates from top to bottom. The four-seasons room frames the show-stopping waterfall. The deck extends the living space outside, where the creek stays with you. The property also includes an old barn with rustic character and room for imagination, but do not go inside. The Balsam area makes for easy access to both Sylva and Waynesville. Private enough that you'll forget both exist.

Listed by Cory Coleman of Keller Williams Great Smokies

$
$
%
$/month over payments
Federal 30-year interest rate: 7.4% last updated on Oct 15, 2026
* All Figures are estimates. Check with your bank or proposed mortgage company for actual interest rates.
This product uses the FRED® API but is not endorsed or certified by the Federal Reserve Bank of St. Louis.

Virtual TourSave FavoriteSchedule TourAsk A QuestionMore Details

Broker Reciprocity MLS Grid Logo © 2026 Listings courtesy of Canopy MLS as distributed by MLS GRID. IDX information is provided exclusively for consumers’ personal non-commercial use and may not be used for any purpose other than to identify prospective properties consumers may be interested in purchasing. The IDX data is deemed reliable but is not guaranteed by MLS GRID and may be subject to an end user license agreement prescribed by the Member Participant’s applicable MLS.  Based on information submitted to the MLS GRID as of October 18, 2026 11:47 AM EDT . All data is obtained from various sources and may not have been verified by broker or MLS GRID. Supplied Open House Information is subject to change without notice. All information should be independently reviewed and verified for accuracy. Properties may or may not be listed by the office/agent presenting the information. Some IDX listings have been excluded from this website.