and narrow your search. If you have fewer than 200 results, you can save your search.

Chimney Rock NC

r=5881-5892
27 Mauricet Lane Asheville NC 28806

Asheville, NC27 Mauricet Lane

Price$799,000

Est. Mortgage: $/month

MLS Number CAR4321609

  • Residential
  • Bedrooms 4
  • Bathroom 4
  • Square Feet 2,649
  • Acreage 0.09

Live the ultimate West Asheville lifestyle in this certified Green Construction masterpiece by JAG Builders, nestled in the highly coveted Craggy Park community. This rare 4-bedroom, 3.5-bath gem perfectly blends modern luxury with low-maintenance living. Inside, an open, light-filled layout showcases premium finishes, including gleaming white oak hardwoods, quartzite countertops, birch interior doors, and charcoal stainless steel appliances. The standout feature is a fully separate walkout basement apartment, offering incredible flexibility for rental income, multi-generational living, or long-term guests. Outside, relax on the newer Trex deck and enjoy evening sunsets over the largest fenced yard in the community. Walk or bike to West Asheville's vibrant shops, dining, parks, and the WAVL farmers market. Community perks include organic gardens, walking trails, a playground, and a fire pit.

Listed by Bob Gardner of Howard Hanna Beverly-Hanks Asheville-Downtown

$
$
%
$/month over payments
Federal 30-year interest rate: 7.4% last updated on Oct 15, 2026
* All Figures are estimates. Check with your bank or proposed mortgage company for actual interest rates.
This product uses the FRED® API but is not endorsed or certified by the Federal Reserve Bank of St. Louis.

Save FavoriteSchedule TourAsk A QuestionMore Details

4324 Old Monroe Road Indian Trail NC 28079

MLS Number CAR4376135

  • Land
  • Acreage 0.76
  • County Union

Prime Commercial Opportunity featuring a +-0.76-acre lot ideally located directly in front of Food Lion and on the same side of the street as CVS and a busy car wash, offering excellent visibility and high traffic exposure. Excellent frontage and will further benefit from the Old Monroe Road widening project, providing improvement traffic flow and ease of access making ideal site for Retail. It is zoned GBD (General Business District) and allowing for a wide range of future uses such as a Restaurant with Drive-thru, Daycare, Office, Medical or small Business Retail Stores. The Lot is cleared and flat, offering a strong foundation for development.

Listed by Griselda Al-Asfar of NorthGroup Real Estate LLC

$
$
%
$/month over payments
Federal 30-year interest rate: 7.4% last updated on Oct 15, 2026
* All Figures are estimates. Check with your bank or proposed mortgage company for actual interest rates.
This product uses the FRED® API but is not endorsed or certified by the Federal Reserve Bank of St. Louis.

Save FavoriteSchedule TourAsk A QuestionMore Details

35 Hillcreek Drive Asheville NC 28804

Asheville, NC35 Hillcreek Drive

Price$799,000

Est. Mortgage: $/month

Active With Contract

MLS Number CAR4338421

  • Residential
  • Bedrooms 3
  • Bathroom 3
  • Square Feet 3,590
  • Acreage 0.48

Welcome to this beautifully updated 3-bedroom, 3-bathroom home in the desirable Country Creek community, conveniently located between North Asheville and Weaverville. Offering the perfect blend of comfort, style, and functionality, the main level showcases an inviting living room with vaulted ceilings and gas fireplace, a separate light-filled den, dining area, huge open kitchen with modern finishes, and seamless flow for everyday living and entertaining. The primary suite, also on the main level, provides a private retreat with two walk-in closets, gas fireplace, well-appointed en-suite bathroom and connection to the outdoors via the wrap-around screened-in porch. Adding to the main level convenience is a large two-car garage, opening to the laundry/mud room and then into the heart of the home. Downstairs, the finished basement expands your living options with two additional bedrooms, a full bathroom, and ample storage throughout. Multiple flex spaces offer endless possibilities-home office, fitness studio, media room, or hobby space-tailored to your lifestyle needs. A whole-house generator ('24) and radon mitigation system ('22) gives you peace of mind for continued comfort. Step outside to a beautifully landscaped front and backyard designed for year-round enjoyment. A tranquil koi pond with new pond motor ('24) and waterfall serves as the focal point in the backyard, surrounded by seasonal blooming bushes and vibrant perennials that create a picturesque, park-like setting. Residents of Country Creek enjoy community amenities, including an outdoor pool, clubhouse, and scenic walking trails-all just minutes from the shopping, dining, and cultural attractions that make Asheville and Weaverville so special. Many updates and upgrades include new hot water heater ('23), new HVAC ('24), renovated full bathroom and flooring in finished basement ('23-'24), extensive exterior landscaping, patio, decking and French drain systems completed ('23-'25). This move-in-ready home combines modern updates, flexible living spaces, and stunning outdoor features in one of North Asheville's most welcoming communities.

Listed by Ashley Dotson of Preferred Properties

$
$
%
$/month over payments
Federal 30-year interest rate: 7.4% last updated on Oct 15, 2026
* All Figures are estimates. Check with your bank or proposed mortgage company for actual interest rates.
This product uses the FRED® API but is not endorsed or certified by the Federal Reserve Bank of St. Louis.

Virtual TourSave FavoriteSchedule TourAsk A QuestionMore Details

3484 Hendersonville Road Fletcher NC 28732

MLS Number CAR4429394

  • Commercial
  • Property SubType RETAIL
  • Square Feet 2,633
  • Acreage 0.68

Two Parcels for sale together in the heart of Fletcher, NC. 2,633/sf building on 0.38 ac and the next door parking lot that is 0.30/ac. Located between Fletcher's CVS and Goodwill Stores. Building has a new HVAC System. Parking lot has 15 +/- parking spaces. Great redevelopment site or retail/office/medical space. With some work, would be a great retail, showroom, office/medical/dental, etc... Fantastic location.

Listed by Paul Ellis of Pulliam Properties,Inc

$
$
%
$/month over payments
Federal 30-year interest rate: 7.4% last updated on Oct 15, 2026
* All Figures are estimates. Check with your bank or proposed mortgage company for actual interest rates.
This product uses the FRED® API but is not endorsed or certified by the Federal Reserve Bank of St. Louis.

Save FavoriteSchedule TourAsk A QuestionMore Details

2338 El Miner Drive Mars Hill NC 28754

Mars Hill, NC2338 El Miner Drive

Price$799,000

Est. Mortgage: $/month

MLS Number CAR4322758

  • Residential
  • Bedrooms 5
  • Bathroom 4
  • Square Feet 4,175
  • Acreage 0.8

Nestled in the stunning Wolf Laurel Resort & Country Club, this charming home is perfectly situated just under 2 miles from the breathtaking Hatley Pointe Ski Resort lodge, offering unparalleled convenience for your mountain home and offering access to a range of exceptional amenities! The front of the house has long range mountain views and the slopes of Hatley Pointe, and the back borders 935 acres of conserved land owned by the Town of Marshal. This offers an unmatched combination of convenience, beauty and permanent privacy. This home has hundreds of thousands of dollars worth of recent updates and it's truly a show stopper, set up to be a one of a kind Luxury Vacation Rental or the ultimate dream home for you, your family and guests! Besides the main 3000+ SF home, there is a charming separate apartment with a lower level play room set up for great entertainment. With a total combined livign area of over 4,175 SF, 5 bedrooms (plus a bunk room!), 4 bathrooms, 2 kitchens and 2 houses, it comfortably accommodates large groups. Enjoy pickleball, tennis, and basketball courts, two playgrounds, on-site fishing, a community pool, and a newly renovated ski and snowboard resort Hatley Pointe. Golf enthusiasts can take advantage of discounted packages for an additional fee. Plus, the home is just half a mile from a trailhead leading to the iconic Appalachian Trail, making it the perfect spot for hiking lovers. This home offers the perfect blend of luxury, nature, and convenience. Live in, Vacation here or continue using the home as a successful short-term rentalsince all furnishings are negotiable! (this home was planned, designed turn key step by step by the reknown BNB Academy Program, making it an excellent and proven income-producing opportunity with amazing starting numbers and remarkable projections!!) ** Unmatched opportunity! Sellers motivated!!!

Listed by Valeria Carrizo-Wyda of Nest Realty Asheville

$
$
%
$/month over payments
Federal 30-year interest rate: 7.4% last updated on Oct 15, 2026
* All Figures are estimates. Check with your bank or proposed mortgage company for actual interest rates.
This product uses the FRED® API but is not endorsed or certified by the Federal Reserve Bank of St. Louis.

Virtual TourSave FavoriteSchedule TourAsk A QuestionMore Details

84 Red Cedar Drive Hendersonville NC 28792

MLS Number CAR4403937

  • Residential
  • Bedrooms 3
  • Bathroom 4
  • Square Feet 4,077
  • Acreage 0.43

Beautifully maintained home with mountain views offering over 4,000 square feet of thoughtfully designed living space. The main level features an open concept floor plan with soaring ceilings, rich hardwood flooring, and a dramatic wall of windows that fills the home with natural light. The spacious great room centers around a cozy fireplace and flows seamlessly into the chef's kitchen, complete with Wellborn cabinetry, a large island, and an inviting dining area. The primary suite is a true retreat, offering dual walk-in closets, a spacious bath with double vanities, walk-in shower, and soaking tub. Additional living spaces on the main level include a guest semi-ensuite, large office, and spacious walk in laundry room/pantry with powder room. The finished lower level provides additional living space with a large family room, abundant natural light, and a private guest or secondary primary ensuite, ideal for visitors or multi-generational living. Outdoor living is equally impressive, with a welcoming covered front porch, a very private screened back porch, and expansive deck overlooking the beautifully landscaped yard surrounded by mountain views. Additional highlights include an automatic generator, Rinnai tankless water heater, and oversized garage. Located just minutes from shopping, dining, wineries, medical facilities, and all that Hendersonville has to offer. There's an additional adjoining lot that is available for separate purchase and the furniture is negotiable offering the convenience for immediate occupancy. And this home has mountain views!

Listed by Christopher Battista and Annie Battista of Howard Hanna Beverly-Hanks

$
$
%
$/month over payments
Federal 30-year interest rate: 7.4% last updated on Oct 15, 2026
* All Figures are estimates. Check with your bank or proposed mortgage company for actual interest rates.
This product uses the FRED® API but is not endorsed or certified by the Federal Reserve Bank of St. Louis.

Virtual TourSave FavoriteSchedule TourAsk A QuestionMore Details

48 Silent Forest Drive Canton NC 28716

Canton, NC48 Silent Forest Drive

Price$799,000

Est. Mortgage: $/month

Active With Contract

MLS Number CAR4417094

  • Residential
  • Bedrooms 5
  • Bathroom 4
  • Square Feet 3,500
  • Acreage 5.45

Built in 1940 and thoughtfully remodeled and expanded , this 5 bedroom farmhouse sits on 5.45 acres in the North Carolina mountains, the kind of property equestrians and small farm owners look for and rarely find. A wraparound porch takes in long range mountain views from nearly every angle, overlooking the pasture below. Inside, the main level was clearly built for gathering. The kitchen, with its breakfast bar and center island, opens into connected dining and family rooms, making it easy to move between cooking, conversation, and company. Two fireplaces add warmth to the living spaces, and the primary bedroom is tucked away on this level with its own ensuite bath. Step outside from nearly any room and you land on a covered deck or porch, each one framing a different view of the pasture, barn, and hills beyond. Upstairs, the home splits into two separate wings, each with two bedrooms and a full bath. It is a layout that adapts easily, whether that means housing visiting family, giving teenagers their own space, or setting up a quiet wing for working from home. For the horse owner, the barn is where this property truly stands apart. The 4-stall barn has stall access from both the inside and outside, a dedicated feed and tack room to keep equipment organized and close at hand. A hayloft provides ample storage above, and drive up access makes loading and unloading hay simple and efficient. The fenced pasture surrounding the barn gives horses and other farm animals room to roam, with a stream running through the acreage that offers a natural water source. Together, the barn and grounds give this small farm real equestrian functionality, with plenty of room left over for chickens, goats, or homesteading of any kind. The detached 3-bay garage provides additional storage, with ceiling height and floor space for equipment, feed, or trailers, and additional gravel parking to accommodate trucks and horse trailers. For the equestrian or small farm buyer, this property offers a barn, pasture, water, and ample space to run a working farm, all within a "sprawling" mountain home

Listed by Lynn Bolser of NextHome AVL Realty

$
$
%
$/month over payments
Federal 30-year interest rate: 7.4% last updated on Oct 15, 2026
* All Figures are estimates. Check with your bank or proposed mortgage company for actual interest rates.
This product uses the FRED® API but is not endorsed or certified by the Federal Reserve Bank of St. Louis.

Save FavoriteSchedule TourAsk A QuestionMore Details

1388 King Road Pisgah Forest NC 28768

Pisgah Forest, NC1388 King Road

Price$799,000

Est. Mortgage: $/month

Active With Contract

MLS Number CAR4373553

  • Residential
  • Bedrooms 3
  • Bathroom 4
  • Square Feet 3,549
  • Acreage 4.81

CHECK OUT THE VIDEO LINK! Welcome to 1388 King Road in Pisgah Forest, NC-where refined country living meets convenience and outdoor adventure. Set on 4.81 picturesque, pastoral acres, this extensively renovated property offers 3,549 heated square feet of thoughtfully designed living space, blending modern style with functional flexibility. The home features a stunning designer kitchen and beautifully updated bathrooms, showcasing quality finishes and attention to detail throughout. The spacious layout includes a fully functional lower level that can easily serve as an in-law suite or private guest quarters, offering versatility for multi-generational living, rental potential, or work-from-home needs. Outside, the property is equally impressive. Enjoy a spring-fed pond, established fencing, a chicken coop, and multiple outbuildings-ideal for a mini-farm, hobby farm, or simply embracing a peaceful mountain lifestyle. The land is both usable and scenic, offering a rare combination of open pasture and privacy. Location is a standout feature. Situated on the north side of Brevard along King Road, this property provides quick and easy access to Brevard, Hendersonville, and Asheville. You're less than 20 minutes to Asheville Regional Airport, under 10 minutes to the entrance of Pisgah National Forest, and approximately 20 minutes to DuPont State Forest. Whether you're seeking a full-time residence, a mountain retreat, or a high-elevation hobby farm, this property delivers. Enjoy immediate access to world-class hiking, mountain biking, fly fishing, and endless outdoor recreation-all just minutes from your doorstep. This is Western North Carolina living at its best.

Listed by Paul Wilander of Looking Glass Realty

$
$
%
$/month over payments
Federal 30-year interest rate: 7.4% last updated on Oct 15, 2026
* All Figures are estimates. Check with your bank or proposed mortgage company for actual interest rates.
This product uses the FRED® API but is not endorsed or certified by the Federal Reserve Bank of St. Louis.

Virtual TourSave FavoriteSchedule TourAsk A QuestionMore Details

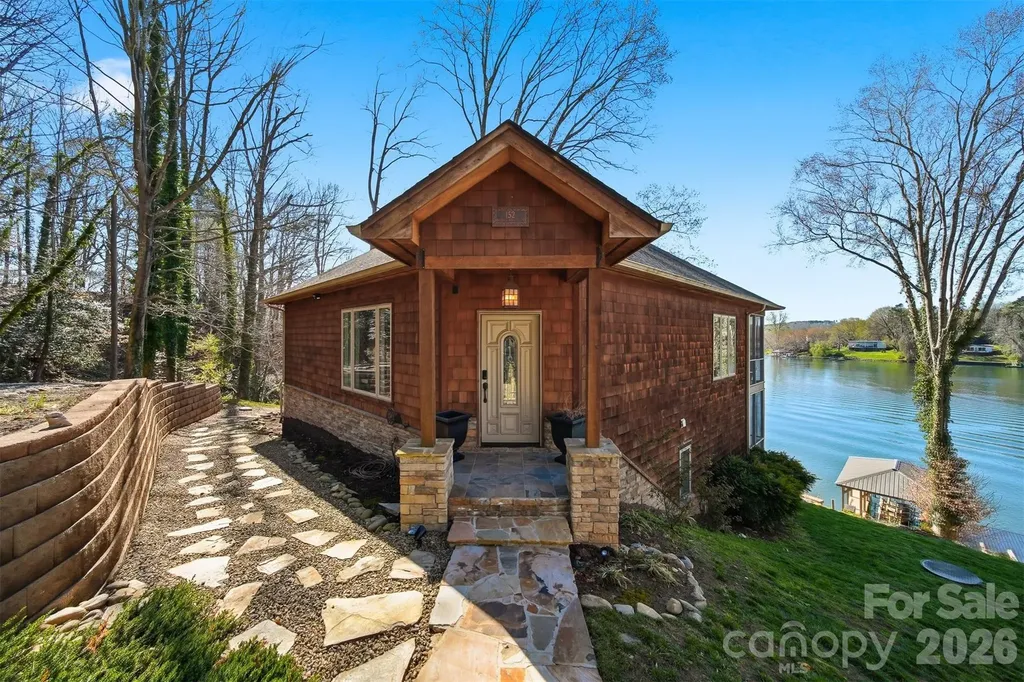
152 Bridge Pointe Lane Hickory NC 28601

Hickory, NC152 Bridge Pointe Lane

Price$799,000

Est. Mortgage: $/month

Pending

MLS Number CAR4361563

  • Residential
  • Bedrooms 2
  • Bathroom 4
  • Square Feet 2,500
  • Acreage 0.77

Experience lakeside living at its finest with this stunning, partially furnished home on the main channel of Lake Hickory. This gorgeous home comes complete with stylish furniture, decor, and accessories-simply open the door and start enjoying your new home. The property features enclosed decks on both the upper and lower levels, with the upper deck off the main living area and the lower deck accessible from the primary bedroom. Enjoy breathtaking sunrises and sunsets from the decks or updated dock! Nestled in a private, wooded setting surrounded by nature and wildlife, this home offers a peaceful retreat with modern updates. The beautifully landscaped grounds enhance the outdoor space, including a cozy fire pit area. With so many features and comforts, this property is truly a lakeside paradise. The septic allows for a 2BR. There is a 3rd room on the lower level that can be used as an office but has been used as a third bedroom. Jack and Jill bath shared between bedroom 2 and office. The home was previously on the market and taken off for a short term rental. Road maintenance agreement in place. Deed book 268 pg 169

Listed by Angie Cannon of Cannon & Cannon Properties,LLC

$
$
%
$/month over payments
Federal 30-year interest rate: 7.4% last updated on Oct 15, 2026
* All Figures are estimates. Check with your bank or proposed mortgage company for actual interest rates.
This product uses the FRED® API but is not endorsed or certified by the Federal Reserve Bank of St. Louis.

Save FavoriteSchedule TourAsk A QuestionMore Details

1305 Linden Glen Drive Matthews NC 28104

Matthews, NC1305 Linden Glen Drive

Price$799,000

Est. Mortgage: $/month

MLS Number CAR4340107

  • Residential
  • Bedrooms 4
  • Bathroom 4
  • Square Feet 3,514
  • Acreage 0.88

Prime Union County Location | Classic Brick Estate. Welcome home to this stunning two-story red-brick residence, offering a timeless, stately presence with a blend of Georgian, Colonial, and Neo-Classical architectural influences. Designed with both elegance and functionality in mind, this home delivers a classic exterior with fresh new finishes in and out. Step inside the impressive two-story foyer, flanked by two versatile flex rooms-ideal for a home office, formal living space, or study. The open floor plan provides ample space for everyday living and entertaining, and connects the main living areas. This home features 4 spacious bedrooms and 4 bathrooms (including one half bath), all enhanced by fresh paint, brand-new flooring throughout-including hardwoods, LVP, and carpet-and updated kitchen colors with new appliances. Out back, new Trex decking connects to a covered wrap-around porch, perfect for relaxing or hosting guests. The expansive backyard is an entertainer's dream, complete with a black iron-fenced, in-ground saltwater pool. Conveniently located near shopping, dining, and medical offices, this home combines classic charm, modern updates, and a fantastic Wesley Chapel location.

Listed by Brandon Little of Keller Williams Unlimited

$
$
%
$/month over payments
Federal 30-year interest rate: 7.4% last updated on Oct 15, 2026
* All Figures are estimates. Check with your bank or proposed mortgage company for actual interest rates.
This product uses the FRED® API but is not endorsed or certified by the Federal Reserve Bank of St. Louis.

Virtual TourSave FavoriteSchedule TourAsk A QuestionMore Details

6043 Jepson Court Charlotte NC 28214

Charlotte, NC6043 Jepson Court

Price$799,000

Est. Mortgage: $/month

Active With Contract

MLS Number CAR4410108

  • Residential
  • Bedrooms 5
  • Bathroom 4
  • Square Feet 3,551
  • Acreage 0.28

Welcome to elevated resort-style living in The Vineyards on Lake Wylie, one of the region's premier waterfront-inspired communities offering luxury amenities, scenic natural surroundings, and effortless access to Charlotte. Perfectly positioned with community access to the Catawba River, part of the Lake Wylie system and a peek-a-boo river view, this better-than new 5-bedroom, 3.5-bath residence delivers the lifestyle of a private retreat with the convenience of city living. From the inviting covered front porch to the grand light-filled foyer, every detail of this home was designed with upscale comfort, entertaining, and everyday luxury in mind. A private office and elegant formal dining room welcome you upon entry, while the thoughtfully designed butler's pantry, mudroom/drop zone, and fully finished 3-car garage with epoxy flooring enhance functionality and flow. At the center of the home is a spectacular gourmet kitchen built for entertaining, featuring an oversized 12-foot island, farmhouse sink, quartz countertops, childproof custom cabinetry, Whirlpool stainless steel appliances, designer lighting, and an expansive walk-in pantry. The open-concept layout flows seamlessly into the spacious living area with gas fireplace and a generous breakfast space with room for a future wet bar or beverage station. The main level also includes a private guest suite with full bath and closet, ideal for visitors or multigenerational living. Step outside to a covered rear porch with ceiling fan overlooking a fenced backyard with mature tree-lined privacy, a tranquil retention pond, and elevated green space creating a peaceful resort-like atmosphere. Upstairs, a spacious loft/playroom offers flexibility for recreation or relaxation, while the luxurious primary suite captures serene pond and forest views. The spa-inspired bath features dual vanities, a soaking tub, oversized walk-in shower, private water closet, and a large walk-in closet. Additional bedrooms are generously sized with oversized closets, and the upper level also includes a full bath, laundry room, linen storage, dual-zone HVAC, and two attic access points for added convenience. What truly sets this property apart is the unparalleled lifestyle offered by The Vineyards community. Residents enjoy access to resort-caliber amenities including multiple pools, clubhouse, tennis and pickleball courts, bocce ball court, playgrounds, walking trails, marina access, kayak launch, and boat storage options. Whether enjoying evenings by the water, launching a kayak on the Catawba River, socializing at the clubhouse, or exploring nearby outdoor recreation, this community delivers the feeling of a luxury waterfront resort year-round. Ideally located on a highly desirable street just minutes from the U.S. National Whitewater Center, downtown Belmont, Charlotte Douglas International Airport, and Uptown Charlotte, all accessible even without taken major highways, this home offers a rare combination of luxury, recreation, convenience, and natural beauty. Experience the perfect balance of upscale living, outdoor adventure, and resort-inspired amenities, this is more than a home, it is a lifestyle.

Listed by Maria Elena Conaway of Helen Adams Realty

$
$
%
$/month over payments
Federal 30-year interest rate: 7.4% last updated on Oct 15, 2026
* All Figures are estimates. Check with your bank or proposed mortgage company for actual interest rates.
This product uses the FRED® API but is not endorsed or certified by the Federal Reserve Bank of St. Louis.

Virtual TourSave FavoriteSchedule TourAsk A QuestionMore Details

17810 Half Moon Lane Cornelius NC 28031
Active With Contract

MLS Number CAR4421750

  • Condo
  • Bedrooms 3
  • Bathroom 2
  • Square Feet 1,436

Experience elevated waterfront living in this beautifully appointed Lake Norman condominium, showcasing breathtaking sunset views from the private deck and primary suite. Residents enjoy access to the community's sandy beach, lakeside pool, community dock, kayak storage, and nearby tennis and pickleball courts. The refined interior features updated fixtures, refinished hardwood floors, custom closet systems, and marble flooring in both bathrooms. The spa-inspired primary bath is highlighted by a seamless glass shower with an elegant marble surround. A versatile secondary bedroom currently serves as a sophisticated home office and guest retreat, complete with a space-saving Murphy bed. The beautifully upgraded kitchen is designed for both everyday living and effortless entertaining. It features upgraded cabinetry, granite countertops, a gas range, an updated microwave and disposal, and abundant storage and preparation space. The kitchen flows seamlessly into the living area, where a gas fireplace with a timeless marble surround creates a warm and elegant focal point. Designed for outdoor enjoyment, the Trex deck includes an upgraded ceiling fan and pull-down shades-an inviting setting for relaxing while taking in the lake and spectacular evening skies. Safe Harbor Marina and a boat club are within walking distance, while the dining, boutique shopping, and entertainment of Birkdale Village are just minutes away. HOA dues include water, sewer, 5G Wi-Fi, Spectrum cable, and trash service, providing a truly convenient, low-maintenance lifestyle. This exceptional residence presents a rare opportunity to enjoy sophisticated waterfront living and unforgettable Lake Norman sunsets.

Listed by Diane Schnabel of Diane Schnabel

$
$
%
$/month over payments
Federal 30-year interest rate: 7.4% last updated on Oct 15, 2026
* All Figures are estimates. Check with your bank or proposed mortgage company for actual interest rates.
This product uses the FRED® API but is not endorsed or certified by the Federal Reserve Bank of St. Louis.

Save FavoriteSchedule TourAsk A QuestionMore Details

Broker Reciprocity MLS Grid Logo © 2026 Listings courtesy of Canopy MLS as distributed by MLS GRID. IDX information is provided exclusively for consumers’ personal non-commercial use and may not be used for any purpose other than to identify prospective properties consumers may be interested in purchasing. The IDX data is deemed reliable but is not guaranteed by MLS GRID and may be subject to an end user license agreement prescribed by the Member Participant’s applicable MLS.  Based on information submitted to the MLS GRID as of October 17, 2026 10:47 AM EDT . All data is obtained from various sources and may not have been verified by broker or MLS GRID. Supplied Open House Information is subject to change without notice. All information should be independently reviewed and verified for accuracy. Properties may or may not be listed by the office/agent presenting the information. Some IDX listings have been excluded from this website.