and narrow your search. If you have fewer than 200 results, you can save your search.

Chimney Rock NC

r=6601-6612
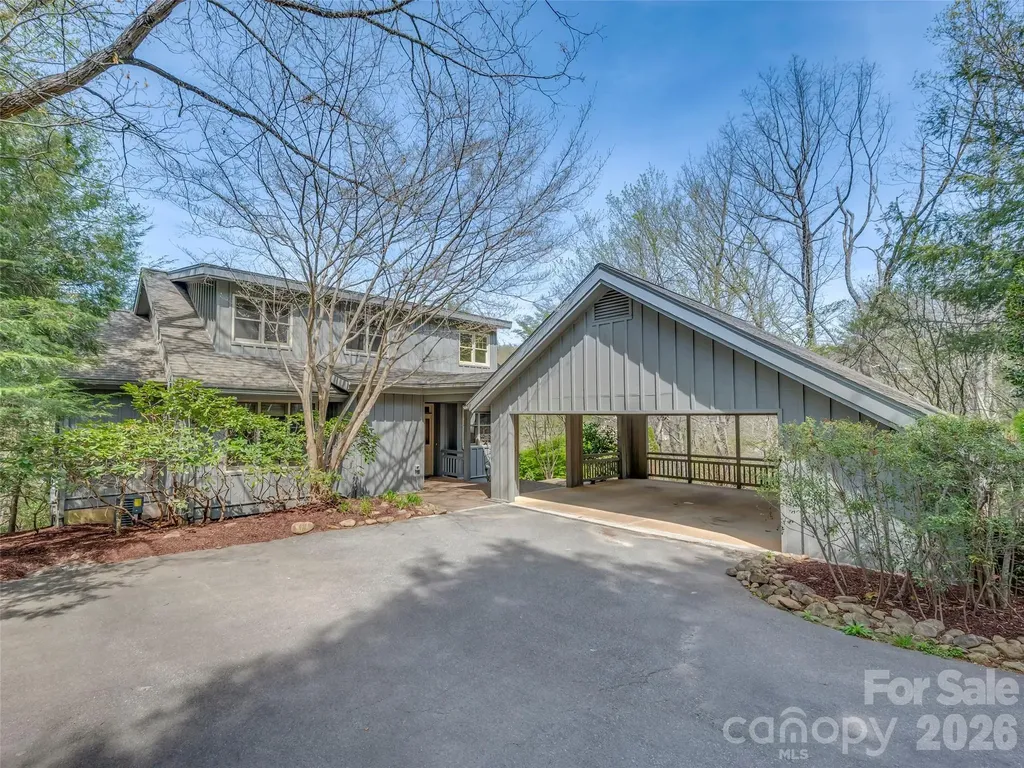
373 Lynn Crest Drive Brevard NC 28712

Brevard, NC373 Lynn Crest Drive

Price$750,000

Est. Mortgage: $/month

MLS Number CAR4432927

  • Residential
  • Bedrooms 3
  • Bathroom 2
  • Square Feet 1,657
  • Acreage 5.55

Here's your opportunity to own a mountain retreat on more than 5 acres in the peaceful, close-knit community of Happy Acres. The house is centrally located ~ only 9 miles to downtown Brevard and 8 miles to Dupont State Forest, so within a short drive you can be shopping and dining in town or hiking and biking in Dupont. Surrounded by nature and beautiful mountain views, this charming, furnished home with a "cabin feel" offers the perfect blend of comfort, privacy, and charm. The inviting wraparound porch is ideal for entertaining, birdwatching, or simply unwinding at the end of the day. Inside, the welcoming great room features a beautiful stone fireplace with gas logs, wood floors and scenic views in every direction, while the lovely modern kitchen boasts quartz countertops, stainless appliances, plenty of storage and a pantry. Two ensuite bedrooms provide comfort and privacy for you and your guests or family. The lower level offers versatile flex space, currently used as an extra bedroom, along with abundant storage, a spacious lockable owner's closet, a basement for your bikes and toys and a fantastic workshop and laundry area. Step outside to enjoy mature perennial gardens, peaceful sitting areas with views, and a large fenced-in area for your dogs. There is also a detached 2 car garage on the pull though driveway for your vehicles. The property's acreage includes three additional lots located across the road, offering exceptional flexibility and potential. With light restrictions, the possibilities are plentiful! The current owner has kept the lots separate, allowing for future development or the opportunity to sell them individually. One lot already features a new transformer box and underground power with the additional benefit of fiber-optic internet which has been installed in the community. Adding to the property's unique character, American chestnut trees grow in the field below the house and continue to thrive. Happy Acres is a private mountain community known for its close-knit, neighborly atmosphere, making this an ideal setting for a full-time residence, mountain getaway, or investment opportunity. It is move in ready, so come discover the possibilities and make this special mountain property your own!

Listed by Jennifer Merrell of RE/MAX Land of the Waterfalls

$
$
%
$/month over payments
Federal 30-year interest rate: 7.4% last updated on Oct 8, 2026
* All Figures are estimates. Check with your bank or proposed mortgage company for actual interest rates.
This product uses the FRED® API but is not endorsed or certified by the Federal Reserve Bank of St. Louis.

Save FavoriteSchedule TourAsk A QuestionMore Details

9140 Nc Hwy 90 Highway E Stony Point NC 28678

MLS Number CAR4332030

  • Commercial
  • Property SubType BUSINESS
  • Square Feet 1,170
  • Acreage 1.75

BRAND NEW PRICE!! Incredible opportunity to own a popular local cafe that has been in business for 50 years!! It's basically the "where everybody knows your name" place! Full service restaurant serving breakfast, lunch and dinner with a variety of menu items. The Dairy Bar offers great food, comfortable dining, friendly smiles and the opportunity to fellowship with friends, neighbors & other locals. Inside and al fresco (when weather permits) This establishment has been a family-operated business for decades and is being offered turnkey, with real estate, equipment, inventory and long-admired recipes to be passed to new owner if desired. Commercial kitchen and equipment includes Vulcan gas grill, fryers, refrigeration, prep tables, cash register, ice cream freezer, milkshake mixer, soft serve ice cream maker and so much more. Real estate includes singlewide mfd. home currently being used for storage but could possibly be converted toa rental or living space.

Listed by Brent Mason and Deanna Williams of Tarheel Realty II

$
$
%
$/month over payments
Federal 30-year interest rate: 7.4% last updated on Oct 8, 2026
* All Figures are estimates. Check with your bank or proposed mortgage company for actual interest rates.
This product uses the FRED® API but is not endorsed or certified by the Federal Reserve Bank of St. Louis.

Save FavoriteSchedule TourAsk A QuestionMore Details

4124 Bridgewood Lane Charlotte NC 28226

Charlotte, NC4124 Bridgewood Lane

Price$750,000

Est. Mortgage: $/month

Coming Soon

MLS Number CAR4429421

  • Residential
  • Bedrooms 4
  • Bathroom 3
  • Square Feet 2,350
  • Acreage 0.38

Charming Rockbridge ranch set on a generous, level lot, thoughtfully enhanced with a bonus dwelling featuring an additional bedroom and half bath - ideal for guests, teens, a home office or flexible bonus space ready for your vision! Perfectly positioned just minutes from SouthPark and Uptown, this home offers effortless access to Charlotte's premier dining, shopping and entertainment. An oversized covered front porch welcomes you inside to a light-filled interior with seamless engineered hardwood flooring throughout. The front den is bright and inviting with expansive windows overlooking the yard, flowing naturally into the dedicated dining area, kitchen and living room, offering you the ideal layout for everyday living and effortless entertaining. The chef's kitchen provides abundant cabinetry and countertop space, opening directly to the living room anchored by a classic brick fireplace and custom built-ins that add both character and function. Out back, you'll find a large, private, fully fenced-in backyard with an expansive patio designed to extend your living and entertaining options outdoors! The primary suite offers a modern en-suite bath with a sleek tiled walk-in shower and a walk-in closet. Secondary bedrooms are comfortably sized and share a well-appointed full bath, completing a thoughtful and functional floor plan in one of Charlotte's most convenient locations!

Listed by Brooks Norman of QC Properties LLC

$
$
%
$/month over payments
Federal 30-year interest rate: 7.4% last updated on Oct 8, 2026
* All Figures are estimates. Check with your bank or proposed mortgage company for actual interest rates.
This product uses the FRED® API but is not endorsed or certified by the Federal Reserve Bank of St. Louis.

Save FavoriteSchedule TourAsk A QuestionMore Details

618 Saint Cloud Drive Statesville NC 28625

MLS Number CAR4433648

  • Residential
  • Bedrooms 3
  • Bathroom 4
  • Square Feet 2,868
  • Acreage 0.76

Built in 2021 and beautifully maintained, this Modern Farmhouse-style ranch in the Statesville Country Club neighborhood offers an easy main-level layout with plenty of extra space upstairs. Inside, the foyer opens to a spacious great room with a gas, real stone fireplace with mantel from a local walnut tree, and sliding glass doors leading to the screened porch. There is also a private office just off the foyer. The kitchen is large and open with a center island, farmhouse sink, mosaic tile backsplash, walk-in pantry, gas range with hood, and a dining area overlooking the backyard. The primary suite is on the main level and includes a private bath plus sliding glass doors opening to the screened in porch. Two additional bedrooms, another full bath, a half bath, a large laundry room with sink and quartz countertops, and plenty of storage are also on the main floor. Upstairs, you'll find a large bonus room that could easily be used as a fourth bedroom, along with a third full bath and a climate-controlled flex room that would make a great hobby room, office, or additional storage space. Outside, the home has a 200+ square foot screened porch, deck with handmade powdered coated railing, beautifully landscaped yard with Zoysia grass, and a custom goldfish pond. The two-car garage also includes a separate golf cart garage all with epoxy floors. Conveniently located near shopping and major interstates, with optional access to Statesville Country Club golf and clubhouse amenities through available membership options.

Listed by Mary Palmes of Howard Hanna Allen Tate Statesville

$
$
%
$/month over payments
Federal 30-year interest rate: 7.4% last updated on Oct 8, 2026
* All Figures are estimates. Check with your bank or proposed mortgage company for actual interest rates.
This product uses the FRED® API but is not endorsed or certified by the Federal Reserve Bank of St. Louis.

Save FavoriteSchedule TourAsk A QuestionMore Details

484 Edmunds Lane Clover SC 29710

Clover, SC484 Edmunds Lane, Unit 48

Price$750,000

Est. Mortgage: $/month

MLS Number CAR4399200

  • Residential
  • Bedrooms 4
  • Bathroom 3
  • Square Feet 2,806
  • Acreage 1.12

NEW CONSTRUCTION on a 1+ acre homesite in beautiful Edmunds Farm! ACT NOW TO MAKE SELECTIONS! This stunning Ranch plan with an Upstairs Retreat offers style, craftsmanship, and thoughtful design throughout. The main level features 10' ceilings, 8' interior doors, and an Epicurean Kitchen with quartz countertops, double wall ovens, wood-wrapped vent hood, and an oversized island that flows seamlessly into the family room. The family room showcases a gas fireplace, coffered ceiling, and access to the covered rear deck-perfect for indoor-outdoor living. The Owner's Suite includes a tray ceiling, large tiled walk-in shower, double bowl vanity with quartz countertops, and a spacious walk-in closet. The Upstairs Retreat adds a huge loft for gathering and entertainment, plus a 4th bedroom and 3rd full bath-ideal for guests, hobbies, or multi-generational living. Enjoy the freedom of a 1+ acre homesite, offering ample space for outdoor living, a future pool, and other backyard amenities. Additional highlights include an encapsulated and conditioned crawl space for comfort and efficiency. Edmunds Farm is a picturesque community of large homesites, located near Lake Wylie for boating and water recreation, and near two state parks offering hiking, nature trails, and outdoor activities. A perfect blend of privacy, space, and convenience-this home delivers exceptional quality and an elevated lifestyle. Photos and video are representative of previously completed home of same plan - options, layout, etc may differ from final completed property. Ability to make selection changes depends on construction status - please verify with community agent what can be changed. Other homesites and plans, ranging 2800-3700 sq ft, available!

Listed by Brian Goodman and Sherri Walch of David Hoffman Realty Charlotte

$
$
%
$/month over payments
Federal 30-year interest rate: 7.4% last updated on Oct 8, 2026
* All Figures are estimates. Check with your bank or proposed mortgage company for actual interest rates.
This product uses the FRED® API but is not endorsed or certified by the Federal Reserve Bank of St. Louis.

Virtual TourSave FavoriteSchedule TourAsk A QuestionMore Details

21034 Cornelius Street Cornelius NC 28031

Cornelius, NC21034 Cornelius Street

Price$750,000

Est. Mortgage: $/month

MLS Number CAR4410625

  • Residential
  • Bedrooms 3
  • Bathroom 3
  • Square Feet 1,814
  • Acreage 0.43

Rare opportunity for a year-round lake-view house - where everyday convenience meets a peaceful escape. Perfectly positioned within walking distance of charming downtown Davidson. There is something about having the water, in the background, that makes everything feel a little less hurried. A view you don't have to make plans to enjoy. Park your car and leave it. Walk to the gym, coffee, or to one of the dozen restaurants within a mile. Everything you need is close, but home feels a world away from the rush. That's the beauty of it. A place to slow down without having to "get away". It's not flashy. It doesn't need to be. It just lets you breathe. Peaceful. Connected. This unassuming retreat has three bedrooms and three full bathrooms; all bedrooms are on the main floor and have water views. The owners in this neighborhood hang on for decades and rarely sell. This is your chance! It feels like waterfront but without the price. Custom woodwork, imported Italian tiles, skylights, bamboo flooring, custom concrete countertops, Bosch appliances, walk-out basement with wet bar and full bathroom. The hot tub is included and well maintained. The accessory building has electric, A/C + heat, and is hard wired for internet. Ready for whatever you need. Mature landscape with rose bushes, peonies, and much more. Inquire about boat slips at lakenormancompany dot com or join one of the boat clubs. Is this your next home? Come experience the peace.

Listed by Kim Snyder of Space Collective Real Estate (team@spacecollectivenc.com), Lorillee Krebsbach of Zion Real Estate Advisors

$
$
%
$/month over payments
Federal 30-year interest rate: 7.4% last updated on Oct 8, 2026
* All Figures are estimates. Check with your bank or proposed mortgage company for actual interest rates.
This product uses the FRED® API but is not endorsed or certified by the Federal Reserve Bank of St. Louis.

Virtual TourSave FavoriteSchedule TourAsk A QuestionMore Details

4 Wild Ivy Run Hendersonville NC 28739

Hendersonville, NC4 Wild Ivy Run

Price$750,000

Est. Mortgage: $/month

Active With Contract

MLS Number CAR4363096

  • Residential
  • Bedrooms 3
  • Bathroom 3
  • Square Feet 2,298
  • Acreage 0.13

Experience mountain living at its finest in prestigious Champion Hills, home to Tom Fazio's celebrated “Mountain Masterpiece” golf course. Designed by renowned architect Al Platt, this beautifully updated three bedroom, three bath cottage enjoys a prime setting overlooking the 10th tee, with breathtaking long-range mountain views and spectacular sunsets. Its convenient location near the clubhouse, golf course, wellness center, pickleball courts, and tennis facilities makes it easy to enjoy the exceptional Champion Hills lifestyle. A welcoming covered entry opens to a light filled, open floor plan anchored by a dramatic two-story stone fireplace. At the heart of the home, the chef's kitchen, thoughtfully renovated by Paul Taylor, showcases premium finishes and custom cabinetry while flowing seamlessly into the dining area and great room, creating an inviting space for intimate dinners and lively gatherings. Double sliding doors lead to the expansive back deck, where the Blue Ridge Mountains and brilliant evening skies provide an unforgettable backdrop. An oversized screened porch offers another serene retreat for quiet afternoons, morning coffee, or relaxed evenings with friends. Designed for effortless main-level living, the home includes a comfortable guest bedroom with a full bath, offering flexibility for visitors or use as a home office. Upstairs, a private ensuite bedroom, versatile loft, and dedicated office space provide additional room for guests, work, or relaxation. Combining timeless architectural design, beautifully updated interiors, exceptional views, and lock-and-leave convenience, this special cottage offers an extraordinary opportunity to enjoy the serenity of the Blue Ridge Mountains and the resort-style amenities of one of the nation's Top 50 private residential golf communities.

Listed by Amber Saxon and Lauren Rippy of Howard Hanna Beverly-Hanks

$
$
%
$/month over payments
Federal 30-year interest rate: 7.4% last updated on Oct 8, 2026
* All Figures are estimates. Check with your bank or proposed mortgage company for actual interest rates.
This product uses the FRED® API but is not endorsed or certified by the Federal Reserve Bank of St. Louis.

Virtual TourSave FavoriteSchedule TourAsk A QuestionMore Details

70 Knobby Lane Franklin NC 28734

Franklin, NC70 Knobby Lane

Price$750,000

Est. Mortgage: $/month

MLS Number CAR4434466

  • Residential
  • Bedrooms 4
  • Bathroom 4
  • Square Feet 2,368
  • Acreage 1.26

A modern mountain retreat with year-round views. Custom-designed with upgrades everywhere you look, this exceptional mountain home provides refined simplicity with connection to nature. Every room frames sweeping mountain views through expansive windows, transforming the surrounding landscape into living artwork. The result is a serene, treehouse-like experience where the outdoors feels seamlessly woven into everyday living. High-end finishes meet a refreshingly attainable price point, while a meticulously considered floor plan maximizes functionality, efficiency, and intuitive storage throughout. Treat your guests to an exceptional private suite, a true retreat of its own, complete with a kitchenette, dedicated laundry, private bath, and separate entrance. More than a home, this house is a destination: a place to slow down, reconnect with nature, and experience understated luxury in every season. Some photos have been virtually rendered.

Listed by Craig Tribus of Beycome Brokerage Realty LLC

$
$
%
$/month over payments
Federal 30-year interest rate: 7.4% last updated on Oct 8, 2026
* All Figures are estimates. Check with your bank or proposed mortgage company for actual interest rates.
This product uses the FRED® API but is not endorsed or certified by the Federal Reserve Bank of St. Louis.

Save FavoriteSchedule TourAsk A QuestionMore Details

122 Upper Oak Drive Statesville NC 28625

Statesville, NC122 Upper Oak Drive

Price$750,000

Est. Mortgage: $/month

MLS Number CAR4423893

  • Residential
  • Bedrooms 7
  • Bathroom 7
  • Square Feet 4,067
  • Acreage 0.91

Picture-perfect Southern Living-style home with exceptional attention to detail. Features include three fireplaces, private full baths for each bedroom, a custom-built master closet, automatic closet lighting, and flexible spaces ideal for a dance studio, playroom, or exercise room. Enjoy the covered deck and porch with ceiling fans. Roof is asphalt Shingle.

Listed by Sheri Gregory of Top Brokerage LLC

$
$
%
$/month over payments
Federal 30-year interest rate: 7.4% last updated on Oct 8, 2026
* All Figures are estimates. Check with your bank or proposed mortgage company for actual interest rates.
This product uses the FRED® API but is not endorsed or certified by the Federal Reserve Bank of St. Louis.

Save FavoriteSchedule TourAsk A QuestionMore Details

3415 Twelve Oaks Place Charlotte NC 28270

Charlotte, NC3415 Twelve Oaks Place

Price$750,000

Est. Mortgage: $/month

MLS Number CAR4416632

  • Residential
  • Bedrooms 5
  • Bathroom 3
  • Square Feet 2,937
  • Acreage 0.3

Nestled in highly sought-after Providence Plantation, this almost 3000-square-foot home offers five bedrooms, three bathrooms, a private fenced backyard, and an exceptional blend of space, comfort, and functionality. Positioned on one of the more generously spaced lots in the community's newer section, the property is framed by mature Leyland Cypress and Arborvitae trees, creating a peaceful backyard setting with added privacy. An eight-zone irrigation system services the front and back landscaping and shrubbery. An elegant architectural entry welcomes you into a bright, open-concept layout enhanced by abundant natural light and beautiful new hardwood flooring throughout the main level and portions of the second floor. Recently installed, easy-to-clean windows help reduce exterior noise while bringing in natural light. The dining area, highlighted by an elegant chandelier, offers a refined setting for entertaining or everyday meals, while the gas fireplace adds warmth and character to the living space. The spacious primary suite provides a comfortable retreat with ample space for a variety of furnishings and an en-suite bath with tasteful fixtures and finishes. Four additional well-proportioned bedrooms offer flexibility for guests, home offices, playrooms, or other lifestyle needs. Interior conveniences include a walk-in pantry, laundry room with utility sink, and a gas line for grilling. Storage is abundant throughout, including an expansive garage with newly built custom four-level shelving, two separate storage areas in the bonus room, pull-down attic storage, and additional crawl-space storage. With its five-bedroom floor plan, modern updates, generous lot, and highly desirable Providence Plantation setting, this home is designed to accommodate both everyday living and entertaining.

Listed by Evona Cholewa of Coldwell Banker Realty

$
$
%
$/month over payments
Federal 30-year interest rate: 7.4% last updated on Oct 8, 2026
* All Figures are estimates. Check with your bank or proposed mortgage company for actual interest rates.
This product uses the FRED® API but is not endorsed or certified by the Federal Reserve Bank of St. Louis.

Save FavoriteSchedule TourAsk A QuestionMore Details

2250 Whitebark Drive Indian Land SC 29707

Indian Land, SC2250 Whitebark Drive

Price$749,999

Est. Mortgage: $/month

MLS Number CAR4415447

  • Residential
  • Bedrooms 4
  • Bathroom 3
  • Square Feet 2,510
  • Acreage 0.23

PROPOSED CONSTRUCTION - BUILD YOUR HOME, YOUR WAY! With all Quick Move-In homes now sold, this is an exciting opportunity to build from the ground up and personalize your new home through the full Design Studio experience. The Trawick Elite Berkshire is a thoughtfully designed 1.5-story home offering 3 bedrooms, 3 full baths, a versatile flex room, spacious loft, 10' ceilings and 8' doors throughout the first floor, covered front porch, and covered rear porch, all situated on one of the community's largest remaining homesites. The proposed home has been thoughtfully priced to include desirable structural selections such as oak stair treads, a multi-stacking sliding glass door connecting the great room to the covered rear porch, a zero-threshold shower in the primary bath, an undermount laundry sink with cabinetry, and a gourmet kitchen featuring a 36" gas cooktop. Best of all, the homesite premium, listed structural upgrades, and a $60k Design Studio budget are already included in the advertised listing price. Buyers will enjoy the opportunity to visit the Design Studio and personally select their finishes, including cabinetry, countertops, flooring, tile, lighting, and more, creating a home that truly reflects their individual style. Estimated build time is approximately 5-7 months from contract to closing, allowing buyers to enjoy the full new-construction and personalization experience while still having a clear path toward move-in. This listing represents an example of what can be built on this homesite and is not a completed or under-construction home. Final home design, selections, features, pricing, and construction timeline may vary based on buyer choices, availability, and other factors. Now is the time to build. Schedule your private appointment to explore the remaining homesites and personalization opportunities before the community's next phase is released at higher pricing. Secure one of the largest remaining homesites at today's pricing and experience the opportunity to create a home that is uniquely yours.

Listed by Cathy Wiesneth and Ruby Wright of Toll Brothers Real Estate Inc

$
$
%
$/month over payments
Federal 30-year interest rate: 7.4% last updated on Oct 8, 2026
* All Figures are estimates. Check with your bank or proposed mortgage company for actual interest rates.
This product uses the FRED® API but is not endorsed or certified by the Federal Reserve Bank of St. Louis.

Save FavoriteSchedule TourAsk A QuestionMore Details

391 Grand Vista Drive Sylva NC 28779

Sylva, NC391 Grand Vista Drive

Price$749,999

Est. Mortgage: $/month

MLS Number CAR4420900

  • Residential
  • Bedrooms 3
  • Bathroom 4
  • Square Feet 3,099
  • Acreage 5.01

Welcome to your private mountain retreat in the sought-after Greens Creek area of Sylva, NC - perfect as a year-round home, second home, or investment property of your very own. Pass through rock columns into your garden sanctuary, as you drive up to the oversized two-car garage and courtyard entry, offering convenient access to both the main home and second living quarters. An open floor plan showcases a kitchen built for gathering, with new stainless-steel appliances, granite countertops, and gleaming hardwood floors flowing into the dining area and great room beyond. The soaring ceilings of the great room give way to natural light, a wood burning fireplace, and the wrap-around decks begging to entertain. With bedrooms on each level in the main home, multi-generational families will have plenty of room to call their own. The upper-level primary suite features beautifully situated built-ins, walk-in closets, and a charming private balcony. A connecting loft allows additional room for an office or the hobbyist. The lower-level primary suite includes its own living space, laundry, and walk out access to a private patio and the surrounding grounds. An additional garage/workshop connected to this level is perfect for additional hobbies. Second living quarters above the 2-car garage offer a half bath, private balcony, and separate exterior entry - ideal for guests, extended family, a private office, or rental potential. If privacy is what your heart desires, this 5-acre sanctuary borders USFS land, has very little restrictions, and no HOA. With storage in abundance, central vacuum system, generator hookup and propane backup, the attention to detail of this meticulously maintained estate will make you determined to call it yours.

Listed by April Monday of NC Mountain Real Estate

$
$
%
$/month over payments
Federal 30-year interest rate: 7.4% last updated on Oct 8, 2026
* All Figures are estimates. Check with your bank or proposed mortgage company for actual interest rates.
This product uses the FRED® API but is not endorsed or certified by the Federal Reserve Bank of St. Louis.

Virtual TourSave FavoriteSchedule TourAsk A QuestionMore Details

Broker Reciprocity MLS Grid Logo © 2026 Listings courtesy of Canopy MLS as distributed by MLS GRID. IDX information is provided exclusively for consumers’ personal non-commercial use and may not be used for any purpose other than to identify prospective properties consumers may be interested in purchasing. The IDX data is deemed reliable but is not guaranteed by MLS GRID and may be subject to an end user license agreement prescribed by the Member Participant’s applicable MLS.  Based on information submitted to the MLS GRID as of October 15, 2026 8:45 AM UTC . All data is obtained from various sources and may not have been verified by broker or MLS GRID. Supplied Open House Information is subject to change without notice. All information should be independently reviewed and verified for accuracy. Properties may or may not be listed by the office/agent presenting the information. Some IDX listings have been excluded from this website.