and narrow your search. If you have fewer than 200 results, you can save your search.

Chimney Rock NC

r=7153-7164
45 Asheland Avenue Asheville NC 28801

MLS Number CAR4413012

  • Condo
  • Bedrooms 2
  • Bathroom 2
  • Square Feet 1,093
  • Acreage 0.01

Rare opportunity in the heart of downtown Asheville! This beautifully appointed 2-bedroom, 2-bath condo offers the best of both worlds-a stylish downtown retreat and an investment opportunity with a short-term rental permit! Located on the 4th floor, this east-facing residence is filled with natural light and offers city views along with distant Blue Ridge Mountain views from the private balcony. Inside, the open-concept living, dining and kitchen area features modern finishes throughout, including quartz countertops, Bosch appliances, Kohler fixtures, a large kitchen island, wood and tile flooring, and a cozy living room fireplace. Additional conveniences include an in-unit washer and dryer, elevator access, a secure private parking space in the in-building garage, and a climate-controlled storage unit located on the same floor. Step outside and experience downtown Asheville just beyond your door, with restaurants, breweries, coffee shops, shopping, arts and entertainment nearby. Use it as your own lock-and-leave Asheville getaway, short-term rent it when you're away, or add a uniquely positioned property to your investment portfolio. Furniture is included for those seeking a more turnkey opportunity.

Listed by Venus Lancaster and Zeno Lancaster of Manife Realty LLC

$
$
%
$/month over payments
Federal 30-year interest rate: 7.4% last updated on Oct 8, 2026
* All Figures are estimates. Check with your bank or proposed mortgage company for actual interest rates.
This product uses the FRED® API but is not endorsed or certified by the Federal Reserve Bank of St. Louis.

Virtual TourSave FavoriteSchedule TourAsk A QuestionMore Details
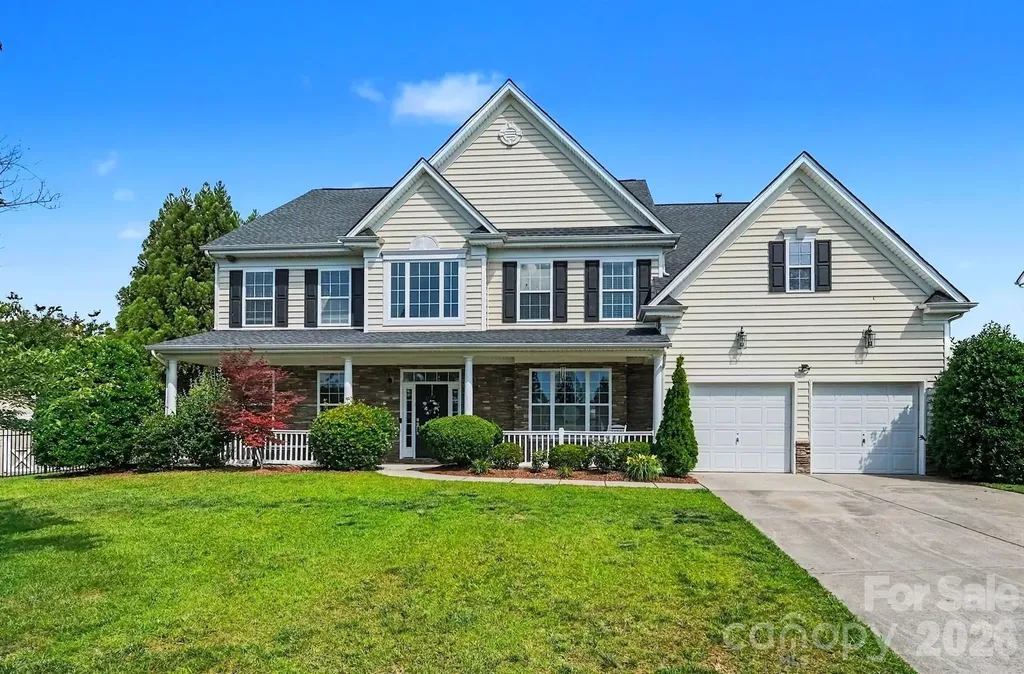
4396 Foxfield Court Harrisburg NC 28075

Harrisburg, NC4396 Foxfield Court

Price$715,000

Est. Mortgage: $/month

MLS Number CAR4392294

  • Residential
  • Bedrooms 4
  • Bathroom 3
  • Square Feet 4,979
  • Acreage 0.48

Gorgeous 4 bedroom home on spacious 1/2 Acre lot in highly desirable community with resort style amenities including a swimming pool, wade pool, 2 pickleball courts, tennis courts, playground and a clubhouse. This home features large living spaces, a 2-story family room, gas fireplace, elegant spiral staircase, beautiful cherry hardwood floors, and a huge primary bedroom with sitting area. The large 3rd floor bonus room is perfect for your home theatre, office, gym or playroom. This home has it all including a large, flat backyard perfect for outdoor enjoyment, cookouts & entertaining friends and family. Priced under tax value, sellers are motivated!

Listed by Sandy McAlpine and Chad Jones of RE/MAX Results

$
$
%
$/month over payments
Federal 30-year interest rate: 7.4% last updated on Oct 8, 2026
* All Figures are estimates. Check with your bank or proposed mortgage company for actual interest rates.
This product uses the FRED® API but is not endorsed or certified by the Federal Reserve Bank of St. Louis.

Virtual TourSave FavoriteSchedule TourAsk A QuestionMore Details
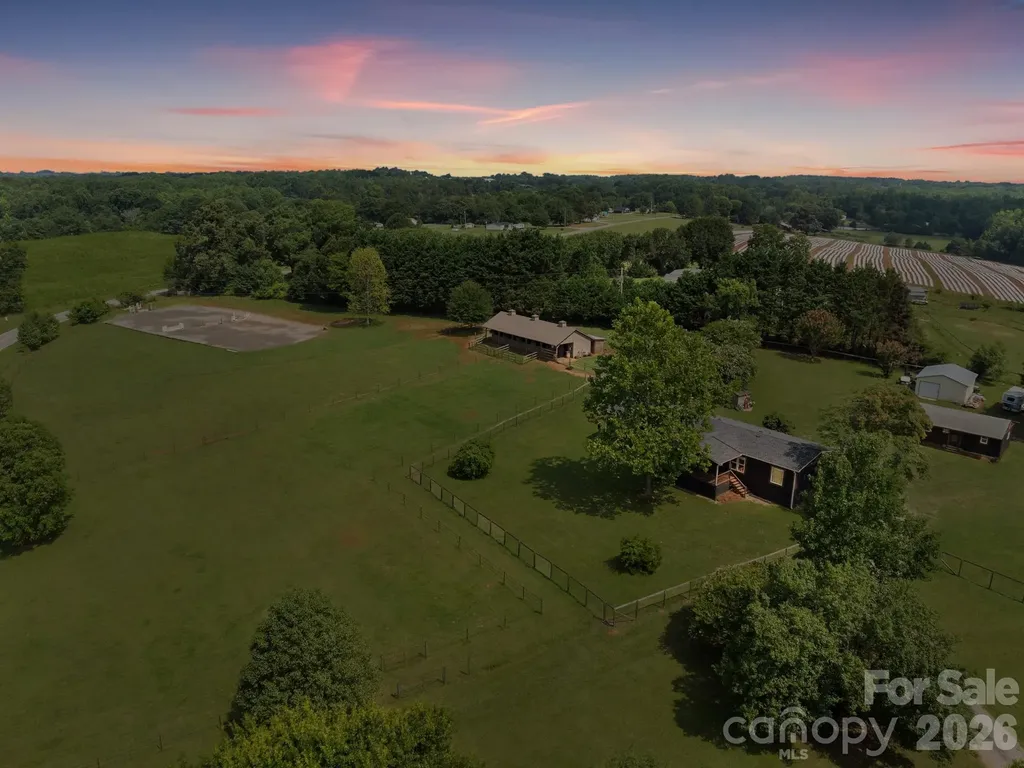
1541 Sandy Springs Road Rutherfordton NC 28139

MLS Number CAR4400056

  • Residential
  • Bedrooms 4
  • Bathroom 3
  • Square Feet 2,022
  • Acreage 12.02

Searching for an equestrian property in Polk County that is updated, meticulously maintained and move-in ready for you and your horses AND also budget friendly? It's finally here and it's the only one of its kind in the area in this price range. Perched on a scenic hill, this beautiful 12-acre property offers panoramic views of the surrounding countryside. The 4-bedroom, 3-bathroom home features a bright, open floor plan with designer-inspired farmhouse finishes. Quality details include quartz countertops, a stone fireplace, rustic beams and sliding barn doors. Extensive remodeling in the past 3 years includes major improvements -a New Roof, New siding, flooring, doors, exterior stain, interior paint and lighting. For your horses, there's a 4-stall barn with an additional fifth pony stall, a dedicated tack room, and a wash rack. A riding arena with bluestone footing and acres of fenced pasture. You can ride the trail through your own woods down to the creek. Just 17 minutes from the Tryon International Equestrian Center, only 3 miles from the Green Creek Hunt Club fox hunting territory and a short drive to FETA trails which Polk County residents can obtain a permit to use, it's an equestrian's dream come true. An adaptable second building on the property, previously used as a country store, can easily be converted into secondary living quarters or a workshop. The property also features a storage building for farm equipment, dog fencing, a gated driveway, Spectrum fiber internet, and a concrete slab where an RV set-up or a second barn could be added. Don't wait to schedule your appointment to see this rare find.

Listed by Carol Parker of Sauvé Collective

$
$
%
$/month over payments
Federal 30-year interest rate: 7.4% last updated on Oct 8, 2026
* All Figures are estimates. Check with your bank or proposed mortgage company for actual interest rates.
This product uses the FRED® API but is not endorsed or certified by the Federal Reserve Bank of St. Louis.

Save FavoriteSchedule TourAsk A QuestionMore Details

3085 James Street Catawba NC 28609

Catawba, NC3085 James Street

Price$715,000

Est. Mortgage: $/month

Active With Contract

MLS Number CAR4364096

  • Residential
  • Bedrooms 3
  • Bathroom 3
  • Square Feet 3,458
  • Acreage 2.12

BEAUTIFUL 3,458 sf single level home with walk out basement situated on 2.12 acres, perfect for entertaining. Features an open floor plan, wood and tile floors throughout and two gas fireplaces. Large primary bedroom with enough room to create your own private retreat. Gorgeous views out the french doors that lead to its own balcony. Additional rooms include two bedrooms, a custom wood panel library/office, formal dining room, laundry room and large sitting room. Spacious Island kitchen with granite countertops, new stainless-steel appliances and large walk-in pantry. Oversized two car garage with outside RV parking and 50 amp outlet. Garage has access to attic, which provides ample space for additional storage. The home provides a peaceful rural retreat just moments from downtown Catawba restaurants and entertainment and short drive to the city conveniences of Hickory and Statesville. Recent roof and exterior paint, fenced back yard.

Listed by Clyde Hollar of Elite Homes and Land,Inc.

$
$
%
$/month over payments
Federal 30-year interest rate: 7.4% last updated on Oct 8, 2026
* All Figures are estimates. Check with your bank or proposed mortgage company for actual interest rates.
This product uses the FRED® API but is not endorsed or certified by the Federal Reserve Bank of St. Louis.

Virtual TourSave FavoriteSchedule TourAsk A QuestionMore Details

127 Creekside Valley Lane Arden NC 28704

Arden, NC127 Creekside Valley Lane

Price$715,000

Est. Mortgage: $/month

MLS Number CAR4317956

  • Residential
  • Bedrooms 2
  • Bathroom 2
  • Square Feet 1,686
  • Acreage 0.25

127 Creekside Valley Lane is a newly constructed home with a custom home level of finishes, located in The Preserve at Avery's Creek. The finishes are impeccable, with engineered 5-inch hardwood floors, a floor-to-ceiling natural gas stone fireplace, a 6-burner Viking gas range/oven, plus a full complement of other Viking appliances. Other exceptional finishes include a custom paver stone driveway, a Fire pit, and a stone patio in the backyard, and an amazing covered porch perfect for your morning coffee. The owner's suite features a spa-like bath with an oversized tile shower with a built-in bench, double vanities, and a walk-in closet. This home is the perfect blend of the features you want, privacy, and a location that is close to Biltmore Park but outside the normal hustle and bustle. This home is proudly brought to you by Gravity Construction. With a couple of specific trades, this would be a great Lock & Leave home!

Listed by Scott Barfield and Leslie Barfield of Scott Barfield Realty And Land Company

$
$
%
$/month over payments
Federal 30-year interest rate: 7.4% last updated on Oct 8, 2026
* All Figures are estimates. Check with your bank or proposed mortgage company for actual interest rates.
This product uses the FRED® API but is not endorsed or certified by the Federal Reserve Bank of St. Louis.

Save FavoriteSchedule TourAsk A QuestionMore Details

134 Dudley Drive Fort Mill SC 29715

Fort Mill, SC134 Dudley Drive

Price$715,000

Est. Mortgage: $/month

MLS Number CAR4414127

  • Residential
  • Bedrooms 4
  • Bathroom 3
  • Square Feet 2,952
  • Acreage 0.33

**Welcome to this exquisite former model home in Massey, offering the ultimate in Fort Mill 1.5-story living!** Designed for effortless main-floor comfort with the low-maintenance feel of a patio home, the primary level features a luxurious owner's suite complete with a tray ceiling, walk-in closet, and a spa-like en-suite bath with a dual vanity and tiled walk-in shower. Modern upgrades like **epoxy-coated garage floors**, stunning wainscoting, and rich crown molding flow throughout the open layout. The main level centers around a cozy fireplace in the great room and a chef's kitchen outfitted with a gas cooktop, wall oven, stainless steel appliances, and a central island. Additional main-floor secondary bedrooms, a full bath, and the laundry room ensure everyday living happens seamlessly on one level, while upstairs offers a private bonus family room, guest bedroom, and full bath perfect for visitors. **Curbside charm, incredible outdoor potential, and unbeatable Fort Mill convenience round out this exceptional property.** Enjoy morning coffee on the rocking-chair covered front porch or step out back to a private patio and a **massive, level, fully fenced backyard-so expansive it can easily accommodate a large future pool!** Best of all, you are within easy walking distance to the local elementary school and just minutes from top-tier neighborhood amenities, shopping, and dining. Whether you're seeking main-floor ease or a back-yard oasis with room to entertain, this turn-key gem checks every box.

Listed by Bala Sure of RE/MAX Executive

$
$
%
$/month over payments
Federal 30-year interest rate: 7.4% last updated on Oct 8, 2026
* All Figures are estimates. Check with your bank or proposed mortgage company for actual interest rates.
This product uses the FRED® API but is not endorsed or certified by the Federal Reserve Bank of St. Louis.

Virtual TourSave FavoriteSchedule TourAsk A QuestionMore Details

252 Middlemount Road Pisgah Forest NC 28768
Active With Contract

MLS Number CAR4412181

  • Residential
  • Bedrooms 3
  • Bathroom 3
  • Square Feet 2,191
  • Acreage 1.06

Rarely does a home offer long range mountain and valley views without all the long winding roads to reach it. This one level, three bedroom, two and a half bath home sits privately just minutes from downtown Brevard and Pisgah Forest, with easy access that makes daily life simple no matter the season. Step inside and the character of the original home is still very much present, paired thoughtfully with updates that make everyday living comfortable. The cathedral ceiling living room is the heart of the home, anchored by a full wall of brick and a gas log fireplace, with sliding doors that open to a covered porch overlooking the valley and surrounding mountains. It's a view that changes with the seasons and never gets old. The kitchen has been updated with warm cabinetry, quartz counters, a tile backsplash and stainless appliances, offering plenty of space to cook and gather. A refreshed half bath blends seamlessly into the home's existing style, feeling like it has always belonged. The primary suite includes a walk in closet, and all three bedrooms are on one level for easy, everyday living. Throughout the home, storage is abundant, with a large attached garage, a shed, and exterior storage rooms giving you room for tools, gear and everything in between. An automatic backup generator provides added peace of mind during power outages, and the partially fenced yard adds convenience for pets or outdoor space. Outside, a native Orange Flame Azalea sits tucked at the corner of the deck beneath a dogwood tree, a stunning burst of color when it blooms each season. As one past owner described it, this is the perfect home for easy, low maintenance living, with no steps and spectacular long range views that are simply hard to find with this level of accessibility. The half bath was the former laundry room; a licensed plumber relocated the laundry to the hall closet, but no permit was pulled for these changes.

Listed by Hesper Dickson and Billy Harris of Howard Hanna Beverly-Hanks Brevard South

$
$
%
$/month over payments
Federal 30-year interest rate: 7.4% last updated on Oct 8, 2026
* All Figures are estimates. Check with your bank or proposed mortgage company for actual interest rates.
This product uses the FRED® API but is not endorsed or certified by the Federal Reserve Bank of St. Louis.

Virtual TourSave FavoriteSchedule TourAsk A QuestionMore Details

4752 Autumn Leaf Lane Charlotte NC 28277

Charlotte, NC4752 Autumn Leaf Lane

Price$715,000

Est. Mortgage: $/month

Active With Contract

MLS Number CAR4408724

  • Residential
  • Bedrooms 4
  • Bathroom 4
  • Square Feet 2,347
  • Acreage 0.31

This like-new construction home is one you won't want to miss! Completely updated and renovated from top to bottom, this stunning 4-bedroom, 3.5-bath home combines thoughtful design, beautiful finishes, and exceptional functionality. The open-concept kitchen, dining, and living areas create the perfect space for everyday living and entertaining, while the spa-like primary suite offers a relaxing retreat. Designer finishes and selections can be found throughout, along with all-new mechanicals for added peace of mind. The fully finished lower level provides even more living and entertaining space, featuring a wet bar, fireplace with custom built-ins, and a private office that could easily serve as a playroom, home gym, or flex space. Outside, enjoy beautiful curb appeal and a spacious yard. Ideally situated in the highly desirable Raintree area, the home is just minutes from Raintree Country Club, nearby greenway access, Piper Glen, and the Arboretum, offering incredible convenience to golf, recreation, shopping, dining, and more. With virtually every detail updated and the feel of new construction, this home is truly move-in ready and has it all!

Listed by Kenneth Yates of Realty One Group Revolution

$
$
%
$/month over payments
Federal 30-year interest rate: 7.4% last updated on Oct 8, 2026
* All Figures are estimates. Check with your bank or proposed mortgage company for actual interest rates.
This product uses the FRED® API but is not endorsed or certified by the Federal Reserve Bank of St. Louis.

Save FavoriteSchedule TourAsk A QuestionMore Details

18619 Harborside Drive Cornelius NC 28031

Cornelius, NC18619 Harborside Drive

Price$715,000

Est. Mortgage: $/month

MLS Number CAR4423419

  • Condo
  • Bedrooms 3
  • Bathroom 2
  • Square Feet 1,409

Unique opportunity to own a first floor FULLY FURNISHED lakefront end unit at Harborside. Spacious condo features 3 bedrooms, 2 full bathrooms, and an open and airy floor plan for comfortable lakeside living. Beautiful & durable LVP flooring throughout. First floor condos feature extended patio and walk out access to boardwalk and Lake Norman. Enjoy lake views from primary bedroom and patio. The outdoor storage closet is a great place to store your lake toys and extras. This condo is turnkey and being sold fully surpassed and stocked with everything you'll need to make this your full time residence or second home. Harborside offers a rare opportunity in Cornelius to rent short term when not in use to offset the costs of your investment. Central Cornelius location is just minutes from shopping, dining, access to 73 or 77, and just steps away from the Lakehouse Wine Bar & Grill! Come & experience this unique opportunity, and claim your little piece of the lake to call home.

Listed by Katie Reuben of EXP Realty LLC Mooresville

$
$
%
$/month over payments
Federal 30-year interest rate: 7.4% last updated on Oct 8, 2026
* All Figures are estimates. Check with your bank or proposed mortgage company for actual interest rates.
This product uses the FRED® API but is not endorsed or certified by the Federal Reserve Bank of St. Louis.

Save FavoriteSchedule TourAsk A QuestionMore Details

6051 Drave Lane Fort Mill SC 29715

Fort Mill, SC6051 Drave Lane

Price$715,000

Est. Mortgage: $/month

MLS Number CAR4425064

  • Residential
  • Bedrooms 4
  • Bathroom 3
  • Square Feet 3,098
  • Acreage 0.18

Welcome home to this stunning 2-story residence in The Preserve of Riverchase! Freshly painted throughout in a neutral palette, this home makes a striking first impression with a dramatic 2-story foyer that fills the entry with natural light. The main-floor primary suite offers convenient one-level living, while the gourmet kitchen impresses with an oversized island, gorgeous granite countertops, and ample space for gathering. Upstairs, a versatile media room awaits-perfect for movie nights or game day! Step outside to your private, fenced backyard retreat featuring an extended paver patio, ideal for relaxing, entertaining, or firing up the grill. With 4 bedrooms, 2 full baths, and a convenient half bath, this home offers flexible space for every lifestyle. Located within Fort Mill's top-rated school district, this is an incredible opportunity in a sought-after community. Don't miss your chance to make this beautiful home yours!

Listed by Scott Byerly of RE/MAX Executive

$
$
%
$/month over payments
Federal 30-year interest rate: 7.4% last updated on Oct 8, 2026
* All Figures are estimates. Check with your bank or proposed mortgage company for actual interest rates.
This product uses the FRED® API but is not endorsed or certified by the Federal Reserve Bank of St. Louis.

Virtual TourSave FavoriteSchedule TourAsk A QuestionMore Details

14802 Creeks Edge Drive Charlotte NC 28278

MLS Number CAR4356653

  • Residential
  • Bedrooms 3
  • Bathroom 3
  • Square Feet 2,688
  • Acreage 0.22

Located in the amenity-rich Regency at Palisades, just moments from the impressive clubhouse and amenity center, this beautifully appointed home welcomes you with a double-door entry featuring decorative glass panels that open into a grand two-story foyer. A formal sitting room or private study with arched windows fills the space with natural light, while the elegant dining room showcases classic wainscoting, a tray ceiling, and a charming bay window. The gourmet kitchen is a chef's dream, with an oversized granite-topped prep island with a single-bay sink, a gas range with an exhaust hood, and abundant cream cabinetry, all flowing seamlessly into the breakfast area and out to a screened porch-perfect for enjoying Carolina's mild seasons. The great room, anchored by a cozy gas fireplace, enhances the open-concept design ideal for both everyday living and entertaining. The luxurious primary suite features a tray ceiling, dual vanities, an oversized glass-enclosed shower, and a custom closet, while a main-level guest suite with a hall bath adds convenience. Upstairs offers a versatile loft with barn door, private office, and a third bedroom suite with full bath, providing flexible living space. Residents of Regency at Palisades enjoy resort-style amenities including a clubhouse, pool, fitness center, tennis and pickleball courts, and an active social calendar, all set within one of the area's most sought-after communities.

Listed by Ann-Dorthe Havmoeller of Howard Hanna Allen Tate Charlotte South

$
$
%
$/month over payments
Federal 30-year interest rate: 7.4% last updated on Oct 8, 2026
* All Figures are estimates. Check with your bank or proposed mortgage company for actual interest rates.
This product uses the FRED® API but is not endorsed or certified by the Federal Reserve Bank of St. Louis.

Virtual TourSave FavoriteSchedule TourAsk A QuestionMore Details

412 State Street Charlotte NC 28208

Charlotte, NC412 State Street

Price$715,000

Est. Mortgage: $/month

MLS Number CAR4273285

  • Residential
  • Bedrooms 3
  • Bathroom 4
  • Square Feet 2,367

Live minutes from Uptown Charlotte without giving up space, privacy, or a rooftop made for sunset views. Welcome to 412 State Street, a brand new 2025 townhome in Seversville that delivers modern luxury finishes and an open floorplan built for the way people actually live. The kitchen anchors the main living area with stainless steel appliances, a 36 inch gas cooktop, and a Zephyr range hood, while the electric fireplace and a second story balcony with sliding glass door access make everyday evenings feel easy. The primary suite is a real retreat, with two large walk-in closets with built-in storage and a spa style bath where a soaking tub sits inside the oversized shower beneath a waterfall shower head. On the first floor, a full en suite bedroom with its own kitchenette and private entry can be separated from the rest of the home, giving you flexibility for guests, a home office, or extended stays. With ZERO rental restrictions, this home also opens the door for investors. Then there is the rooftop. More than 900 square feet of outdoor living comes with upgraded electrical for a hot tub, rough plumbing for an outdoor kitchen, and a gas line hook up, ready for you to create your own skyline escape. Multiple laundry hook-ups, a two car garage, and an energy efficient HVAC system with whole home dehumidifiers round out a truly move-in ready home in Charlotte. Outside your door, Seversville real estate keeps gaining momentum. You are near the Stewart Creek Greenway and the revitalized Savona Mill district, just around the corner from Pizza Baby West on Thrift Road, one of the most talked about pizza spots in Charlotte, and a short drive from Pinky's Westside Grill in Wesley Heights, Bank of America Stadium, and Atrium Health Carolinas Medical Center in Charlotte. Frequent travelers will love being about 10 minutes from Charlotte Douglas International Airport. If you have been watching homes for sale in Charlotte close to Uptown, this is the one to see before someone else claims the rooftop.

Listed by Zach Scarboro and Steve Lonnen of Real Broker,LLC

$
$
%
$/month over payments
Federal 30-year interest rate: 7.4% last updated on Oct 8, 2026
* All Figures are estimates. Check with your bank or proposed mortgage company for actual interest rates.
This product uses the FRED® API but is not endorsed or certified by the Federal Reserve Bank of St. Louis.

Save FavoriteSchedule TourAsk A QuestionMore Details

Broker Reciprocity MLS Grid Logo © 2026 Listings courtesy of Canopy MLS as distributed by MLS GRID. IDX information is provided exclusively for consumers’ personal non-commercial use and may not be used for any purpose other than to identify prospective properties consumers may be interested in purchasing. The IDX data is deemed reliable but is not guaranteed by MLS GRID and may be subject to an end user license agreement prescribed by the Member Participant’s applicable MLS.  Based on information submitted to the MLS GRID as of October 12, 2026 11:16 AM UTC . All data is obtained from various sources and may not have been verified by broker or MLS GRID. Supplied Open House Information is subject to change without notice. All information should be independently reviewed and verified for accuracy. Properties may or may not be listed by the office/agent presenting the information. Some IDX listings have been excluded from this website.