and narrow your search. If you have fewer than 200 results, you can save your search.

Chimney Rock NC

r=9361-9372
1497 White Store Road Pageland SC 29728

Pageland, SC1497 White Store Road

Price$600,000

Est. Mortgage: $/month

MLS Number CAR4279073

  • Residential
  • Bedrooms 2
  • Bathroom 2
  • Square Feet 3,712
  • Acreage 15.6

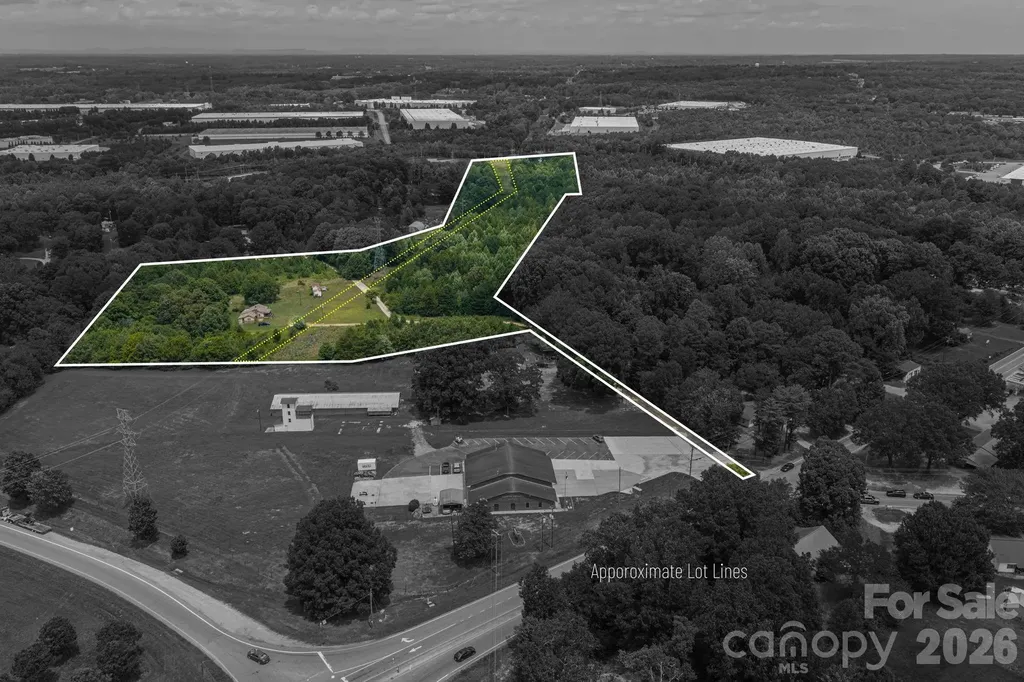
Attention developers and investors: this 15+ acre property presents a rare opportunity with significant upside potential. The parcel includes a solid brick home built in the early 1960s, offering 2 bedrooms and 1 bath, ideal for interim rental income, a site office, or future resale. The home features hardwood floors, a fireplace, built-ins, and ample storage-adding immediate livability and value. Also on site is a separate block building constructed in the late 1960s, previously used as a store, textile facility, and currently operating as a church. This structure provides flexible use potential-continue as income-producing space, repurpose for commercial use, or incorporate into redevelopment plans. With over 15 acres, the property offers strong potential for subdivision, new residential construction, or a mixed-use concept (subject to zoning and local approvals). The existing structures provide both utility and optional holding income while development plans are finalized. Whether you're looking to develop, invest, or land-bank, this property offers flexibility, scale, and multiple exit strategies. Schedule your showing today to evaluate the full potential.

Listed by Johnny Cox and Jeremy Taylor of Plank Road Realty

$
$
%
$/month over payments
Federal 30-year interest rate: 7.28% last updated on Oct 1, 2026
* All Figures are estimates. Check with your bank or proposed mortgage company for actual interest rates.
This product uses the FRED® API but is not endorsed or certified by the Federal Reserve Bank of St. Louis.

Save FavoriteSchedule TourAsk A QuestionMore Details

37 Grinnin Sun Road Burnsville NC 28714

Burnsville, NC37 Grinnin Sun Road

Price$600,000

Est. Mortgage: $/month

MLS Number CAR4352768

  • Residential
  • Bedrooms 4
  • Bathroom 4
  • Square Feet 2,295
  • Acreage 0.08

Located within the gates of Mountain Air, one of the Southeast's most distinctive mountaintop communities, this Timberwright Heritage log home offers a rare blend of craftsmanship, privacy, and resort-style living. Mountain Air is known for its private runway, championship golf course, and luxury club amenities, creating a lifestyle unlike anywhere else in Western North Carolina. Inspired by the design philosophy of renowned North Carolina artist Bob Timberlake, the home showcases hand-hewn logs with traditional dovetail joinery, soaring timber ceilings, and elegant natural finishes that capture the spirit of classic Appalachian architecture. The main living area features a dramatic floor-to-ceiling stone fireplace, warm wood interiors, and an open layout ideal for gathering with family and guests. Designed for both comfort and entertaining, the home offers four bedrooms each with its own full bath, providing privacy for owners and visitors alike. The spacious lower-level great room features a second stone fireplace and large entertainment area, creating the perfect retreat after a day enjoying the mountains. Outdoor living is equally inviting with multiple decks surrounded by lush forest, a relaxing oversized hot tub, and peaceful spaces for dining or unwinding beneath the Blue Ridge canopy. Ownership within Mountain Air provides access to a private club lifestyle including golf, dining, fitness center, luxury spa, sports courts, parks, and scenic walking trails. The community's unique private runway allows residents and guests to fly directly to the mountain. Currently operating part time as a short-term rental, the property offers flexibility to generate income while serving as a personal mountain retreat. This home delivers authentic craftsmanship, resort amenities, and an exceptional mountaintop lifestyle.

Listed by Alexey Kovrigin and Elena Kovrigin of EXP Realty LLC

$
$
%
$/month over payments
Federal 30-year interest rate: 7.28% last updated on Oct 1, 2026
* All Figures are estimates. Check with your bank or proposed mortgage company for actual interest rates.
This product uses the FRED® API but is not endorsed or certified by the Federal Reserve Bank of St. Louis.

Virtual TourSave FavoriteSchedule TourAsk A QuestionMore Details

2106 Lynmore Drive Sherrills Ford NC 28673

MLS Number CAR4316248

  • Residential
  • Bedrooms 3
  • Bathroom 3
  • Square Feet 2,171
  • Acreage 2.35

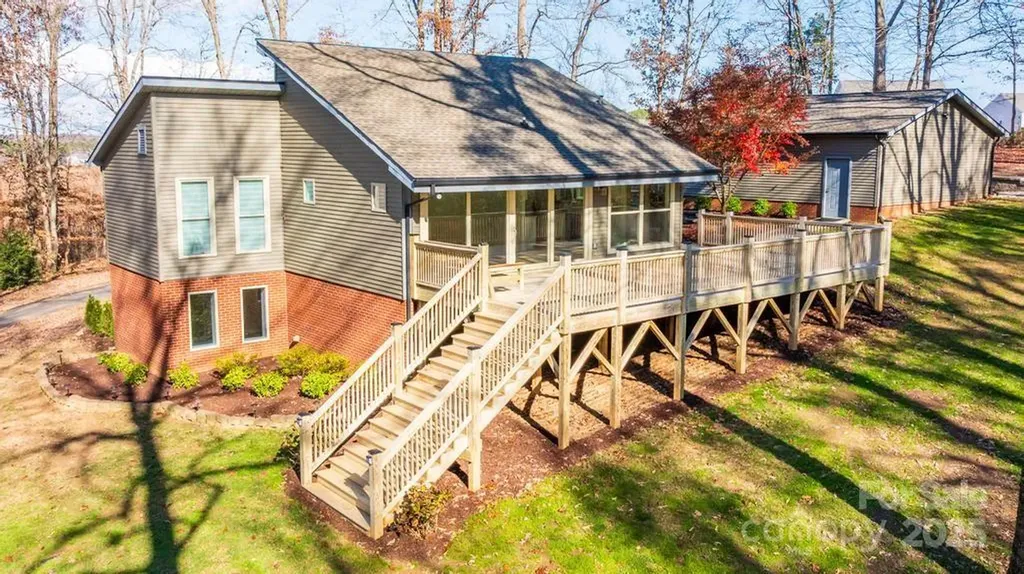
RUN don't walk...LOOKING for a large lot, no HOA & privacy? Look no further! Check out this charming fully updated contemporary home on 2.35 total acres in Sherrills Ford, including Parcel #460904824173 (Lot 7 - 1.08 acres) and Parcel #460904815969 (Lot 6 - 1.27 acres) in the Lynmore Subdivision. The property features tall vaulted ceilings, an open floor plan, TONS of natural lighting & walls of windows. And ALSO a 973 SQ. FT. Detached, air conditioned, two-car garage plus a large shed, a large newly built deck, & a partially cleared second lot-ideal for PRIVACY, a play area, garden, or future outdoor use. The garage offers flexibility for a workshop or additional recreational space. The main level offers a spacious a Great Room with vaulted ceilings, an updated kitchen with breakfast nook. A wall of windows overlooks the mature landscape. The lower level provides additional living space with a full bath, bedroom and flex areas perfect for an office, gym, or recreation room. A storage building, paved driveway, and extra parking complete this property. New roof in 2023, HVAC 2023 & septic Tank in 2023. Conveniently located near the new Publix, shops & restaurants. Includes a BUYER HOME WARRANTY. HURRY this rare gem & spectacular opportunity WILL NOT LAST LONG!

Listed by Nadine Wynn of Keller Williams Lake Norman

$
$
%
$/month over payments
Federal 30-year interest rate: 7.28% last updated on Oct 1, 2026
* All Figures are estimates. Check with your bank or proposed mortgage company for actual interest rates.
This product uses the FRED® API but is not endorsed or certified by the Federal Reserve Bank of St. Louis.

Virtual TourSave FavoriteSchedule TourAsk A QuestionMore Details

124 Windsor Greene Drive Monroe NC 28110

Monroe, NC124 Windsor Greene Drive

Price$600,000

Est. Mortgage: $/month

MLS Number CAR4302821

  • Residential
  • Bedrooms 3
  • Bathroom 3
  • Square Feet 2,674
  • Acreage 1.65

Rare opportunity: country living with city convenience! Located in the highly sought-after Fairview Elementary School district, this quiet 1.65-acre retreat offers privacy in a secluded neighborhood-just 7 miles from I-485. This all-brick ranch features 3 spacious bedrooms plus two versatile bonus rooms, easily adaptable as a 4th bedroom, office, gym, or playroom. Inside, you'll find granite countertops, a stainless steel gas cooktop, and a stainless steel dishwasher. Distinctive crown molding and a beautiful cedar sunroom add charm, while the master bath provides a spa-like escape with a garden jacuzzi tub and separate shower. The property is designed for comfort and function-NEW roof and gutters, irrigation system, greenhouse, and outbuilding give you room to grow and enjoy the land. A large two-car garage with plenty of storage, plus a dedicated RV hookup, make this home ideal for families, hobbyists, and travelers alike. You'll also have your choice of county water or a fresh 475-foot well. This is the rare mix of top schools, privacy, and country charm that buyers are searching for-don't miss your chance to make it yours!

Listed by Robin Hurd of Carolina Realty Solutions

$
$
%
$/month over payments
Federal 30-year interest rate: 7.28% last updated on Oct 1, 2026
* All Figures are estimates. Check with your bank or proposed mortgage company for actual interest rates.
This product uses the FRED® API but is not endorsed or certified by the Federal Reserve Bank of St. Louis.

Save FavoriteSchedule TourAsk A QuestionMore Details

392 Nc Hwy 200 Highway S Stanfield NC 28163

MLS Number CAR4406086

  • Residential
  • Bedrooms 4
  • Bathroom 3
  • Square Feet 2,296
  • Acreage 1

**PROPOSED CONSTRUCTION** Introducing one of Summit Building Group's newest floor plans, the Camden! This thoughtfully designed 3-bedroom with office or 4-bedroom, 2.5-bath home offers just under 2,300 square feet of functional living space, quality craftsmanship, and a unique opportunity to personalize many of the home's interior finishes during the construction process. At the current stage of construction, buyers have the opportunity to select Level 1-4 flooring, cabinetry, and granite or quartz countertops from Summit Building Group's curated in-house design selections. Enjoy the excitement of personalizing your new home with guidance from Summit's experienced team, creating a space that reflects your style without the stress of sourcing finishes on your own. Designed with both everyday living and entertaining in mind, the Camden welcomes you with a spacious foyer leading to an oversized dining room accented by a tray ceiling. The open-concept kitchen has distinct features already built in: a stainless steel vent hood, farmhouse-style sink, and level 1-4 cabinetry & countertops from Summit's in house selections. The option to add additional upgrades- double oven & electric (or propane gas) cooktop in lieu of electric range- provide both style and functionality to the kitchen. The living room will boast a vaulted ceiling, sliding glass doors to the rear porch, all centered around an electric shiplap fireplace with a wood mantle. The covered rear porch with a smooth ceiling extends your living space outdoors, creating the perfect setting for relaxing or entertaining. The private primary suite features dual vanities, a tub/shower combination, a separate commode room, and a spacious walk-in closet with hand-built wood shelving that conveniently connects directly to the laundry room. Hand-built wood shelving is also featured in the pantry, providing both great storage & a custom-home feel. Situated on approximately one acre with no HOA and only minor covenants and restrictions, this homesite offers the perfect blend of peaceful country living and everyday convenience, just minutes from Locust, Stanfield, Highway 601, and NC Highway 200. Don't miss the opportunity to build one of Summit Building Group's newest floor plans while personalizing many of the finishes to make it truly your own.

Listed by Matthew Masucci and Jennifer Masucci of Sun Valley Realty

$
$
%
$/month over payments
Federal 30-year interest rate: 7.28% last updated on Oct 1, 2026
* All Figures are estimates. Check with your bank or proposed mortgage company for actual interest rates.
This product uses the FRED® API but is not endorsed or certified by the Federal Reserve Bank of St. Louis.

Save FavoriteSchedule TourAsk A QuestionMore Details

47 Cane Creek Circle Fairview NC 28730

Fairview, NC47 Cane Creek Circle

Price$600,000

Est. Mortgage: $/month

MLS Number CAR4412959

  • Residential
  • Bedrooms 4
  • Bathroom 4
  • Square Feet 3,346
  • Acreage 0.73

Welcome to 47 Cane Creek Circle, a versatile and spacious Fairview home designed for comfort, flexibility, and easy living! The main residence boasts a thoughtful layout featuring a generous upper-level living space, seamlessly connected via a large laundry/mud room to an attached one-bedroom guest suite-ideal for visitors, extended family, or multi-generational living. Step outside to your private retreat complete with a covered outdoor kitchen perfect for year-round entertaining, alongside a two-car carport and a separate garage offering abundant storage or workshop potential. Nestled in a charming neighborhood setting just off Cane Creek Road, this property offers a peaceful lifestyle with effortless access to everything you need.

Listed by John Duncan of Seller Solutions

$
$
%
$/month over payments
Federal 30-year interest rate: 7.28% last updated on Oct 1, 2026
* All Figures are estimates. Check with your bank or proposed mortgage company for actual interest rates.
This product uses the FRED® API but is not endorsed or certified by the Federal Reserve Bank of St. Louis.

Save FavoriteSchedule TourAsk A QuestionMore Details

310 Arlington Avenue Charlotte NC 28203

MLS Number CAR4411977

  • Condo
  • Bedrooms 1
  • Bathroom 1
  • Square Feet 1,552
  • Acreage 2.87

Gorgeously renovated penthouse in the heart of South End! Unit 408 is one of the rare oversized lofts left at Factory South, one of Charlotte's most distinctive buildings-formerly the historic Lance Cracker Factory and now home to just 50 exclusive residences. Located in the heart of South End, this home blends industrial heritage with sophisticated modern design. Positioned in the building's newer wing, Unit 408 features dramatic walls of windows that flood the space with natural light and no unit above, offering exceptional privacy and quiet. A custom skylight, soaring ceilings, and open loft-style layout enhance the home's airy architectural feel, while the updated kitchen anchors the main living area for easy everyday living and entertaining. One of the larger loft layouts in the building, the space offers excellent flexibility and can be easily converted into a true one-bedroom if desired. The unit also includes garage parking and a private storage unit. Beautiful hardwood floors and custom designer lighting help complete the vibe. The entire building has undergone an amazing GLOW-UP -- complete w/ renovated lobby, hallways and lighting.

Listed by Perry Silver of Dickens Mitchener & Associates Inc

$
$
%
$/month over payments
Federal 30-year interest rate: 7.28% last updated on Oct 1, 2026
* All Figures are estimates. Check with your bank or proposed mortgage company for actual interest rates.
This product uses the FRED® API but is not endorsed or certified by the Federal Reserve Bank of St. Louis.

Save FavoriteSchedule TourAsk A QuestionMore Details

77 Willow Stone Way Hendersonville NC 28792

MLS Number CAR4392902

  • Residential
  • Bedrooms 3
  • Bathroom 3
  • Square Feet 1,323
  • Acreage 1.94

Peaceful retreat with year-round mountain views! A covered porch welcomes you into an open, airy floor plan featuring vaulted ceilings, wood floors throughout the main level, and trapezoid architectural living room windows that frame the mountain scenery. The spacious kitchen offers a large island with breakfast bar seating and GE stainless steel appliances, flowing seamlessly into the living area for easy everyday living and entertaining. Step outside to the expansive deck and enjoy privacy, fresh mountain air, and beautiful views year-round. The main-level primary ensuite includes a spacious bath, creating a comfortable and convenient owner's retreat. The basement level offers approximately 1,298 square feet of additional potential living space, with central heating and cooling plus finished walls and ceilings already in place. To qualify as additional heated living area, this space would need finished flooring, such as carpet, luxury vinyl plank, or tile, along with a small amount of sheetrock installation and finishing. Please refer to the photos showing the concrete flooring; this area is not included in the heated living area for this listing. The home has a 3 bedroom septic installed and the permit is on file, Two bedrooms, a full bath, media room, exercise room, and bonus room are located within this partially finished lower level. This is a wonderful opportunity to easily expand and nearly double the usable living area of the home.

Listed by Christopher Battista and Annie Battista of Howard Hanna Beverly-Hanks

$
$
%
$/month over payments
Federal 30-year interest rate: 7.28% last updated on Oct 1, 2026
* All Figures are estimates. Check with your bank or proposed mortgage company for actual interest rates.
This product uses the FRED® API but is not endorsed or certified by the Federal Reserve Bank of St. Louis.

Save FavoriteSchedule TourAsk A QuestionMore Details

2716 Camp Creek Road Lancaster SC 29720

Lancaster, SC2716 Camp Creek Road

Price$600,000

Est. Mortgage: $/month

MLS Number CAR4410898

  • Residential
  • Bedrooms 3
  • Bathroom 2
  • Square Feet 2,413
  • Acreage 19.34

If you have been searching for acreage in Buford, your opportunity has arrived. This 19.34 acre property features a serene half-acre stocked pond and plenty of cleared land, ready for your enjoyment. The property offers two adjoining parcels, each containing 9.67 acres. Together, the rectangular shaped tracts sit side by side, creating an expansive 19.34 acre property with endless possibilities. At the heart of it all sits a charming 3- bedroom, 2 bath modular home with a spacious 2 car attached garage The homes highlight is the stunning four seasons sunroom, boasting floor to ceiling windows that bring the outdoors in. You'll also love the brand-new deck, perfect for hosting family and friends A 20 x 20 storage building provides additional space for all of your needs. This property offers both comfort and functionality in a serene setting. Come tour and see all it has to offer.

Listed by Melanie Lee of Southern Properties Realty

$
$
%
$/month over payments
Federal 30-year interest rate: 7.28% last updated on Oct 1, 2026
* All Figures are estimates. Check with your bank or proposed mortgage company for actual interest rates.
This product uses the FRED® API but is not endorsed or certified by the Federal Reserve Bank of St. Louis.

Save FavoriteSchedule TourAsk A QuestionMore Details

109 E Americana Drive Mooresville NC 28115

MLS Number CAR4399467

  • Residential
  • Bedrooms 5
  • Bathroom 4
  • Square Feet 2,910
  • Acreage 0.23

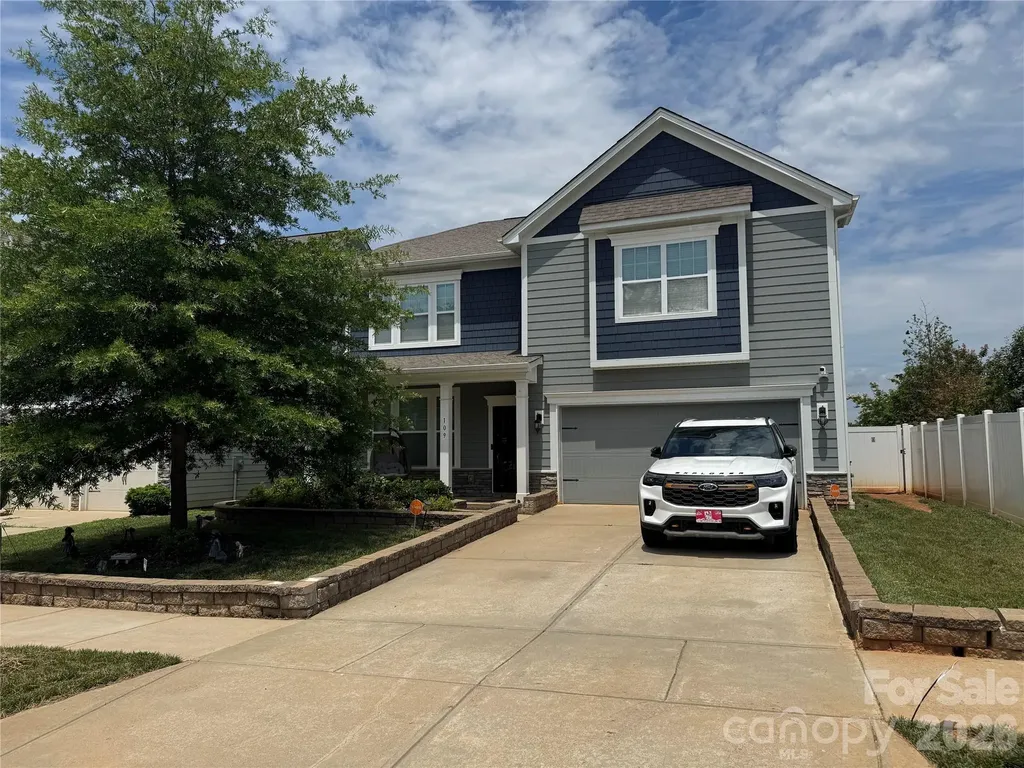
Wonderful home located in The Meadows at Coddle Creek. Home is located in Mooresville Graded School district. With every extra a home could offer including a large lot with long unobstructed views. Relax in your inground pool,luxury spa, 4 seasons room or on the patio overlooking your yard and it long range view. With large open floor plan with gourmet kitchen there will be plenty of room for everyone. The seller made an additional room upstairs for flex space to add to to the five bedrooms. There was also a main level shower added for bathers. Home featyures a whole house fiter system and A instant Rinnai hot water Heater. The seller is offering a $2000 carpet allowance for the second floor areas. If your looking for the house that has everything, this is the one for you. Community also features a pool and clubhouse. New publix shopping center is minutes away.

Listed by James Soderberg and James Soderberg of The Lake Team LLC

$
$
%
$/month over payments
Federal 30-year interest rate: 7.28% last updated on Oct 1, 2026
* All Figures are estimates. Check with your bank or proposed mortgage company for actual interest rates.
This product uses the FRED® API but is not endorsed or certified by the Federal Reserve Bank of St. Louis.

Save FavoriteSchedule TourAsk A QuestionMore Details

189 Campbell Lane Lincolnton NC 28092

Lincolnton, NC189 Campbell Lane

Price$600,000

Est. Mortgage: $/month

MLS Number CAR4407220

  • Residential
  • Bedrooms 3
  • Bathroom 2
  • Square Feet 1,300
  • Acreage 24.68

Opportunity meets flexibility on this 22.5-acre residential property with potential for future commercial use. Several nearby properties along Maiden Highway are zoned B-G, making this an intriguing option for investors, business owners or buyers with a long-term vision. Buyers should confirm zoning requirements and intended uses with the appropriate local authorities. Approximately 3.5 acres are cleared around the existing three-bedroom, two-bath home, while the remaining acreage provides additional room to explore. A singlewide home is also located on the property and will convey with the sale. The land lays well, is easy to navigate and offers multiple possibilities for continued residential use, investment or future development. A Duke Energy power-line right of way crosses the property. The property is also subject to an access easement that allows neighboring property owners to travel through a portion of the land.

Listed by Jimmy Stone of RE/MAX Crossroads

$
$
%
$/month over payments
Federal 30-year interest rate: 7.28% last updated on Oct 1, 2026
* All Figures are estimates. Check with your bank or proposed mortgage company for actual interest rates.
This product uses the FRED® API but is not endorsed or certified by the Federal Reserve Bank of St. Louis.

Save FavoriteSchedule TourAsk A QuestionMore Details

7624 W Highway 27 Highway Vale NC 28168

Vale, NC7624 W Highway 27 Highway

Price$600,000

Est. Mortgage: $/month

MLS Number CAR4407881

  • Residential
  • Bedrooms 2
  • Bathroom 1
  • Square Feet 1,625
  • Acreage 20.61

A wonderful chance to own a former family farm. This property has been in the same family for just over 100 years. It has a beautiful history as a former farm. The home has 2 bedrooms and 1 bathroom, true old farmhouse. front porch has been enclosed for additional space. The property consists of 2 large parcels, flanking each side of Hwy 27. Multiple barns and sheds on the property. Nearly equal amounts of cleared areas and wooded areas. The former gas station on the property has the potential to be so many things. With so many barns and storage buildings, it may take your family 100 years to fill them up like this family did. Throw on your walking boots, and head out to the farm for a fun day of discovery at all this property has to offer.

Listed by Kristie McBride of Copper Creek Realty LLC

$
$
%
$/month over payments
Federal 30-year interest rate: 7.28% last updated on Oct 1, 2026
* All Figures are estimates. Check with your bank or proposed mortgage company for actual interest rates.
This product uses the FRED® API but is not endorsed or certified by the Federal Reserve Bank of St. Louis.

Save FavoriteSchedule TourAsk A QuestionMore Details

Broker Reciprocity MLS Grid Logo © 2026 Listings courtesy of Canopy MLS as distributed by MLS GRID. IDX information is provided exclusively for consumers’ personal non-commercial use and may not be used for any purpose other than to identify prospective properties consumers may be interested in purchasing. The IDX data is deemed reliable but is not guaranteed by MLS GRID and may be subject to an end user license agreement prescribed by the Member Participant’s applicable MLS.  Based on information submitted to the MLS GRID as of October 5, 2026 3:18 PM UTC . All data is obtained from various sources and may not have been verified by broker or MLS GRID. Supplied Open House Information is subject to change without notice. All information should be independently reviewed and verified for accuracy. Properties may or may not be listed by the office/agent presenting the information. Some IDX listings have been excluded from this website.