and narrow your search. If you have fewer than 200 results, you can save your search.

Fairview NC

r=1093-1104
19624 Meta Road Cornelius NC 28031

Cornelius, NC19624 Meta Road

Price$2,395,000

Est. Mortgage: $/month

Active With Contract

MLS Number CAR4394341

  • Residential
  • Bedrooms 4
  • Bathroom 4
  • Square Feet 2,917
  • Acreage 0.56

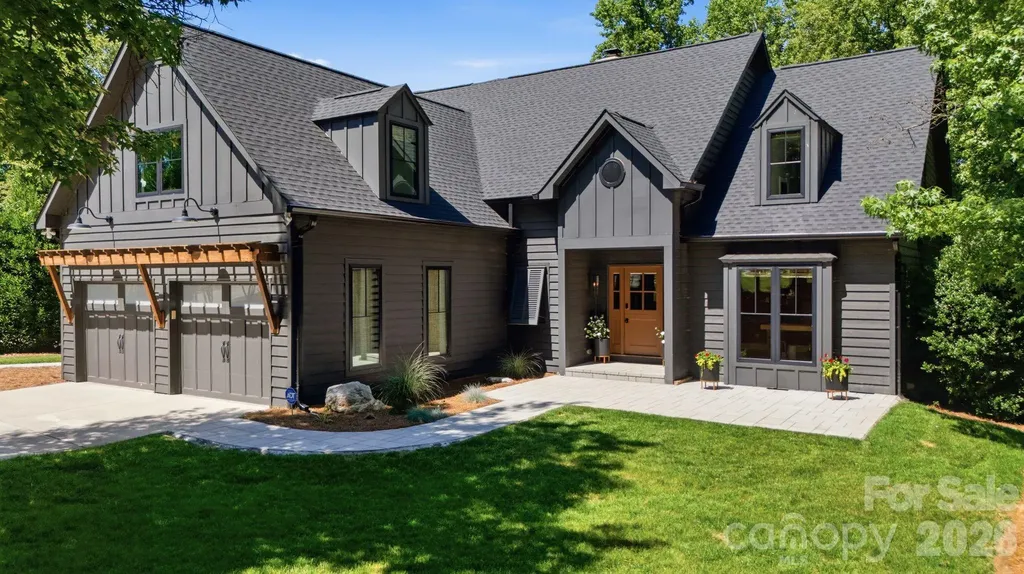
Experience luxury waterfront living on Lake Norman in this beautifully renovated home located in the sought-after Diane Shores community of Cornelius. Situated on approximately 0.56 acres with year-round water views and direct lake access, this exceptional property offers 4 bedrooms, 3.5 bathrooms, 2,917 square feet of heated living space, and more than 4,653 square feet under roof including expansive porches, decks, patios, and an oversized two-car garage. Originally built in 1990 and extensively remodeled within the last five years, this home seamlessly blends timeless architecture with modern design and functionality. Featured in QC Magazine and showcased on Houzz, the property was professionally designed by Collaborative Interiors and thoughtfully renovated by APS Renovations. The result is a sophisticated yet comfortable retreat designed for everyday living and exceptional entertaining. A welcoming Dutch-style front door opens to a bright interior featuring hardwood floors, designer lighting, custom finishes, and abundant natural light. The dramatic two-story great room is anchored by a stone fireplace with reclaimed wood mantel, custom built-ins, wine refrigerator, ice maker, hidden workstation, and stunning lake views. The chef's kitchen features quartz countertops, premium stainless-steel appliances, gas cooking, convection oven, warming drawer, beverage refrigeration, custom cabinetry, and a large center island ideal for gathering with family and friends. The main-level primary suite offers the convenience of one-floor living with a beautifully updated bath and easy access to outdoor living spaces. A dedicated office, laundry room, and oversized garage complete the main level. Upstairs you'll find three additional bedrooms, two full bathrooms, a spacious bonus room, and ample storage. Designed to embrace the Lake Norman lifestyle, the outdoor living spaces are truly exceptional. Enjoy a screened porch with retractable screens, outdoor kitchen, dining area, fireplace, and infrared ceiling heaters that create a comfortable year-round entertaining space. Multiple decks and patios overlook the water, providing the perfect setting for morning coffee, sunset gatherings, or relaxing by the lake. The private waterfront setting includes a covered dock, boat lift, and seating area with direct access to boating, paddleboarding, fishing, and all that Lake Norman has to offer. Additional features include updated windows and doors, renovated bathrooms, irrigation system, fenced backyard, workshop area, epoxy garage floors, and extensive storage. Located just moments from The Peninsula Club, Jetton Park, shopping, dining, and top-rated schools, this move-in ready waterfront home offers the rare combination of luxury, privacy, convenience, and an unmatched Lake Norman lifestyle.

Listed by Josh Tucker and Joseph Adams of Corcoran HM Properties

$
$
%
$/month over payments
Federal 30-year interest rate: 7.28% last updated on Oct 1, 2026
* All Figures are estimates. Check with your bank or proposed mortgage company for actual interest rates.
This product uses the FRED® API but is not endorsed or certified by the Federal Reserve Bank of St. Louis.

Save FavoriteSchedule TourAsk A QuestionMore Details

2985 Bradshaw Road Mooresville NC 28115

Mooresville, NC2985 Bradshaw Road

Price$2,395,000

Est. Mortgage: $/month

MLS Number CAR4417280

  • Residential
  • Bedrooms 3
  • Bathroom 3
  • Square Feet 3,647
  • Acreage 22.6

A truly extraordinary Mooresville estate where luxury living, equestrian amenities, waterfront beauty, and privacy come together on approximately 22 gated, fully fenced and cross fenced acres. Custom built and thoughtfully designed, this nearly 4,000 square foot all brick residence captures breathtaking views of the stocked 2 acre pond, mature hardwoods, rolling pastures, gardens, and wooded trails. An additional approximately 3 acres can also be purchased, creating an estate of more than 25 acres. Inside, timeless craftsmanship is evident throughout with 10 foot ceilings, solid 8 foot wood doors, oak hardwood floors, a stunning cherry coffered living room ceiling, custom cherry built-ins, and expansive windows and doors framing the water. The spacious French country kitchen features refinished solid cherry cabinetry, granite countertops, a butler's pantry, walk-in pantry, double cast iron sinks, and professional Thermador, Dacor, KitchenAid, and GE appliances. The main level primary suite is a peaceful retreat overlooking the pond, complete with two oversized walk-in closets and a luxurious bath featuring a vaulted ceiling, Jacuzzi soaking tub, large tiled shower with dual shower heads, and dual vanities. A flexible formal dining room offers endless possibilities and could easily serve as an office or potential fourth bedroom. A residential elevator provides exceptional convenience throughout the home. The finished lower level adds approximately 900 square feet of living space with a recreational family room, kitchenette, two bedrooms, full bath, brand new Italian porcelain tile, 10 foot ceilings, and a walk out covered patio. A separate farmhouse style one bedroom guest cottage offers a full kitchen with island, bath, custom cabinetry, electric fireplace, and beautiful farm views. It is ideal for guests, multigenerational living, a private retreat, or even an Airbnb opportunity. A separate private office/studio/gym provides even more flexibility with built-ins, library shelving, custom cabinetry, half bath, and farmhouse sink-perfect for working from home, hobbies, fitness, or creative pursuits. Outdoor living is exceptional, with covered upper and lower entertaining areas overlooking the pond, private dock and boat pier, fountain, koi pond, waterfalls, stone patios, gazebo, and walking trails. The estate's equestrian infrastructure is equally impressive, featuring nine individually fenced pastures, each with a run in shelter and underground water access. Two secluded wooded pastures offer mature hardwoods and a year round creek. The custom 56' x 36' five-stall horse barn includes a tack room, loft hay storage, equipment/tractor storage, covered run in area, water, electricity, and a tack room equipped with a sink, toilet, and hot water. For the gardening enthusiast, a remarkable 900 square foot custom greenhouse with cupola, commercial exhaust fans, shelving, pea gravel flooring, and raised garden beds provides an opportunity for year round gardening. Additional features include dual geothermal HVAC systems, whole house generator, underground propane tank, tankless gas water heater, whole house water filtration and softener, dual wells, high efficiency windows, oversized two car garage with walk up attic, separate lower level garage, and so much more. With its incredible combination of acreage, waterfront, beautiful grounds, extensive entertaining spaces, and privacy, this property would make an amazing wedding or event venue. The possibilities for intimate weddings, private celebrations, equestrian events, retreats, and other gatherings are truly exceptional. Just minutes from downtown Mooresville, Lake Norman, shopping, dining, healthcare, and I-77, this is a rare opportunity to own a private legacy estate offering an extraordinary combination of luxury, land, water, equestrian amenities, and versatility. Properties of this caliber are exceptionally difficult to find.

Listed by Melissa Quick of Key Real Estate

$
$
%
$/month over payments
Federal 30-year interest rate: 7.28% last updated on Oct 1, 2026
* All Figures are estimates. Check with your bank or proposed mortgage company for actual interest rates.
This product uses the FRED® API but is not endorsed or certified by the Federal Reserve Bank of St. Louis.

Virtual TourSave FavoriteSchedule TourAsk A QuestionMore Details

10220 Wildlife Road Charlotte NC 28278

Charlotte, NC10220 Wildlife Road

Price$2,395,000

Est. Mortgage: $/month

Pending

MLS Number CAR4411726

  • Residential
  • Bedrooms 4
  • Bathroom 5
  • Square Feet 6,341
  • Acreage 3.37

A rare sense of privacy awaits on 3.37 acres in The Sanctuary at Lake Wylie, where this custom residence by renowned Simonini Custom Builders pairs timeless craftsmanship with an exceptional resort-inspired setting. Surrounded by mature trees and expansive grounds, the property feels worlds away while remaining remarkably convenient to Uptown Charlotte and Charlotte Douglas International Airport. Inside, gracious proportions and thoughtful architectural details unfold throughout, from the dramatic two story great room and stone fireplace to richly finished hardwoods, custom millwork and a beautifully appointed chef's kitchen designed for gathering. Generous living and entertaining spaces offer incredible versatility, including a home theater, billiards/game room and fitness space. Outdoors, the property truly becomes a private retreat. An expansive pool and spa are surrounded by stone terraces, lush landscaping and multiple areas for lounging and entertaining. A screened porch, an outdoor living pavilion with fireplace, intimate fire pit tucked beneath the trees and sweeping lawn create an extraordinary setting for everything from quiet mornings to evenings spent with family and friends. Life in The Sanctuary extends well beyond the property, with an impressive collection of community amenities set amid the neighborhood's preserved natural surroundings, including miles of trails, lake access, pools, tennis courts and more. Private yet connected, sophisticated yet inviting, this exceptional estate offers the space and serenity of a destination retreat all within easy reach of the best of Charlotte.

Listed by Ben Bowen of Premier Sotheby's International Realty

$
$
%
$/month over payments
Federal 30-year interest rate: 7.28% last updated on Oct 1, 2026
* All Figures are estimates. Check with your bank or proposed mortgage company for actual interest rates.
This product uses the FRED® API but is not endorsed or certified by the Federal Reserve Bank of St. Louis.

Virtual TourSave FavoriteSchedule TourAsk A QuestionMore Details

3948 Carmel Acres Drive Charlotte NC 28226

Charlotte, NC3948 Carmel Acres Drive

Price$2,395,000

Est. Mortgage: $/month

Active With Contract

MLS Number CAR4425128

  • Residential
  • Bedrooms 5
  • Bathroom 4
  • Square Feet 5,366
  • Acreage 1.37

Exceptional custom home nestled on 1.37 acres in the desirable Carmel Acres neighborhood of South Charlotte. Built in 2020, this impressive residence offers approximately 5,366 square feet of thoughtfully designed living space with an ideal blend of elegance, comfort, and functionality. The dramatic two-story foyer and curved staircase welcome you into an inviting open floor plan designed for both everyday living and entertaining. The gourmet kitchen features a large island, marble countertops, custom cabinetry, under-cabinet lighting, breakfast area, and dedicated beverage center. The spacious family room showcases built-in bookshelves surrounding a gas fireplace, creating a warm and inviting gathering space. The luxurious primary suite offers two generous walk-in closets with custom shelving and a spa-like bath featuring an oversized shower with rain head. A private office with French doors and vaulted ceiling provides an ideal work-from-home space. A versatile flex room offers endless possibilities for a gym, wine room, playroom, or hobby space. Additional highlights include generously sized secondary bedrooms, a large bonus room over the garage, hardwood flooring, abundant storage, and a spacious three-car garage with high ceilings. The covered rear porch overlooks the expansive, level backyard and provides a wonderful setting for outdoor relaxation and entertaining. Ideally located near Carmel Country Club, with convenient access to SouthPark, Ballantyne, premier shopping and dining, and major Charlotte thoroughfares. Offering the rare combination of newer construction, exceptional craftsmanship, substantial acreage, generous living space, and a convenient South Charlotte location, this remarkable home provides an exceptional opportunity to enjoy privacy and luxury in one of the area's sought-after neighborhoods.

Listed by Chad Levine and Suzanne Levine of EXP Realty LLC Ballantyne

$
$
%
$/month over payments
Federal 30-year interest rate: 7.28% last updated on Oct 1, 2026
* All Figures are estimates. Check with your bank or proposed mortgage company for actual interest rates.
This product uses the FRED® API but is not endorsed or certified by the Federal Reserve Bank of St. Louis.

Virtual TourSave FavoriteSchedule TourAsk A QuestionMore Details

111 Quaker Road Mooresville NC 28117

Mooresville, NC111 Quaker Road

Price$2,395,000

Est. Mortgage: $/month

Pending

MLS Number CAR4407385

  • Residential
  • Bedrooms 4
  • Bathroom 8
  • Square Feet 5,002
  • Acreage 1.22

Welcome to this exceptional French Provincial estate nestled on a private 1.22-acre corner lot in The Point, one of Lake Norman's premier luxury communities, quality built by Stonebridge Luxury Homes. Offering timeless European-inspired architecture, exquisite craftsmanship, and today's modern conveniences, this remarkable home also includes Boat Slip #1 at Pier E. A dramatic 2-story foyer opens to a breathtaking 2.5-story great room featuring hand-hewn beams, a soaring wood ceiling, floor-to-ceiling stacked stone fireplace, custom built-ins, and expansive glass overlooking the resort-style back yard. Designed for entertaining, the chef's kitchen showcases Thermador appliances including a 6-burner gas range with griddle and double ovens, cabinet-faced refrigerator and dishwasher, microwave drawer, pot filler, raw-edge granite countertops, under-cabinet lighting, walk-in pantry with built-ins, large island, and spacious morning room with built-in seating. The main-level primary suite offers private access to the screened porch, dual custom walk-in closets, and a luxurious bath with soaking tub and separate tiled shower. Upstairs, each secondary bedroom enjoys its own ensuite bath, and two of these bedrooms are in turrets, so feature cathedral ceilings. The upstairs also features a loft, a versatile flex space room, a large vaulted bonus room, and an impressive theater room (a 2018 addition) with projector, screen, built-in speakers, all equipment conveying. The home theater is 4K with a speaker system that rivals a movie theater! To top it off is an adjoining wet bar with wine refrigerator and microwave drawer, and nearby powder room. Outdoor living rivals a private resort with a beautiful pool and spa (renovated in 2018 by Charlotte Pools & Spa), expansive travertine pool deck, screened porch with roll-down shades, outdoor kitchen, fire pit with built-in seating, large sport court, lush landscaping, and irrigation. Enjoy exceptional privacy thanks to the adjacent unbuildable lot. The lower level of the addition includes a convenient pool bath with shower and changing bench, a utility/pool storage room, and a covered patio with TV, lighting, and ceiling fan. Additional features include fresh interior paint, brand-new carpet, new roof (2026), encapsulated foam-insulated crawl space, foam insulation throughout, custom cabinets throughout the entire house (baths included), central vacuum, security system, tankless gas water heater, oversized epoxy-floored 3-car garage with solid wood garage doors (recently stained), extensive storage, and beautifully maintained grounds. Whole-home integrated Control4 electronics system (which conveys), giving you easy multizone control via touch pad or app. A rare opportunity to enjoy refined luxury, effortless entertaining, and the very best of Lake Norman living. Back on the market at no fault of the home, which appraised at above list price!

Listed by Kelly Smith and Pamela Temple of Keller Williams Unified

$
$
%
$/month over payments
Federal 30-year interest rate: 7.28% last updated on Oct 1, 2026
* All Figures are estimates. Check with your bank or proposed mortgage company for actual interest rates.
This product uses the FRED® API but is not endorsed or certified by the Federal Reserve Bank of St. Louis.

Virtual TourSave FavoriteSchedule TourAsk A QuestionMore Details

140 Holt Lane Mooresville NC 28117

Mooresville, NC140 Holt Lane

Price$2,395,000

Est. Mortgage: $/month

MLS Number CAR4424635

  • Residential
  • Bedrooms 4
  • Bathroom 4
  • Square Feet 3,327
  • Acreage 0.74

Now THAT'S a view!! Don't miss this unbelievable waterfront home on year-round deep water with a double-decker dock and the best water view all the way down the wide cove! Home is at end of this no-wake zone cove with 1/2mile views of the gorgeous sunsets. Perfect water for swimming, floating, paddleboarding, kayaking, or just fishing off your dock. Room for plenty of boat parking under and on sides of your own dock! This exquisite custom-built brick home features 3 BR, 2 1/2 BA on the main floor with an extra large BR & BA in the great walk-out basement featuring huge family/recreational room with brick paver flooring. It has been plumbed for a bar/kitchen so you can turn it into whatever suits your needs! Tons of entertaining lakeside with a large upper deck with dual staircases, brick paver patio down, plus amazing pier/dock on the water! New roof '24, septic tank replaced '25, quartz counters in kitchen in '26, garage doors & new circular driveway asphalt '26. Gleaming hardwood floors on main just refinished! Whole house & garage have been repainted, new LVP flooring in extra bedrooms & new ceiling fans in all 4. Bright spacious kitchen w/all new stainless appliances(plus wine cooler), quartz counters & breakfast bar, subway tile, pantry, plus small room(office/pantry?), sliders out to deck off dining area. Highest quality Anderson windows and doors. Awesome great room with cathedral ceilings, french doors onto deck, and windows galore of nothing but gorgeous lake views. Mature landscaping with brick paver walkways from front to back including firepit area. Plenty of areas for grilling, relaxing, dancing, & celebrating your new lake living! Home located at end of cul-de-sac and has NO HOA! Enjoy your picturesque LKN view feeling like you're away from all the hustle and bustle yet so close to excellent schools, shopping, & restaurants.

Listed by Anacka Kominek of EXP Realty LLC Mooresville

$
$
%
$/month over payments
Federal 30-year interest rate: 7.28% last updated on Oct 1, 2026
* All Figures are estimates. Check with your bank or proposed mortgage company for actual interest rates.
This product uses the FRED® API but is not endorsed or certified by the Federal Reserve Bank of St. Louis.

Save FavoriteSchedule TourAsk A QuestionMore Details

4047 Alexandra Alley Drive Charlotte NC 28210

MLS Number CAR4429754

  • Residential
  • Bedrooms 5
  • Bathroom 5
  • Square Feet 5,662
  • Acreage 0.34

Welcome to Mia Manor, an exceptional two-story home designed for both everyday living and effortless entertaining. From the moment you enter the grand foyer, the attention to detail is evident, with soaring ceilings, abundant natural light, designer lighting, and beautiful architectural finishes throughout. The family room is a showstopper, featuring a coffered ceiling, shiplap accent wall, decorative built-in shelving, and gas fireplace. Large sliding glass doors open the room to an incredible covered porch with a vaulted ceiling, creating a seamless connection between indoor and outdoor living. Beyond, a spectacular multi-tiered gunite pool with cascading water features creates a private resort-like setting. At the heart of the home, the chef's kitchen is equally impressive with commercial-grade appliances, including an oversized range and refrigerator, a shiplap ceiling, and an enormous center island topped with quartzite. An inset microwave drawer, pot filler, custom cabinetry, and oversized walk-in pantry with built-ins add both style and function. The adjoining breakfast room is surrounded by walls of windows overlooking the outdoor living areas, while a separate butler's pantry with wine refrigerator connects the kitchen to the formal dining room. The main level includes two bedrooms, with one currently used as an office, as well as the spectacular primary suite. Soaring ceilings with beam detail and walls of windows fill the primary bedroom with natural light and frame views of the pool. The spa-inspired primary bath features beautiful marble tile, a freestanding soaking tub, oversized frameless glass shower, and dual vanities. An exceptionally large walk-in closet with extensive custom built-ins completes the primary retreat. Upstairs, three additional bedrooms feature private ensuite baths and custom walk-in closets. A large, beautifully appointed wet bar anchors the upper-level entertaining spaces, which include a private media room and expansive recreation room. Walk-in attic access provides exceptional storage, while a second full laundry room adds another level of convenience. Additional highlights include an oversized garage, two laundry rooms, exceptional storage, multiple indoor and outdoor living spaces, and a thoughtfully designed floor plan offering both gathering spaces and privacy. Ideally located near SouthPark and some of Charlotte's best dining, shopping, and everyday conveniences, Mia Manor delivers an exceptional combination of luxury, function, and resort-style living.

Listed by Heather Montgomery and Rebecca McGrath of COMPASS

$
$
%
$/month over payments
Federal 30-year interest rate: 7.28% last updated on Oct 1, 2026
* All Figures are estimates. Check with your bank or proposed mortgage company for actual interest rates.
This product uses the FRED® API but is not endorsed or certified by the Federal Reserve Bank of St. Louis.

Save FavoriteSchedule TourAsk A QuestionMore Details

4085 W Nc 152 Highway China Grove NC 28023

China Grove, NC4085 W Nc 152 Highway

Price$2,390,000

Est. Mortgage: $/month

MLS Number CAR4009199

  • Land
  • Acreage 9.5
  • County Rowan

9.5 ACRES, ZONED CBI - 3 HOUSES, 3 wells 3 septic systems, several detached garages, carports, & storage buildings. Level to gently sloping topography 99% cleared. Zoned CBI Commercial, Business, Industrial allowing range of commercial, business & light to medium industrial activities. Awesome spot for church or school campus, event venue, race shop, grocery store, gas station, community center with a mix of retail, service, & dining options. The sellers have grown up & continue to live on the property, now, they want this property to be a blessing to the community for years to come. Only 4 miles from China Grove NC home to new Macy's fulfillment center with 1.4 million square feet employing 5,000+. Many other projects in China Grove & near the newly created Old Beatty Ford Rd interchange. Hwy 152 West is a popular route to Mooresville NC with ~ 19,000 cars passing this location every single day. Buyer Brokers Welcomed & Appreciated!

Listed by Keith Knight of Wallace Realty

$
$
%
$/month over payments
Federal 30-year interest rate: 7.28% last updated on Oct 1, 2026
* All Figures are estimates. Check with your bank or proposed mortgage company for actual interest rates.
This product uses the FRED® API but is not endorsed or certified by the Federal Reserve Bank of St. Louis.

Virtual TourSave FavoriteSchedule TourAsk A QuestionMore Details

143 Nature Walk Drive Marion NC 28752

Marion, NC143 Nature Walk Drive

Price$2,390,000

Est. Mortgage: $/month

MLS Number CAR4334363

  • Residential
  • Bedrooms 4
  • Bathroom 4
  • Square Feet 3,713
  • Acreage 5.73

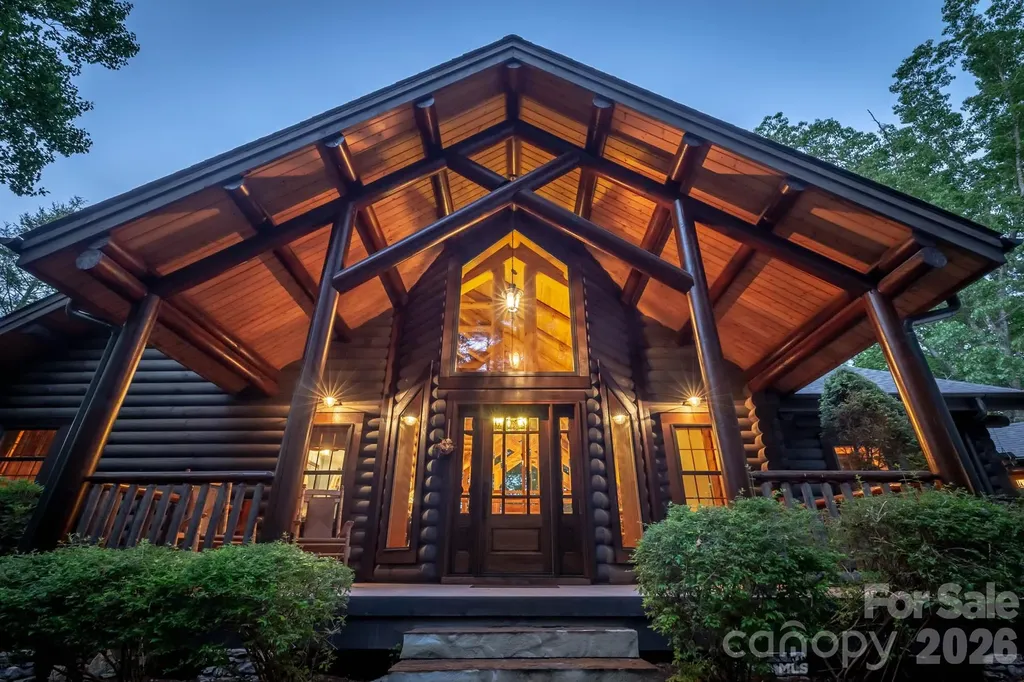
Listen to the rushing waters of the stream and waterfall that encircle the house as you enter this magnificent log home. The soaring ceiling & expansive windows capture views of the surrounding trees. Brazilian walnut flooring & the floor to ceiling stone wood burning fireplace are the centerpieces of this great room. Open kitchen & dining area provide ample entertaining space. Spend cozy evenings on the screened porch with a fire or on the deck overlooking Lake James. Main level primary suite with gas fireplace & ensuite bath with large tiled shower and jet tub. Lower level has 2nd primary suite with gas fireplace, a bunk room and a 4th bedroom both share access to a hall bath with claw foot tub. A second kitchen & stone fireplace in the family room provide a cozy entertainment area with pool table & TV. Lower level patio with stamped concrete features outdoor shower, hot tub and adds a great location for outdoor dining. Enjoy a short walk down the stone stairway to the gazebo in the woods or continue on to the lake where you'll find an expansive covered gazebo & floating dock in the quiet deep water cove. Detached 2 car oversized garage has space for cars and boats. Many updates including composite decking on front, rear and breezeway decks as well as new gazebo rails, new floating dock and refurbished waterfall feature. Located on 5.73 acres, this family compound at Lake James is the place you'll want to choose to make your lake life memories. Black Forest is a gated community about 15 minutes from Marion and features a community center, lake and river camp amenity areas with picnic pavilions, fire pits, lake access and miles of hiking trails throughout the community. Offered turnkey with few exclusions.

Listed by Polly Leadbetter of Engel & Volkers Foothills Lake James

$
$
%
$/month over payments
Federal 30-year interest rate: 7.28% last updated on Oct 1, 2026
* All Figures are estimates. Check with your bank or proposed mortgage company for actual interest rates.
This product uses the FRED® API but is not endorsed or certified by the Federal Reserve Bank of St. Louis.

Virtual TourSave FavoriteSchedule TourAsk A QuestionMore Details

140 Joanda Farm Road Mooresboro NC 28114

Mooresboro, NC140 Joanda Farm Road

Price$2,390,000

Est. Mortgage: $/month

MLS Number CAR4396164

  • Residential
  • Bedrooms 5
  • Bathroom 5
  • Square Feet 4,075
  • Acreage 84.73

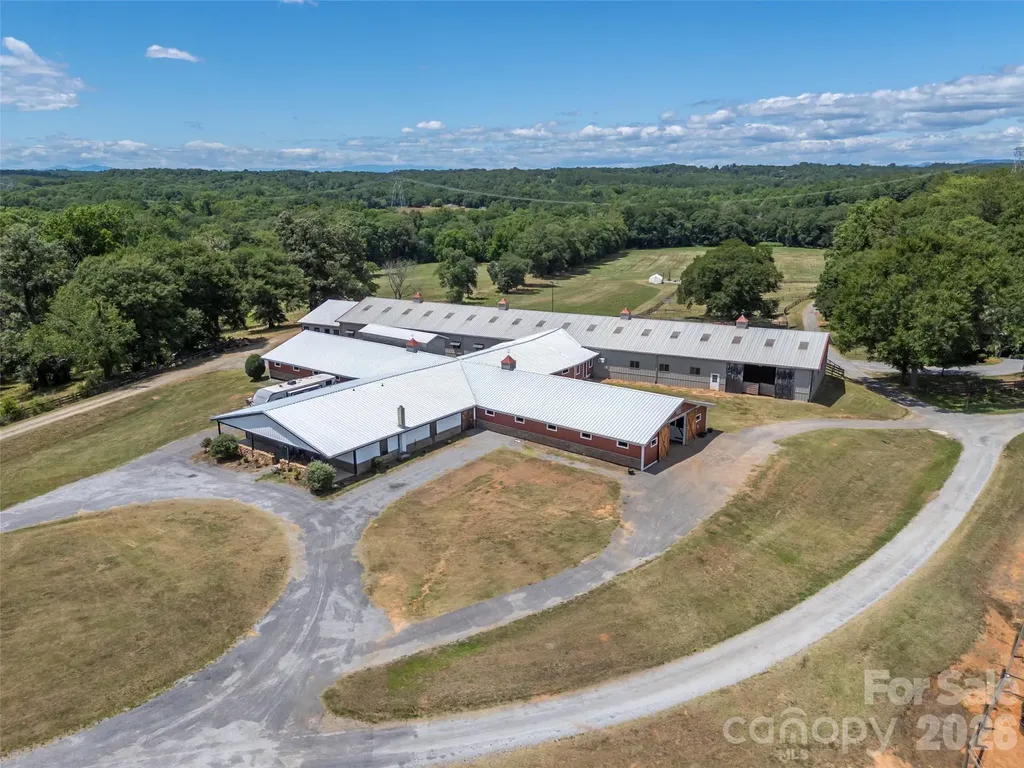
Set along the banks of the Broad River, this extraordinary 84.73-acre equestrian estate offers a rare opportunity to own one of the Southeast's premier horse farms. More than just a beautiful property, this is a fully operational equestrian facility where luxury country living and professional-grade infrastructure come together in an unforgettable setting. As you make your way down the private drive, rolling pastures, productive hay fields, and sweeping river views immediately set the tone. Nearly 85 acres of usable land provide endless possibilities, whether you're operating a premier training and boarding facility, expanding a breeding program, or creating the private family farm you've always envisioned. At the heart of the property is an impressive 29-stall barn designed for serious horsemen. Thoughtfully updated and exceptionally maintained, it features both indoor and outdoor riding arenas, multiple tack rooms, a heated and cooled wash room, a comfortable viewing room, round pen, trailer storage, and the infrastructure to support a thriving equestrian operation. A private two-bedroom apartment within the barn offers the perfect space for a trainer, farm manager, staff, or extended family to stay close to the horses. The residence overlooks the farm's picturesque landscape, with panoramic views stretching across lush pastures and open fields. After a day at the barn, unwind by the in-ground saltwater pool, enjoy a game on the private basketball court, or simply take in the peaceful beauty that surrounds you. Less than 25 minutes from Tryon International Equestrian Center and centrally located to Asheville, Charlotte, and Greenville-Spartanburg airports, the farm offers exceptional functionality. Approximately 28 acres are dedicated to productive hay fields, creating income potential, while nearly three-quarters of a mile of Broad River frontage adds both beauty and recreation to this remarkable property. Whether you're searching for a world-class equestrian facility, a luxury private family compound, or an investment in one of North Carolina's most desirable horse properties, this exceptional farm delivers a rare combination of scale, beauty, and capability that is seldom found and even more rarely offered. NO DRIVE BYS! PLEASE DO NOT DRIVE DOWN JOANDA FARM ROAD. Call for an appointment.

Listed by Ivette Drumgool and Rebecca Drumgool of Howard Hanna Beverly-Hanks

$
$
%
$/month over payments
Federal 30-year interest rate: 7.28% last updated on Oct 1, 2026
* All Figures are estimates. Check with your bank or proposed mortgage company for actual interest rates.
This product uses the FRED® API but is not endorsed or certified by the Federal Reserve Bank of St. Louis.

Virtual TourSave FavoriteSchedule TourAsk A QuestionMore Details

343 Racquet Club Road Asheville NC 28803

Asheville, NC343 Racquet Club Road

Price$2,390,000

Est. Mortgage: $/month

MLS Number CAR4255032

  • Residential
  • Bedrooms 5
  • Bathroom 6
  • Square Feet 6,013
  • Acreage 1

Imagine if your mountain vacation home, your waterfront property, and your primary residence were one in the same! Come see this outstanding creekfront retreat tucked in a rare in-town private enclave that is within the gates of The Ramble community but not subject to the HOA. Thoughtfully designed for flow and function w/abundant natural light and living space that seamlessly bounds the interior with the outdoors. Enjoy a well-equipped gathering kitchen for the inspired home chef, a sublime screened porch, luxurious home theatre, 850 bottle wine cellar, lovely stonework fireplaces & secluded gardens and play areas. Ample breakout spaces for work and privacy. Fronting 200 ft. of Dingle Creek w/access to miles of private nature trails and Longmeadow Park. Short path from property to community walking trails. Most furnishings available! Currently no STR restrictions. Not subject to Ramble HOA or restrictions. Drone tour: https://www.youtube.com/watch?v=J6eULb_VeTA https://vimeo.com/1084271555

Listed by Jo Chandler of Preferred Properties

$
$
%
$/month over payments
Federal 30-year interest rate: 7.28% last updated on Oct 1, 2026
* All Figures are estimates. Check with your bank or proposed mortgage company for actual interest rates.
This product uses the FRED® API but is not endorsed or certified by the Federal Reserve Bank of St. Louis.

Virtual TourSave FavoriteSchedule TourAsk A QuestionMore Details

20 Higdon Lane Fairview NC 28730

Fairview, NC20 Higdon Lane

Price$2,390,000

Est. Mortgage: $/month

MLS Number CAR4384089

  • Residential
  • Bedrooms 4
  • Bathroom 4
  • Square Feet 4,625
  • Acreage 1.24

Just under eight miles from Downtown Asheville, Southcliff rises along the south-facing slopes of Cedar Mountain-a master-planned conservation community where nature is truly at your doorstep. Tucked along quiet Higdon Lane, this 1.24-acre private retreat feels like a well-kept secret. Surrounded by protected woodlands and bordering undeveloped HOA conservation land, the property enjoys direct access to nearly six miles of private nature trails while remaining remarkably close to Asheville. Honored in the 2014 Parade of Homes, this custom Living Stone Design + Build residence showcases distinctive mountain architecture, exceptional craftsmanship, and thoughtful performance. Inside, dramatic stone fireplaces- two gas and one wood-burning-anchor the living spaces, complemented by handsome fir beams and warm natural materials. The connection between home and landscape is effortless. A Brazilian hardwood wrap-around deck extends into the surrounding woodland, creating a secluded setting for morning coffee, afternoon entertaining, or evenings in the hot tub. Beyond the deck, protected forest provides a constantly changing backdrop of seasonal color and natural beauty. The lower level expands the home's versatility with private walkout guest quarters, a stunning great room with a soaring stone fireplace, and a dedicated wellness retreat. A private gym and sauna create an inviting environment for fitness, restoration, and quiet relaxation. The gym is equipped with an Image 10.6 folding treadmill, Nitrofit Plus whole-body vibration machine, Precor 853 Adaptive Motion Trainer, and Body-Solid weight-training system with bench. And off the great room, an adjoining artist studio provides a peaceful space for creative pursuits. After a workout or an active day outdoors, the private sauna, hot tub, and outdoor stone patio with fire ring offer inviting spaces to unwind and reconnect with the natural surroundings-all without leaving home. Performance and efficiency are equally considered. The home carries Energy Star certification and a HERS-50 rating and features geothermal heating and cooling, instant hot water, and a beautifully finished ICF basement that expands the home's living and entertaining possibilities. The design thoughtfully accommodates a future elevator, while an electric-vehicle charging station adds contemporary convenience. A Living Stone Design + Build home maintenance contract further enhances ease of ownership. At 20 Higdon Lane, craftsmanship, comfort, privacy, wellness, and the natural landscape converge. With protected forest at the doorstep, miles of trails to explore, and Asheville just minutes away, this is a sophisticated mountain retreat designed not simply to admire its surroundings, but to live beautifully within them.

Listed by Carol Pennell of Ivester Jackson Blackstream

$
$
%
$/month over payments
Federal 30-year interest rate: 7.28% last updated on Oct 1, 2026
* All Figures are estimates. Check with your bank or proposed mortgage company for actual interest rates.
This product uses the FRED® API but is not endorsed or certified by the Federal Reserve Bank of St. Louis.

Save FavoriteSchedule TourAsk A QuestionMore Details

Broker Reciprocity MLS Grid Logo © 2026 Listings courtesy of Canopy MLS as distributed by MLS GRID. IDX information is provided exclusively for consumers’ personal non-commercial use and may not be used for any purpose other than to identify prospective properties consumers may be interested in purchasing. The IDX data is deemed reliable but is not guaranteed by MLS GRID and may be subject to an end user license agreement prescribed by the Member Participant’s applicable MLS.  Based on information submitted to the MLS GRID as of October 6, 2026 7:16 PM UTC . All data is obtained from various sources and may not have been verified by broker or MLS GRID. Supplied Open House Information is subject to change without notice. All information should be independently reviewed and verified for accuracy. Properties may or may not be listed by the office/agent presenting the information. Some IDX listings have been excluded from this website.