and narrow your search. If you have fewer than 200 results, you can save your search.

Fairview NC

r=2377-2388
1504 Waybridge Way Weddington NC 28104

Weddington, NC1504 Waybridge Way

Price$1,499,000

Est. Mortgage: $/month

MLS Number CAR4411452

  • Residential
  • Bedrooms 5
  • Bathroom 7
  • Square Feet 5,511
  • Acreage 0.92

Nearly 1 Acre | 5,500+ Sq Ft | Gated | Waybridge at Weddington | Multiple Bonus/Rec/Flex Spaces | Top Schools | RARE OPPORTUNITY! Luxury and Southern charm define this exceptional 5-bedroom, 6.5-bath brick and stone Weddington estate, offering 5,500+ heated Sq Ft on nearly one acre in the gated Waybridge at Weddington community. Nestled on a quiet cul-de-sac and zoned for Antioch Elementary, Weddington Middle & Weddington High! Impressive front porch and custom double doors welcome guests into a light-filled foyer opening to the gracious dining room and entry hall. The family room overlooks the beautifully landscaped backyard and features a gas fireplace flanked by custom built-ins. The gourmet kitchen is a true gathering place, offering abundant cabinetry, walk-in pantry, generous counter space and oversized island with counter-height seating. Large casual dining area with custom built-ins and wall of windows. Cozy keeping room with vaulted ceiling opens to the kitchen, rear deck, stone patio with fire pit and relaxing 8-person jet Artesian spa with LED lights and easy-lift cover. Convenient side porch entry leads to a half bath and drop zone with built-in cubbies and hooks. Spacious 3-car side-load garage with EV charger. Upstairs, the spacious primary suite features double-door entry, dual walk-in closets and luxurious bath with vaulted ceiling, custom shower with bench seating and private water closet. Upper-level laundry with storage cabinetry includes washer/dryer. All 5 bedrooms feature en-suite baths! Main-level guest suite with full bath currently serves as an office. All upstairs bedrooms have walk-in closets! Fifth bedroom opens to an additional bonus/flex room. Large upper-level play/recreation room plus huge 3rd-floor media/bonus room with full bath and walk-in attic storage. Exceptional flexibility, privacy and indoor/outdoor living in one of Weddington's most desirable gated communities.

Listed by Jesse Samples of Howard Hanna Allen Tate Charlotte South

$
$
%
$/month over payments
Federal 30-year interest rate: 7.4% last updated on Oct 8, 2026
* All Figures are estimates. Check with your bank or proposed mortgage company for actual interest rates.
This product uses the FRED® API but is not endorsed or certified by the Federal Reserve Bank of St. Louis.

Save FavoriteSchedule TourAsk A QuestionMore Details

1744 Brawley School Road Mooresville NC 28117
Active With Contract

MLS Number CAR4391256

  • Residential
  • Bedrooms 5
  • Bathroom 5
  • Square Feet 6,357
  • Acreage 1.21

This Well Kept Home is an Entertainers Dream Located on a Private Street with Fantastic Golf Course Views and Includes a Deeded Boat Slip for Access to Lake Norman. New Roof, Gutters and LVP Flooring in the Basement 2023. Every Detail was Thought of When Designing this Well Built Custom Home and You can Really Feel it When Touring in Person. Features Like a Hidden Media Room Access Carefully Crafted Behind the Upper Bonus Room Bookshelves and An Additional Flex Room and Walk in Attic Space for Easy Access. Gorgeous Views of the #2 Fairway and 3 Outdoor Porches to View From. The Basement has a 2nd Fully Equipped Kitchen, Billiard Area an Additional Laundry Hookup and Over 800 Additional Square Feet of Storage Space for Your Lake Toys or Workshop. Control 4 Smart Home System Does it All. Luxury Details Can be Seen Everywhere Including Crown Molding, Judges Paneling, Built Ins, Coffered Ceilings in the Living Room, Trey Ceiling in the Dining Room, Solid Doors and More. Conveniently Located Owner's Suite on the Main Level. Deeded Boat Slip Includes a Lift Located at Slip #6 Pier Z. Making Memories Here is a Breeze with All the Fantastic Getaway Spaces, Degrees of Separation when Needed and Endless Activities From Social Events, Sports, Boating, Golfing or Just Walking / Biking Around Your Gorgeous Community. This is Luxury Lake Norman Living with Great Views Yet Tucked in a Private Drive. We Look Forward to Helping You Make this Your New Place to Call Home.

Listed by Andrew Sharpe of Southeastern Premier Properties LLC

$
$
%
$/month over payments
Federal 30-year interest rate: 7.4% last updated on Oct 8, 2026
* All Figures are estimates. Check with your bank or proposed mortgage company for actual interest rates.
This product uses the FRED® API but is not endorsed or certified by the Federal Reserve Bank of St. Louis.

Save FavoriteSchedule TourAsk A QuestionMore Details

332 Shoreline Loop Mooresville NC 28117

Mooresville, NC332 Shoreline Loop

Price$1,499,000

Est. Mortgage: $/month

MLS Number CAR4418767

  • Residential
  • Bedrooms 3
  • Bathroom 3
  • Square Feet 3,071
  • Acreage 0.48

Sweeping long-range views of Lake Norman take center stage at this updated waterfront home on the highly desirable Stutts Peninsula in Mooresville. From the moment you step inside, expansive water views stretch for miles and create an incredible backdrop for everyday lake living. The main level offers a spacious primary suite plus two additional bedrooms, providing comfortable single-level living. At the heart of the home, the updated chef's kitchen opens naturally to the dining and living spaces, while the sunken living room with fireplace and oversized windows keeps the lake in view. Downstairs, the walk-out basement adds tremendous flexibility with a full second kitchen, multiple gathering areas, full bath, laundry and a bonus room with mini-split-ideal for guests, a home office, gym or additional sleeping space. Outside, the property truly comes to life. A covered upper deck and spacious lower patio overlook the lake, while a rare grandfathered lakeside deck offers an opportunity that would be difficult to recreate today. Reimagine and improve this unique space to create an incredible waterfront gathering area just steps from the lake-perfect for morning coffee, sunset evenings and entertaining. The attached floating dock keeps lake days easy, while the oversized lakefront storage room with garage door provides convenient space for paddleboards, kayaks and water toys or a home gym! Located just a short golf cart ride or walk from Stutts Marina, with seasonal waterfront dining, live music and marina amenities nearby, this is an opportunity to enjoy one of Lake Norman's most desirable waterfront settings-big-water views, flexible living space and the Mooresville lake lifestyle.

Listed by Andrew Morgan of EXP Realty LLC Mooresville

$
$
%
$/month over payments
Federal 30-year interest rate: 7.4% last updated on Oct 8, 2026
* All Figures are estimates. Check with your bank or proposed mortgage company for actual interest rates.
This product uses the FRED® API but is not endorsed or certified by the Federal Reserve Bank of St. Louis.

Virtual TourSave FavoriteSchedule TourAsk A QuestionMore Details

6223 Chimney Bluff Road Lancaster SC 29720

Lancaster, SC6223 Chimney Bluff Road

Price$1,499,000

Est. Mortgage: $/month

MLS Number CAR4376676

  • Residential
  • Bedrooms 4
  • Bathroom 5
  • Square Feet 4,111
  • Acreage 1.63

Welcome to your private, resort-style sanctuary! Step into your own backyard paradise centered around a custom 18x38 heated saltwater pool and spa ($140K investment-2025 built) finished with pebble lining, 5 color-changing LED lights, and exquisite white marble pavers, all app-controlled for effortless entertaining. 6223 Chimney Bluff, a resort-style sanctuary perched on a rare 1.63-acre double lot backing up to 500 acres of protected conservation land! Gather by the outdoor sound system or cook at the outdoor kitchen equipped with a premium Coyote grill, hood, fridge, and trash bin ($10K value). Relax on the massive 34x16 covered screened porch featuring a cozy wood-burning fireplace, or take a 10-minute stroll from your backyard down to the Catawba River. Inside, architectural elegance meets ultimate functionality: 16-foot dual sliding aluminum-clad wood doors bring the outdoors in, paired with luxury Caf appliances, soft-close cabinetry throughout, and integrated audio in the kitchen, office, patio, pool, and primary bath. Premium construction details include a 400-AMP electrical service, pre-wired EV charger, oversized garage, fully encapsulated crawlspace with dehumidifier ($21K value), zero-threshold showers, floor outlets, and full front/rear irrigation. This is more than a homeit is the One and ultimate luxury experience, all at RiverChase Estates!

Listed by Rodolfo Duque-Plaza of Better Homes and Garden Real Estate Paracle

$
$
%
$/month over payments
Federal 30-year interest rate: 7.4% last updated on Oct 8, 2026
* All Figures are estimates. Check with your bank or proposed mortgage company for actual interest rates.
This product uses the FRED® API but is not endorsed or certified by the Federal Reserve Bank of St. Louis.

Virtual TourSave FavoriteSchedule TourAsk A QuestionMore Details

158 Bucks Crossing Brevard NC 28712

Brevard, NC158 Bucks Crossing

Price$1,499,000

Est. Mortgage: $/month

MLS Number CAR4429620

  • Residential
  • Bedrooms 3
  • Bathroom 4
  • Square Feet 2,960
  • Acreage 1.63

A private retreat at the headwaters. Built in 2020 by a meticulous local builder, 158 Bucks Crossing sits on a large lot beside community green space and the headwaters of the East Fork of the French Broad, creating a sense of total privacy and close enough to hear the river from the house. Wood, stone and glass give the home a natural warmth and presence. The soaring great room gathers around a massive wood-burning fireplace, while walls of windows bring the forest into nearly every room. Generous common spaces make it easy to share with family and friends, and the 3-bedroom, 4-bath layout includes a bonus room for additional guests, giving everyone privacy when they want it. An expansive deck spans the back of the home, featuring a large hot tub for evenings under the trees and a large fire pit area close to the river provides the perfect place for evening stories and s'mores. Direct access to the East Fork is a sought-after amenity, with wild brook trout in the stream right behind the house and some of the region's best fly fishing close by. Beyond it, the 6,730-acre Headwaters State Forest puts one of North Carolina's great outdoor playgrounds right in your backyard. Big Hill is a quiet, conservation-minded community where larger homesites, abundant green space, maintained roads and underground utilities leave the forest largely undisturbed.

Listed by Jordan Clark of Looking Glass Realty,Connestee Falls

$
$
%
$/month over payments
Federal 30-year interest rate: 7.4% last updated on Oct 8, 2026
* All Figures are estimates. Check with your bank or proposed mortgage company for actual interest rates.
This product uses the FRED® API but is not endorsed or certified by the Federal Reserve Bank of St. Louis.

Virtual TourSave FavoriteSchedule TourAsk A QuestionMore Details

4538 Craig Avenue Charlotte NC 28211

Charlotte, NC4538 Craig Avenue

Price$1,499,000

Est. Mortgage: $/month

MLS Number CAR4417719

  • Residential
  • Bedrooms 5
  • Bathroom 4
  • Square Feet 4,160
  • Acreage 0.17

Introducing exceptional new construction in the heart of Cotswold, where elevated modern design meets effortless everyday living. These beautifully crafted luxury duets on Craig Avenue offer 5 bedrooms, 4 full bathrooms, a spacious bonus room, and a 2-car attached garage. Thoughtfully designed interiors feature generous living spaces, sophisticated finishes, and an open-concept layout ideal for both entertaining and everyday living. Enjoy a private backyard and the convenience of a prime location just minutes from Cotswold Village, SouthPark, Uptown Charlotte, and premier dining and shopping. A rare opportunity for brand-new luxury living in one of Charlotte's most desirable established neighborhoods.

Listed by Nilou Henderson and Alexandra Huff of Engel & Volkers Charlotte

$
$
%
$/month over payments
Federal 30-year interest rate: 7.4% last updated on Oct 8, 2026
* All Figures are estimates. Check with your bank or proposed mortgage company for actual interest rates.
This product uses the FRED® API but is not endorsed or certified by the Federal Reserve Bank of St. Louis.

Save FavoriteSchedule TourAsk A QuestionMore Details

176 Vineyard Drive Mooresville NC 28117

Mooresville, NC176 Vineyard Drive

Price$1,499,000

Est. Mortgage: $/month

MLS Number CAR4427053

  • Residential
  • Bedrooms 4
  • Bathroom 5
  • Square Feet 4,719
  • Acreage 0.79

An exceptional offering in one of The Point's most coveted locations, 176 Vineyard Drive pairs refined living with an unparalleled Lake Norman lifestyle. Ideally positioned in the heart of The Village at Trump National Golf Club, this elegant 4,720 SF residence is set on nearly an acre and includes a deeded boat slip on Pier H, a rare combination of space, privacy, and effortless access to the lake. The grand two-story foyer welcomes you with a beautiful wood staircase and opens to an inviting, well-designed floor plan. Rich wood flooring flows throughout the home, connecting the private office, formal dining room, and spacious great room with wood-burning fireplace. The kitchen features a large island with seating, leathered granite and quartz countertops, walk-in pantry, and seamless connection to the main living spaces.The main level primary suite offers a private retreat with an updated bathroom and gorgeous walk-in closet with custom storage. A convenient drop zone and laundry room with exterior access add everyday functionality, while the three-car garage provides abundant parking and storage.Upstairs, a generous loft provides flexible living space along with three additional bedrooms. One bedroom features an en-suite bath, while two share a Jack-and-Jill bath. A private staircase leads to a spacious bonus room with private full bath offering incredible flexibility for guests, a media room, home gym, or additional living space. Fresh interior paint and updated lighting throughout complement the home's timeless character while bringing a crisp, contemporary feel. Outdoors, the covered rear porch provides a beautiful setting to enjoy the expansive grounds, while the community trail directly behind the property offers an added connection to the neighborhood. And for those who embrace the Lake Norman lifestyle, the deeded boat slip makes time on the water remarkably convenient. With its prime Village location, nearly acre lot, spacious floor plan, three-car garage, deeded boat slip, and updates, this lovely home offers a rare opportunity to experience all that The Point has to offer.

Listed by Kelly Meyer of Vessel Realty

$
$
%
$/month over payments
Federal 30-year interest rate: 7.4% last updated on Oct 8, 2026
* All Figures are estimates. Check with your bank or proposed mortgage company for actual interest rates.
This product uses the FRED® API but is not endorsed or certified by the Federal Reserve Bank of St. Louis.

Virtual TourSave FavoriteSchedule TourAsk A QuestionMore Details

720 E 17th Street Charlotte NC 28205

Charlotte, NC720 E 17th Street

Price$1,499,000

Est. Mortgage: $/month

Active With Contract

MLS Number CAR4412206

  • Residential
  • Bedrooms 5
  • Bathroom 5
  • Square Feet 4,897
  • Acreage 0.26

Welcome to 720 E 17th St., a beautiful 6-bedroom, 5-bath home in the heart of Belmont. A charming wraparound porch offers inviting rocking-chair views of the Charlotte skyline and Sugar Creek Greenway. Inside, the main level features an open floor plan with 10-foot ceilings, large windows, and spacious rooms. A main-floor bedroom with a full bath adds flexibility and currently serves as a home office. The light-filled kitchen, dining, and living areas flow easily to a covered rear deck overlooking a beautifully landscaped, fenced and very private .26-acre yard. Upstairs, the spacious primary suite includes a balcony with uptown views, along with a cozy loft, three additional bedrooms, and two full baths, including one ensuite. The lower level offers exceptional flex space with a bedroom and full bath, wine room, fitness or storage area, and a large second living or entertaining space that could easily become separate secondary living quarters. French doors open to a welcoming outdoor seating area with a fire pit and a private landscaped backyard with plenty of sun-ideal for gardening or a future pool. With more than 4,800 square feet across three levels, this home offers room to live, work, and play. Its prime location beside the Sugar Creek Greenway provides easy walking and biking access to NoDa to the north and Midtown and Freedom Park to the south. 720 E 17th St. is the perfect place to call home.

Listed by Sarah Curme of Dickens Mitchener & Associates Inc

$
$
%
$/month over payments
Federal 30-year interest rate: 7.4% last updated on Oct 8, 2026
* All Figures are estimates. Check with your bank or proposed mortgage company for actual interest rates.
This product uses the FRED® API but is not endorsed or certified by the Federal Reserve Bank of St. Louis.

Save FavoriteSchedule TourAsk A QuestionMore Details

134 Willow View Loop Davidson NC 28036
Pending

MLS Number CAR4307195

  • Residential
  • Bedrooms 5
  • Bathroom 4
  • Square Feet 3,483
  • Acreage 1.07

This to-be-built home is currently Under Contract for a Modern Farmhouse Marin Floorplan on Lot #1 in Davidson Retreat by Classica Homes. This is an exclusive enclave of just 6 beautiful and spacious homesites. Lots range from .8 of an acre to over 1 acre. Homes will feature a shared driveway off Shearers Rd. Great privacy with tree saves in the rear and space for a future pool. Prime location less than 2 minutes from Greenway access and minutes to charming Downtown Davidson! All include closed, sealed crawlspace, covered outdoor living, and 3 car sideload garage. Generous landscape package included as well. A luxurious layout to enjoy seamless indoor/outdoor space year round! Model homes are open 7 days a week in South Charlotte, Huntersville, & Lancaster, SC. Don't miss out on this exclusive opportunity! *Price will be updated once client has finished designing the home; Under Contract Pricing reflects Structural Options*

Listed by Kyle Kirchhoff and Colleen Lawson of Classica Homes Realty LLC

$
$
%
$/month over payments
Federal 30-year interest rate: 7.4% last updated on Oct 8, 2026
* All Figures are estimates. Check with your bank or proposed mortgage company for actual interest rates.
This product uses the FRED® API but is not endorsed or certified by the Federal Reserve Bank of St. Louis.

Save FavoriteSchedule TourAsk A QuestionMore Details

3119 Shenandoah Avenue Charlotte NC 28205

Charlotte, NC3119 Shenandoah Avenue

Price$1,495,900

Est. Mortgage: $/month

MLS Number CAR4394625

  • Residential
  • Bedrooms 5
  • Bathroom 4
  • Square Feet 3,737
  • Acreage 0.24

Nestled in the highly desirable Commonwealth neighborhood, this exceptional new construction home offers an unparalleled combination of luxury, thoughtful curation and an unbeatable location. Showcasing elevated craftsmanship and designer finishes throughout, this stunning residence features an open, light-filled floor plan with spacious living areas, office/guest bed, Butler's pantry, luxury designer light fixtures, Venetian plaster surround gas fireplace with precast framing, dimmable toe kick/under cabinet/shower niche lighting and 7.25" wide-plank Hickory hardwoods. The heart of the home is the breathtaking chef's kitchen, complete with Calcutta Quartz 2" countertops, custom maple and white cabinetry and an oversized waterfall edge island taylored for entertaining. The luxurious primary suite provides a private retreat with trending Venetian plaster surround fireplace, spa-inspired bathroom and an expansive walk-in closet complete with a dedicated 2nd laundry space. The second level features three additional bedrooms, a thoughtfully planned laundry suite with custom cabinetry and utility sink, along with a spacious loft. An oversized bonus room offers endless flexibility-ideal for entertaining, a media room, gym, or playroom of your choice! Enjoy effortless indoor-outdoor living with a covered porch overlooking the private, fully fenced backyard-perfect for relaxing or entertaining. Ideally located within walking distance to the vibrant shops, restaurants, and charm of Plaza Midwood, this home delivers the perfect blend of modern luxury and urban convenience. Builder providing $50k interest rate buy down incentive for permanent fixed rate on 30yr from 7-7.5% jumbo rates to 6.125% (which provides a better payment than 100K off the price!) OR choose a 7/1 Arm at 5.375%!

Listed by Steph Kronen of COMPASS

$
$
%
$/month over payments
Federal 30-year interest rate: 7.4% last updated on Oct 8, 2026
* All Figures are estimates. Check with your bank or proposed mortgage company for actual interest rates.
This product uses the FRED® API but is not endorsed or certified by the Federal Reserve Bank of St. Louis.

Virtual TourSave FavoriteSchedule TourAsk A QuestionMore Details

120 Union Church Road Carthage NC 28327

MLS Number CAR4189926

  • Commercial
  • Property SubType WAREHOUSE/OFFICE
  • Acreage 13.25

Two parcels totaling +/-13.25 Acres for sale in growing Carthage North Carolina off US 15 / 501. This land currently has a building on the property being sold "As-Is". The building is currently being used for storage and maintenance for sellersbusiness. The land is currently zoned TBD-CZ. The land is located in central North Carolina in Moore County conveniently located between Charlotte and Raleigh and only 15 minutes from Southern Pines and Pinehurst. Fort Liberty/Fayettville is approximately 30 minutes away. Call listing agent for more details and showing instructions.

Listed by Kevin McLemore of United Country Real Estate - The McLemore Group

$
$
%
$/month over payments
Federal 30-year interest rate: 7.4% last updated on Oct 8, 2026
* All Figures are estimates. Check with your bank or proposed mortgage company for actual interest rates.
This product uses the FRED® API but is not endorsed or certified by the Federal Reserve Bank of St. Louis.

Virtual TourSave FavoriteSchedule TourAsk A QuestionMore Details

142 N Main Street Waynesville NC 28786

MLS Number CAR4403198

  • Commercial
  • Property SubType RETAIL
  • Square Feet 5,940
  • Acreage 0.07

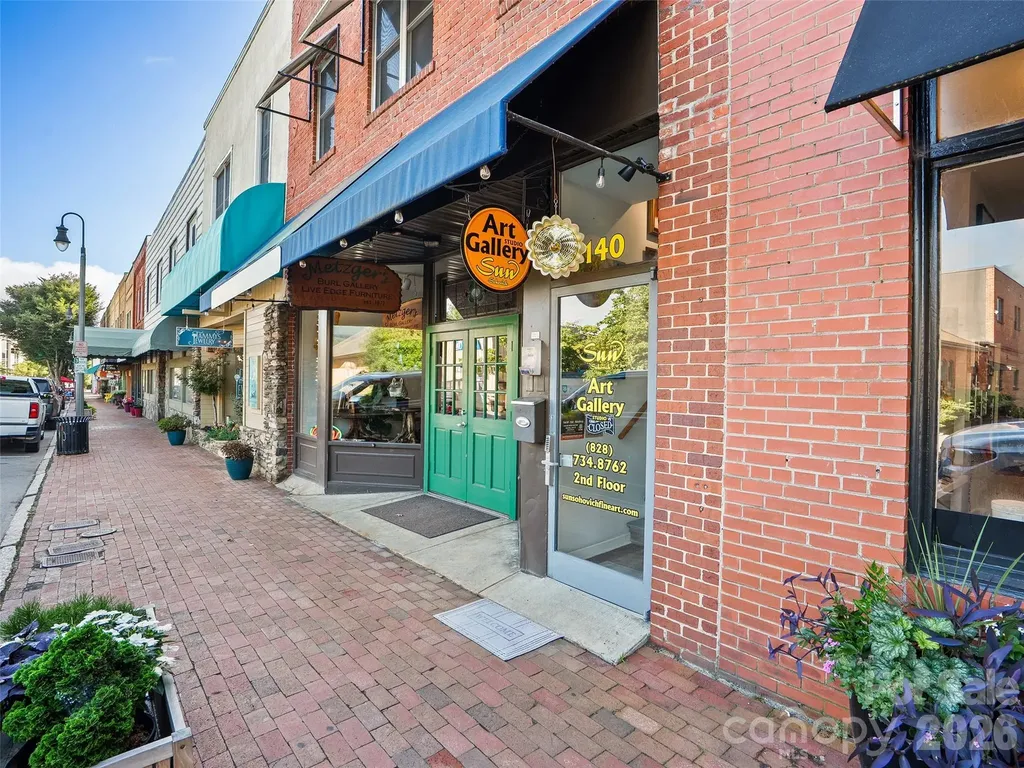
Exceptional opportunity to own one of Historic Downtown Waynesville's premier mixed-use commercial buildings. Ideally positioned along vibrant North Main Street, this landmark property offers approximately 5,900 square feet with multiple income-producing spaces and exceptional flexibility for investors or owner-users. The current configuration provides retail storefront exposure, lower-level commercial space, and upper-level office or residential opportunities, with a projected Potential Gross Income of approximately $113,400 annually. CBD zoning allows for a variety of commercial, retail, office, residential, and mixed-use possibilities. Located in the middle of town and within walking distance of award-winning restaurants, breweries, boutique shopping, entertainment, and year-round festivals, the property benefits from exceptional pedestrian traffic and one of Western North Carolina's most desirable downtown locations. Whether you're seeking a stable income-producing investment, a 1031 Exchange acquisition, or a flagship downtown business location with additional rental income, 142 N. Main Street offers a rare opportunity in a market where premier Main Street properties seldom become available.

Listed by Matthew Wells of Keller Williams Great Smokies

$
$
%
$/month over payments
Federal 30-year interest rate: 7.4% last updated on Oct 8, 2026
* All Figures are estimates. Check with your bank or proposed mortgage company for actual interest rates.
This product uses the FRED® API but is not endorsed or certified by the Federal Reserve Bank of St. Louis.

Save FavoriteSchedule TourAsk A QuestionMore Details

Broker Reciprocity MLS Grid Logo © 2026 Listings courtesy of Canopy MLS as distributed by MLS GRID. IDX information is provided exclusively for consumers’ personal non-commercial use and may not be used for any purpose other than to identify prospective properties consumers may be interested in purchasing. The IDX data is deemed reliable but is not guaranteed by MLS GRID and may be subject to an end user license agreement prescribed by the Member Participant’s applicable MLS.  Based on information submitted to the MLS GRID as of October 10, 2026 6:16 PM UTC . All data is obtained from various sources and may not have been verified by broker or MLS GRID. Supplied Open House Information is subject to change without notice. All information should be independently reviewed and verified for accuracy. Properties may or may not be listed by the office/agent presenting the information. Some IDX listings have been excluded from this website.