and narrow your search. If you have fewer than 200 results, you can save your search.

Fairview NC

r=265-276
154 Bear View Road Weaverville NC 28787

Weaverville, NC154 Bear View Road

Price$4,995,000

Est. Mortgage: $/month

MLS Number CAR4369033

  • Residential
  • Bedrooms 5
  • Bathroom 6
  • Square Feet 6,311
  • Acreage 19.02

On expansive, usable acreage overlooking Weaverville's desired Reems Creek Valley, 154 Bear View presents an exceptional estate where elevated design, remarkable craftsmanship and sweeping long-range views converge. A circular driveway winds through thoughtfully curated natural landscaping, where stone elements are artfully integrated, creating a striking and private approach. Inside, the residence showcases a level of fit and finish that defines luxury mountain living. A dramatic entry with herringbone-patterned hardwood floors introduces the home, flanked by a richly appointed office with custom built-ins and a formal dining room with tailored millwork. The great room unfolds with vaulted ceilings, exposed wood beams and antler chandeliers, anchored by a statement fireplace with integrated cabinetry. Framed by soaring timber beams, the covered rear porch is a seamless extension of the home's design, offering scale and comfort. Automated screens create an indoor-outdoor experience while preserving the sweeping mountain views, and a stone fireplace anchors the space for year-round enjoyment. Just beyond, an open-air grilling deck adds function and flow, ideal for effortless entertaining in an elevated setting. The kitchen is a showpiece and a working culinary space, anchored by an oversized island with quartz surfaces and custom beam detailing. A curated suite of Hestan appliances includes a commercial-grade range with griddle and dual ovens, wall oven, warming drawer, microwave and dishwasher, complemented by a built-in Miele espresso system. The walk-in scullery elevates functionality with extensive built-ins, a prep sink, quartz counters and a dedicated wine tower, while the adjacent breakfast nook captures soft morning light and views of the surrounding landscape. Privately positioned, the primary suite offers a retreat with vaulted ceilings, wood beam accents, a fireplace and direct access to a private deck overlooking the mountains. The spa-inspired en-suite bath features herringbone tile flooring, a freestanding soaking tub, dual vanities with under-cabinet lighting and quartz countertops, and an oversized walk-in shower with dual heads and integrated seating. Barnwood accents, curated lighting, and a custom walk-in closet complete the experience with warmth and refinement. Two additional guest suites on the main level provide comfort and privacy, each with en-suite baths, while the lower level continues the home's sense of scale and versatility. A light-filled stairwell with a full wall of glass leads to a spacious family room with coffered ceilings and built-in media cabinetry, opening to a lower patio for additional outdoor living. A fully equipped bar and secondary kitchen, complete with beer tap, full-size refrigeration and microwave, create an ideal setting for entertaining or multi-generational living. Additional guest suites with private patio access and well-appointed baths offer flexibility and function. Engineered white oak flooring, extensive custom millwork, layered textures, and curated materials throughout underscore the home's commitment to quality and timeless design. The surrounding acreage offers gentle topography and exceptional usability, while the elevated setting ensures uninterrupted views and a sense of privacy. Designed for everyday living and elevated entertaining, the property includes an attached one-car garage with a breezeway connection to a two-car garage outfitted as a private gym and the added assurance of a whole-home generator. Ideally just minutes from the charm of downtown Weaverville and a short drive to the vibrant dining, arts and cultural scene of Asheville, the property also offers convenient access to the scenic beauty of the Blue Ridge Parkway and outdoor recreation of Pisgah National Forest.

Listed by Alec Cantley of Premier Sotheby’s International Realty

$
$
%
$/month over payments
Federal 30-year interest rate: 7.28% last updated on Oct 1, 2026
* All Figures are estimates. Check with your bank or proposed mortgage company for actual interest rates.
This product uses the FRED® API but is not endorsed or certified by the Federal Reserve Bank of St. Louis.

Virtual TourSave FavoriteSchedule TourAsk A QuestionMore Details

15 Water View Court Travelers Rest SC 29690

Travelers Rest, SC15 Water View Court

Price$4,995,000

Est. Mortgage: $/month

MLS Number CAR4300904

  • Residential
  • Bedrooms 4
  • Bathroom 7
  • Square Feet 5,528
  • Acreage 1.5

The Gem of Cliffs Valley: A Story of Unrivaled Views and Mountain Majesty There are places that capture the imagination, and then there are those that redefine it. Welcome to 15 Water View Court, a property so iconic it has graced the cover of the Cliffs Valley golf scorecard and has long been whispered about as “The Gem” of this prestigious community. Perched on a private 270-degree peninsula, 40 feet above the emerald fairways, this is more than a home-it is a legacy, a sanctuary, and a front-row seat to the breathtaking theater of the Blue Ridge Mountains. From the moment you arrive, the world outside falls away, replaced by a sense of tranquility and awe. The estate's 1.5 acres of meticulously landscaped grounds offer a level of privacy that is simply unattainable elsewhere in the community. Here, you are surrounded by nature's grandeur, with no close neighbors to interrupt the symphony of rustling leaves and distant birdsong. Yet, the convenience of the Cliffs Valley gatehouse and clubhouse remains just a short stroll away, offering the perfect balance of seclusion and community. The home itself, a masterpiece by premier builder Alora, is a testament to architectural excellence and thoughtful design. Step inside, and your gaze is immediately drawn through walls of glass to the stunning panorama beyond. The 25-foot ceilings of the great room soar towards the heavens, while a magnificent stone fireplace provides a warm and inviting anchor to the space. Every room is a vantage point, offering ever-changing views of the Ben Wright-designed golf course, the shimmering lake, and the majestic mountains that stretch to the horizon. This is a home built for both grand entertaining and intimate moments. The gourmet chef's kitchen is a culinary dream, with custom cabinetry, professional-grade appliances, and a massive center island that invites family and friends to gather. The seamless flow into the dining room and the elegant butler's pantry ensures that every occasion is effortless. For moments of quiet reflection, the sunroom lounge offers a 270-degree embrace of the surrounding beauty, a place to savor your morning coffee as the sun crests the mountains. The main-level primary suite is a sanctuary of its own, with a curved wall of windows that frames the stunning landscape like a living work of art. A cozy fireplace, a spa-inspired bath, and a private sitting area create a retreat where you can rejuvenate your body and soul. The terrace level is an entertainer's paradise, complete with a second full kitchen, a wine cellar, and a state-of-the-art golf simulator. A private gym, steam shower, and sauna offer a wellness experience that rivals the world's finest resorts. Outside, the expansive flagstone terraces and screened-in porch with its own fireplace provide the perfect setting for alfresco dining, sunset cocktails, or simply unwinding to the gentle sounds of the cascading waterfall and koi pond. This is a place where memories are made, where stories are told, and where the beauty of the mountains becomes a part of your soul. 15 Water View Court is not just a home; it is a lifestyle. It is the thrill of a morning round of golf on a world-class course, the joy of an afternoon hike on a private trail, and the peace of an evening spent watching the stars blanket the mountains. It is a place where you can connect with nature, with your loved ones, and with yourself. This is your opportunity to own a piece of paradise, to live the story that only “The Gem of Cliffs Valley” can tell. Cliffs Membership Available with access to 7 world class clubs.

Listed by Damian Hall of Ivester Jackson Blackstream

$
$
%
$/month over payments
Federal 30-year interest rate: 7.28% last updated on Oct 1, 2026
* All Figures are estimates. Check with your bank or proposed mortgage company for actual interest rates.
This product uses the FRED® API but is not endorsed or certified by the Federal Reserve Bank of St. Louis.

Save FavoriteSchedule TourAsk A QuestionMore Details

95 Cardinal Trace Lake Toxaway NC 28747

Lake Toxaway, NC95 Cardinal Trace

Price$4,995,000

Est. Mortgage: $/month

MLS Number CAR4431327

  • Residential
  • Bedrooms 4
  • Bathroom 6
  • Square Feet 4,924
  • Acreage 1.82

Presenting the most exquisite, turnkey, newly constructed modern mountain home! Perfectly located on the highly desired but rarely available Lake Cardinal within the exclusive Lake Toxaway Estates, just minutes from the Lake Toxaway Country Club and Golf Course, Marina, and the Greystone Inn! Curated by a top-notch design build team, this 4 Bed Rm, 6 Bath stunning home is filled with quality and attention to detail everywhere you look! The 1st floor features a graceful double door entry with views straight through to the lake becoming a piece of art that changes with every hour and every season. The open floorplan includes walls of windows with unobstructed water views, an incredible Great Rm with vaulted ceilings, native stone fireplace, beamed ceiling, and access to the large, covered deck with fireplace and outdoor grilling station! The chef's Kitchen will delight with Quartz counters, Thermador appliances, and oversized island. Gather in front of the cozy Hearth Rm fireplace and still be part of all the activity. The luxurious Owners Suite offers utopian lake views where you can wake to water and sleep with the stars, a Sitting area, custom spa Bath, and walk-in Closet! Access to the 2 car Garage, Pantry / Laundry Center, open Deck, and 1/2 Bath complete the main level. Upstairs you will find 2 Ensuite Bed Rms, each with gorgeous Baths, along with a Loft area, perfect for reading or an Office, all with exceptional Lake Cardinal views! Downstairs is a huge Family Rm with Bar, and access to 2 other Decks. There is a perfect 4th Bed Rm Suite with full Bath, and a lower-level Kitchen with Garage and outdoor access. An additional 1/2 Bath is conveniently located near the easy entry 2-car tandem Garage (4 car total). The site boasts over 150' of waterfront access through the landscaped paths to the dock. Cool summer afternoons come alive with the thrill of lake adventures. Whether you're paddling across the pristine waters, sunning on the private dock, or simply diving into the open crystal-clear waters, the 65-acre Lake Cardinal becomes your personal, private playground, shared by only a handful of fortunate lake home owners. Residents can take advantage of the Lake Toxaway Marina Yacht Club to enjoy easy motor boating without the expense or maintenance of owning your own! Home can be purchased complete with all new designer furnishings! Membership to the Lake Toxaway Country Club is available through application. This home is a must see!

Listed by Jeff Ramm and Mike Batchelder of Coldwell Banker Advantage

$
$
%
$/month over payments
Federal 30-year interest rate: 7.28% last updated on Oct 1, 2026
* All Figures are estimates. Check with your bank or proposed mortgage company for actual interest rates.
This product uses the FRED® API but is not endorsed or certified by the Federal Reserve Bank of St. Louis.

Save FavoriteSchedule TourAsk A QuestionMore Details
961 Wilson Branch Road Mars Hill NC 28754

MLS Number CAR4397616

  • Commercial
  • Property SubType SPECIAL PURPOSE
  • Acreage 269

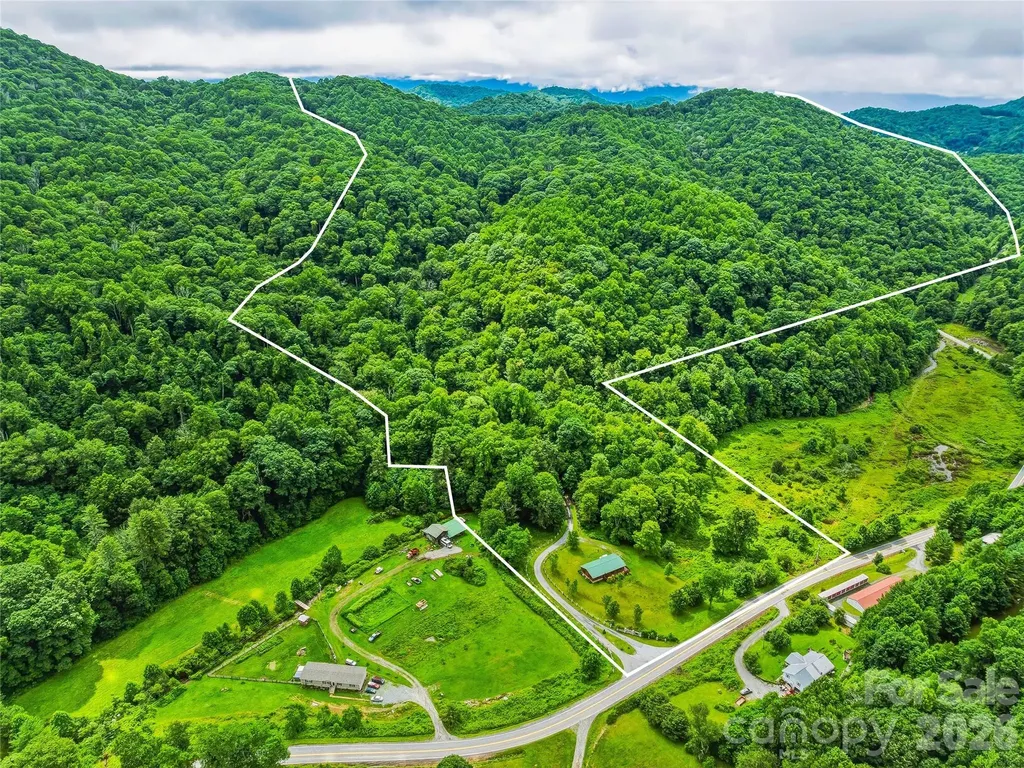
Discover one of Western North Carolina's most extraordinary legacy properties. Spanning approximately 269 acres in the scenic mountains of Madison County, NC, this rare estate encompasses five existing residences, and offers an unrivaled combination of privacy, versatility, and long-term investment potential. Whether your vision is a private mountain retreat, equestrian estate, legacy family compound, boutique hospitality venture, corporate retreat, conservation property, or a thoughtfully planned development, this remarkable property offers the scale, valuable existing infrastructure, and natural beauty to bring it to life. Enjoy breathtaking long-range mountain views, rolling pastureland, wooded hiking and ATV trails, abundant wildlife, unmatched privacy, and countless potential home sites throughout the estate. The existing residences provide immediate flexibility for extended family, caretakers, guest accommodations, or rental income while preserving incredible opportunities for future growth. Conveniently located just outside the charming town of Mars Hill, with easy access to Asheville, Hatley Pointe, Wolf Laurel, skiing, hiking, and year-round outdoor recreation, this is a once-in-a-generation chance to own one of Western North Carolina's most significant large-acreage mountain estates. The property includes four move-in ready log homes plus an additional ranch-style residence, providing exceptional flexibility for multi-generational living, guest accommodations, staff housing, or income-producing rentals. Additional improvements include a large workshop/garage with an apartment, a picturesque pond, and a massive greenhouse, each ready to be restored. Over a mile of paved roads dissect the acreage with gated access on both the eastern and western boundaries. Underground utilities throughout the property provide a rare foundation for future expansion. Beyond the improvements, multiple rolling pastures give way to hundreds of acres of mature hardwood forest, where an extensive network of trails winds through peaceful valleys and along scenic ridgelines. Please NO DRIVE BYS and do not disturb the tenants.

Listed by Hadley Goodman Cropp and Tom Crook of Asheville Realty Group

$
$
%
$/month over payments
Federal 30-year interest rate: 7.28% last updated on Oct 1, 2026
* All Figures are estimates. Check with your bank or proposed mortgage company for actual interest rates.
This product uses the FRED® API but is not endorsed or certified by the Federal Reserve Bank of St. Louis.

Save FavoriteSchedule TourAsk A QuestionMore Details
961 Wilson Branch Road Mars Hill NC 28754

Mars Hill, NC961 Wilson Branch Road

Price$4,990,000

Est. Mortgage: $/month

MLS Number CAR4397613

  • Land
  • Acreage 269
  • County Madison

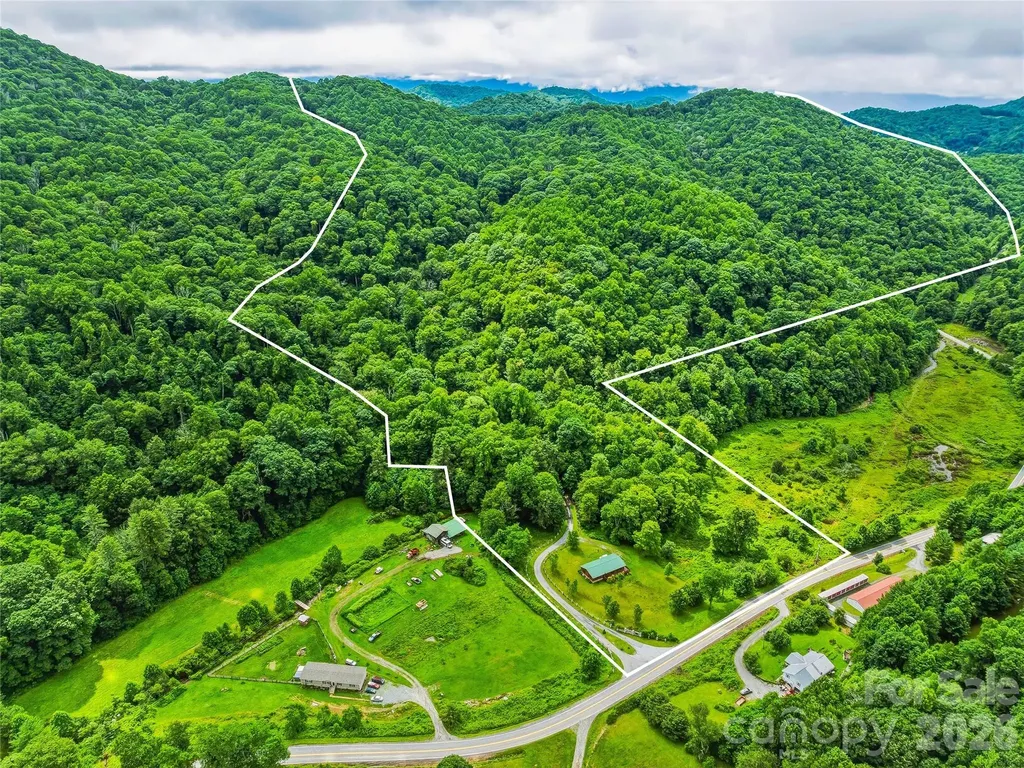
Discover one of Western North Carolina's most extraordinary legacy properties. Spanning approximately 269 acres in the scenic mountains of Madison County, NC, this rare estate encompasses five existing residences, and offers an unrivaled combination of privacy, versatility, and long-term investment potential. Whether your vision is a private mountain retreat, equestrian estate, legacy family compound, boutique hospitality venture, corporate retreat, conservation property, or a thoughtfully planned development, this remarkable property offers the scale, valuable existing infrastructure, and natural beauty to bring it to life. Enjoy breathtaking long-range mountain views, rolling pastureland, wooded hiking and ATV trails, abundant wildlife, unmatched privacy, and countless potential home sites throughout the estate. The existing residences provide immediate flexibility for extended family, caretakers, guest accommodations, or rental income while preserving incredible opportunities for future growth. Conveniently located just outside the charming town of Mars Hill, with easy access to Asheville, Hatley Pointe, Wolf Laurel, skiing, hiking, and year-round outdoor recreation, this is a once-in-a-generation chance to own one of Western North Carolina's most significant large-acreage mountain estates. The property includes four move-in ready log homes plus an additional ranch-style residence, providing exceptional flexibility for multi-generational living, guest accommodations, staff housing, or income-producing rentals. Additional improvements include a large workshop/garage with an apartment, a picturesque pond, and a massive greenhouse, each ready to be restored. Over a mile of paved roads dissect the acreage with gated access on both the eastern and western boundaries. Underground utilities throughout the property provide a rare foundation for future expansion. Beyond the improvements, multiple rolling pastures give way to hundreds of acres of mature hardwood forest, where an extensive network of trails winds through peaceful valleys and along scenic ridgelines. Please NO DRIVE BYS and do not disturb the tenants.

Listed by Hadley Goodman Cropp and Tom Crook of Asheville Realty Group

$
$
%
$/month over payments
Federal 30-year interest rate: 7.28% last updated on Oct 1, 2026
* All Figures are estimates. Check with your bank or proposed mortgage company for actual interest rates.
This product uses the FRED® API but is not endorsed or certified by the Federal Reserve Bank of St. Louis.

Save FavoriteSchedule TourAsk A QuestionMore Details
961 Wilson Branch Road Mars Hill NC 28754

Mars Hill, NC961 Wilson Branch Road

Price$4,990,000

Est. Mortgage: $/month

MLS Number CAR4406664

  • MultiFamily
  • Bedrooms 3
  • Square Feet 3,011
  • Acreage 269
  • Property SubType Residential Income

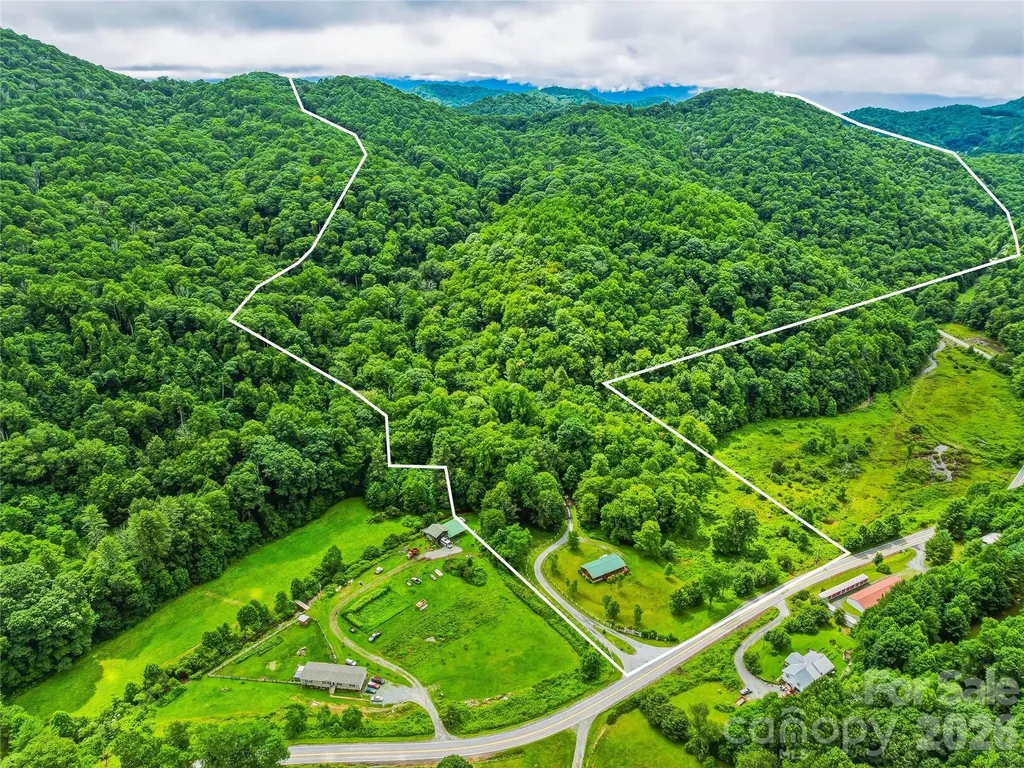
Discover one of Western North Carolina's most extraordinary legacy properties. Spanning approximately 269 acres in the scenic mountains of Madison County, NC, this rare estate encompasses five existing residences, and offers an unrivaled combination of privacy, versatility, and long-term investment potential. Whether your vision is a private mountain retreat, equestrian estate, legacy family compound, boutique hospitality venture, corporate retreat, conservation property, or a thoughtfully planned development, this remarkable property offers the scale, valuable existing infrastructure, and natural beauty to bring it to life. Enjoy breathtaking long-range mountain views, rolling pastureland, wooded hiking and ATV trails, abundant wildlife, unmatched privacy, and countless potential home sites throughout the estate. The existing residences provide immediate flexibility for extended family, caretakers, guest accommodations, or rental income while preserving incredible opportunities for future growth. Conveniently located just outside the charming town of Mars Hill, with easy access to Asheville, Hatley Pointe, Wolf Laurel, skiing, hiking, and year-round outdoor recreation, this is a once-in-a-generation chance to own one of Western North Carolina's most significant large-acreage mountain estates. The property includes four move-in ready log homes plus an additional ranch-style residence, providing exceptional flexibility for multi-generational living, guest accommodations, staff housing, or income-producing rentals. Additional improvements include a large workshop/garage with an apartment, a picturesque pond, and a massive greenhouse, each ready to be restored. Over a mile of paved roads dissect the acreage with gated access on both the eastern and western boundaries. Underground utilities throughout the property provide a rare foundation for future expansion. Beyond the improvements, multiple rolling pastures give way to hundreds of acres of mature hardwood forest, where an extensive network of trails winds through peaceful valleys and along scenic ridgelines. Please NO DRIVE BYS and do not disturb the tenants.

Listed by Tom Crook of Asheville Realty Group

$
$
%
$/month over payments
Federal 30-year interest rate: 7.28% last updated on Oct 1, 2026
* All Figures are estimates. Check with your bank or proposed mortgage company for actual interest rates.
This product uses the FRED® API but is not endorsed or certified by the Federal Reserve Bank of St. Louis.

Save FavoriteSchedule TourAsk A QuestionMore Details
961 Wilson Branch Road Mars Hill NC 28754

Mars Hill, NC961 Wilson Branch Road

Price$4,990,000

Est. Mortgage: $/month

MLS Number CAR4397602

  • Residential
  • Bedrooms 3
  • Bathroom 2
  • Square Feet 3,011
  • Acreage 269

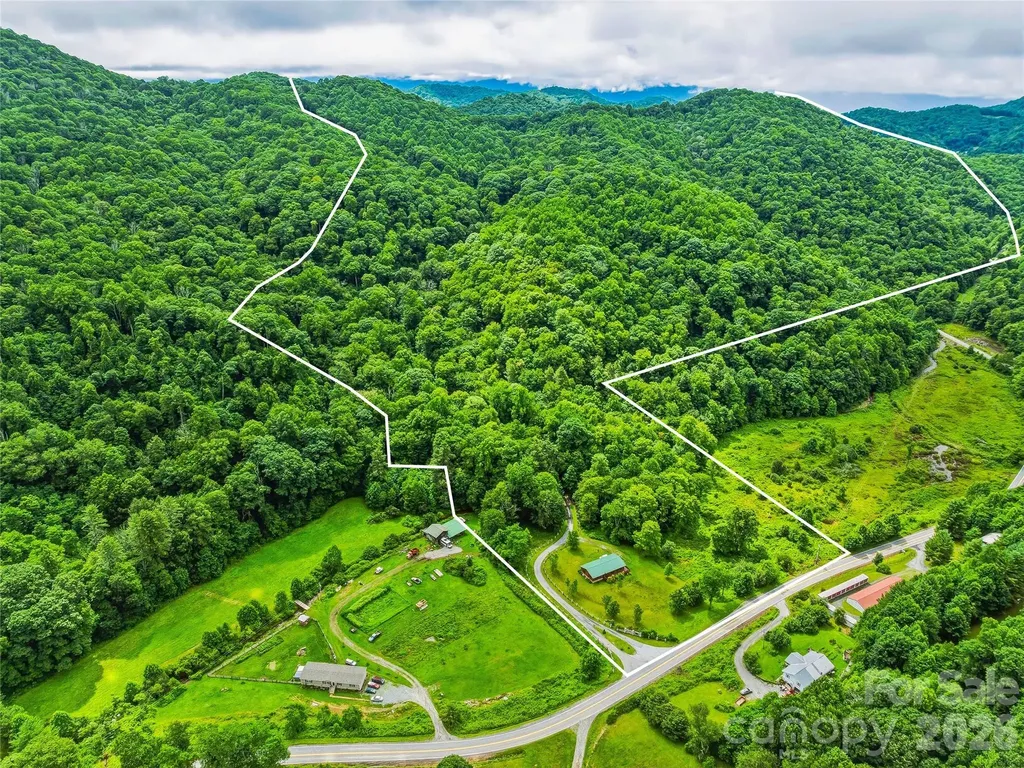
Discover one of Western North Carolina's most extraordinary legacy properties. Spanning approximately 269 acres in the scenic mountains of Madison County, NC, this rare estate encompasses five existing residences, and offers an unrivaled combination of privacy, versatility, and long-term investment potential. Whether your vision is a private mountain retreat, equestrian estate, legacy family compound, boutique hospitality venture, corporate retreat, conservation property, or a thoughtfully planned development, this remarkable property offers the scale, valuable existing infrastructure, and natural beauty to bring it to life. Enjoy breathtaking long-range mountain views, rolling pastureland, wooded hiking and ATV trails, abundant wildlife, unmatched privacy, and countless potential home sites throughout the estate. The existing residences provide immediate flexibility for extended family, caretakers, guest accommodations, or rental income while preserving incredible opportunities for future growth. Conveniently located just outside the charming town of Mars Hill, with easy access to Asheville, Hatley Pointe, Wolf Laurel, skiing, hiking, and year-round outdoor recreation, this is a once-in-a-generation chance to own one of Western North Carolina's most significant large-acreage mountain estates. The property includes four move-in ready log homes plus an additional ranch-style residence, providing exceptional flexibility for multi-generational living, guest accommodations, staff housing, or income-producing rentals. Additional improvements include a large workshop/garage with an apartment, a picturesque pond, and a massive greenhouse, each ready to be restored. Over a mile of paved roads dissect the acreage with gated access on both the eastern and western boundaries. Underground utilities throughout the property provide a rare foundation for future expansion. Beyond the improvements, multiple rolling pastures give way to hundreds of acres of mature hardwood forest, where an extensive network of trails winds through peaceful valleys and along scenic ridgelines. Please NO DRIVE BYS and do not disturb the tenants.

Listed by Hadley Goodman Cropp and Tom Crook of Asheville Realty Group

$
$
%
$/month over payments
Federal 30-year interest rate: 7.28% last updated on Oct 1, 2026
* All Figures are estimates. Check with your bank or proposed mortgage company for actual interest rates.
This product uses the FRED® API but is not endorsed or certified by the Federal Reserve Bank of St. Louis.

Virtual TourSave FavoriteSchedule TourAsk A QuestionMore Details
47 Ridge Pine Trail Arden NC 28704

Arden, NC47 Ridge Pine Trail

Price$4,990,000

Est. Mortgage: $/month

MLS Number CAR4370746

  • Residential
  • Bedrooms 4
  • Bathroom 8
  • Square Feet 7,809
  • Acreage 1.17

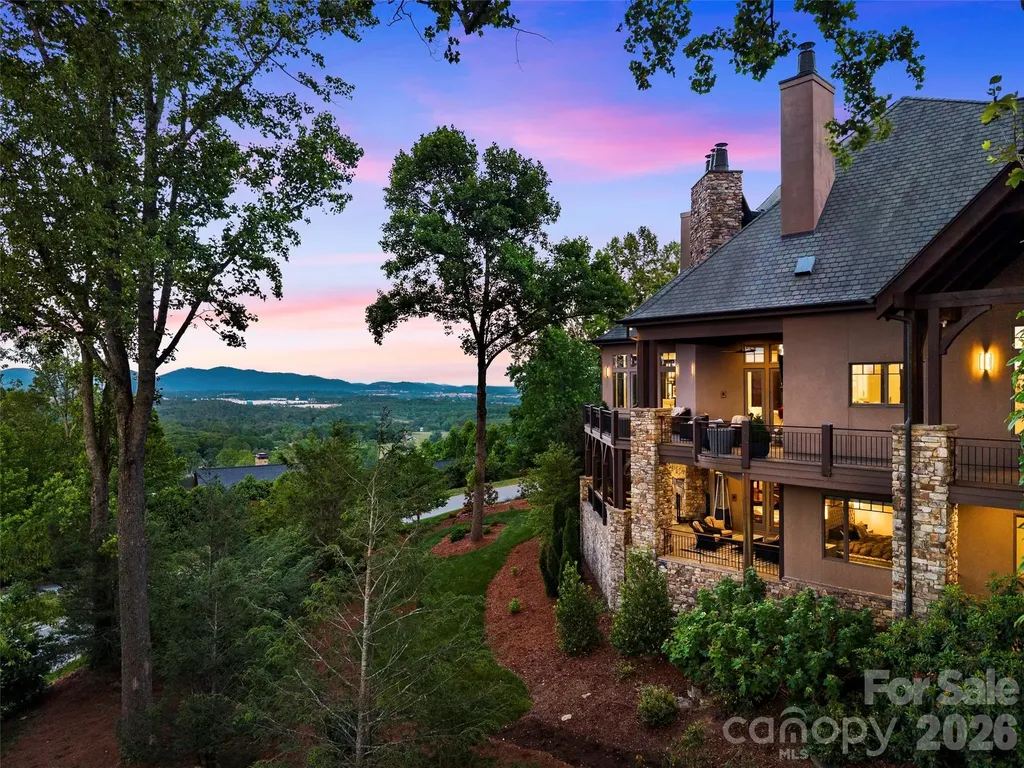
Stunning long range Views, Views, Views! Perched within the private gated community of The Cliffs at Walnut Cove, this home is an extraordinary mountain modern estate where breathtaking Blue Ridge views became the defining design element. Thoughtfully curated to frame the ever-changing beauty of the mountains from nearly every major room, this residence pairs mountain modern architectural beauty with refined livability on an exceptional scale. A soaring two-story vaulted great room sets the tone, anchored by walnut hardwood floors, a striking spiral crystal chandelier, and walls of glass that open to more than 2,000 square feet of outdoor living and entertaining space across two levels. Covered and open-air gathering areas, multiple lounge settings, fireplaces, and an outdoor kitchen create a seamless connection to the surrounding landscape. The chef's kitchen is both sophisticated and inviting, appointed with Viking professional appliances, an impressive marble prep island, copper-accented marble breakfast bar, farmhouse sink, prep sink with reverse osmosis filtration, and a walk-in pantry. The formal dining room offers an elegant setting for entertaining, while the private primary suite is a true retreat with its own wing, fireside sitting area, bespoke dressing room, and spa-inspired bath featuring a soaking tub, expansive shower, dual vanities, and a picture window framing the mountains like living art. The terrace level was designed for exceptional leisure and hospitality, offering a dramatic entertaining area with pool table, theater room, full bar, fitness room, and a hidden wine cellar reminiscent of a private Tuscan tasting room. Three en-suite guest suites open to the lower terrace, while a separate guest or staff suite above the garage provides added privacy and flexibility. Additional highlights include a private elevator, Lutron Caseta lighting system, Rinnai tank-less water heater, mudroom, spacious laundry room, and finished 3-car garage. Just minutes from South Asheville, this remarkable home also offers the opportunity to qualify for membership at The Cliffs, with access to golf, dining, wellness, and an exceptional collection of mountain and lake club amenities. The seller is providing a home warranty for the new home owner.

Listed by Troy Norton of Walnut Cove Realty/Allen Tate/Beverly-Hanks

$
$
%
$/month over payments
Federal 30-year interest rate: 7.28% last updated on Oct 1, 2026
* All Figures are estimates. Check with your bank or proposed mortgage company for actual interest rates.
This product uses the FRED® API but is not endorsed or certified by the Federal Reserve Bank of St. Louis.

Virtual TourSave FavoriteSchedule TourAsk A QuestionMore Details

4816 Kelly Woods Lane Charlotte NC 28277

Charlotte, NC4816 Kelly Woods Lane

Price$4,980,000

Est. Mortgage: $/month

MLS Number CAR4400249

  • Residential
  • Bedrooms 6
  • Bathroom 6
  • Square Feet 8,303
  • Acreage 0.58

Perched overlooking a breathtaking panoramic vista of the 17th green, the shimmering lake and the Piper Glen Clubhouse, this newly constructed custom estate is a true architectural masterpiece. Spanning over 8,000 square feet, the residence offers a rare synergy of timeless design, flawless craftsmanship and resort-inspired amenities. Designed to maximize natural light and celebrate seamless indoor-outdoor living, this home greets you with soaring ceilings,, dramatic floor-to ceiling windows, and rich, organic textures. The result is an atmosphere that is simultaneously grand and deeply inviting, effortlessly balancing high-end entertaining with comfortable daily life. The main floor features a sanctuary-like primary retreat, complete with lavish marble bath and custom dressing room. At the heart of the home, the chef's kitchen is a culinary dream, appointed with premium appliances, a dedicated scullery, an expansive walk-in pantry, a central island, and a casual dining area. The sprawling gathering spaces flow out to a covered porch equipped with outdoor kitchen/grill, fireplace, heaters and motorized retractable screen for year-round enjoyment. The upper level features three beautifully appointed en suite bedrooms, a vaulted bonus/game room and abundant storage. The lower level is an entertainment oasis, designed for ultimate leisure, featuring a game room with linear fireplace, a full-service walk-in bar, a fitness room, a state of the art golf simulator room, a pool bath with a steam shower, and a private home office( convertible to a 6th bedroom) alongside an elegant guest retreat. Outside an architectural pool, integrated spa, and custom fire pit create a private oasis back dropped by the golf course. Located just a short stroll from the clubhouse, this iconic estate balances refined luxury with effortless livability. Welcome to vacation living, every single day.

Listed by Jean Benham of Howard Hanna Allen Tate SouthPark

$
$
%
$/month over payments
Federal 30-year interest rate: 7.28% last updated on Oct 1, 2026
* All Figures are estimates. Check with your bank or proposed mortgage company for actual interest rates.
This product uses the FRED® API but is not endorsed or certified by the Federal Reserve Bank of St. Louis.

Virtual TourSave FavoriteSchedule TourAsk A QuestionMore Details

375 Pitts School Road NW Concord NC 28027

Concord, NC375 Pitts School Road NW

Price$4,950,000

Est. Mortgage: $/month

MLS Number CAR4360931

  • Land
  • Acreage 36.35
  • County Cabarrus

Over 36 Acres of Prime Residential Land Including Declarant / Development Rights, Existing Clubhouse, Pool and Entrance Monument (Currently Oxford Commons), Several Padded Lots to Go Ahead and Build Your Model Homes On Up Front in the Subdivision Facing the Pool Amenity. Please See Attached Previously Approved Projects to Give You an Idea of Land Use for both Single Family as well as Townhome. Excellent Location with Easy Access for Commuters. Concord Mills Mall area just Minutes Away Including Entertainment, Shopping, Dining and So Much More. Property Adjacent to Nice Newer Elementary School.

Listed by Andrew Sharpe of Southeastern Premier Properties LLC

$
$
%
$/month over payments
Federal 30-year interest rate: 7.28% last updated on Oct 1, 2026
* All Figures are estimates. Check with your bank or proposed mortgage company for actual interest rates.
This product uses the FRED® API but is not endorsed or certified by the Federal Reserve Bank of St. Louis.

Save FavoriteSchedule TourAsk A QuestionMore Details
504 Hollow Trail Asheville NC 28803

Asheville, NC504 Hollow Trail

Price$4,950,000

Est. Mortgage: $/month

MLS Number CAR4396838

  • Residential
  • Bedrooms 5
  • Bathroom 6
  • Square Feet 5,193
  • Acreage 1.27

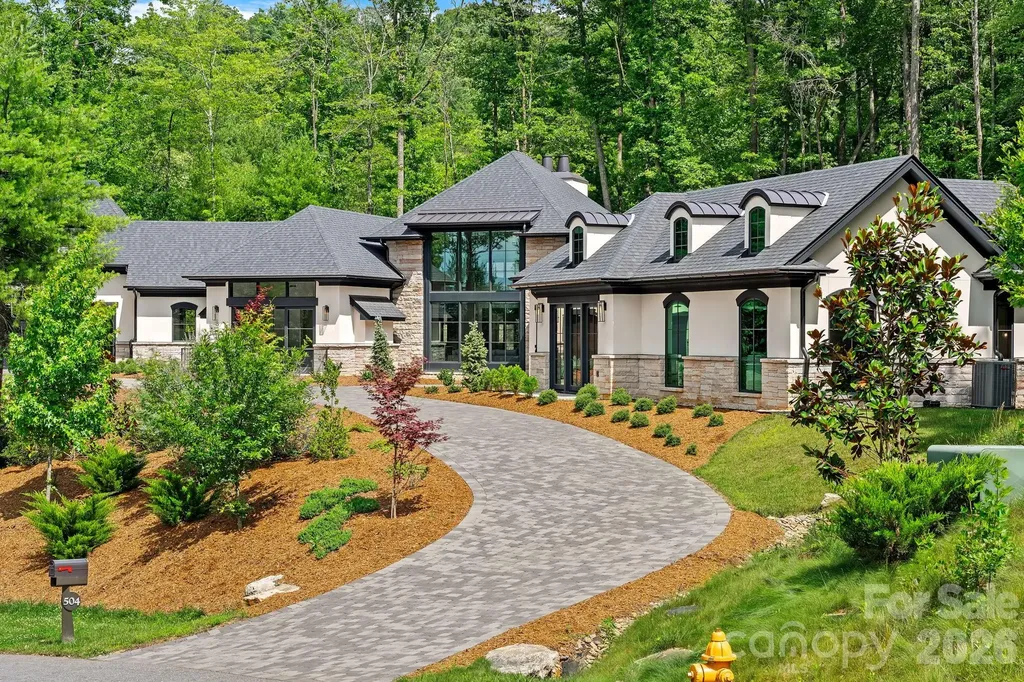
Within one of Asheville's desired gated communities, this exceptional one-story modern residence offers refined luxury and effortless living on land once part of George Vanderbilt's historic Biltmore Estate holdings. Built by acclaimed Asheville award-winning builder Living Stone Design + Build, this five-bedroom, 5.5 bath home features soaring ceilings, clean architectural lines, and an open-concept design ideal for entertaining and everyday living. The chef's kitchen showcases premium Monogram appliances and distinctive modern finishes flowing seamlessly into spacious living and dining areas. Thoughtfully curated details include wide-plank blonde oak flooring, limestone accents, and expansive outdoor living with a built-in grilling station and fireplace. Every main-level bedroom enjoys direct access to its private patio, creating a seamless connection to the outdoors. Residents enjoy a wellness center, pool, tennis and pickleball courts, paved trails and access to more than 1,000 acres of preserved land. Luxury one-level living at its finest.

Listed by Theresa Turchin of Premier Sotheby’s International Realty

$
$
%
$/month over payments
Federal 30-year interest rate: 7.28% last updated on Oct 1, 2026
* All Figures are estimates. Check with your bank or proposed mortgage company for actual interest rates.
This product uses the FRED® API but is not endorsed or certified by the Federal Reserve Bank of St. Louis.

Save FavoriteSchedule TourAsk A QuestionMore Details

6 Walnut Valley Parkway Arden NC 28704

Arden, NC6 Walnut Valley Parkway

Price$4,950,000

Est. Mortgage: $/month

MLS Number CAR4368458

  • Residential
  • Bedrooms 4
  • Bathroom 5
  • Square Feet 4,987
  • Acreage 0.73

Perched within the prestigious gates of The Cliffs at Walnut Cove, this transitional mountain masterpiece in Arden, NC, offers an unparalleled lifestyle defined by luxury and natural beauty. The residence greets guests with a striking stone-clad exterior and a grand foyer featuring soaring ceilings and elegant glass-paneled barn doors that open onto the Jack Nicklaus Signature golf course. At the heart of the home, the expansive great room showcases a contemporary linear fireplace set against a floor-to-ceiling feature wall, flanked by custom backlit shelving and framed by a massive sliding glass wall that invites the outdoors in. The gourmet kitchen is a chef's dream, anchored by a large island and professional-grade appliances, while a sophisticated wine room with custom vertical racking serves as a stunning focal point for entertainers. The main level is thoughtfully designed for effortless living, highlighted by a primary suite that serves as a true sanctuary, complete with dual walk-in closets and a spa-inspired bathroom featuring a freestanding soaking tub and an oversized walk-in shower enveloped in floor-to-ceiling marble. Practicality meets luxury with a spacious mudroom, a large laundry center, and an elevator providing easy access to the upper level. Upstairs, the home continues to impress with a versatile bonus room and three additional bedroom suites, each offering private baths and walk-in closets to ensure comfort for family and guests alike. Outdoor living is elevated to an art form, featuring a sprawling sun deck and a screened porch that overlook the lush fairways of the Jack Nicklaus Signature golf course. Along with a grilling station and outdoor refrigerator - the manicured stone patio offers the perfect setting for cool mountain evenings under the stars. With a Cliffs membership, residents gain access to world-class amenities including a state-of-the-art wellness center, indoor and outdoor pools, and fine dining at The Tavern. Bordering the Pisgah National Forest and situated just minutes from the Blue Ridge Parkway and the vibrant culture of Asheville, this property represents a rare opportunity to enjoy high-altitude privacy without compromising on convenient access to premier recreation and amenities. Please note: Initial photography was conducted prior to final appliance and fireplace installation. Images are virtually staged to accurately reflect the home's completed condition.

Listed by Josh Smith of Walnut Cove Realty/Allen Tate/Beverly-Hanks

$
$
%
$/month over payments
Federal 30-year interest rate: 7.28% last updated on Oct 1, 2026
* All Figures are estimates. Check with your bank or proposed mortgage company for actual interest rates.
This product uses the FRED® API but is not endorsed or certified by the Federal Reserve Bank of St. Louis.

Virtual TourSave FavoriteSchedule TourAsk A QuestionMore Details

Broker Reciprocity MLS Grid Logo © 2026 Listings courtesy of Canopy MLS as distributed by MLS GRID. IDX information is provided exclusively for consumers’ personal non-commercial use and may not be used for any purpose other than to identify prospective properties consumers may be interested in purchasing. The IDX data is deemed reliable but is not guaranteed by MLS GRID and may be subject to an end user license agreement prescribed by the Member Participant’s applicable MLS.  Based on information submitted to the MLS GRID as of October 4, 2026 7:45 PM UTC . All data is obtained from various sources and may not have been verified by broker or MLS GRID. Supplied Open House Information is subject to change without notice. All information should be independently reviewed and verified for accuracy. Properties may or may not be listed by the office/agent presenting the information. Some IDX listings have been excluded from this website.