and narrow your search. If you have fewer than 200 results, you can save your search.

Fairview NC

r=2821-2832
313 Audrey Place Charlotte NC 28226

Charlotte, NC313 Audrey Place

Price$1,340,000

Est. Mortgage: $/month

Active With Contract

MLS Number CAR4426089

  • Residential
  • Bedrooms 4
  • Bathroom 5
  • Square Feet 3,345
  • Acreage 0.09

313 Audrey Place Drive presents an exceptional blend of custom luxury, refined design, privacy, and effortless living within an exclusive collection of luxury townhomes in South Charlotte. Designed for the lock-and-leave lifestyle, these residences offer the ease and convenience of low-maintenance living without compromising on sophisticated design, quality, or space. This beautifully appointed end-unit townhome was thoughtfully customized beyond the standard offerings, showcasing designer finishes, elevated materials, and numerous seller-selected upgrades throughout. Offering four well-appointed bedroom suites and 4.5 baths, the home features beautiful hardwood flooring throughout and an inviting open-concept main level designed for both everyday living and entertaining. The spacious living area flows seamlessly to the outdoor patio, finished with elegant bluestone tile and overlooking a scenic, natural area. The private setting creates a peaceful backdrop and an exceptional sense of privacy rarely found in a luxury townhome community. Each of the four bedroom suites features an en-suite bath, and custom walk-in closet. The designer kitchen is the centerpiece of the home, featuring a Wolf four-burner gas range with center griddle, quartz countertops, a dramatic waterfall-edge island with matching quartz backsplash, custom cabinetry, and reverse osmosis water filtration. The primary suite offers peaceful views of the private backyard, a custom walk-in closet, dedicated space with hookups for a stackable washer and dryer, and a beautifully appointed en-suite bath As an end unit, the home offers additional privacy and an extra-wide garage, along with two 240-volt EV charging stations. Additional thoughtful upgrades include a tankless water heater, hot-water recirculating pump, Andersen windows and doors, enhanced sound insulation, custom lighting, and an ADT security system. The location is equally compelling. Ideally positioned in South Charlotte, offers convenient access to Uptown and an impressive array of restaurants, shopping, boutiques, malls, entertainment venues, sporting events, attractions, and everyday conveniences. Many of Charlotte's most sought-after destinations are minutes away, providing an ideal balance of accessibility, and privacy.

Listed by Michelle Rhyne of Premier Sotheby's International Realty

$
$
%
$/month over payments
Federal 30-year interest rate: 7.4% last updated on Oct 8, 2026
* All Figures are estimates. Check with your bank or proposed mortgage company for actual interest rates.
This product uses the FRED® API but is not endorsed or certified by the Federal Reserve Bank of St. Louis.

Virtual TourSave FavoriteSchedule TourAsk A QuestionMore Details

935 Whites Lake Boulevard Saluda NC 28773

Saluda, NC935 Whites Lake Boulevard

Price$1,338,500

Est. Mortgage: $/month

MLS Number CAR4363522

  • Residential
  • Bedrooms 3
  • Bathroom 3
  • Square Feet 3,891
  • Acreage 5.24

Discover this stunning custom-built mountain home just minutes from charming Saluda and a short trip to Flat Rock, NC. Nestled among the trees with long-range views to Panther Mountain, it offers remarkable privacy with the comfort of nearby neighbors. Enjoy exceptional main level living and a rare blend of openness and seclusion, with thoughtfully designed spaces to meet every need. The chef's kitchen is meticulously crafted with custom cabinetry, butler's pantry, Five Star six-burner gas stove and more. A striking two-sided stone fireplace warms both the great room and dining area, creating year-round ambiance. The primary suite is a tranquil retreat with a private den and fireplace. The library with full bath and a Murphy bed provides that other room on the main floor other homes lack. On the lower-level space for family and guests and a large workshop/studio (finished 623 sq') completes this extraordinary retreat. Enjoy outdoors on sun lit Ipe decks, a screened-in porch, and serene Zen-like gardens.

Listed by Ammie Weymer of Howard Hanna Beverly-Hanks

$
$
%
$/month over payments
Federal 30-year interest rate: 7.4% last updated on Oct 8, 2026
* All Figures are estimates. Check with your bank or proposed mortgage company for actual interest rates.
This product uses the FRED® API but is not endorsed or certified by the Federal Reserve Bank of St. Louis.

Save FavoriteSchedule TourAsk A QuestionMore Details

732 Ellsworth Road Charlotte NC 28211

Charlotte, NC732 Ellsworth Road

Price$1,337,500

Est. Mortgage: $/month

MLS Number CAR4402000

  • Residential
  • Bedrooms 3
  • Bathroom 3
  • Square Feet 2,710
  • Acreage 0.18

Due to today's forecasted tropical-storm conditions, we've rescheduled Champagne & Charcuterie to next weekend so visitors can experience the home as intended. Private showings remain available by appointment. Architecture. Craftsmanship. Permanence. Every meaningful home has a moment when opportunity becomes more visible. For qualified buyers, that moment may be now. The seller is offering $7,500 in seller paid closing costs, creating additional flexibility alongside a recent price improvement and making this thoughtfully transformed Cotswold residence more accessible than ever before. Comprehensively restored in 2026, this artist-designed, benchmark home retains its original proportions and interconnected living spaces while introducing a refined material palette. The kitchen and baths were reimagined with custom walnut cabinetry by Dell Anno, Moderno Works and Ann Sacks porcelain surfaces, and Bosch 800 appliances. New Pella windows and an architectural-shingle roof complement refinished hardwood floors, considered lighting, and new finishes throughout. Originally conceived by artist Boris Tomic, the home reflects an approach to architecture that values permanence over novelty. Clean lines, generous natural light, and a careful sense of proportion remain as relevant today as when the home was first designed. The restoration was guided by that same philosophy. Rather than reinventing the residence, the work reveals and refines what was already present, creating a considered continuity between past and present. Sunlight moves through open, interconnected spaces throughout the day. A loft overlooking the main living area provides flexibility for study or retreat, while the finished attic offers a private office removed from the principal living spaces. Rooms feel open without being expansive, refined without being formal, and purposeful without excess. Set among mature trees and moments from SouthPark and Uptown, The Tomic House offers something increasingly rare - a thoughtfully preserved residence shaped by a clear architectural point of view.

Listed by Kyle Smith of COMPASS

$
$
%
$/month over payments
Federal 30-year interest rate: 7.4% last updated on Oct 8, 2026
* All Figures are estimates. Check with your bank or proposed mortgage company for actual interest rates.
This product uses the FRED® API but is not endorsed or certified by the Federal Reserve Bank of St. Louis.

Save FavoriteSchedule TourAsk A QuestionMore Details

17125 Laurel Walk Court Charlotte NC 28277

Charlotte, NC17125 Laurel Walk Court

Price$1,330,000

Est. Mortgage: $/month

Active With Contract

MLS Number CAR4423584

  • Residential
  • Bedrooms 5
  • Bathroom 4
  • Square Feet 4,684
  • Acreage 0.37

Welcome to 17125 Laurel Park Court, a stunning residence that perfectly balances timeless elegance with modern functionality in the highly sought-after Bridgehampton community. This John Wieland home makes a grand impression from the moment you pull into the spacious three-car garage. Step inside to discover an airy, open floor plan defined by a dramatic two-story great room that serves as the heart of the home. The flow is effortless, leading you into a chef's kitchen that was beautifully refreshed in 2026, offering a contemporary space for both daily living and upscale entertaining. Off the kitchen, unwind in a gorgeous screened-in porch with travertine floors and a coffered ceiling. For those seeking flexibility, the main level includes a dedicated guest suite complete with a full bathroom-a rare find that provides comfort and privacy for visitors. With five bedrooms and four bathrooms spread across 4,684 square feet, there is a sense of scale and craftsmanship throughout. The spacious primary bedroom suite features 2 walk-in closets, a remodeled bath, and a flex space that could accommodate additional closet space, a home gym, or a tucked away retreat. The property sits on a generous 0.36-acre corner and quiet cul-de-sac lot, offering plenty of outdoor space to complement the interior's grandeur. Life in Bridgehampton feels like a year-round vacation. Residents enjoy access to a resort-style amenity suite, including a clubhouse, an Olympic-sized pool with a slide, playground, volleyball, tennis courts, walking trails, and a fully equipped fitness center. The location is truly unbeatable. Situated in vibrant Ballantyne, you are just minutes away from the premier shopping, dining, and entertainment hubs of Ballantyne, The Bowl, Blakeney, and Stonecrest. Plus, with easy access to 485, the best of Charlotte is right at your fingertips. This is more than just a house; it's a place to truly live well. All 3 HVAC systems were replaced in 2024. All new windows in 2025. New carpet on main level and second floor in 2026. Primary bath and kitchen both remodeled and refreshed in 2026. All new kitchen appliances in 2025-2026. Fresh paint throughout. A must-see that is move-in ready!! Zoned for Elon Park Elementary, Community House Middle, and Ardrey Kell High.

Listed by James Webb of COMPASS

$
$
%
$/month over payments
Federal 30-year interest rate: 7.4% last updated on Oct 8, 2026
* All Figures are estimates. Check with your bank or proposed mortgage company for actual interest rates.
This product uses the FRED® API but is not endorsed or certified by the Federal Reserve Bank of St. Louis.

Save FavoriteSchedule TourAsk A QuestionMore Details

286 Preservation Trail Columbus NC 28722

Columbus, NC286 Preservation Trail

Price$1,330,000

Est. Mortgage: $/month

MLS Number CAR4362617

  • Residential
  • Bedrooms 3
  • Bathroom 4
  • Square Feet 5,479
  • Acreage 6.23

Set within a private gated community on over 6 acres of gently rolling land, this exceptional estate captures the essence of refined country living with breathtaking, year-round mountain views and direct access to the renowned FETA trail system-offering an extensive network of riding trails just beyond your doorstep. Ideally located just minutes from Landrum, Tryon, and Columbus, and in close proximity to the Tryon International Equestrian Center, this property offers a rare blend of privacy, accessibility, and lifestyle. A dramatic entry welcomes you into a stunning living room designed to showcase the landscape, where walls of glass frame the mountain views and create an unforgettable first impression. Just beyond, the great room offers a distinct yet connected gathering space, featuring soaring vaulted ceilings and a floor-to-ceiling stone fireplace. This space flows seamlessly into the gourmet kitchen and out to expansive deck areas-creating an ideal setting for both everyday living and elevated entertaining. The kitchen is thoughtfully appointed for both functionality and style, featuring a 48" Viking range, complemented by a walk-in pantry and seamless connection to the mudroom and laundry. The main level offers over 2,700 square feet of thoughtfully designed living space, including a private owner's suite retreat with radiant heated floors in the spa-inspired bath and a generous walk-in closet. Two additional bedrooms on the main level provide flexibility for guests or a private home office. The lower level is designed for entertaining and versatility, featuring a custom bar, spacious recreation and billiards area, bonus room, and a full bathroom-ideal for hosting guests, hobbies, or flexible living needs. Direct access to the patio extends the entertaining space outdoors, while abundant storage areas add everyday practicality. Outdoors, the property unfolds into a private retreat with open grassland, professional landscaping, and a circular driveway that enhances both arrival and functionality. A detached RV barn and additional workshop/barn provide exceptional versatility for storage, hobbies, or equipment. Located just six minutes from shops, dining, and highway access-with convenient routes to Hendersonville, Greenville/Spartanburg, and both GSP and CLT airports-this estate offers the rare combination of convenience and true mountain living. An exceptional offering for those seeking space, views, and versatility in one of the region's most desirable equestrian-access communities.

Listed by Miriam McKinney of Ivester Jackson Blackstream

$
$
%
$/month over payments
Federal 30-year interest rate: 7.4% last updated on Oct 8, 2026
* All Figures are estimates. Check with your bank or proposed mortgage company for actual interest rates.
This product uses the FRED® API but is not endorsed or certified by the Federal Reserve Bank of St. Louis.

Virtual TourSave FavoriteSchedule TourAsk A QuestionMore Details

Lot 31 Ashe Park Circle Asheville NC 28806

Asheville, NCLot 31 Ashe Park Circle

Price$1,329,500

Est. Mortgage: $/month

MLS Number CAR4343364

  • Residential
  • Bedrooms 3
  • Bathroom 3
  • Square Feet 2,787
  • Acreage 0.41

Discover Ashecroft, a premier new home community in beautiful Asheville! Nestled in a serene wooded setting, yet minutes from shopping, dining, and everyday conveniences. Ashecroft offers a variety of thoughtfully designed floor plans, all with the primary suite and garage on the main level for comfort and convenience. Each home blends timeless craftsmanship with modern comfort, featuring site-finished oak floors on the main level, Silestone quartz or granite counters, Pella windows and doors, 9-foot ceilings, and a cozy gas fireplace. The MacBride floor plan is designed to accommodate many lifestyles, and includes a covered porch for optimal outdoor living. Enjoy preserved common green space that protects views and enhances the sense of privacy. Here, you can choose a home you'll love now, and for years to come.

Listed by Heidi DuBose of Unique: A Real Estate Collective

$
$
%
$/month over payments
Federal 30-year interest rate: 7.4% last updated on Oct 8, 2026
* All Figures are estimates. Check with your bank or proposed mortgage company for actual interest rates.
This product uses the FRED® API but is not endorsed or certified by the Federal Reserve Bank of St. Louis.

Save FavoriteSchedule TourAsk A QuestionMore Details
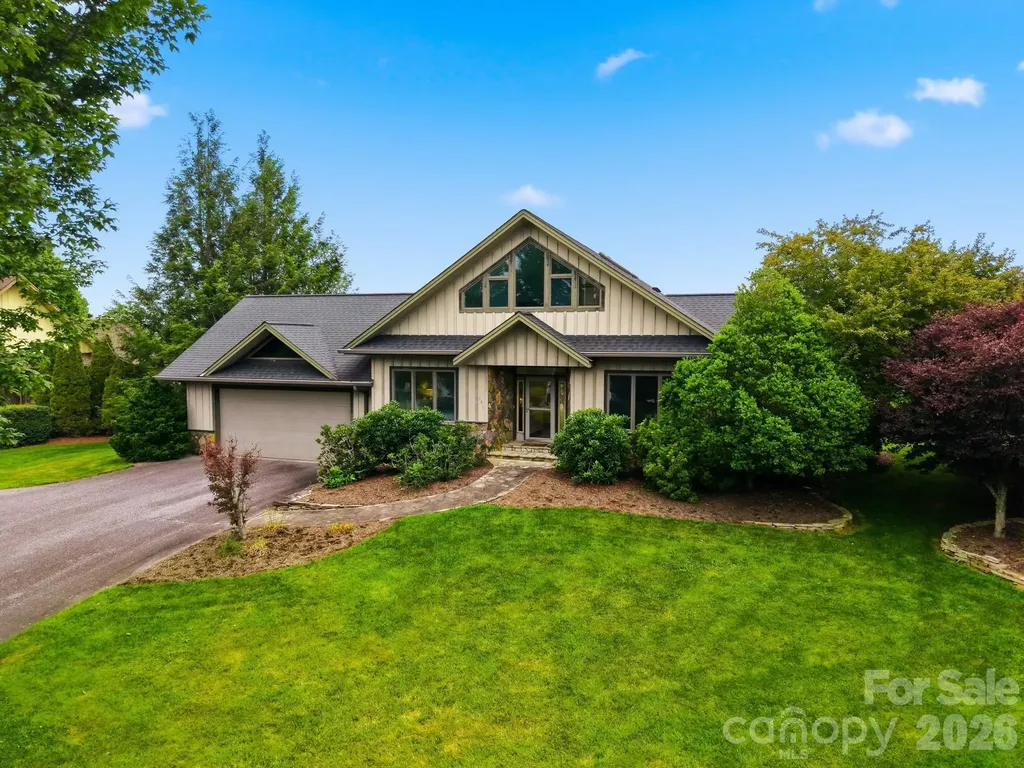
191 Charter Ridge Jefferson NC 28640

MLS Number CAR4407001

  • Residential
  • Bedrooms 4
  • Bathroom 4
  • Square Feet 3,188
  • Acreage 1.32

Stunning craftsmanship and designer finishes define this exceptional mountain retreat. Perched along one of the area's highest ridgelines, this luxurious home captures breathtaking panoramic views of the Blue Ridge Mountains from nearly every room. A welcoming entry leads into a spacious gourmet kitchen featuring solid-surface countertops, stainless steel appliances, a natural gas cooktop, and a beautiful dining area designed for gathering with family and friends. The expansive great room is filled with natural light and centered around a cozy fireplace, creating the perfect space to relax or entertain. The main level offers a luxurious primary suite complete with two custom walk-in closets, spectacular mountain views, and rear deck access through sliding glass doors. The awe-inspiring primary bath features a double vanity, an oversized walk-in tiled shower with dual shower heads, and a separate water closet. Also on the main floor are a guest bedroom and full bath, a comfortable den or office, and a generously sized laundry room with abundant storage and a utility sink. Upstairs, you'll find two additional guest suites, each served by its own full bath with tiled walk-in showers, along with a spacious sitting area or bonus room that provides flexible living space for guests or recreation. Highlights include an attached 650 SF two-car garage and an additional 680 SF unfinished multi-purpose garage or bonus space. Heated and cooled by three mini-split systems, this versatile area would be suitable for a workshop, hobby space, home gym, or collector looking for the perfect place to showcase and protect special vehicles. Outside, the beautifully manicured grounds are a gardener's paradise, featuring lush landscaping, a screened gazebo, a peaceful water feature, and a spacious patio great for a fire pit, outdoor entertaining, or simply enjoying the serenity of the mountain setting. A second adjoining lot is also included, providing additional lawn space as well as a valuable buffer to enhance this remarkable property. Experience this exceptional home in person. Schedule a showing today and see everything this property and the community has to offer. Jefferson Landing is a gated golf community centered around a stunning 18-hole course. With Club Membership, residents enjoy access to a beautifully appointed clubhouse, a swimming pool with a poolside dining and bar area serving delicious food and drinks, a well-equipped fitness center, and pickleball and tennis courts. Riverside Park offers a scenic retreat along the New River, complete with a covered pavilion. Additional highlights include a Himalayan-style putting course and seven par-3 practice holes, along with convenient food and beverage options. A $1,000 Capital Improvement Fee is paid by the buyer to the JLPOA at closing.

Listed by Christy Barr of Regency On the Lake

$
$
%
$/month over payments
Federal 30-year interest rate: 7.4% last updated on Oct 8, 2026
* All Figures are estimates. Check with your bank or proposed mortgage company for actual interest rates.
This product uses the FRED® API but is not endorsed or certified by the Federal Reserve Bank of St. Louis.

Save FavoriteSchedule TourAsk A QuestionMore Details

8244 Mallard Road Denver NC 28037

Denver, NC8244 Mallard Road

Price$1,329,000

Est. Mortgage: $/month

MLS Number CAR4425978

  • Land
  • Acreage 0.65
  • County Lincoln

Two Exceptional Lake Norman waterfront lots! This Lot is approximately 0.65 acres and has the approval for a new dock / pier to be built. Also check out the other lot MLS# 4426551 : Approximately 0.67 acres offering a pier and floating dock that was recently built. Each lot offers the opportunity to build an extraordinary custom waterfront residence in one of Lake Norman's most desirable areas. If you want to create something even more impressive? Purchase both lots and combine approximately 1.32 acres of waterfront property to create a larger estate setting, a private multigenerational retreat, or an incredible waterfront compound. Located on the west side of Lake Norman in Denver, NC, near prestigious waterfront communities such as Norman Estates and Rebecca's Reserve, where luxury homes range from approximately $6 million to the upper $10 million range. This property offers the perfect setting for enjoying lake living while remaining conveniently close to shopping, dining, everyday amenities, Charlotte, and Charlotte Douglas International Airport. Whether you envision one spectacular waterfront home or a private family compound, this is your opportunity to build something truly exceptional on Lake Norman

Listed by Sunisay Yates of Yates Realty Inc

$
$
%
$/month over payments
Federal 30-year interest rate: 7.4% last updated on Oct 8, 2026
* All Figures are estimates. Check with your bank or proposed mortgage company for actual interest rates.
This product uses the FRED® API but is not endorsed or certified by the Federal Reserve Bank of St. Louis.

Save FavoriteSchedule TourAsk A QuestionMore Details

548 Caribou Road Asheville NC 28803

Asheville, NC548 Caribou Road

Price$1,325,000

Est. Mortgage: $/month

Active With Contract

MLS Number CAR3648720

  • Land
  • Acreage 10
  • County Buncombe

10 acres "in the City"; potential 49 lot S/D by right under current zoning with owner pursuing CU rezoning in hopes to greater densify the site! Great subdivision potential, 3 points of access (2 from private dead-end streets)! Public utilities at or near the site in multiple locations! Build here - a lifestyle, a community - affordable or modest homes! Rarely does such an opportunity become available. Major subdivision and potential rezoning require a Level 3 review by the City; status of any rezoning effort underway by seller is to be documented in writing prior to any offer submission; seller will co-op rezoning efforts depending on timing at point of sale.

Listed by Mark Morris of NAI Beverly-Hanks

$
$
%
$/month over payments
Federal 30-year interest rate: 7.4% last updated on Oct 8, 2026
* All Figures are estimates. Check with your bank or proposed mortgage company for actual interest rates.
This product uses the FRED® API but is not endorsed or certified by the Federal Reserve Bank of St. Louis.

Save FavoriteSchedule TourAsk A QuestionMore Details

548 Caribou Road Asheville NC 28803
Active With Contract

MLS Number CAR3648473

  • Commercial
  • Acreage 10

10 acres "in the City"; potential 49 lot S/D by right under current zoning with owner pursuing CU rezoning in hopes to greater densify the site! Great subdivision potential, 3 points of access from 3 private dead-end streets! Public utilities at or near the site in multiple locations! Build here - a lifestyle, a community - affordable or modest homes! Rarely does such an opportunity become available. Major subdivision and potential rezoning require a Level 3 review by the City; status of any rezoning effort underway by seller is to be documented in writing prior to any offer submission; seller will co-op rezoning efforts depending on timing at point of sale.

Listed by Mark Morris of NAI Beverly-Hanks

$
$
%
$/month over payments
Federal 30-year interest rate: 7.4% last updated on Oct 8, 2026
* All Figures are estimates. Check with your bank or proposed mortgage company for actual interest rates.
This product uses the FRED® API but is not endorsed or certified by the Federal Reserve Bank of St. Louis.

Save FavoriteSchedule TourAsk A QuestionMore Details
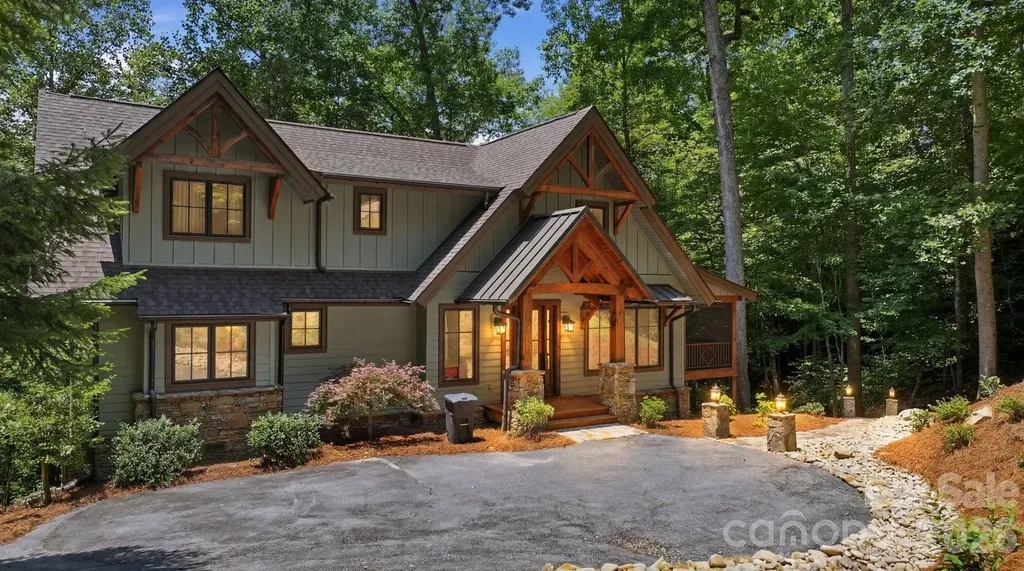
185 Songcatcher Court Tuckasegee NC 28783

Tuckasegee, NC185 Songcatcher Court

Price$1,325,000

Est. Mortgage: $/month

MLS Number CAR4397317

  • Residential
  • Bedrooms 3
  • Bathroom 3
  • Square Feet 2,307
  • Acreage 1.93

A classic mountain sanctuary nestled within the exclusive Bear Lake Reserve, this three bedroom, two and a half bath home offers approximately 2,350 square feet of refined living space on a 1.93-acre lot. Accessed via the community's private road, this residence epitomizes mountain privacy and serenity. The home showcases beautiful gable-end architecture with exquisite stone rockwork and a welcoming covered porch featuring bug screening and clear vinyl panels. Inside and out, an elegant stone fireplace anchors the home, with the exterior element gracing the screened porch, perfect for year-round enjoyment. Recent updates include a new roof and siding installed in 2025. The lakefront setting reveals its magic through a graceful stone walkway descending to a private cove opening, complete with a fire pit for evening gatherings. A shared dock on the common property line provides water access via a landscaped path. Parking is accommodated by a paved pad above the home. The seller is offering a generous $25,000 credit toward dock repairs and a $40,000 credit toward club membership, exceptional value for the discerning buyer. This is a truly exceptional mountain retreat for those seeking privacy, natural beauty, and timeless elegance.

Listed by Marty Jones of RE/MAX Summit Properties

$
$
%
$/month over payments
Federal 30-year interest rate: 7.4% last updated on Oct 8, 2026
* All Figures are estimates. Check with your bank or proposed mortgage company for actual interest rates.
This product uses the FRED® API but is not endorsed or certified by the Federal Reserve Bank of St. Louis.

Save FavoriteSchedule TourAsk A QuestionMore Details

260 Indian Trail Mooresville NC 28117

Mooresville, NC260 Indian Trail

Price$1,325,000

Est. Mortgage: $/month

MLS Number CAR4419581

  • Residential
  • Bedrooms 4
  • Bathroom 5
  • Square Feet 4,421
  • Acreage 0.73

Imagine waking up to beautiful views of Lake Norman, spending summer afternoons with friends and loved ones around your own heated saltwater pool, and ending the day relaxing beneath the covered patio-all from a spacious home with NO HOA. Set on a beautifully landscaped, level lot in one of Mooresville's most desirable Lake Norman locations, this home offers the space, privacy and outdoor lifestyle that are increasingly hard to find. The backyard is truly a private retreat, featuring a custom heated saltwater pool and hot tub, expansive patio and entertaining areas, mature landscaping, and plenty of level lawn for outdoor activities and pets. There's even room to keep your boat at home, with McKendree Creek Landing just a short drive away for convenient access to Lake Norman. Inside, the main level offers a comfortable and highly functional floor plan with spaces for both everyday living and entertaining. The primary bedroom suite, an office, formal dining room, living room, spacious kitchen and breakfast area flow into an additional family/den area, while a dedicated laundry room adds everyday convenience. Upstairs, you'll discover exceptional flexibility with four additional bedrooms, including two en-suite bedrooms with private baths, an additional full bath, and an oversized bonus room complete with a pool table (and more!) and plenty of room for recreation, media, hobbies or additional gathering space. But what may make this home truly special is its combination of location and lifestyle. Enjoy gorgeous Lake Norman views without giving up a large, usable yard, private pool, boat parking or the freedom of living without an HOA. Conveniently located near The Point, Lake Norman access, Mooresville shopping, dining and everyday conveniences, this is the kind of property that lets you enjoy the lake lifestyle even when you're simply relaxing at home. Come for the lake view. Stay for the pool, the space, the privacy and the lifestyle. This is one you'll want to experience in person.

Listed by Barry Aldridge of Realty One Group Revolution

$
$
%
$/month over payments
Federal 30-year interest rate: 7.4% last updated on Oct 8, 2026
* All Figures are estimates. Check with your bank or proposed mortgage company for actual interest rates.
This product uses the FRED® API but is not endorsed or certified by the Federal Reserve Bank of St. Louis.

Save FavoriteSchedule TourAsk A QuestionMore Details

Broker Reciprocity MLS Grid Logo © 2026 Listings courtesy of Canopy MLS as distributed by MLS GRID. IDX information is provided exclusively for consumers’ personal non-commercial use and may not be used for any purpose other than to identify prospective properties consumers may be interested in purchasing. The IDX data is deemed reliable but is not guaranteed by MLS GRID and may be subject to an end user license agreement prescribed by the Member Participant’s applicable MLS.  Based on information submitted to the MLS GRID as of October 12, 2026 3:45 AM UTC . All data is obtained from various sources and may not have been verified by broker or MLS GRID. Supplied Open House Information is subject to change without notice. All information should be independently reviewed and verified for accuracy. Properties may or may not be listed by the office/agent presenting the information. Some IDX listings have been excluded from this website.