and narrow your search. If you have fewer than 200 results, you can save your search.

Fairview NC

r=3541-3552
21 Rock Ridge Road Mill Spring NC 28756

Mill Spring, NC21 Rock Ridge Road

Price$1,150,000

Est. Mortgage: $/month

MLS Number CAR4410302

  • Residential
  • Bedrooms 3
  • Bathroom 3
  • Square Feet 2,414
  • Acreage 5.04

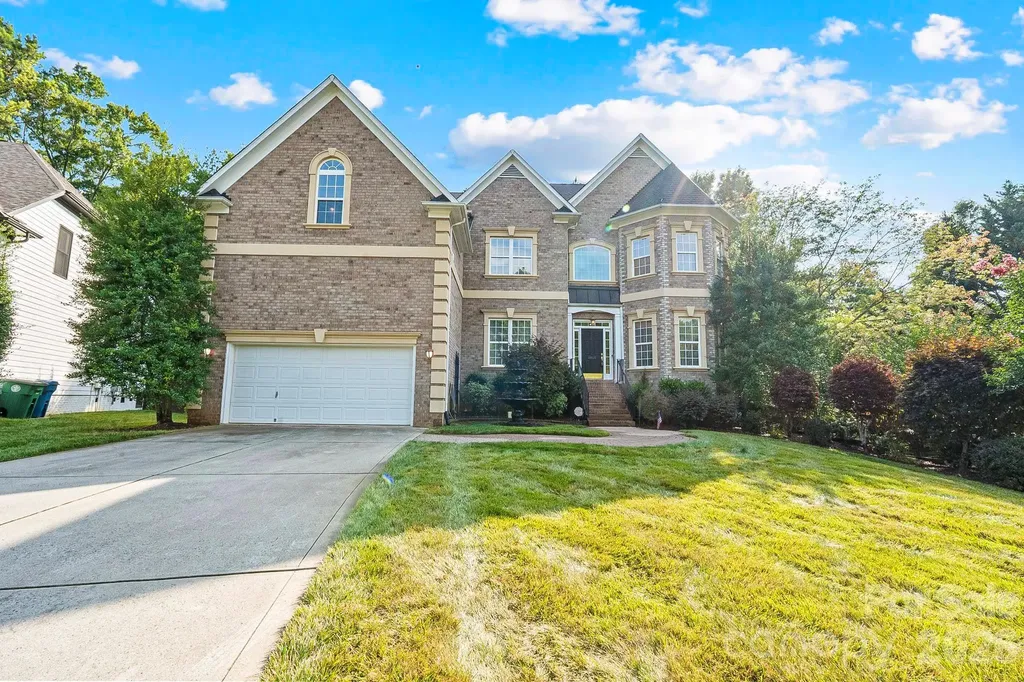
Uncompromising custom luxury awaits in this spectacular 2023 ranch, perfectly secluded on 5.04 pristine acres within the quiet Ridgeview subdivision. The idyllic grounds seamlessly blend approximately two acres of manicured lawn with a private, wildlife-filled wooded acreage, complete with fruit trees, a grape trellis, and raised garden beds. Inside, the open-concept layout is designed for effortless relaxation and entertaining, anchored by a living room with a striking stone-front gas fireplace. Premium Pella windows with integrated blinds flood the entire home with natural light, while an integrated security system provides peace of mind. The elite chef's kitchen serves as the ultimate culinary centerpiece, boasting granite countertops, a massive island with a triple sink, a walk-in pantry, and a high-end appliance package featuring a 72" built-in Sub-Zero refrigerator/freezer, Wolf induction cooktop, built-in LG wall oven and microwave, and a Bosch dishwasher. The main-level floor plan is thoughtfully laid out to maximize privacy for every occupant. The primary suite is a true sanctuary, highlighting a dream-worthy custom walk-through closet and a spa-like ensuite bath equipped with a bench-equipped walk-in shower, a deep soaking tub, and dual sinks beneath an electronic mirror. On the opposite side of the home, a dedicated guest wing hosts two large bedrooms, each featuring its own spacious walk-in closet, alongside a lovely shared full bath. A versatile office/flex room offers the perfect space for remote work, while the dedicated laundry room adds everyday convenience with a utility sink and custom built-in shelving. Complete with an attached three-car garage and a covered rear porch for scenic outdoor living, this exceptional estate sits just six minutes from groceries and eight minutes from the waterfront restaurants and shops of Lake Lure. Horses permitted -fenced acreage requirement/horse.

Listed by Virginia Henrie of Howard Hanna Beverly-Hanks
$
$
%
$/month over payments
Federal 30-year interest rate: 7.4% last updated on Oct 8, 2026
* All Figures are estimates. Check with your bank or proposed mortgage company for actual interest rates.
This product uses the FRED® API but is not endorsed or certified by the Federal Reserve Bank of St. Louis.

Save FavoriteSchedule TourAsk A QuestionMore Details

10108 Squires Way Cornelius NC 28031

Cornelius, NC10108 Squires Way

Price$1,150,000

Est. Mortgage: $/month

MLS Number CAR4395333

  • Residential
  • Bedrooms 6
  • Bathroom 6
  • Square Feet 7,016
  • Acreage 0.52

Thoughtfully designed and extensively customized, this exceptional residence has evolved far beyond its original floor plan with timeless design, expansive living spaces, and quality craftsmanship throughout. A curved staircase, tray ceilings, a butler's kitchen, multiple gathering areas, and a main-level accessible suite create a space that is equally suited for everyday living and effortless entertaining. Outdoor living is just as inviting with covered spaces, a remote-controlled retractable awning, and a detached storage shed complete with water and electricity. Every addition and enhancement was thoughtfully planned, resulting in a rare combination of comfort, functionality, and enduring quality. Ideally located in Cornelius just minutes from Lake Norman, with convenient access to Charlotte, shopping, dining, and recreation.

Listed by Landon LaMonica of The Agency - Charlotte

$
$
%
$/month over payments
Federal 30-year interest rate: 7.4% last updated on Oct 8, 2026
* All Figures are estimates. Check with your bank or proposed mortgage company for actual interest rates.
This product uses the FRED® API but is not endorsed or certified by the Federal Reserve Bank of St. Louis.

Save FavoriteSchedule TourAsk A QuestionMore Details

2809 Windswept Cove York SC 29745

York, SC2809 Windswept Cove

Price$1,150,000

Est. Mortgage: $/month

MLS Number CAR4412690

  • Residential
  • Bedrooms 5
  • Bathroom 6
  • Square Feet 5,145
  • Acreage 1.62

Beautiful new construction in Windswept Cove! This 5-bedroom, 4.2 bath home features a beautiful 1.62ac lot perfect for a pool and wooded for privacy. The first floor has a spectacular open kitchen and breakfast, great room with fireplace, keeping room, drop zone leading to laundry room, study, primary bedroom with large bath and closet, a spacious covered deck with fireplace, and a 3-car garage. The 2nd Fl features a bedroom with ensuite bath and 2 bedrooms connected with a jack and jill bath, large bonus room featuring a homework desk and plenty of storage. The basement is built for true multi-generational living with a 2nd primary bedroom, large bath, 2nd kitchen, living room, powder room and workout room or media room. The home also includes structured wiring for networking, speakers and security. Windswept Cove is one of Lake Wylie's premier custom communities, providing a quiet atmosphere while being just minutes from new top rated Clover schools, restaurants, and shopping. The home will be complete and ready to close in November 2026...

Listed by David Kost of Four South Group LLC

$
$
%
$/month over payments
Federal 30-year interest rate: 7.4% last updated on Oct 8, 2026
* All Figures are estimates. Check with your bank or proposed mortgage company for actual interest rates.
This product uses the FRED® API but is not endorsed or certified by the Federal Reserve Bank of St. Louis.

Save FavoriteSchedule TourAsk A QuestionMore Details

108 Little Cherokee Ridge Hendersonville NC 28739

MLS Number CAR4423107

  • Residential
  • Bedrooms 4
  • Bathroom 4
  • Square Feet 2,827
  • Acreage 0.6

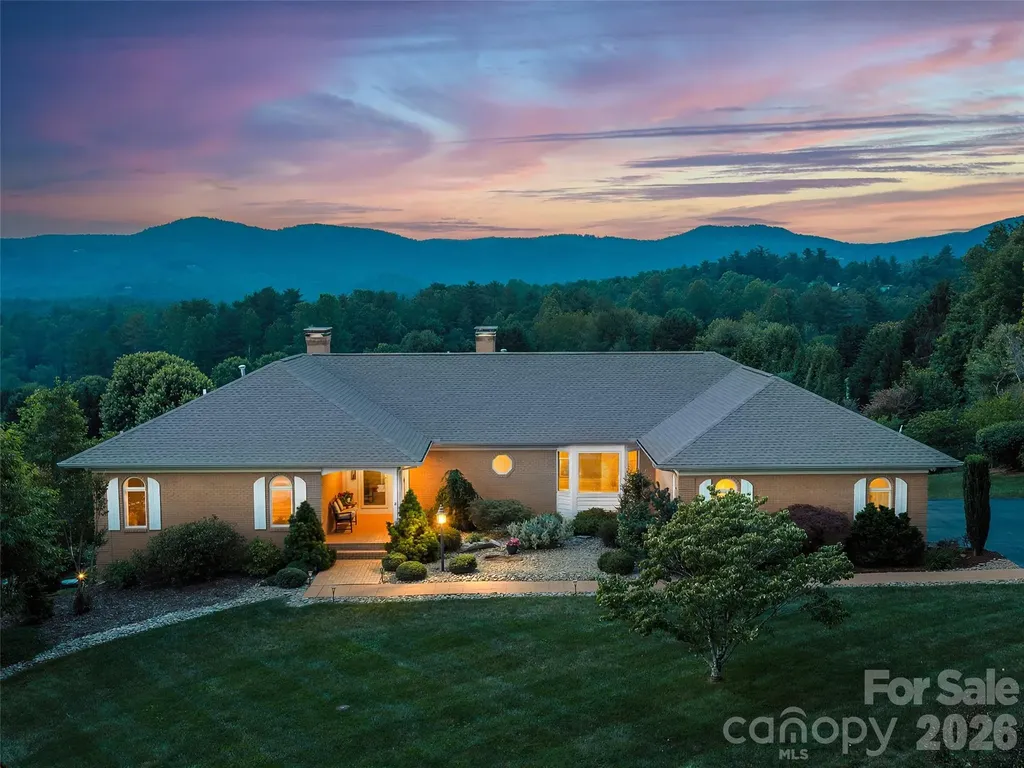
Set on approximately 0.6 acres in the sought-after Champion Hills community, this beautifully updated four-bedroom, four-bath home offers exceptional privacy, striking curb appeal, and effortless mountain living. A graceful porte-cochre welcomes you to the residence, complemented by a single-car garage and manicured landscaping framed by a peaceful wooded setting. Inside, the light-filled, open-concept design creates a natural flow for gathering and entertaining friends and family. Custom blinds and timeless plantation shutters throughout add privacy, style, and refined architectural detail. Each bedroom is a private ensuite, with beautifully renovated baths featuring elegant marble finishes and custom details. Generous outdoor living spaces include a covered deck and open decks on both levelsperfect for relaxing, dining, and enjoying the surrounding natural beauty. Thoughtful smart-home features provide added comfort, security, and convenient lock-and-leave living. Move-in ready and designed for year-round enjoyment, this exceptional home is equally suited as a full-time residence, summer retreat, or luxurious mountain getaway. Enjoy the amenities and resort-style lifestyle of Champion Hills, featuring Tom Fazio’s renowned “Mountain Masterpiece” golf course, just eight minutes from downtown Hendersonville.

Listed by Amber Saxon and Lauren Rippy of Howard Hanna Beverly-Hanks
$
$
%
$/month over payments
Federal 30-year interest rate: 7.4% last updated on Oct 8, 2026
* All Figures are estimates. Check with your bank or proposed mortgage company for actual interest rates.
This product uses the FRED® API but is not endorsed or certified by the Federal Reserve Bank of St. Louis.

Virtual TourSave FavoriteSchedule TourAsk A QuestionMore Details

824 N Forest Hills School Road Marshville NC 28103
Active With Contract

MLS Number CAR4353815

  • Residential
  • Bedrooms 3
  • Bathroom 3
  • Square Feet 2,630
  • Acreage 25.19

The Williams Family Farm A versatile 25+ acre property offering a gentleman's farm, hobby farm, equestrian estate, or multi-generational living opportunity. Thoughtfully maintained by its original owners, the land features a balanced mix of open fields and mature hardwoods-ideal for farming, recreation, or future expansion. Fields are currently planted in crops and can be easily converted to pasture for horses or livestock. The wooded acreage provides space for trails, hunting, or potential additional homesites. The main barn offers multiple functional spaces including garage, workshop, equipment storage, run-in/feed shelter, pull-through tractor shed, and a large hay storage area with potential for stall conversion. An additional run-in shelter provides further protection for animals. The custom-built brick home is designed for comfortable one-level living, with a walk-up attic offering expansion potential. Enjoy peaceful pasture views, sunrises, and sunsets from both the front porch and the large covered back porch-ideal for entertaining or everyday living. Inside, the home features a spacious layout with strong construction and well-maintained systems. The dining area opens to the great room, showcasing farm views through multiple windows and glass doors. Built-in bookshelves and cabinetry add character, while a corner propane fireplace anchors the space. The kitchen includes custom ash cabinetry, an island, breakfast bar, wall pantry, and is open to the breakfast area with a wood-burning stove. Both the great room and breakfast area provide direct access to the covered back porch. Additional highlights include abundant storage, a large laundry/mudroom with office potential, and a split-bedroom layout. The primary suite offers dual walk-in closets and a spacious bath with separate vanities and water closets. Secondary bedrooms share a full bath with dual vanity and tub/shower combination. The three car garage has two storage rooms that can be used for a variety of purposes including, workshop, hobbies and canning. Conveniently located between Marshville and Wingate with easy access to Monroe via Highway 74 or the Hwy 74 Expressway which offers a straightforward commute to Charlotte.

Listed by Julie Breedlove of Premier Sotheby's International Realty

$
$
%
$/month over payments
Federal 30-year interest rate: 7.4% last updated on Oct 8, 2026
* All Figures are estimates. Check with your bank or proposed mortgage company for actual interest rates.
This product uses the FRED® API but is not endorsed or certified by the Federal Reserve Bank of St. Louis.

Virtual TourSave FavoriteSchedule TourAsk A QuestionMore Details

6840 Grinnell Trail Concord NC 28025

Concord, NC6840 Grinnell Trail

Price$1,150,000

Est. Mortgage: $/month

MLS Number CAR4421976

  • Residential
  • Bedrooms 4
  • Bathroom 4
  • Square Feet 3,349
  • Acreage 11.01

Imagine waking each morning to peaceful views, open skies and 11 private acres-where there is room to create the country lifestyle you have always imagined. Completed in 2025, this gorgeous modern farmhouse blends refined luxury with relaxed everyday living, offering 4 bedrooms and 3.5 baths. The gracious main-level primary suite provides a peaceful retreat with a beautifully designed custom closet that adjoins the laundry room. Upstairs, the secondary bedrooms are joined by a glass-enclosed home office and an expansive bonus room above the insulated garage-perfect for work, play, fitness or movie nights. At the heart of the home, the chef's kitchen is a stunning gathering place featuring marble countertops, a custom pantry, Hoodsly Tradewind hood and impressive 48-inch BlueStar induction range. Thoughtful upgrades include whole-home water filtration and softening, a hybrid hot-water recirculation system, CAT6 wiring and camera runs. Outside, the expansive grounds offer plenty of room to add a pool and create your own private outdoor oasis. Beyond the trees, an additional approximately one-acre clearing offers exciting possibilities for gardens, farm animals, a barn, outbuilding or future ADU, subject to applicable approvals. A custom chicken coop and run is ready for your own backyard flock. This property offers space and privacy in a convenient location just minutes from downtown Harrisburg, Mount Pleasant and Locust. In Hallo Hills, an exclusive 72-acre equestrian community with just five residences, this community features a brand-new, state-of-the-art equestrian center with full-service boarding available separately. Equestrian membership and boarding are not included. This is a rare opportunity to enjoy modern luxury, peaceful acreage and an exceptional farm-and-equestrian lifestyle-all in one remarkable property.

Listed by Nancy Lewis of EXP Realty LLC Mooresville

$
$
%
$/month over payments
Federal 30-year interest rate: 7.4% last updated on Oct 8, 2026
* All Figures are estimates. Check with your bank or proposed mortgage company for actual interest rates.
This product uses the FRED® API but is not endorsed or certified by the Federal Reserve Bank of St. Louis.

Virtual TourSave FavoriteSchedule TourAsk A QuestionMore Details

936 Stallion Spirit Trail Clover SC 29710

Clover, SC936 Stallion Spirit Trail

Price$1,150,000

Est. Mortgage: $/month

Coming Soon

MLS Number CAR4431870

  • Residential
  • Bedrooms 4
  • Bathroom 4
  • Square Feet 4,037
  • Acreage 1.04

A TRUE ONE-OF-A-KIND PROPERTY WHERE LUXURY, ENTERTAINMENT & PRIVACY COME TOGETHER! This Home is an oasis. Welcome to an exceptional property offering an incredible combination of space, upgrades, amenities, and flexibility-all set on a beautifully landscaped 1.04-acre lot with a fully fenced, private backyard. From the moment you arrive, it is clear this home was designed for both everyday living and unforgettable entertaining. Inside, you'll find 4 bedrooms and 3.5 baths, with an additional flex space currently configured as two bedrooms, providing incredible versatility for guests, an office, gym, playroom, or additional living space. The home has been freshly painted inside and out and is being meticulously prepared with a true model-home level of attention to detail. The entertainment possibilities are extraordinary. A custom movie theater features a high-end 7.2 surround sound system, 110-inch screen, stadium seating, custom lighting, snack bar, full bathroom, and large closet with insulated walk-in attic storage. The primary suite is equally impressive, featuring a custom-designed closet with LED lighting and a stunning custom primary bath complete with a luxurious wet room, dual TVs, and extensive LED lighting. The updated kitchen features beautiful white quartz countertops, while the oversized walk-in pantry is currently being transformed with custom cabinetry and countertops. The spacious laundry room offers abundant storage and even includes a second refrigerator. Outdoor living is just as impressive. Expansive covered front and rear porches extend the length of the home, creating wonderful spaces for relaxing and entertaining. The heavily landscaped backyard provides exceptional privacy and features a fire pit, playground, zip line, above-ground pool, commercial-grade landscape lighting, and permanent holiday lighting. Multiple Ring cameras throughout the property convey. For the RV enthusiast, this property is truly special. The 50-foot RV pad includes 50-amp power and a dedicated grey-water septic tank, while the relaxed $30/month HOA allows RVs, motorhomes, trailers, and more. A custom 16x24 detached building with power, thoughtfully designed to complement the home, provides even more space for storage, hobbies, a workshop, or recreational use. Additional features include a large 3-car garage, numerous smart-home features, whole-home water filtration system, well and septic, generator transfer switch, 60-amp EV charger, and ceramic window film on all rear windows to reduce heat and UV exposure. Major systems have also been thoughtfully maintained, with both HVAC units replaced within the last five years, roof replaced in 2019, and a mini-split added to the flex space in 2025. This property truly offers the rare combination of acreage, privacy, luxury amenities, RV accommodations, incredible entertainment space, and extensive upgrades-all without sacrificing convenience or comfort. There is simply nothing ordinary about this home. Come experience everything it has to offer!

Listed by Megan Cook of Carolina Homes Connection,LLC

$
$
%
$/month over payments
Federal 30-year interest rate: 7.4% last updated on Oct 8, 2026
* All Figures are estimates. Check with your bank or proposed mortgage company for actual interest rates.
This product uses the FRED® API but is not endorsed or certified by the Federal Reserve Bank of St. Louis.

Virtual TourSave FavoriteSchedule TourAsk A QuestionMore Details

0 Powerhouse Road Morganton NC 28655

Morganton, NC0 Powerhouse Road

Price$1,150,000

Est. Mortgage: $/month

MLS Number CAR4418134

  • Land
  • Acreage 29.8
  • County Burke

Located near Powerhouse Road, the property has historically been described as approximately 33 gross acres with roughly 29.8 usable acres after easements, while exact road frontage and access should be verified. Utilities have not been confirmed, and buyers should anticipate verifying electric availability and determining whether private wells and septic systems are required. No existing well, septic system, perc test, or soil evaluation has been confirmed, and there is no known HOA.

Listed by Sheri Gregory of Top Brokerage LLC

$
$
%
$/month over payments
Federal 30-year interest rate: 7.4% last updated on Oct 8, 2026
* All Figures are estimates. Check with your bank or proposed mortgage company for actual interest rates.
This product uses the FRED® API but is not endorsed or certified by the Federal Reserve Bank of St. Louis.

Save FavoriteSchedule TourAsk A QuestionMore Details

27 Deer Grass Court Arden NC 28704

Arden, NC27 Deer Grass Court

Price$1,150,000

Est. Mortgage: $/month

MLS Number CAR4368180

  • Land
  • Acreage 1.37
  • County Buncombe

Elevate your expectations at 27 Deer Grass Court, a sprawling 1.37-acre homesite that represents the pinnacle of authentic mountain luxury. Positioned at the prestigious crest of Chestnut Ridge, this property offers a rare dual luxury: the raw, untamed beauty of the Appalachian wilderness and the manicured sophistication of one of the nation's most exclusive gated communities, The Cliffs at Walnut Cove. Experience a life lived above the clouds. This homesite commands an expansive, multi-layered vista that captures the very essence of Western North Carolina. Look down upon the rolling emerald greens of the Jack Nicklaus Signature Golf Course. Sweep your gaze across the ancient peaks of the Pisgah National Forest and the iconic silhouette of the Blue Ridge Parkway. At this elevation, enjoy the "high country" advantage-crisp, cool summer temperatures and a refreshing alpine breeze that serves as nature's own sanctuary. And just a short, scenic drive brings you to the Walnut Cove Clubhouse, the state-of-the-art Wellness Center, and the social vibrancy of the Tavern. Why wait years for the drafting table? A set of custom architectural plans specifically envisioned for this lot is also available, allowing you to transition seamlessly from dreaming to building. Contact the Listing Agent for more details! Ownership here grants the opportunity to acquire a comprehensive Club Membership, providing a "key to the kingdom." You don't just join a neighborhood; you gain elite access to all seven Cliffs communities.

Listed by Lee Swing of Walnut Cove Realty/Allen Tate/Beverly-Hanks

$
$
%
$/month over payments
Federal 30-year interest rate: 7.4% last updated on Oct 8, 2026
* All Figures are estimates. Check with your bank or proposed mortgage company for actual interest rates.
This product uses the FRED® API but is not endorsed or certified by the Federal Reserve Bank of St. Louis.

Virtual TourSave FavoriteSchedule TourAsk A QuestionMore Details

8049 Ravenwood Lane Stanley NC 28164

Stanley, NC8049 Ravenwood Lane

Price$1,150,000

Est. Mortgage: $/month

MLS Number CAR4426461

  • Residential
  • Bedrooms 4
  • Bathroom 3
  • Square Feet 3,287
  • Acreage 0.65

Welcome to 8049 Ravenwood Lane, ideally situated in the coveted Cowans Ford Country Club neighborhood offering an exceptional Lake Norman lifestyle. This beautiful all brick home sits on a large private corner lot, and boasts unobstructed year-round lake views without the lake front maintenance and an impressive array of indoor and outdoor living spaces. The covered front and side wrap around porch is perfect for relaxing. In the backyard a new heated saltwater pool and spa with water feature take center stage, surrounded by a beautiful travertine pool deck, with additional outdoor space providing plenty of room for entertaining, recreation, and a variety of outdoor activities. A covered back porch adds convenient access to the outdoor spaces. Inside, the open and light-filled floor plan features beautiful hardwood floors throughout the main living areas, large windows, an abundance of natural light. The spacious kitchen is appointed with premium newly updated ZLINE appliances and flows seamlessly into the living spaces. The main level offers three bedrooms with a split bedroom floor plan, including a spacious primary suite with walk-in closet, en-suite bathroom featuring a shower, soaking garden tub, and dual vanities, plus private access to the covered front porch. Upstairs, you'll find an additional bedroom, large full bathroom, walk-in closet, along with an oversized bonus room complete with wet bar. This bonus room provides a versatile area, for a media room, home office, playroom, or additional living space. The detached oversized two-car garage overlooks the stunning backyard pool and offers even more flexibility with a large unfinished upper level for storage that could be transformed into a second living quarter or home office. Neighborhood community boat ramp access. Convenient location to shopping, entertainment, dinning, and lake activities. Lots of updates: New salt water pool and spa, pool deck, new garage doors, new front and back doors, fresh paint in home and exterior of home, new blinds throughout home, all new bathroom fixtures, mirrors and lighting, new ZLINE kitchen appliances, new lighting throughout entire interior and exterior of home. Tons of updates, please see attached Features and Upgrades sheet!

Listed by Amy Clovis of NorthGroup Real Estate LLC

$
$
%
$/month over payments
Federal 30-year interest rate: 7.4% last updated on Oct 8, 2026
* All Figures are estimates. Check with your bank or proposed mortgage company for actual interest rates.
This product uses the FRED® API but is not endorsed or certified by the Federal Reserve Bank of St. Louis.

Virtual TourSave FavoriteSchedule TourAsk A QuestionMore Details

18 Thornapple Drive Hendersonville NC 28739

Hendersonville, NC18 Thornapple Drive

Price$1,150,000

Est. Mortgage: $/month

Active With Contract

MLS Number CAR4393098

  • Residential
  • Bedrooms 3
  • Bathroom 4
  • Square Feet 4,395
  • Acreage 0.92

Sweeping mountain views, refined living spaces, and exceptional outdoor amenities come together in this elegant Wilson Farm residence. Designed for comfortable everyday living and memorable entertaining, the home welcomes you with a gentle, level entry to a covered front porch and an inviting interior that immediately showcases the mountain backdrop. Inside, a formal living room with fireplace, formal dining room, and view-filled study offer timeless spaces for gathering, working, and relaxing. The spacious kitchen features granite countertops, custom cabinetry, and premium Thermador and Bosch appliances, with sunrise views over the mountains from the kitchen and breakfast areas. The expansive back deck provides generous room for outdoor dining and seating, complete with an electric retractable awning for shade when desired. Below, the landscaped backyard features a beautiful in-ground concrete pool, patio areas, and fenced space for pets. The spacious primary suite offers a peaceful retreat with a spa-like bath, and a customized walk-in closet. The lower level expands the home's versatility with a bedroom ensuite with mountain views, an adjoining bonus room/den with wet bar, and excellent potential for an in-law suite or guest retreat. Additional lower-level spaces include a third bedroom, full bath, workshop/craft room (305 sq. ft. semi-finished and not included in the HLA), walk-in storage, a storage/safe cellar, and multiple access points to the pool side brick terrace. The terrace includes an underdeck ceiling system for year-round enjoyment and overlooks the pool, landscaped grounds, and long-range mountain views. Other features include an Exaco greenhouse, automatic generator, and a large two-car garage. The Wilson Farm neighborhood offers a picturesque setting close to Hendersonville's Main Street, the Flat Rock Playhouse, Ride Kanuga Bike Park, DuPont State and Pisgah National Forests. Please view the video virtual tour for a closer look, then schedule your private showing to experience the mountain views, thoughtful layout, and exceptional outdoor living in person.

Listed by Christopher Battista and Annie Battista of Howard Hanna Beverly-Hanks

$
$
%
$/month over payments
Federal 30-year interest rate: 7.4% last updated on Oct 8, 2026
* All Figures are estimates. Check with your bank or proposed mortgage company for actual interest rates.
This product uses the FRED® API but is not endorsed or certified by the Federal Reserve Bank of St. Louis.

Virtual TourSave FavoriteSchedule TourAsk A QuestionMore Details

9680 Nc 181 Highway Newland NC 28657

Newland, NC9680 Nc 181 Highway

Price$1,150,000

Est. Mortgage: $/month

Pending

MLS Number CAR4428318

  • Residential
  • Bedrooms 2
  • Bathroom 3
  • Square Feet 1,617
  • Acreage 29.1

Rarely does a property like this come available. Set on 29 unrestricted acres, with waterfalls, massive natural boulders, a pond, established gardens, and quiet picnic spots is a beautifully maintained log home, all less than a quarter mile from the Blue Ridge Parkway. The cabin sits above the landscaped grounds with a stone chimney, metal roof, and a long open deck that runs the length of the house and faces the view. From the deck you look out over the pond, the lawn, and layers of ridgelines beyond that include Sugar Mountain and Grandfather Mountain. Inside, the main level has two story tongue-and-groove pine ceilings, wide pine plank floors, and a wall of windows that brings in natural light and keeps the mountains in view from the living area. The kitchen, dining, and living spaces are open to one another and anchored by a floor-to-ceiling rock fireplace. The kitchen includes granite counters and backsplash, under-cabinet lighting, and stainless appliances, with room for a long dining table that seats a full crowd. A bedroom and a bonus room currently used as an office complete the main level. Upstairs, the primary loft suite covers nearly 600 sf and looks down over the great room. It includes a full bath with a jacuzzi tub. The lower level, not included in the square footage because it is accessed from outside, functions as a guest suite with a full bath and a sauna room, and opens to a covered deck where the hot tub, which conveys, overlooks the mountains. You will appreciate the two car garage on winter mornings, and generator on stormy nights. The land is what sets this property apart. Paths lead through mature landscaping and birch trees to the waterfalls and rock formations, and there are several spots to stop for a picnic along the way. The pond sits just below the house. Gardeners will find a greenhouse, established growing beds, and additional land already cleared for planting. The acreage also includes multiple potential building sites, among them an excellent location for a larger main home, so the cabin could serve as a guest house, a caretaker's residence, or a place to live while you build. There are also places to park an RV. Whether you're looking for a mountain retreat as it stands or a larger vision to grow into over time or mini-farm, this is a rare amount of usable, well-cared-for land this near the Parkway. Not offered furnished.

Listed by Jennifer McCord of Keller Williams High Country

$
$
%
$/month over payments
Federal 30-year interest rate: 7.4% last updated on Oct 8, 2026
* All Figures are estimates. Check with your bank or proposed mortgage company for actual interest rates.
This product uses the FRED® API but is not endorsed or certified by the Federal Reserve Bank of St. Louis.

Virtual TourSave FavoriteSchedule TourAsk A QuestionMore Details

Broker Reciprocity MLS Grid Logo © 2026 Listings courtesy of Canopy MLS as distributed by MLS GRID. IDX information is provided exclusively for consumers’ personal non-commercial use and may not be used for any purpose other than to identify prospective properties consumers may be interested in purchasing. The IDX data is deemed reliable but is not guaranteed by MLS GRID and may be subject to an end user license agreement prescribed by the Member Participant’s applicable MLS.  Based on information submitted to the MLS GRID as of October 15, 2026 4:23 PM UTC . All data is obtained from various sources and may not have been verified by broker or MLS GRID. Supplied Open House Information is subject to change without notice. All information should be independently reviewed and verified for accuracy. Properties may or may not be listed by the office/agent presenting the information. Some IDX listings have been excluded from this website.