and narrow your search. If you have fewer than 200 results, you can save your search.

Fairview NC

r=469-480
275 Mcdowell Street Asheville NC 28803

MLS Number CAR4407768

  • Commercial
  • Property SubType MEDICAL
  • Square Feet 11,267
  • Acreage 1.24

Recently renovated medical space. Great location in Asheville's medical district on a main north to south thoroughfare.

Listed by Austin Walker of Whitney Commercial Real Estate

$
$
%
$/month over payments
Federal 30-year interest rate: 7.11% last updated on Nov 12, 2026
* All Figures are estimates. Check with your bank or proposed mortgage company for actual interest rates.
This product uses the FRED® API but is not endorsed or certified by the Federal Reserve Bank of St. Louis.

Save FavoriteSchedule TourAsk A QuestionMore Details

23 Dividing Ridge Trail Arden NC 28704

MLS Number CAR4425393

  • Residential
  • Bedrooms 6
  • Bathroom 6
  • Square Feet 6,718
  • Acreage 1.34

Come home to The Cliffs at Walnut Cove, The Cliffs' fourth gated golf and wellness community located in Asheville, North Carolina. Set within a private, wooded setting, 23 Dividing Ridge offers approximately 6,719 square feet of thoughtfully designed living space across three levels. The six bedroom, five full bath and one half bath home combines warm mountain character with generous spaces for both everyday living and entertaining. Reclaimed hardwood floors, rough cut beams, granite countertops and four fireplaces add character throughout the home. The main level opens to a screened porch with an outdoor kitchen, firepit and water feature, creating a natural extension of the living space. Downstairs, the home is designed for entertaining with a custom golf simulator, temperature controlled 600 bottle wine cellar, recreation room, pool table and wet bar. A spacious primary suite is located on the main level, while additional gathering spaces include a keeping room, family room and large playroom above the garage. Situated on 1.34 wooded acres, the property offers privacy while remaining convenient to Walnut Cove's golf, wellness, dining and outdoor amenities. A membership to The Cliffs is available, providing access to all seven Cliffs communities.

Listed by Frank Nix of The Cliffs

$
$
%
$/month over payments
Federal 30-year interest rate: 7.11% last updated on Nov 12, 2026
* All Figures are estimates. Check with your bank or proposed mortgage company for actual interest rates.
This product uses the FRED® API but is not endorsed or certified by the Federal Reserve Bank of St. Louis.

Virtual TourSave FavoriteSchedule TourAsk A QuestionMore Details

8821 Covey Rise Court Charlotte NC 28226

Charlotte, NC8821 Covey Rise Court

Price$3,695,000

Est. Mortgage: $/month

MLS Number CAR4417428

  • Residential
  • Bedrooms 6
  • Bathroom 7
  • Square Feet 7,246
  • Acreage 0.75

Welcome to 8821 Covey Rise Court, a truly exceptional residence located within Challis Farm, one of South Charlotte's most sought-after gated communities, offering the rare convenience of golf cart access to Carmel Country Club. Completely reimagined in 2021, this property underwent an extensive renovation from the studs and foundation up, thoughtfully blending timeless architecture with elevated modern living. The transformation extended well beyond the interiors, with the addition of a new pool, pool house, sports court, and beautifully designed outdoor living spaces that create a private, resort-like setting. The main residence offers 6 bedrooms and 5.5 bathrooms, with an open-concept floor plan designed for both everyday living and effortless entertaining. The primary suite is conveniently located on the main level, while spacious secondary bedrooms provide flexibility for family and guests. Adding to the property's versatility is a separate guest house featuring its own living and dining areas and a full bathroom, an ideal setup for multigenerational living, extended-stay guests, a private home office, or entertainment space. From its comprehensive renovation and exceptional amenities to its premier location within Challis Farm, 8821 Covey Rise Court offers a rare opportunity to enjoy luxury, privacy, and lifestyle in one of Charlotte's most desirable communities. Property conveys with a golf cart and private golf cart access permit to Carmel Country Club, offering convenient direct access from the community.

Listed by Nilou Henderson and Shahla Loveimi of Engel & Volkers Charlotte

$
$
%
$/month over payments
Federal 30-year interest rate: 7.11% last updated on Nov 12, 2026
* All Figures are estimates. Check with your bank or proposed mortgage company for actual interest rates.
This product uses the FRED® API but is not endorsed or certified by the Federal Reserve Bank of St. Louis.

Save FavoriteSchedule TourAsk A QuestionMore Details

1905 White Tree Trail Arden NC 28704

Arden, NC1905 White Tree Trail

Price$3,695,000

Est. Mortgage: $/month

MLS Number CAR4435971

  • Residential
  • Bedrooms 4
  • Bathroom 4
  • Square Feet 6,094
  • Acreage 1.24

Experience luxury mountain living at its finest in The Cliffs at Walnut Cove, Asheville's premier private golf and wellness community. Perfectly positioned within half a mile of The Golf House & Tavern, this extraordinary modern estate blends sophisticated design, master craftsmanship, and timeless elegance. Completed in 2019, 1905 White Tree Trail rests gracefully on a beautifully landscaped 1.24-acre corner lot surrounded by natural beauty and mountain serenity. A grand entry welcomes you with four-point gas lanterns, setting the tone for the level of detail and design found throughout. Boasting more than 6,000 square feet of thoughtfully designed living space, this custom-built residence seamlessly combines contemporary architecture with warm, natural materials. The open concept layout connects the living, dining, and kitchen areas, creating an ideal setting for both entertaining and everyday living. At the heart of the home, the Great Room makes a dramatic statement with soaring 25-foot ceilings, a breathtaking floor to ceiling wall of windows, and a stunning 72-inch crystal chandelier that anchors the space. A see through fireplace elegantly connects the Great Room, dining area, and office, offering both visual appeal and warmth. The chef's kitchen is a true showpiece, thoughtfully designed for both function and style. It features approximately 18 square feet of custom crafted black walnut butcher block seamlessly paired with 45 square feet of solid marble countertops, providing exceptional workspace. Premium appliances include a dual-fuel 60-inch Wolf range, ultra-low decibel hood vented to the exterior, and a WiFi-enabled Sub-Zero refrigerator and freezer designed to be panel-ready for a seamless custom cabinetry finish. Two separate sink basins enhance functionality, while an additional sink in the butler's pantry makes entertaining effortless. The main-level primary suite offers a private retreat, complete with a fireplace and a stunning sunrise window featuring remote controlled, motorized window treatments with integrated blackout shades. The spa-inspired primary bath includes radiant heated floors, a slipper tub, glass-enclosed shower, and custom backlit dual closets. Radiant floor heating extends to the home's guest bathrooms, adding comfort and luxury throughout. A main-level guest suite provides privacy and a beautifully appointed en suite bath. Upstairs, a bright sitting area overlooks the Great Room, accompanied by two additional bedrooms and a full bath with double vanities. A spacious bonus room and dedicated media room provide flexible living and entertainment options. The distinctive two-story tower offers exceptional versatility and could be customized as a private gym, golf simulator, guest quarters, or creative studio. Designed with both practicality and luxury in mind, the three-car garage features tall ceilings and is car-lift ready, offering the potential for expanded vehicle storage. The expansive 1.24-acre lot provides ample space for outdoor living, whether enjoying the natural surroundings as-is or creating a future outdoor oasis. Residents of The Cliffs at Walnut Cove enjoy access to world class amenities, including a Jack Nicklaus Signature golf course, state-of-the-art wellness center, indoor and outdoor pools, tennis and pickleball courts, and miles of scenic hiking trails. Membership opportunities extend access to all seven Cliffs communities, delivering an unmatched lifestyle experience. Located less than eight miles from the Asheville Regional Airport and just minutes from downtown Asheville, this exceptional property offers the perfect balance of luxury, privacy, and convenience. Experience refined living, architectural excellence, and the beauty of Western North Carolina at 1905 White Tree Trail, a home where modern design meets mountain serenity. Book your showing today!

Listed by Mike Zboyovski of Ivester Jackson Blackstream

$
$
%
$/month over payments
Federal 30-year interest rate: 7.11% last updated on Nov 12, 2026
* All Figures are estimates. Check with your bank or proposed mortgage company for actual interest rates.
This product uses the FRED® API but is not endorsed or certified by the Federal Reserve Bank of St. Louis.

Virtual TourSave FavoriteSchedule TourAsk A QuestionMore Details

18212 Pompano Place Cornelius NC 28031

Cornelius, NC18212 Pompano Place

Price$3,690,000

Est. Mortgage: $/month

MLS Number CAR4365498

  • Residential
  • Bedrooms 4
  • Bathroom 5
  • Square Feet 4,218
  • Acreage 0.79

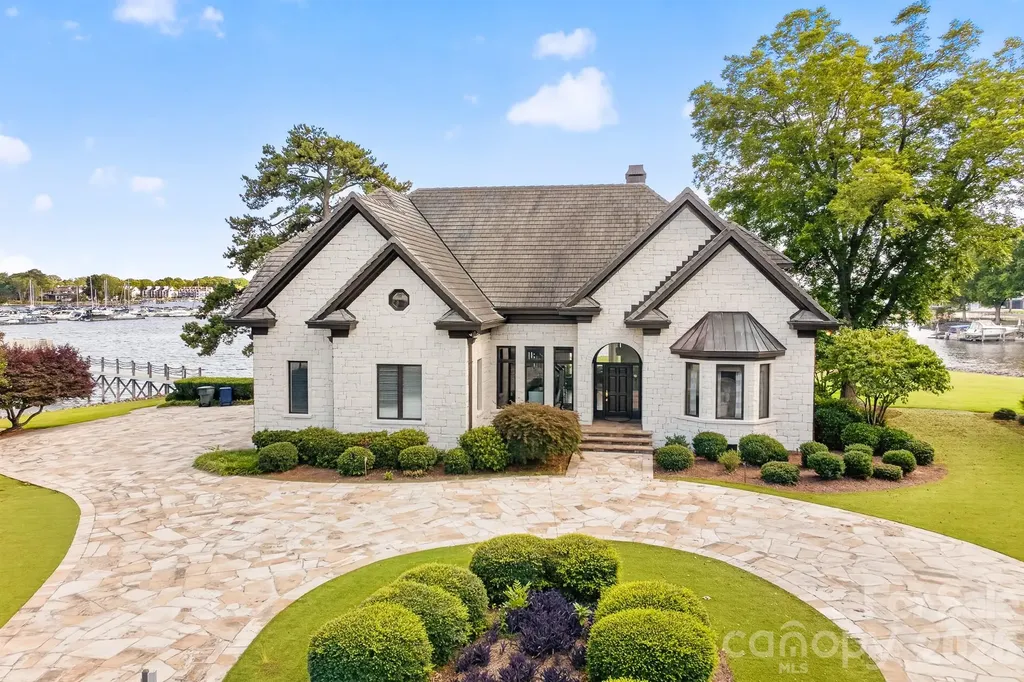
Positioned along a pristine shoreline on Lake Norman, this gated waterfront property offers a rare sense of scale, privacy, and uninterrupted water views. Set within a quiet cul-de-sac in Cornelius, the setting feels both tucked away and highly convenient-without HOA restrictions. The residence is thoughtfully designed to maximize its connection to the lake, with expansive living spaces and large-scale windows that frame the water from nearly every vantage point. Each bedroom features its own private ensuite, offering comfort and privacy for both residents and guests. Interior finishes reflect a warm, timeless aesthetic, including cherry wood flooring and cabinetry, Pella windows, and custom craftsmanship throughout. The waterfront experience is elevated by a distinctive double-decker dock, featuring a covered boat slip with lift below and an upper-level platform ideal for lounging, entertaining, or taking in the panoramic lake views. In addition, a dedicated lift accommodates two personal watercraft, creating a seamless setup for lake living. There is a well enforced no wake zone extending past the marina and as a result there is little or no noise generated from boats that are going in and out of the marina. It is one of the quietest lots on this side of the lake. A separate guest house and additional lot are available for purchase, presenting an opportunity to further expand the estate if desired. A distinctive Lake Norman offering that combines privacy, craftsmanship, and an exceptional waterfront setting.

Listed by Lori Jackson and Matthew Jackson of Ivester Jackson Christie's

$
$
%
$/month over payments
Federal 30-year interest rate: 7.11% last updated on Nov 12, 2026
* All Figures are estimates. Check with your bank or proposed mortgage company for actual interest rates.
This product uses the FRED® API but is not endorsed or certified by the Federal Reserve Bank of St. Louis.

Save FavoriteSchedule TourAsk A QuestionMore Details

407 Vanderbilt Road Asheville NC 28803

Asheville, NC407 Vanderbilt Road

Price$3,680,000

Est. Mortgage: $/month

MLS Number CAR4363302

  • Residential
  • Bedrooms 12
  • Bathroom 9
  • Square Feet 9,167
  • Acreage 4.67

Fantastic opportunity to be the next steward of one of Biltmore Forest's most notable architectural treasures. Now offered at a price that is considerate of the time and resources needed to breathe new life with a careful hand into this magnificent property. Designed by Erle Stillwell in the Roaring 20's, this sunny and solid Georgian gem was built to last with materials and details that are difficult and costly to replicate. A nine-bedroom main house is complemented by a three-bedroom carriage house. Classic symmetry, high ceilings, expansive windows, rich floors, detailed millwork and fine masonry showcase the unspoiled character of the property. Set on over 4 acres in the heart of Biltmore Forest, come enjoy charm akin to English country living with all the conveniences this historic township offers. See www.biltmoreforest.org for more information on Town of Biltmore Forest.

Listed by LeNoir Medlock and Jo Chandler of Preferred Properties

$
$
%
$/month over payments
Federal 30-year interest rate: 7.11% last updated on Nov 12, 2026
* All Figures are estimates. Check with your bank or proposed mortgage company for actual interest rates.
This product uses the FRED® API but is not endorsed or certified by the Federal Reserve Bank of St. Louis.

Virtual TourSave FavoriteSchedule TourAsk A QuestionMore Details

11125 Forest Lake Lane Huntersville NC 28078

Huntersville, NC11125 Forest Lake Lane

Price$3,672,000

Est. Mortgage: $/month

MLS Number CAR4428233

  • Land
  • Acreage 20.4
  • County Mecklenburg

This is a Bona-fide farm in Mecklenburg county taxed as agriculture use and located within minutes of downtown Charlotte. It offers many possibilities such as horse riding and boarding, produce farming and sales and housing development etc.. The adjoining property of 11.14 acres is also for sale. see MLS # 4425528.

Listed by Edward Gulledge of Universal Realty

$
$
%
$/month over payments
Federal 30-year interest rate: 7.11% last updated on Nov 12, 2026
* All Figures are estimates. Check with your bank or proposed mortgage company for actual interest rates.
This product uses the FRED® API but is not endorsed or certified by the Federal Reserve Bank of St. Louis.

Save FavoriteSchedule TourAsk A QuestionMore Details

6510 Sharon Hills Road Charlotte NC 28210

Charlotte, NC6510 Sharon Hills Road

Price$3,650,000

Est. Mortgage: $/month

MLS Number CAR4432266

  • Residential
  • Bedrooms 5
  • Bathroom 5
  • Square Feet 4,067
  • Acreage 1.88

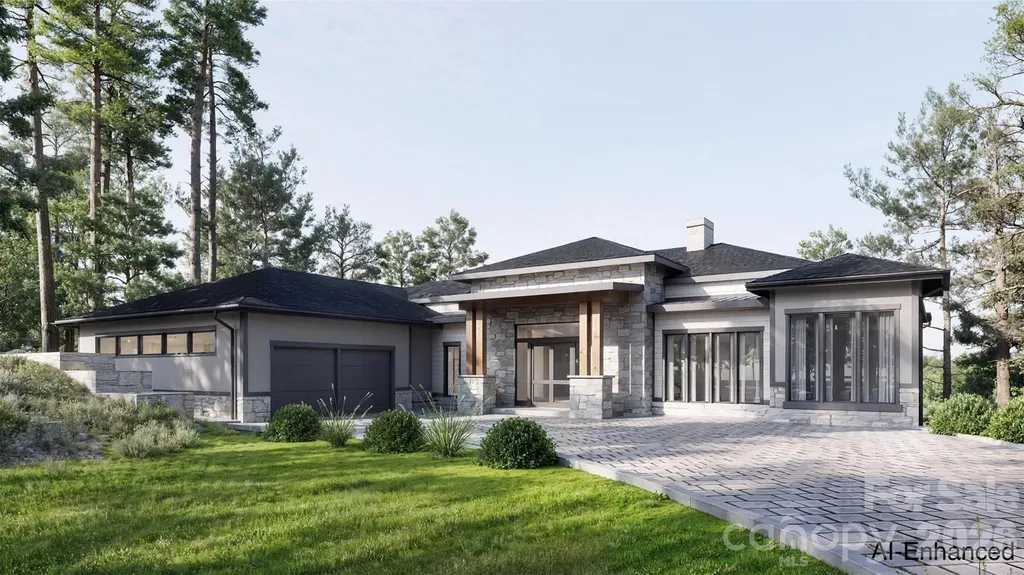
Rare opportunity to create a custom luxury estate on 1.88 acres in the prestigious Sharon Hills community of SouthPark. Surrounded by mature trees, with scenic pond frontage and walking trails along the pond's dam, this exceptional homesite offers a beautiful blend of privacy, natural beauty, and tranquility in a premier Charlotte location. The residence depicted is a proposed Simonini Homes design, to be built, subject to City guidelines and required approvals. Completion date will be determined by the Buyer and Simonini Homes.The design may be modified or substituted to accommodate Buyer preferences, budget, site conditions, and applicable approvals. The Lot is separately priced at $1,975,000 and is included in the proposed home-and-build price. Buyer is not required to build the proposed home or use Simonini Homes. Enjoy convenient access to Southpark Mall, Quail Hollow Country Club, upscale shopping, fine dining, and Uptown Charlotte. With its estate-sized acreage, serene pond setting, and exceptional location, this property presents a distinctive opportunity to create a luxury residence tailored to your vision. Important Information: Photos are representative only and depict a home designed by Simonini Homes. Home design, features, finishes, specifications, site work, and pricing are subject to change. Buyer to independently verify building costs, site requirements, architectural approvals, and all specifications. Tax value does not reflect new construction. The homesite is also available for purchase separately and may be eligible for subdivision, subject to applicable approvals. See MLS #4381172 for the land-only listing.

Listed by Jon Scroggins of Coldwell Banker Realty

$
$
%
$/month over payments
Federal 30-year interest rate: 7.11% last updated on Nov 12, 2026
* All Figures are estimates. Check with your bank or proposed mortgage company for actual interest rates.
This product uses the FRED® API but is not endorsed or certified by the Federal Reserve Bank of St. Louis.

Save FavoriteSchedule TourAsk A QuestionMore Details

12 Falling Waters Trail Arden NC 28704

Arden, NC12 Falling Waters Trail

Price$3,650,000

Est. Mortgage: $/month

MLS Number CAR4342552

  • Residential
  • Bedrooms 5
  • Bathroom 5
  • Square Feet 6,358
  • Acreage 0.88

+++CONSTRUCTION COMPLETED+++ Tucked within a private enclave of The Cliffs at Walnut Cove, 12 Falling Waters Trail offers 6,358 heated square feet of refined mountain living in one of the community's most peaceful and picturesque settings. Positioned adjacent to the pond and waterfall, the home enjoys exceptional privacy and a soothing natural backdrop, with the gentle sound of falling water enhancing the experience from its expansive outdoor living spaces. Despite its tranquil feel, the property is conveniently located near the Wellness Center and just minutes by car to the Tavern and championship golf facilities. The Cliffs at Walnut Cove is also home to the new PGA tournament, the Biltmore Championship, further elevating the prestige of this celebrated golf community. Designed for both everyday comfort and elevated entertaining, the home features a spacious main-level primary suite and a dedicated executive office, along with 4 additional bedrooms that provide privacy and comfort for family and guests. The open-concept design seamlessly connects the great room, dining area, and chef's kitchen, where Thermador appliances, custom cabinetry, and beautiful finishes and fixtures create a refined yet welcoming atmosphere. The generous main level and well-appointed terrace level offer abundant space for hosting, recreation, or extended stays, while expansive screened and open-air decks and patios extend the living experience outdoors. An oversized garage, with the ability to accommodate 3 to 4 vehicles, completes this exceptional property - a rare opportunity to enjoy privacy, proximity to amenities, and the scale expected in one of Walnut Cove's premier residences.

Listed by Shaun Collyer of The Agency - Charlotte

$
$
%
$/month over payments
Federal 30-year interest rate: 7.11% last updated on Nov 12, 2026
* All Figures are estimates. Check with your bank or proposed mortgage company for actual interest rates.
This product uses the FRED® API but is not endorsed or certified by the Federal Reserve Bank of St. Louis.

Virtual TourSave FavoriteSchedule TourAsk A QuestionMore Details

500 Chillingworth Lane Charlotte NC 28211

Charlotte, NC500 Chillingworth Lane

Price$3,650,000

Est. Mortgage: $/month

MLS Number CAR4439960

  • Residential
  • Bedrooms 5
  • Bathroom 7
  • Square Feet 6,094
  • Acreage 0.82

Tucked away in Randolph Park, a quiet pocket of Cotswold, this beautiful home offers an exceptional combination of gracious living spaces, thoughtful design and truly spectacular outdoor living. Built in 2020 by Vicus Builders as the builder's personal residence, the home is filled with special details and spaces that make it as comfortable for everyday living as it is for entertaining. The stunning kitchen opens to a spacious great room, while a cozy fireside den offers a more casual place to gather. Separate scullery and beverage rooms make entertaining a breeze, and two dedicated office/study spaces provide flexibility for work and home organization. The main-level primary suite offers a luxurious bath, two exceptionally spacious closets and the convenience of a full-size laundry area. Upstairs, you'll find four additional bedrooms, an exercise room, large bonus room and second laundry room. The garage configuration offers flexibility, with a two-car side-by-side garage plus an additional two-car tandem garage, providing plenty of room for vehicles, storage and all the extras that come with an active household. And then there's the backyard! Situated on a gorgeous .82-acre lot, the outdoor living is truly special. A beautiful saltwater pool with integrated spa and fountain is complemented by a spectacular, park-like lawn, offering an incredible amount of open space for entertaining, playing or simply enjoying the privacy of your own backyard. The covered terrace, with fireplace and grilling station, extends the living space outdoors, while a convenient poolside half bath adds another thoughtful touch. All of this just minutes from SouthPark, area hospitals and Uptown, offering a wonderful combination of space, privacy and convenience in the heart of Charlotte!

Listed by Ashley McMillan of Dickens Mitchener & Associates Inc

$
$
%
$/month over payments
Federal 30-year interest rate: 7.11% last updated on Nov 12, 2026
* All Figures are estimates. Check with your bank or proposed mortgage company for actual interest rates.
This product uses the FRED® API but is not endorsed or certified by the Federal Reserve Bank of St. Louis.

Virtual TourSave FavoriteSchedule TourAsk A QuestionMore Details

6147 Volte Drive Mint Hill NC 28227

Mint Hill, NC6147 Volte Drive

Price$3,650,000

Est. Mortgage: $/month

MLS Number CAR4413882

  • Residential
  • Bedrooms 4
  • Bathroom 7
  • Square Feet 7,215
  • Acreage 1.44

Victorious living tucked behind the gates of The Enclave, the only gated village in Cheval, this 2021 custom European-style estate by Arcadia and designed by renowned architect Frank Snodgrass sits on two combined homesites totaling 1.44 acres, where quiet mornings and peaceful evenings come naturally. Cheval is known for its estate-sized homesites, open space, and timeless custom homes, just minutes from downtown Mint Hill and I-485. Immediate drama 20-ft foyer opens to 10-ft ceilings, coffered and tray details, 8-ft doors, EMTEK hardware, and wide-plank hardwoods. The chef's kitchen features dual islands, natural stone, Wolf cooking, Sub-Zero refrigeration, Cove dishwasher, wine fridge, and pot filler. The main-level Primary Suite is a true retreat, joined by a private office with French sliders and custom built-ins. Upstairs offers three ensuites with walk in closets, plus a rec room and bonus room. The lower level adds a rec room, custom wet bar, wine closet, gym, and full bath. Then step outside into your own resort-style oasis of nature. A covered, travertine-floored outdoor living room with a gas fireplace, wood ceiling, and remote screens is the perfect perch for morning coffee or evening gatherings, with steps leading down to the pool. The heated saltwater pool features a tanning ledge, waterfall, and integrated spa, surrounded by expansive travertine patios. A custom pergola, fire pit, built-in grill, and putting green complete the setting. Mature natural trees and landscaped screening create exceptional privacy, and the oversized backyard is fully fenced. Control4 smart home, integrated audio, custom closets, circular drive, gas lanterns, and a side-load 3-car garage complete this serene, beautifully crafted home.

Listed by Diane Austin of Builder Developer Advisors Inc

$
$
%
$/month over payments
Federal 30-year interest rate: 7.11% last updated on Nov 12, 2026
* All Figures are estimates. Check with your bank or proposed mortgage company for actual interest rates.
This product uses the FRED® API but is not endorsed or certified by the Federal Reserve Bank of St. Louis.

Virtual TourSave FavoriteSchedule TourAsk A QuestionMore Details

1240 Paddock Circle Charlotte NC 28209

Charlotte, NC1240 Paddock Circle

Price$3,625,000

Est. Mortgage: $/month

Active With Contract

MLS Number CAR4337497

  • Residential
  • Bedrooms 7
  • Bathroom 8
  • Square Feet 6,247
  • Acreage 0.33

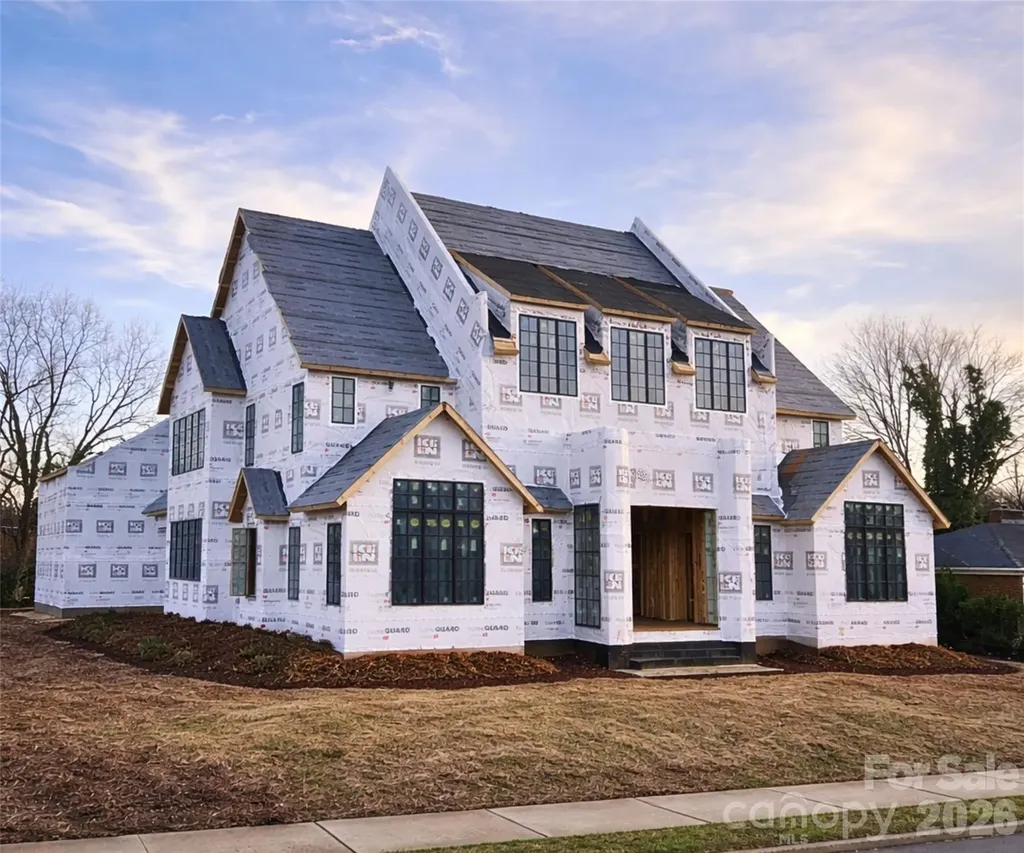
1240 Paddock Circle is a stunning new construction by Keen Building Company, showcasing exceptional craftsmanship and thoughtful, high-end design throughout. A dramatic 6-foot-wide pivot door opens to a grand foyer with soaring 25-foot ceilings, immediately setting the tone for this impressive home. The thoughtfully designed floor plan features a sophisticated lounge, a primary suite on the main level, and a show-stopping kitchen with paneled Sub Zero column refrigerators, multiple wine displays, and a spacious scullery with an extensive appliance package. Additional main-level highlights include a formal office and seamless living spaces ideal for both everyday living and entertaining. Upstairs, you'll find a bonus room with a bar area and a junior primary suite, offering flexibility for guests or multigenerational living. The detached three car garage includes a fully finished living space above, complete with a kitchenette, full bathroom with sauna, and a large flex room that is perfect for a guest house, gym, entertainment space, or private workspace. Outdoor living is equally impressive, featuring a modern automatic louvered pergola, a sunken fire pit with seating, and a striking water feature wall. This home offers an unparalleled opportunity to enjoy every luxury and living space needed to truly never leave home.

Listed by Steven Imobersteg of Giving Tree Realty

$
$
%
$/month over payments
Federal 30-year interest rate: 7.11% last updated on Nov 12, 2026
* All Figures are estimates. Check with your bank or proposed mortgage company for actual interest rates.
This product uses the FRED® API but is not endorsed or certified by the Federal Reserve Bank of St. Louis.

Save FavoriteSchedule TourAsk A QuestionMore Details

Broker Reciprocity MLS Grid Logo © 2026 Listings courtesy of Canopy MLS as distributed by MLS GRID. IDX information is provided exclusively for consumers’ personal non-commercial use and may not be used for any purpose other than to identify prospective properties consumers may be interested in purchasing. The IDX data is deemed reliable but is not guaranteed by MLS GRID and may be subject to an end user license agreement prescribed by the Member Participant’s applicable MLS.  Based on information submitted to the MLS GRID as of November 19, 2026 9:46 AM EST . All data is obtained from various sources and may not have been verified by broker or MLS GRID. Supplied Open House Information is subject to change without notice. All information should be independently reviewed and verified for accuracy. Properties may or may not be listed by the office/agent presenting the information. Some IDX listings have been excluded from this website.