and narrow your search. If you have fewer than 200 results, you can save your search.

Fairview NC

r=529-540
135 Potato Branch Road Leicester NC 28748

MLS Number CAR4417571

  • Commercial
  • Property SubType BED/BREAKFAST
  • Square Feet 9,360
  • Acreage 41.33

Welcome to Wildberry Lodge, an extraordinary mountain estate and established Bed & Breakfast opportunity in Leicester, NC, where breathtaking long-range mountain views, privacy, and unforgettable experiences come together in the heart of Western North Carolina. Surrounded by natural beauty yet convenient to Asheville, this one-of-a-kind property offers the rare combination of a luxury mountain retreat, equestrian potential, guest accommodations, and income-producing possibilities. The impressive main lodge is designed for gathering, relaxing, and hosting, with multiple private en-suite bedrooms, expansive living and entertaining spaces, stone wood-burning fireplaces, a game room with bar, library, wine cellar, and inviting spaces throughout. The spacious BlackBerry primary suite feels like its own private retreat with a stone fireplace, kitchenette, luxurious bath, walk-in closet, and private porch overlooking the mountain setting. A separate two-level guest house dramatically expands the possibilities. With kitchens, living spaces, fireplaces, private accommodations, and its own HVAC zoning, it is ideal for extended family, guests, vacation rental use, or additional Bed & Breakfast accommodations. Step outside and the property becomes an experience of its own. Soak in the hot tub beneath the mountain sky, gather around the outdoor living areas, explore private walking trails, or escape to the property's charming tipi tucked into the natural surroundings. The expansive mountain views are truly spectacular, creating a backdrop that changes with every season. For equestrian buyers, the property offers a high-quality Morton horse barn, ample space for horses, and the opportunity to create an exceptional private mountain equestrian retreat. Additional storage and utility buildings provide even more flexibility. Whether you envision continuing Wildberry Lodge as a Western North Carolina Bed & Breakfast, creating a luxury vacation retreat, establishing an equestrian estate, hosting family and friends, or simply enjoying an extraordinary private mountain sanctuary, the possibilities here are remarkable. Wildberry Lodge isn't simply a property-it's a destination. A place to wake up to mountain views, gather around a roaring stone fireplace, ride horses through the mountain air, soak beneath the stars, welcome guests from around the world, and experience the lifestyle that makes the North Carolina mountains so special. Also listed as Residential MLS# 4415427.

Listed by Pamela Williams and Sarah Corn of Keller Williams Great Smokies

$
$
%
$/month over payments
Federal 30-year interest rate: 7.28% last updated on Oct 1, 2026
* All Figures are estimates. Check with your bank or proposed mortgage company for actual interest rates.
This product uses the FRED® API but is not endorsed or certified by the Federal Reserve Bank of St. Louis.

Virtual TourSave FavoriteSchedule TourAsk A QuestionMore Details
2275 River Road Richfield NC 28137

Richfield, NC2275 River Road

Price$3,500,000

Est. Mortgage: $/month

MLS Number CAR4370774

  • Residential
  • Bedrooms 3
  • Bathroom 3
  • Square Feet 2,958
  • Acreage 65.85

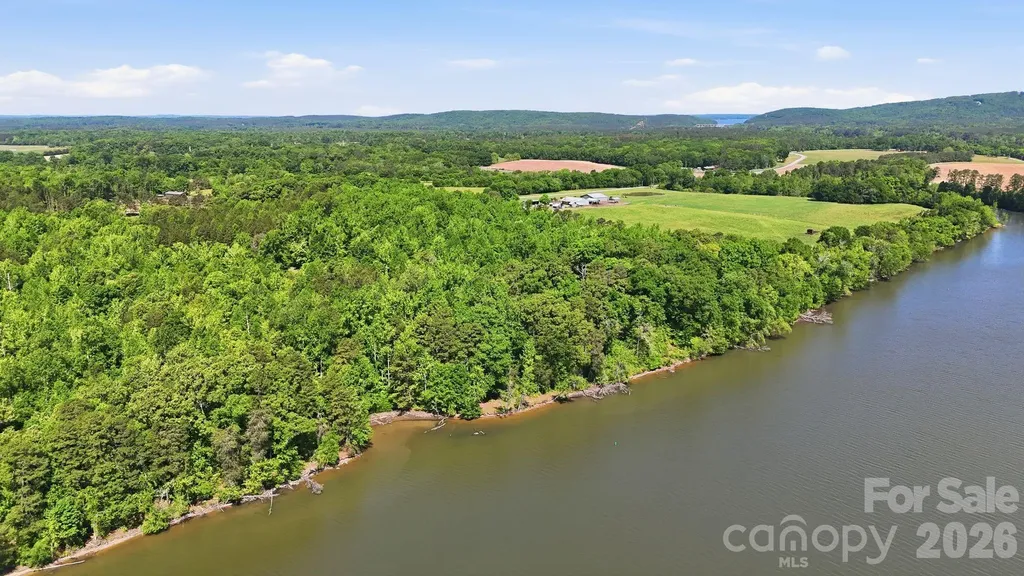
A truly one-of-a-kind offering, this income-producing blueberry farm spans more than 65 acres along the scenic banks of the Tuckertown Reservoir, with nearly 2,200 feet of riverfront creating an unparalleled private retreat. Blending natural beauty with investment potential, the property delivers a rare opportunity to own a working farm while enjoying a refined residential lifestyle surrounded by tranquility and expansive views. The stately brick residence is thoughtfully designed with both comfort and elegance in mind. Inside, rich hardwood floors, coffered ceilings and a warm fireplace set the tone for inviting living spaces. The well-appointed kitchen features stainless steel appliances, generous cabinetry and a casual breakfast area, seamlessly complemented by a formal dining room and dedicated study. The primary suite serves as a private sanctuary, complete with tray ceilings, a sitting area, and a spa-inspired bath with dual vanities, soaking tub, walk-in shower, and dual walk-in closets. Secondary bedrooms are spacious and well-positioned, while a partially finished basement with an additional fireplace offers flexibility for recreation, storage or future customization. Outdoors, the lifestyle truly unfolds. A spacious screened porch invites you to take in peaceful views of the surrounding landscape, while the expansive acreage provides endless opportunities for recreation, farming or future vision. A barn with covered parking and equipment storage supports the property's agricultural use, making it as functional as it is picturesque. With its rare combination of income potential, extensive river frontage and refined living spaces, this exceptional estate offers a distinctive opportunity to experience life on the water at River Run!

Listed by Melissa Keffer of Yancey Realty,LLC

$
$
%
$/month over payments
Federal 30-year interest rate: 7.28% last updated on Oct 1, 2026
* All Figures are estimates. Check with your bank or proposed mortgage company for actual interest rates.
This product uses the FRED® API but is not endorsed or certified by the Federal Reserve Bank of St. Louis.

Virtual TourSave FavoriteSchedule TourAsk A QuestionMore Details
1212 Gardendale Road Fort Mill SC 29708

Fort Mill, SC1212 Gardendale Road

Price$3,500,000

Est. Mortgage: $/month

Active With Contract

MLS Number CAR4403913

  • Residential
  • Bedrooms 4
  • Bathroom 6
  • Square Feet 5,730
  • Acreage 1.28

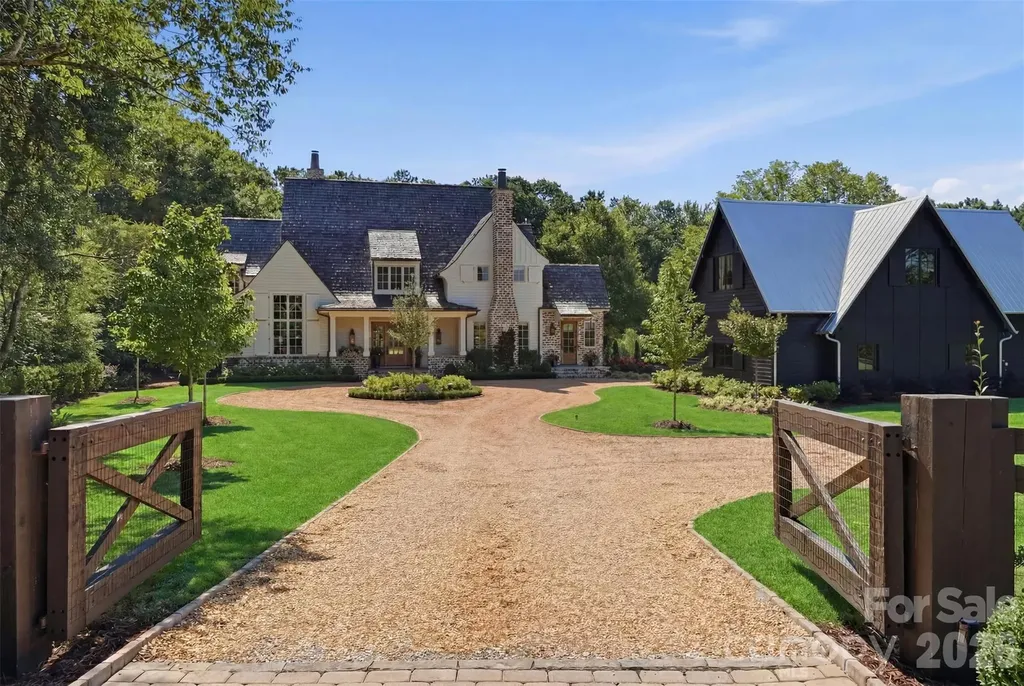
Your private legacy estate awaits in Fort Mill. Set on over an acre of beautifully curated grounds, this custom-built residence offers a rare combination of privacy, timeless design, and an exceptional location. As larger homesites become increasingly difficult to find, this property presents a unique opportunity to enjoy estate living without sacrificing convenience. Designed with both everyday living and entertaining in mind, the home showcases exceptional craftsmanship, thoughtfully curated finishes, and inviting spaces that seamlessly blend elegance and comfort. Expansive interiors are filled with natural light, creating a warm and welcoming atmosphere throughout. Outside, the grounds are nothing short of spectacular. Professionally designed landscaping, manicured lawns, and stunning terraced gardens create a private retreat that feels worlds away from the hustle of daily life. Multiple outdoor living spaces invite you to gather, unwind, and enjoy the beauty of the surrounding property year-round. A detached barn adds incredible versatility and character, featuring a finished upper-level space ideal for a golf simulator, media room, home office, fitness studio, creative workspace, or private retreat. Perfectly positioned in one of Fort Mill's most desirable locations, you'll enjoy the peace and privacy of estate living while being just minutes from I-77, Uptown Charlotte, Charlotte Douglas International Airport, top-rated Fort Mill schools, shopping, dining, and everyday conveniences. A rare offering where land, location, and lifestyle come together to create something truly special.

Listed by Kimberly Hedrick and Brent "Andy" Bovender of COMPASS

$
$
%
$/month over payments
Federal 30-year interest rate: 7.28% last updated on Oct 1, 2026
* All Figures are estimates. Check with your bank or proposed mortgage company for actual interest rates.
This product uses the FRED® API but is not endorsed or certified by the Federal Reserve Bank of St. Louis.

Save FavoriteSchedule TourAsk A QuestionMore Details

1002 Cane Manor Court Waxhaw NC 28173

Waxhaw, NC1002 Cane Manor Court

Price$3,500,000

Est. Mortgage: $/month

MLS Number CAR4425351

  • Residential
  • Bedrooms 5
  • Bathroom 6
  • Square Feet 5,227
  • Acreage 3.53

There is a certain kind of luxury that announces itself. 1002 Cane Manor Court is something altogether more refined. Set discreetly amongst the trees on 3.53 private acres within Cane Manor, Waxhaw's intimate gated enclave, this proposed custom residence has been conceived as a proper estate: substantial without being ostentatious, contemporary without chasing trends, and designed with an extraordinary attention to how each space will actually be lived in. The approach is deliberately understated. Mature woodland gives way to the residence, its modern farmhouse architecture sitting naturally within the landscape. Inside, the mood shifts from impressive to exceptional. A soaring foyer introduces warm oak, beautifully considered millwork and a sculptural staircase connecting all three levels, while long sightlines draw the eye through the home and towards the gardens beyond. The principal living spaces are wonderfully generous. The great room is anchored by a dramatic fireplace and walls of glass, opening effortlessly to the covered terrace. Alongside it, the kitchen is less a kitchen than the center piece of the house: an immense stone island, bespoke cabinetry, professional appliances and beautifully restrained finishes, complemented by a separate scullery where the practical business of entertaining can remain precisely where it belongs, out of sight. There are spaces here for grand occasions, certainly. But perhaps more importantly, there are spaces for ordinary Tuesday evenings to feel rather special. The primary suite has been treated almost as a private apartment. The bedroom is serene and quietly luxurious, leading to a bath worthy of a fine hotel, with an oversized glass wet room enveloping both the shower and freestanding soaking tub. Beyond, a substantial dressing room is fitted with bespoke cabinetry and a central island, creating a beautifully ordered space for an equally considered wardrobe. Elsewhere, a private office, gracious guest accommodation, secondary bedroom suites, media room, generous laundry and mudroom spaces and a three car garage ensure the house works every bit as beautifully as it presents. And then, of course, there is the lower level. The walkout basement transforms the rear of the property into a private resort. A large entertaining room, dedicated gym, bedroom and full bath open directly towards the pool terrace, allowing the house to spill naturally outdoors. Imagine doors standing open on a Carolina summer evening, children coming in from the pool, music playing downstairs and dinner being prepared upstairs while the woods provide a remarkably private backdrop. This is a home for long lunches that become dinners. For houseguests who never feel underfoot. For quiet mornings with coffee overlooking the trees and evenings spent outside long after the sun has disappeared. And because this is proposed construction, there is still something increasingly rare in luxury real estate: the opportunity to make it yours before someone else has made the decisions for you. Not simply a beautiful house. A rather exceptional way to live. *Renderings are artistic representations of proposed construction. Final plans, specifications and selections can be changed and tweak by the buyers.**

Listed by Alexis Hughes of EXP Realty LLC Ballantyne

$
$
%
$/month over payments
Federal 30-year interest rate: 7.28% last updated on Oct 1, 2026
* All Figures are estimates. Check with your bank or proposed mortgage company for actual interest rates.
This product uses the FRED® API but is not endorsed or certified by the Federal Reserve Bank of St. Louis.

Save FavoriteSchedule TourAsk A QuestionMore Details

250 Sparta Road North Wilkesboro NC 28659

MLS Number CAR4423374

  • Commercial
  • Property SubType RETAIL CENTER
  • Acreage 10.1

Approximately an 8% CASH ON CASH return, plus extra land land to build more tenant space. Long established (37 years) 100% occupied 43,504 sq. ft. shopping center. Tenants are IGA Grocery Store, Spectrum, Walgreen's & Dollar Tree. Value add component of vacant land that would accommodate approximately 20,000 - 30,000 sq. ft. of additional retail buildings and parking. Parking lot milled as needed, repaved, sealed and striped in 2025. Exterior repainted in 2025. Roofs in excellent shape. Please do not conspicuously visit the interior of any tenant spaces without making prior arrangements with the listing agent. There are 2 outparcels that ARE NOT included in this offering. 1 is 1.64 acres available for $199,000, 1 is .64 acres available for $75,000. Prospective buyer's need to be prequalified/vetted. A serious/qualified buyer will need at least approximately $1,000,000 in cash to put into a purchase, or have a track record of similar or larger investments.

Listed by Barry Bush of Finley Properties II,LLC

$
$
%
$/month over payments
Federal 30-year interest rate: 7.28% last updated on Oct 1, 2026
* All Figures are estimates. Check with your bank or proposed mortgage company for actual interest rates.
This product uses the FRED® API but is not endorsed or certified by the Federal Reserve Bank of St. Louis.

Save FavoriteSchedule TourAsk A QuestionMore Details

4454 Asheville Highway Pisgah Forest NC 28768

MLS Number CAR4367785

  • Residential
  • Bedrooms 4
  • Bathroom 5
  • Square Feet 3,847
  • Acreage 120.94

“A true Western North Carolina legacy property-120.94 acres of protected beauty featuring springs, a waterfall, abundant wildlife, and sweeping views, centered around a one-of-a-kind custom home designed to stand the test of time. Properties of this scale, privacy, and craftsmanship are rarely offered.” Accessed through a private electric gate, a gently sloping 3/4 of a mile paved drive winds through mature timber, gradually rising approximately 300 feet to the homesite atop Little Mountain. The land itself is both usable and thoughtfully improved, featuring a small creek, natural springs, and an established one-mile, 8-foot-wide loop trail-ideal for hiking or UTV access-providing easy enjoyment of nearly the entire property. A large equipment shed offers convenient storage, and the property benefits from a timber tax exemption. Surveyed in fall 2025, the acreage reflects careful stewardship and long-term vision. Completed in 2023, the custom-built residence is perfectly positioned to capture what may be some of the finest views in the area, overlooking the surrounding mountains and the French Broad River Valley. Offering approximately 3,847 square feet of heated living space, the home is complemented by thoughtfully designed outdoor living areas, including a 400-square-foot screened porch with vaulted ceilings, fireplace, and TV, a 400-square-foot covered patio with an additional fireplace, and a 170-square-foot open grilling deck-all designed to take full advantage of the property's natural setting and year-round climate. Inside, the home reflects quality and intention throughout, with high-end finishes and features including Sub-Zero appliances, gas cooktop, walk-in pantry, dual fuel oven, horizontal gas fireplace, 2 bedrooms with 2 full baths and 1 half bath on the main level, and 2 bedrooms with full baths on the lower level. You will love the spacious attached 3 car garage. It also has a Generac whole-home propane generator. Extensive boulder hardscaping and professional landscaping further enhance the setting while maintaining a natural, mountain aesthetic. An additional 700 square feet of basement space provides flexibility for storage or future use. Despite its size and privacy, the property is remarkably accessible-located just 2.4 miles from Pisgah National Forest, 5.7 miles from downtown Brevard, 13.5 miles from Asheville Regional Airport, and within easy reach of DuPont State Recreational Forest, Hendersonville, and Gorges State Park. Whether enjoying the consistent mountain breeze from the porch, gathering around one of the outdoor fireplaces, or exploring the trail system with friends, this property offers a rare combination of scale, comfort, and livability. A truly exceptional opportunity to own one of the area's most distinctive and private estates.

Listed by Billy Joe McCoy of RE/MAX Land of the Waterfalls

$
$
%
$/month over payments
Federal 30-year interest rate: 7.28% last updated on Oct 1, 2026
* All Figures are estimates. Check with your bank or proposed mortgage company for actual interest rates.
This product uses the FRED® API but is not endorsed or certified by the Federal Reserve Bank of St. Louis.

Virtual TourSave FavoriteSchedule TourAsk A QuestionMore Details

14633 Rudolph Dadey Drive Charlotte NC 28277

Charlotte, NC14633 Rudolph Dadey Drive

Price$3,500,000

Est. Mortgage: $/month

Pending

MLS Number CAR4380661

  • Residential
  • Bedrooms 6
  • Bathroom 9
  • Square Feet 9,720
  • Acreage 0.46

Set along the 11th fairway in Ballantyne Country Club, this extraordinary estate is a masterclass in timeless luxury, architectural elegance, and resort-style living. Tucked behind a dramatic tree-lined paver drive, and manicured lawn, the residence immediately captivates with its commanding presence and breathtaking golf course views from all three levels. Designed for both grand-scale entertaining and refined everyday living, this remarkable home offers six bedrooms, seven full baths, and two half baths with meticulously curated details throughout. A soaring two-story foyer welcomes you inside, where a sweeping curved staircase sets the tone for the sophistication that unfolds beyond. Just off the entry, a richly appointed office with vaulted wood accented ceiling and fireplace creates an inspiring retreat, while the elegant dining room with coffered ceiling flows to a butler's pantry complete with a Sub-Zero wine refrigerator. At the heart of the home, the gourmet kitchen is both stunning and functional, featuring an oversized island with microwave and warming drawer. A 6 burner Wolf gas range with custom hood, d/w, walk-in pantry and SubZero refrigerator, complete the kitchen. The adjoining breakfast area and keeping room are bathed in natural light, highlighted by a striking tongue-and-groove wood ceiling and panoramic fairway views from every window. The grand great room showcases a coffered ceiling, custom built-ins, and a gas fireplace, with direct access to the expansive upper terrace overlooking the resort-inspired grounds. The terrace spans across the back of the main level, offering a seamless indoor-outdoor lifestyle with tranquil golf course views. The perfect place to relax. Below, the spectacular outdoor living experience continues with a saltwater pool and spa, cascading water feature, dual fire bowls, outdoor fireplace, flagstone patio, and outdoor kitchen. A dedicated pool bath with shower enhances the convenience of outdoor living.. The main-level primary suite is a private sanctuary designed with exceptional detail, featuring a vaulted wood-accented ceiling with cove lighting and fireplace. Luxurious spa bath with heated floors, separate vanities, Jacuzzi tub, oversized shower with pebble stone flooring, and dual custom closets. Additional main-level highlights include an oversized laundry room with extensive cabinetry and sink, two powder rooms, a drop zone with built-in desk area, elevator access to all three levels, and entry to one of two 2 car garages. Second 2 car garage access is near the front door/office with covered side entry Upstairs, three spacious guest suites each offer ensuite baths, including one with a Juliet balcony overlooking the golf course and another designed to function beautifully as an additional primary suite. A large bonus room with closet and an additional laundry room complete the upper level. The walkout lower level was thoughtfully designed for unforgettable entertaining and multi-generational living. A dramatic curved staircase leads to a wine room with iron doors, full-size Sub-Zero wine refrigerator, wine storage and an accent window opening to the kitchen/entertaining area. The expansive family room features a stone fireplace, custom built-ins, and a full secondary kitchen, creating endless possibilities for hosting. This level also includes a billiards and game area, flex/bonus room, two additional bedrooms (one currently being used as a gym), two full baths, and a laundry hookup. This is more than a home, it is one of the most prestigious offerings in Ballantyne Country Club, where exceptional craftsmanship, timeless architecture, breathtaking scenery, and resort inspired living come together in one unforgettable estate. Welcome Home! Club amenities require membership

Listed by Theresa Kistler of Helen Adams Realty

$
$
%
$/month over payments
Federal 30-year interest rate: 7.28% last updated on Oct 1, 2026
* All Figures are estimates. Check with your bank or proposed mortgage company for actual interest rates.
This product uses the FRED® API but is not endorsed or certified by the Federal Reserve Bank of St. Louis.

Virtual TourSave FavoriteSchedule TourAsk A QuestionMore Details

177 Great Point Drive Mooresville NC 28117

Mooresville, NC177 Great Point Drive

Price$3,500,000

Est. Mortgage: $/month

MLS Number CAR4419251

  • Residential
  • Bedrooms 4
  • Bathroom 7
  • Square Feet 6,380
  • Acreage 0.89

Where luxury meets the lake - this freshly updated estate is located in The Point at Trump National Charlotte, set on a private cul-de-sac with your own floating dock on Lake Norman, in a community known for world-class amenities. Three finished levels, 6,300+ sq ft, and lake views from nearly every room. A stone porch with 12-pane French doors leads into a two-story foyer with a stylish, modern chandelier in champagne bronze. The open floor plan features refinished hardwood floors and fresh paint throughout. A vaulted executive office offers custom built-ins, arched transom windows, and French doors, while the dining area enjoys floor-to-ceiling windows and a striking linear chandelier in champagne bronze. The two-story great room impresses with soaring ceilings, a striking 84" ceiling fan, a gas fireplace flanked by built-in bookshelves, and a full wall of windows overlooking the water, plus a wet bar with new quartz counters and a French door to the screened porch with lake views and a tongue-and-groove beadboard ceiling. The refreshed kitchen boasts new quartz counters with a seamless quartz backsplash, an oversized island, a walk-in pantry, top-tier appliances - a cabinet-depth refrigerator, Dacor 6-burner commercial range, and Bosch dishwasher - and a handcrafted bell chandelier in an aged brass finish over the kitchen table. The main-level owner's suite features hardwood floors, a new ceiling fan, and lake views, paired with a spa-like bath recently renovated - soaking tub, dual quartz vanities, walk-in shower with multiple heads, and a private water closet. A tile laundry room and powder room complete the main level. Upstairs, hardwood flooring runs throughout the second level, overlooking the foyer and great room and leading to three en suite bedrooms, each with a new ceiling fan, a built-in homework desk, and a bonus room. Tucked in its own private wing is a suite with an oversized layout and a large walk-in closet. The walkout lake level is built for entertaining: a bar with granite counters, a sink, an ice maker, and handcrafted paneled walls accented with a mirror, glass shelving, and accent lighting; a game area with a bay window; a family room with a gas fireplace; a theater/media room with stadium seating; and a bedroom/flex suite with its own full bath. A second full bath sits near the bar with exterior access - perfect for coming in from the lake - and ample storage includes a dedicated area with its own outside entry. Outdoor living shines with a paver walkway to the private floating dock on deep water (illuminated posts, rope railing, sitting area, swim ladder, and jet ski ramp), and a concrete patio ideal for entertaining, basketball, or your own pickleball court. Covered porches feature beadboard ceilings and built-in speakers. Additional highlights include a 3-car garage with an expansive paver drive, refreshed landscaping, central vacuum, whole-home water filtration, surround sound, and lake-fed irrigation. A rare blend of privacy, waterfront lifestyle, and high-end finishes in one of the area's most sought-after communities.

Listed by Susan Jakubowski of Ivester Jackson Christie's

$
$
%
$/month over payments
Federal 30-year interest rate: 7.28% last updated on Oct 1, 2026
* All Figures are estimates. Check with your bank or proposed mortgage company for actual interest rates.
This product uses the FRED® API but is not endorsed or certified by the Federal Reserve Bank of St. Louis.

Virtual TourSave FavoriteSchedule TourAsk A QuestionMore Details

21121 Shearer Road Davidson NC 28036

Davidson, NC21121 Shearer Road

Price$3,499,000

Est. Mortgage: $/month

MLS Number CAR4257354

  • Land
  • Acreage 13.77
  • County Mecklenburg

Discover the perfect canvas for your dream home on this breathtaking 13.77-acre estate lot, ideally located just minutes from the heart of historic downtown Davidson. Lot 2 offers a rare opportunity to own a private, picturesque property that seamlessly blends natural beauty with unmatched convenience. Tucked beside the expansive 200-acre Fisher Farm Park, this is a one-of-a-kind parcel. With ample space to accommodate a custom-built estate, this lot is perfect for those seeking a refined rural lifestyle with the option to bring your vision to life. Whether you're looking to create a timeless country retreat or a modern farmhouse masterpiece, this property offers the flexibility and inspiration to build something truly special.

Listed by Niki Long and Skyler Sizemore of True North Realty

$
$
%
$/month over payments
Federal 30-year interest rate: 7.28% last updated on Oct 1, 2026
* All Figures are estimates. Check with your bank or proposed mortgage company for actual interest rates.
This product uses the FRED® API but is not endorsed or certified by the Federal Reserve Bank of St. Louis.

Save FavoriteSchedule TourAsk A QuestionMore Details

99999 Mill Road Marion NC 28752

MLS Number CAR4116339

  • Commercial
  • Property SubType INDUSTRIAL
  • Square Feet 41,000
  • Acreage 7

10 plus Intriguing, spacious Metal and Wood Buildings. Ranging from 2,000 to 8000 square feet, along with 3 smaller storage buildings and 3 larger sheds that could be finished into more rental space. Own your own Oasis. durability, low maintenance, flexibility, multiple sizes. Located in Marion Business Park on 7 +/- acres. Buildings are all leased except the office building that has a tenant waiting when seller removes personal items. The Listing price for buildings and land is lower than the lots sold with site work not done surrounding this property. Comparables right in the park will justify this. This is a great investment opportunity, many possibilities, one lot with over an acre ready to build on that backs up to Popeyes and coming Starbucks. Property could be renovated for large store facility, Motel and or Multi-tenant storage and or single user facilities. Zoned C-2, utilities available. 6 of the 10 buildings have air and heat, all have heat, office building has both.

Listed by Dick McKinney of Coldwell Banker Advantage

$
$
%
$/month over payments
Federal 30-year interest rate: 7.28% last updated on Oct 1, 2026
* All Figures are estimates. Check with your bank or proposed mortgage company for actual interest rates.
This product uses the FRED® API but is not endorsed or certified by the Federal Reserve Bank of St. Louis.

Save FavoriteSchedule TourAsk A QuestionMore Details

4 Medical Park Drive Asheville NC 28803

MLS Number CAR4370118

  • Commercial
  • Property SubType MEDICAL
  • Square Feet 8,911
  • Acreage 0.71

4 Medical Park Drive in Asheville, North Carolina represents a compelling investment opportunity within one of Western North Carolina's most established and desirable medical parks. This well-maintained medical office building encompasses approximately 8,911 square feet of highly functional clinical and administrative space, situated on a 0.71-acre parcel. Purpose-built for medical and dental use, the property is thoughtfully configured with dedicated exam rooms and a surgical suite, allowing for immediate occupancy by a wide range of healthcare providers. Originally constructed in 2000 for an owner-occupant, the facility has been consistently operated as an oral surgery practice, underscoring its suitability for specialized clinical use. The site offers strong accessibility and parking capacity, featuring upper and lower parking areas with a total of 26 striped spaces, along with the potential to add additional parking if needed. Existing medical and dental infrastructure is in place, including a backup generator (currently not operational), providing a solid foundation for future upgrades or continued use. Overall, 4 Medical Park Drive delivers a rare combination of location, functionality, and adaptability-positioning it as an attractive option for both investors and owner-users seeking a presence in Asheville's thriving healthcare market.

Listed by Austin Walker of Whitney Commercial Real Estate

$
$
%
$/month over payments
Federal 30-year interest rate: 7.28% last updated on Oct 1, 2026
* All Figures are estimates. Check with your bank or proposed mortgage company for actual interest rates.
This product uses the FRED® API but is not endorsed or certified by the Federal Reserve Bank of St. Louis.

Virtual TourSave FavoriteSchedule TourAsk A QuestionMore Details
35 Peach Knob Drive Asheville NC 28804

Asheville, NC35 Peach Knob Drive

Price$3,495,000

Est. Mortgage: $/month

MLS Number CAR4331127

  • Residential
  • Bedrooms 4
  • Bathroom 7
  • Square Feet 7,297
  • Acreage 5.14

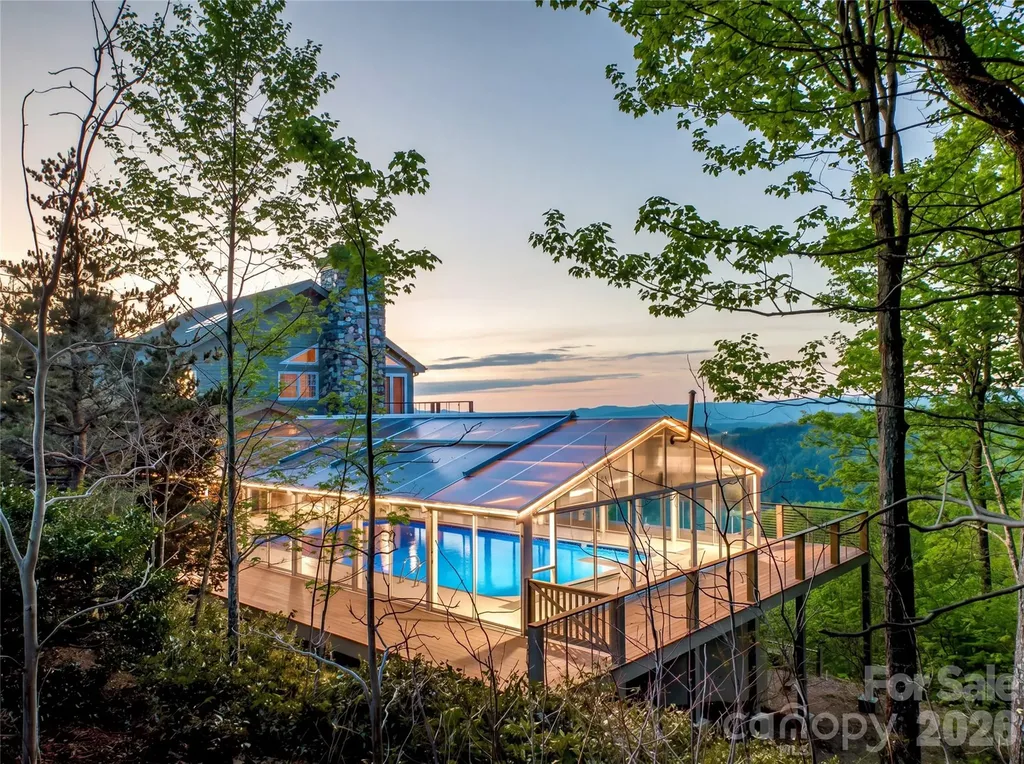
Commanding one of Asheville's most awe-inspiring mountain panoramas, this extraordinary private estate offers over 7,000 square feet of dramatic architecture, refined craftsmanship, and beautifully curated interiors-set on approximately 5 acres that blend thoughtfully landscaped spaces with peaceful, natural woodland. Recently refreshed and meticulously maintained, it delivers a rare combination of sophistication, comfort, and enduring quality. Walls of glass frame sweeping, layered Blue Ridge vistas, while expansive wraparound decks invite connection, celebration, and quiet reflection in every season. A resort-style pool and spa, hot tub, and sauna create an outdoor sanctuary designed for both everyday relaxation and unforgettable entertaining. Inside, the chef's kitchen anchors the home with beauty and function, complemented by a wine room, billiards room, and generous gathering spaces ideal for both intimate evenings and grand occasions. The entire second-floor primary suite feels like a private retreat, complete with a fireplace, exercise room, wet bar, laundry room, private decks, and a richly appointed study-an indulgent escape with exceptional privacy. An elevator, a whole-house generator, adds ease, security, and everyday practicality. Three-car garage on the main level and a one-car garage in the basement with workshop/storage is a bonus. Perfectly positioned just minutes from downtown Asheville's renowned dining, galleries, theater, boutique shopping, and the iconic Grove Park Inn-and moments from the scenic beauty and adventure of the Blue Ridge Parkway-this is more than a residence. It is a lifestyle, an experience, and a rare opportunity to live at the pinnacle of Asheville's mountain living.

Listed by Laura Livaudais and Ellen McGuire of Ivester Jackson Blackstream

$
$
%
$/month over payments
Federal 30-year interest rate: 7.28% last updated on Oct 1, 2026
* All Figures are estimates. Check with your bank or proposed mortgage company for actual interest rates.
This product uses the FRED® API but is not endorsed or certified by the Federal Reserve Bank of St. Louis.

Virtual TourSave FavoriteSchedule TourAsk A QuestionMore Details

Broker Reciprocity MLS Grid Logo © 2026 Listings courtesy of Canopy MLS as distributed by MLS GRID. IDX information is provided exclusively for consumers’ personal non-commercial use and may not be used for any purpose other than to identify prospective properties consumers may be interested in purchasing. The IDX data is deemed reliable but is not guaranteed by MLS GRID and may be subject to an end user license agreement prescribed by the Member Participant’s applicable MLS.  Based on information submitted to the MLS GRID as of October 5, 2026 8:46 AM UTC . All data is obtained from various sources and may not have been verified by broker or MLS GRID. Supplied Open House Information is subject to change without notice. All information should be independently reviewed and verified for accuracy. Properties may or may not be listed by the office/agent presenting the information. Some IDX listings have been excluded from this website.